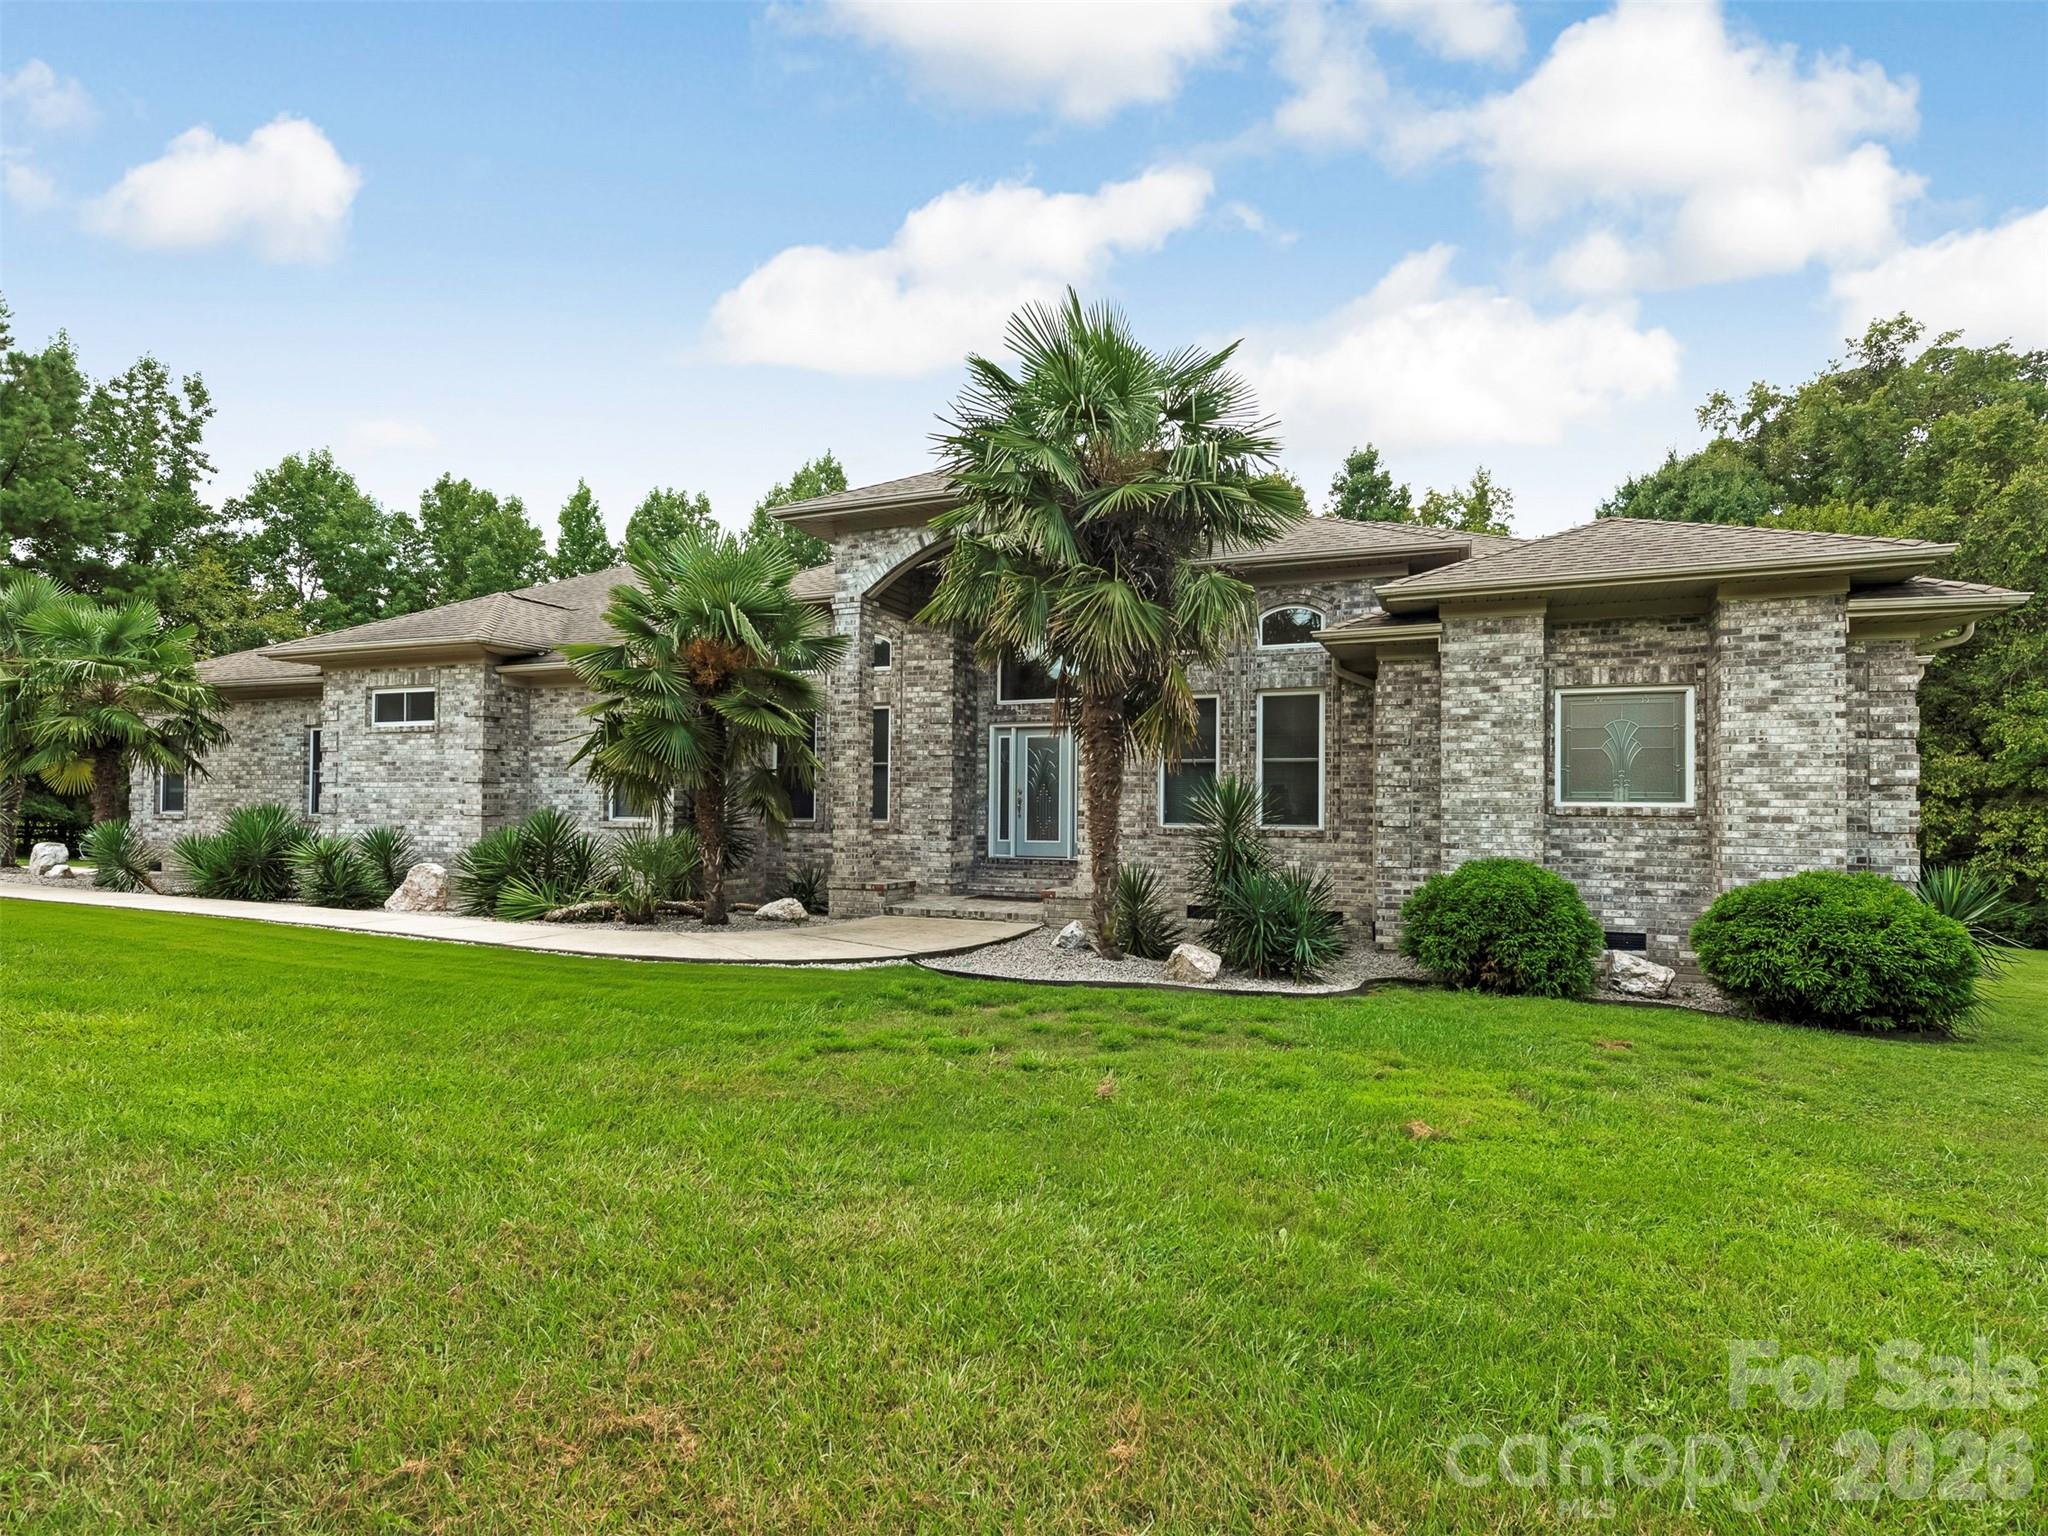
Brick home with palm landscaping and a broad green front lawn.
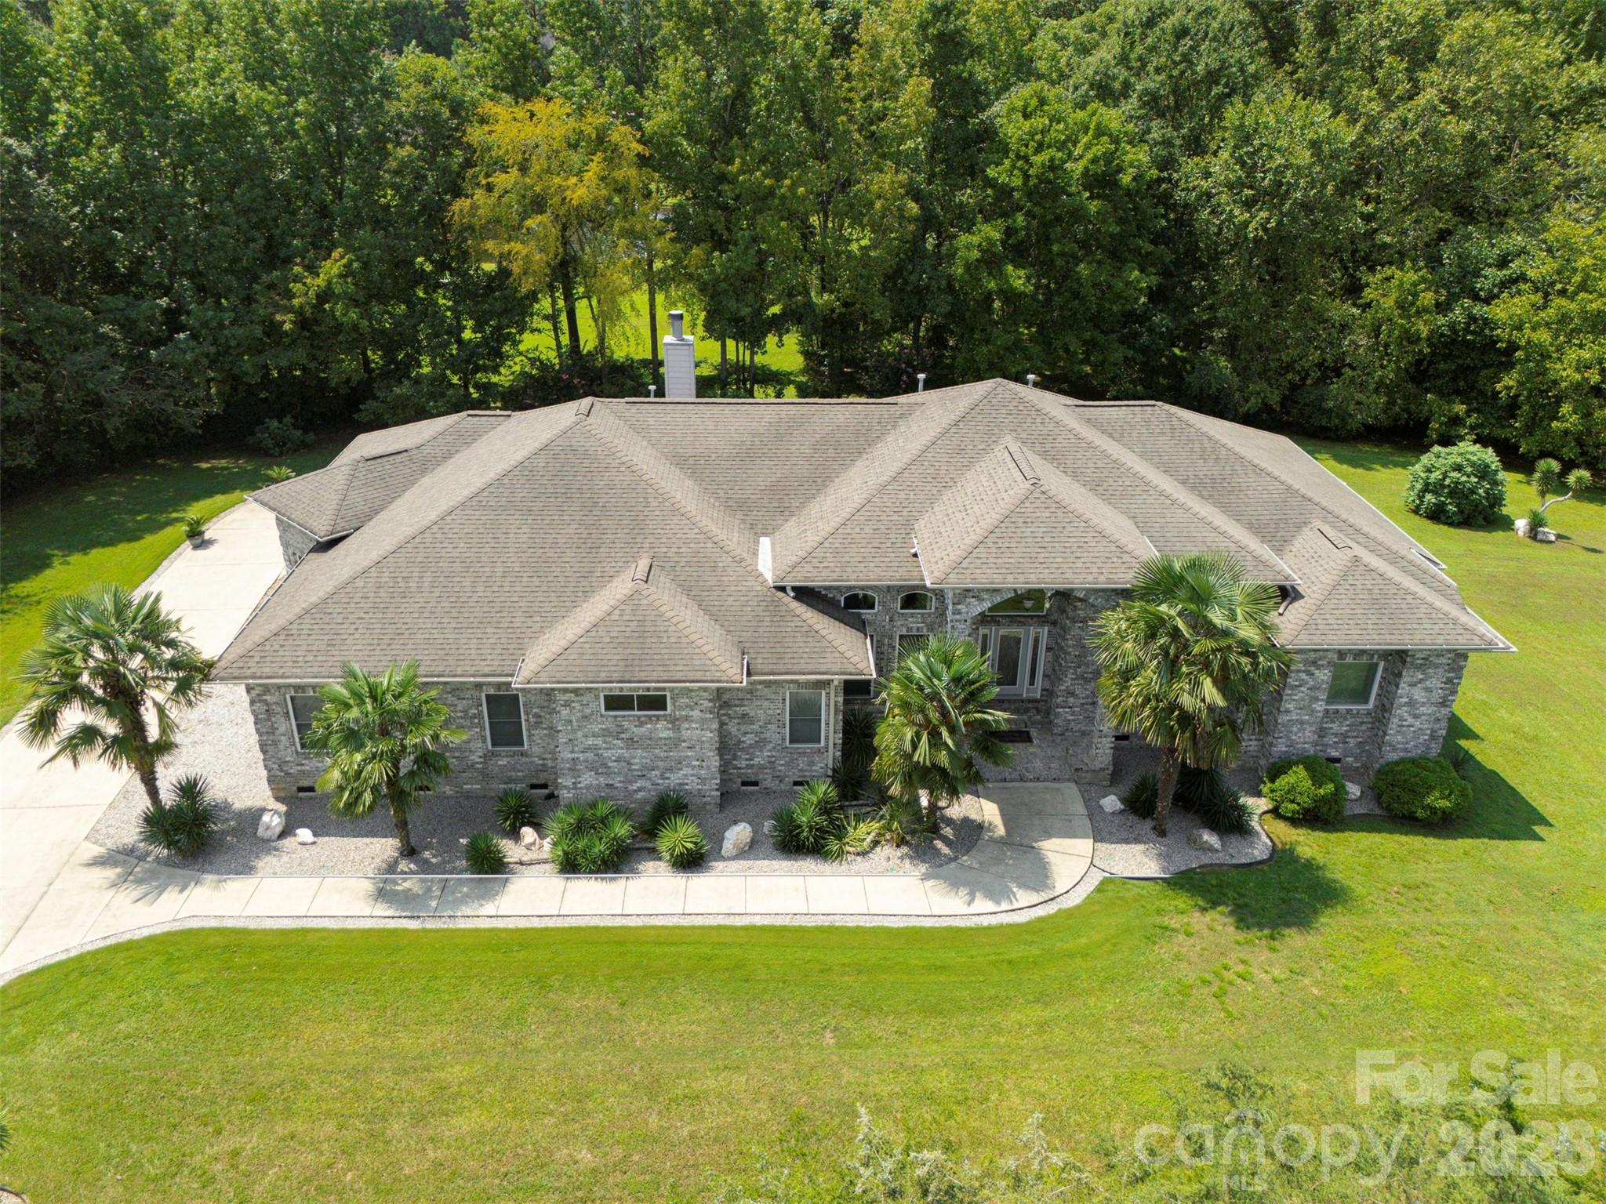
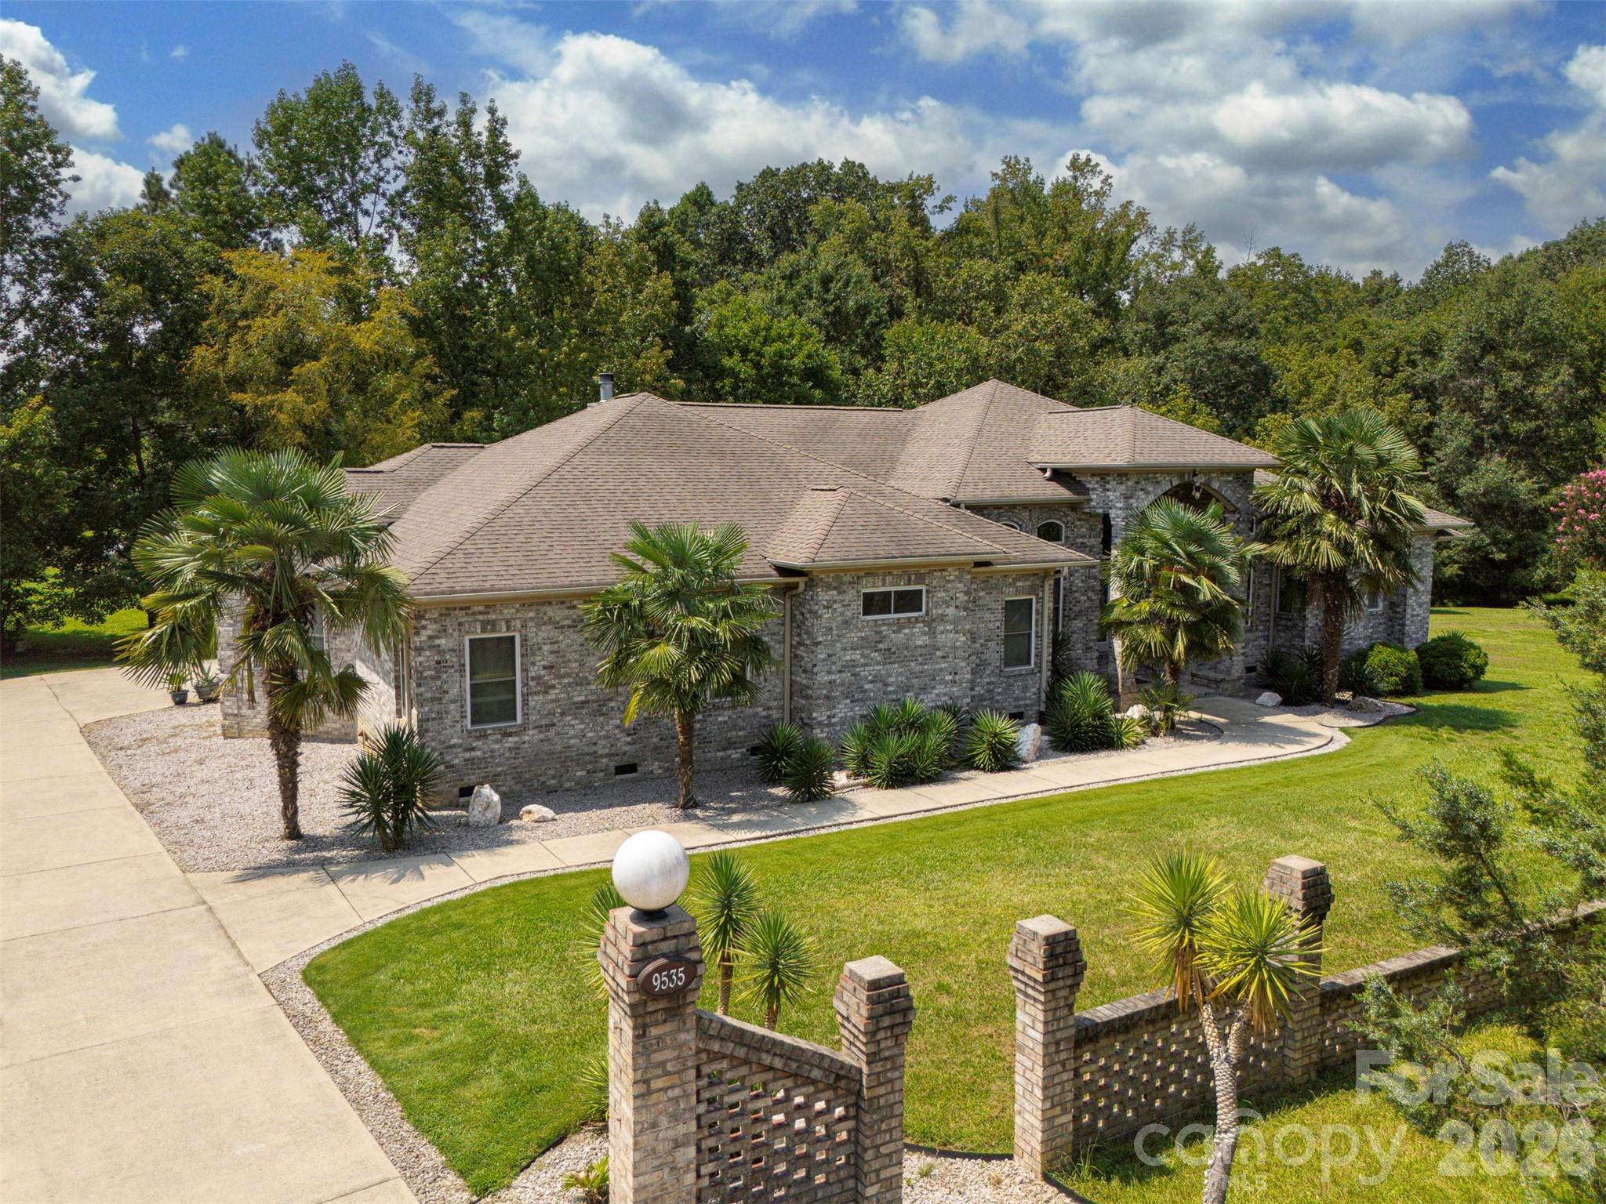
Aerial view of a brick home with a broad roof, palm trees, and a curved walkway across the lawn.
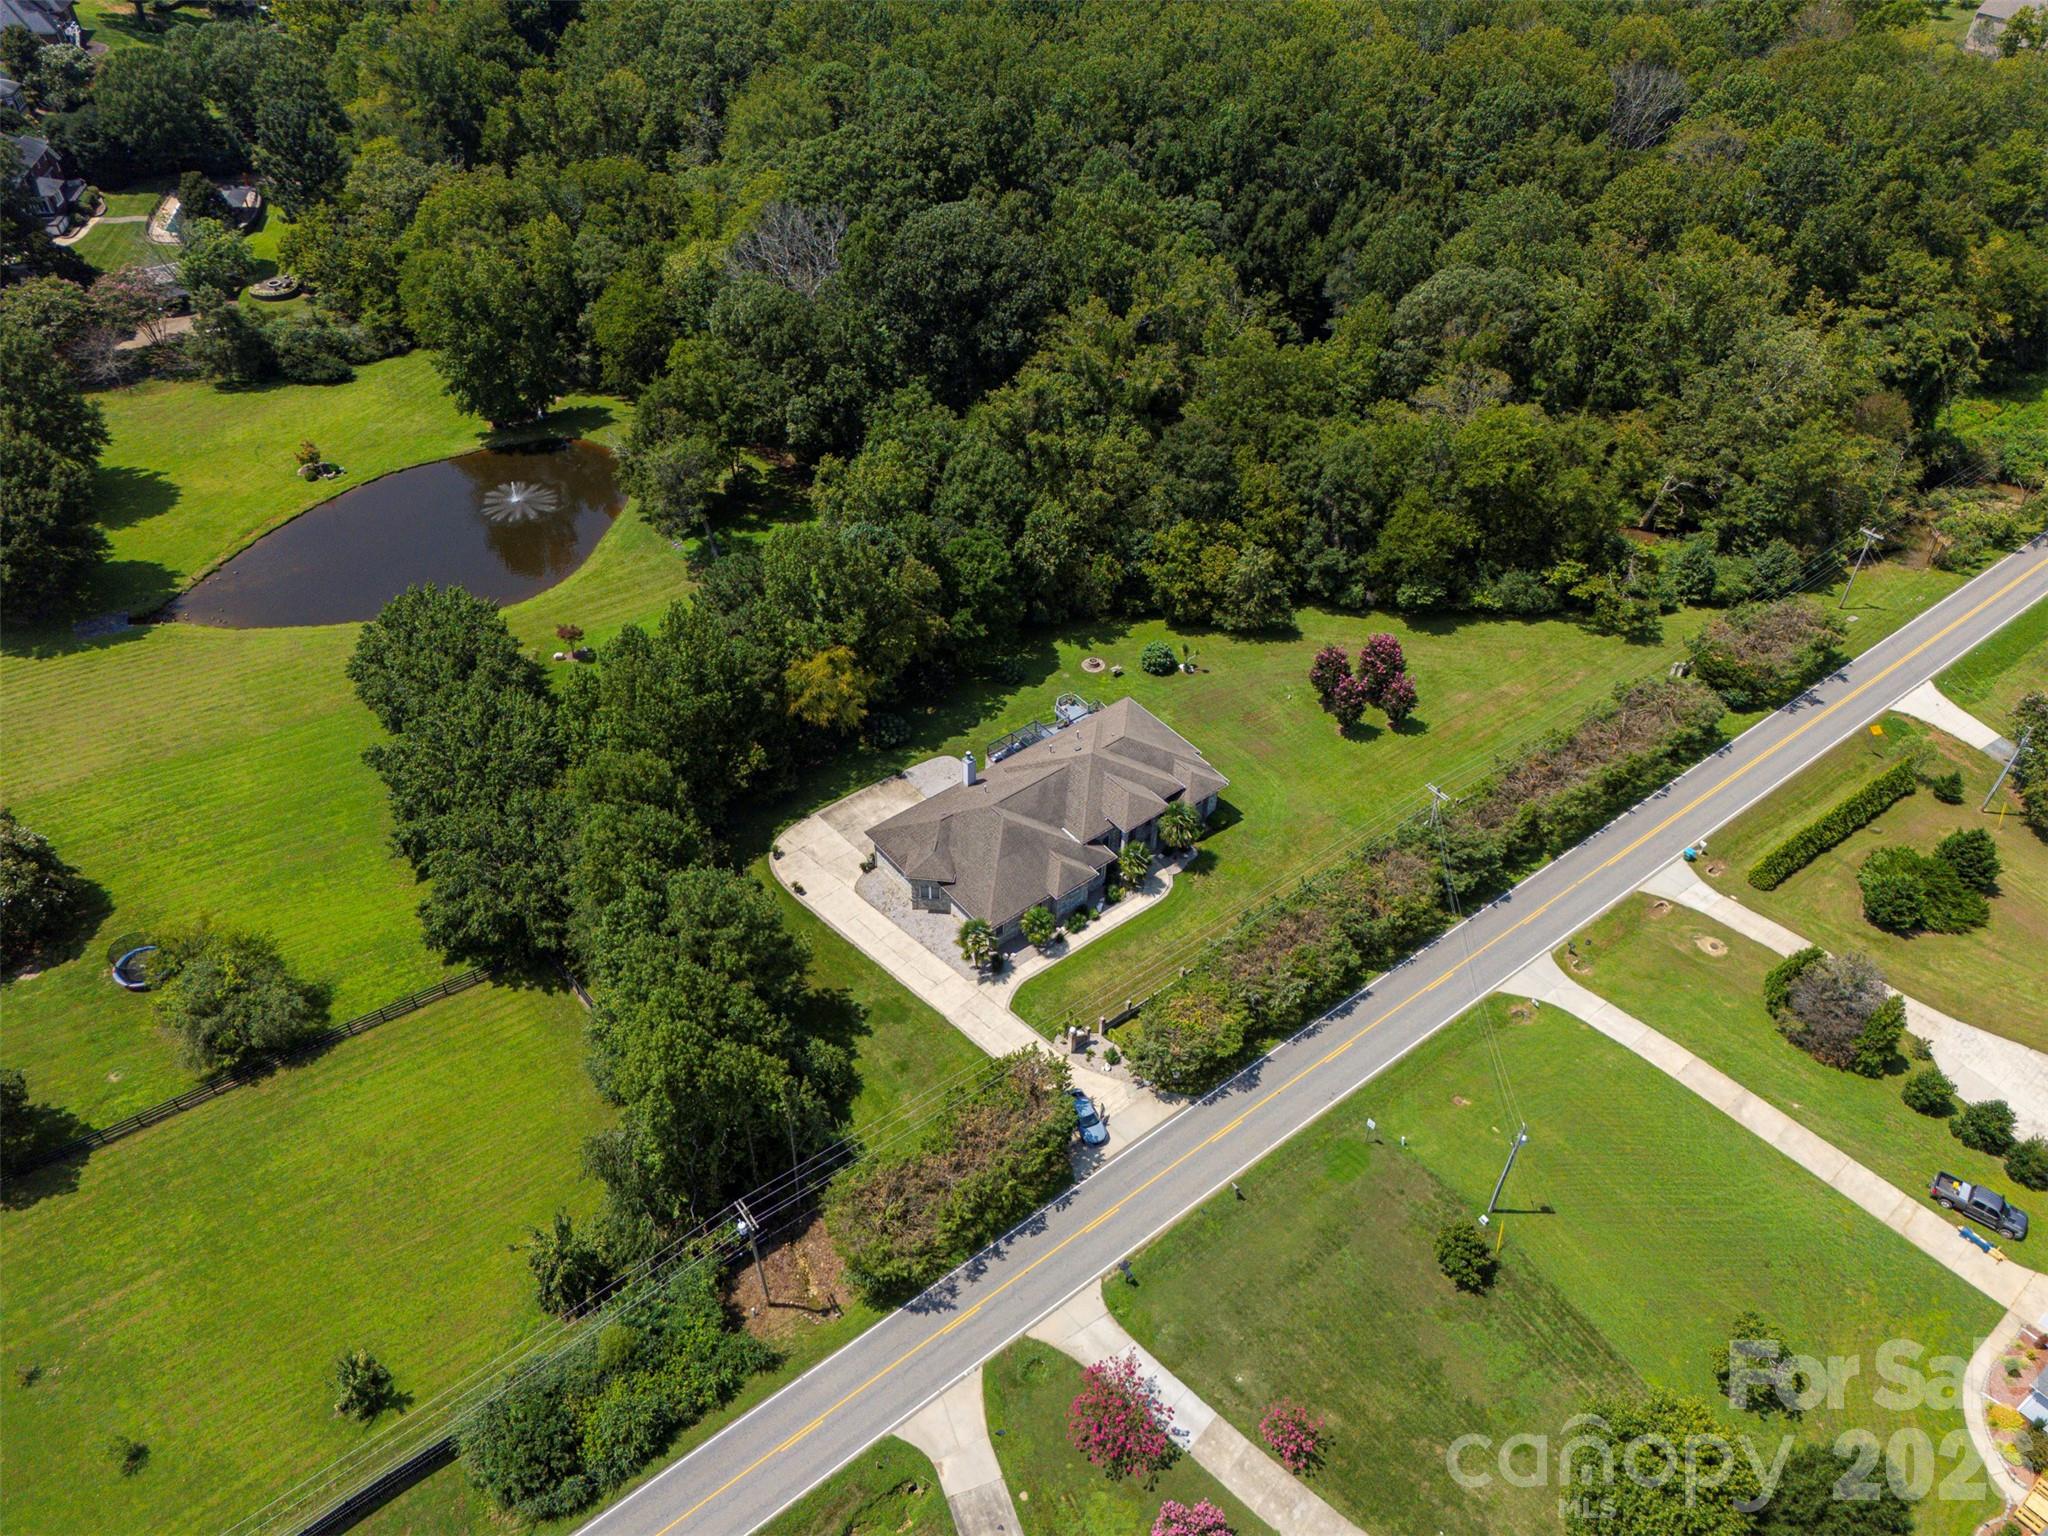
Aerial view of a home with a pond, broad lawn, and wooded grounds beside the road.
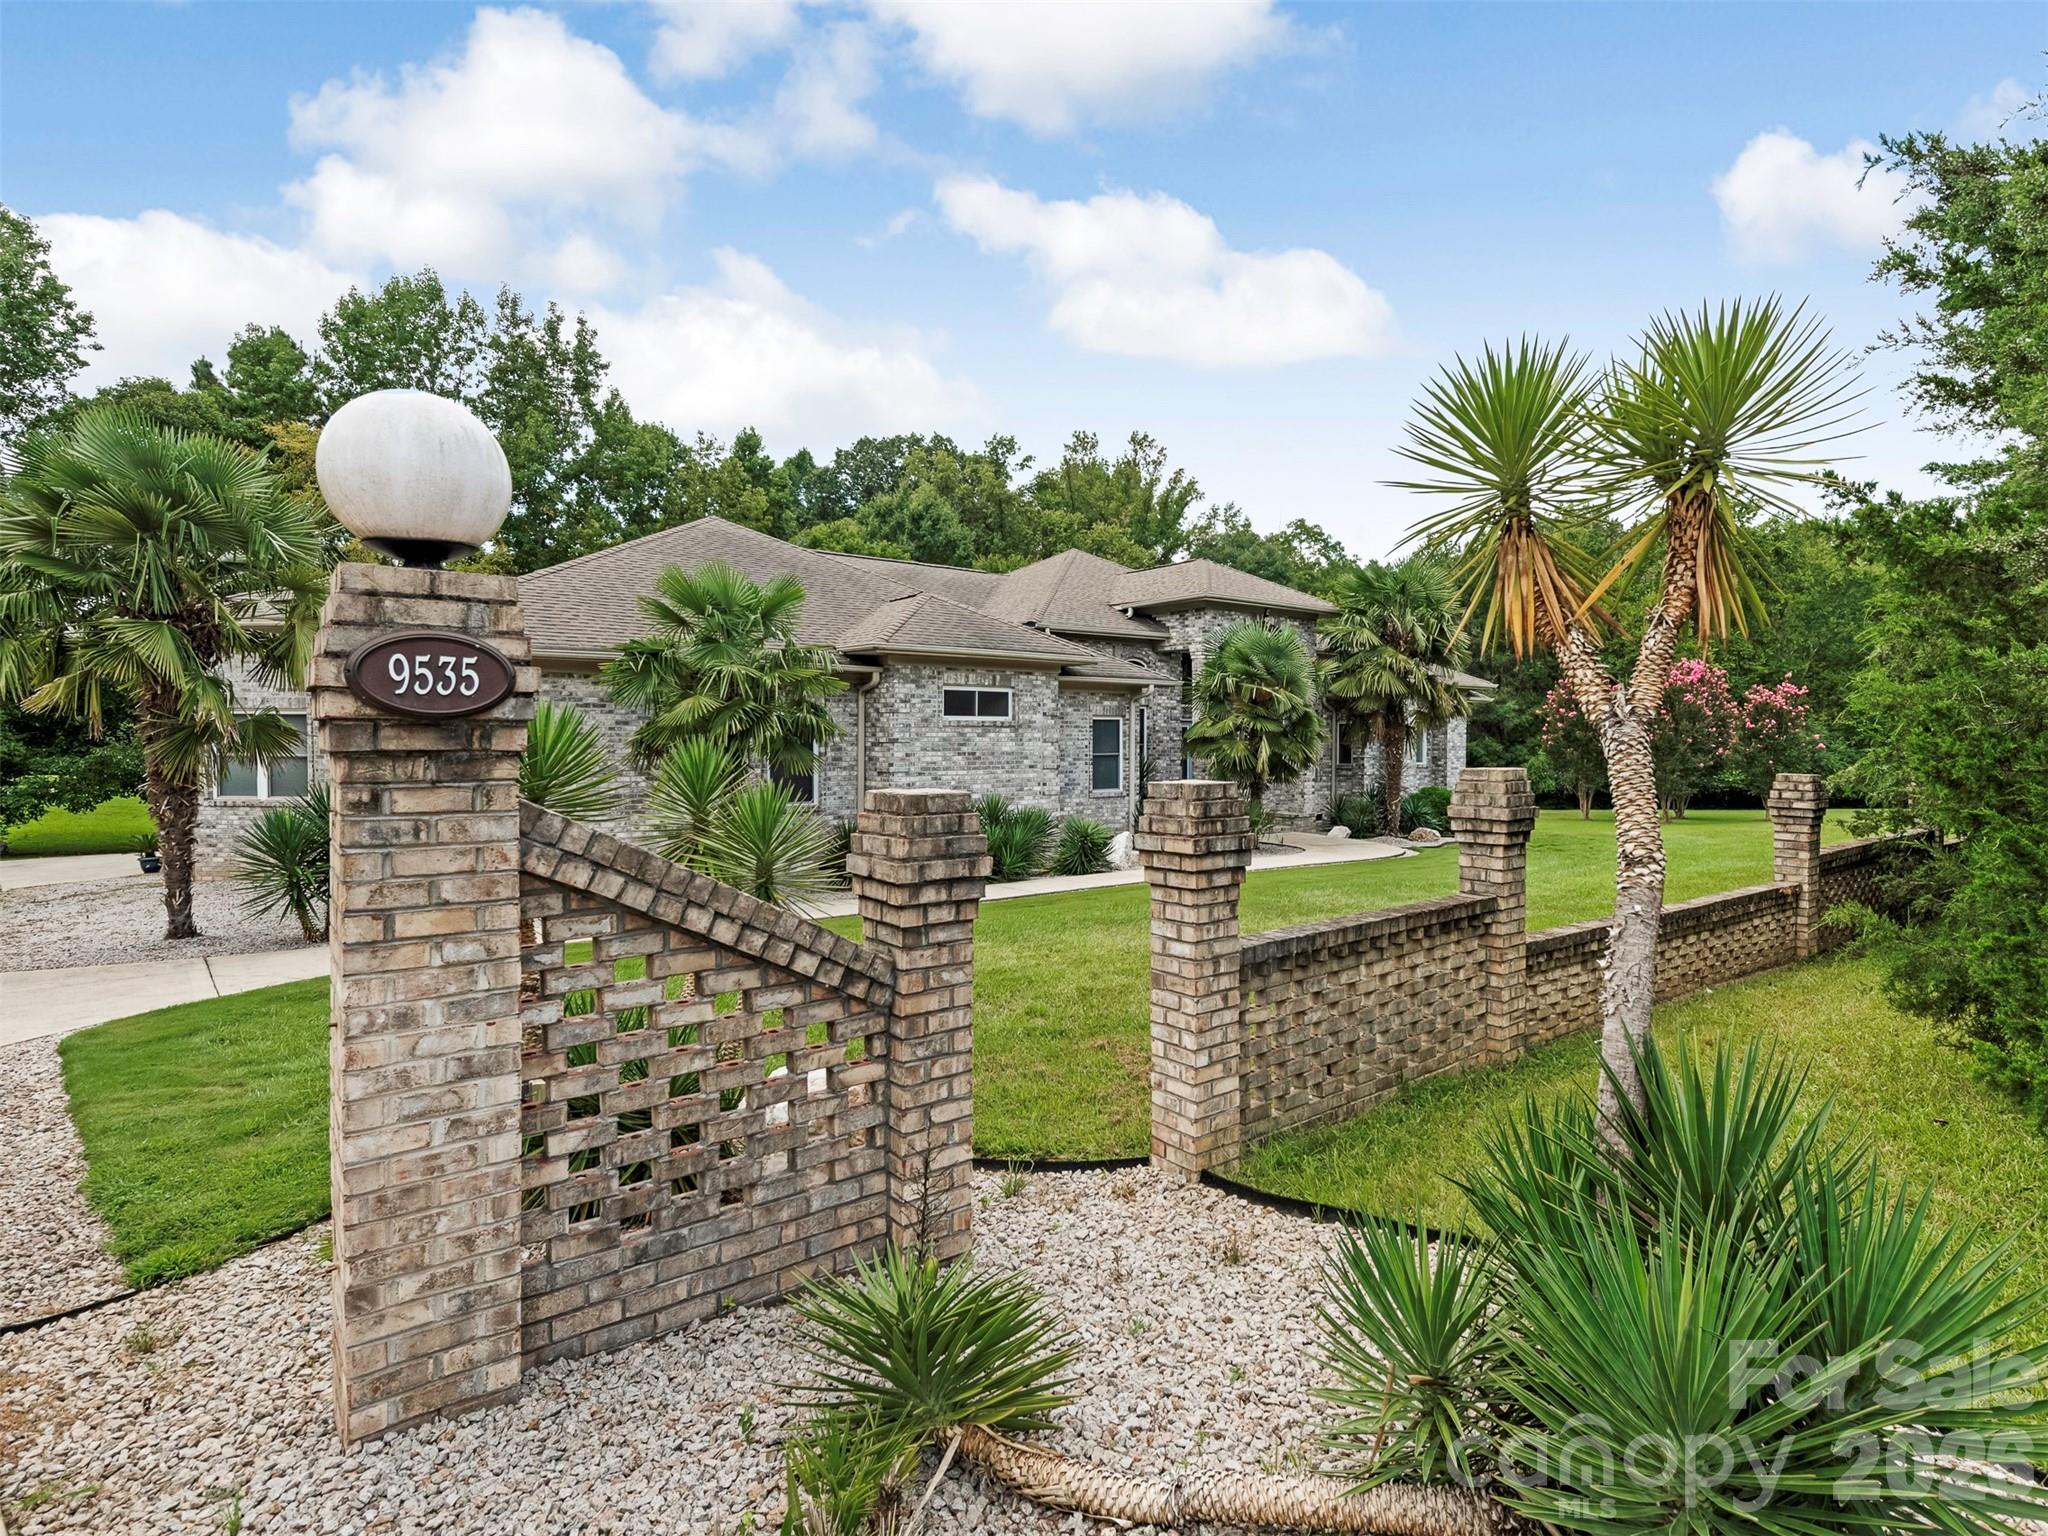
Gray stone house behind a brick wall, with tropical landscaping and an address pillar marked 9535.
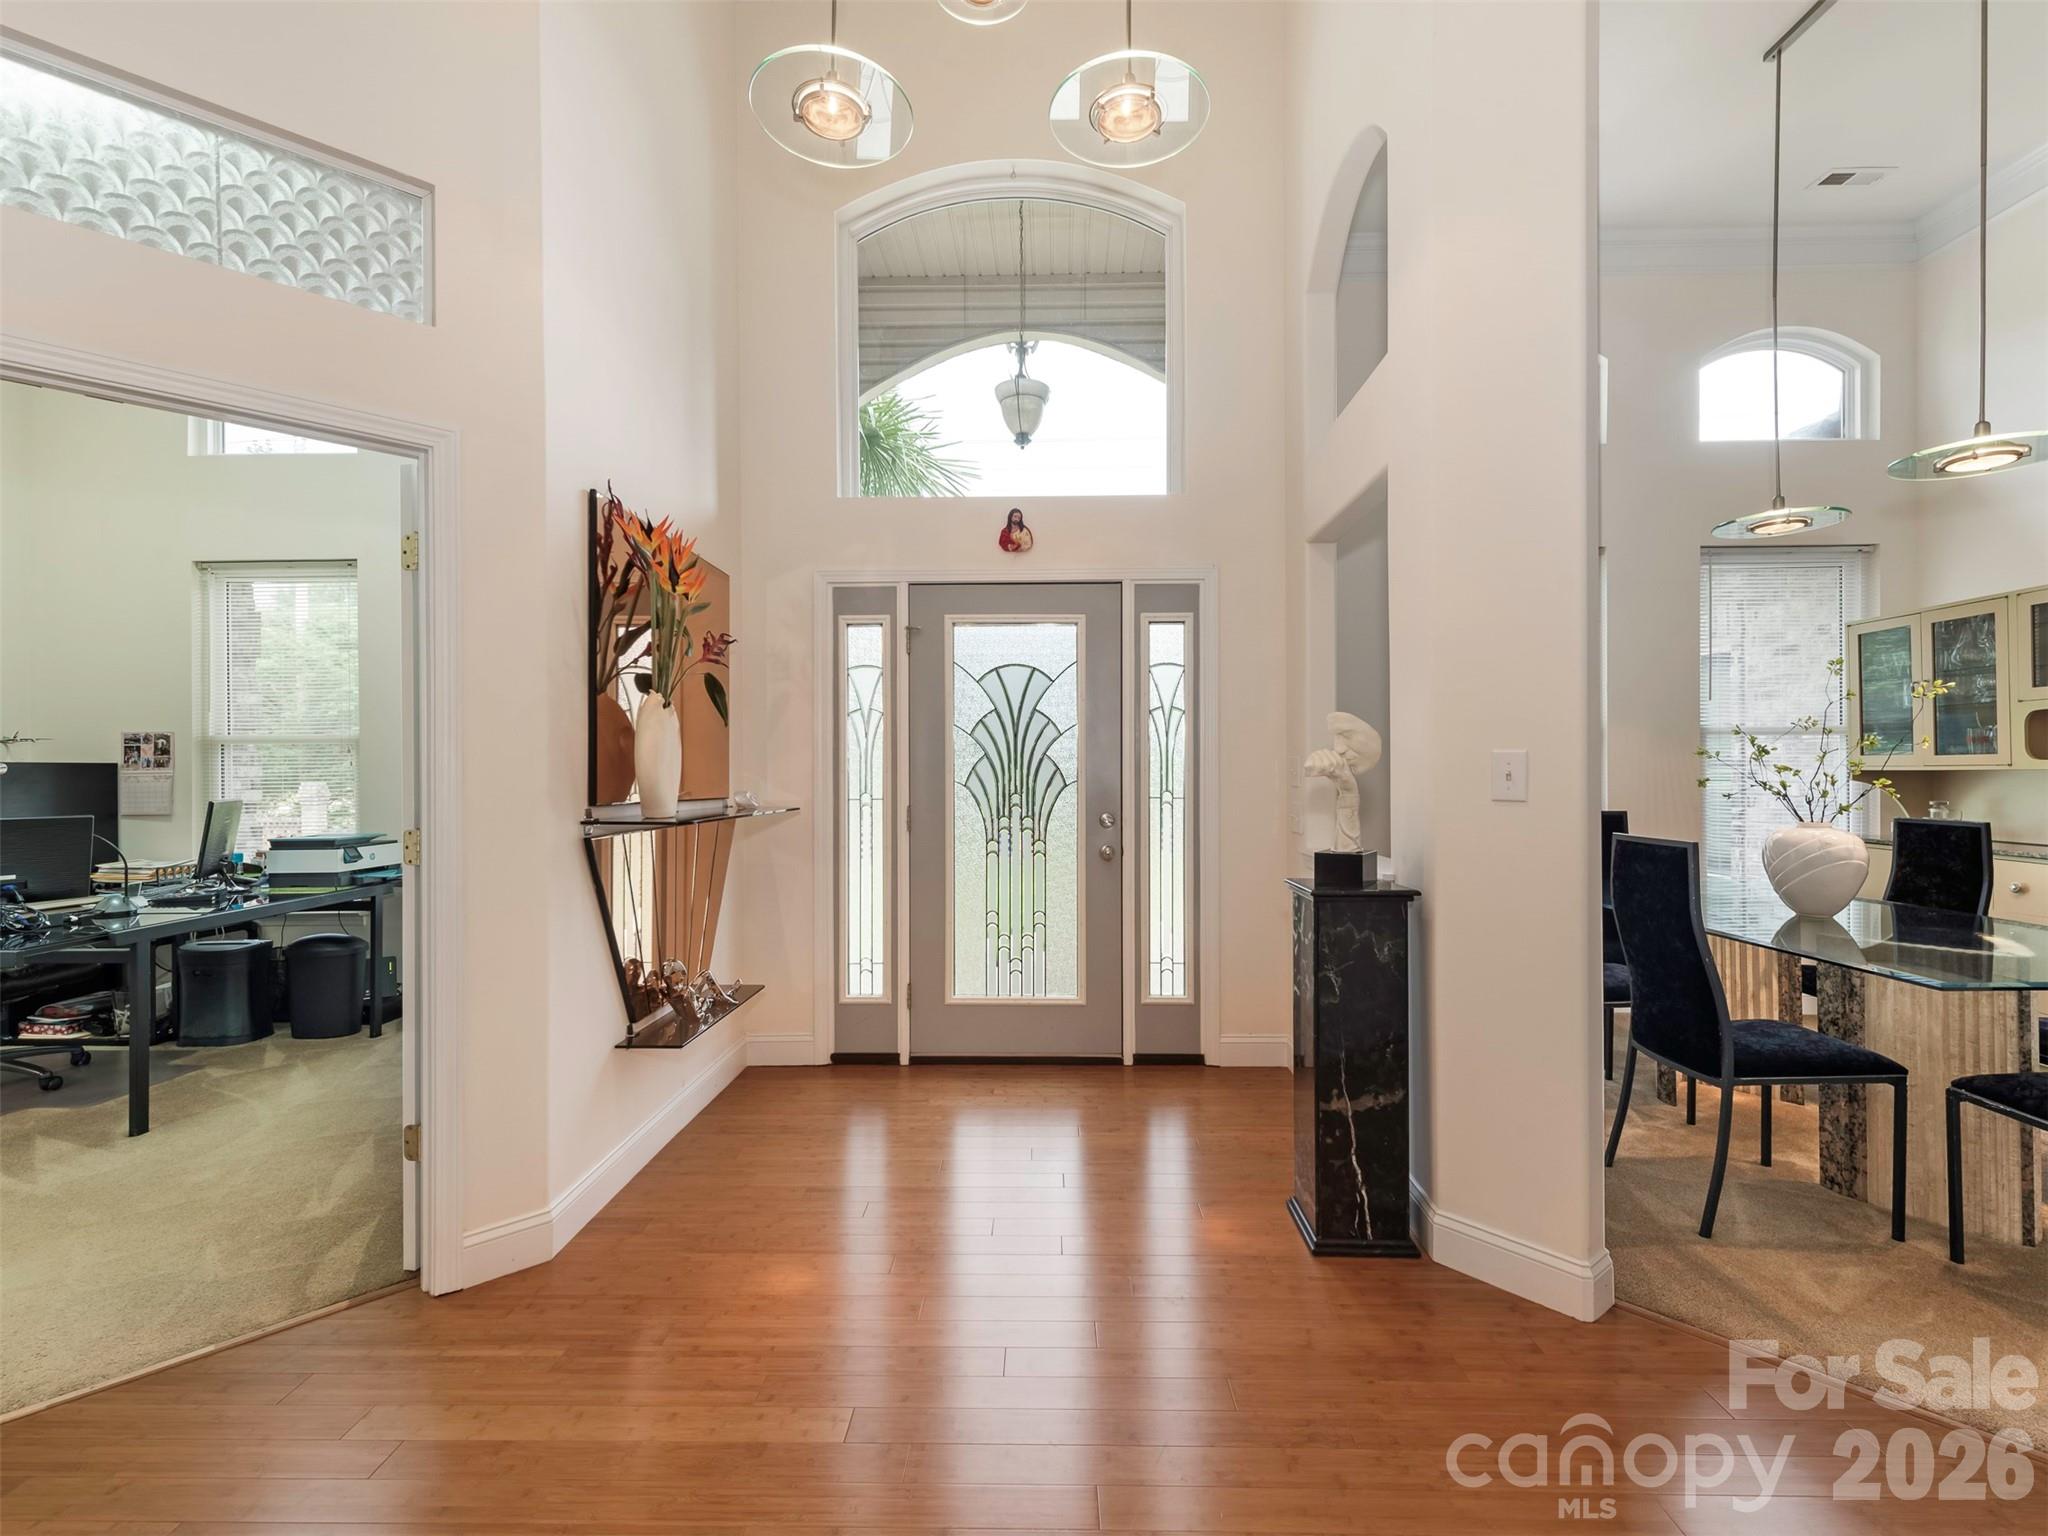
Two-story foyer with a decorative glass front door, warm wood flooring, and an arched window above the entry.
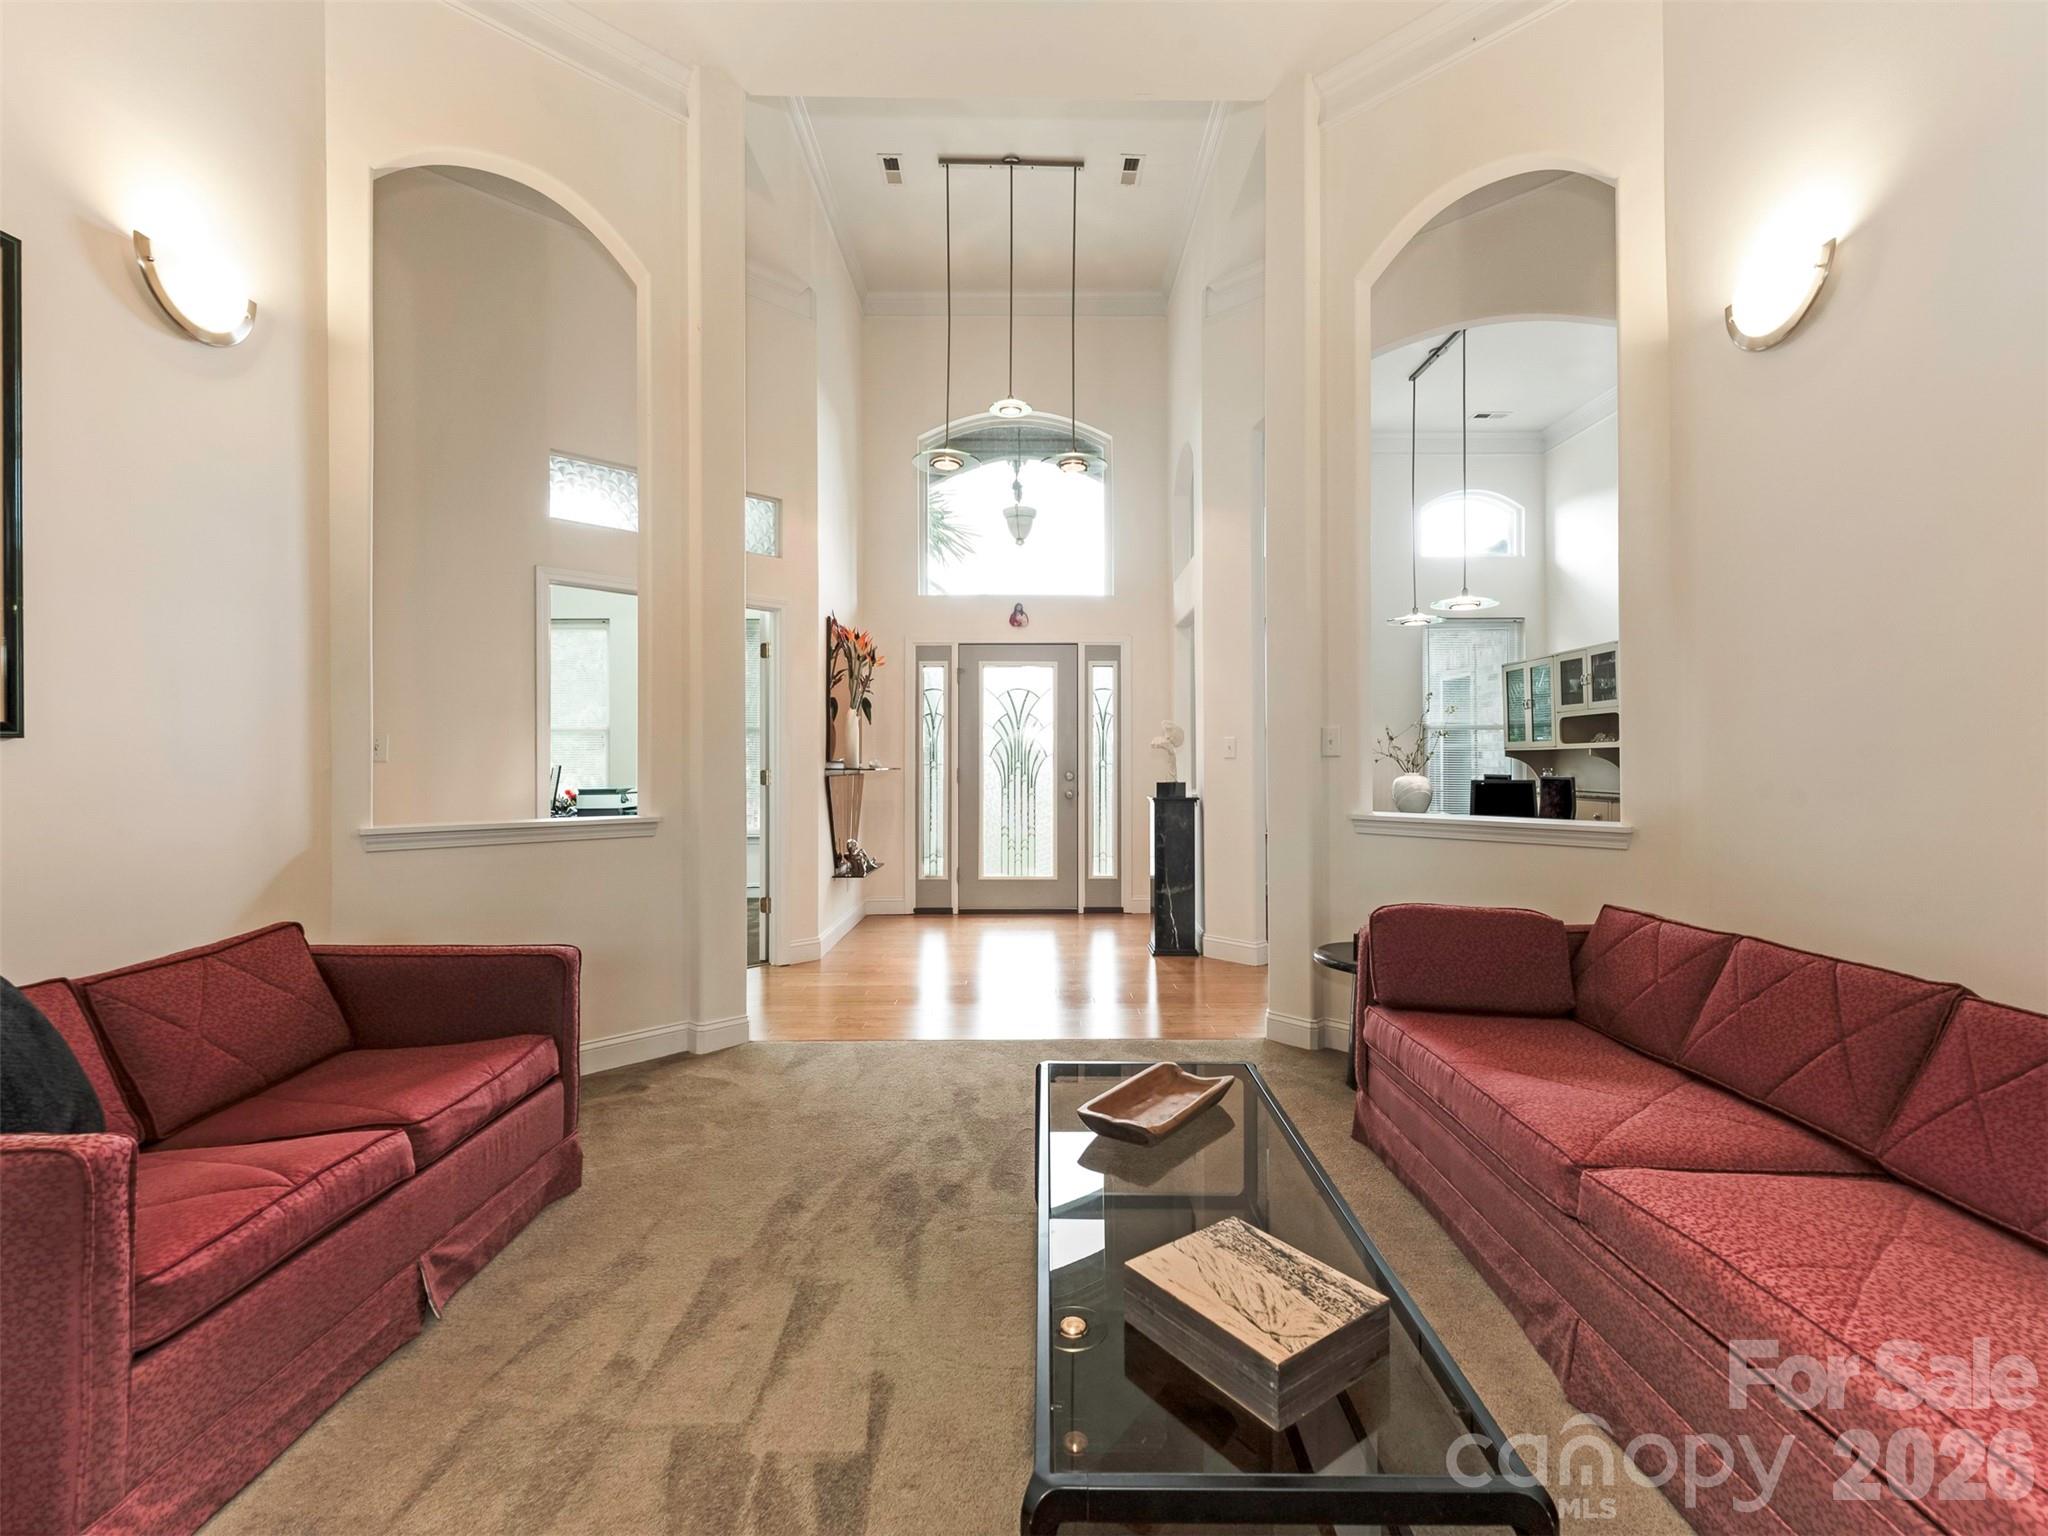
Furnished living room with burgundy sofas, tall arches, and a bright entryway with decorative glass doors.
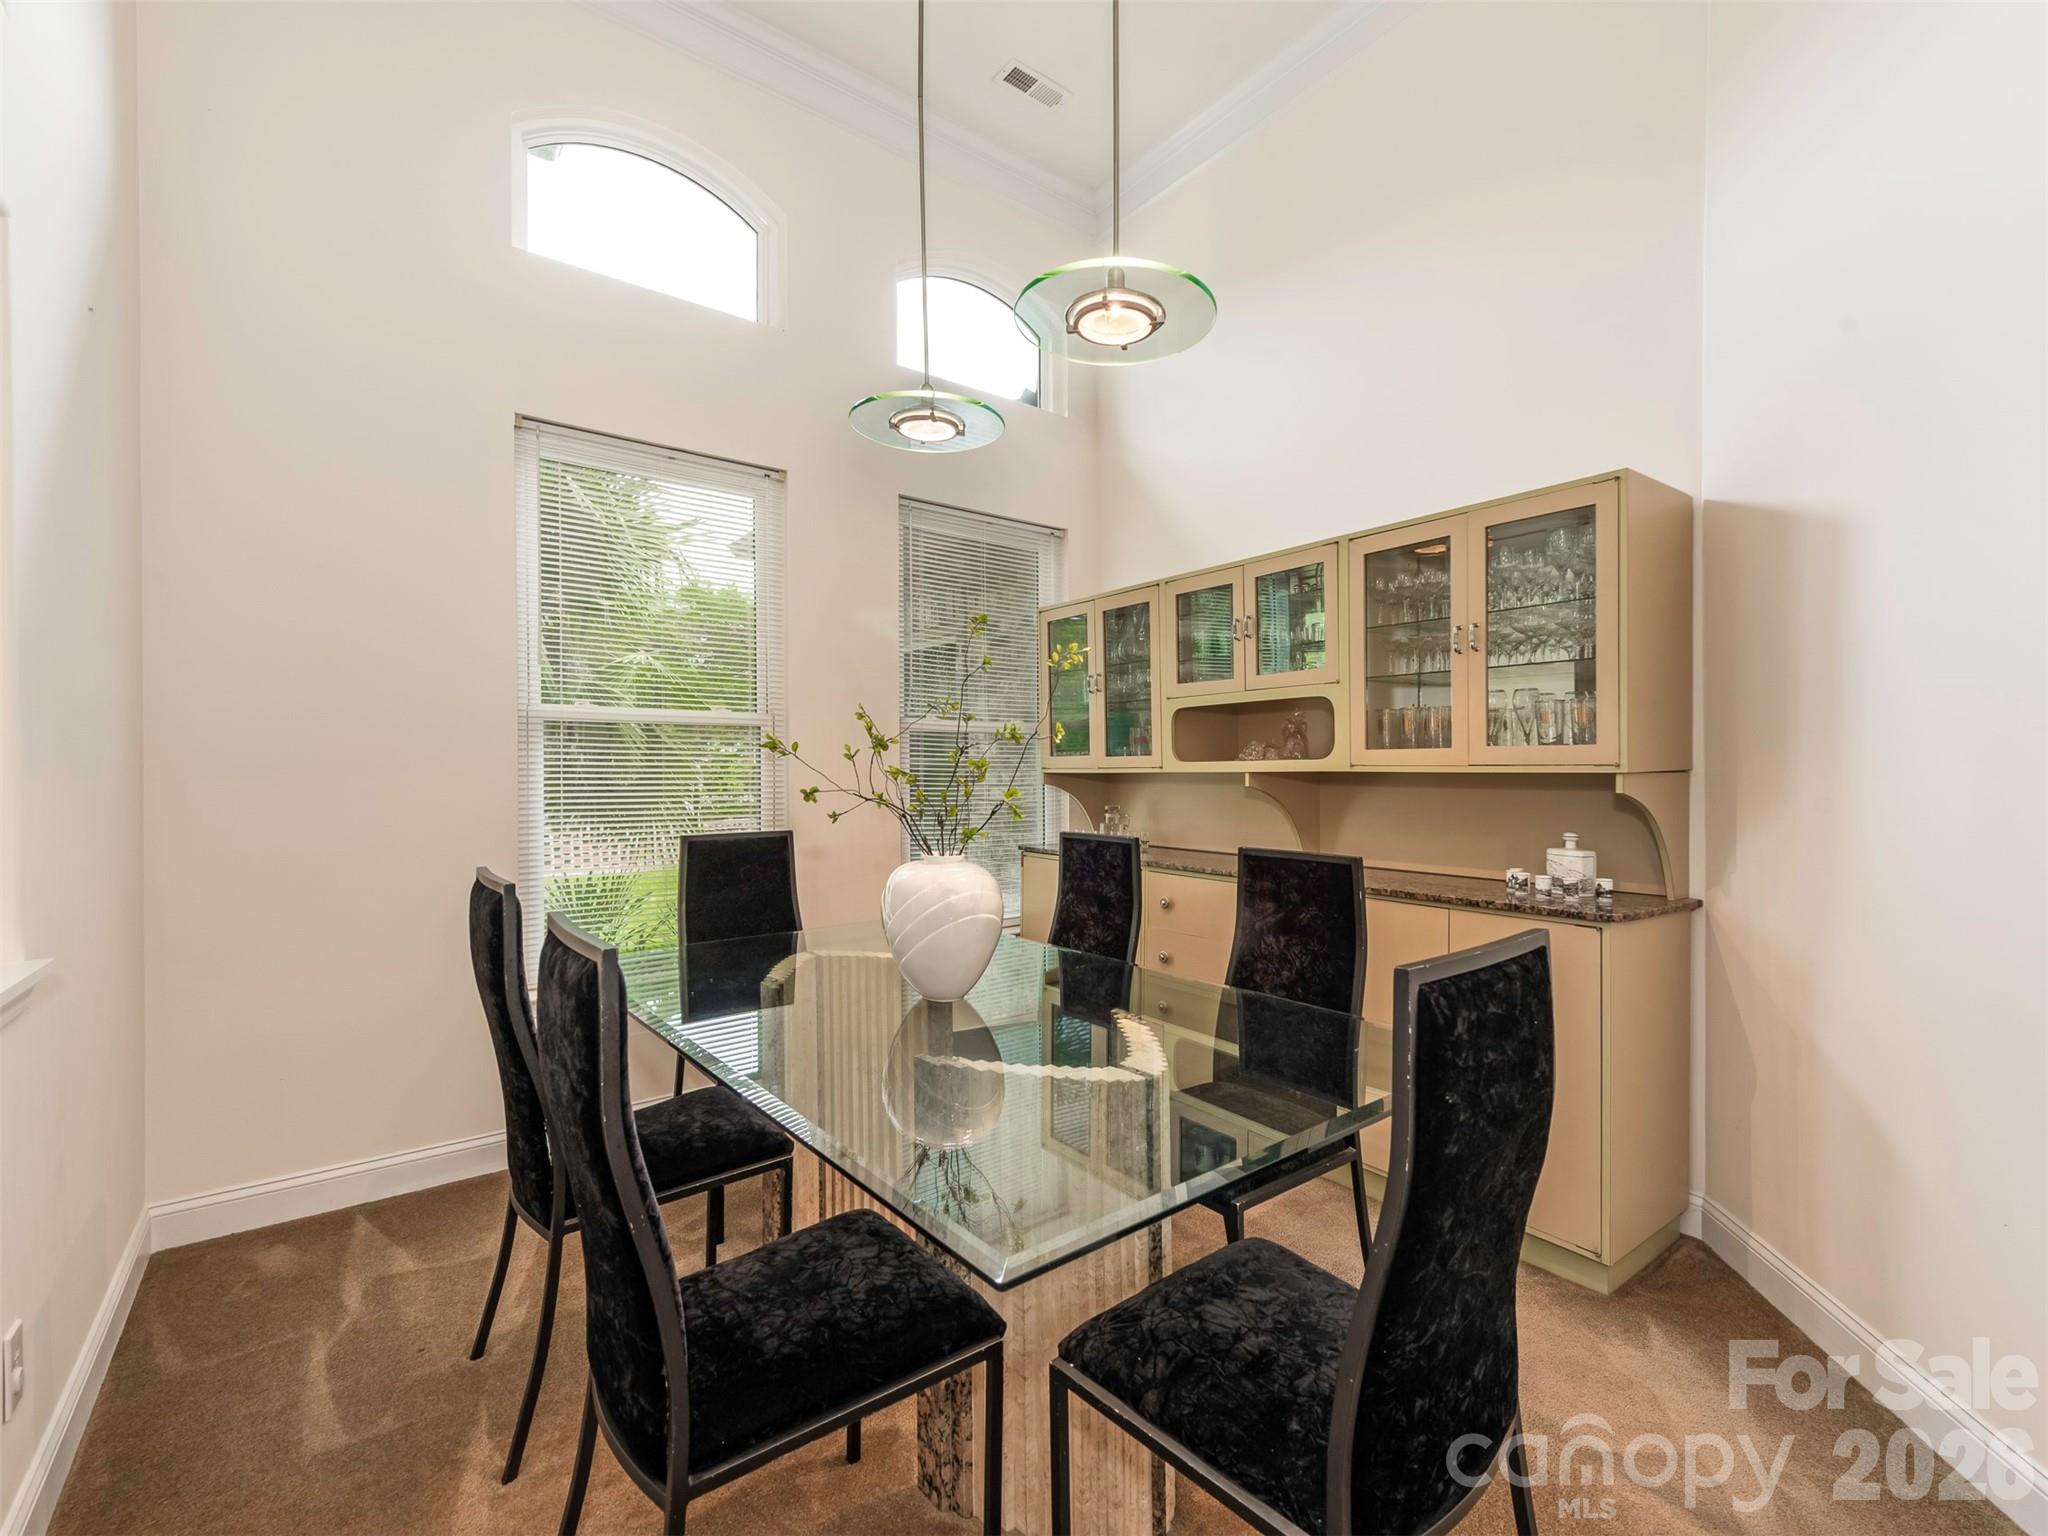
Dining room with a glass-top table, black chairs, and a beige glass-front china cabinet.
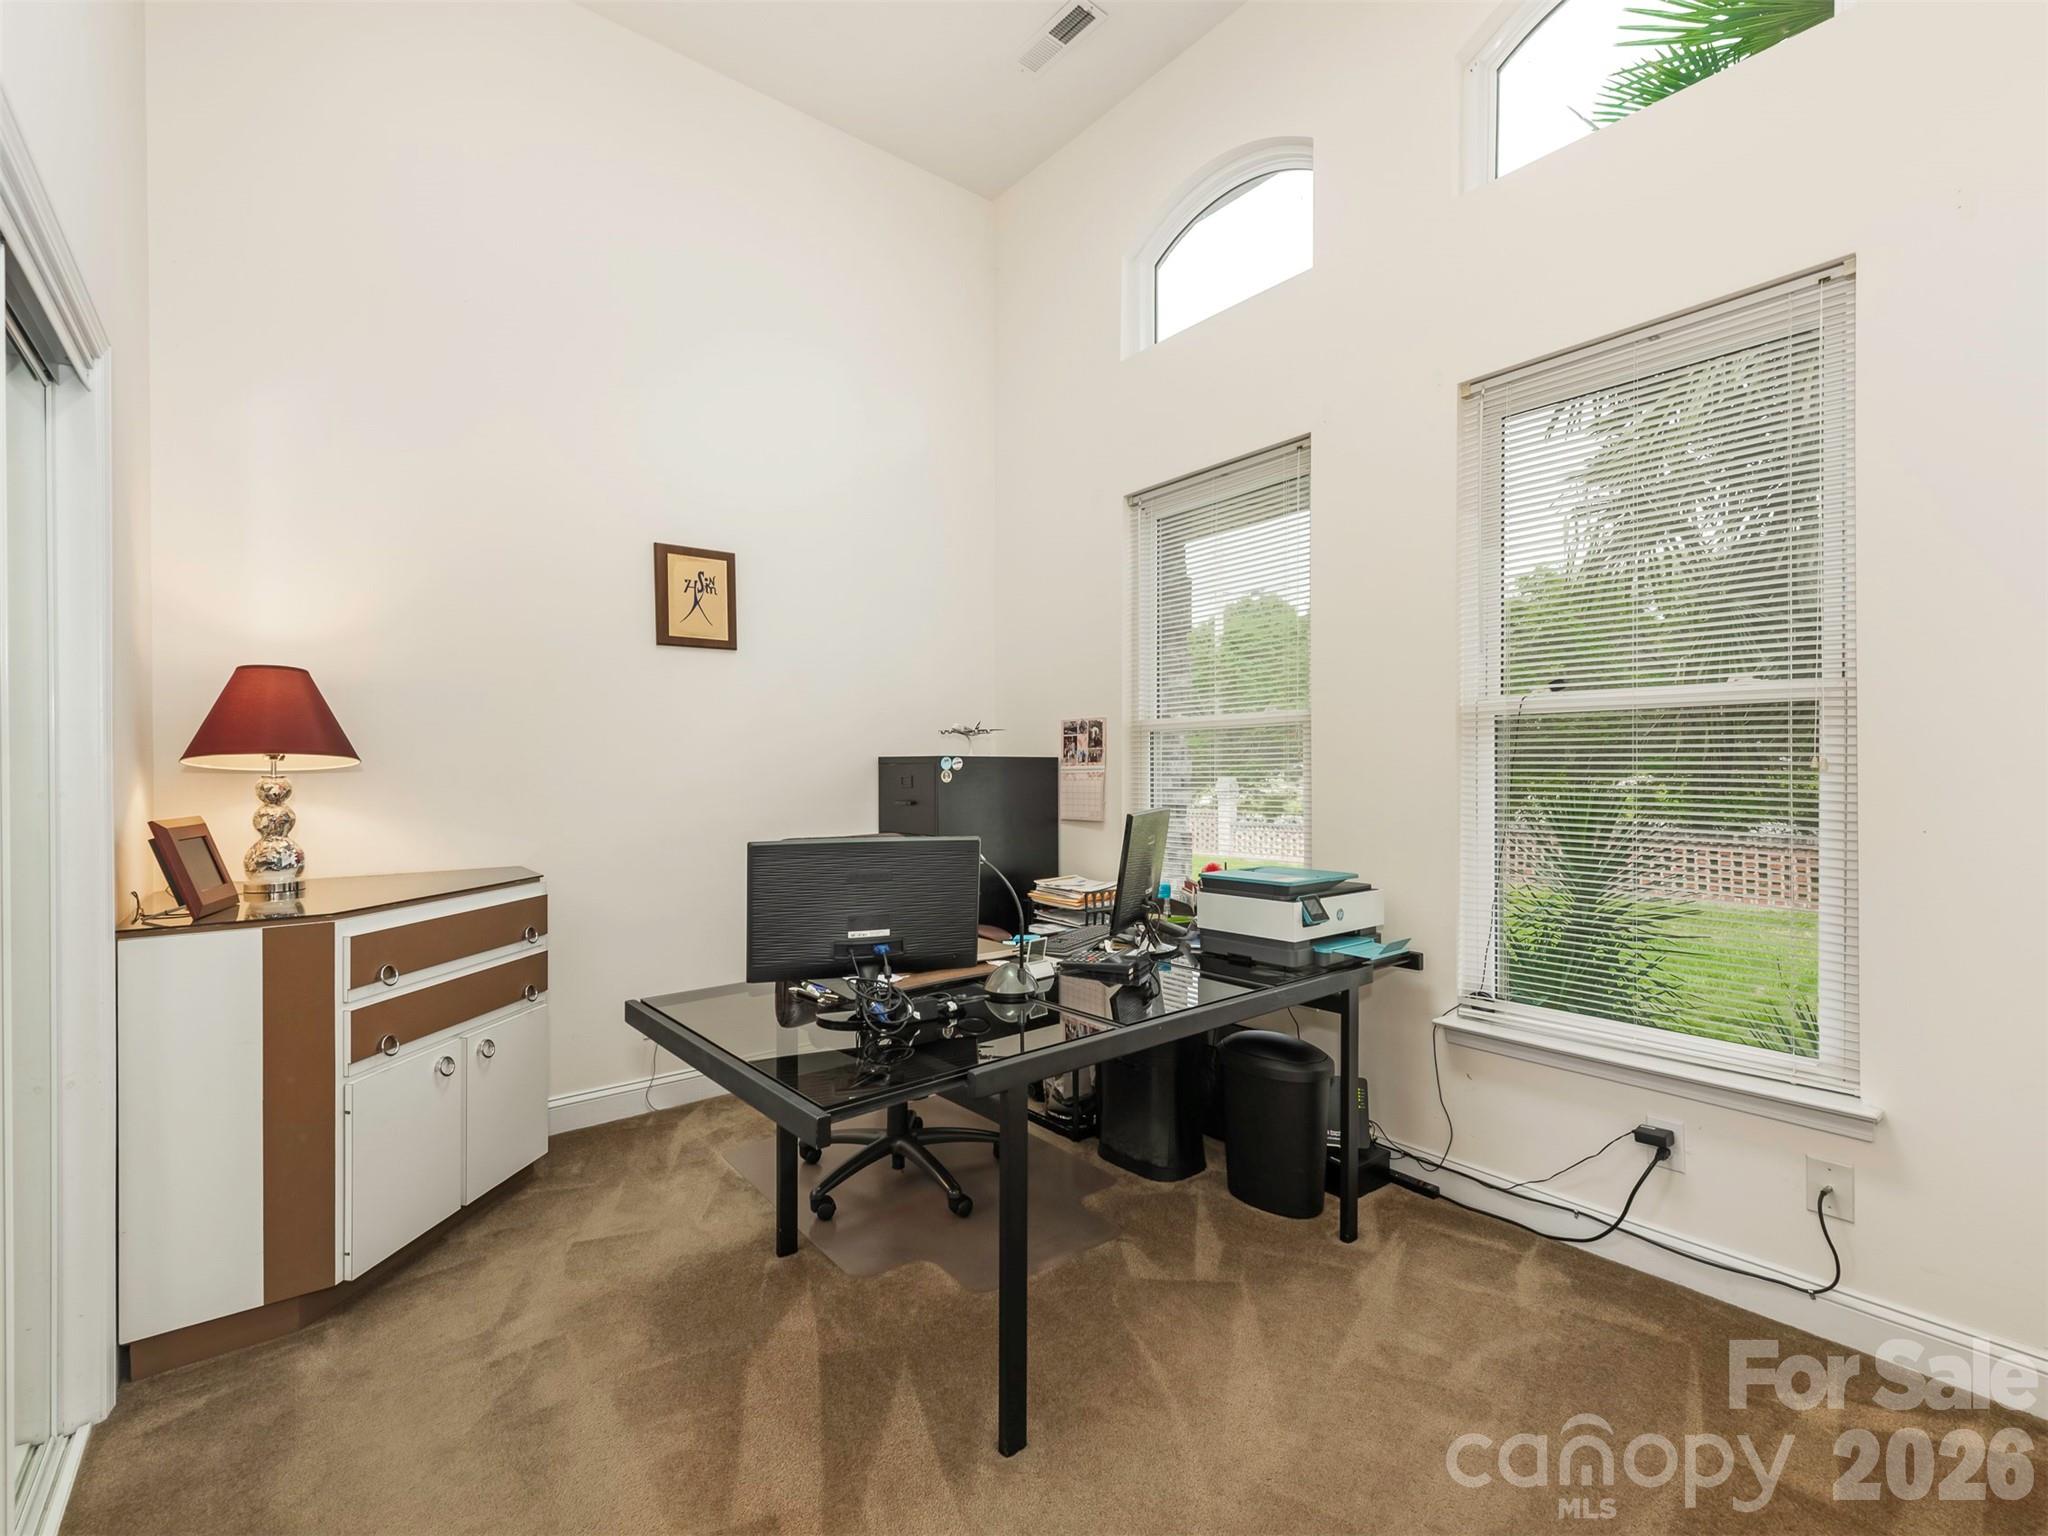
Furnished home office with a glass desk, computer equipment, and tall windows with blinds.
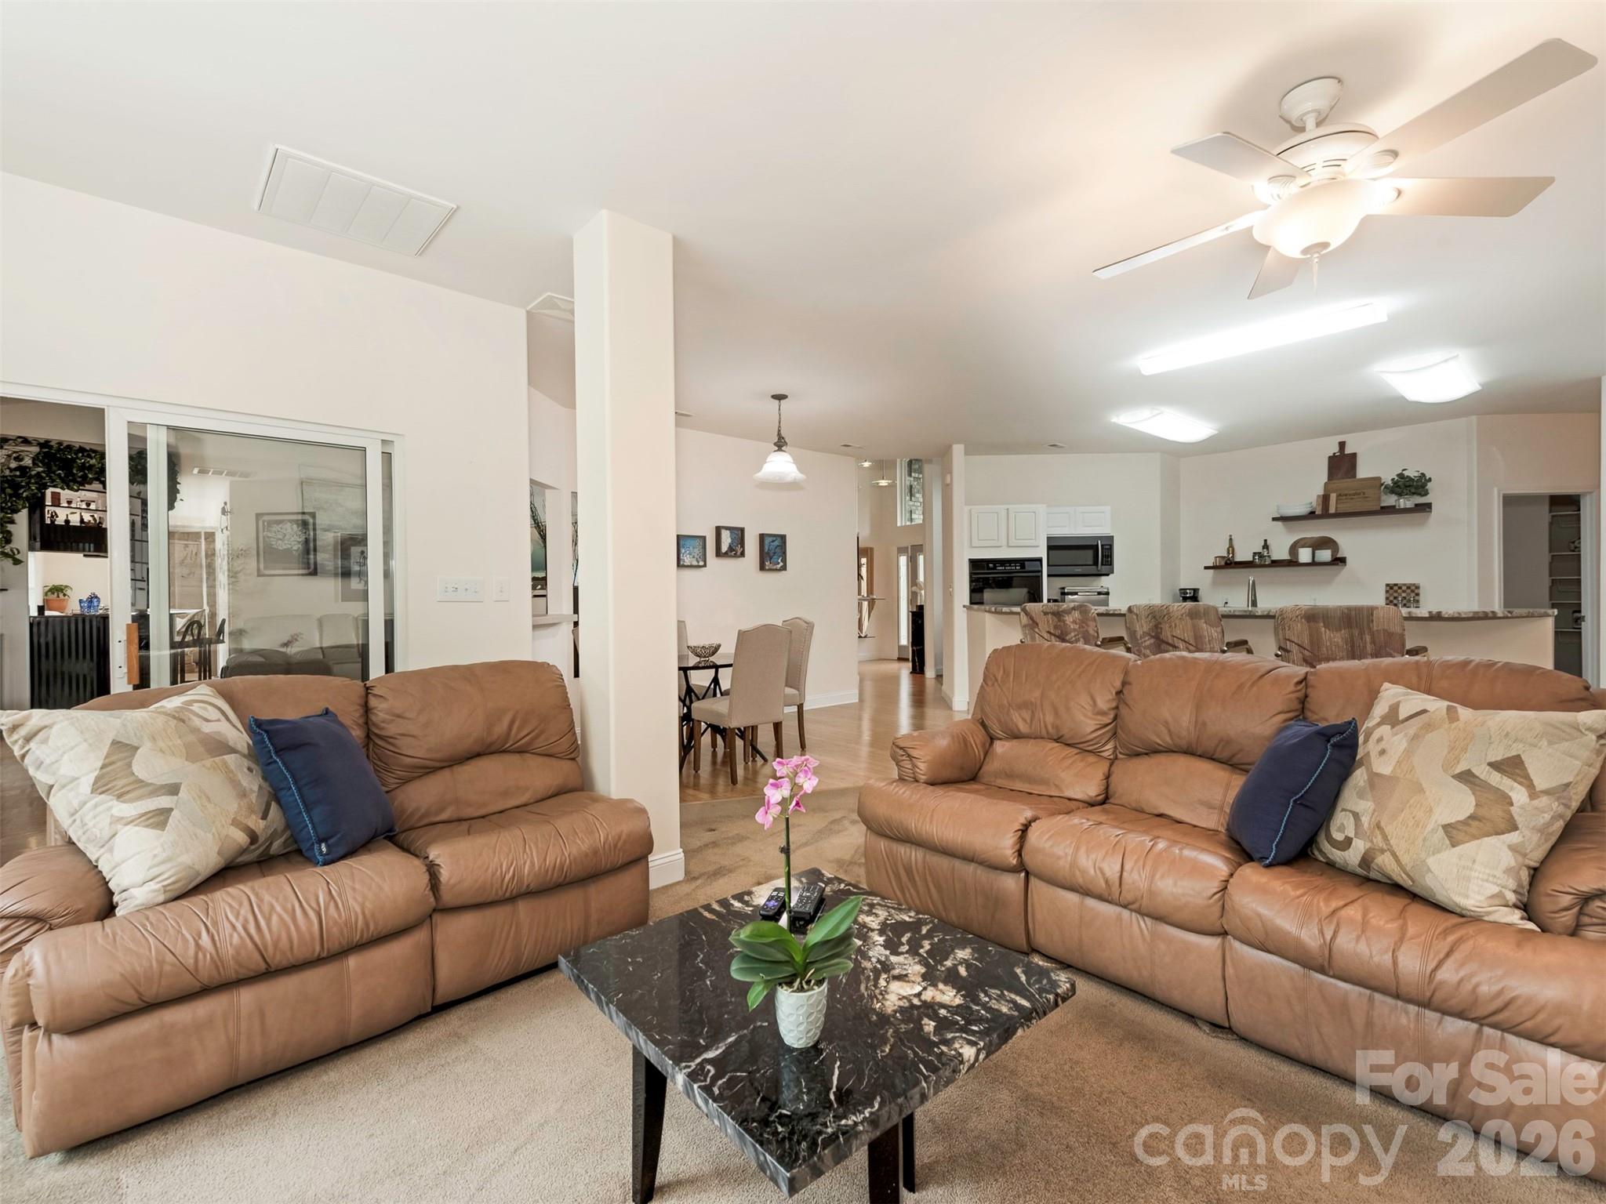
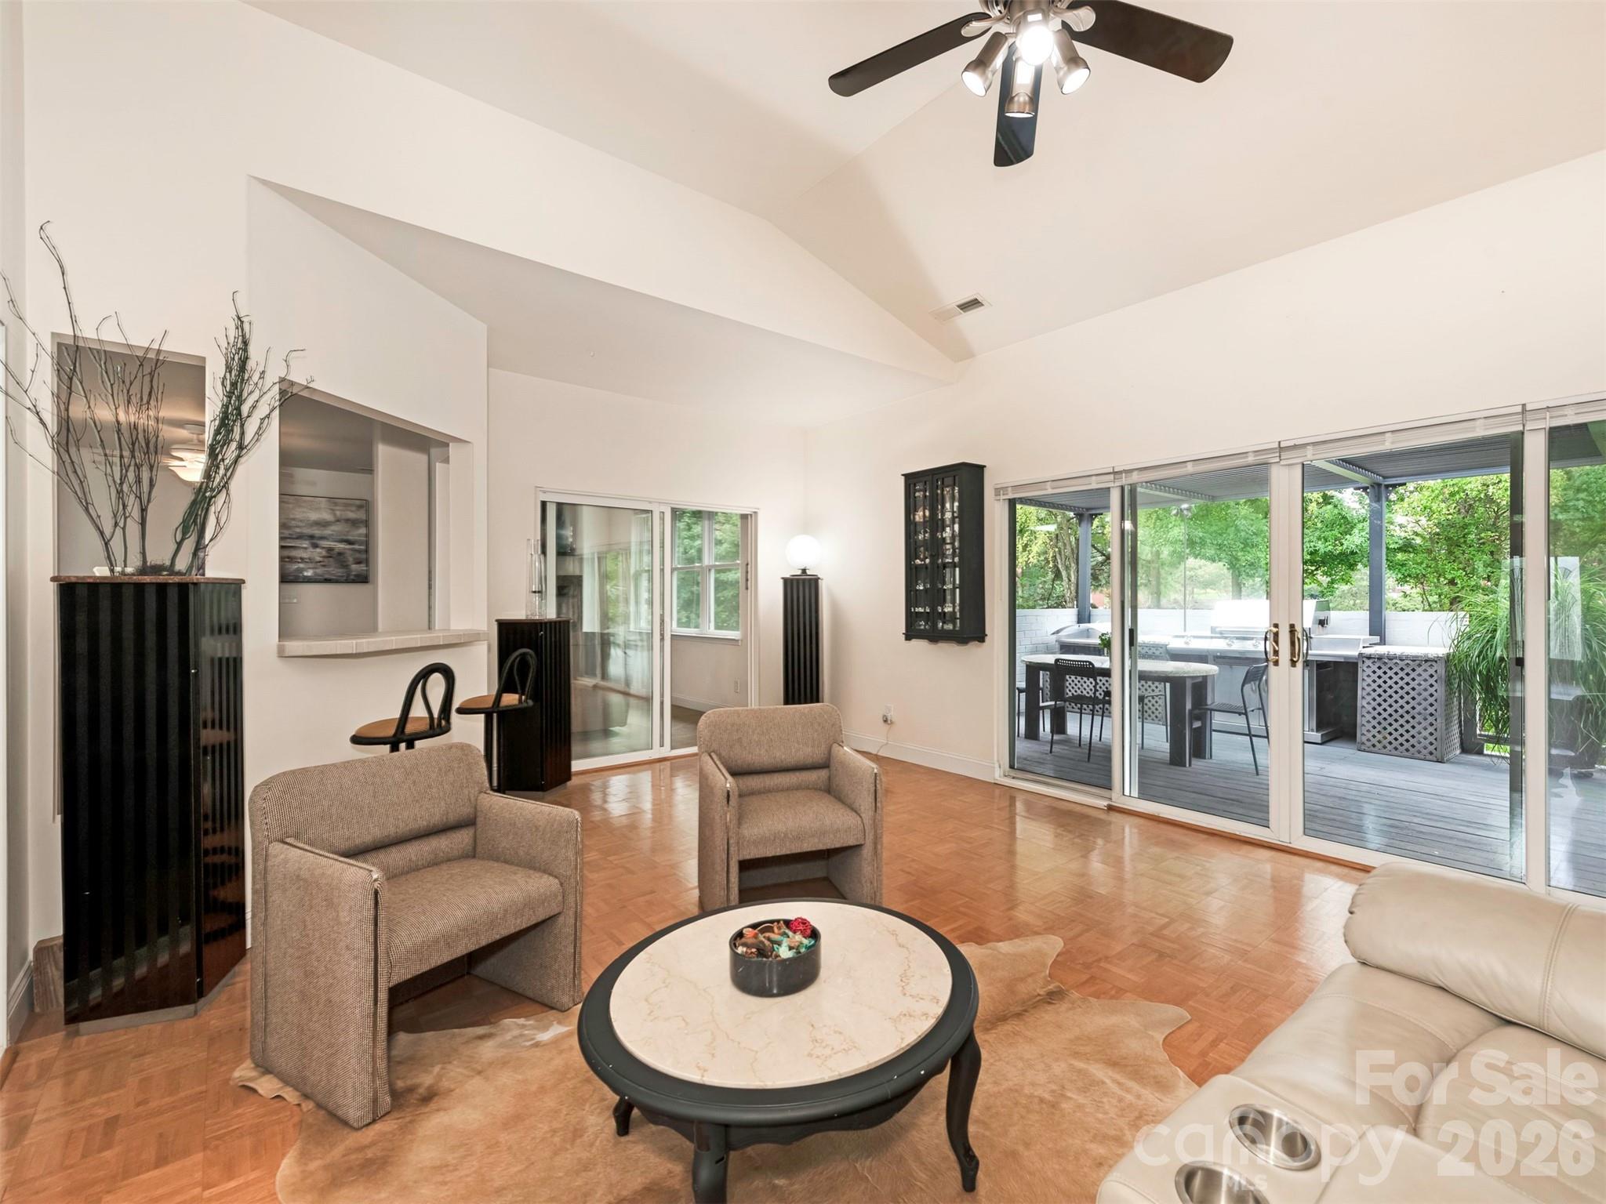
Open-plan living room with tan leather sofas, a marble coffee table, and kitchen beyond.
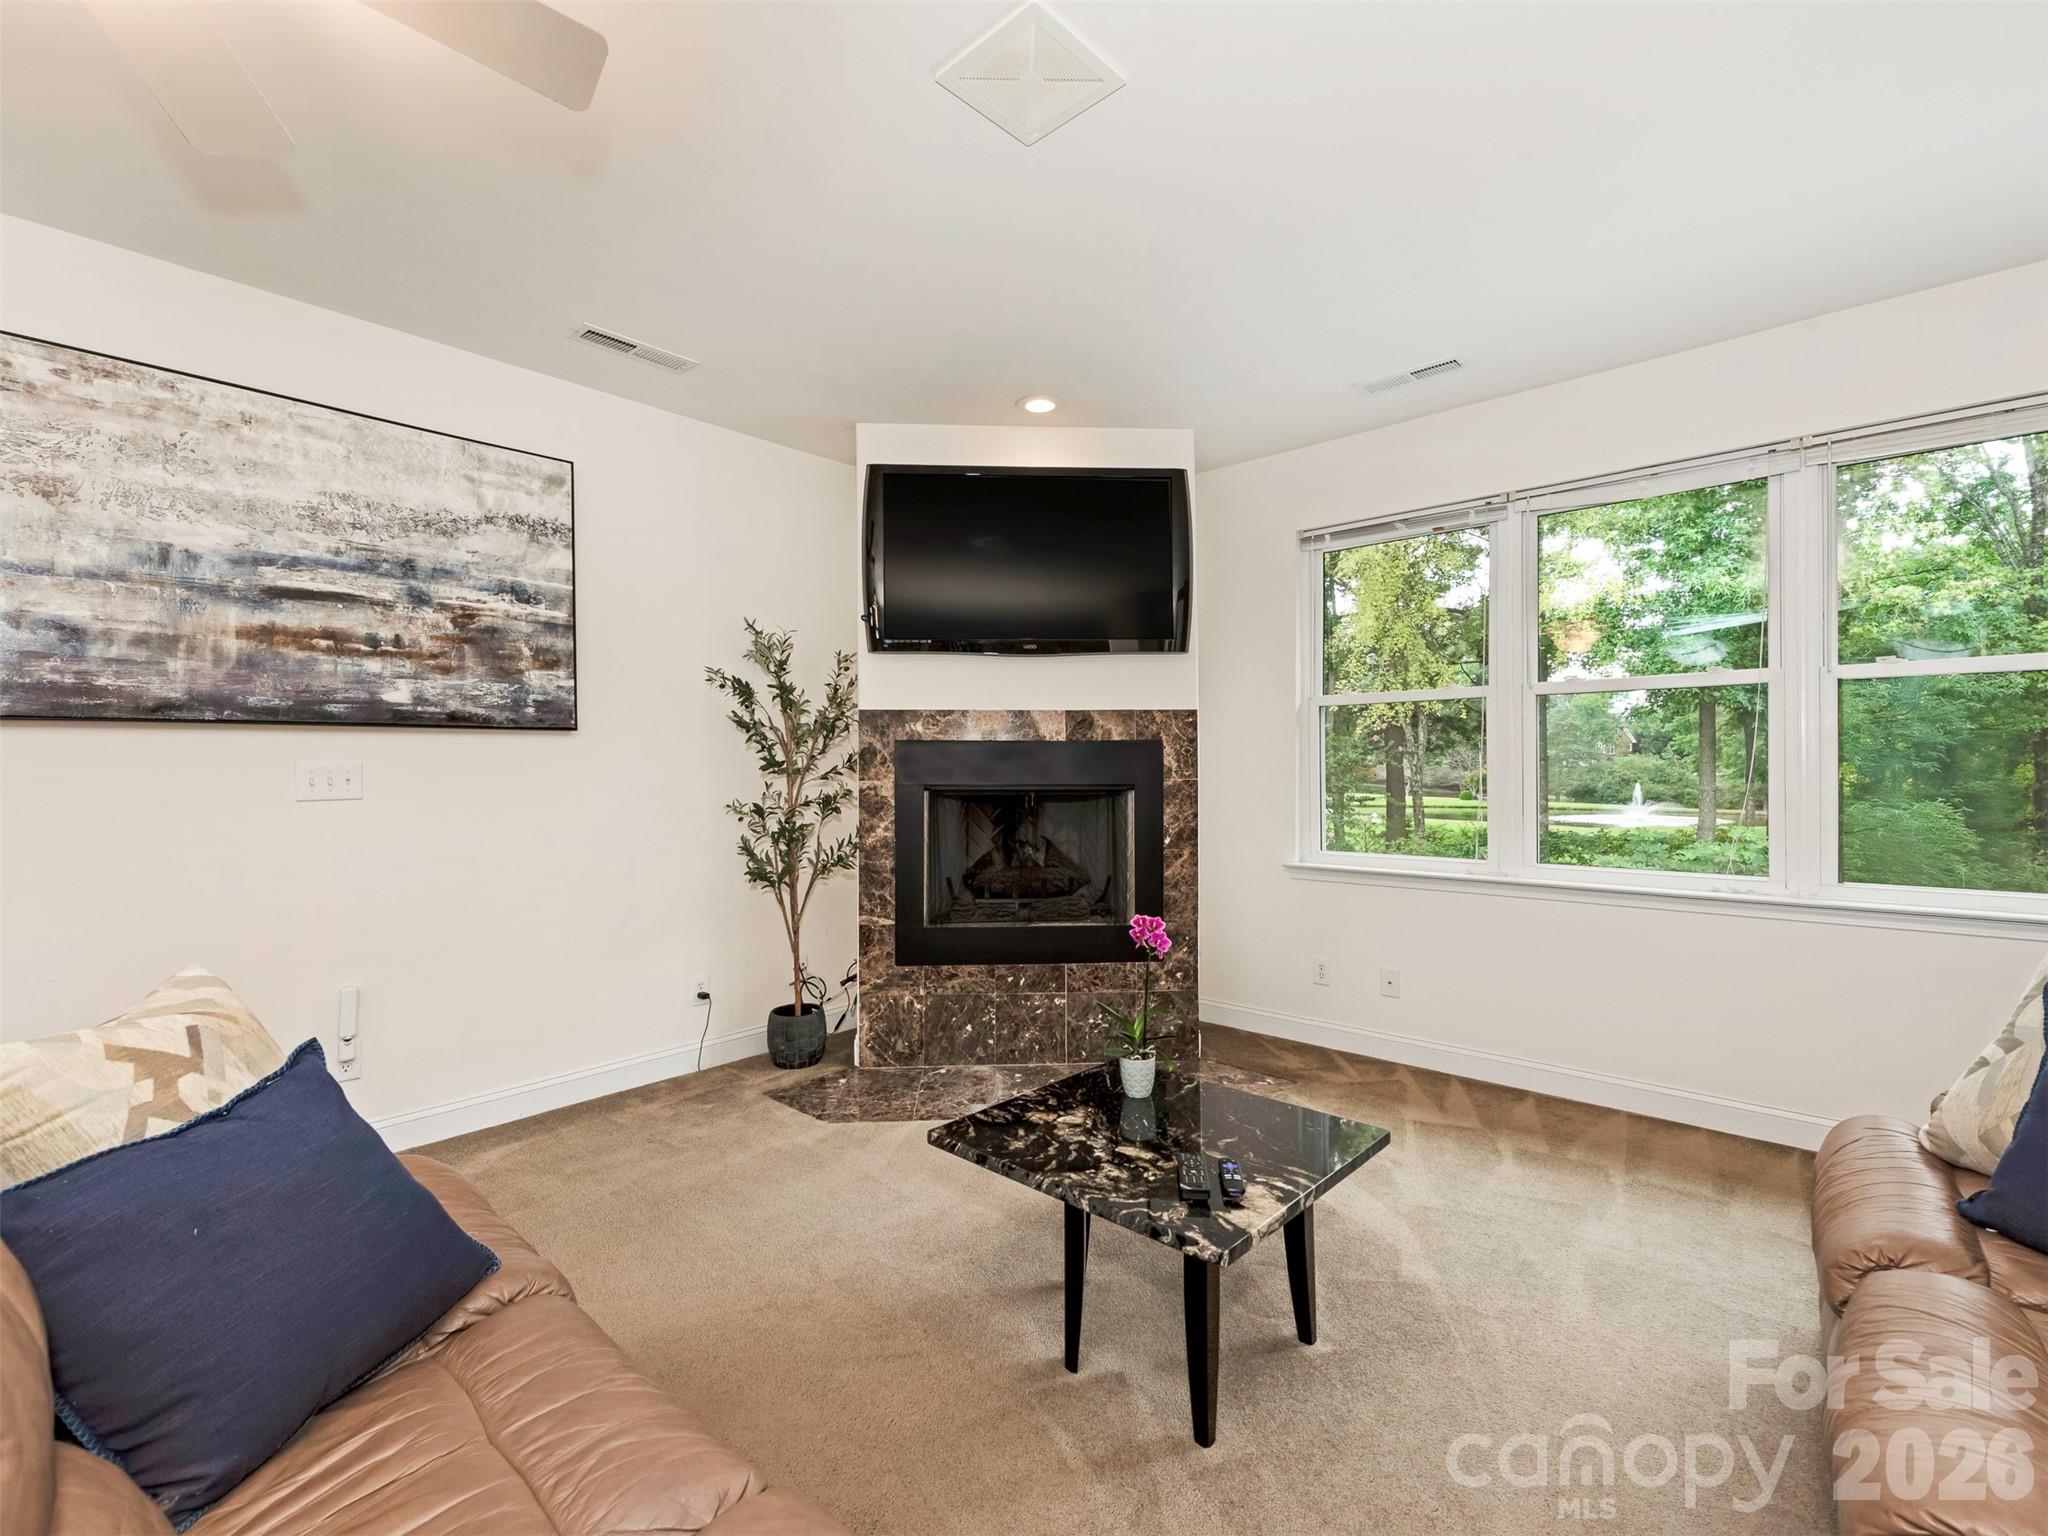
Furnished living room with a marble-surround fireplace, wall-mounted television, and large garden-facing windows.
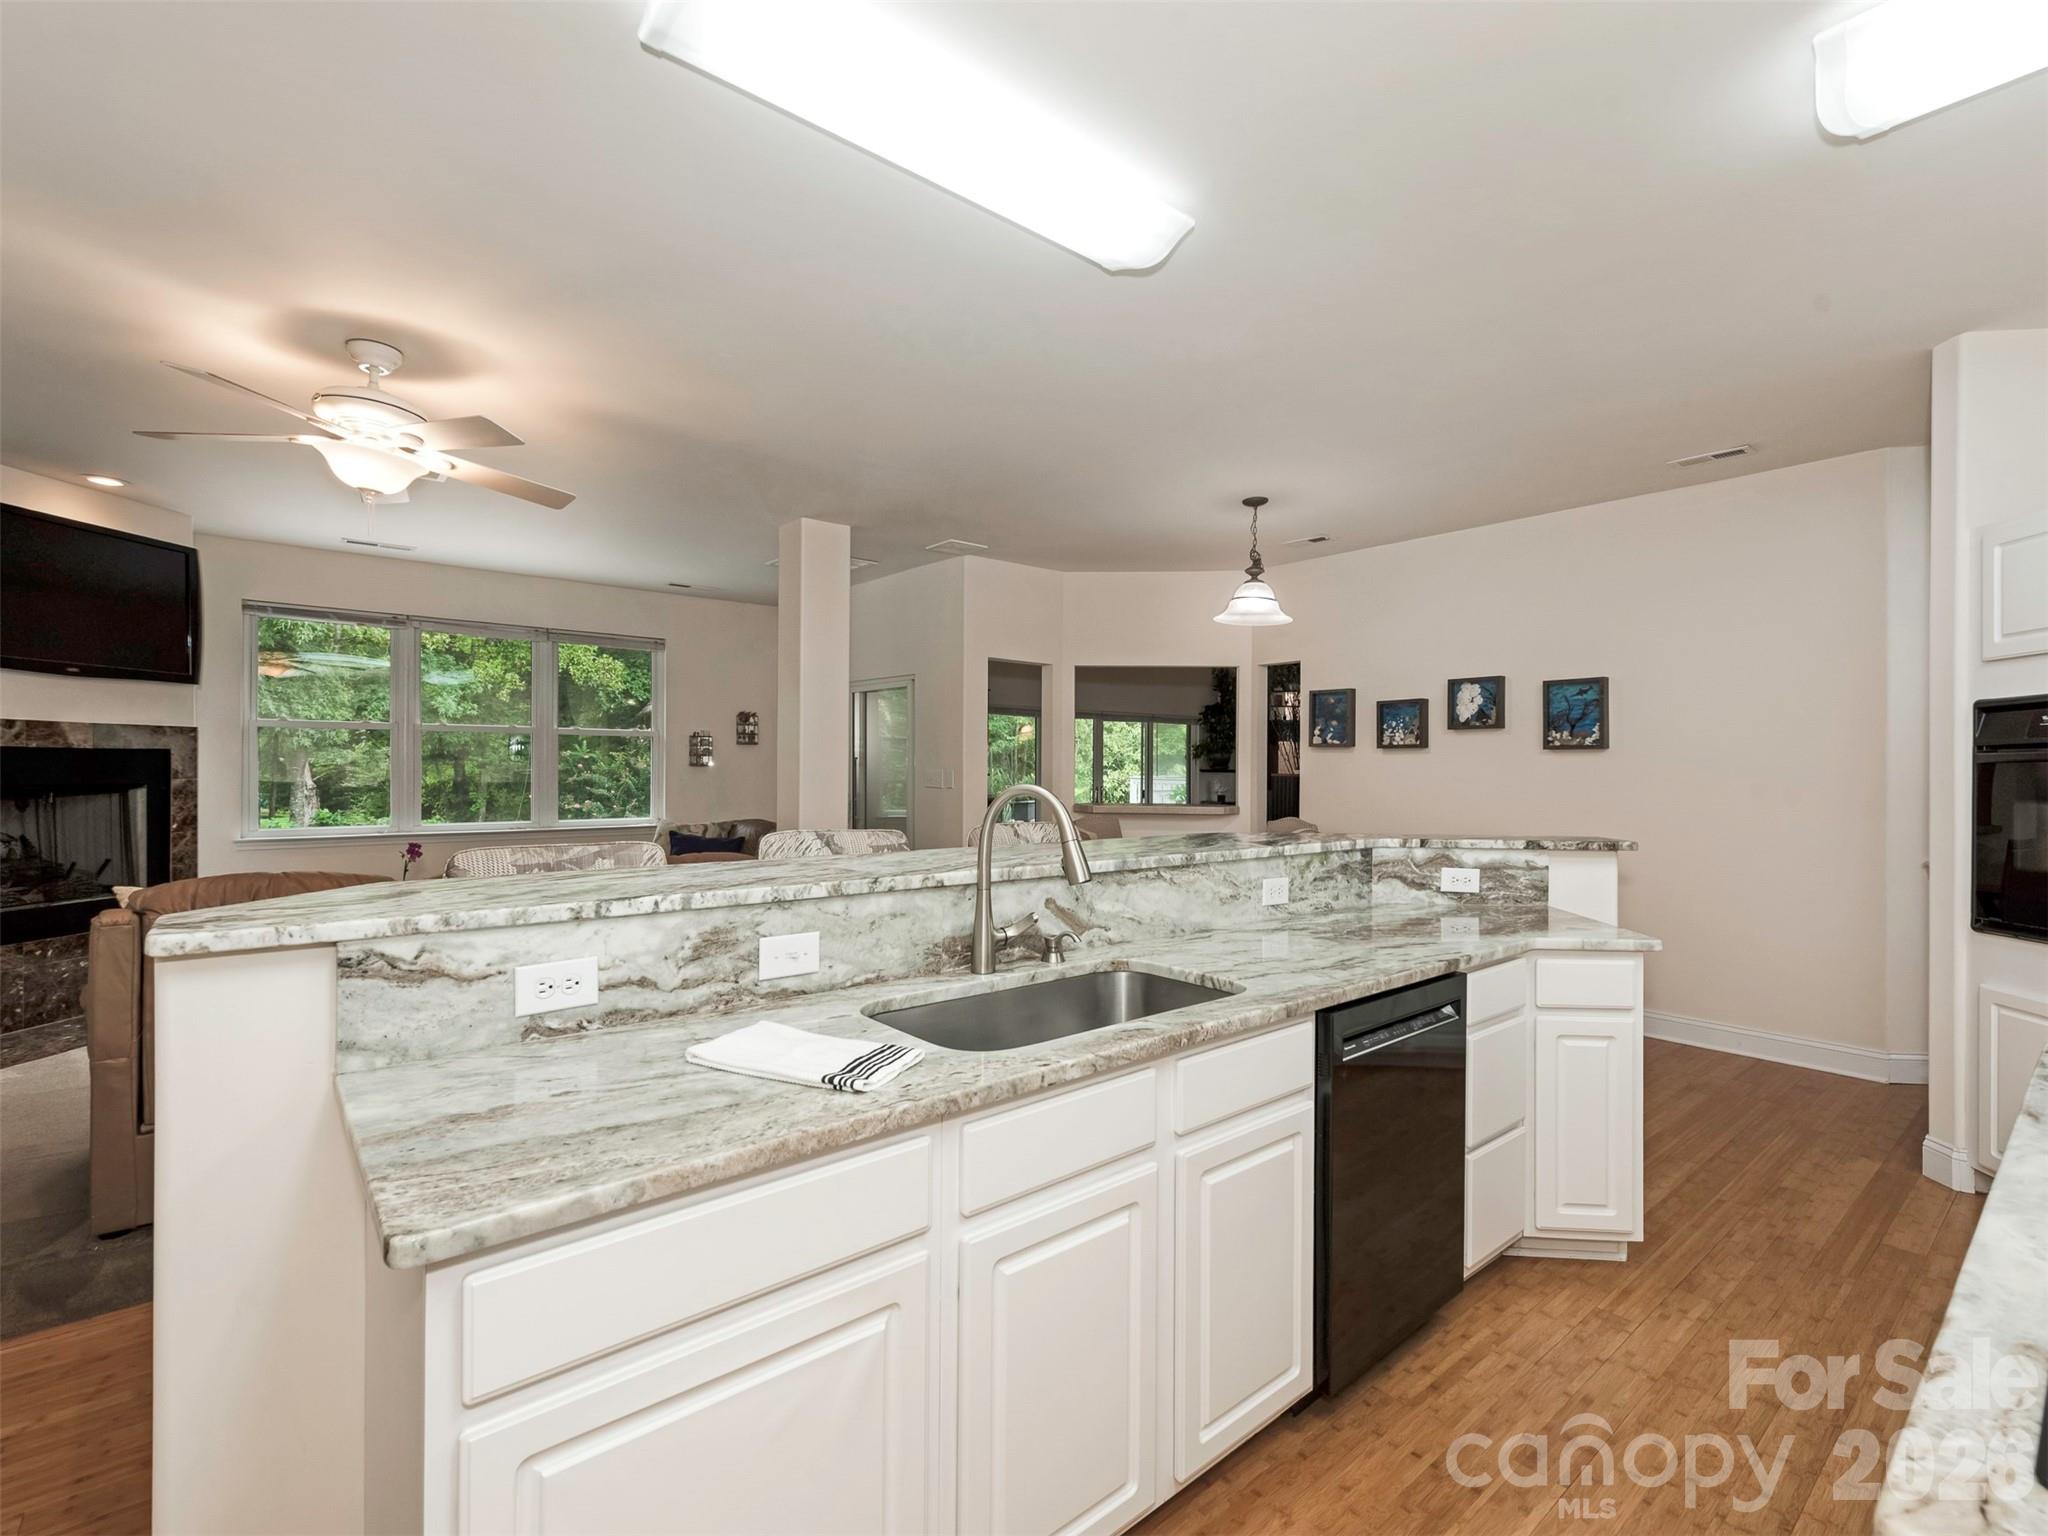
Open kitchen with a long veined-stone island, sink, dark dishwasher, and living area with fireplace.
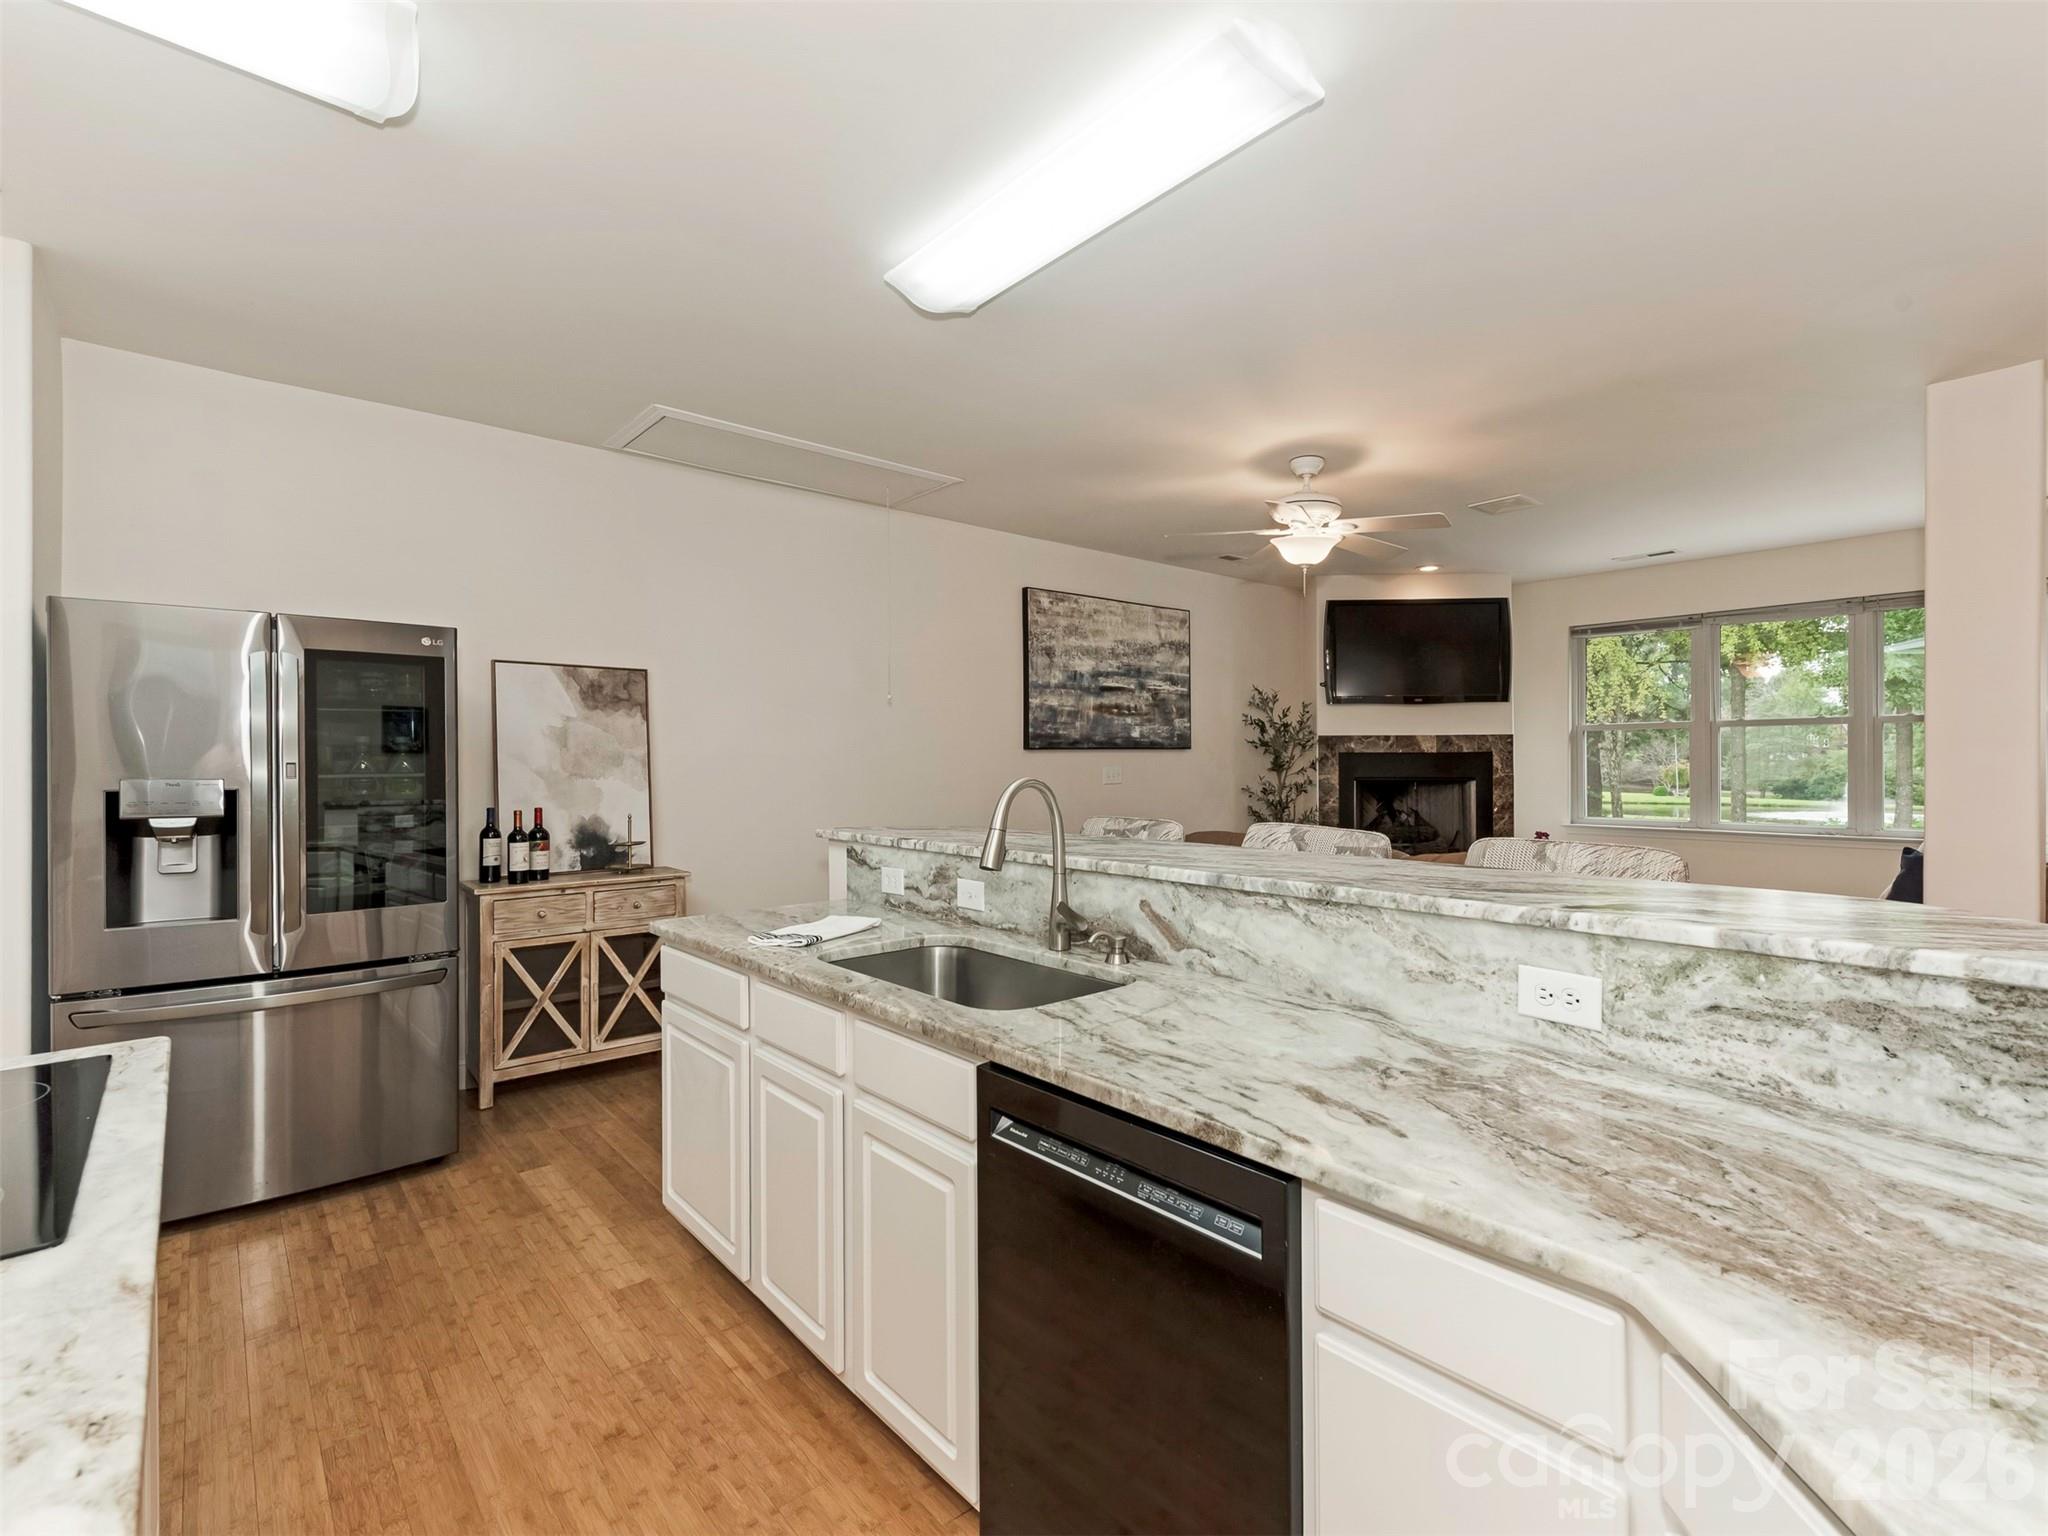
Kitchen with veined stone counters and stainless-steel appliances, opening to a living room with a fireplace.
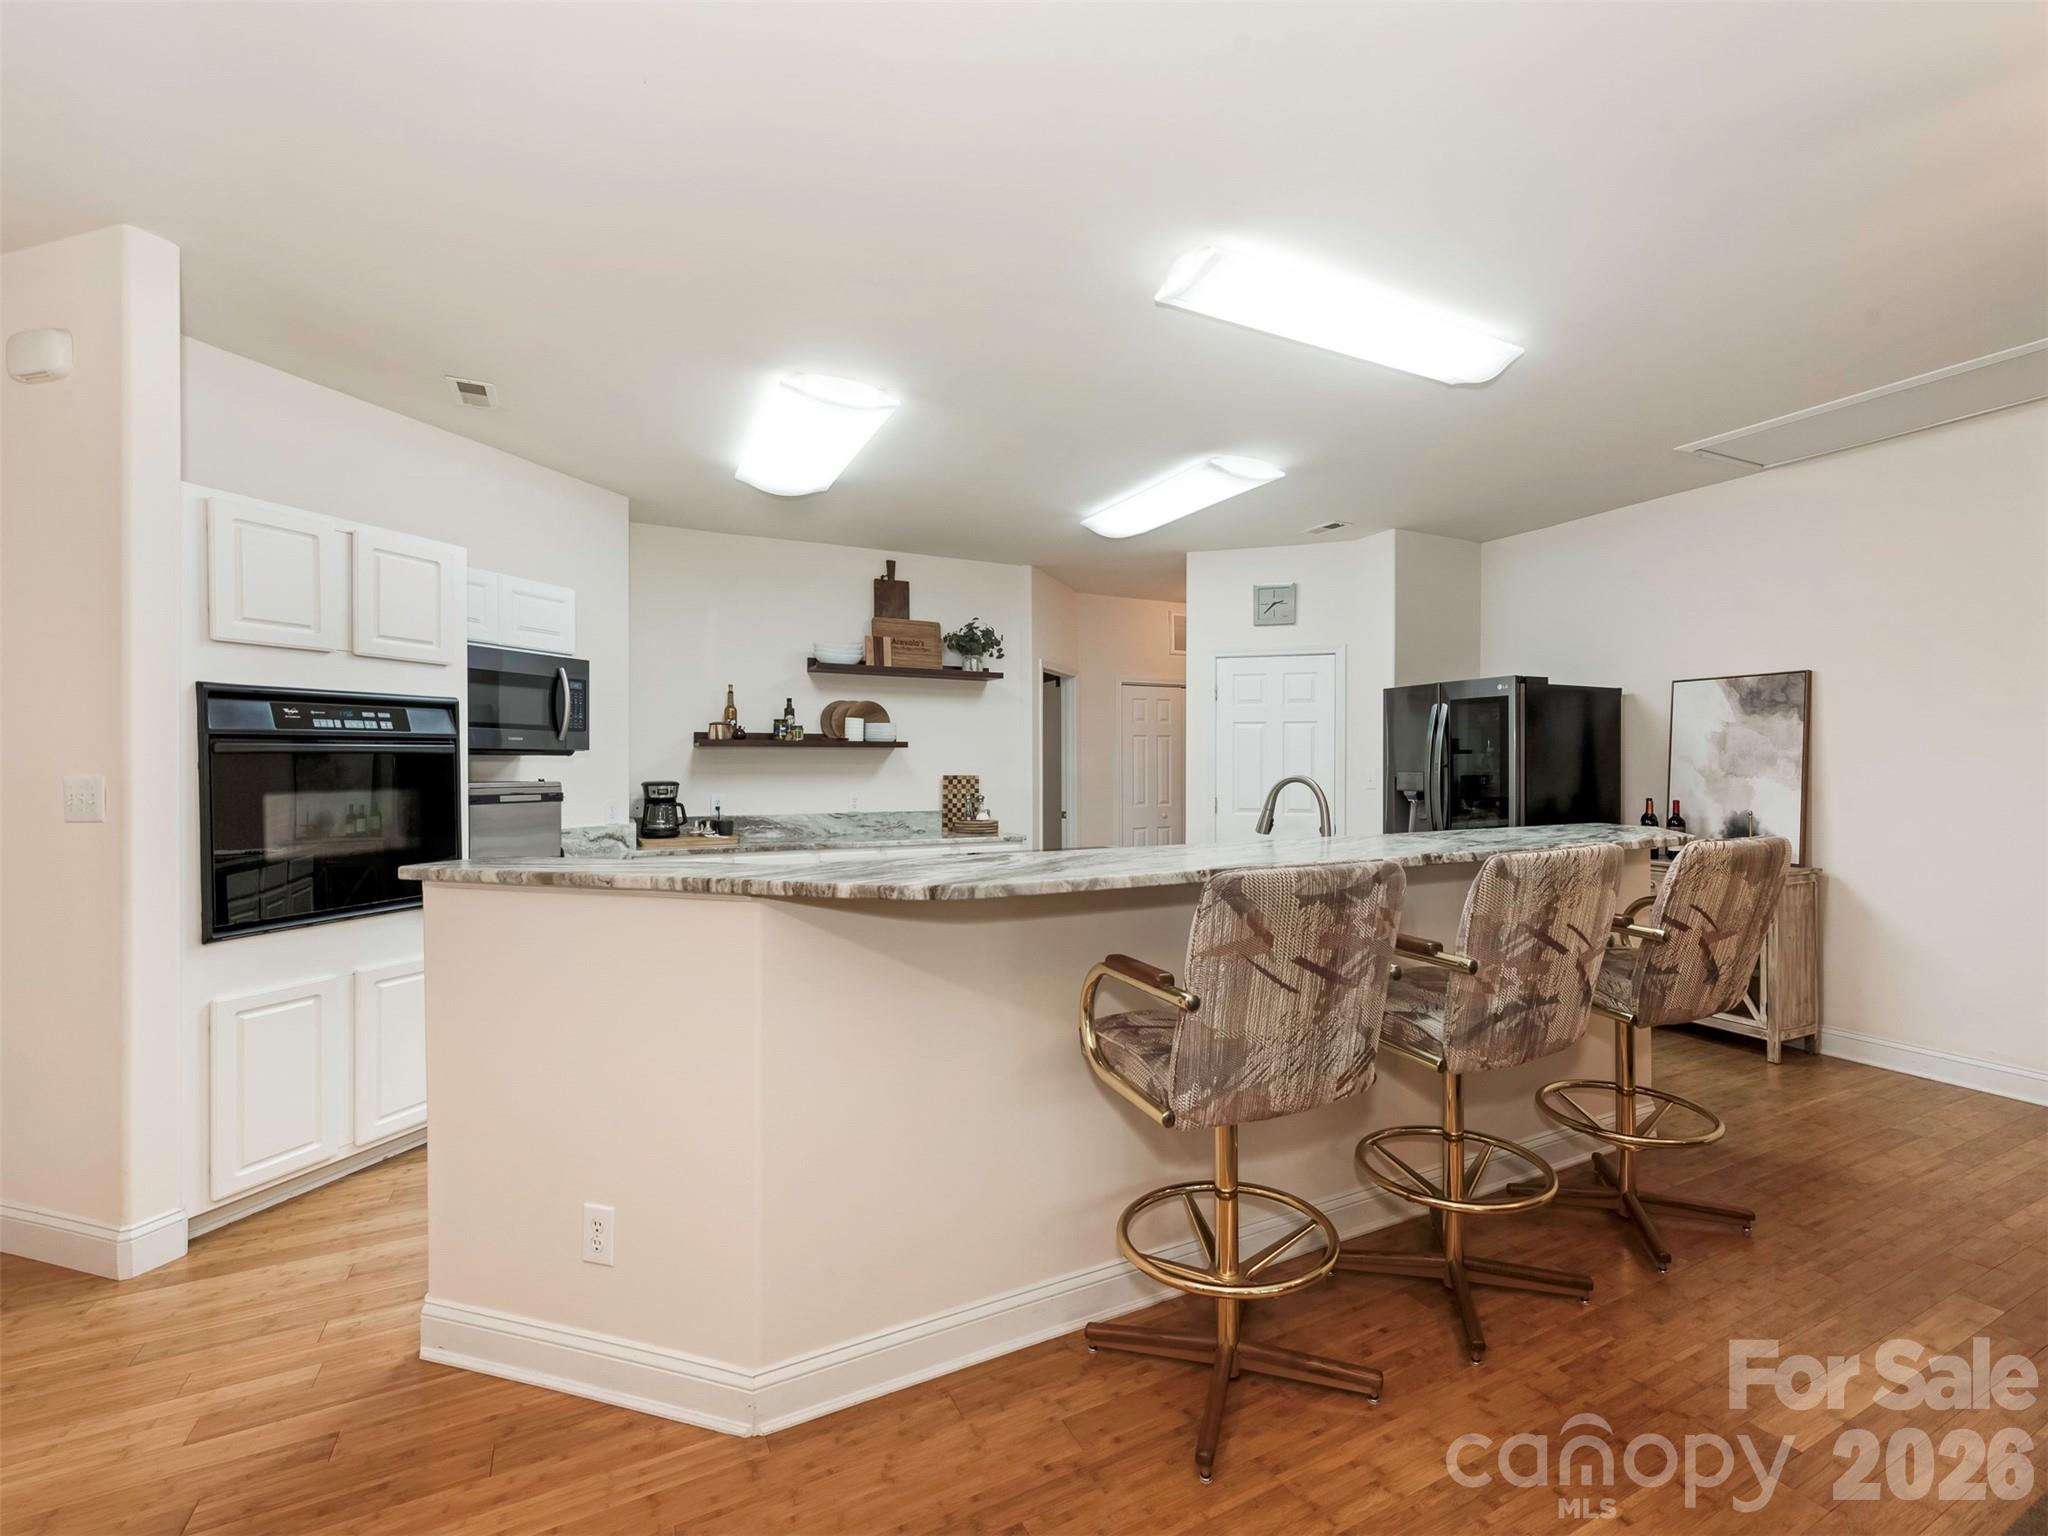
Kitchen with a large marble-patterned island, built-in appliances, and three upholstered bar stools.
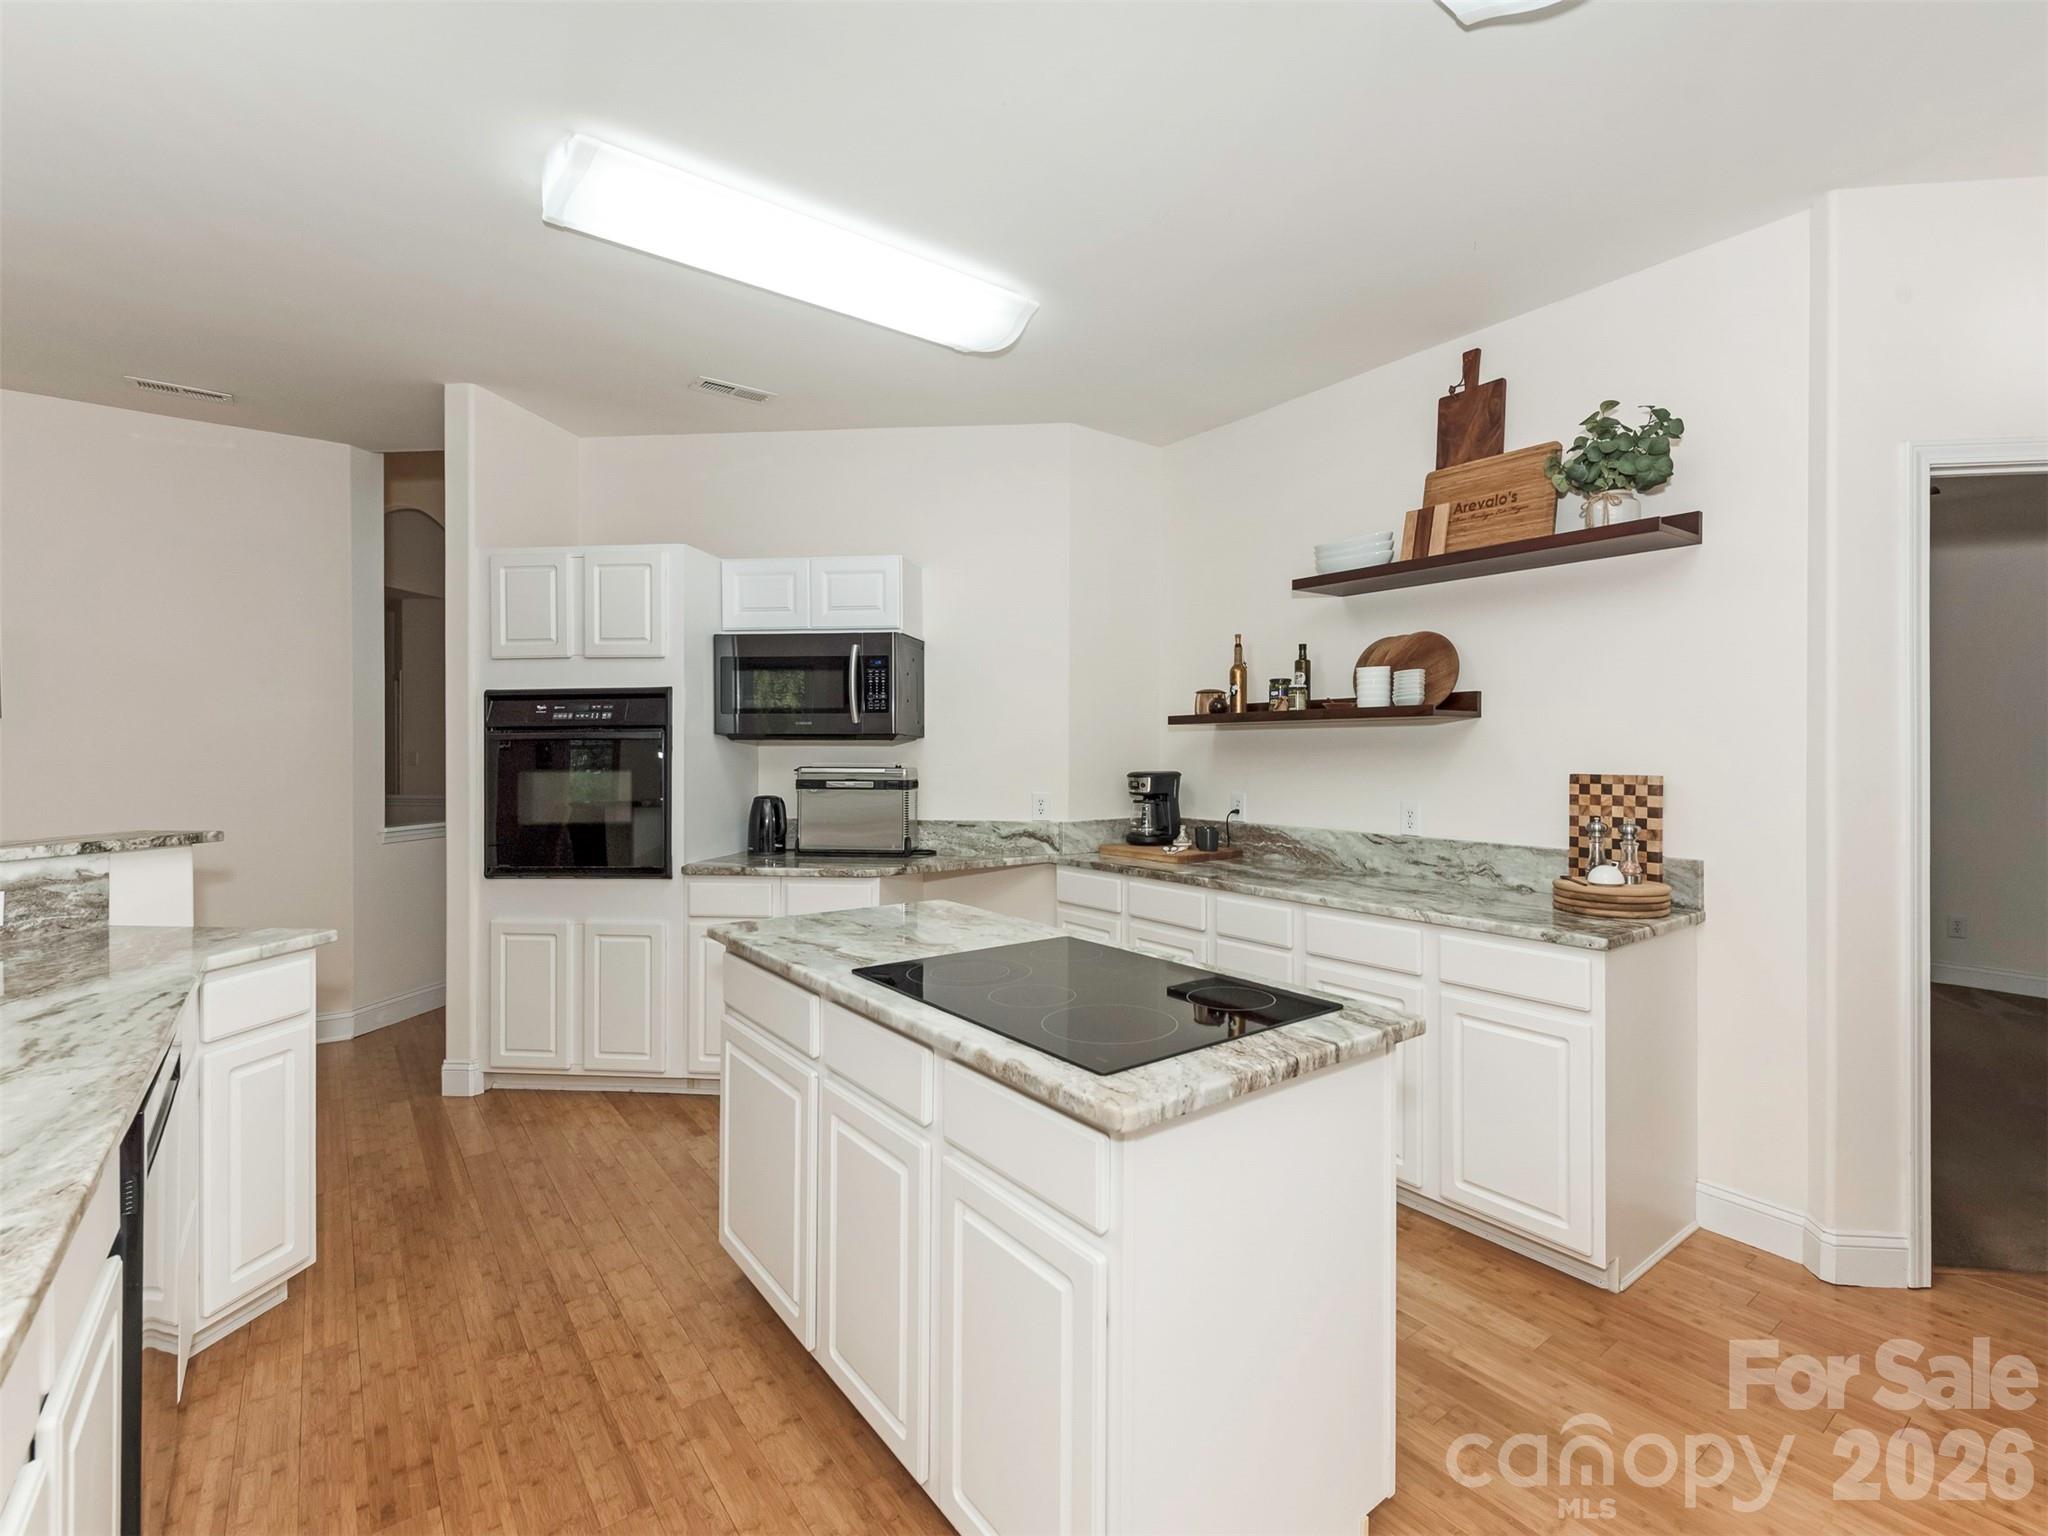
Kitchen with white cabinetry, stone counters, and a central island with a black cooktop.
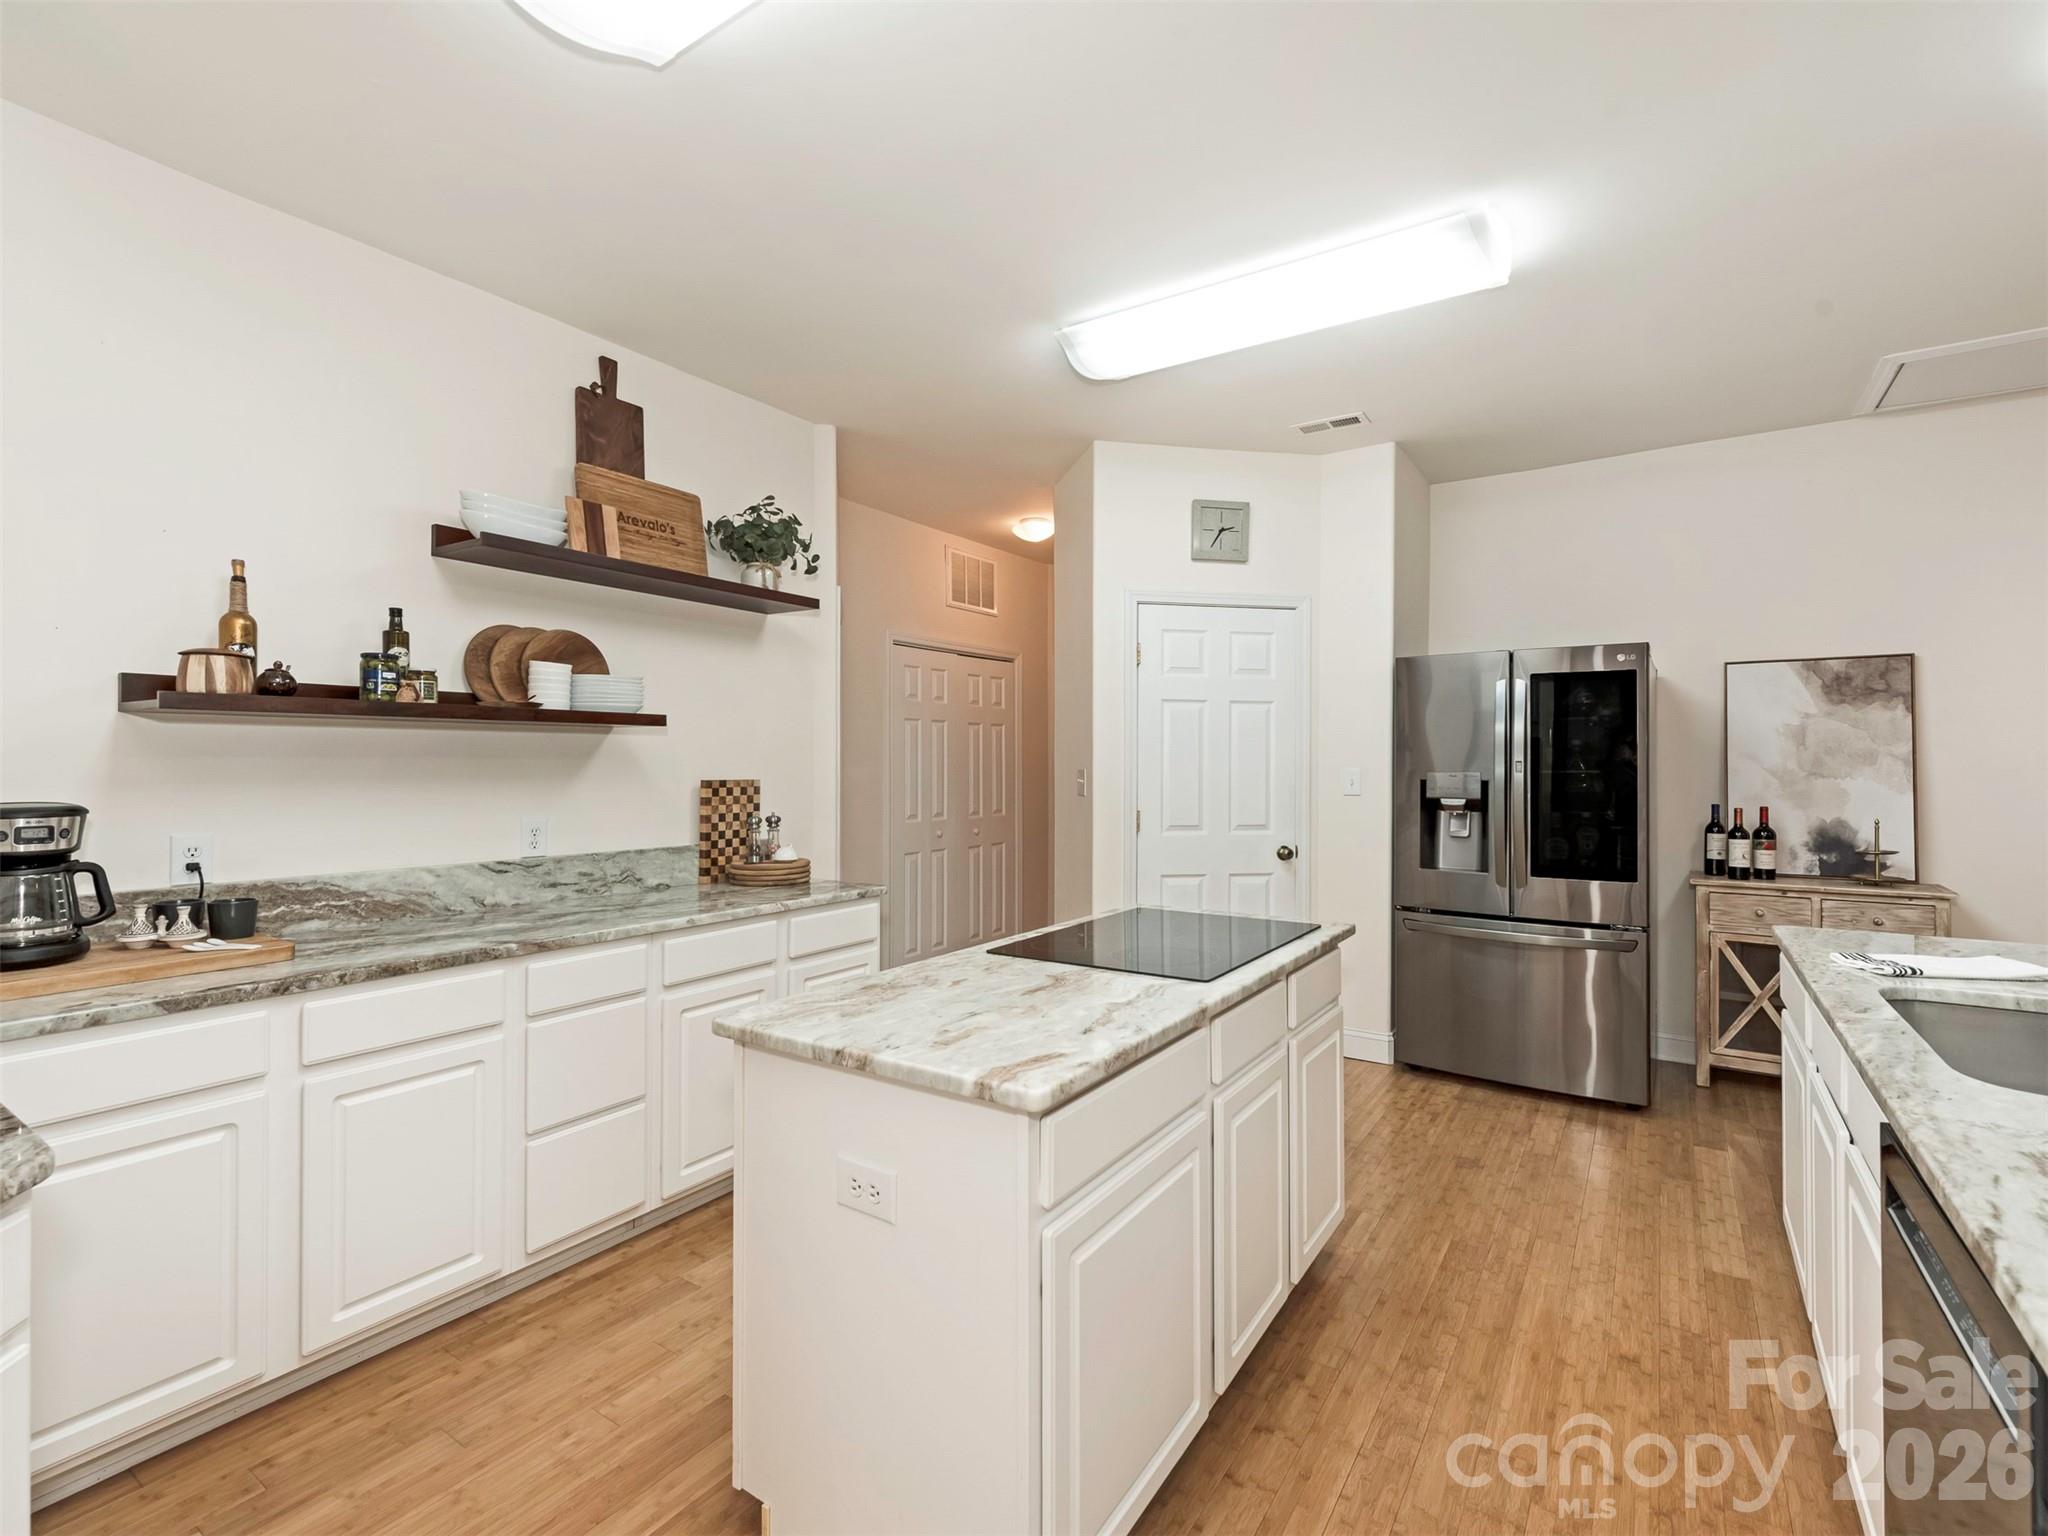
Kitchen with white cabinets, stone counters, a central cooktop island, open shelves, and stainless steel refrigerator.
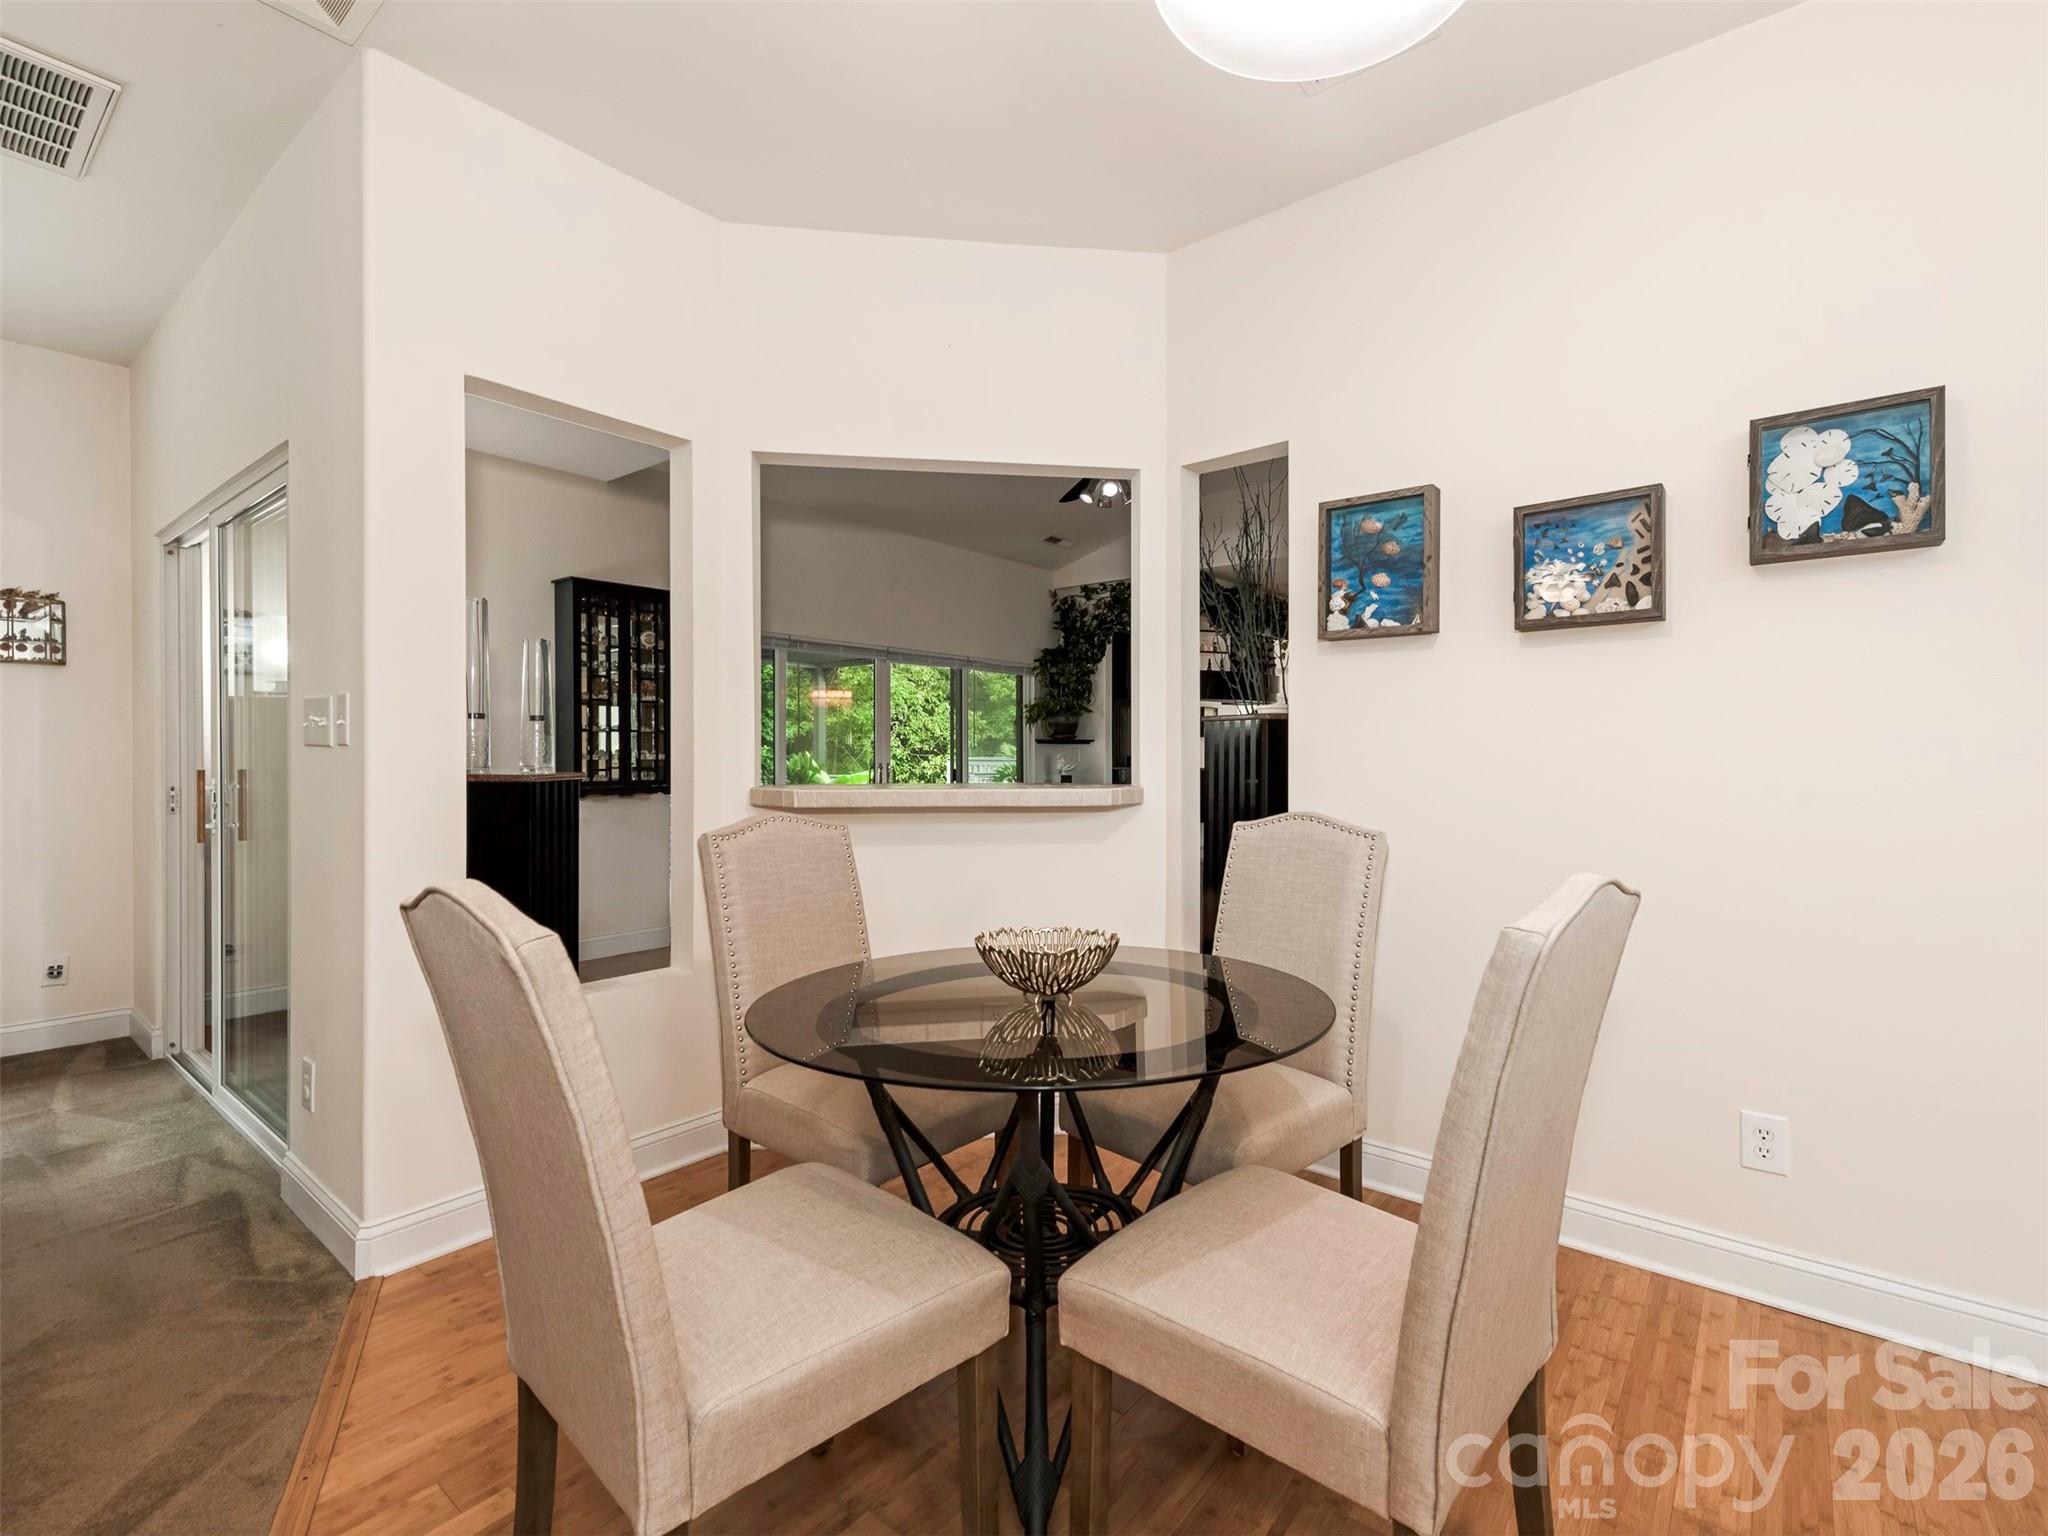
Dining room with a glass-top table, four upholstered chairs, and a wide kitchen pass-through.
Living room with parquet floors, vaulted ceiling, and sliding doors to a covered deck.
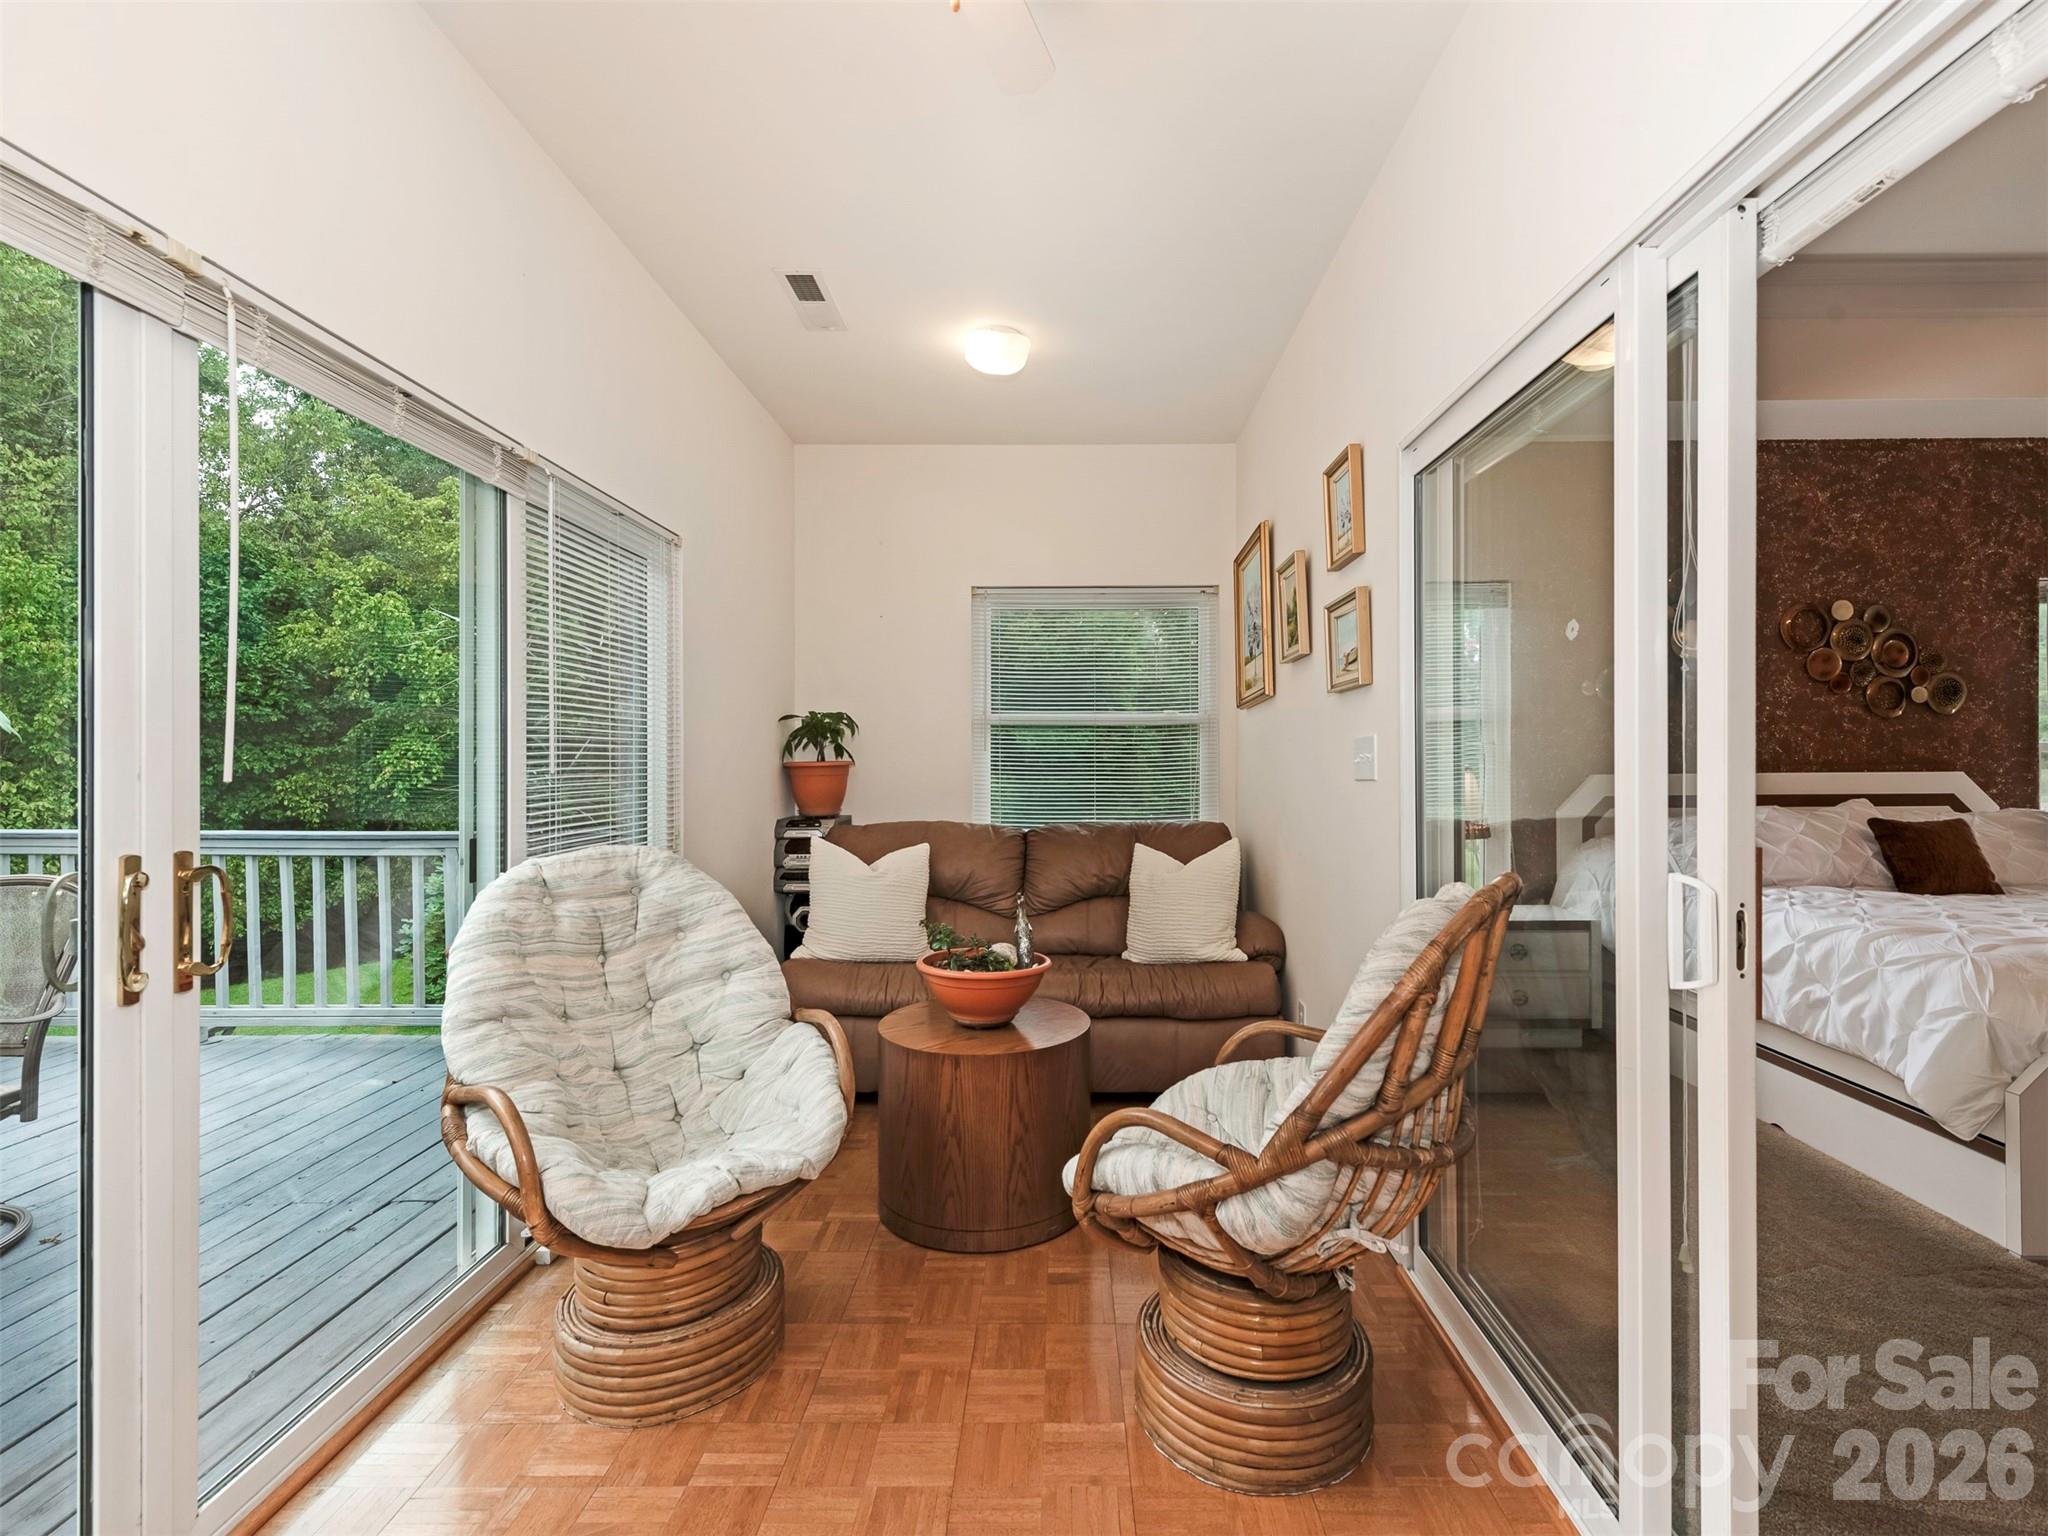
Furnished sunroom with wicker chairs and sofa, opening onto a deck through large windows.
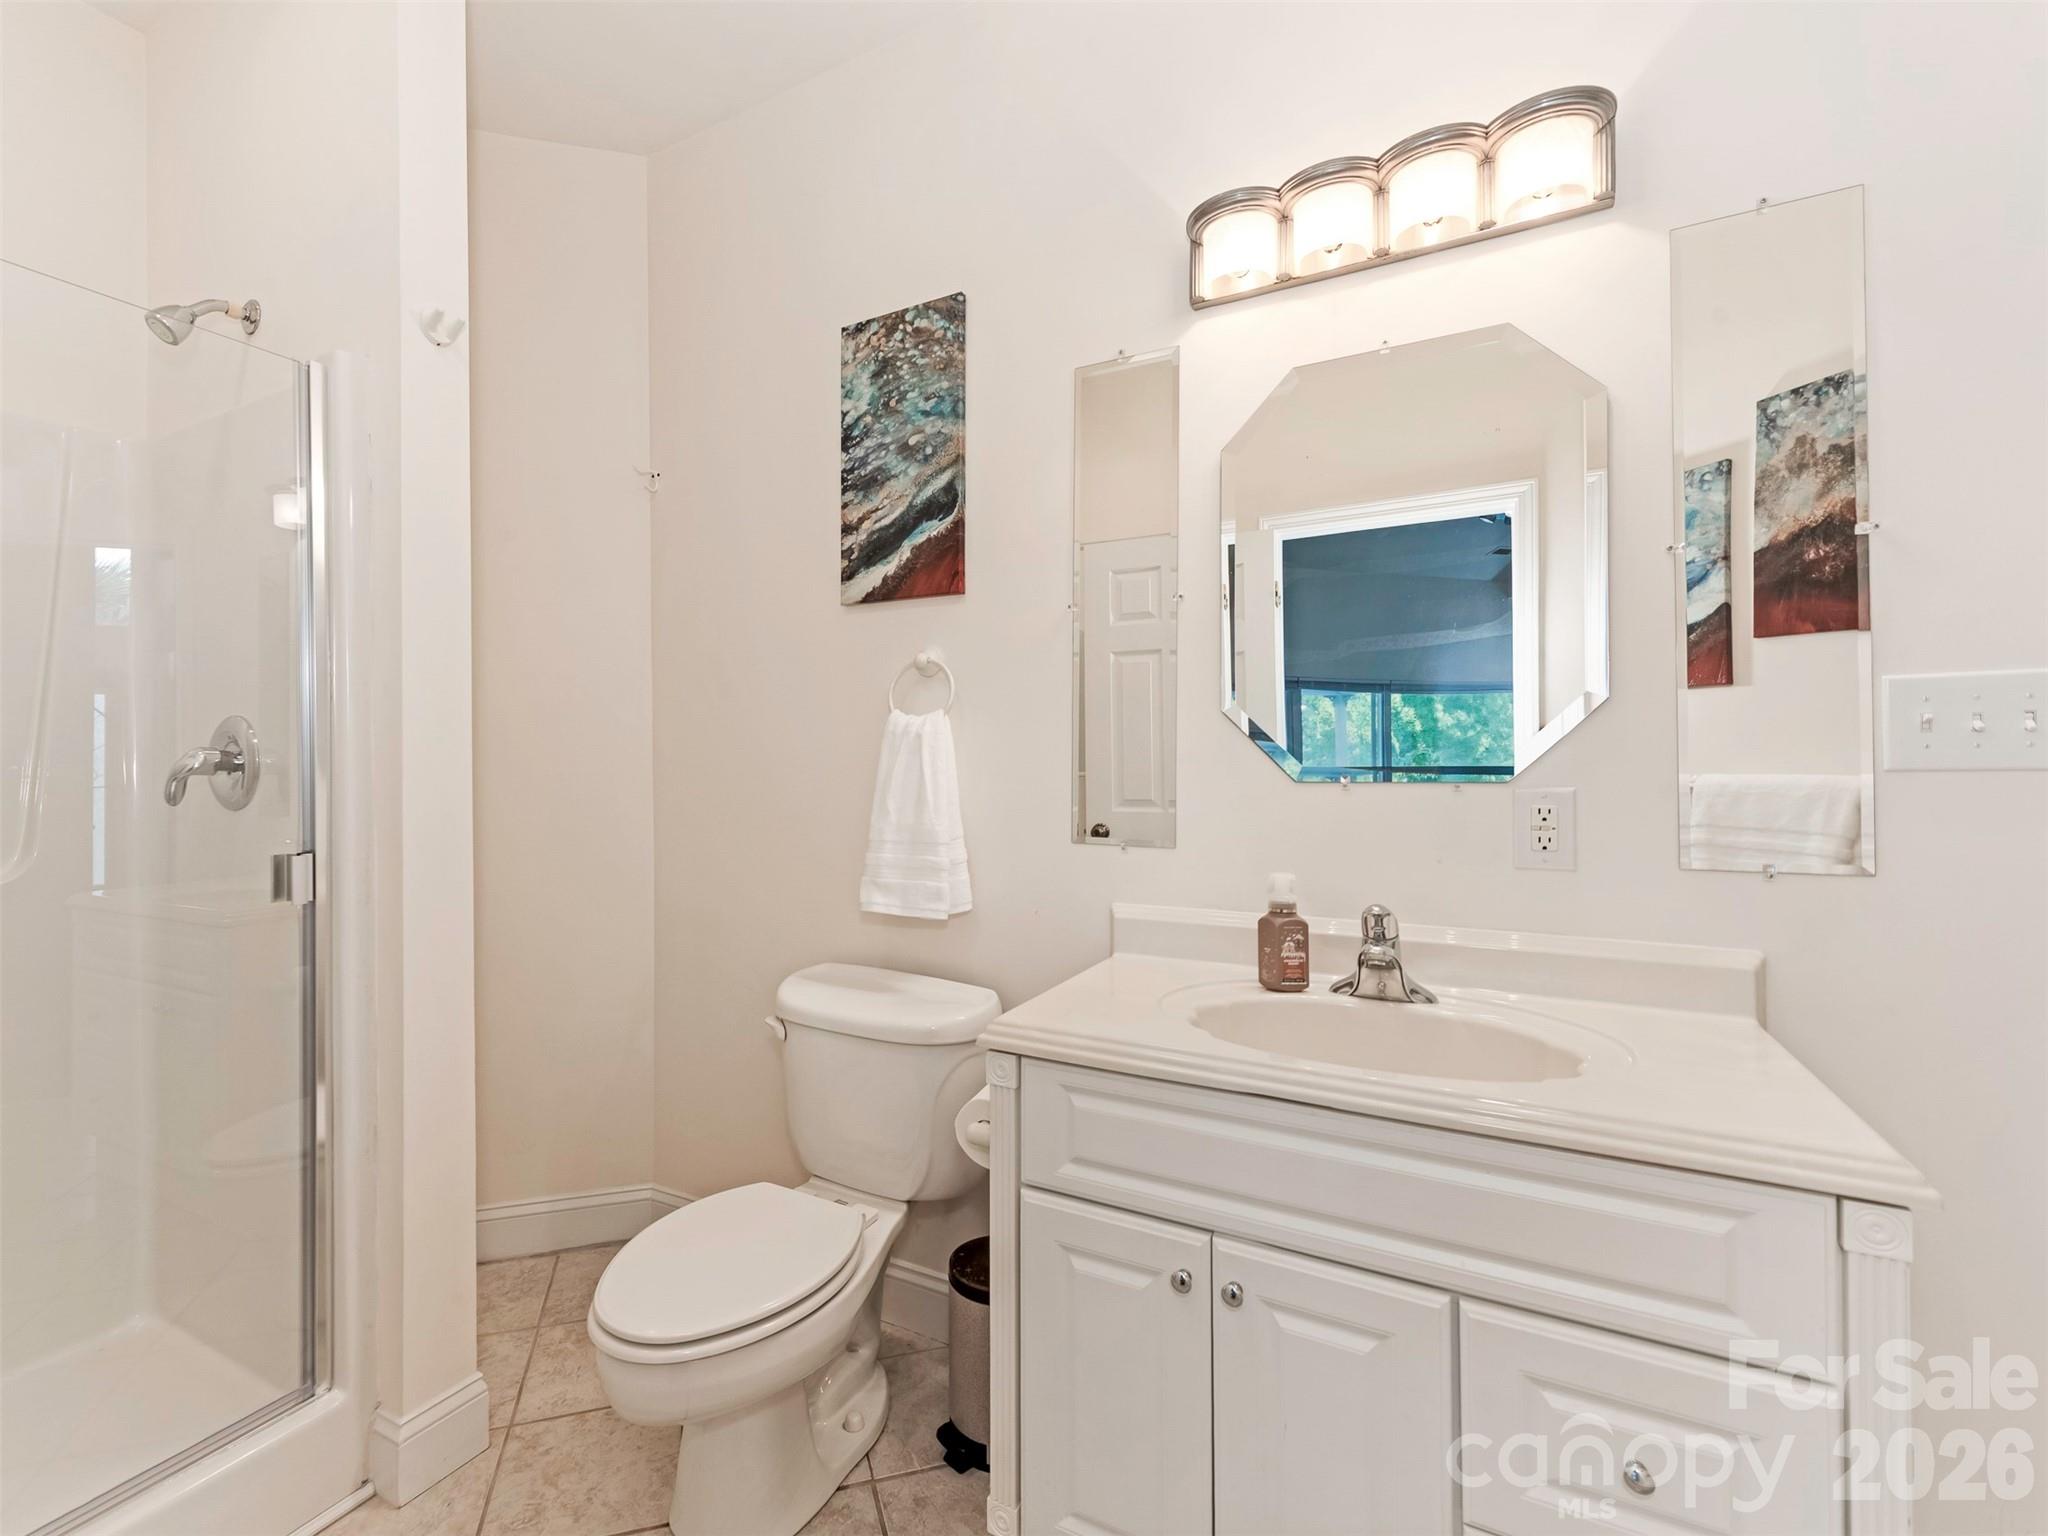
Bathroom with glass shower, white vanity, and several mirrors.
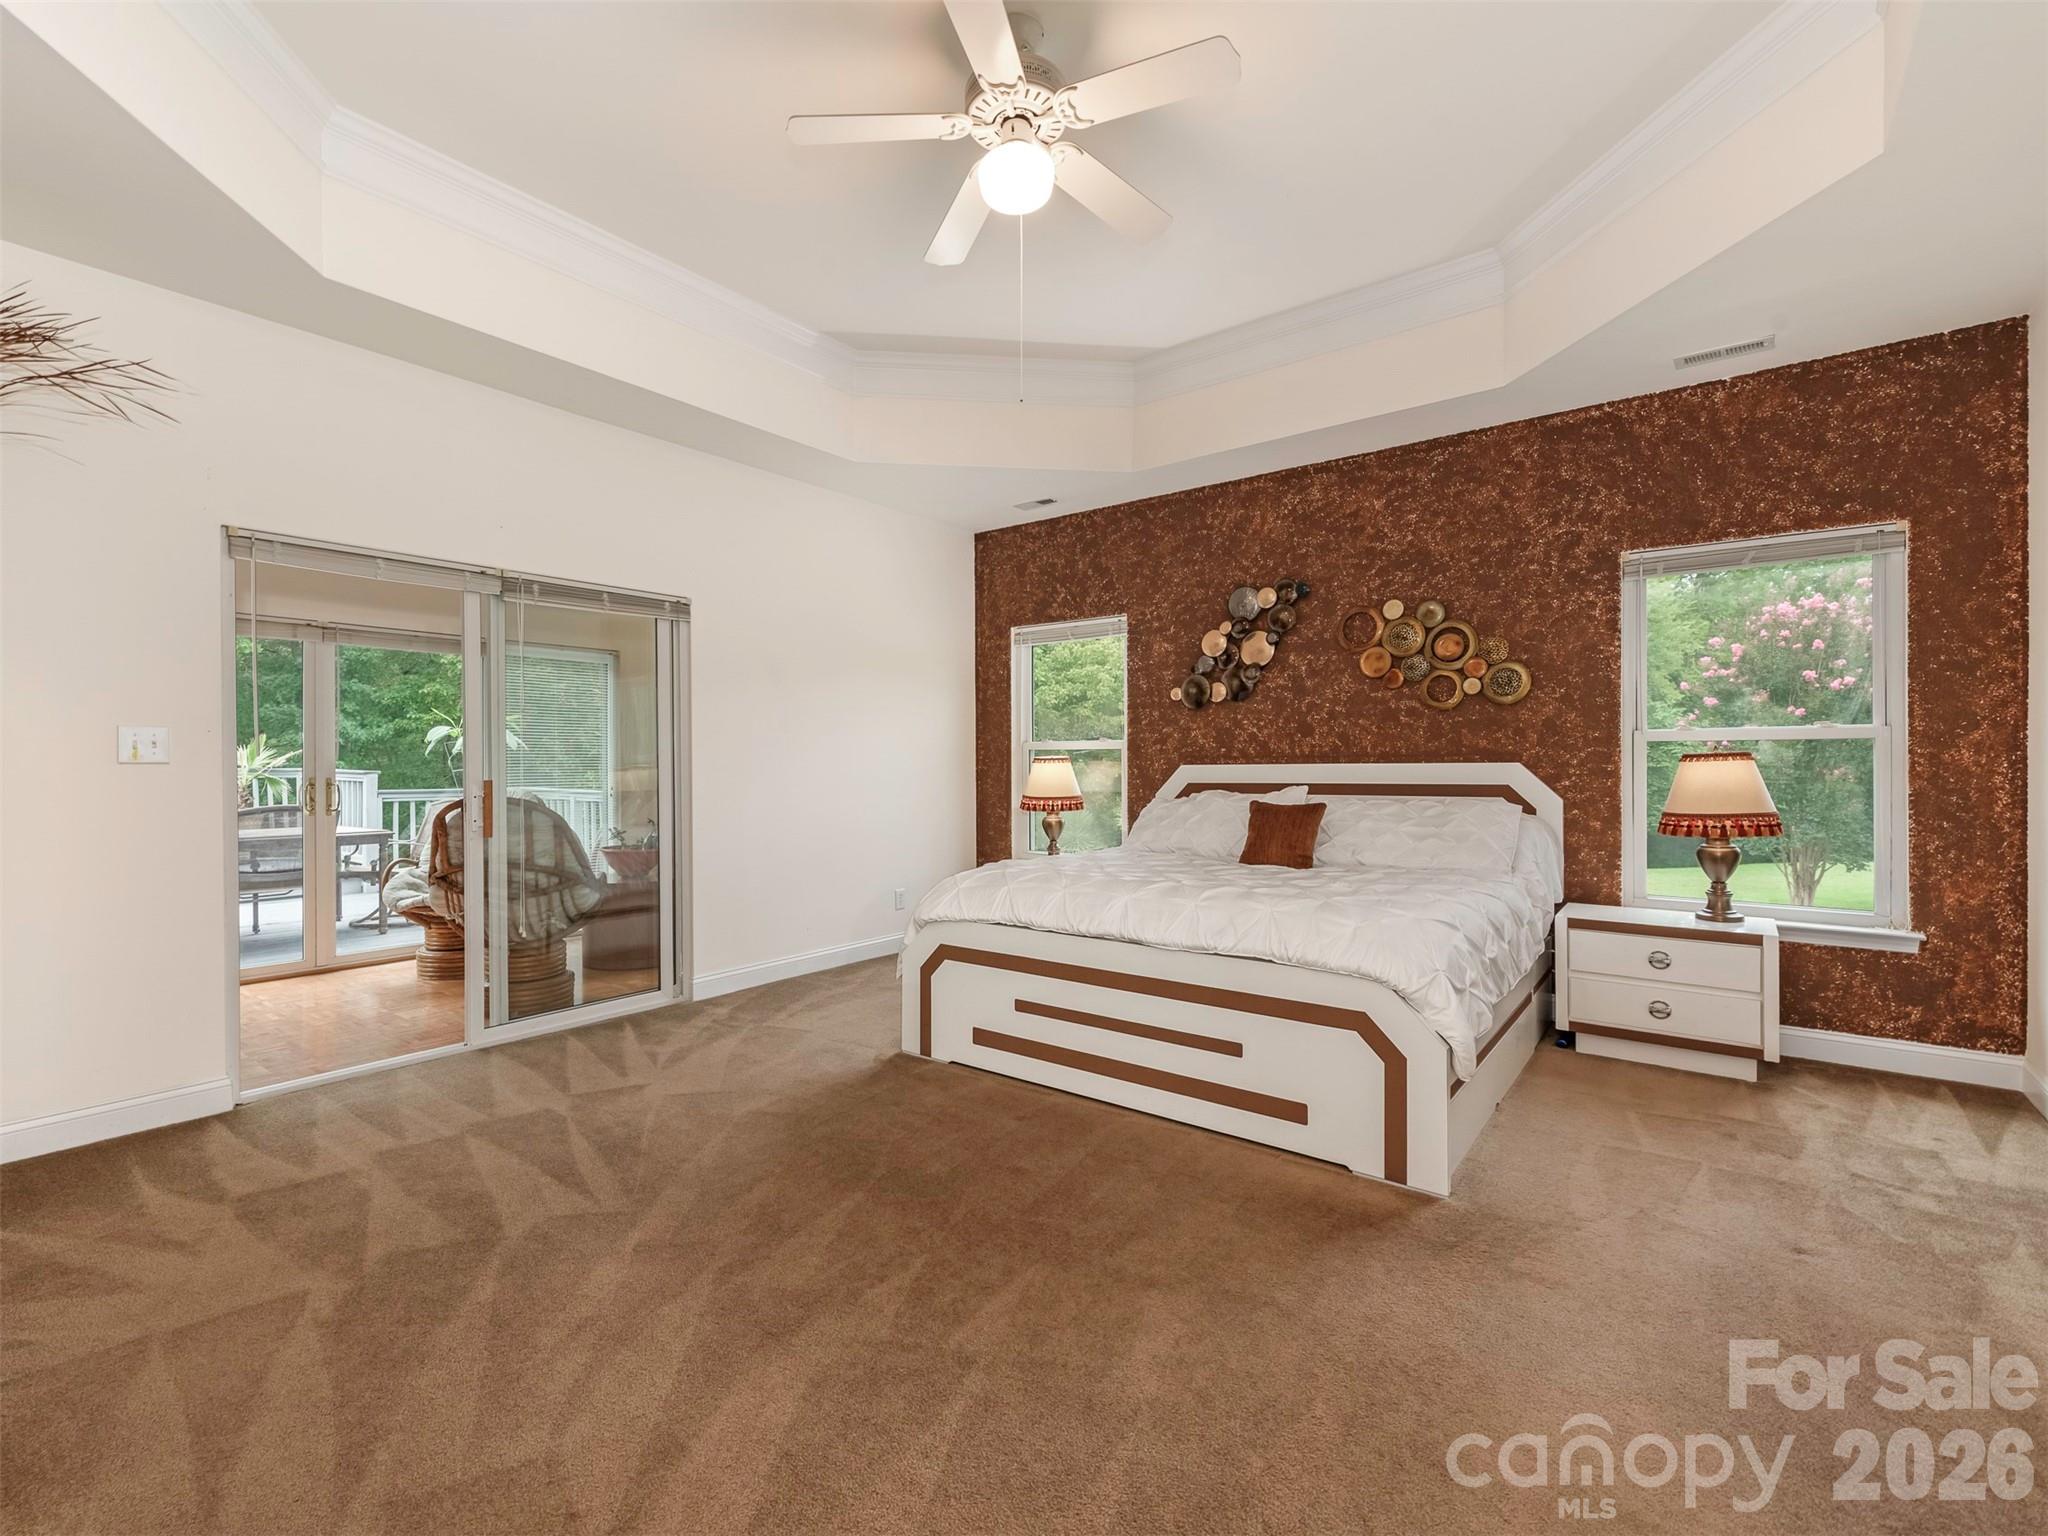
Bedroom with a white-and-brown bed, rust-colored accent wall, and sliding doors to a deck.
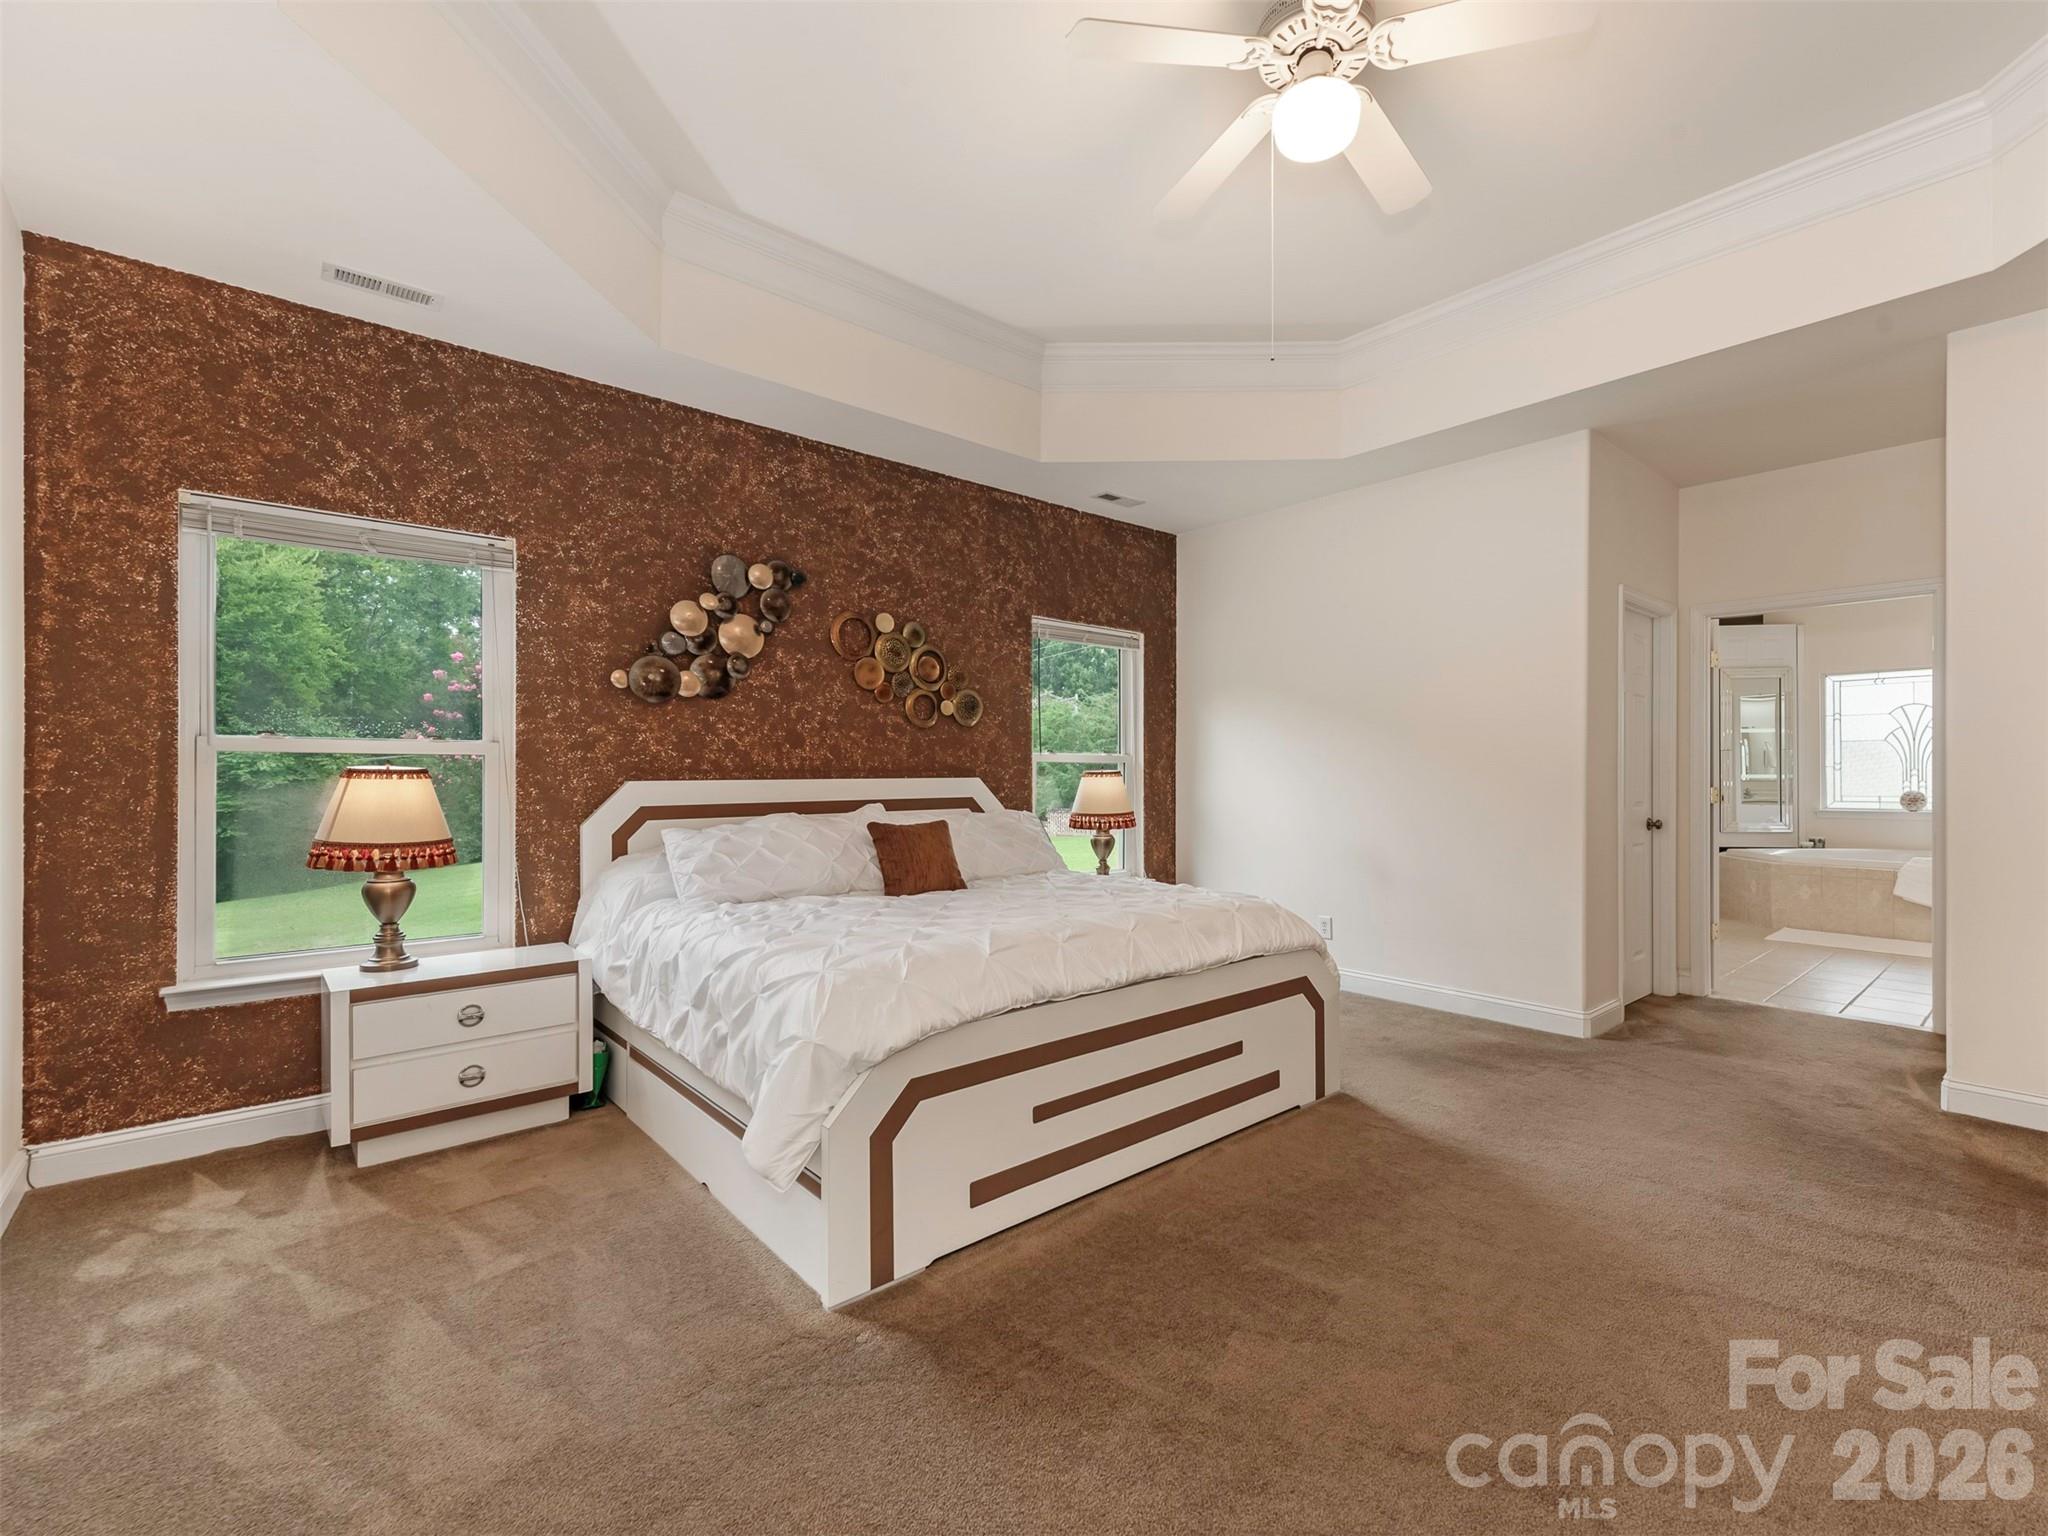
Primary bedroom with a white-and-brown geometric bed, textured accent wall, and adjoining bathroom.
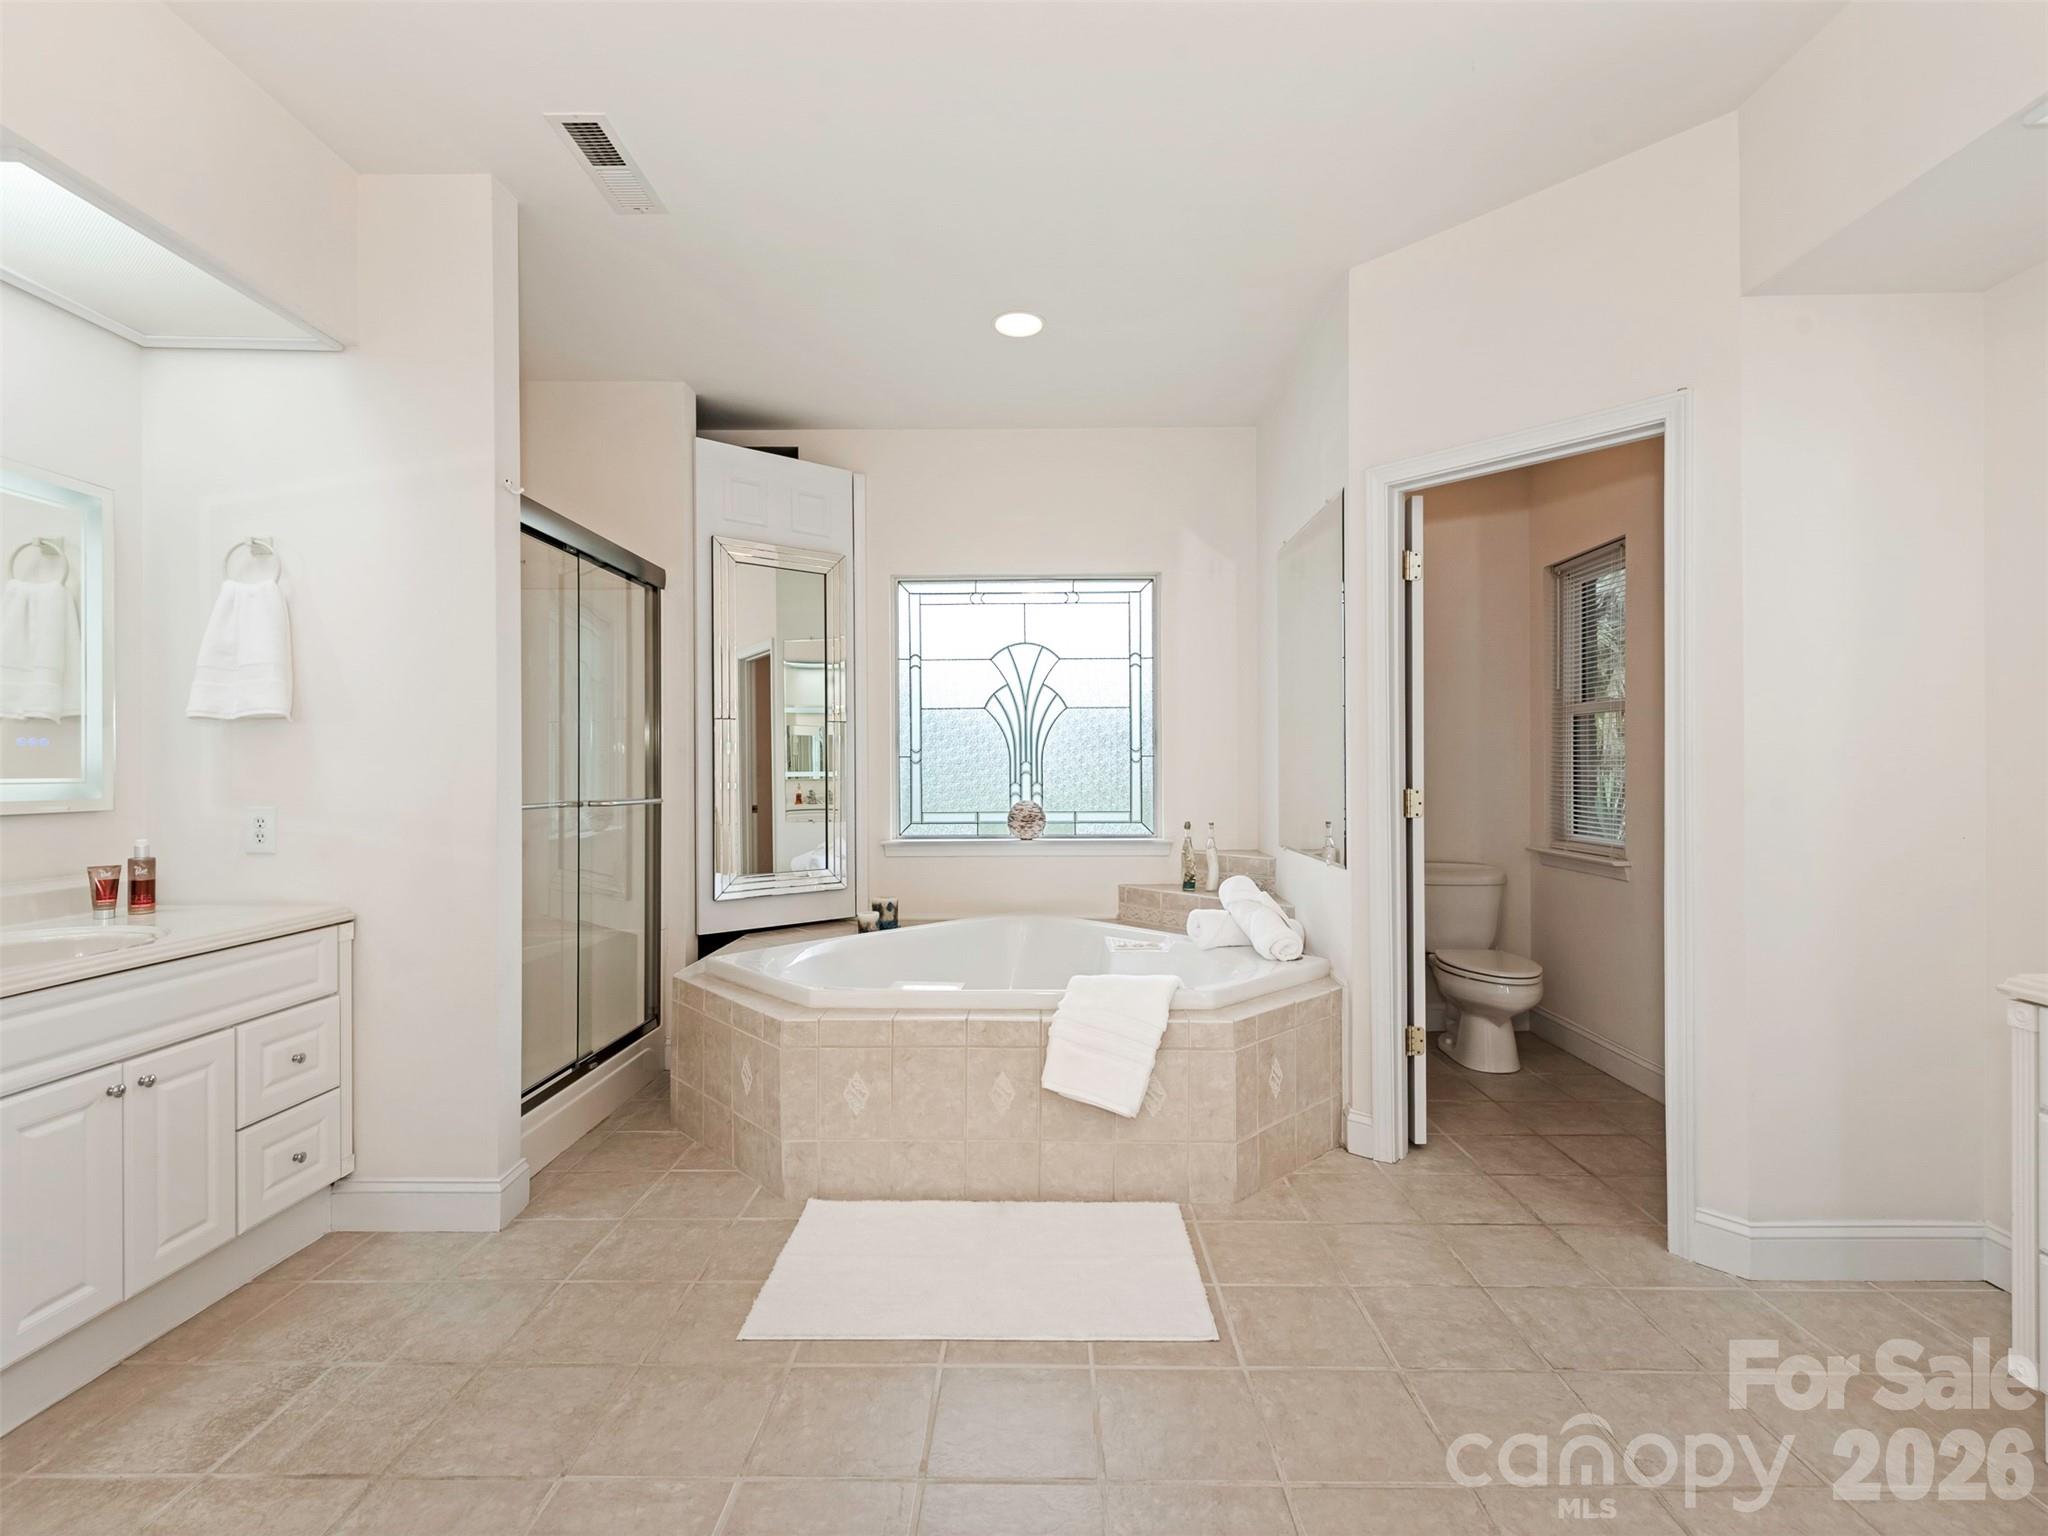
Primary bathroom with a tiled corner soaking tub, glass shower, and decorative leaded-glass window.
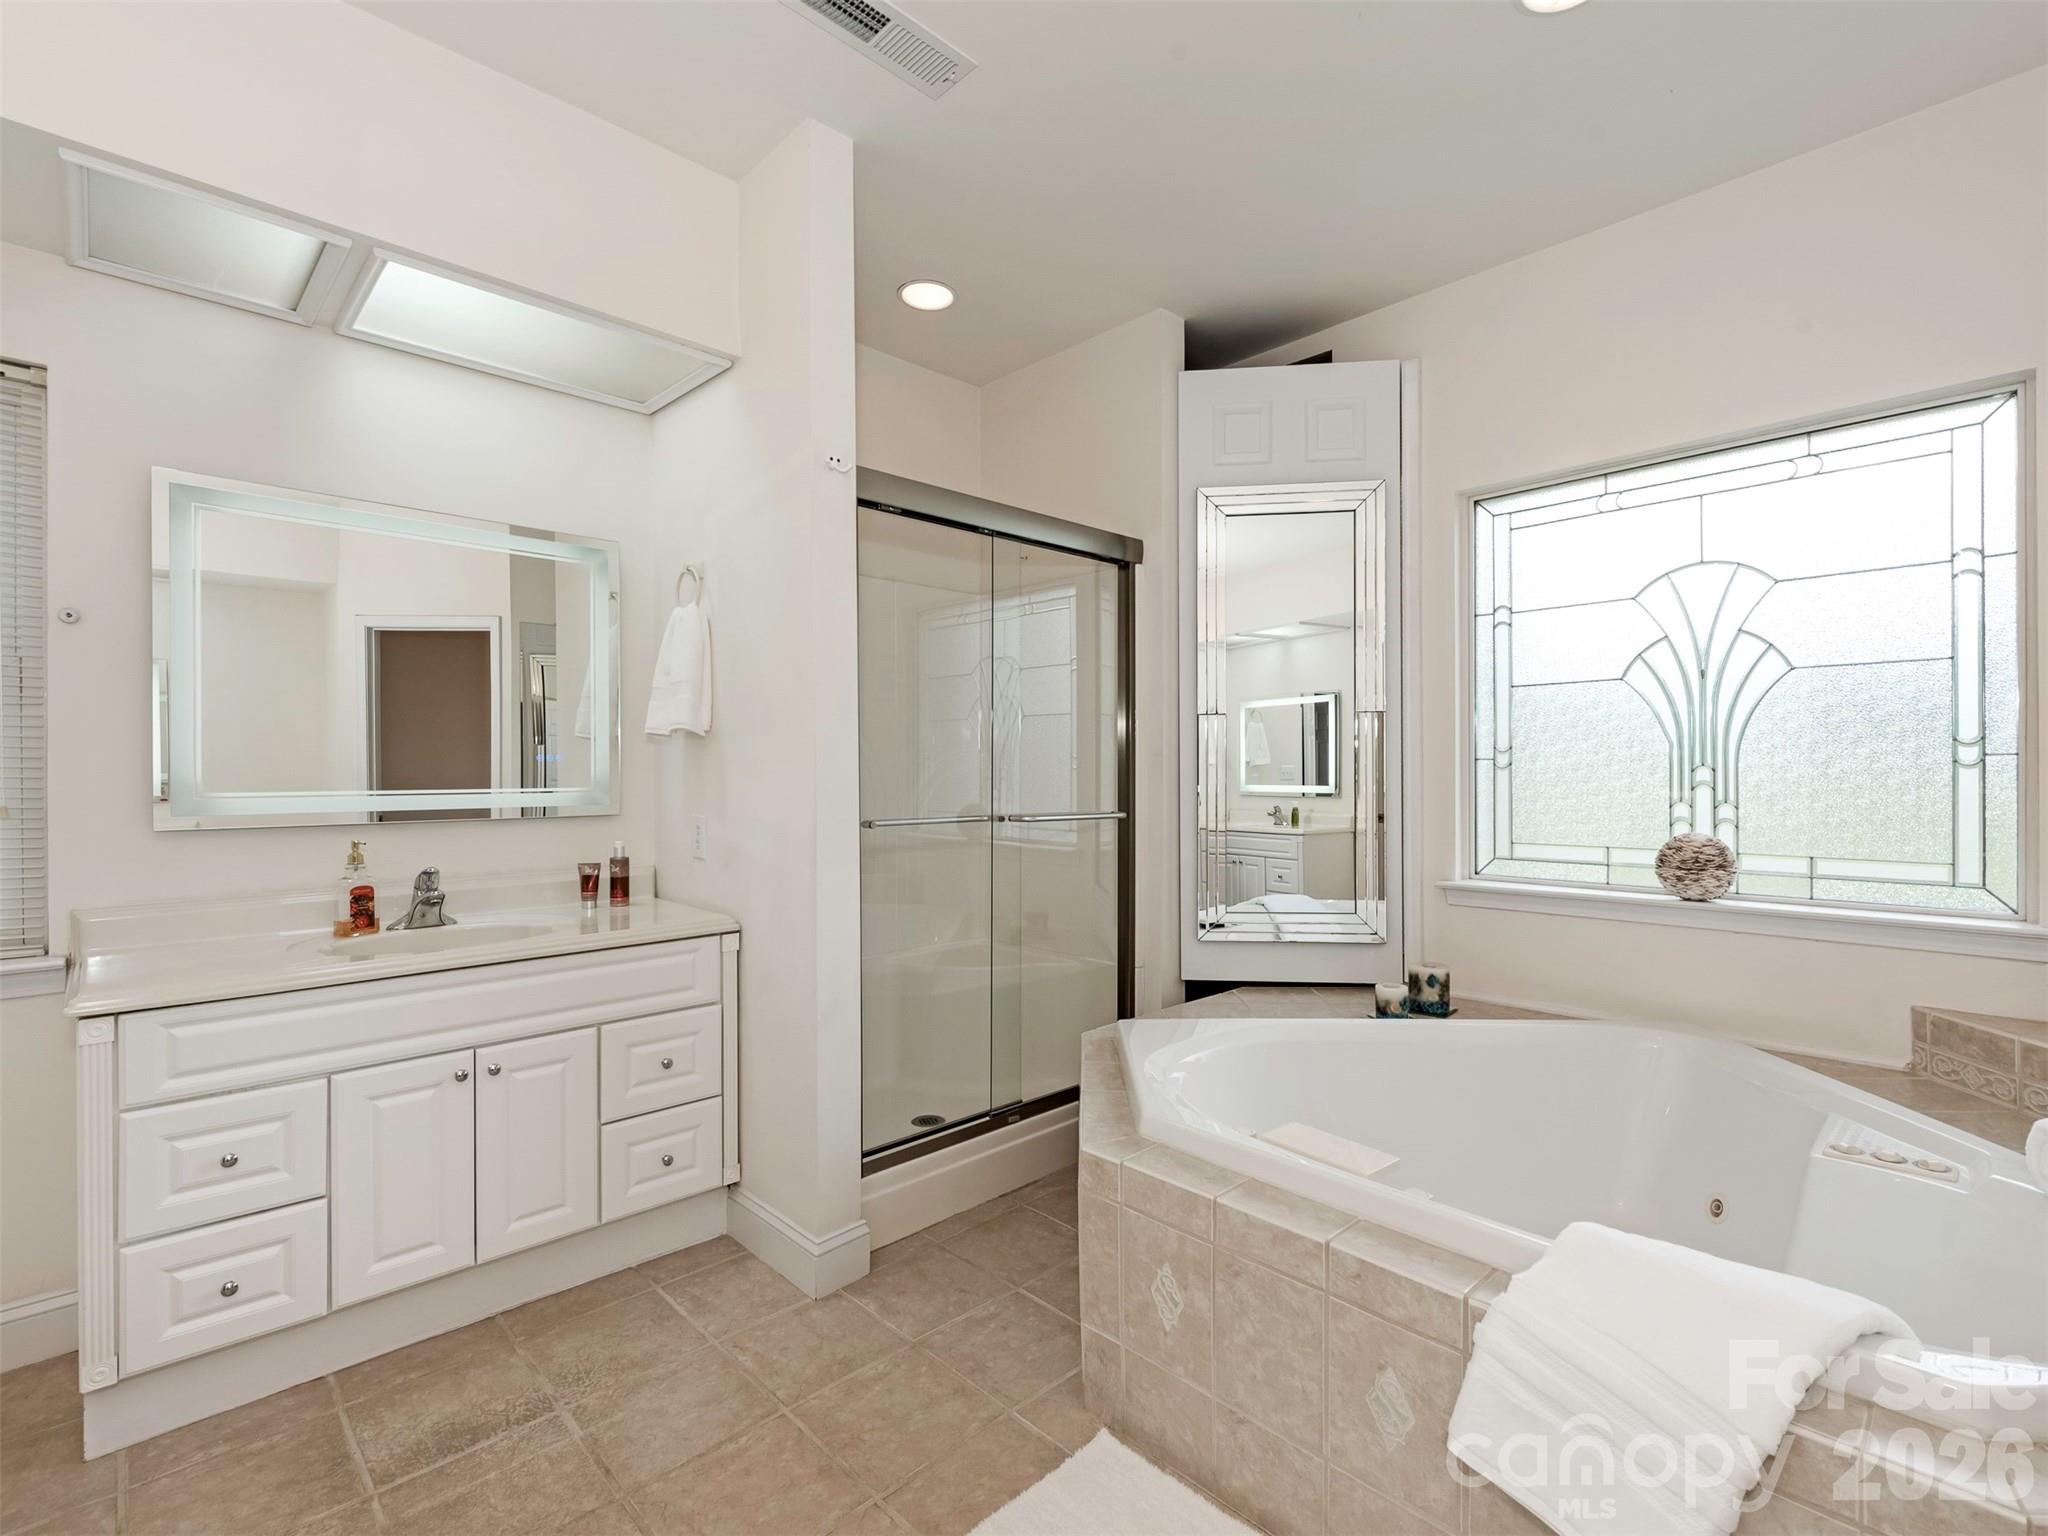
Primary bathroom with a tiled soaking tub, glass shower, white vanity, and decorative leaded-glass window.
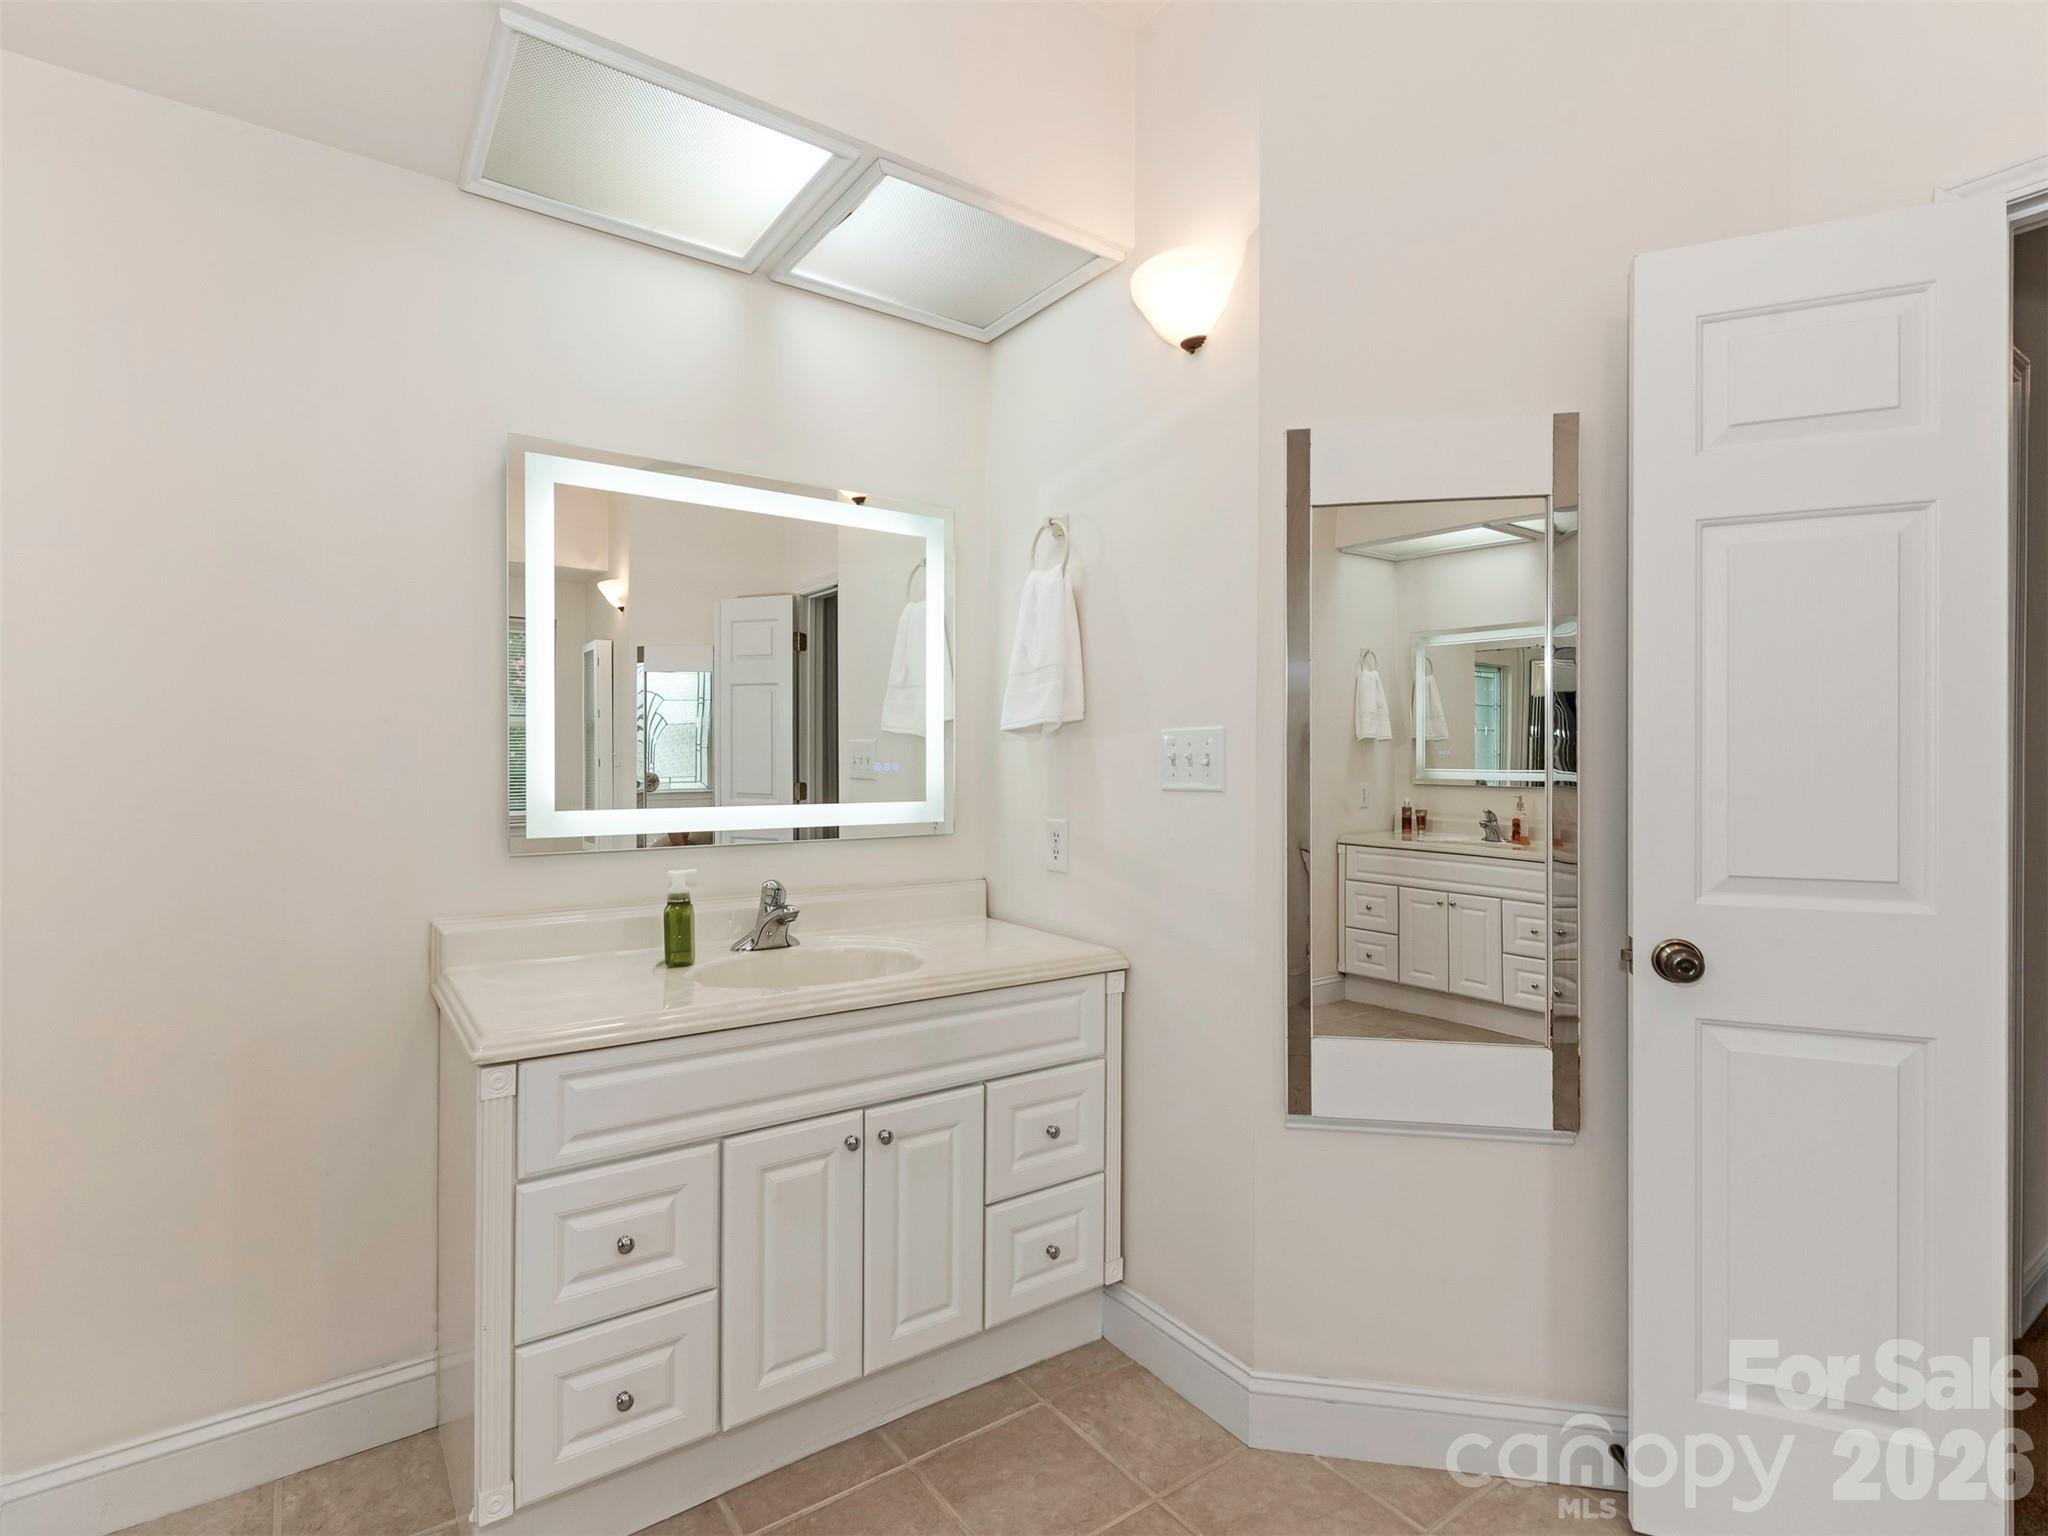
Bathroom with a white paneled vanity, illuminated mirror, and two skylights.
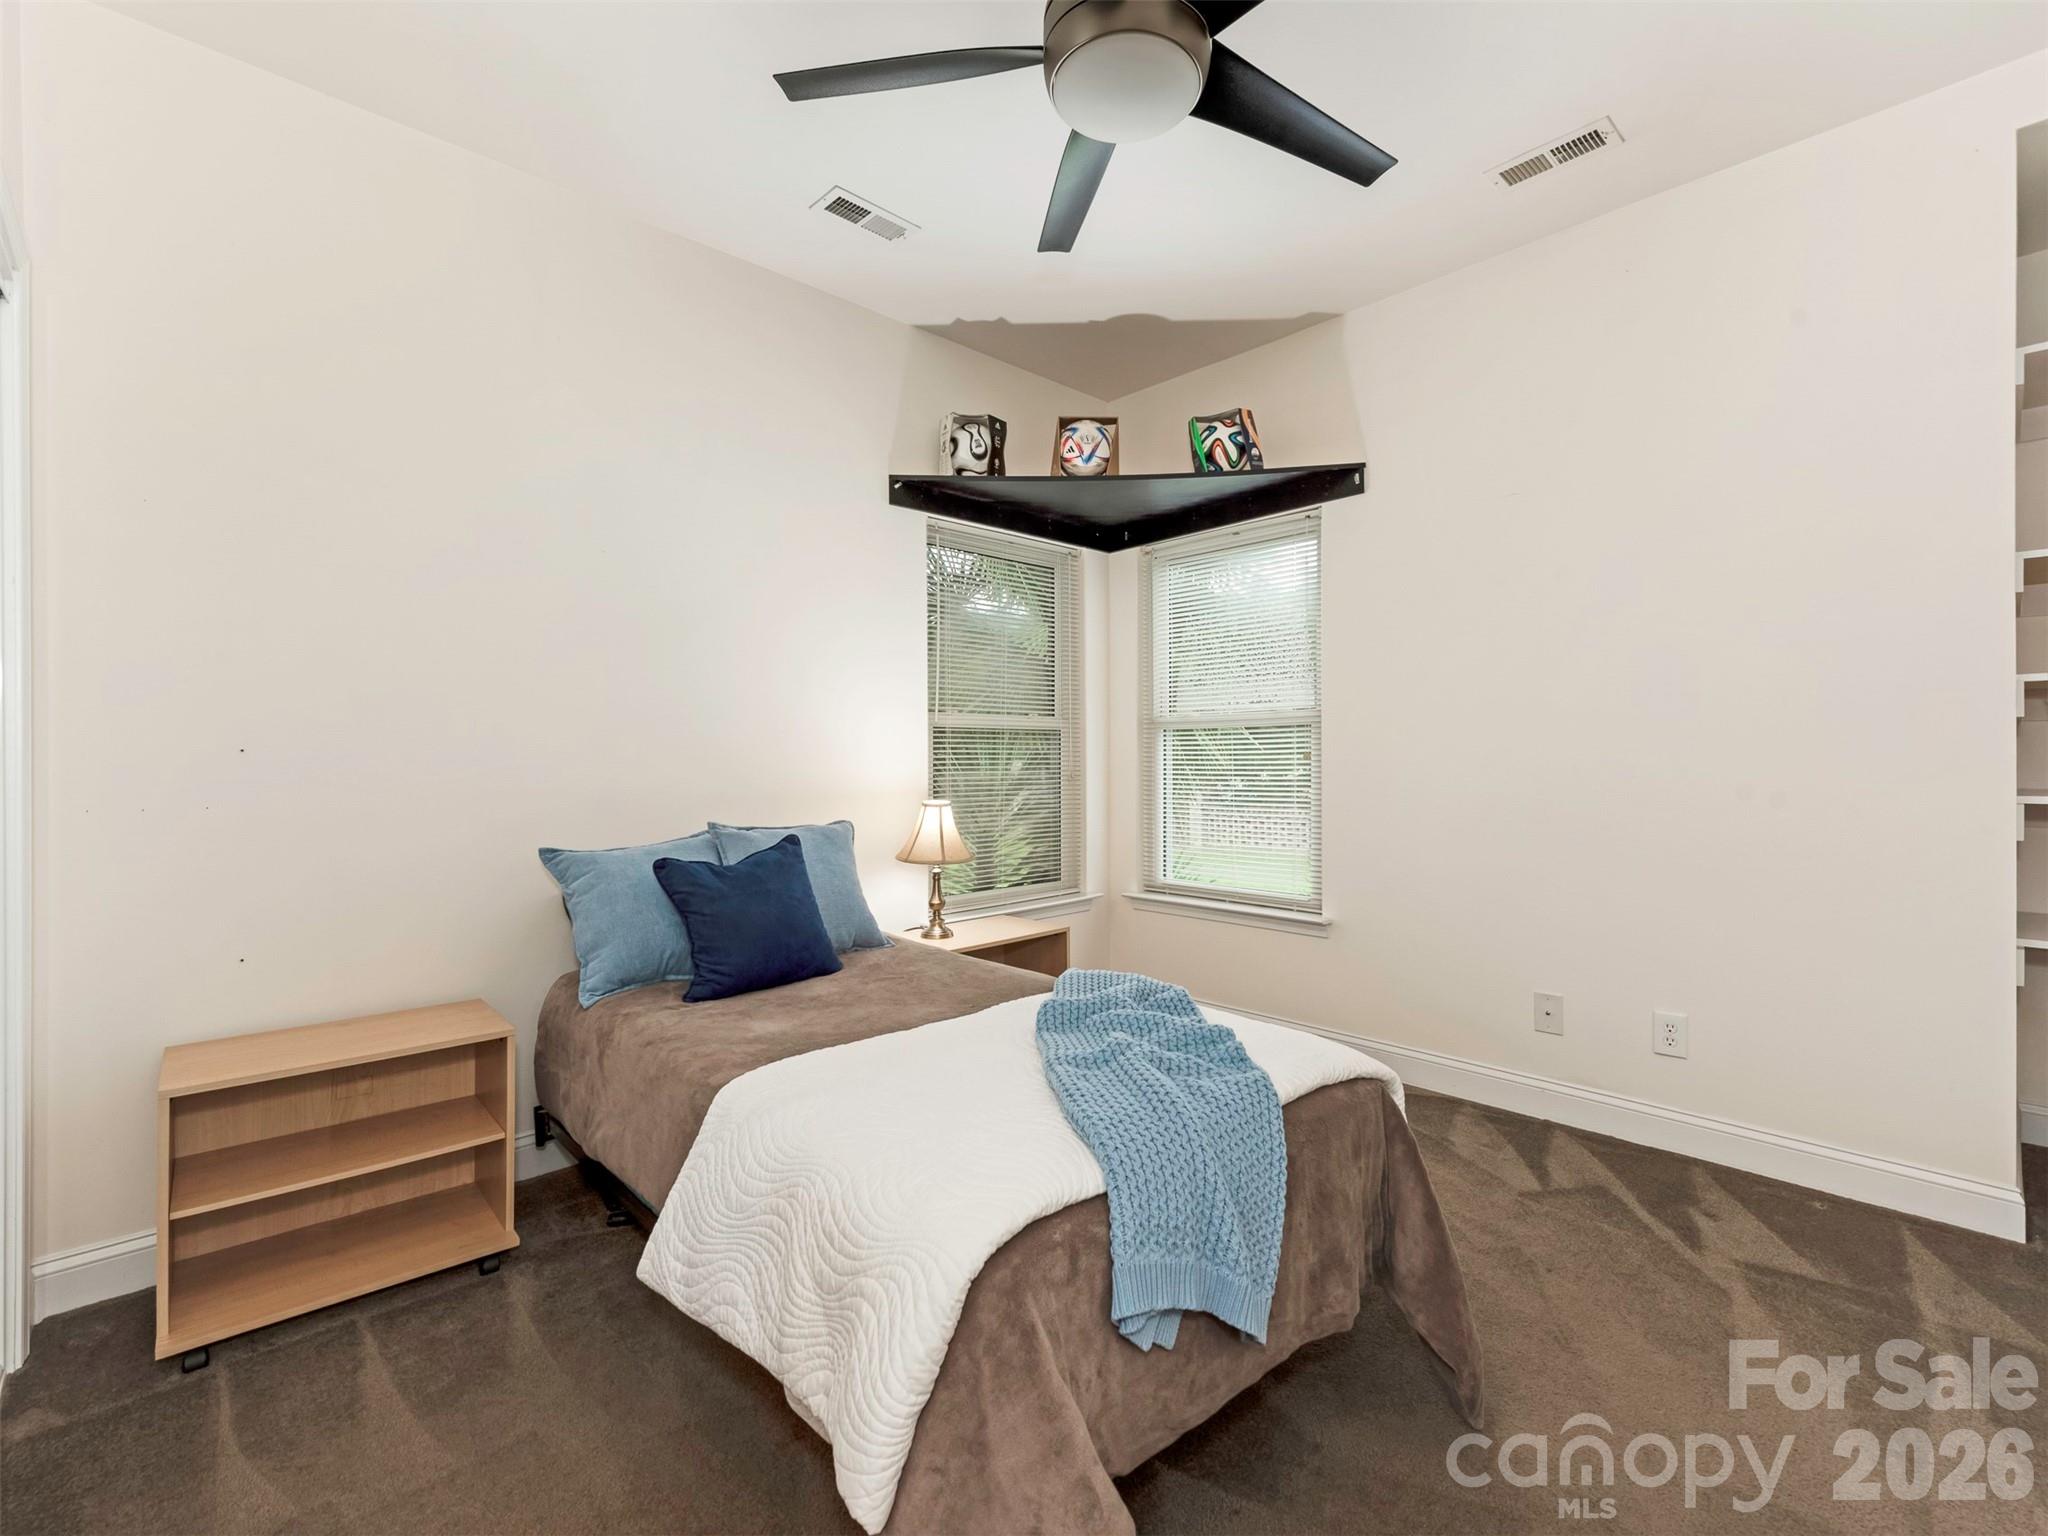
Furnished bedroom with a neatly made bed beneath corner windows and a black ceiling fan.
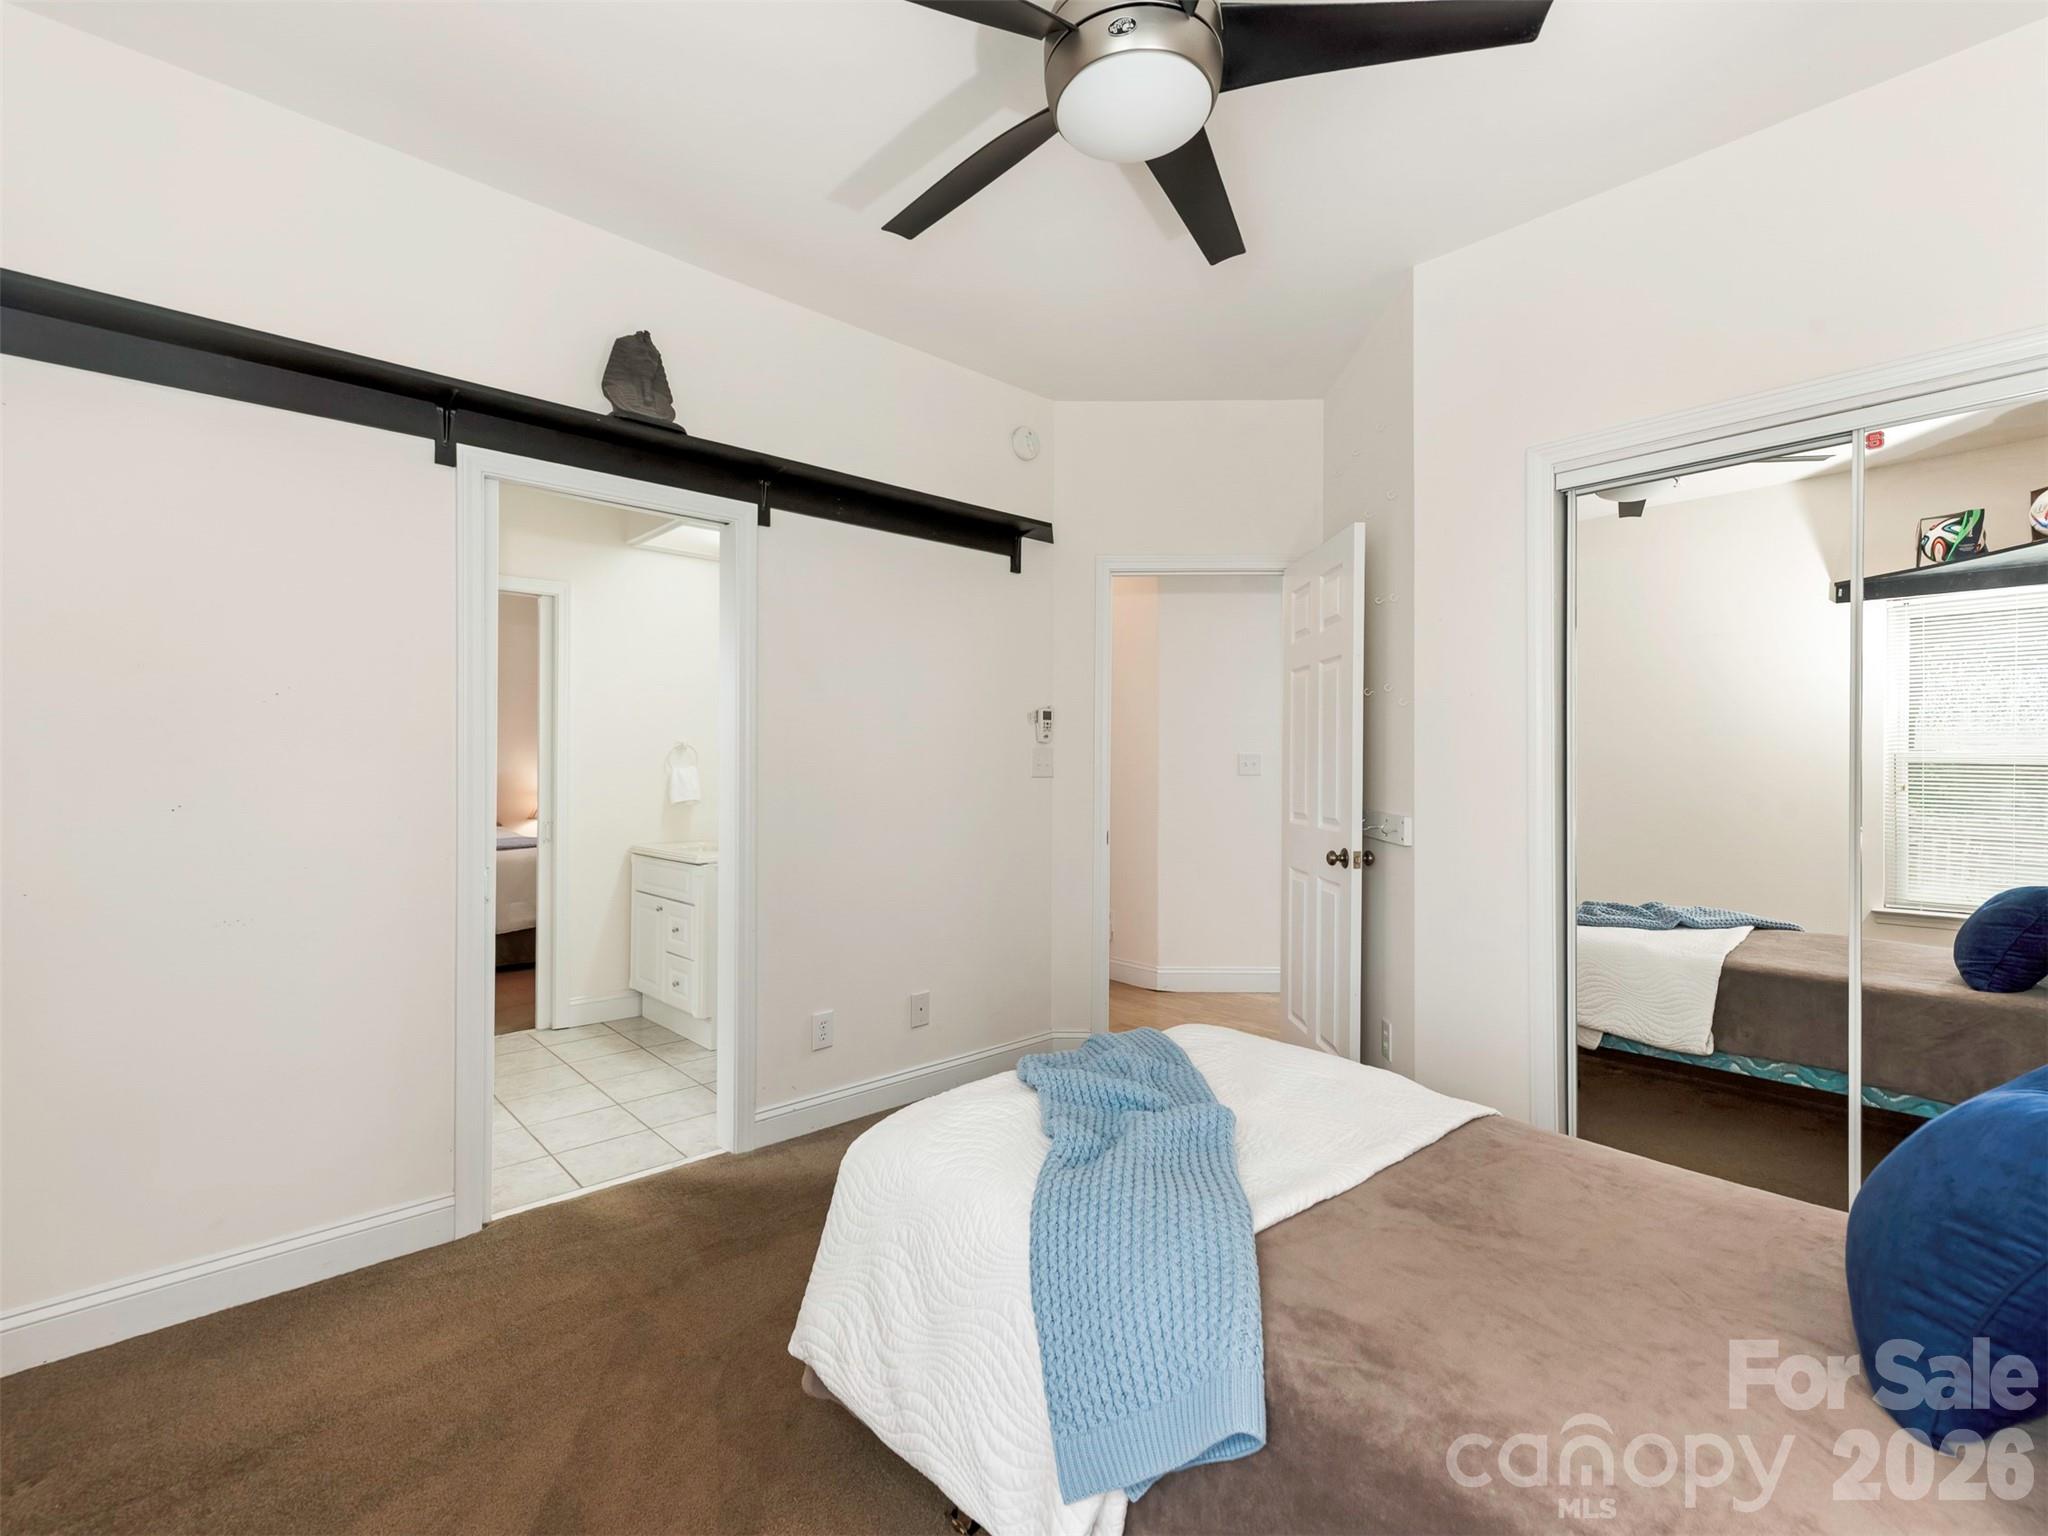
Bedroom with white and blue bedding, a black sliding barn door, and mirrored closet doors.
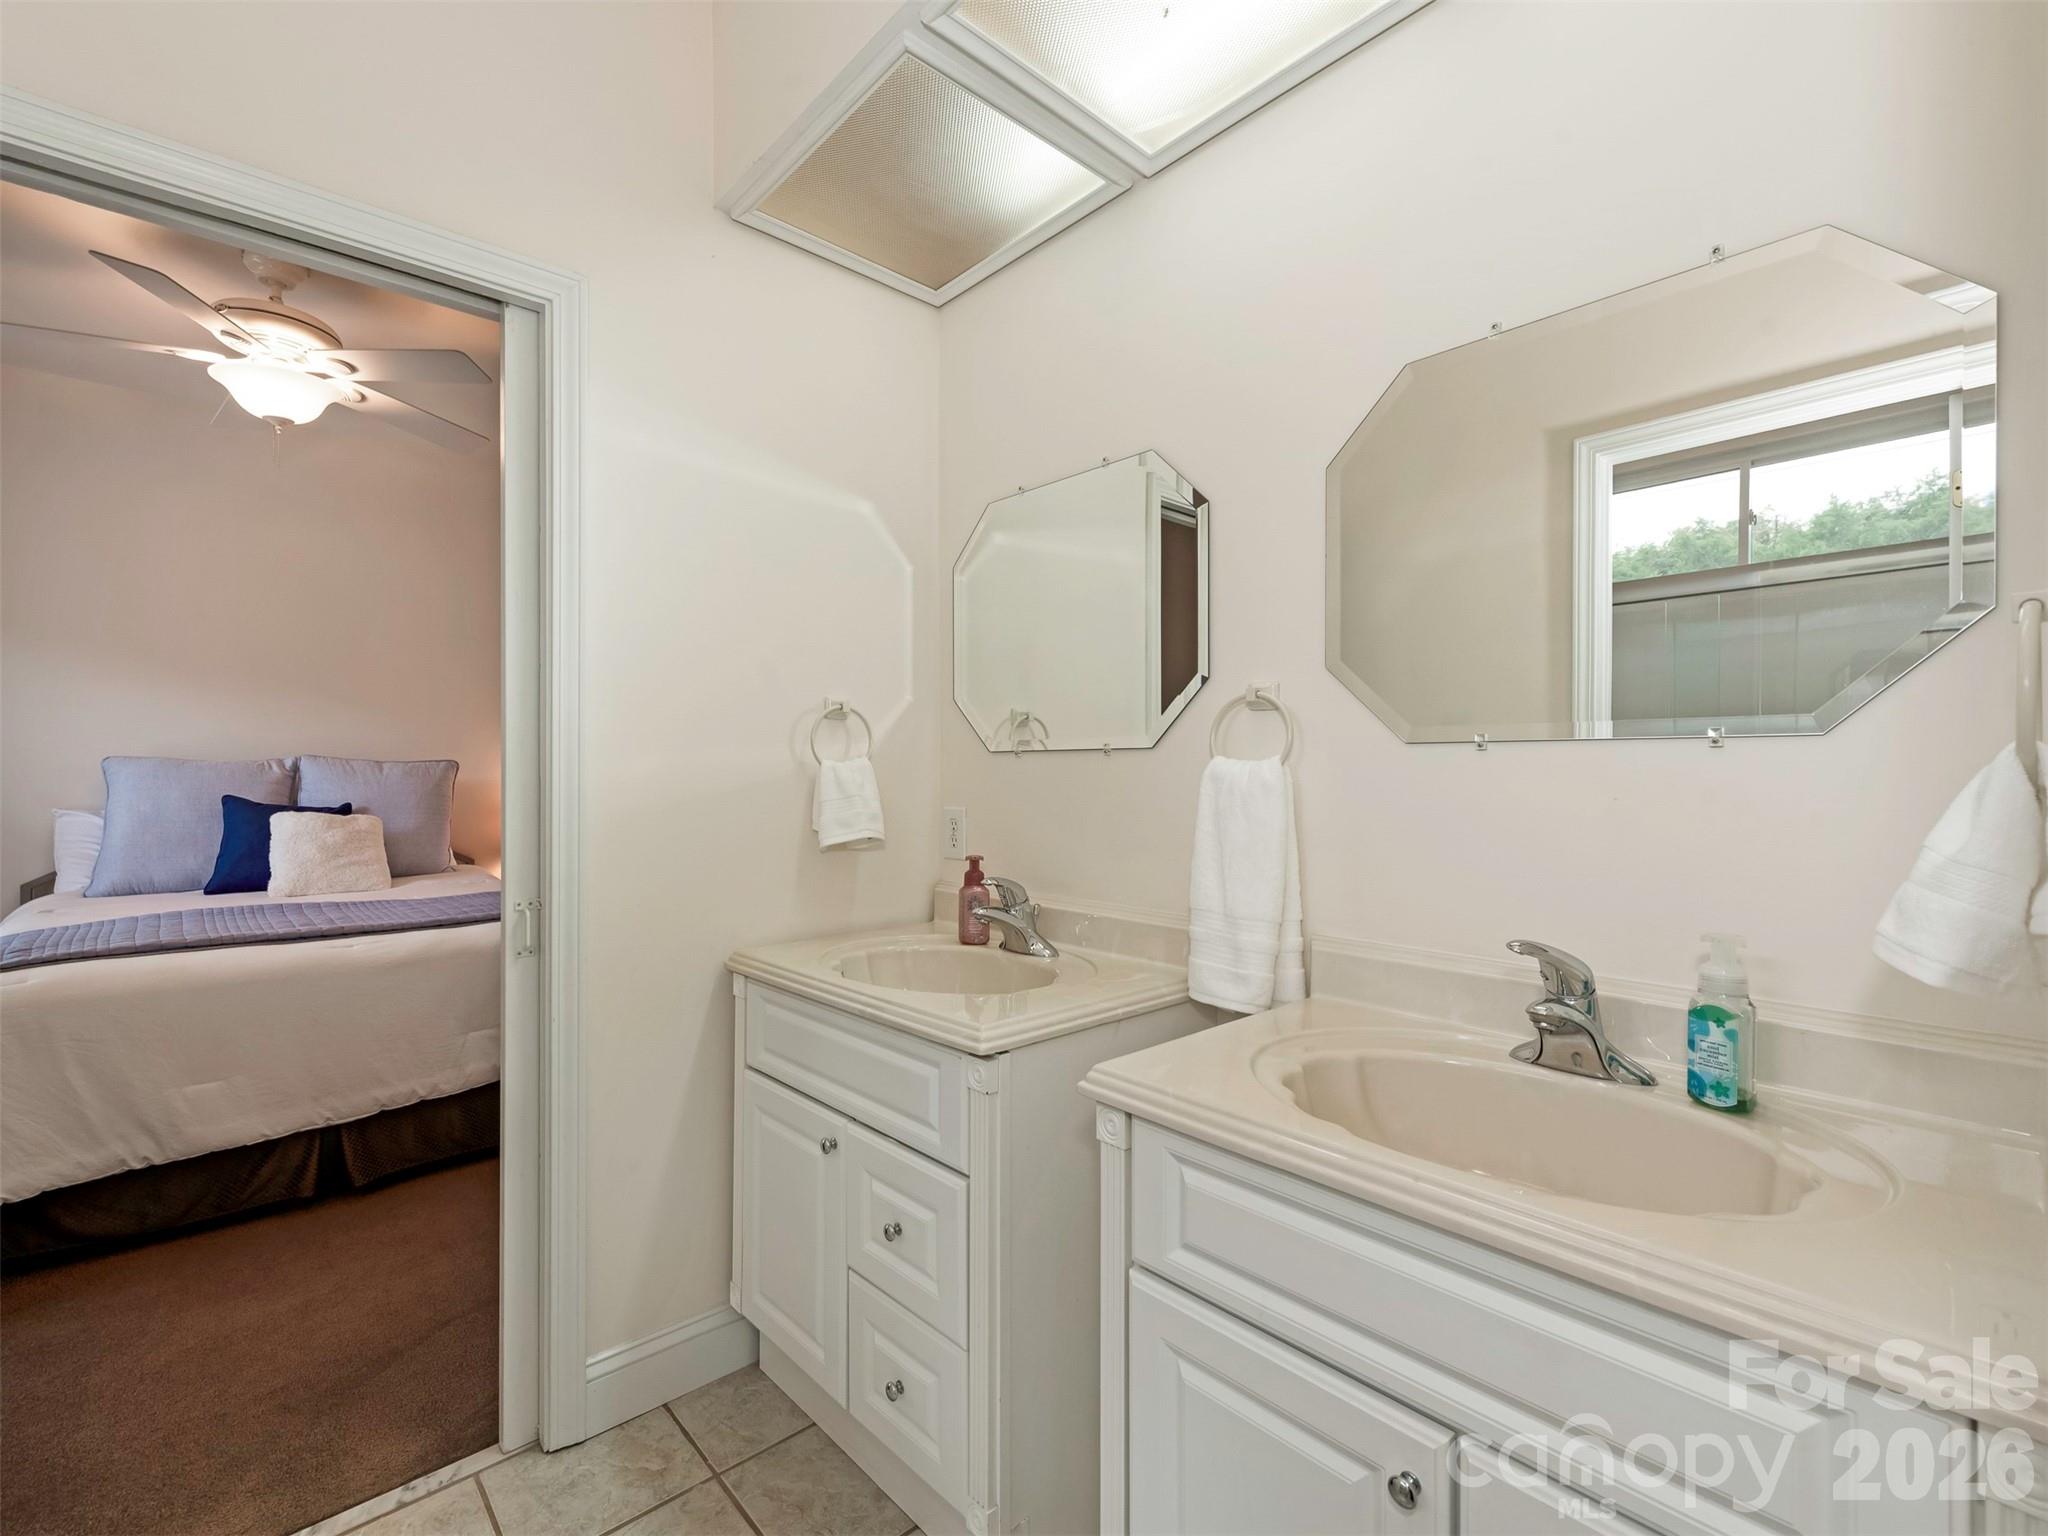
Bathroom with a double-sink vanity and skylight, opening onto a furnished bedroom.
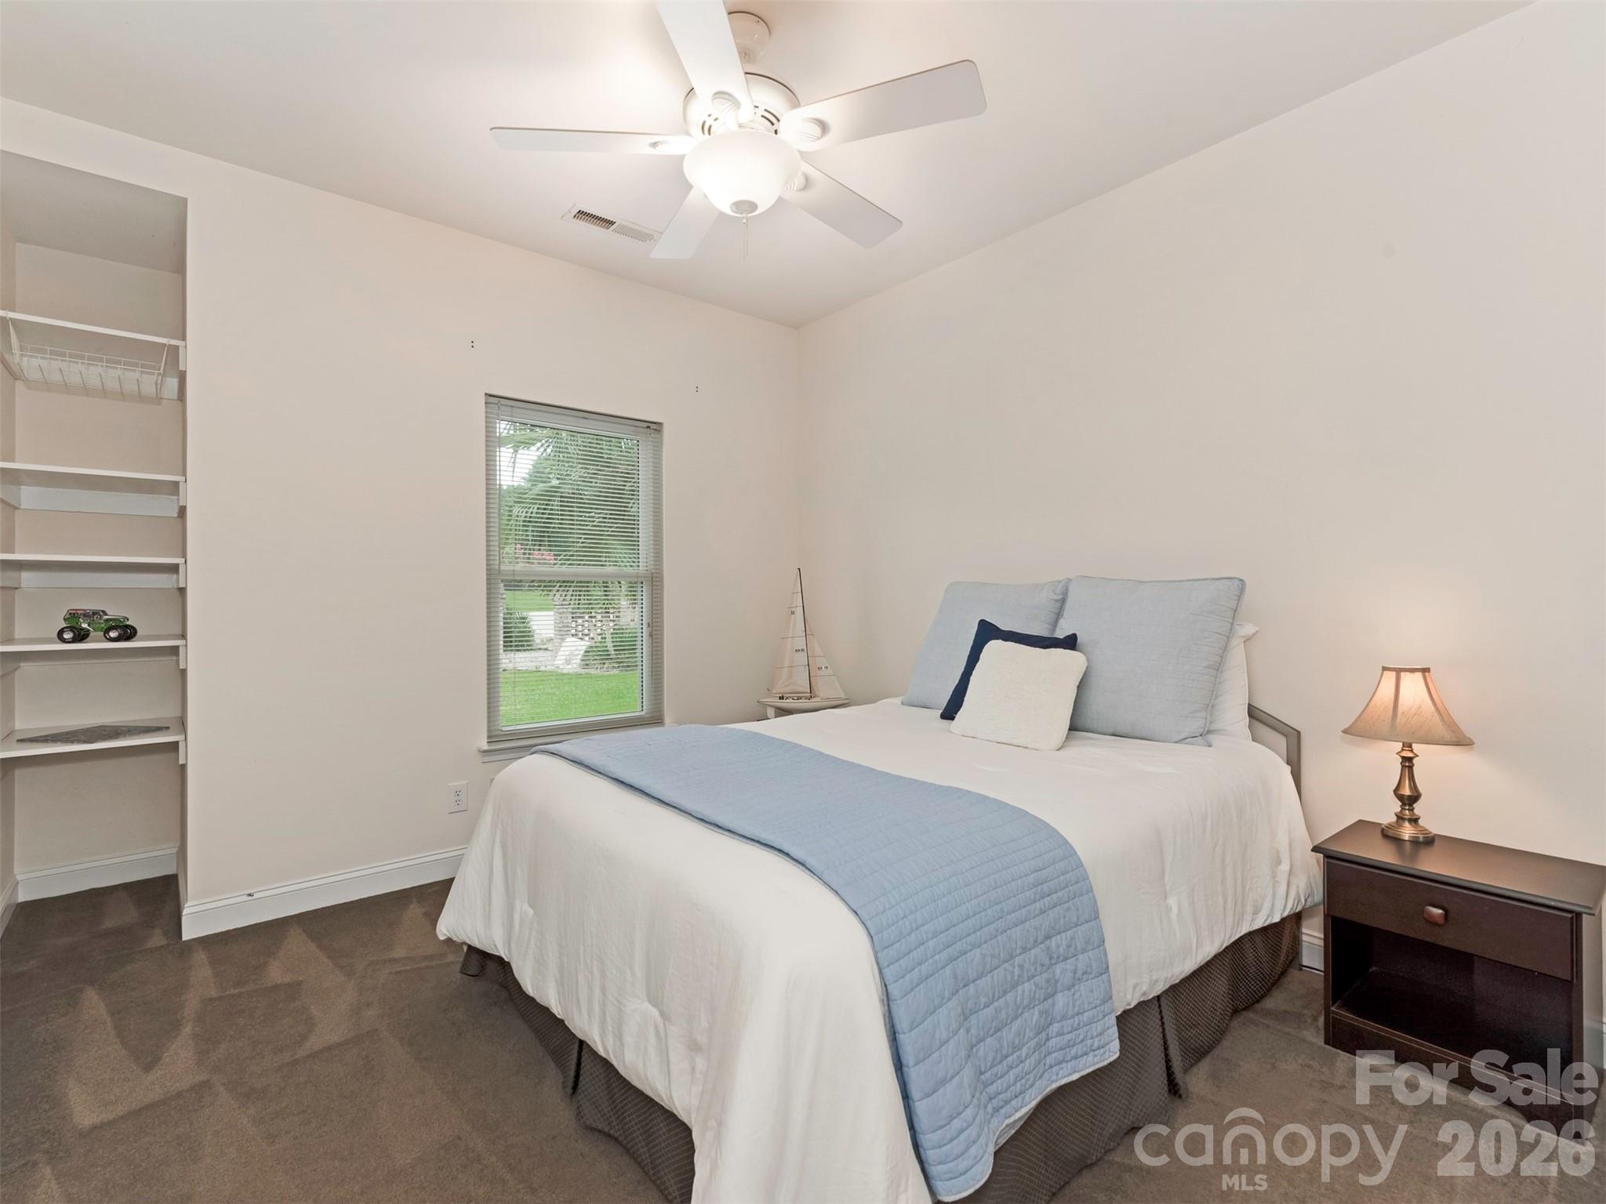
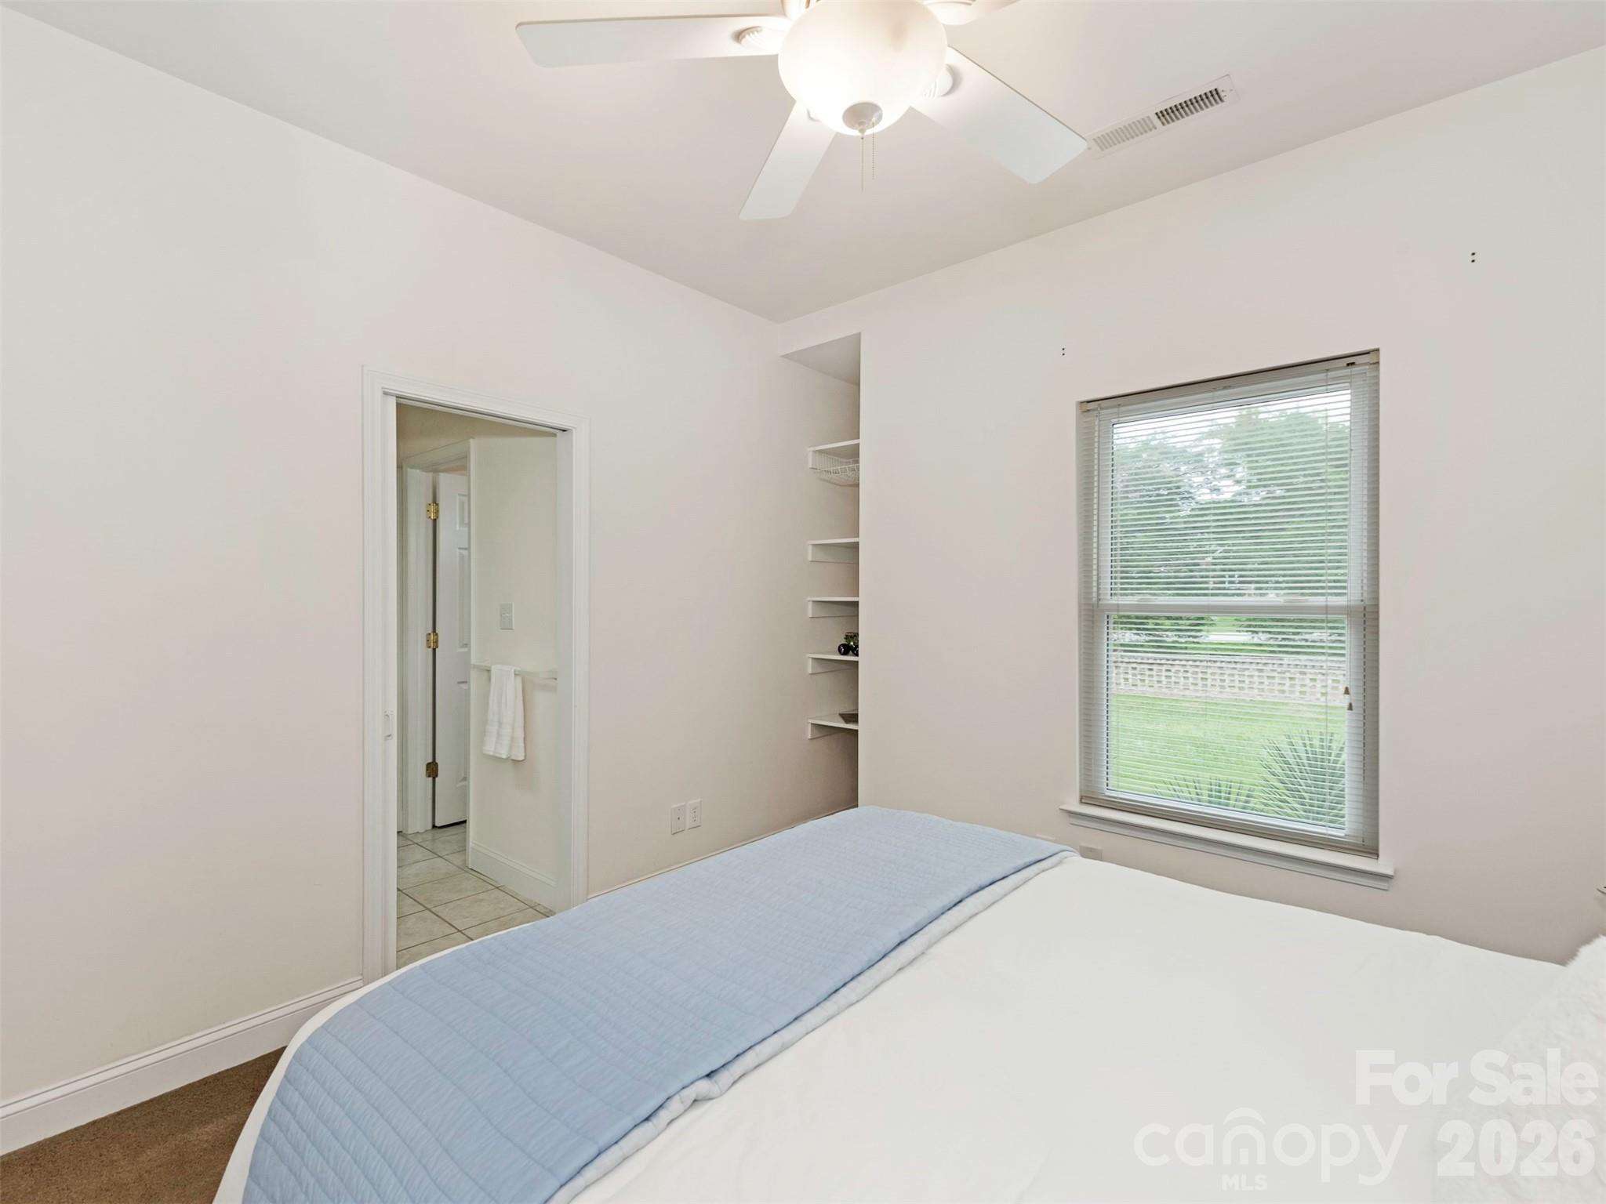
Bedroom with a white bed, light blue quilt, built-in shelving, and a window overlooking the yard.
Bedroom with a light blue quilt, ceiling fan, built-in shelves, and a window overlooking the yard.
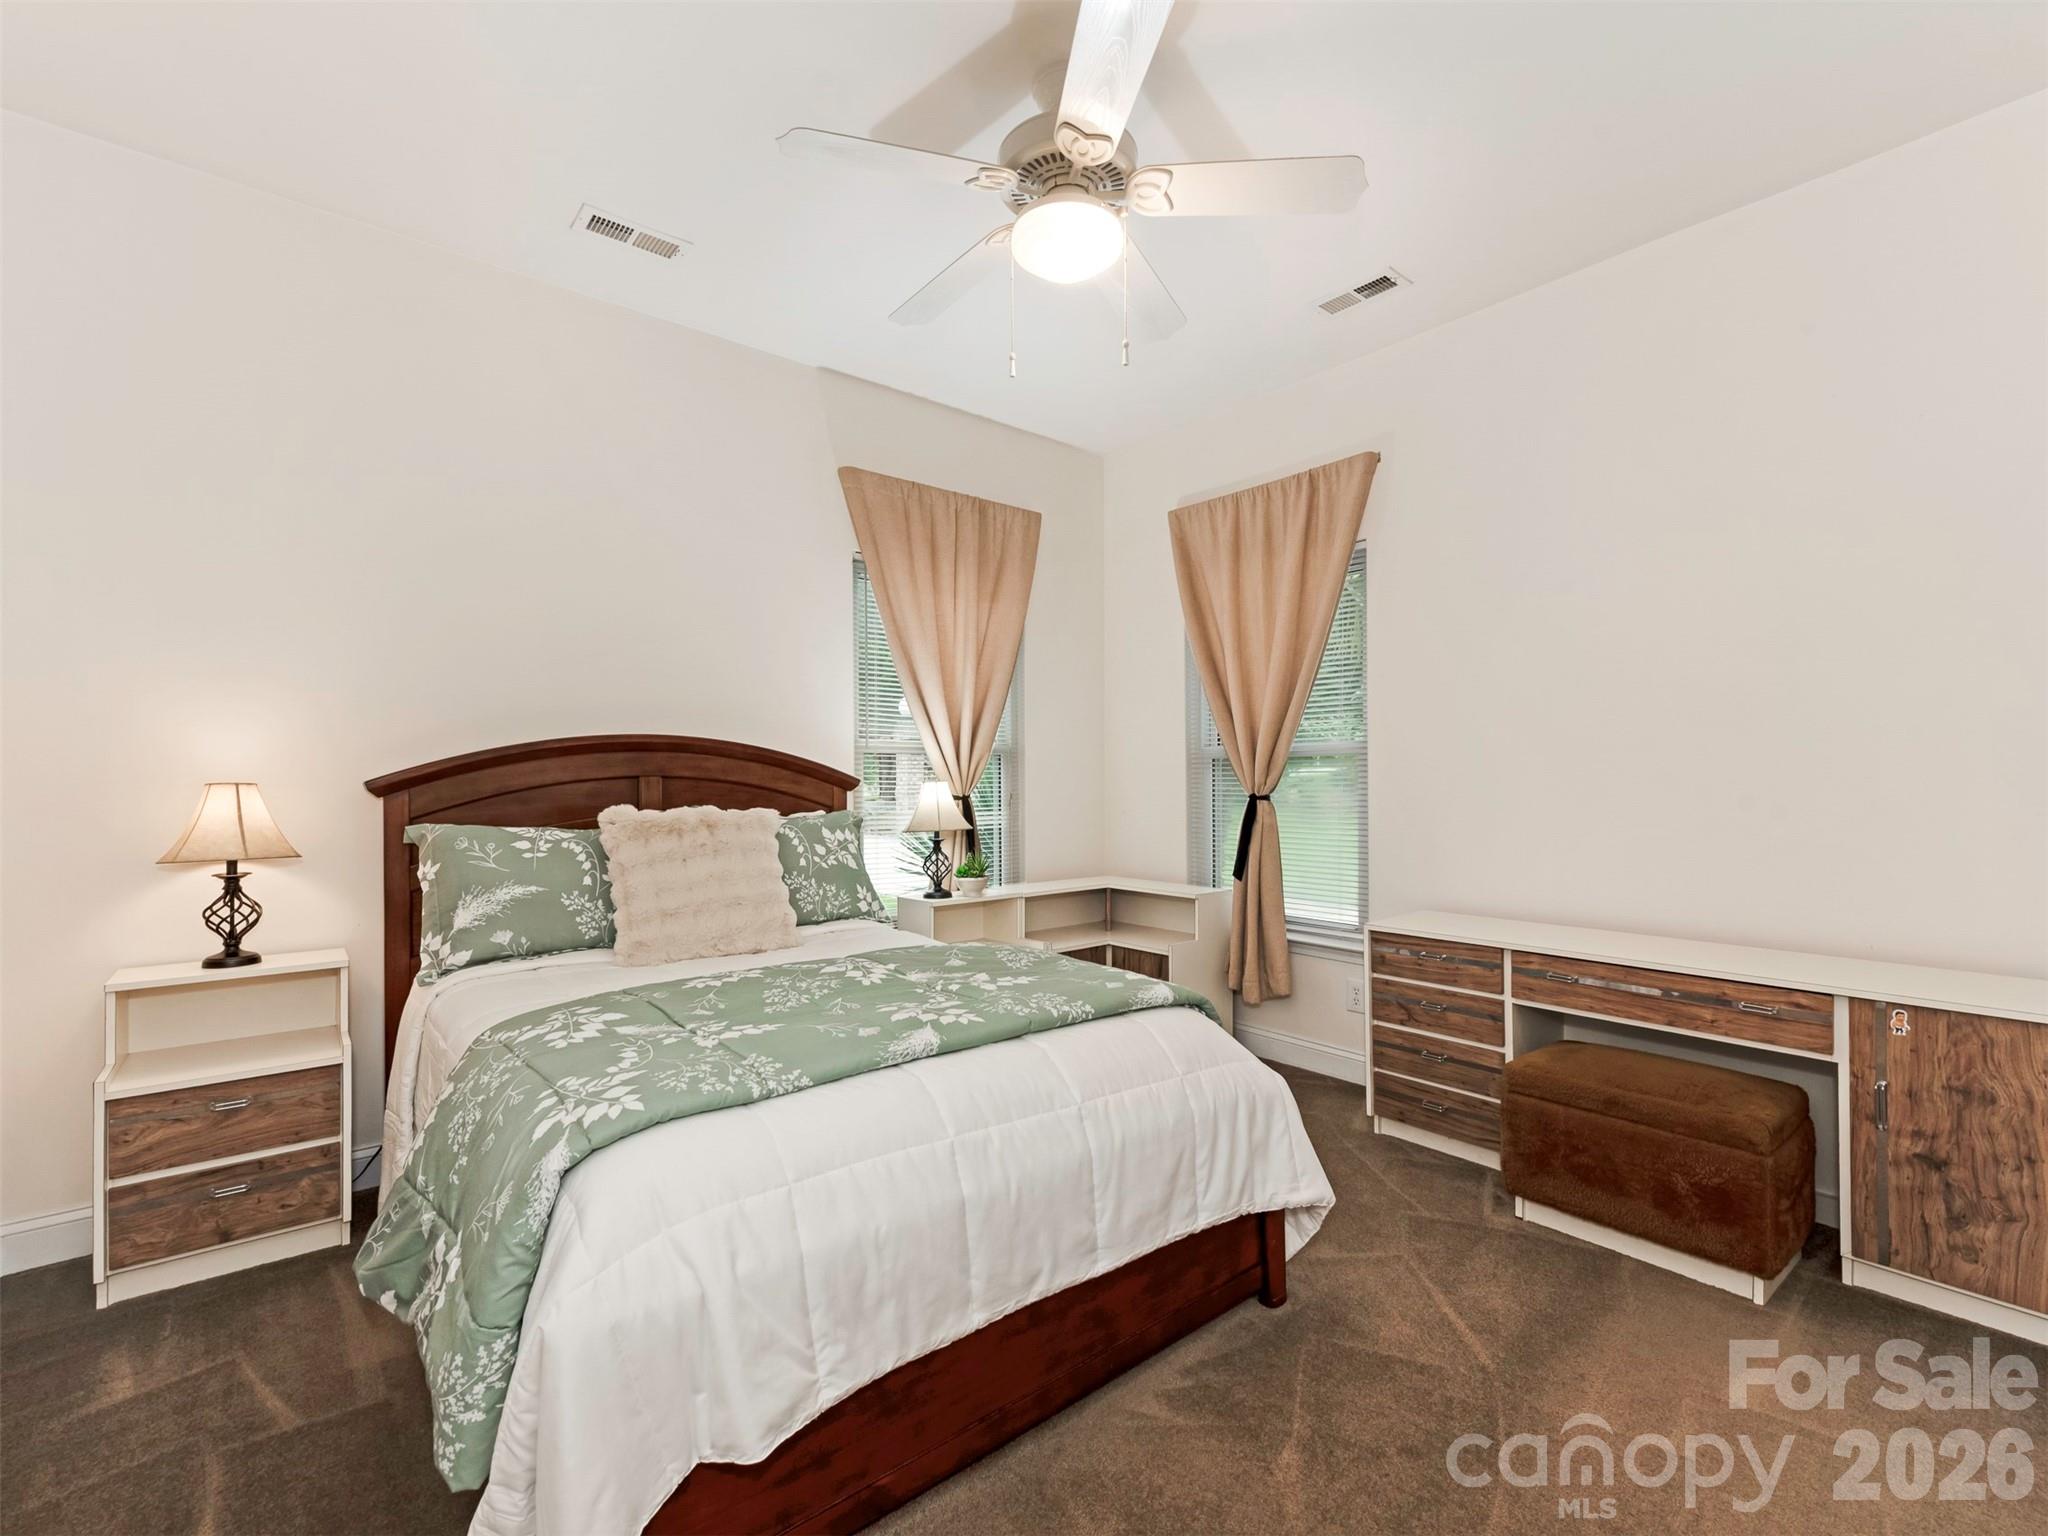
Bedroom with green floral bedding, a dark wood bed, curtained windows, and built-in desk cabinetry.
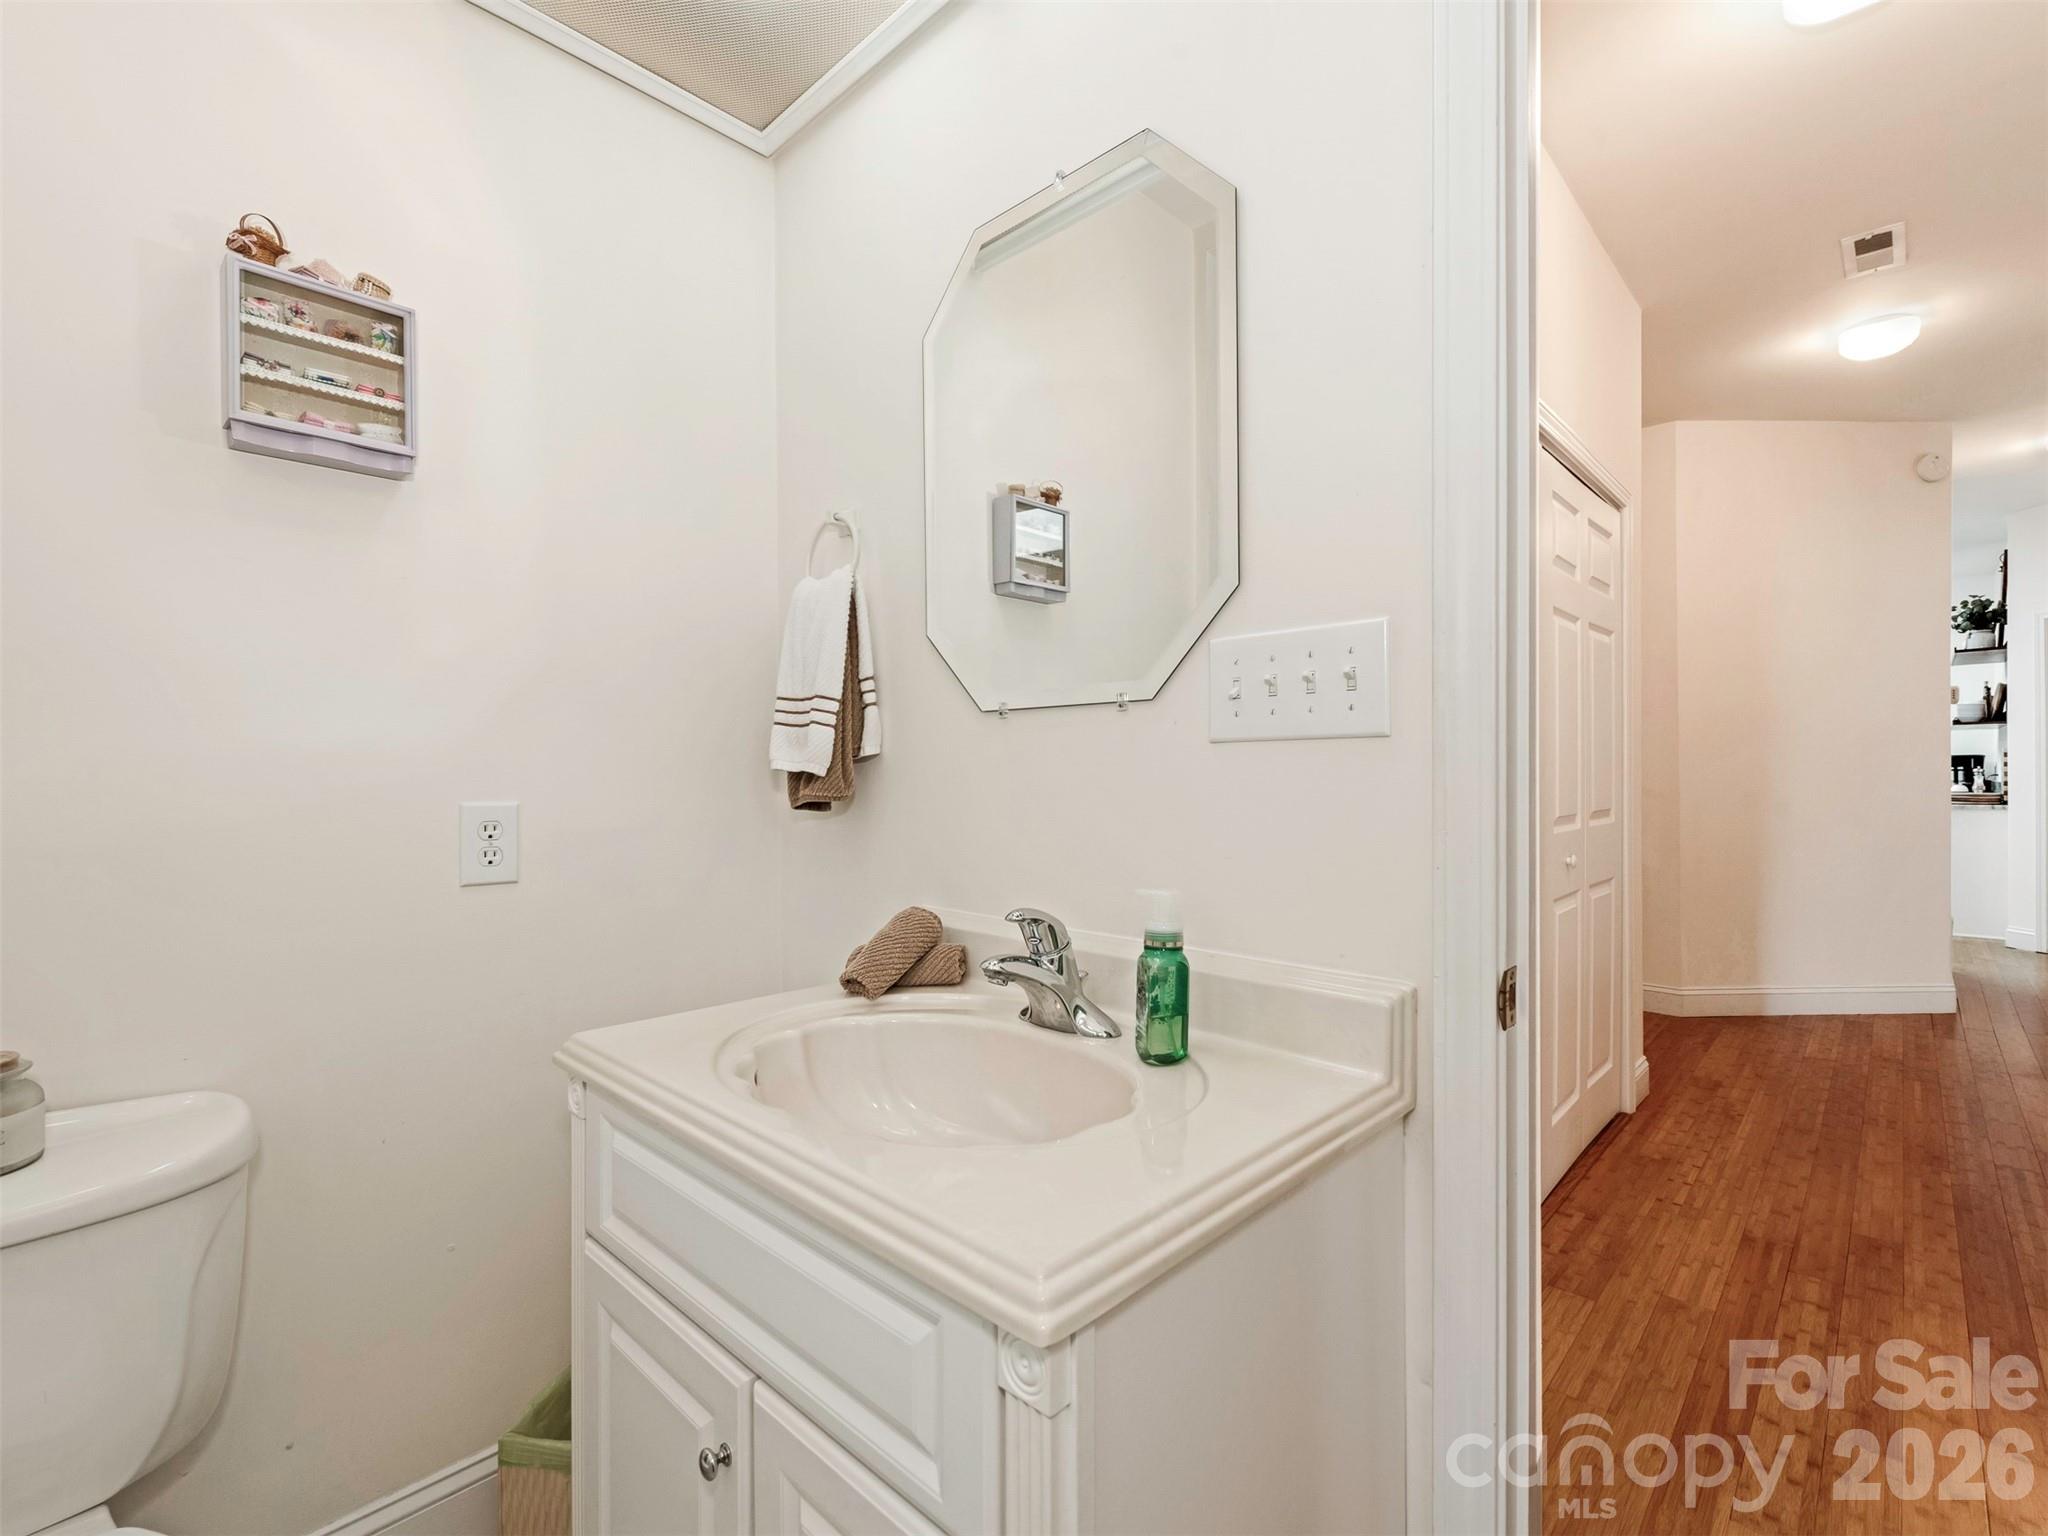
Bathroom vanity and sink with a large mirror, partial toilet, and doorway to a hardwood-floored hall.
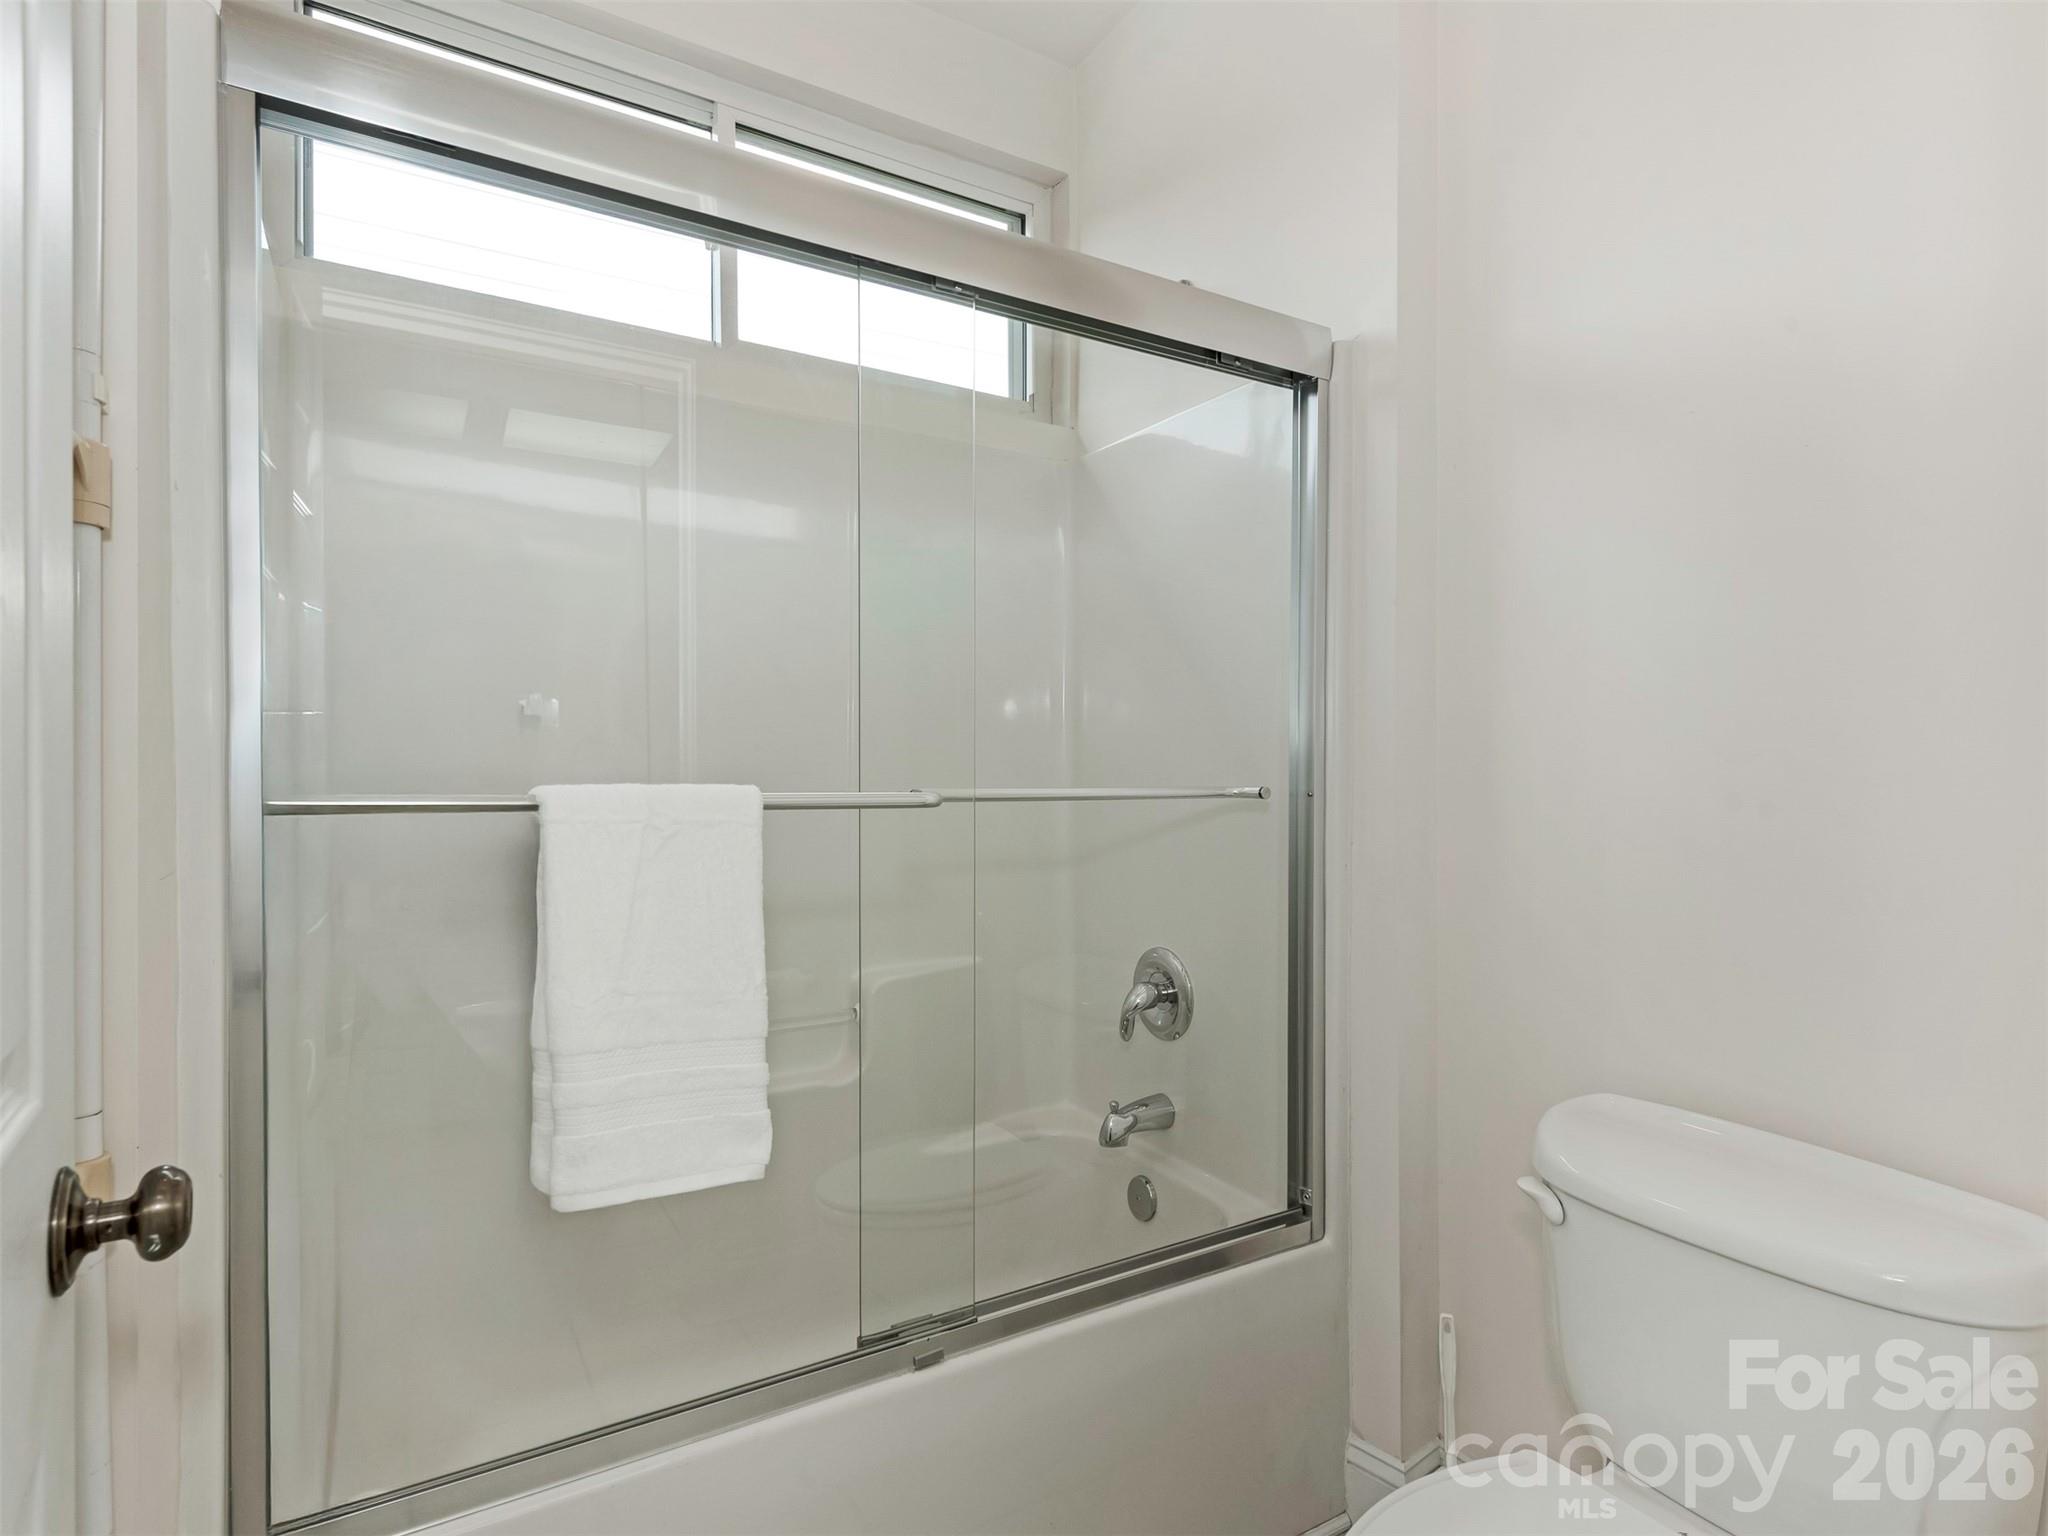
Bathroom with a glass-enclosed tub and shower and a white towel on the rail.
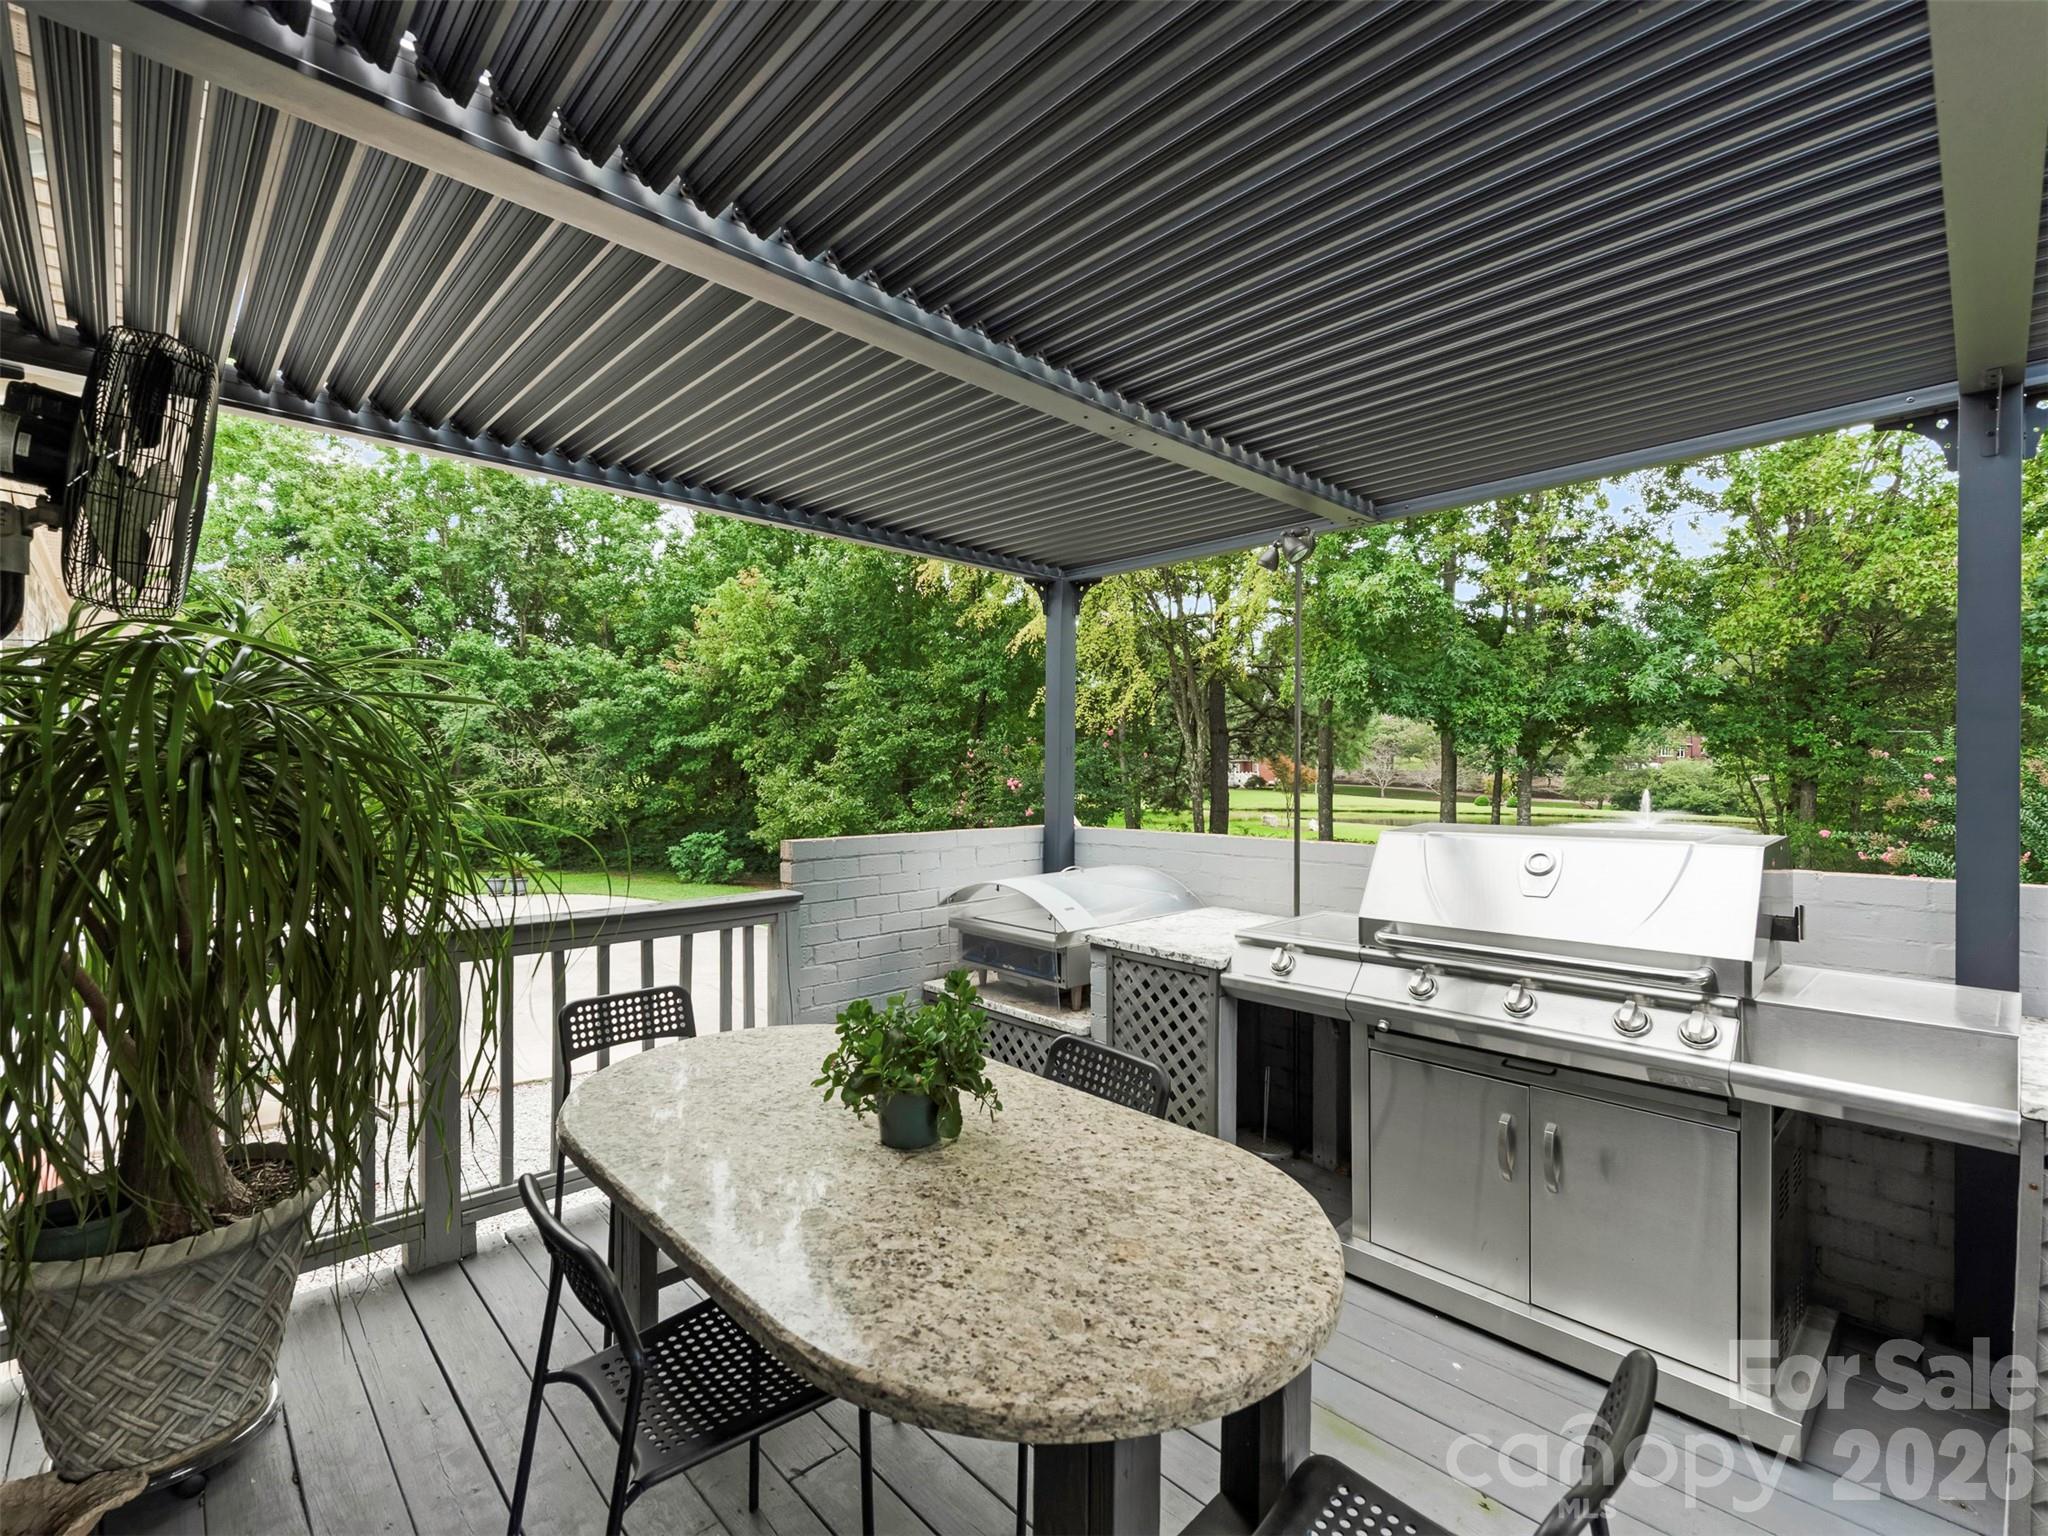
Covered patio with a stainless steel outdoor kitchen and granite dining table overlooking a leafy yard.
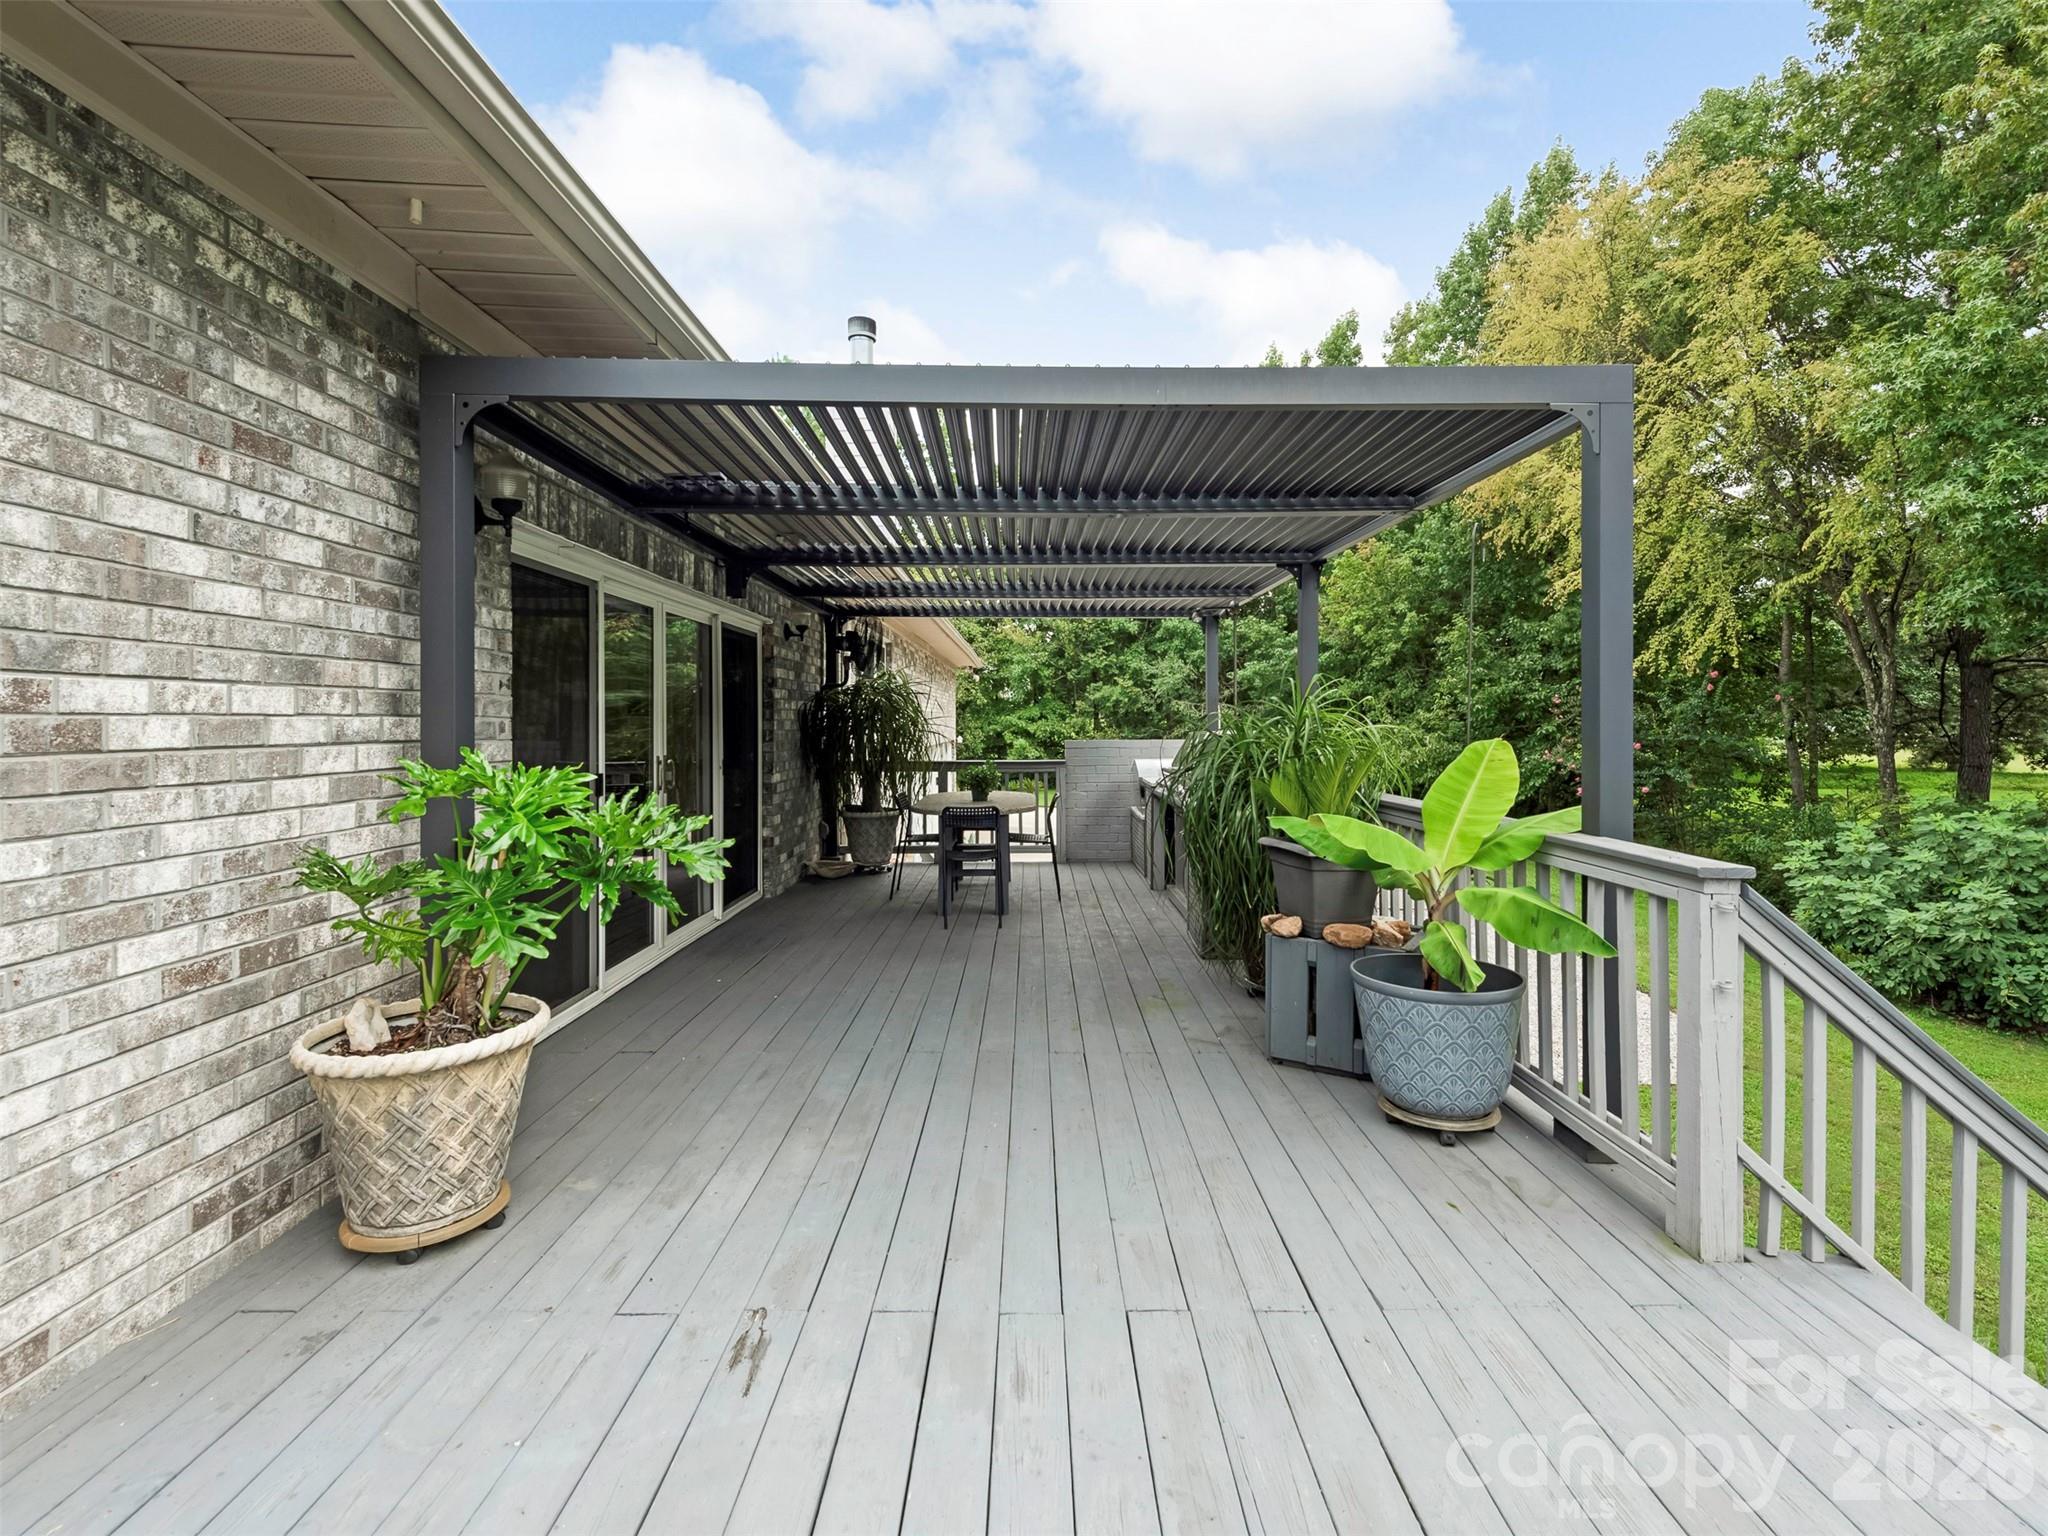
Gray deck with a louvered pergola, potted plants, and a small outdoor dining set.
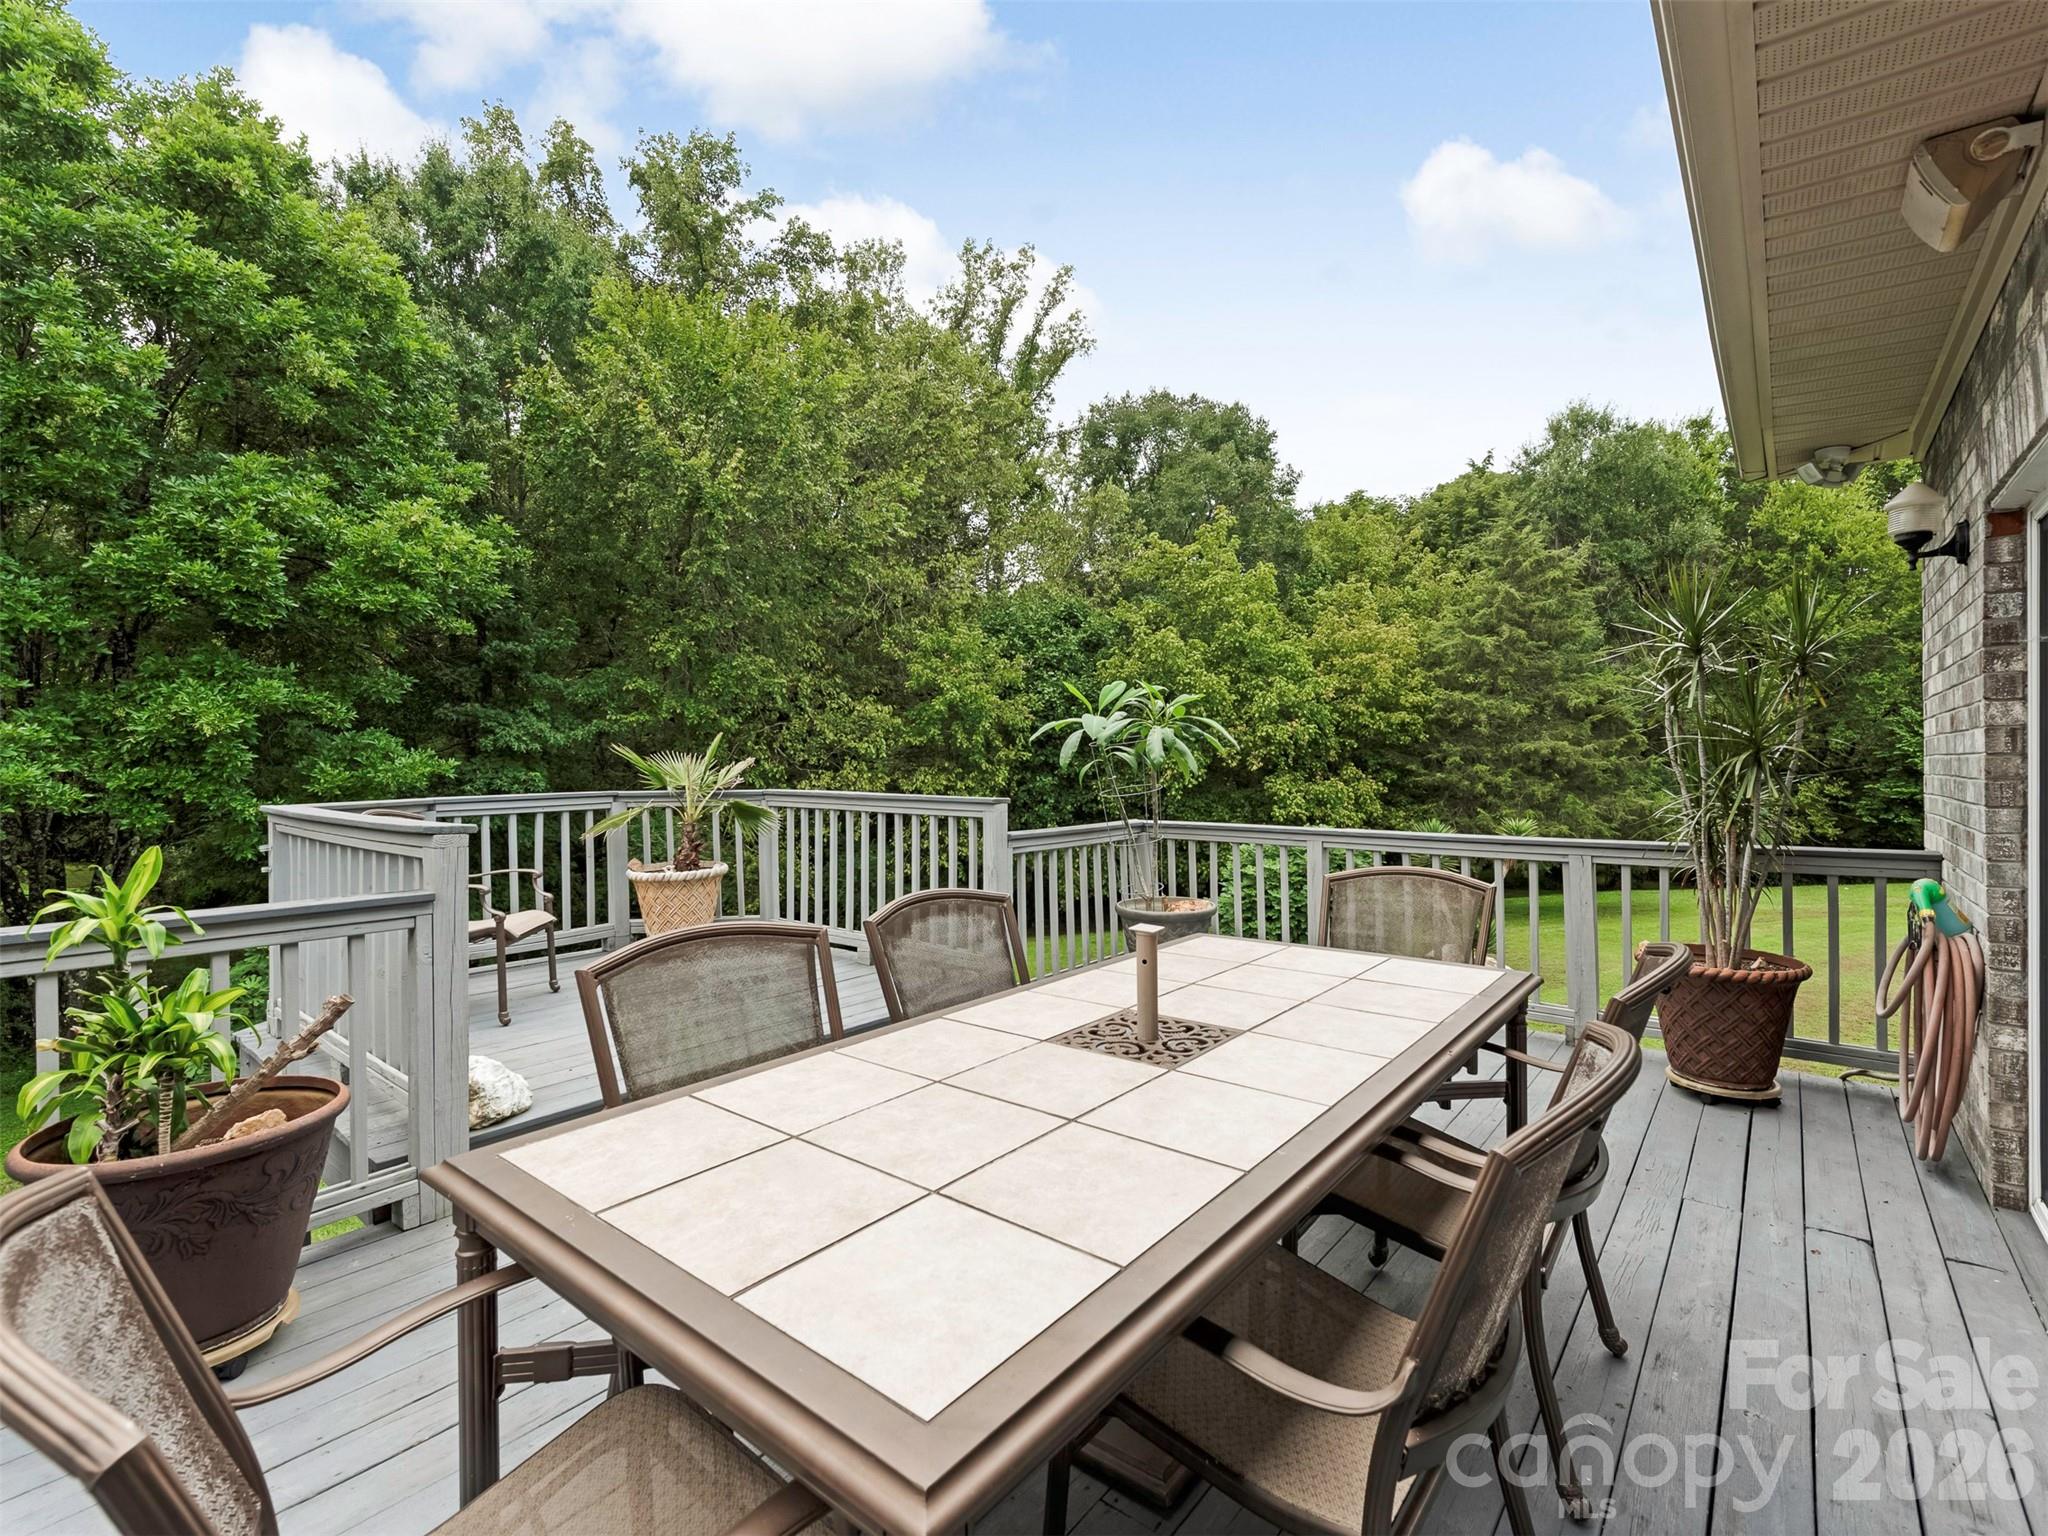
Outdoor deck with tiled dining table and chairs overlooking a wooded backyard.
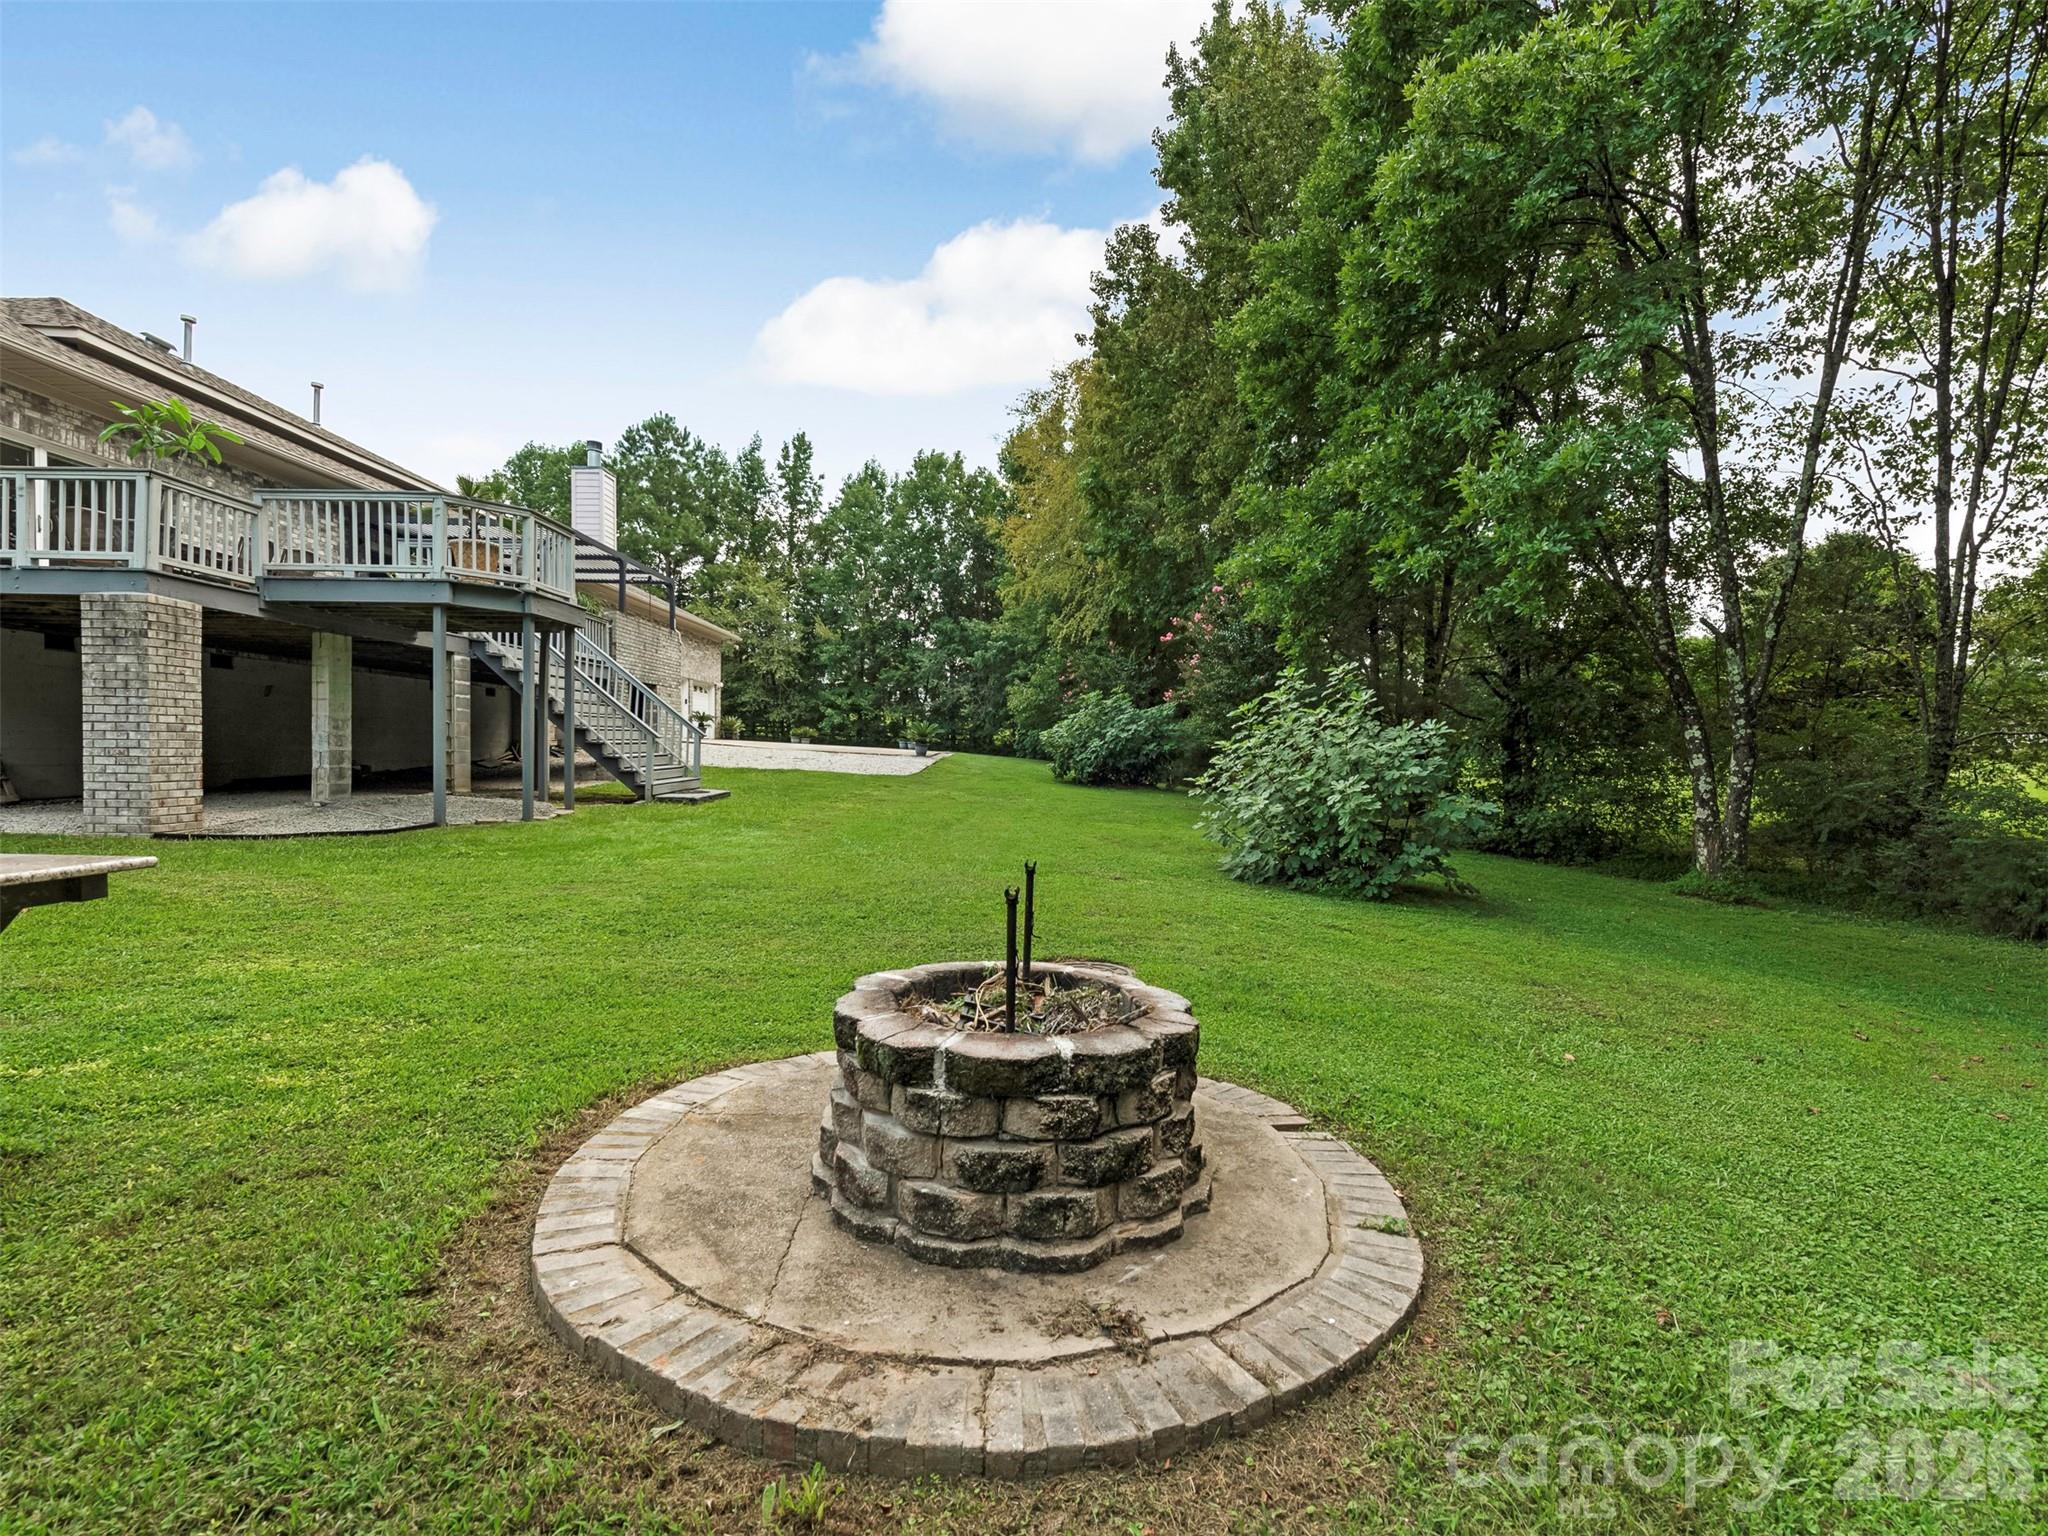
Backyard with a circular stone fire pit, broad lawn, mature trees, and a raised deck.
Gray-brick home with palm-like landscaping, a broad lawn, and a brick front fence.
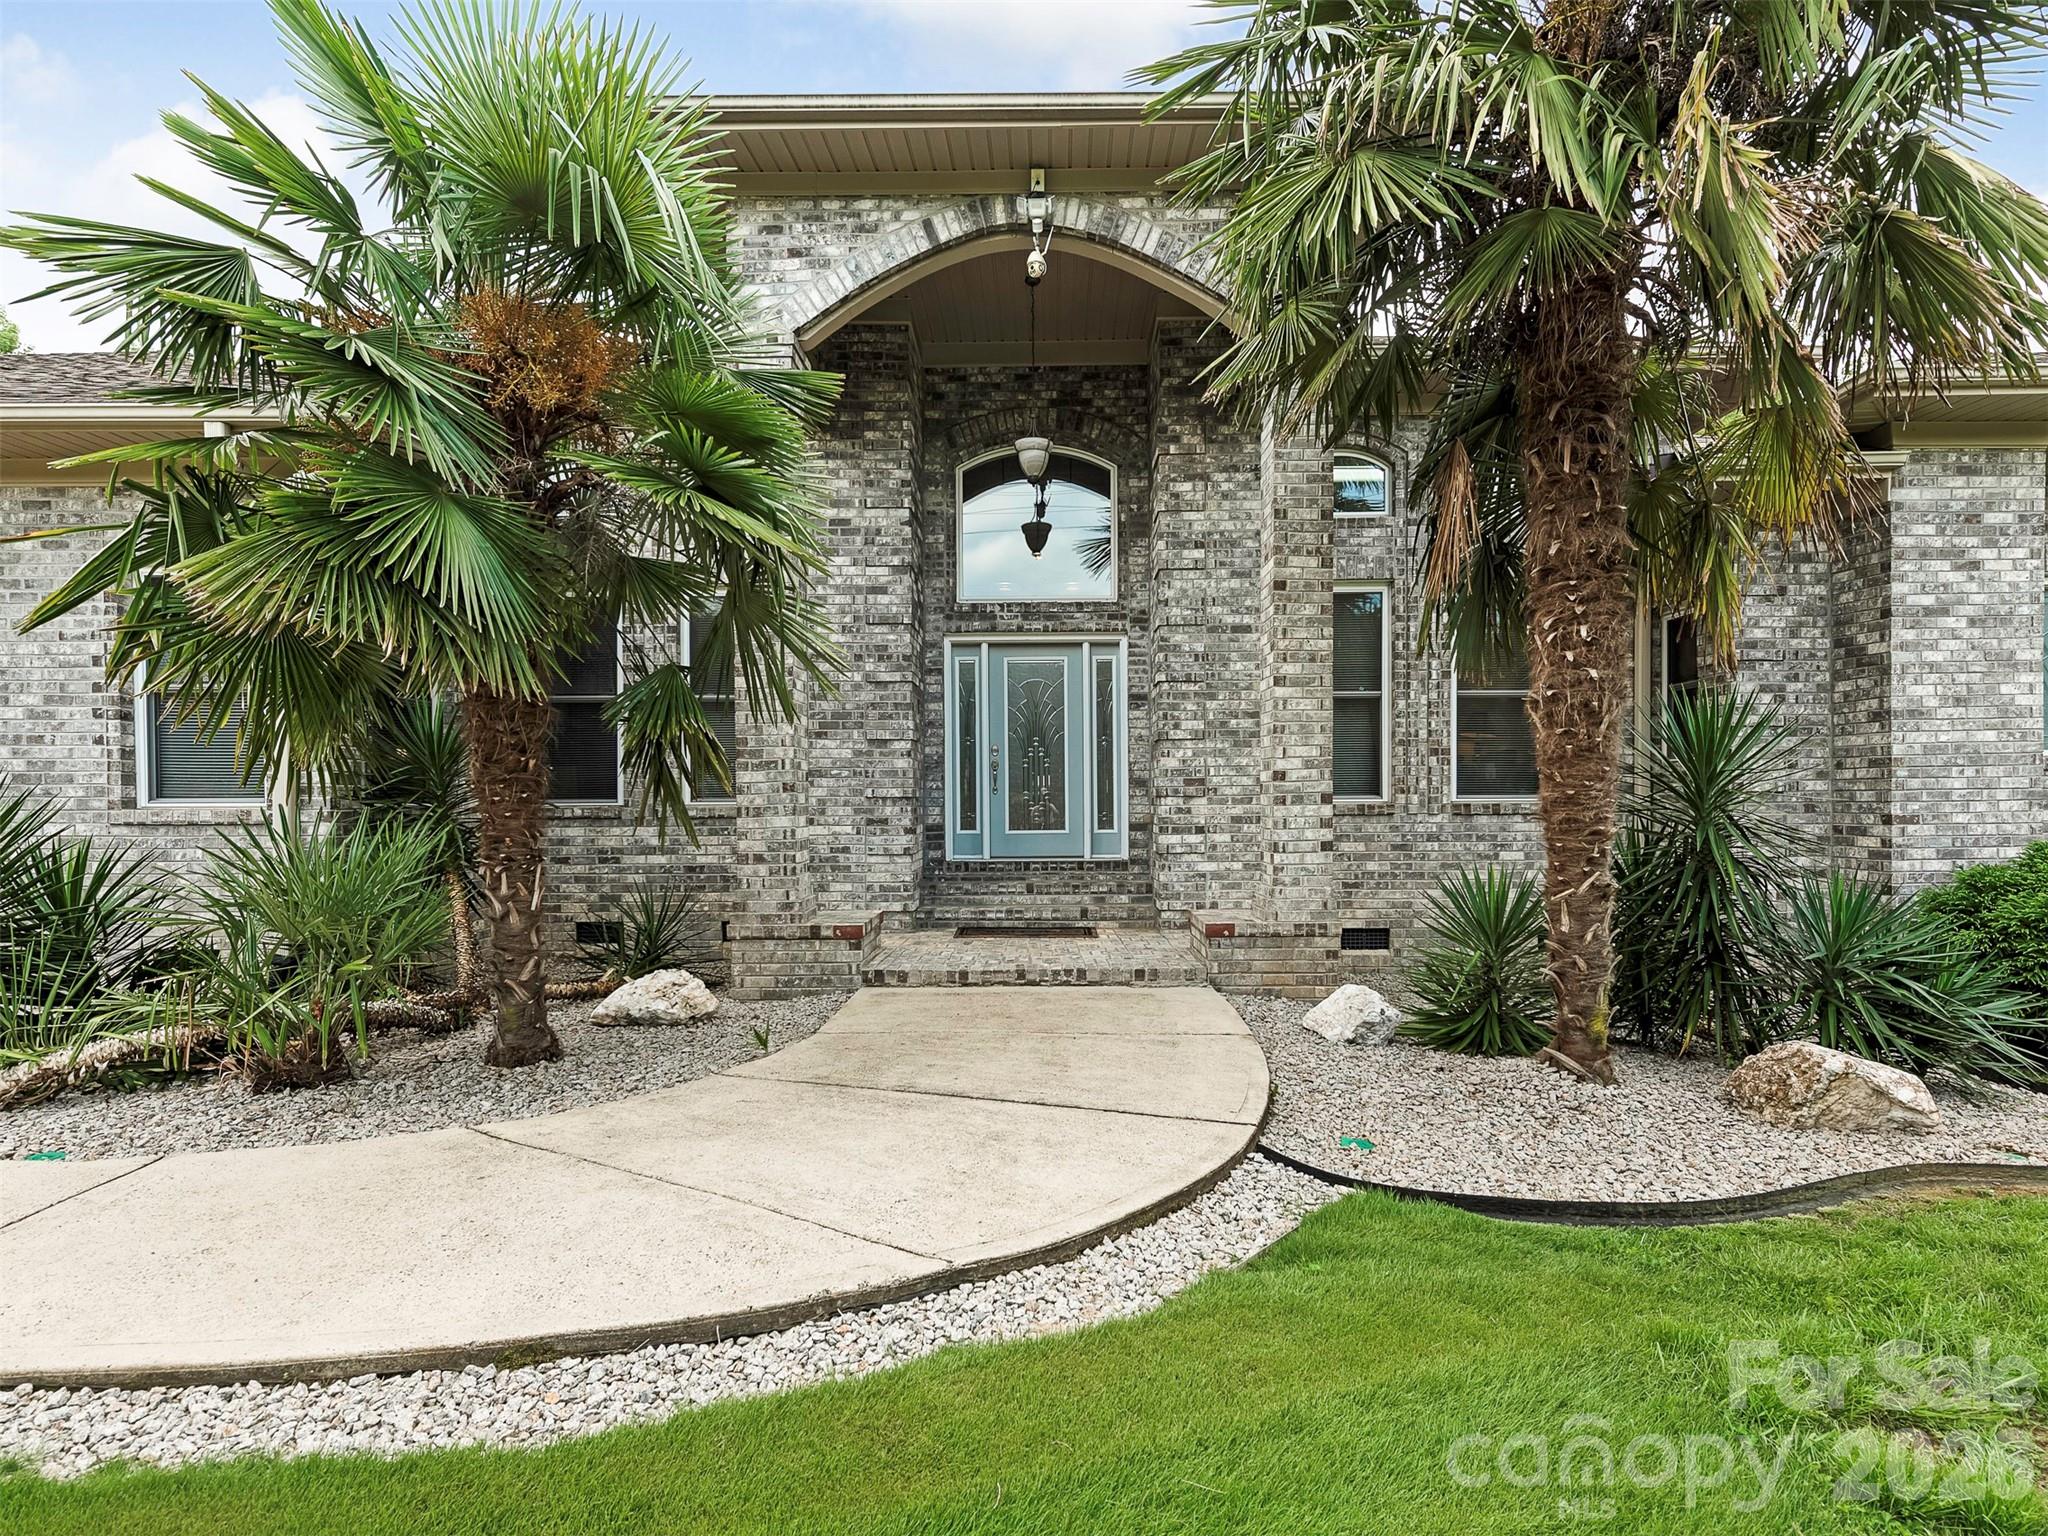
Brick home entrance with an arched porch, blue-gray doors, palm trees, and a curved walkway.
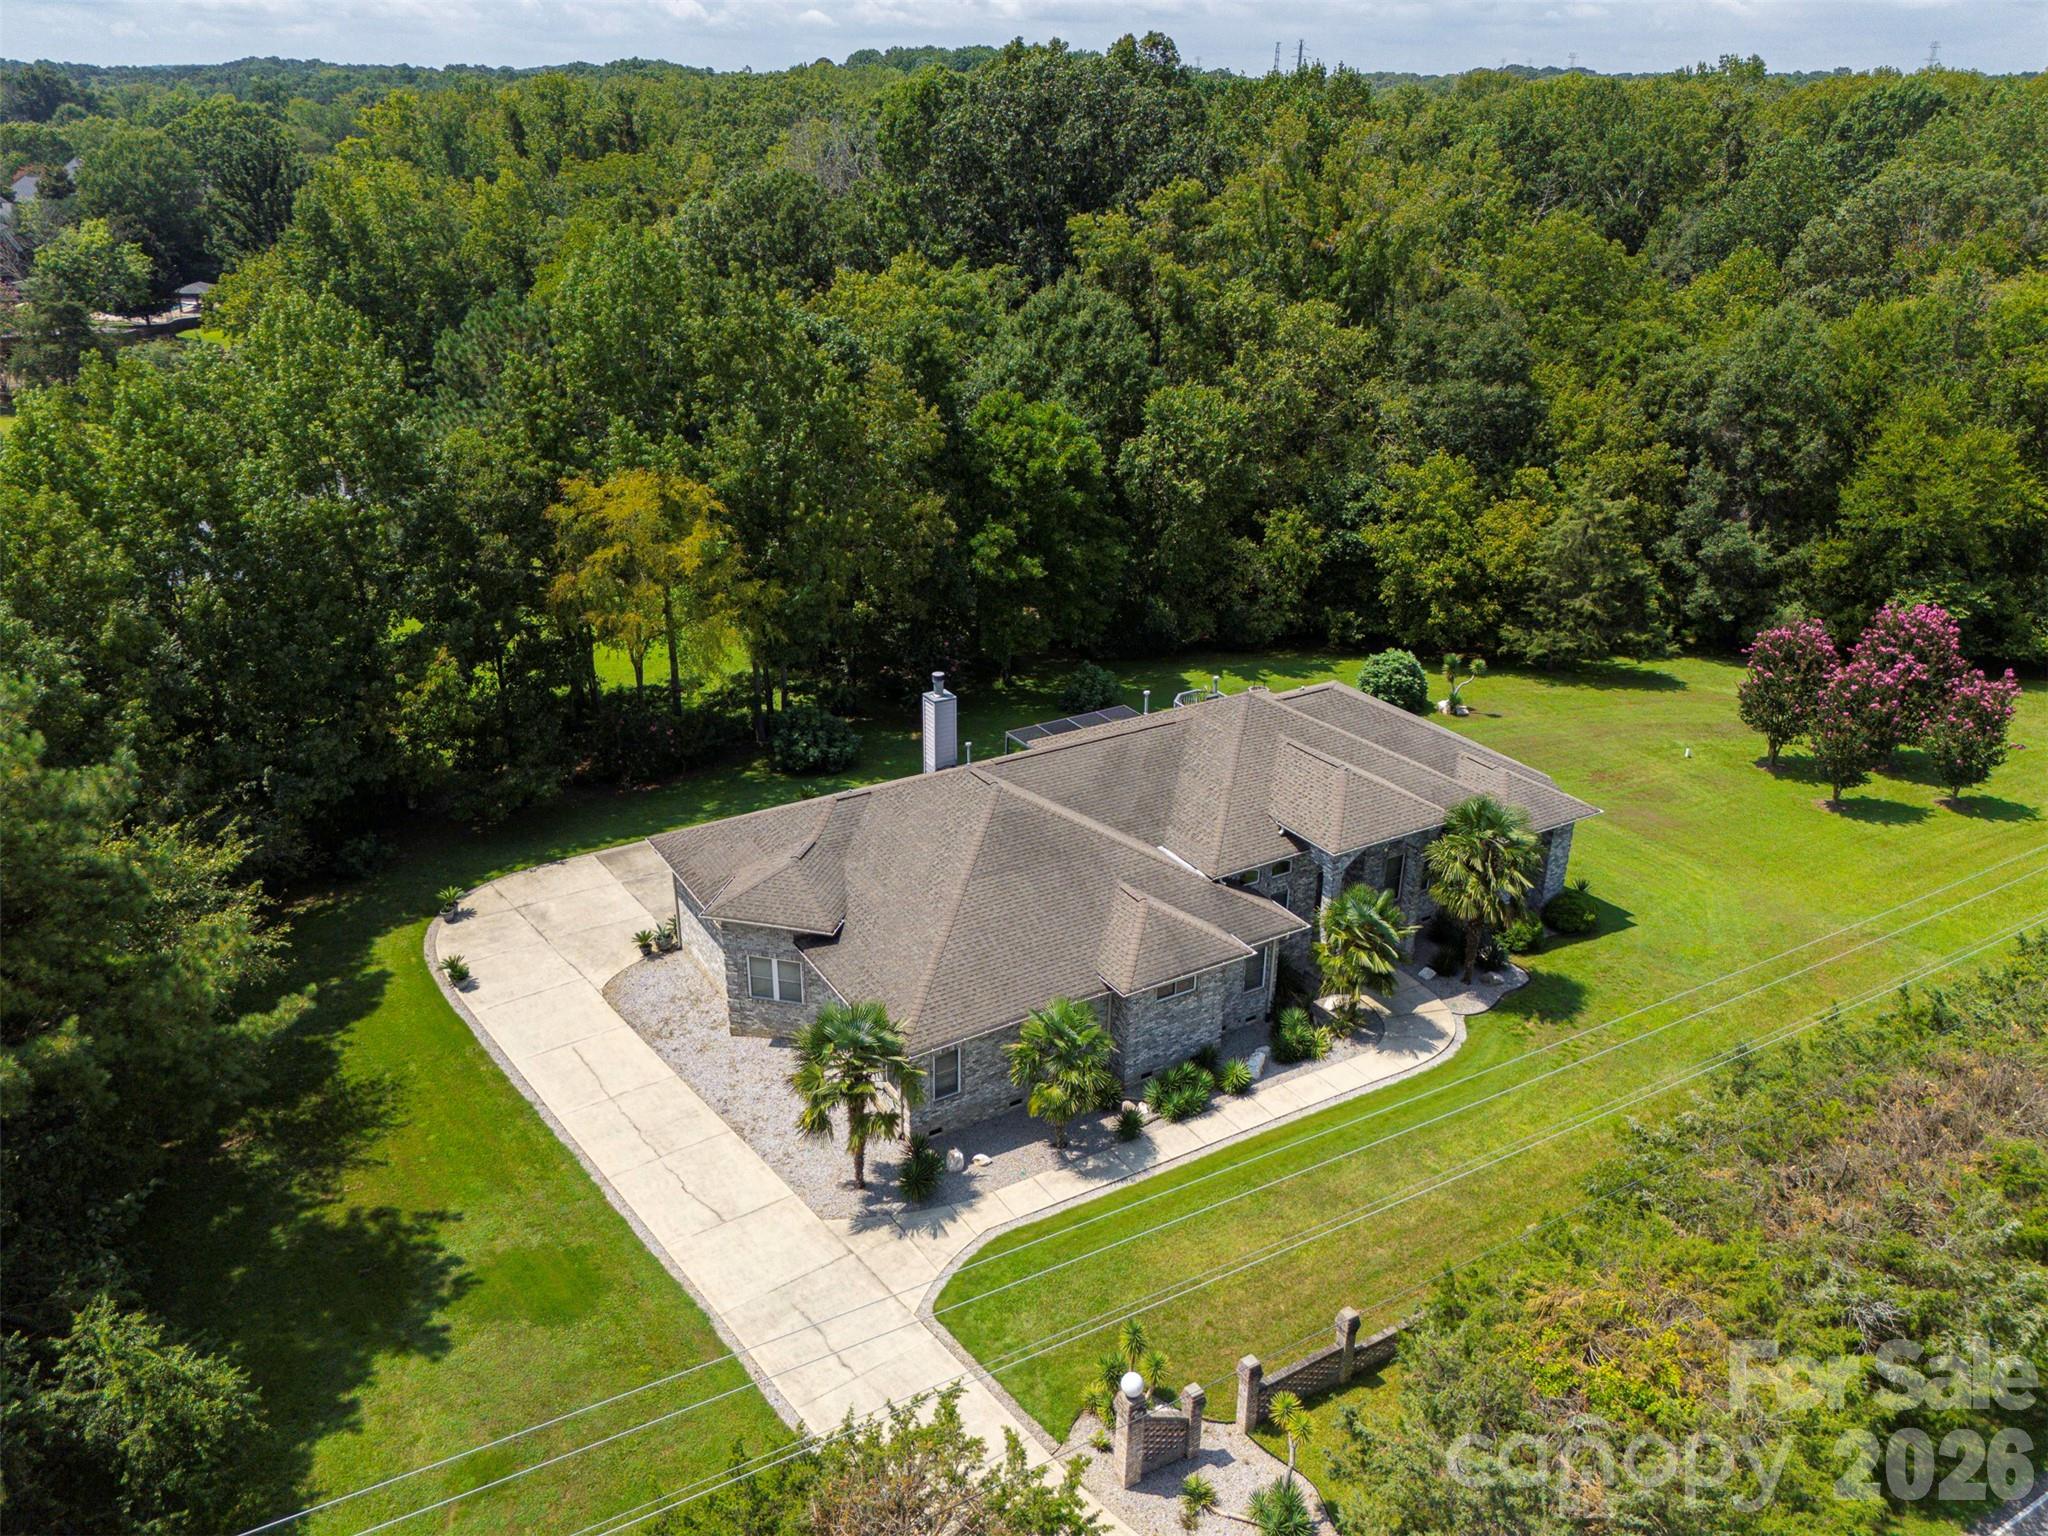
Aerial view of a stone house with a curved driveway, landscaped lawn, and dense woodland.
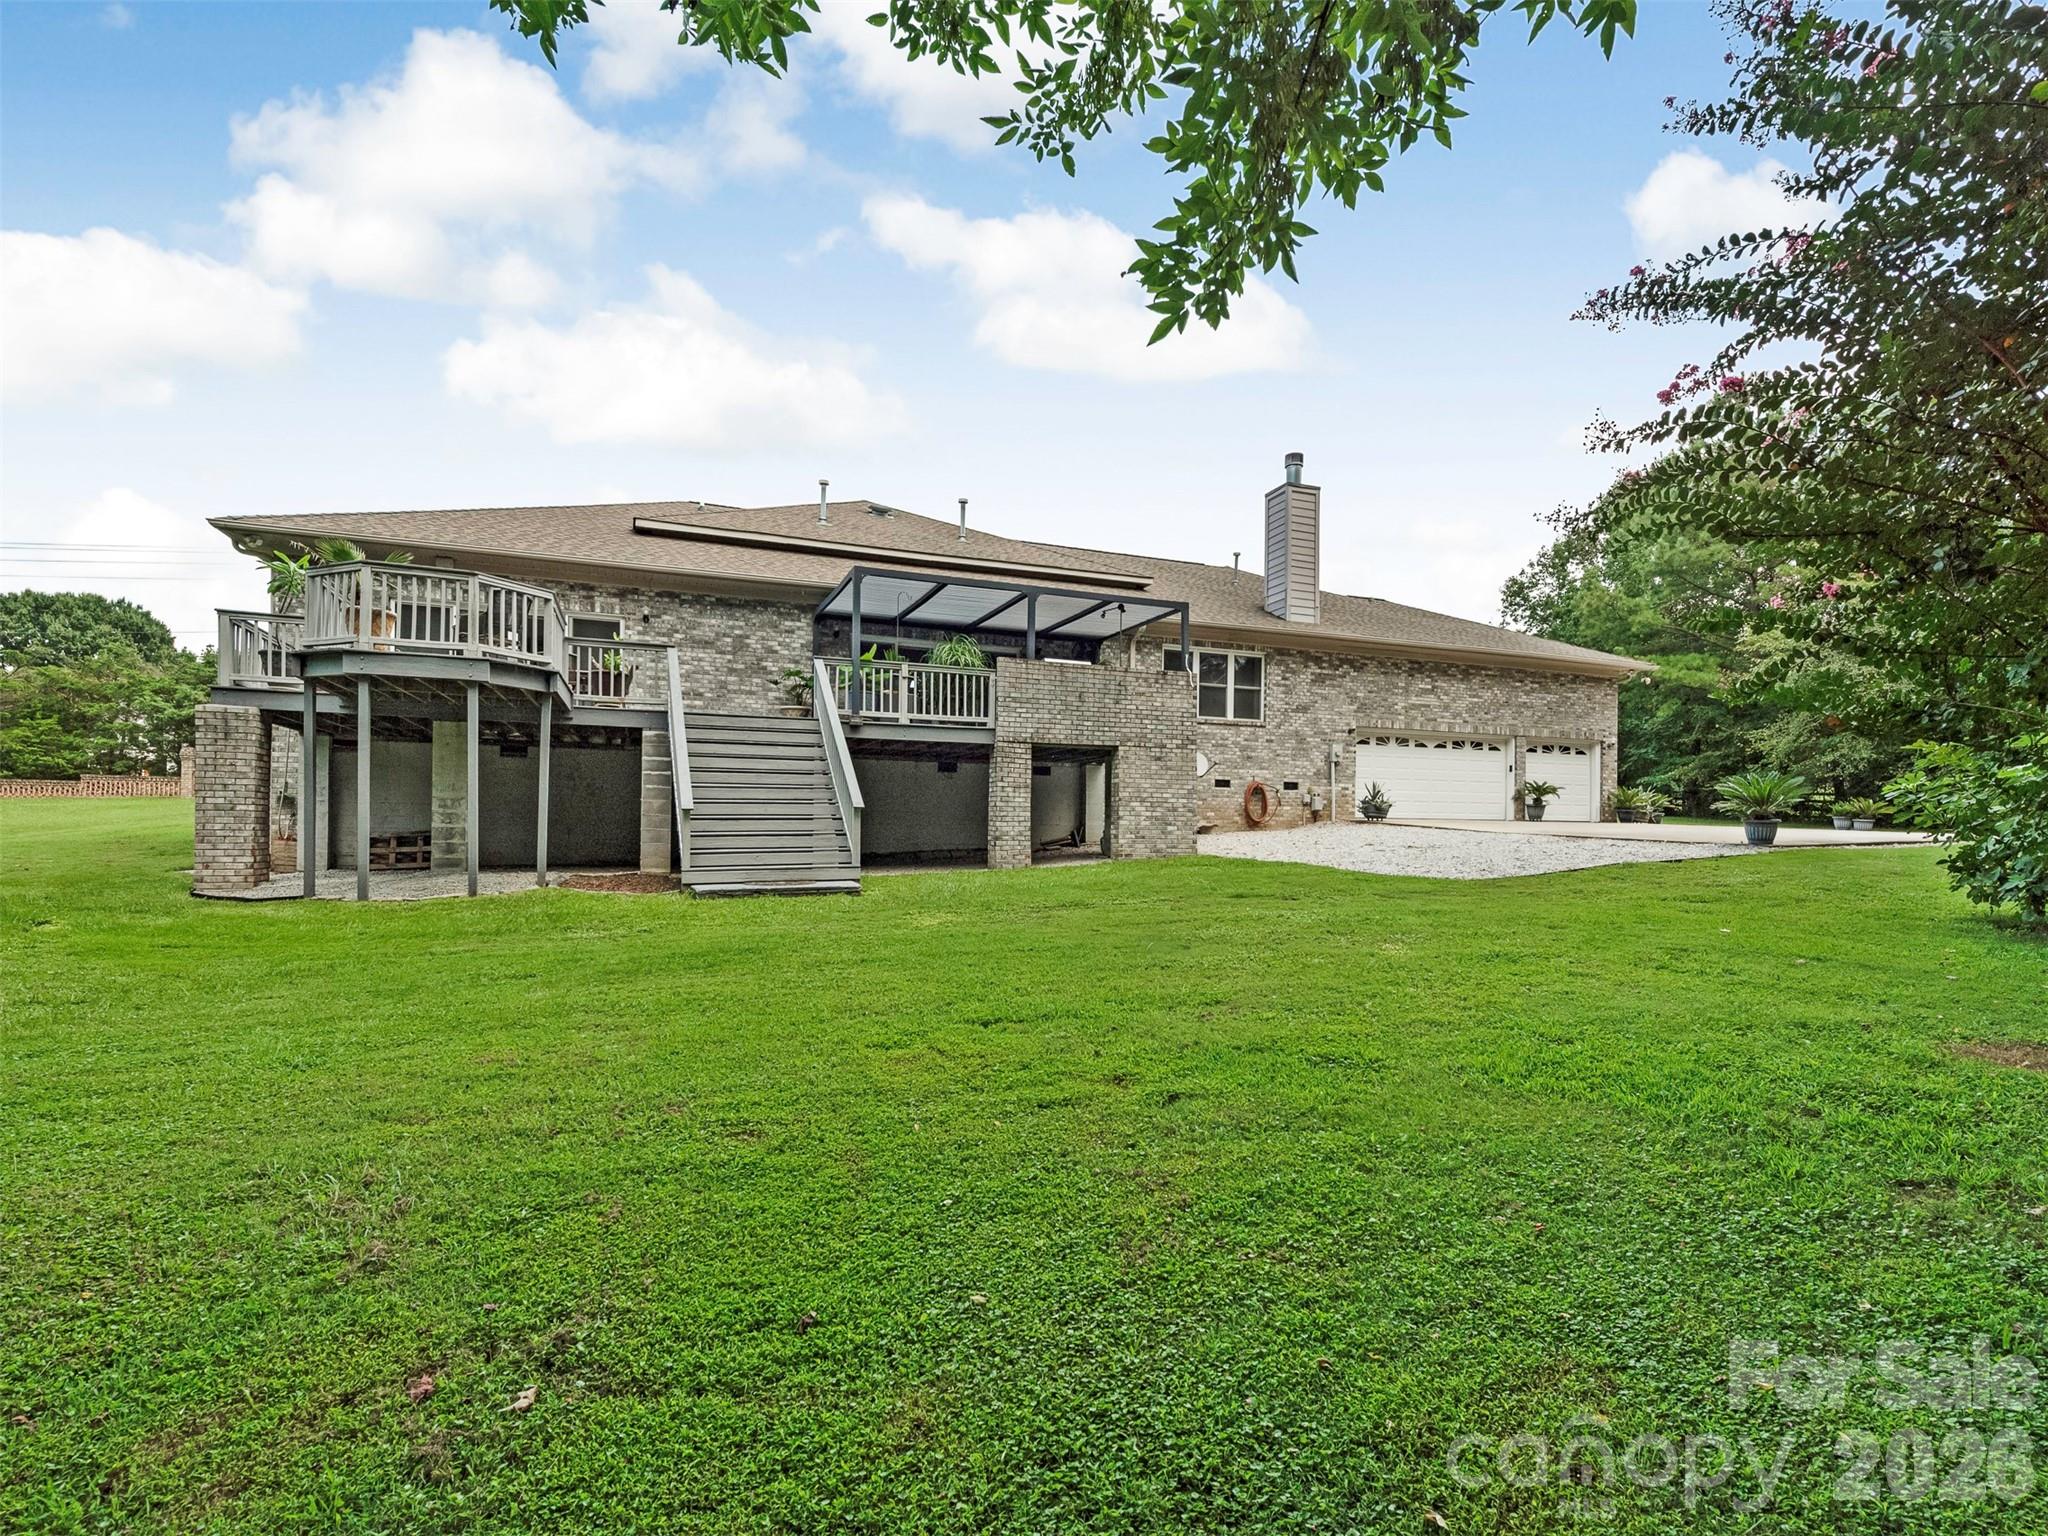
Brick home with a raised deck, central stairs, covered patio, and two-car garage beyond a broad lawn.
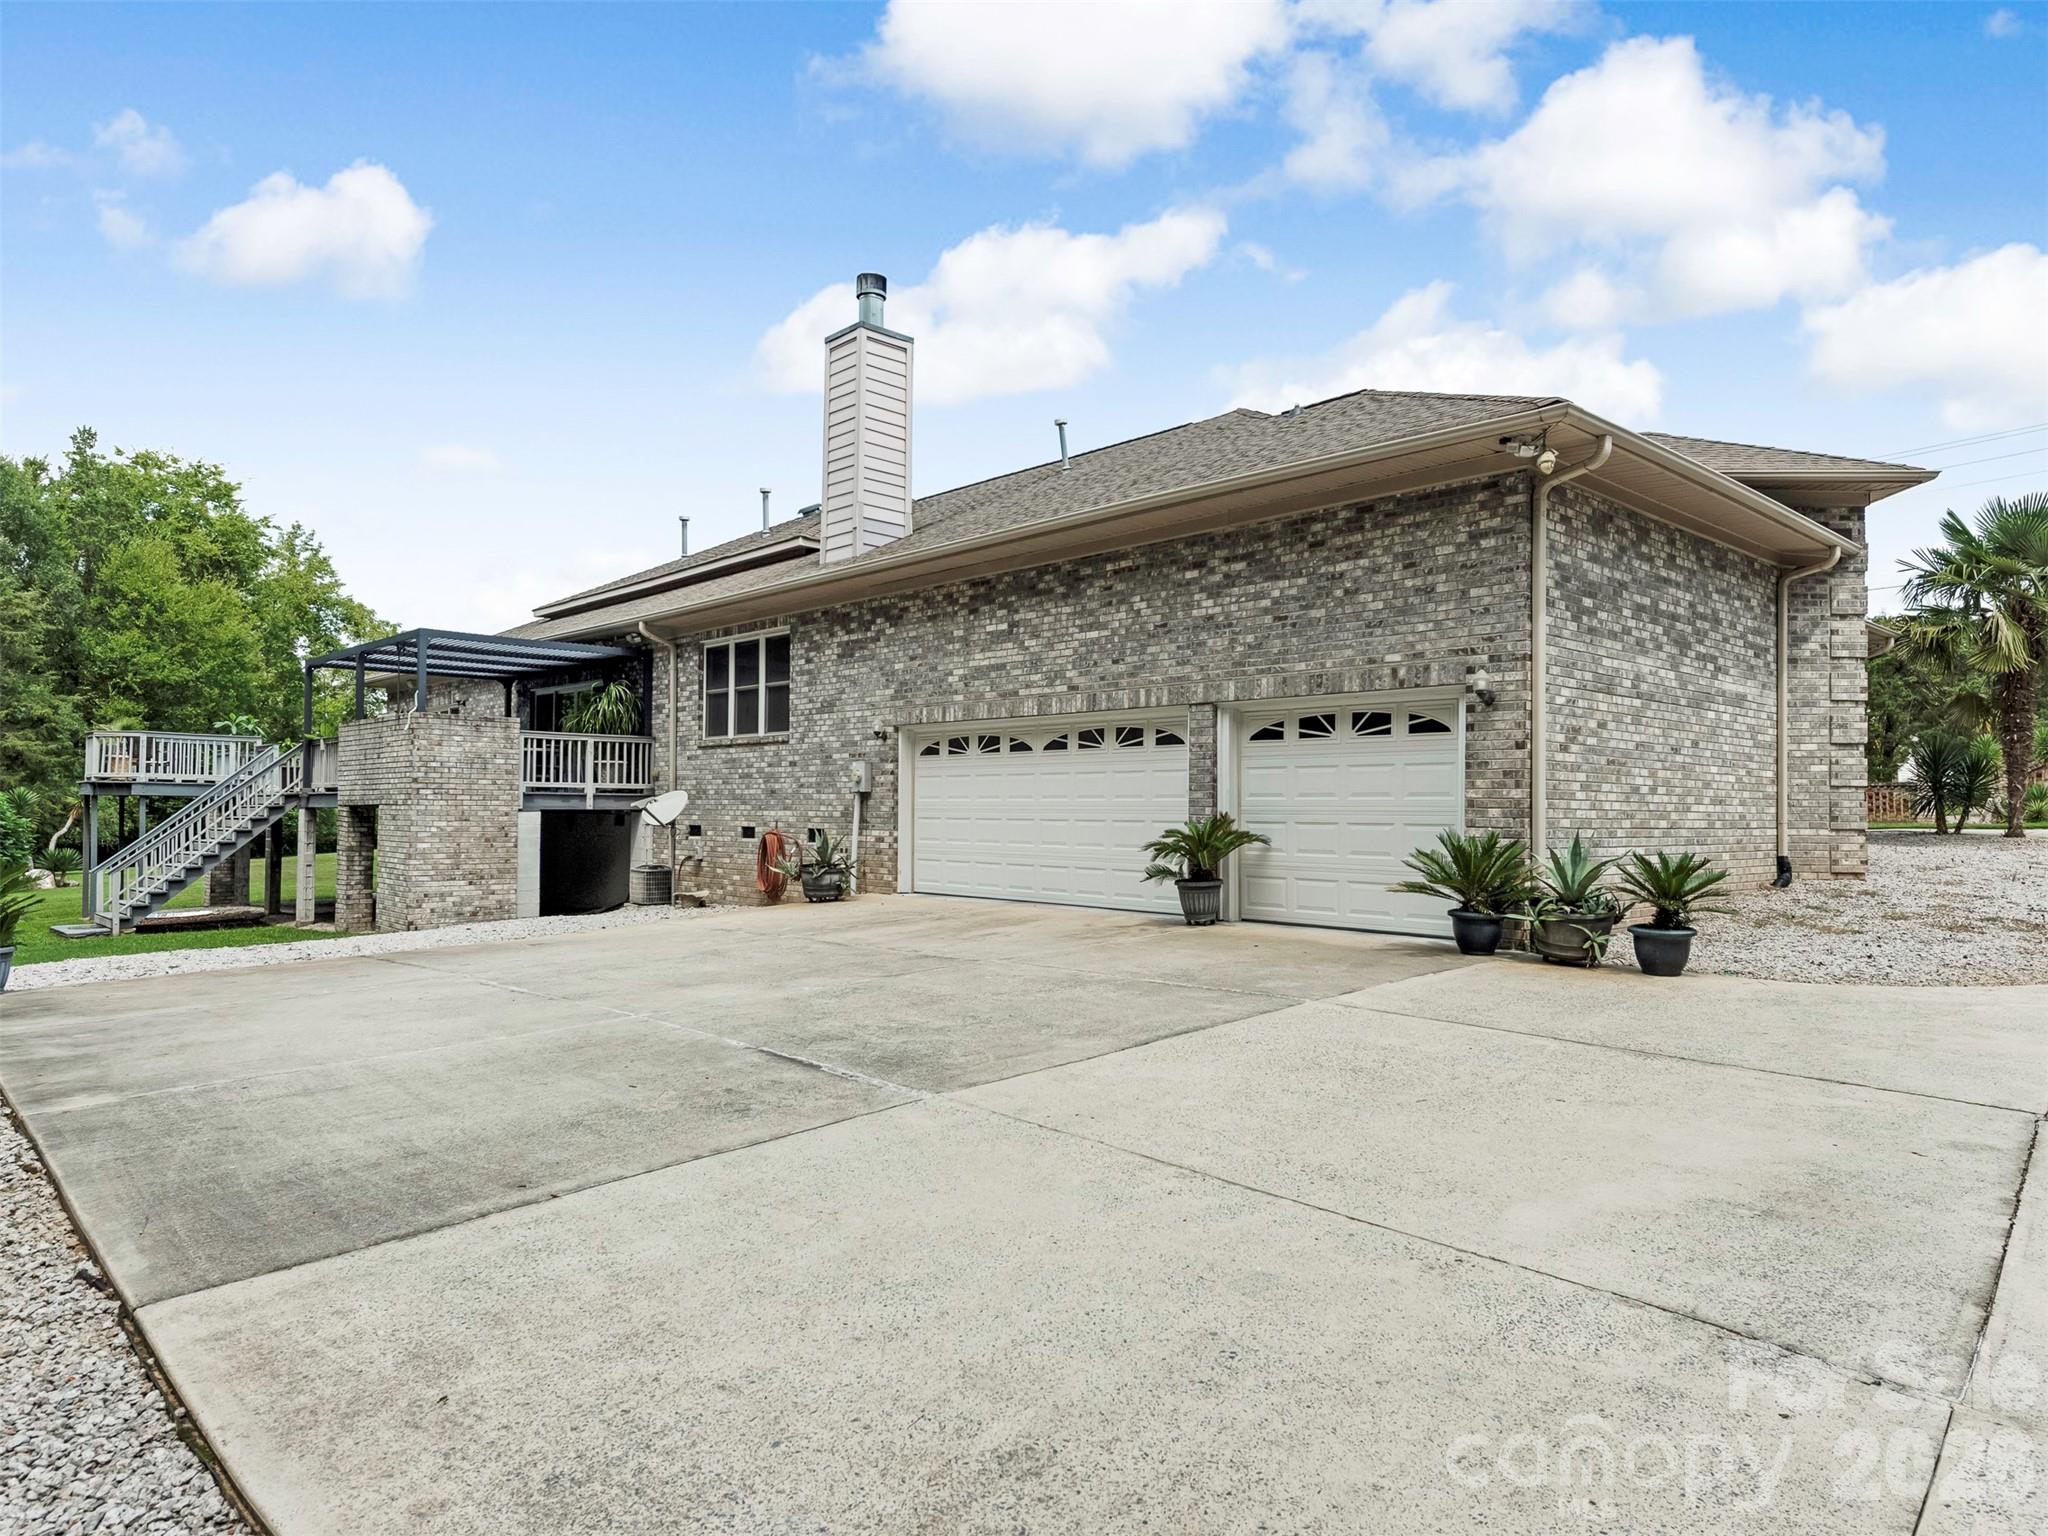
Brick house exterior with two garage doors, a broad driveway, and a raised deck.
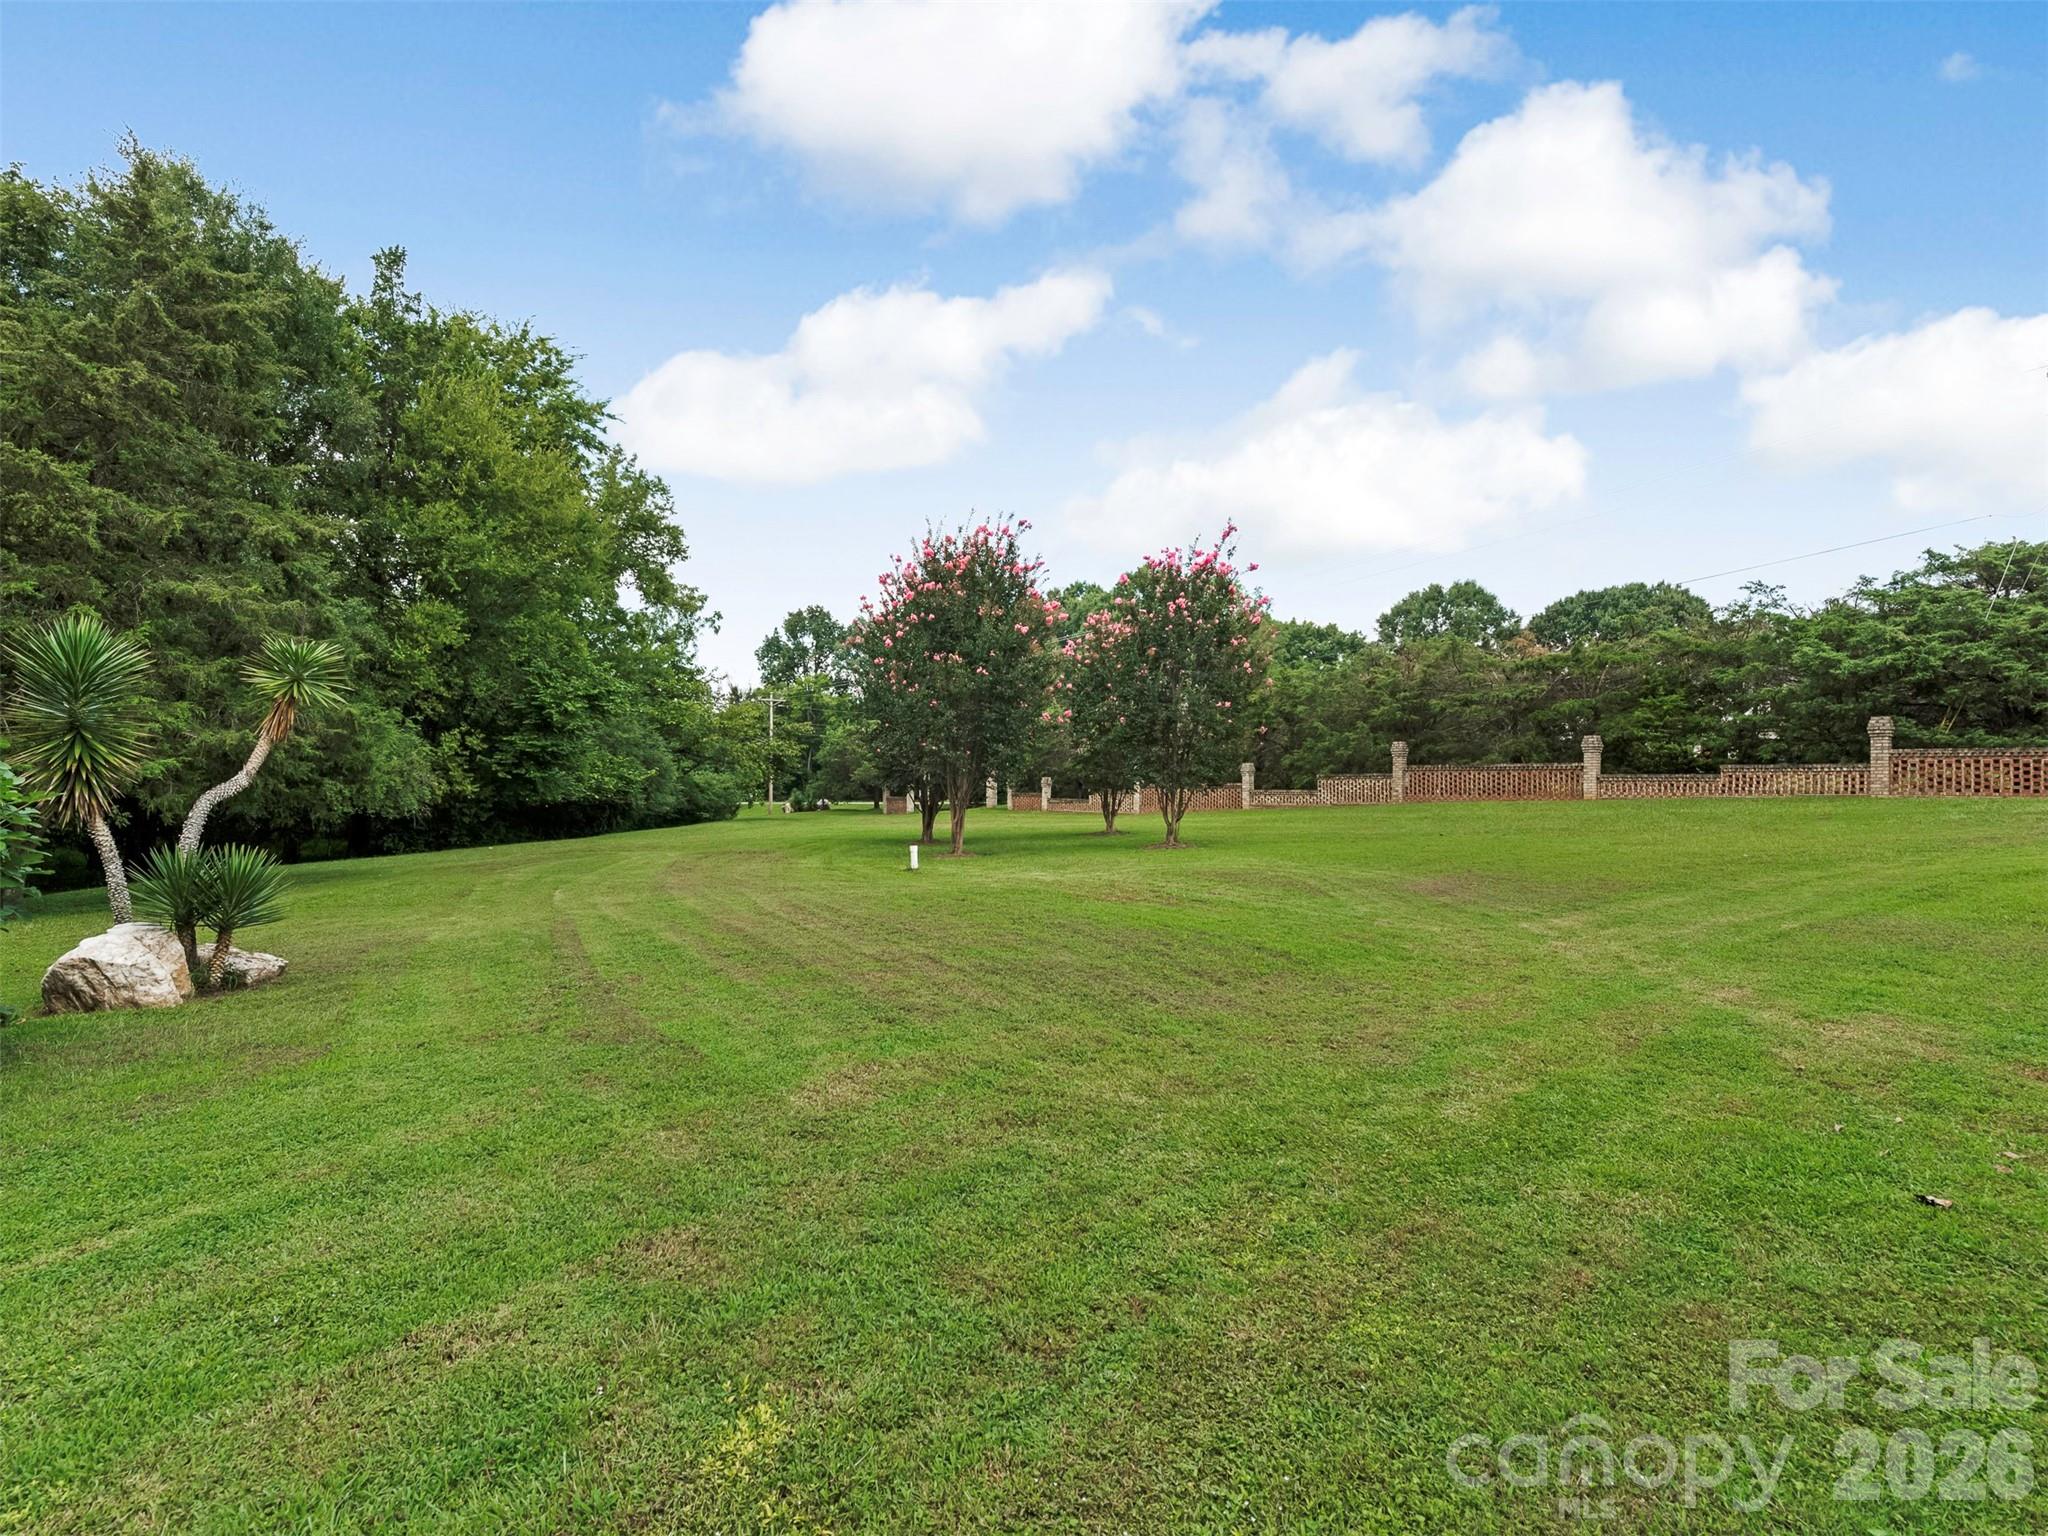
Spacious green lawn with pink-flowering trees, mature greenery, and a brick-and-lattice fence.
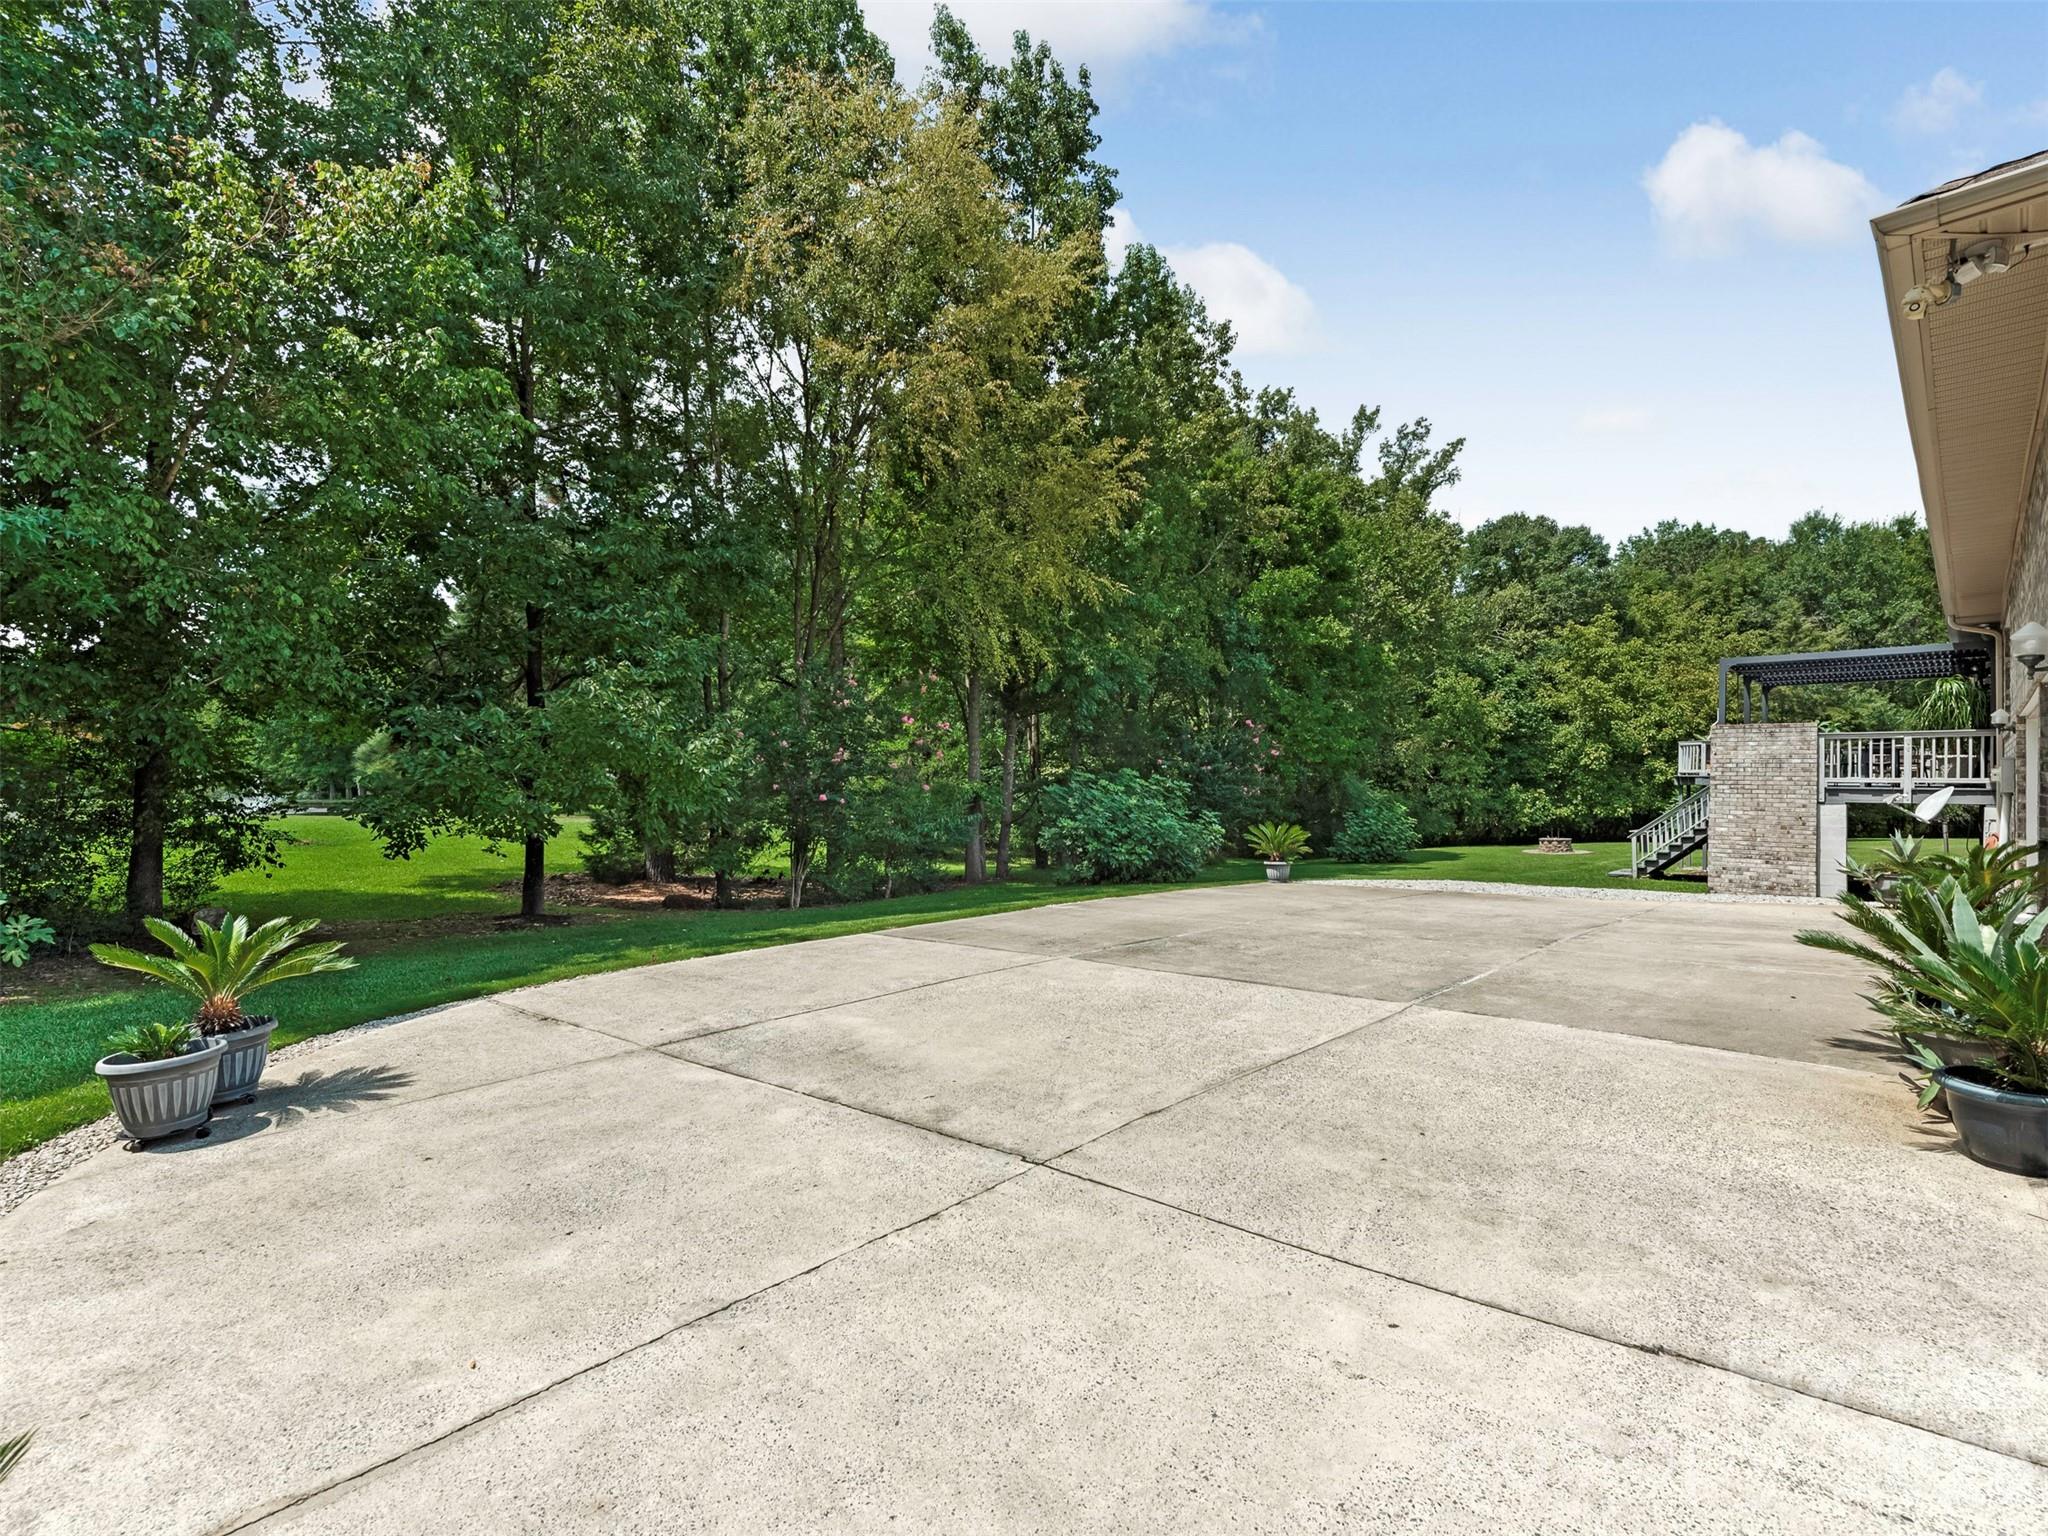
Concrete patio beside a raised deck, with potted plants and a wooded green yard.
SEE ALL PHOTOS
Brick home with palm landscaping and a broad green front lawn.
Aerial view of a brick home with a broad roof, palm trees, and a curved walkway across the lawn.
Aerial view of a home with a pond, broad lawn, and wooded grounds beside the road.
Gray stone house behind a brick wall, with tropical landscaping and an address pillar marked 9535.
Two-story foyer with a decorative glass front door, warm wood flooring, and an arched window above the entry.
Furnished living room with burgundy sofas, tall arches, and a bright entryway with decorative glass doors.
Dining room with a glass-top table, black chairs, and a beige glass-front china cabinet.
Furnished home office with a glass desk, computer equipment, and tall windows with blinds.
Open-plan living room with tan leather sofas, a marble coffee table, and kitchen beyond.
Furnished living room with a marble-surround fireplace, wall-mounted television, and large garden-facing windows.
Open kitchen with a long veined-stone island, sink, dark dishwasher, and living area with fireplace.
Kitchen with veined stone counters and stainless-steel appliances, opening to a living room with a fireplace.
Kitchen with a large marble-patterned island, built-in appliances, and three upholstered bar stools.
Kitchen with white cabinetry, stone counters, and a central island with a black cooktop.
Kitchen with white cabinets, stone counters, a central cooktop island, open shelves, and stainless steel refrigerator.
Dining room with a glass-top table, four upholstered chairs, and a wide kitchen pass-through.
Living room with parquet floors, vaulted ceiling, and sliding doors to a covered deck.
Furnished sunroom with wicker chairs and sofa, opening onto a deck through large windows.
Bathroom with glass shower, white vanity, and several mirrors.
Bedroom with a white-and-brown bed, rust-colored accent wall, and sliding doors to a deck.
Primary bedroom with a white-and-brown geometric bed, textured accent wall, and adjoining bathroom.
Primary bathroom with a tiled corner soaking tub, glass shower, and decorative leaded-glass window.
Primary bathroom with a tiled soaking tub, glass shower, white vanity, and decorative leaded-glass window.
Bathroom with a white paneled vanity, illuminated mirror, and two skylights.
Furnished bedroom with a neatly made bed beneath corner windows and a black ceiling fan.
Bedroom with white and blue bedding, a black sliding barn door, and mirrored closet doors.
Bathroom with a double-sink vanity and skylight, opening onto a furnished bedroom.
Bedroom with a white bed, light blue quilt, built-in shelving, and a window overlooking the yard.
Bedroom with a light blue quilt, ceiling fan, built-in shelves, and a window overlooking the yard.
Bedroom with green floral bedding, a dark wood bed, curtained windows, and built-in desk cabinetry.
Bathroom vanity and sink with a large mirror, partial toilet, and doorway to a hardwood-floored hall.
Bathroom with a glass-enclosed tub and shower and a white towel on the rail.
Covered patio with a stainless steel outdoor kitchen and granite dining table overlooking a leafy yard.
Gray deck with a louvered pergola, potted plants, and a small outdoor dining set.
Outdoor deck with tiled dining table and chairs overlooking a wooded backyard.
Backyard with a circular stone fire pit, broad lawn, mature trees, and a raised deck.
Gray-brick home with palm-like landscaping, a broad lawn, and a brick front fence.
Brick home entrance with an arched porch, blue-gray doors, palm trees, and a curved walkway.
Aerial view of a stone house with a curved driveway, landscaped lawn, and dense woodland.
Brick home with a raised deck, central stairs, covered patio, and two-car garage beyond a broad lawn.
Brick house exterior with two garage doors, a broad driveway, and a raised deck.
Spacious green lawn with pink-flowering trees, mature greenery, and a brick-and-lattice fence.
Concrete patio beside a raised deck, with potted plants and a wooded green yard.
Courtesy of Ivester Jackson Christie's, Isabel Gonzalez Listing Contact: [email protected] 
For Sale

9535 Potter Road

9535 Potter Road, Matthews, NC 28104

$975,000
Amazing Property in this meticulously maintained full-brick custom ranch nestled on 2.3 private acres in the highly desired Weddington school district. This 5-bedroom, 4-bath home offers soaring ceilings, formal dining room, living room, family room with a fireplace and wrap around sunroom overlooking the sprawling deck with serene pond views. The spacious floor plan is perfect for entertaining with many sitting areas, a kitchen with gorgeous counters, breakfast bar and outside grilling area. The flat yard with a fire pit and mature trees will be enjoyable for all. Many storage areas, spacious bedrooms and oversized rear facing 3-car garage with extra parking. One new Air conditioner 2026 . The 5th Bedroom is currently an office, many flex spaces and NO HOA is just an example of how this home has endless opportunities. Close to Restaurants, Target, Harris Teeter and sports fields. ***1% Preferred Lender Credit Available

5
beds

4
baths

3,669 Sq.Ft. LIVING AREA

2.31 Acres lot

Isabel Gonzalez

Isabel Gonzalez

Features & Amenities

Interior

  • total bedrooms5
  • Total bathrooms4
  • full bathrooms4
  • Laundry room Laundry Closet, Laundry Room
  • Flooring Bamboo, Carpet, Tile
  • Fireplace Family Room
  • APPLIANCES Dishwasher, Disposal, Dryer, Electric Cooktop, Electric Oven, Exhaust Fan, Gas Water Heater, Microwave, Refrigerator, Self Cleaning Oven, Wall Oven, Washer
  • other interior Features Attic Stairs Pulldown, Cable Prewire, Kitchen Island, Open Floorplan, Walk-In Closet(s), Walk-In Pantry, Whirlpool

Area & Lot

  • Status For Sale
  • Living Area3,669 Sq.Ft.
  • Lot Area2.31 Acres
  • MLS® ID4365196
  • TypeResidential
  • YEAR BUILT2002
  • NeighborhoodWeddington
  • Architecture StylesRanch
  • Elementary SchoolWesley Chapel
  • Middle SchoolWeddington
  • High SchoolWeddington

Exterior

  • STORIES1
  • Garage Space3.0
  • water SourceCity
  • utilitiesCable Available, Natural Gas, Wired Internet Available
  • roofArchitectural Shingle
  • lot featuresCleared, Orchard(s)
  • parkingDriveway, Attached Garage, Garage Door Opener, Garage Faces Rear
  • HEAT TYPECentral
  • AIR CONDITIONINGAttic Fan, Ceiling Fan(s)
  • sewerPublic Sewer
  • SubstructureCrawl Space
  • Disability FeaturesTwo or More Access Exits
  • security FeaturesCarbon Monoxide Detector(s)
  • other exterior FeaturesFire Pit, Outdoor Kitchen

Financial

  • Sales Price$975,000
  • Zoning AL8
Aerial view of a brick home with a broad roof, palm trees, and a curved walkway across the lawn.

Schedule a Showing

I’d be delighted to show you our beautiful property. Please choose your preferred date and time below, and I’ll get in touch with you soon to confirm your appointment.

Schedule a Showing

I’d be delighted to show you our beautiful property. Please choose your preferred date and time below, and I’ll get in touch with you soon to confirm your appointment.

Thank you for your interest in 9535 Potter Road, Matthews, NC 28104. We are reviewing your request and will be in touch shortly!

Mortgage Calculator

Estimate your monthly mortgage payment, including the principal and interest, property taxes, and HOA. Adjust the values to generate a more accurate rate.

All estimates are provided for informational purposes only. Actual amounts may vary.
$0,000 Your Payment 20 15 65
$0,000 Your Payment

Weddington

Explore

Let’s Talk Real Estate

Real estate can feel complicated, but you don’t have to navigate it alone. Whether you're buying, selling, or just curious, Isabel Gonzalez is here to help with any questions you have. From understanding market trends to preparing your home for sale, no question is off-limits. Let’s chat today!

Follow Me on Instagram