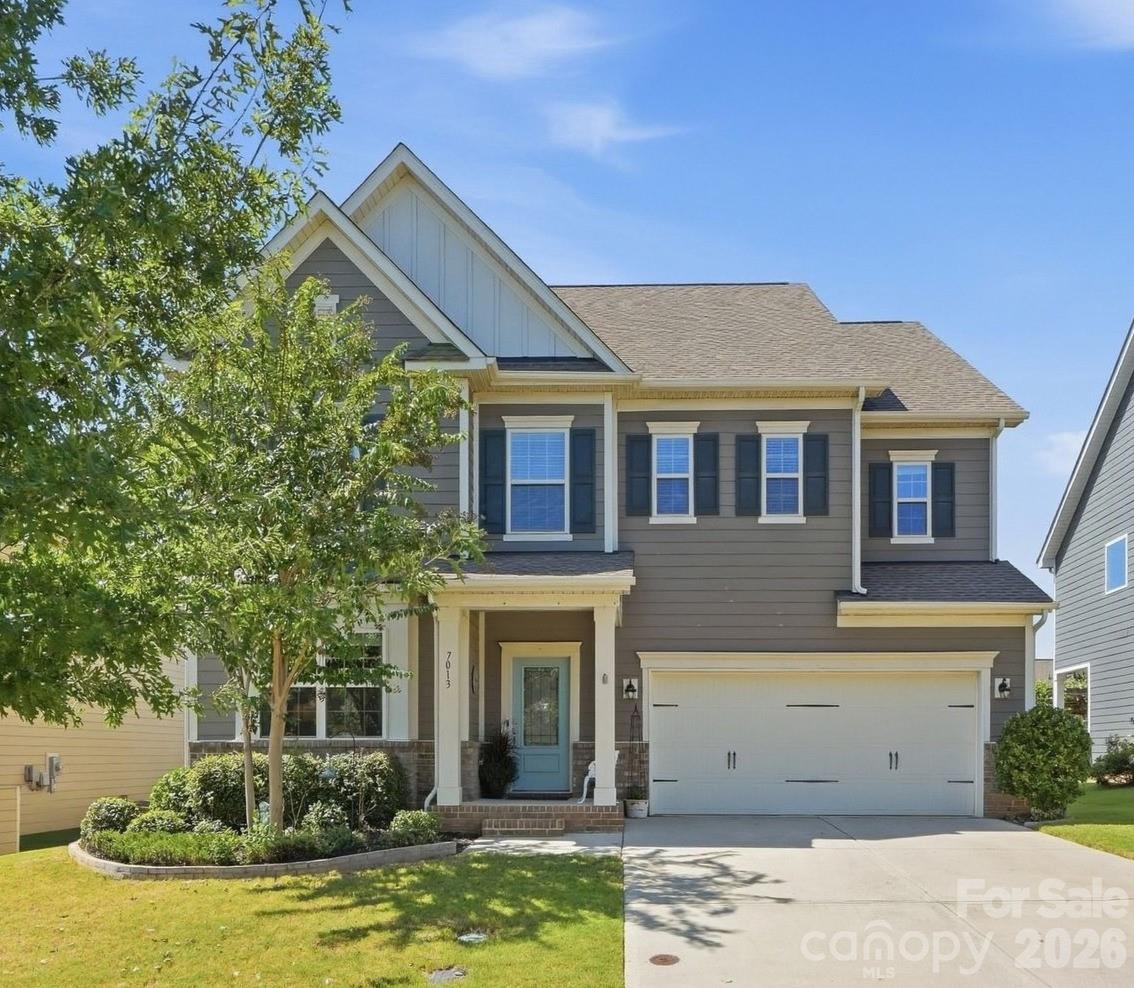


Two-story gray house with a blue front door, double garage, and landscaped front yard.
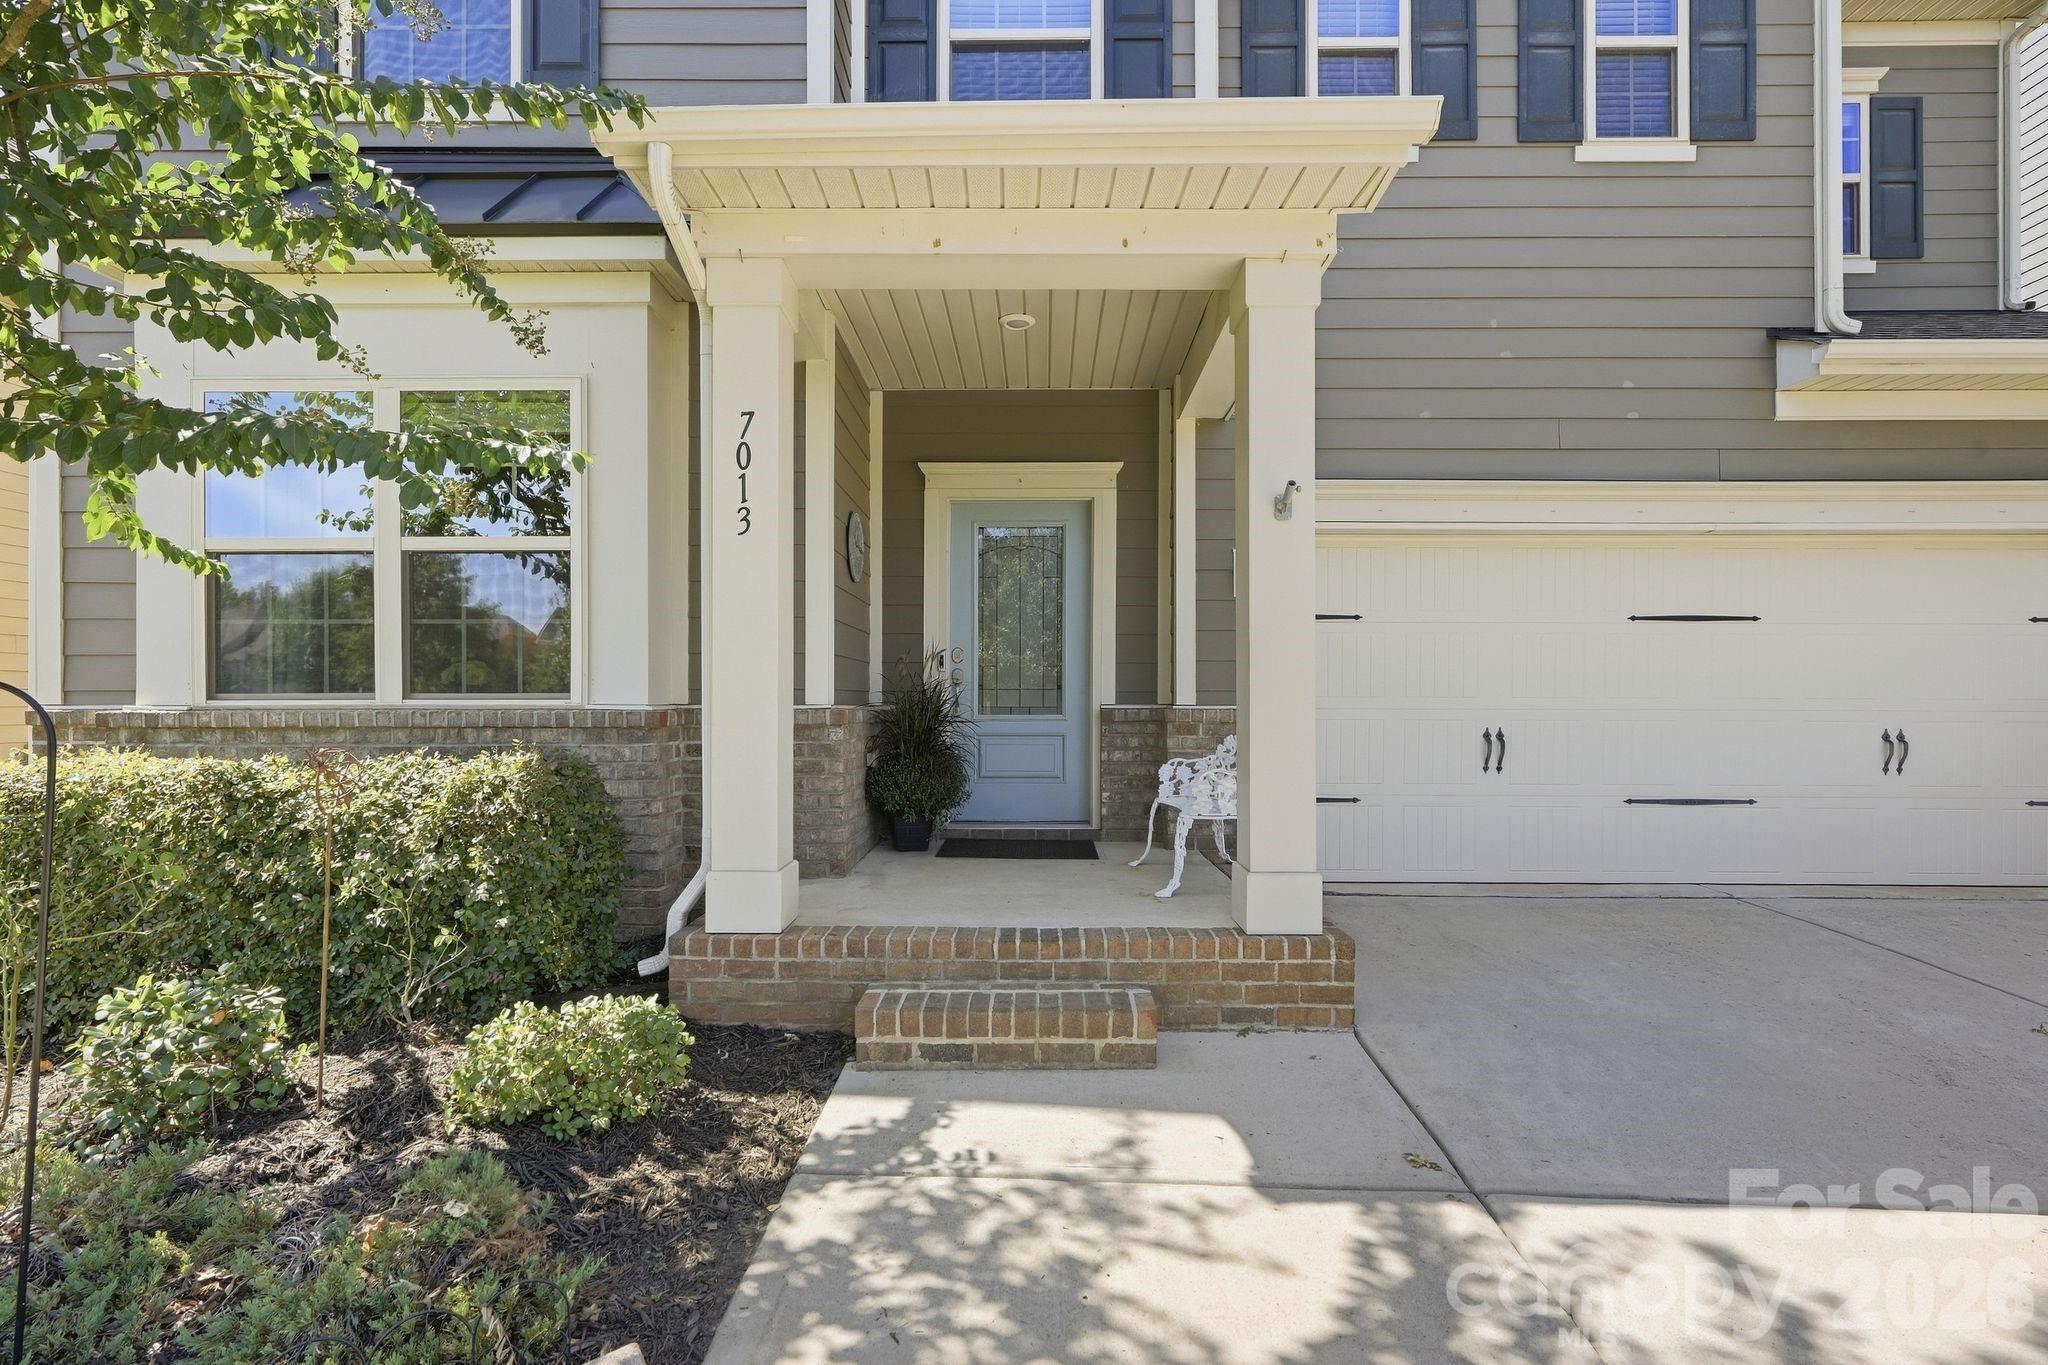
Home exterior with a covered brick porch, white front door, landscaped shrubs, and attached two-car garage.
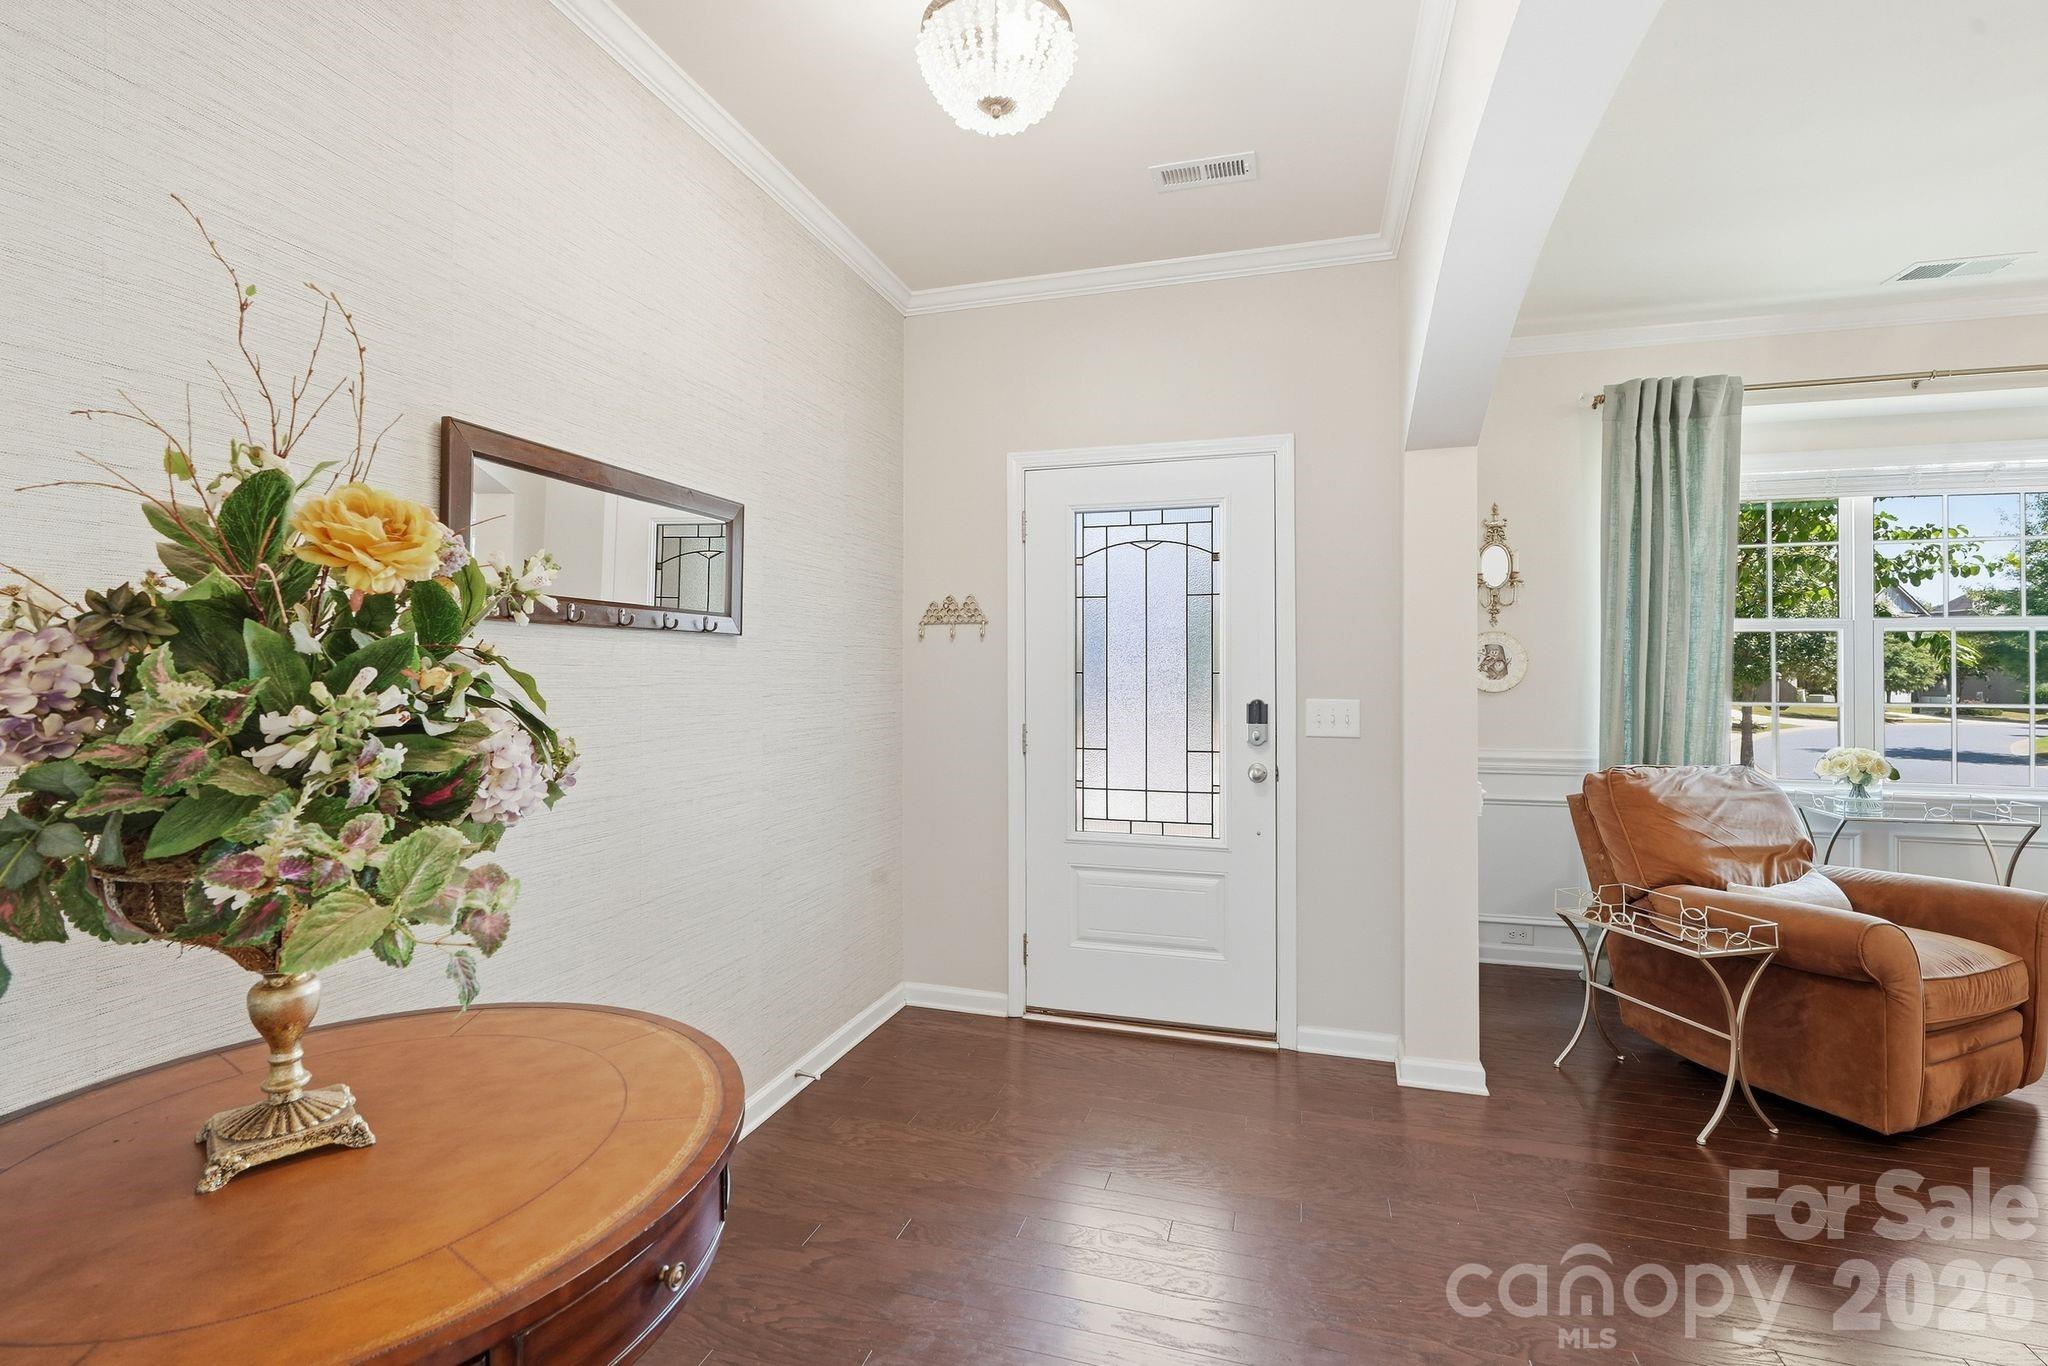
Home entryway with decorative-glass front door, flower arrangement, and leather chair beside large windows.
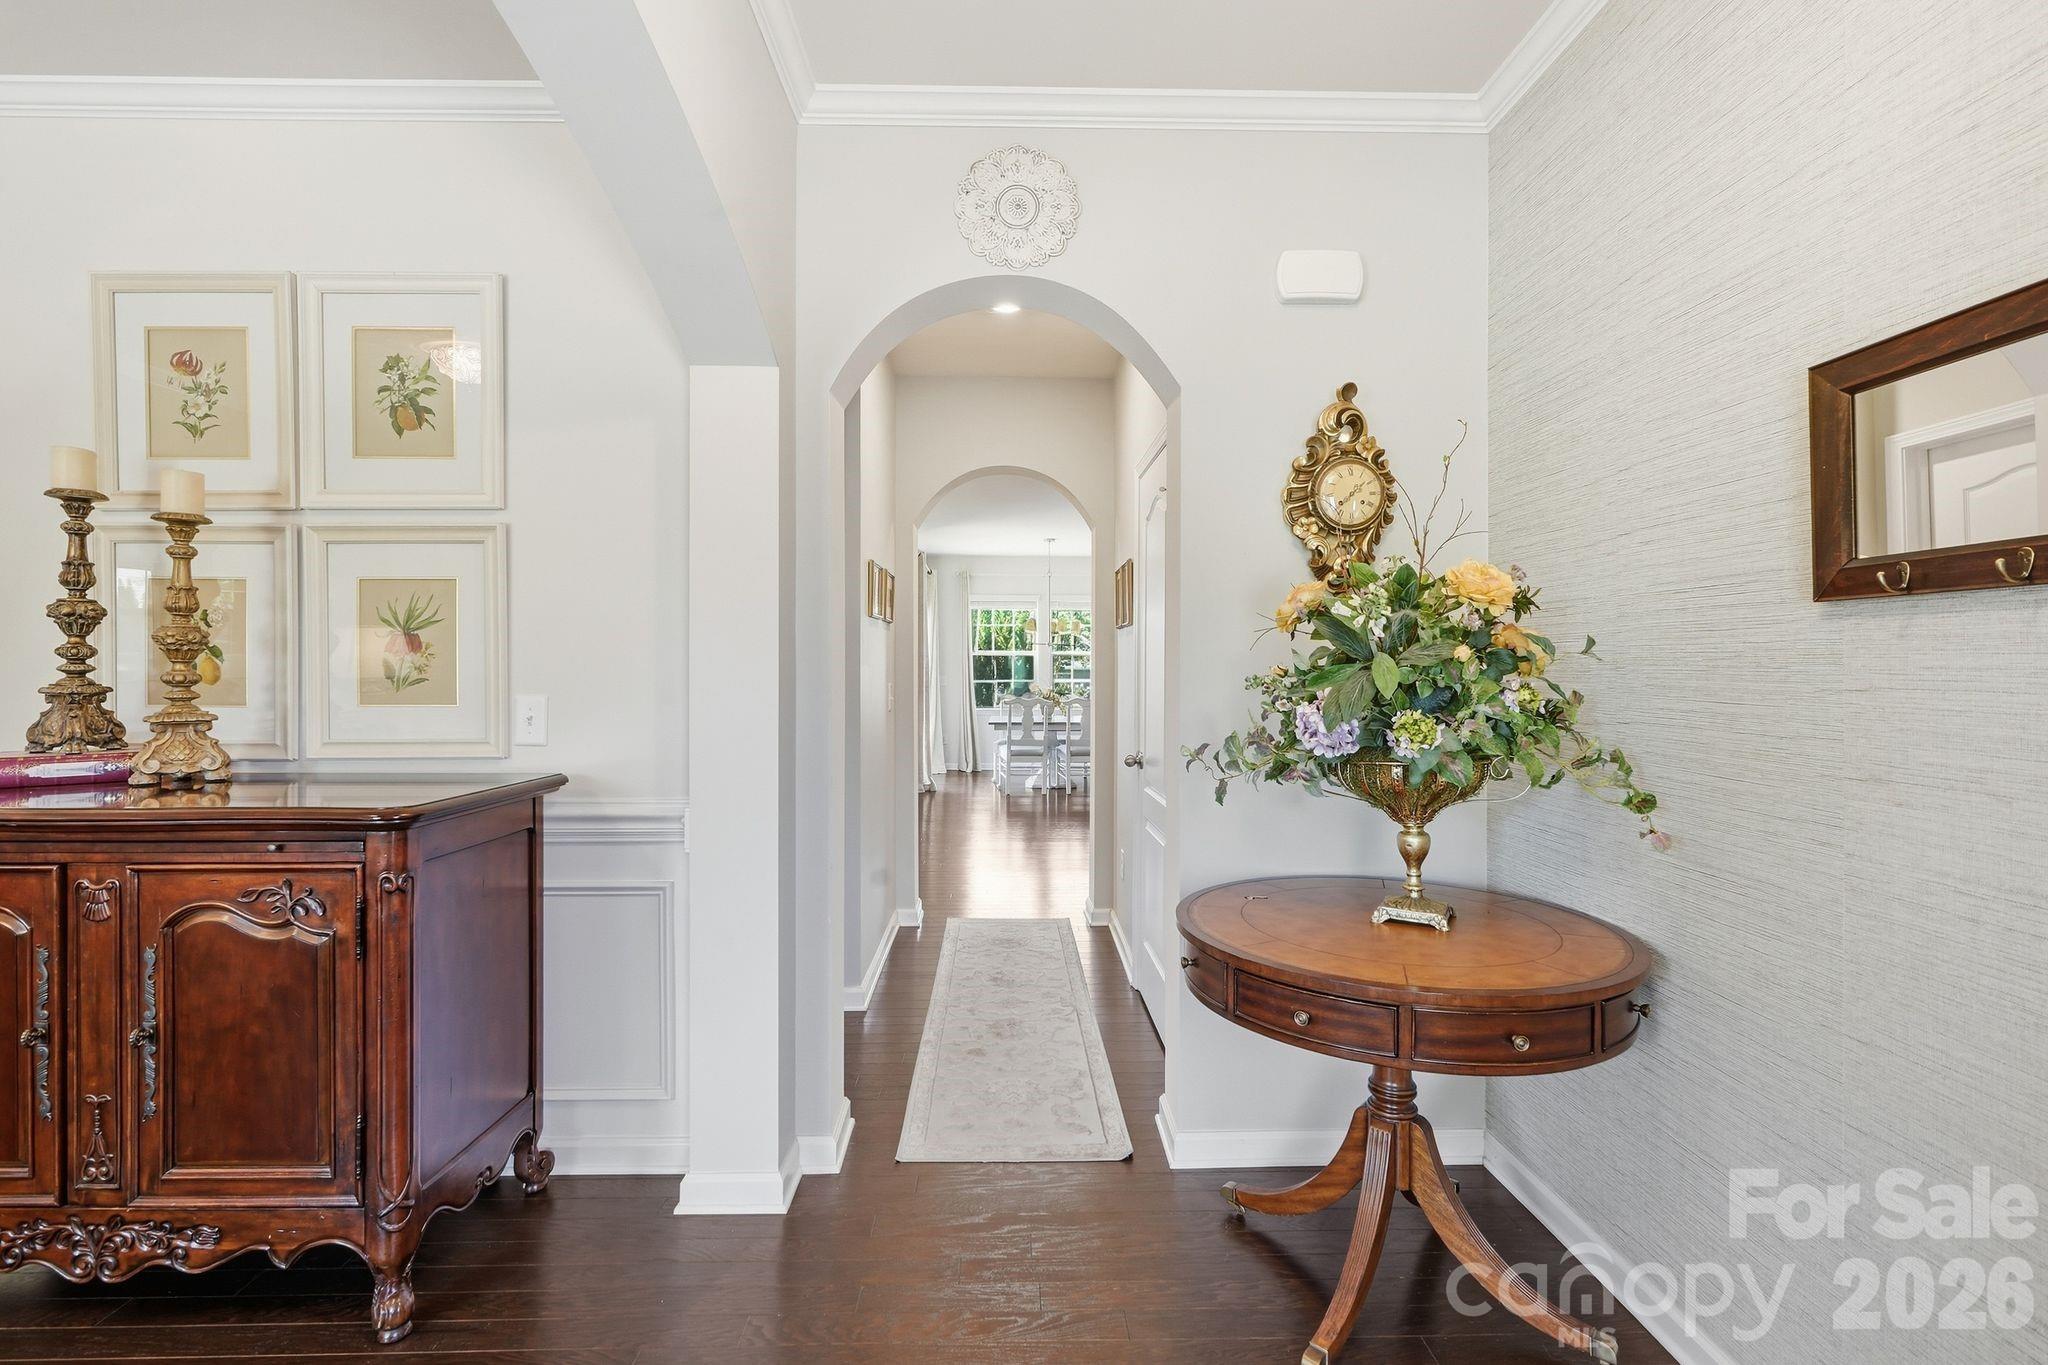
Furnished entry hall with arched doorways, dark hardwood floors, and a flower-topped console table.
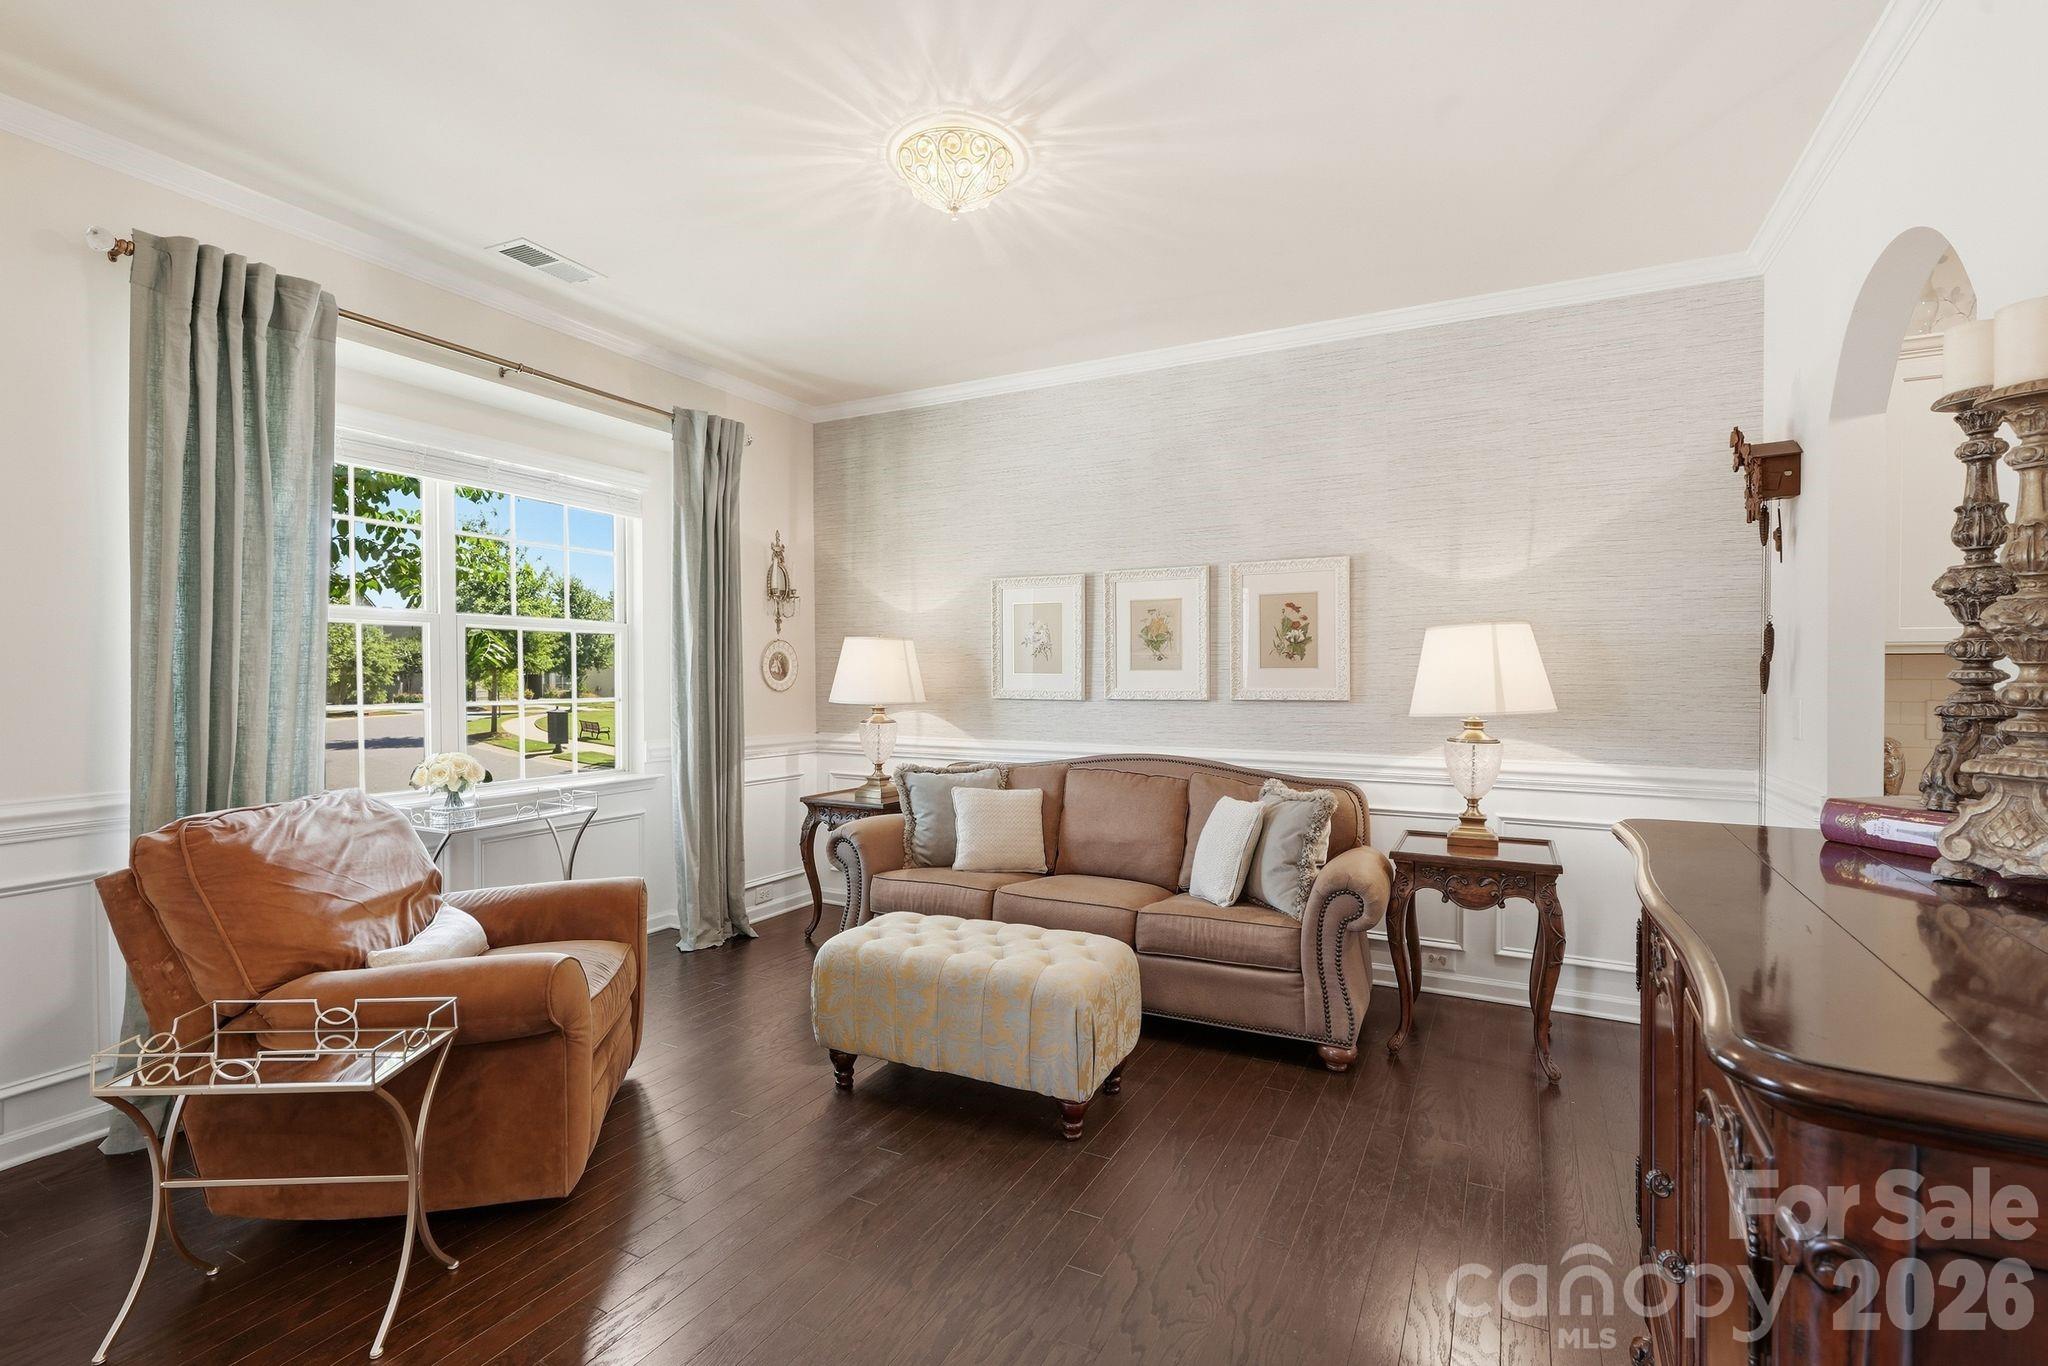
Staged living room with a brown sofa, leather armchair, and large window overlooking greenery.
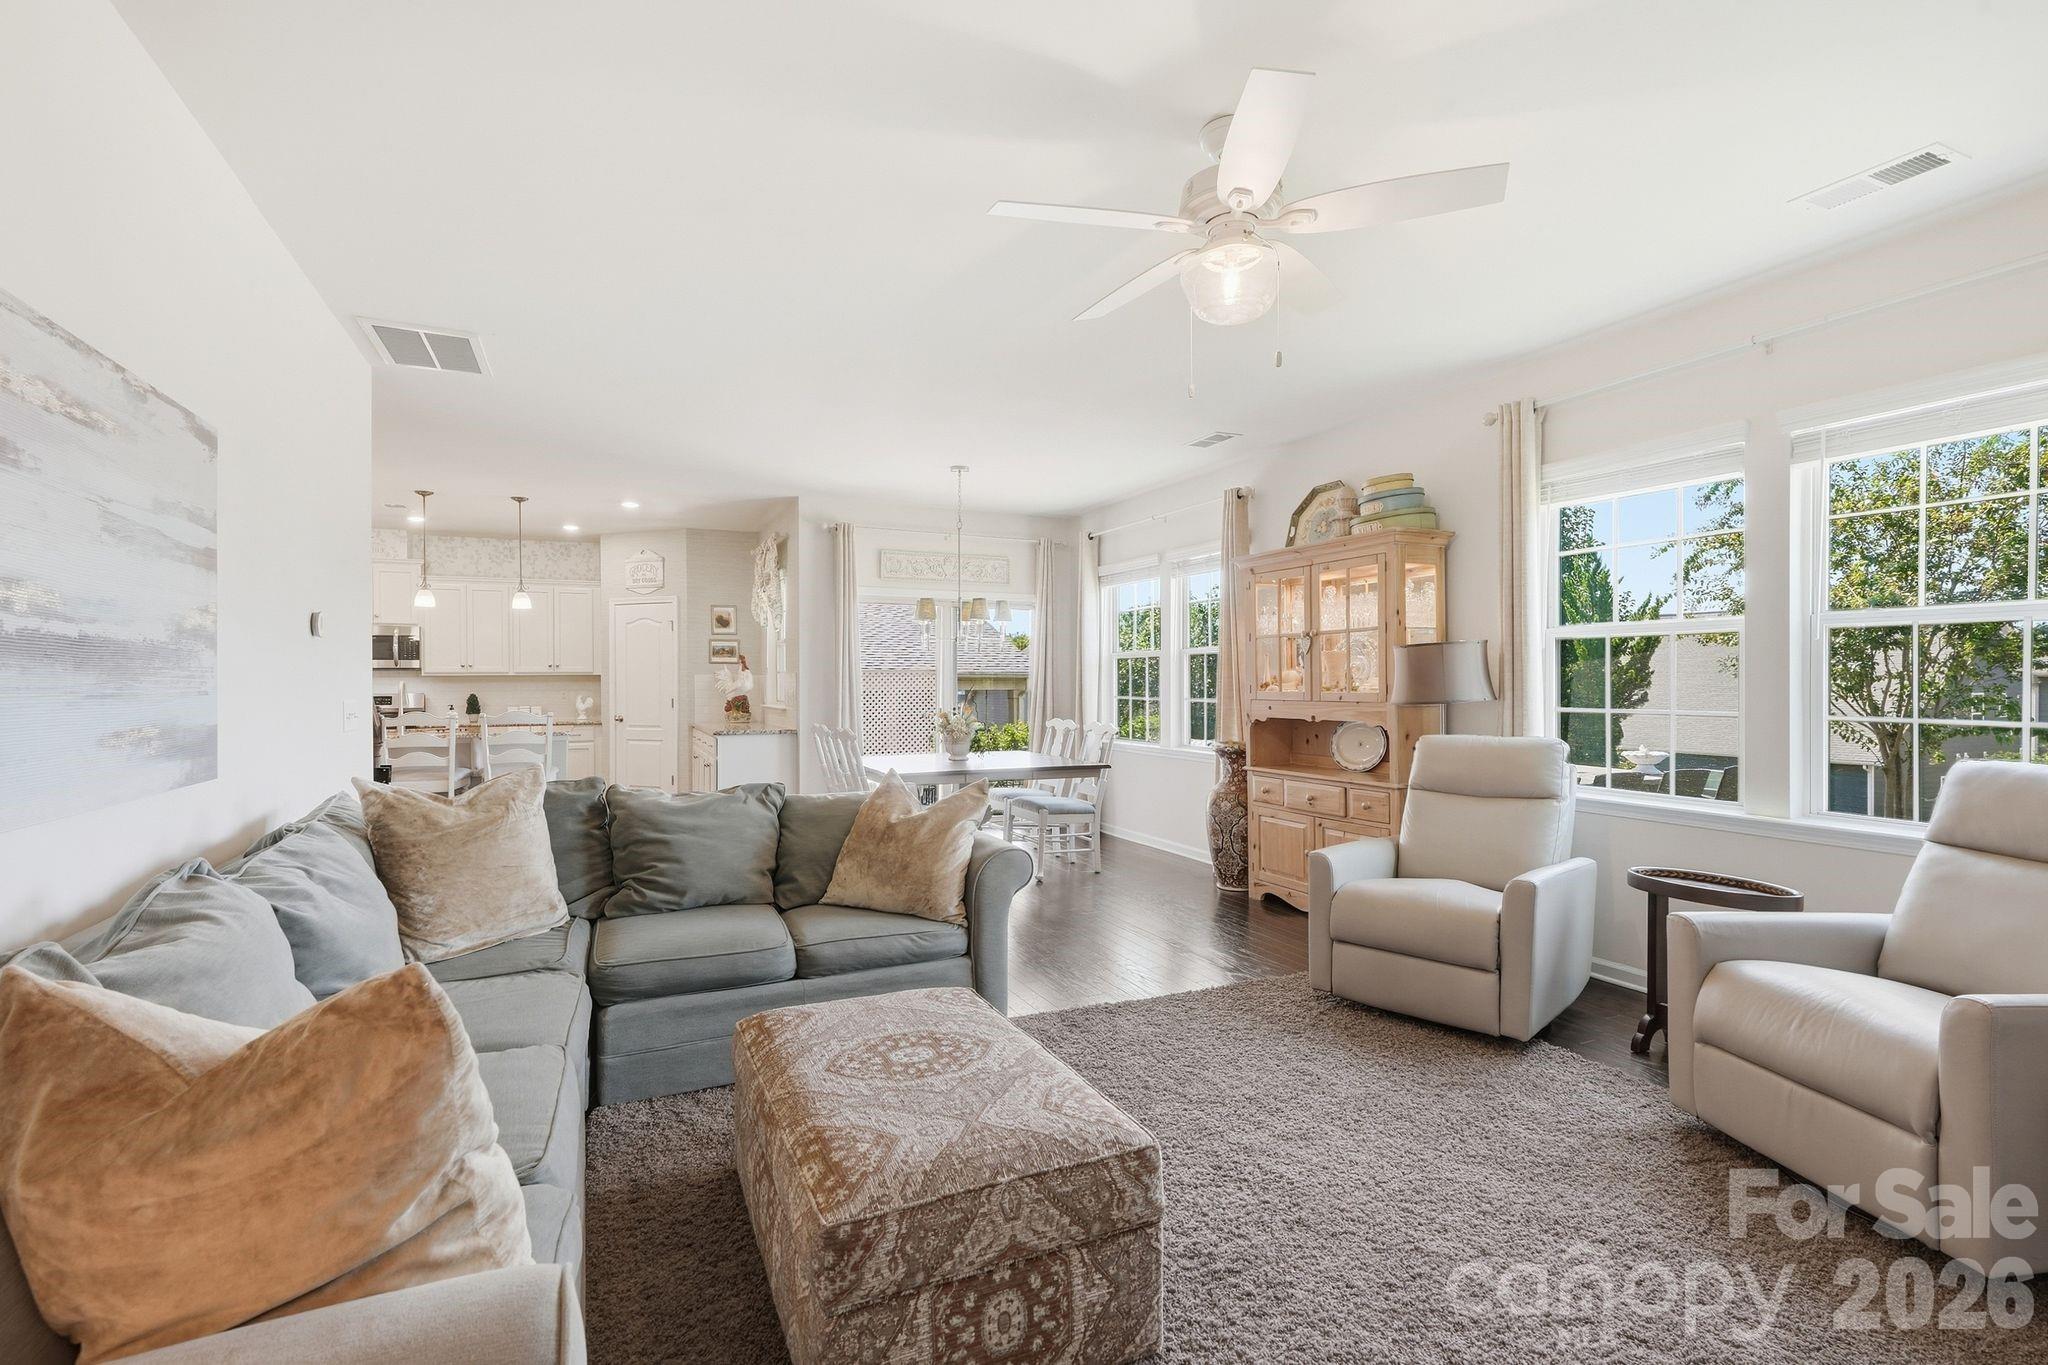
Open-plan living room with gray sectional, armchairs, wood china cabinet, and bright windows.
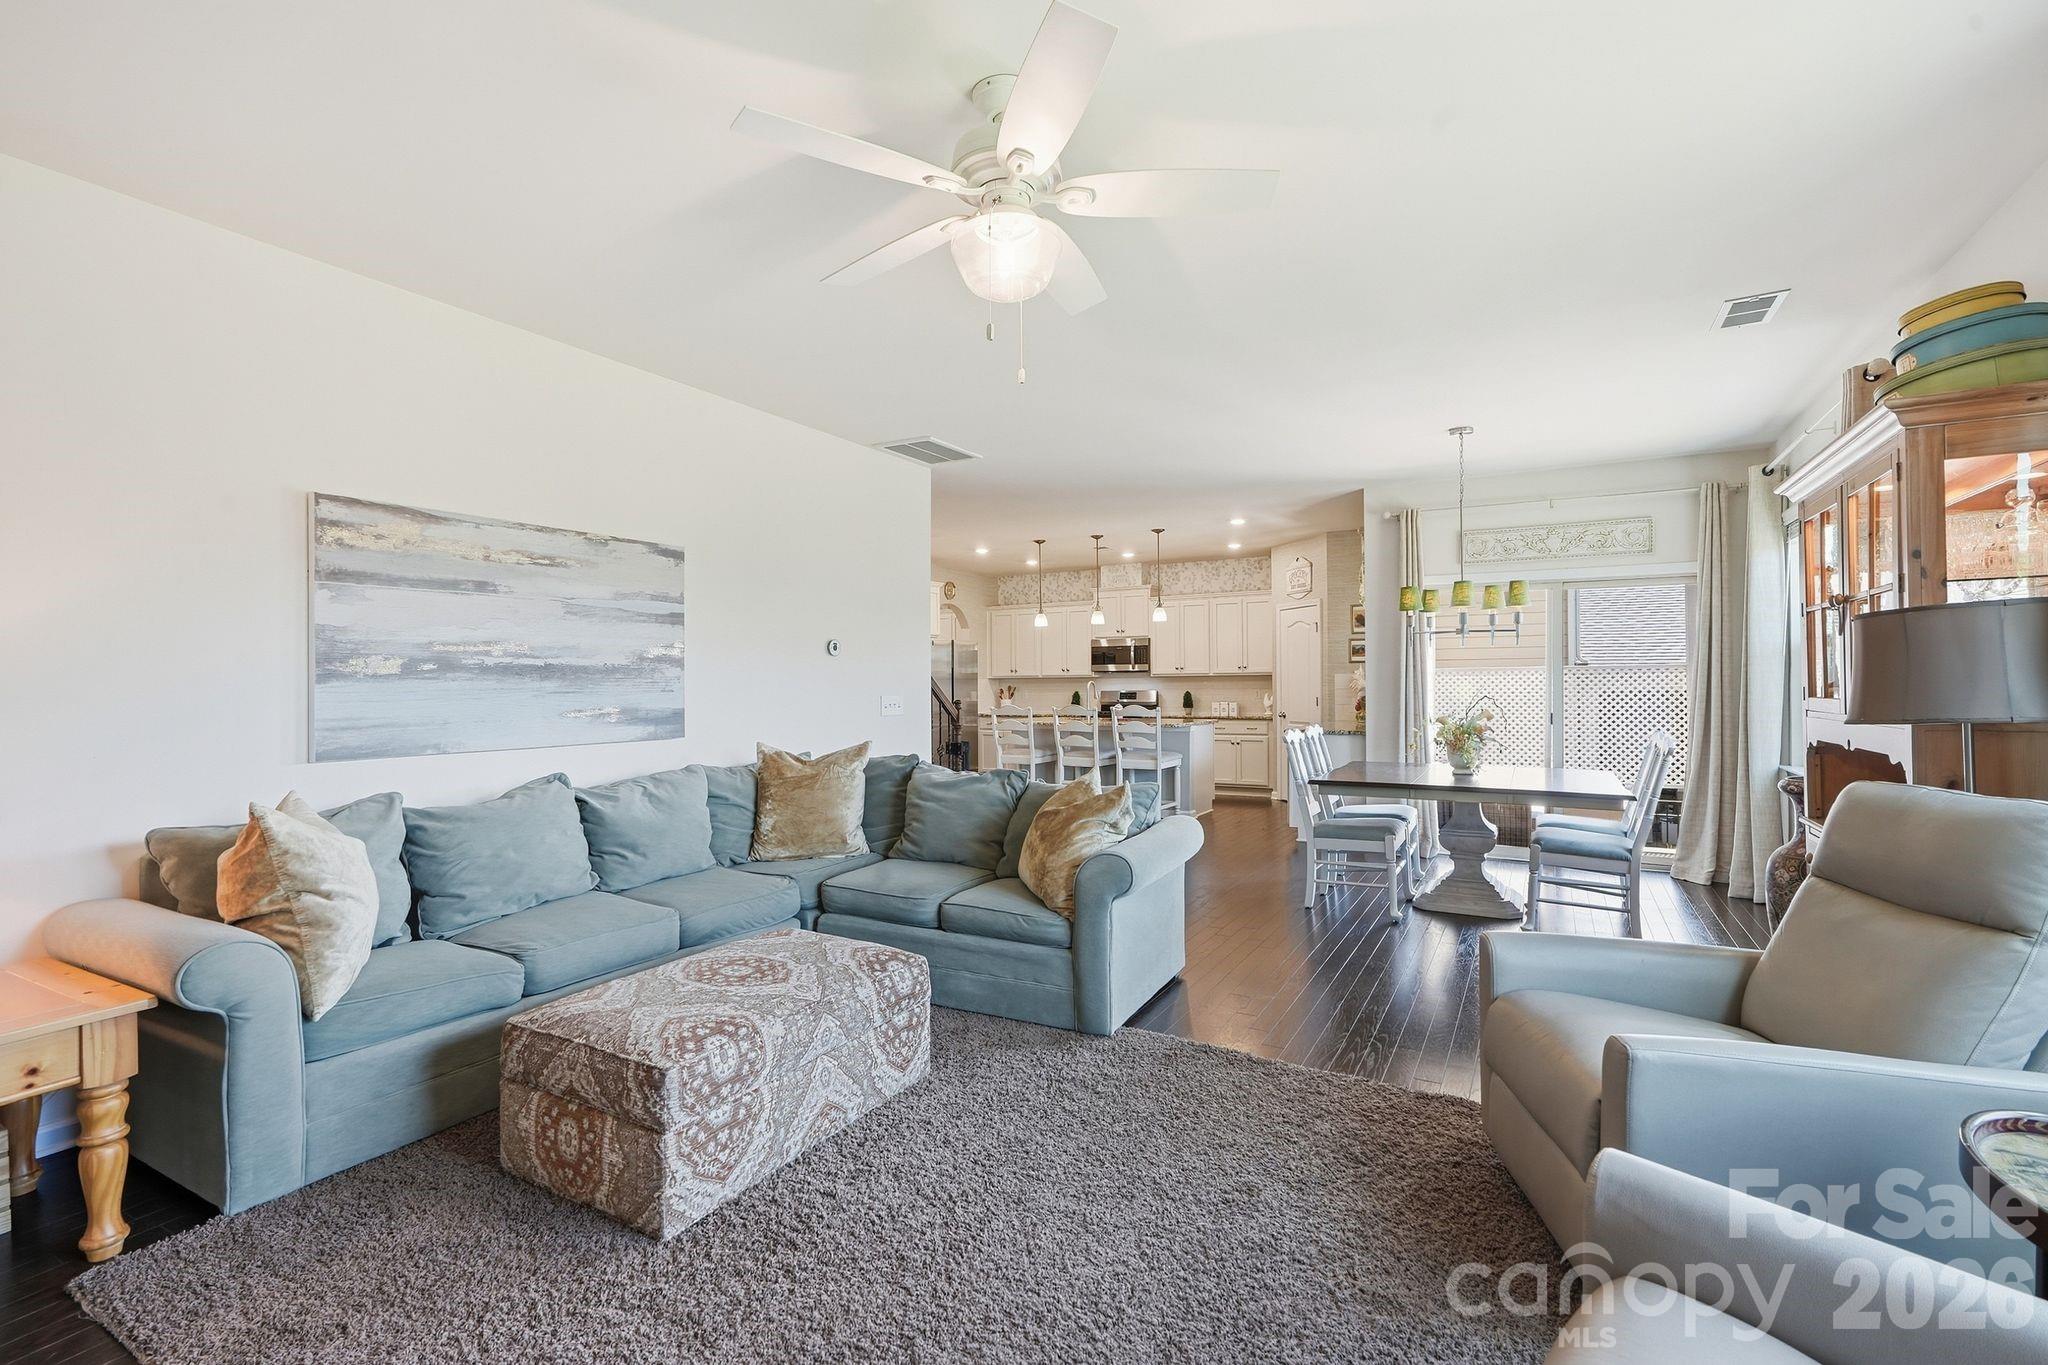
Living room with a blue sectional and patterned ottoman, opening to a dining area and white kitchen.
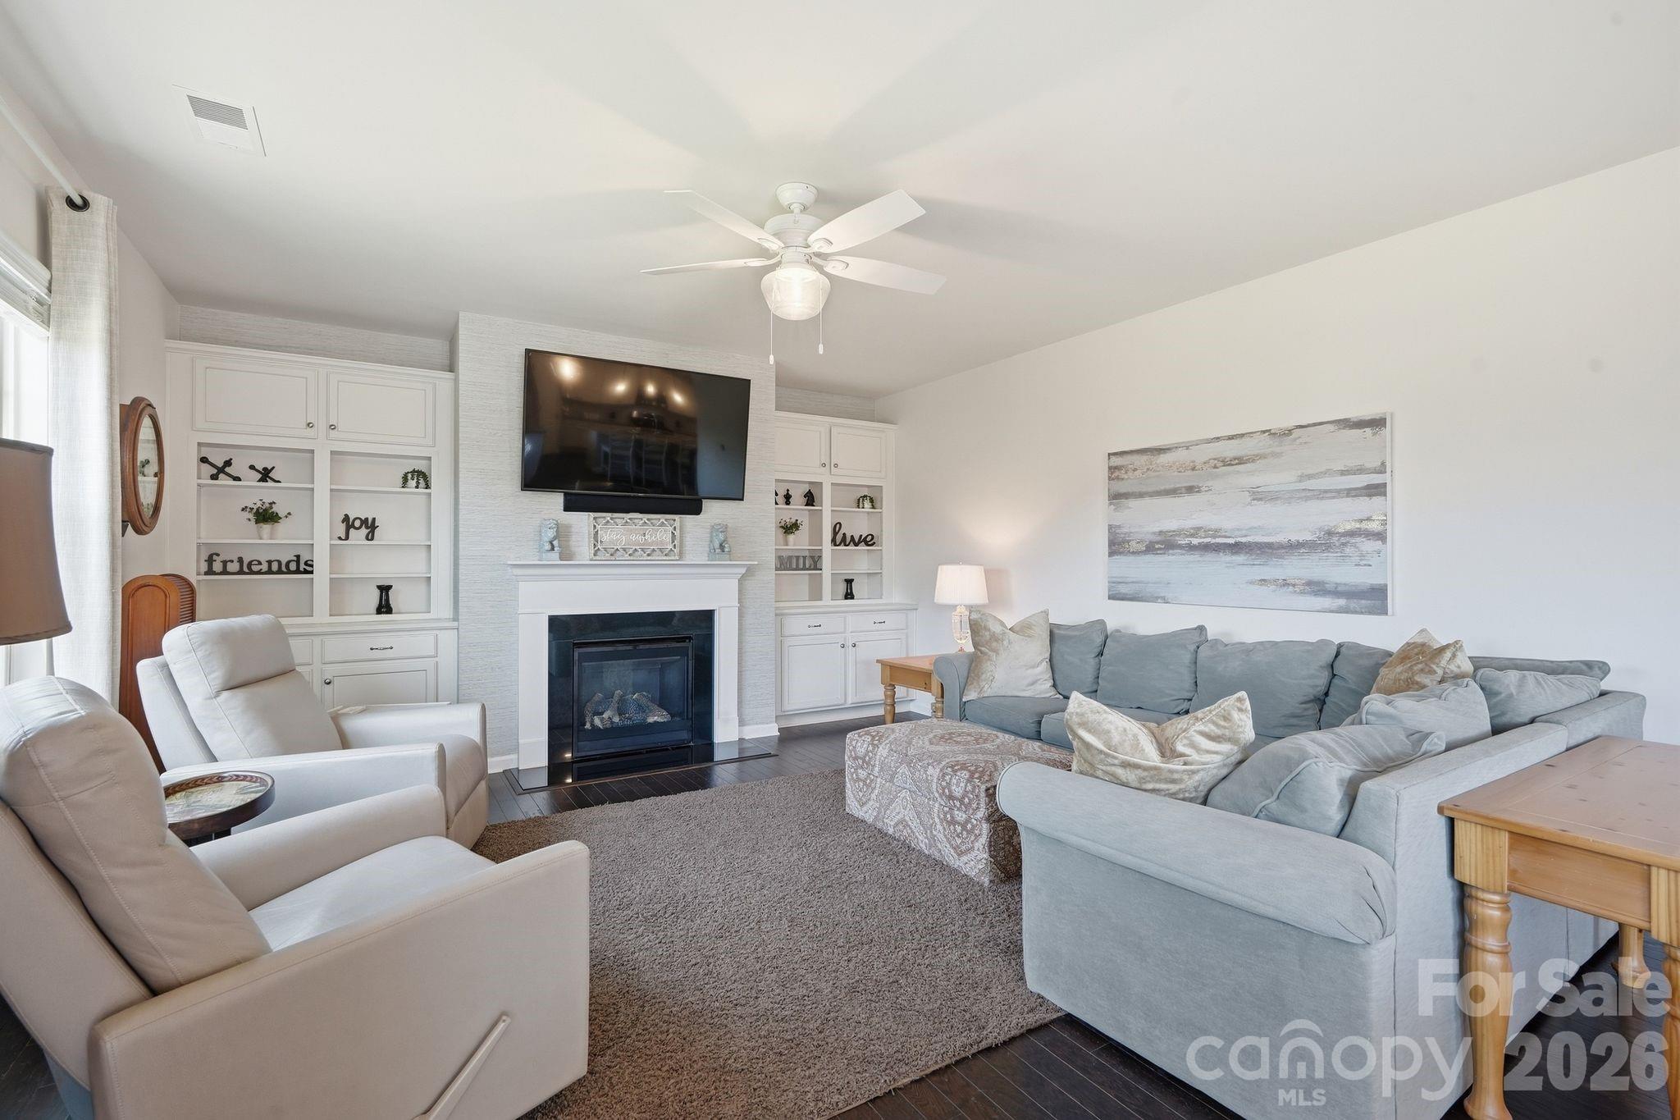
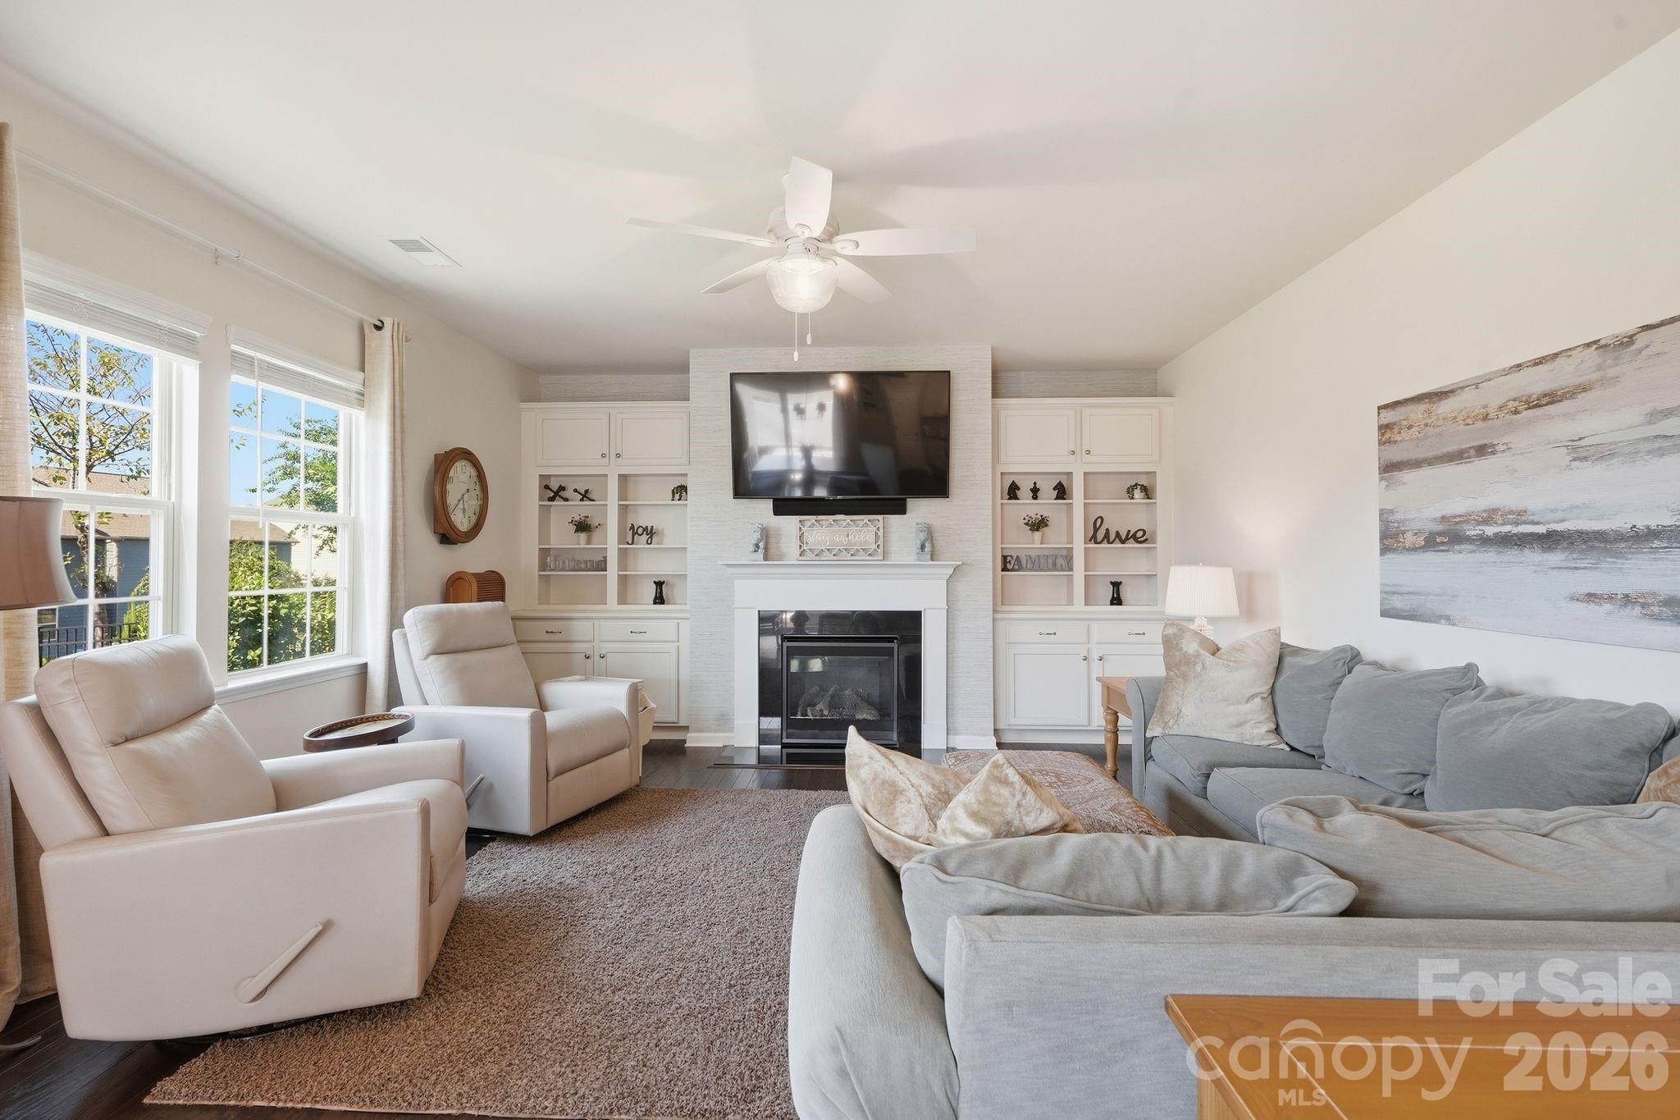
Living room with gray sectional, cream armchairs, built-in shelves, and a fireplace beneath a wall-mounted TV.
Living room with a fireplace, built-in shelves, large windows, cream recliners, and a gray sectional.
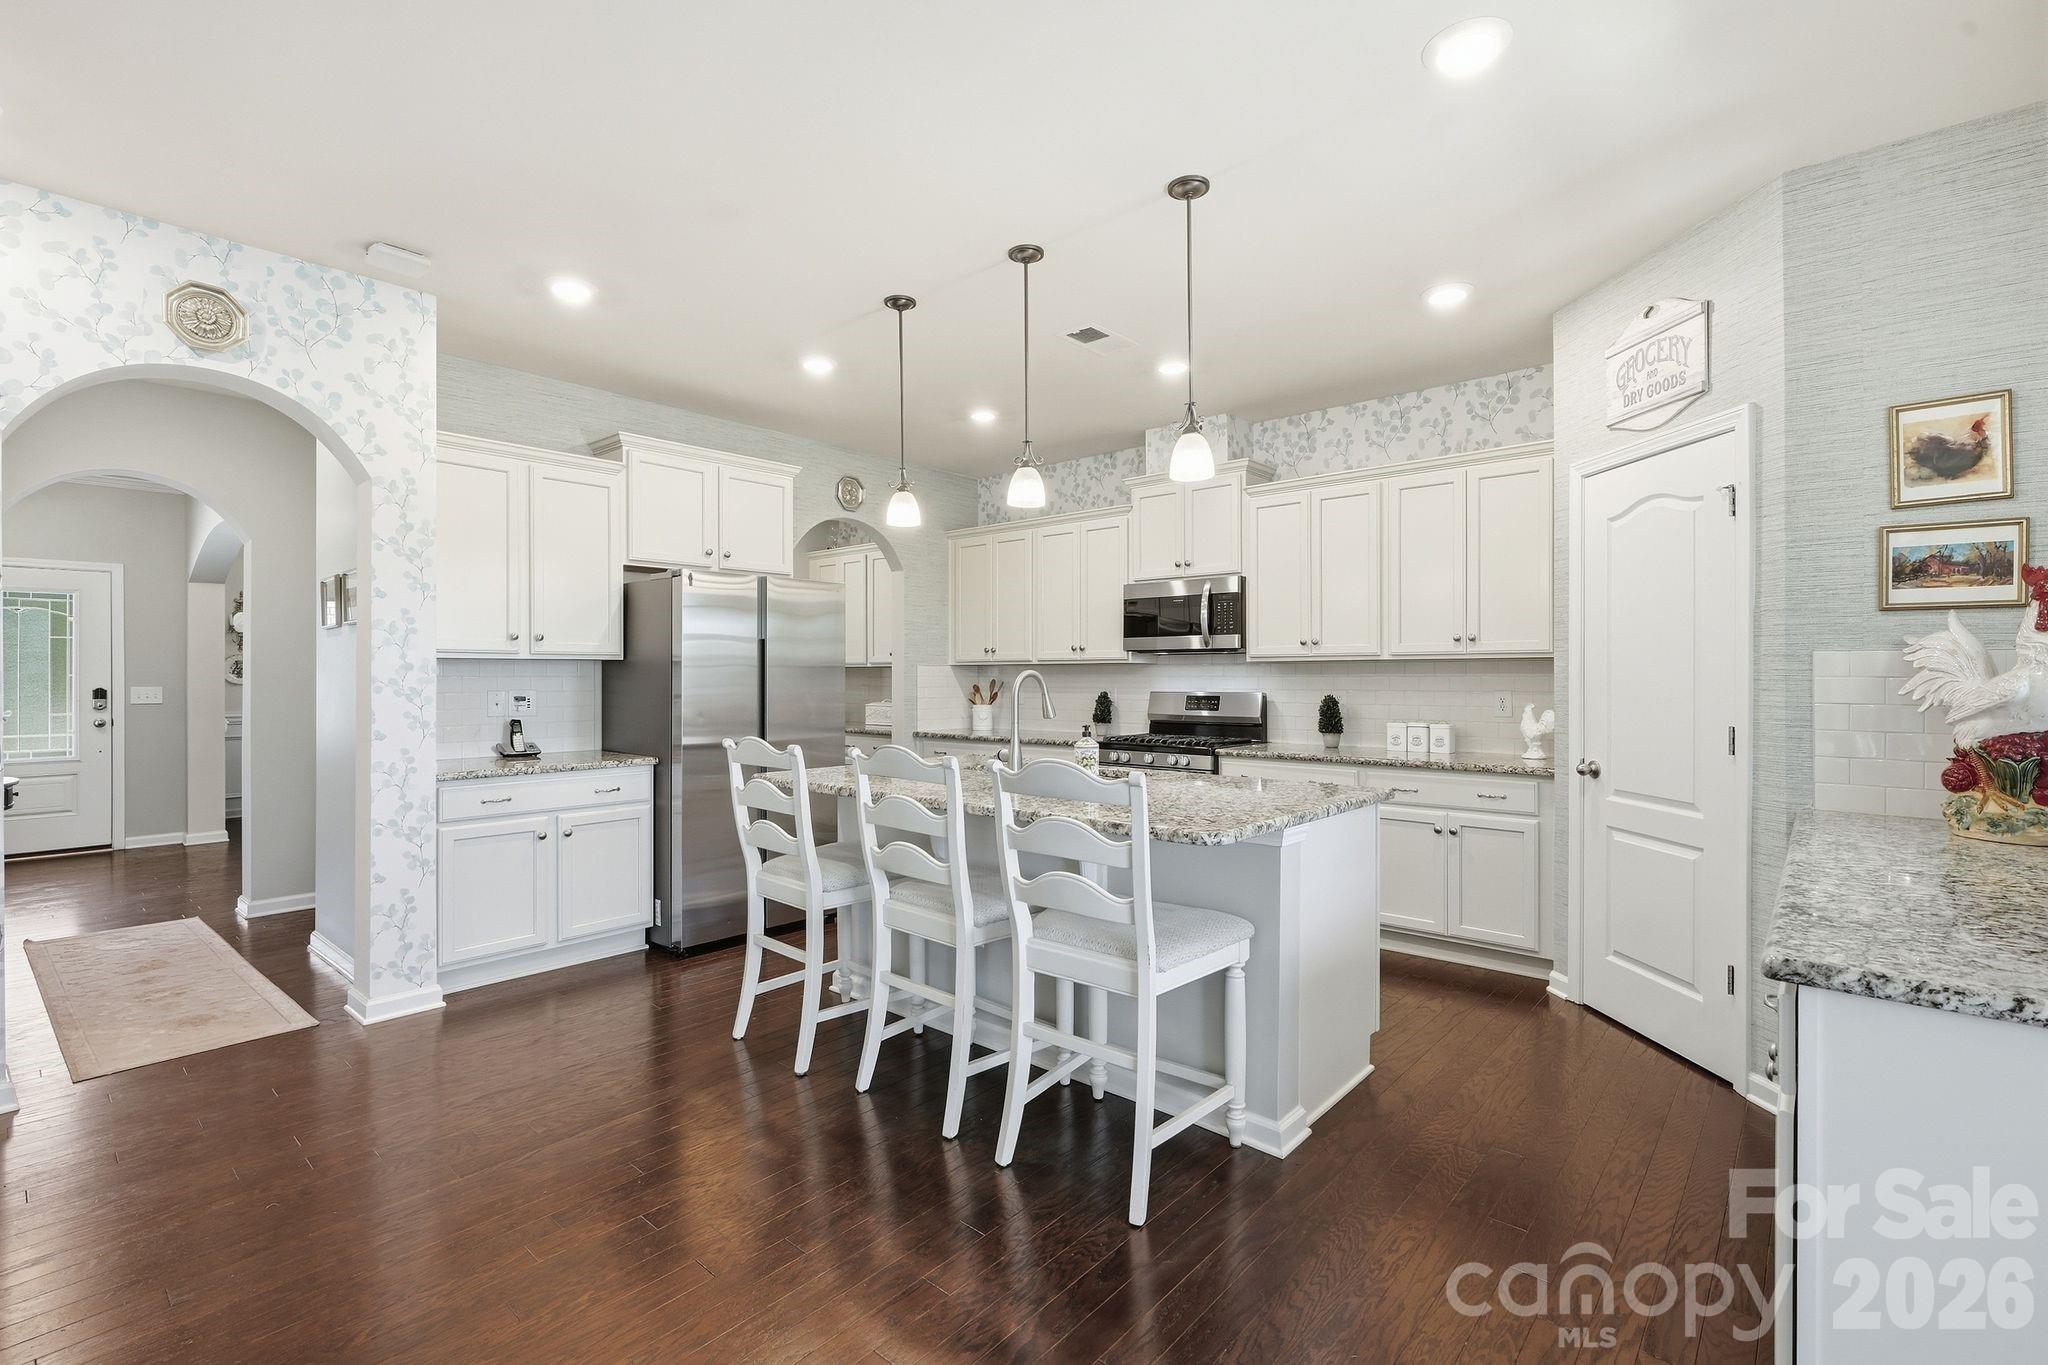
Bright kitchen with white cabinets, stainless steel appliances, and a granite island with bar seating.
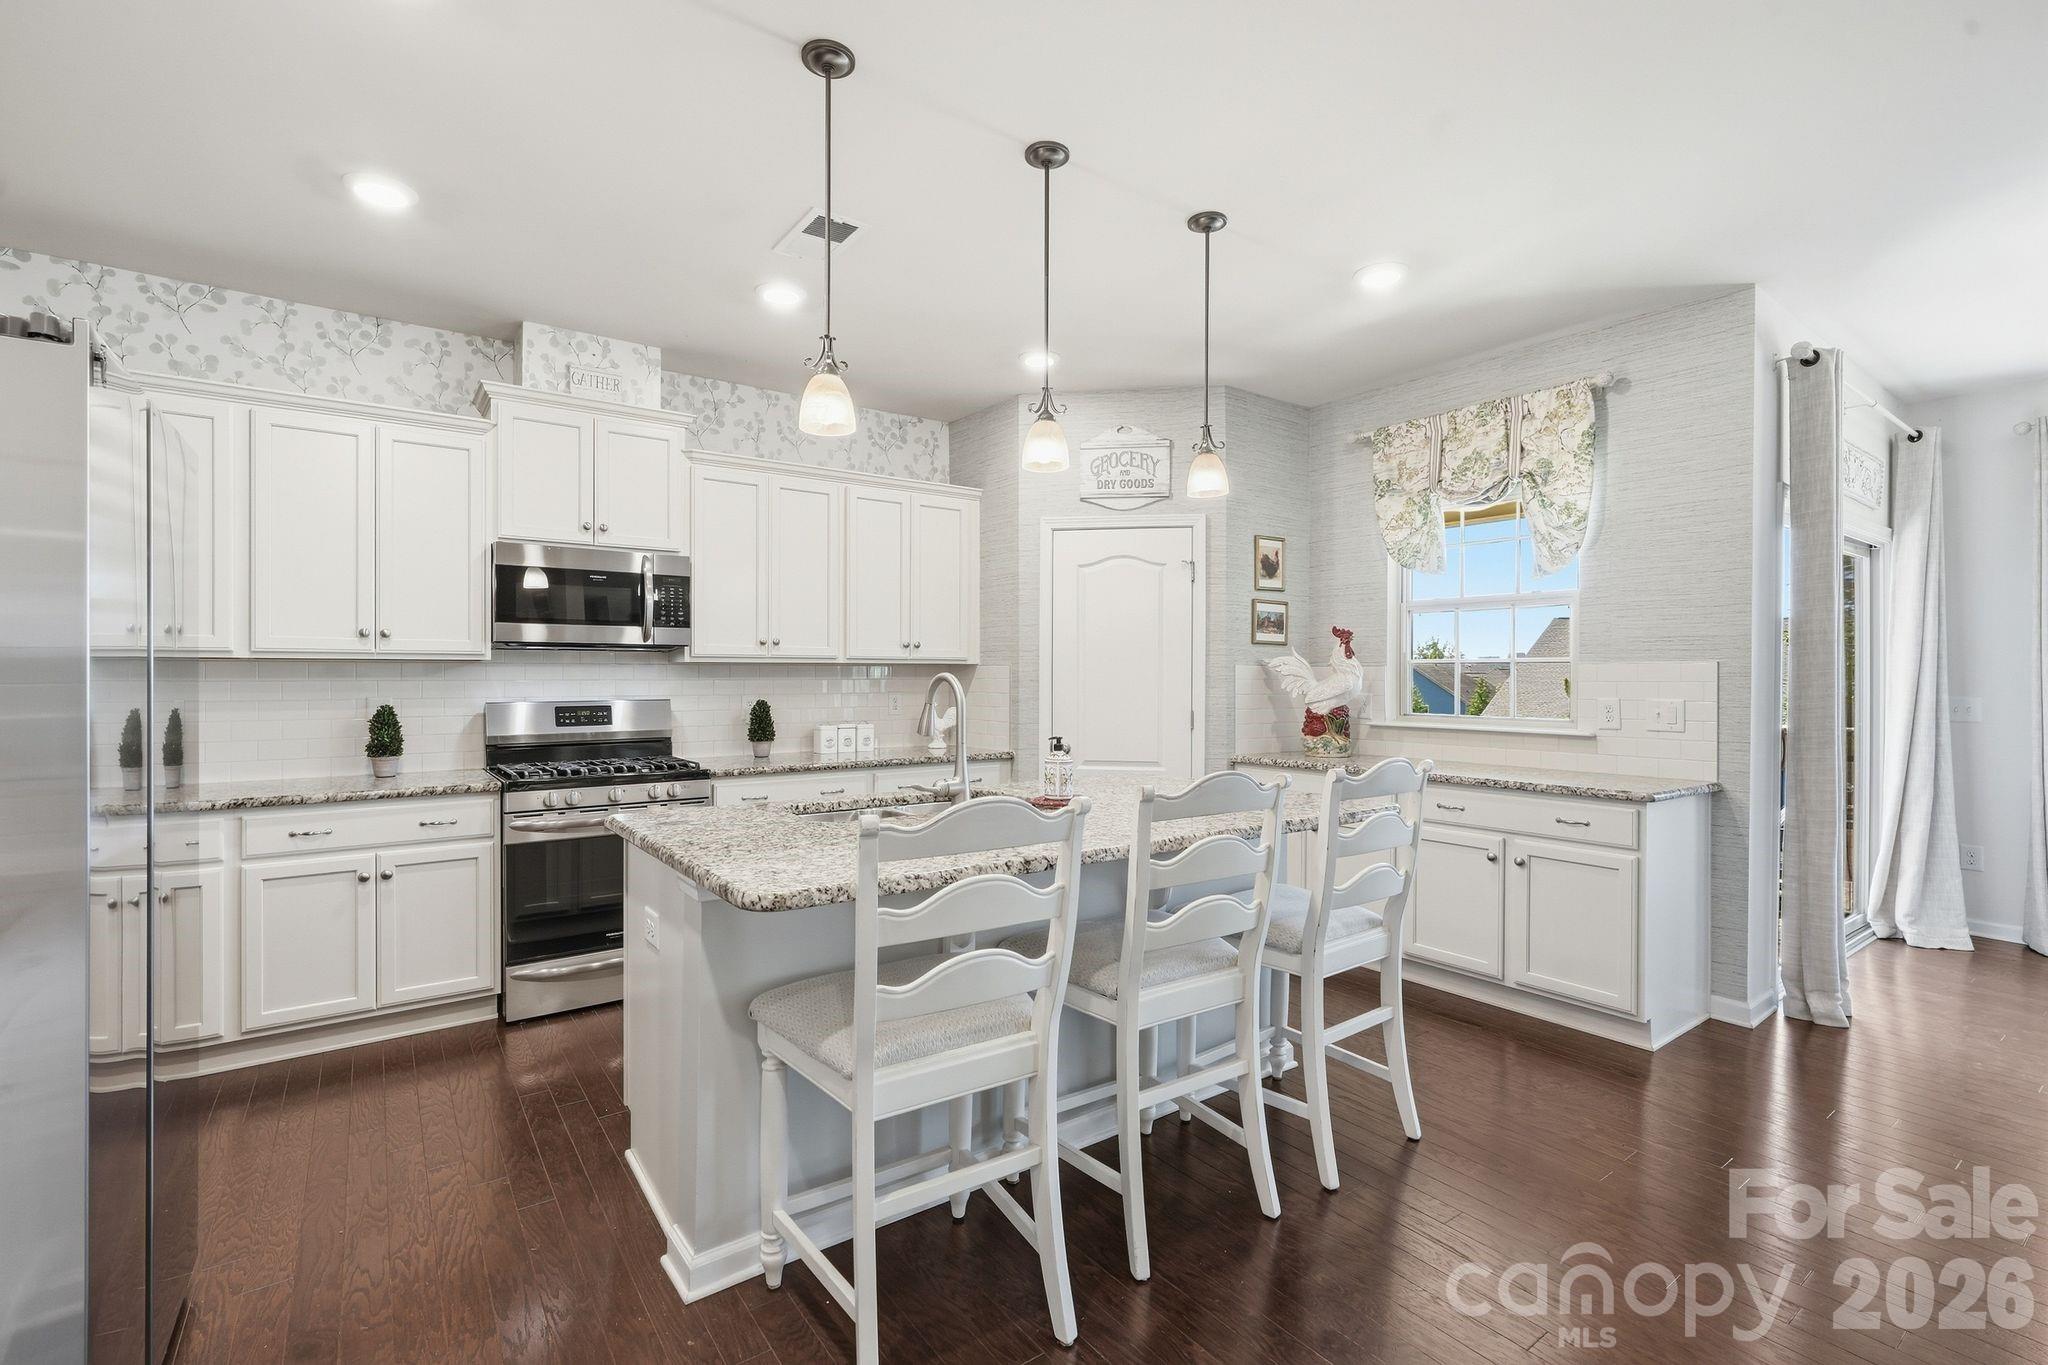
White kitchen with granite island, three bar stools, stainless appliances, and dark hardwood floors.
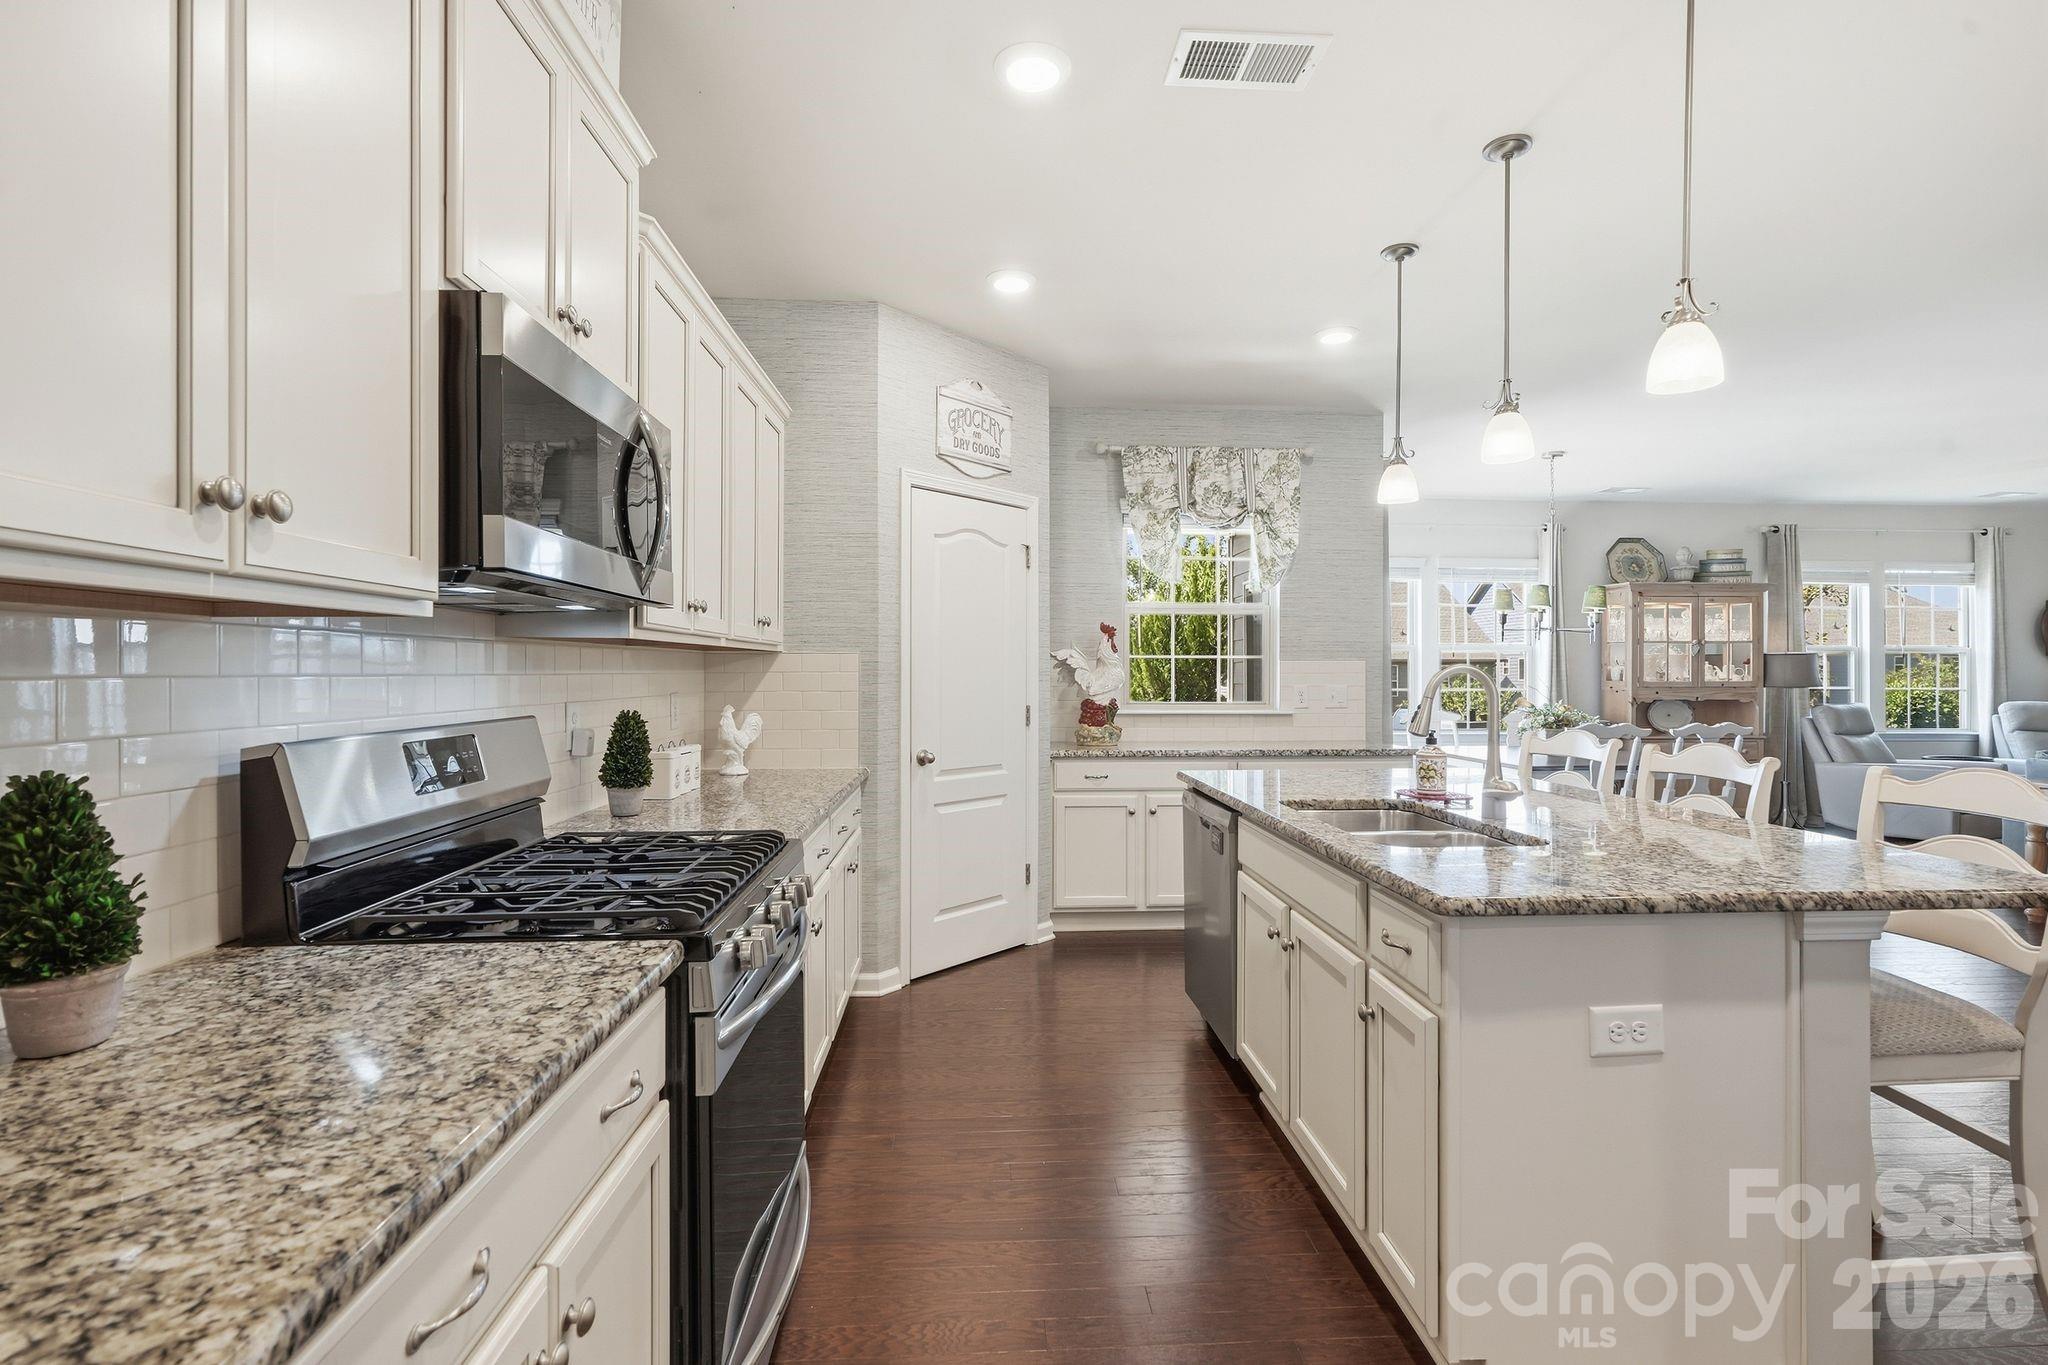
Bright kitchen with white cabinets, granite island, stainless steel appliances, and an adjoining dining area.
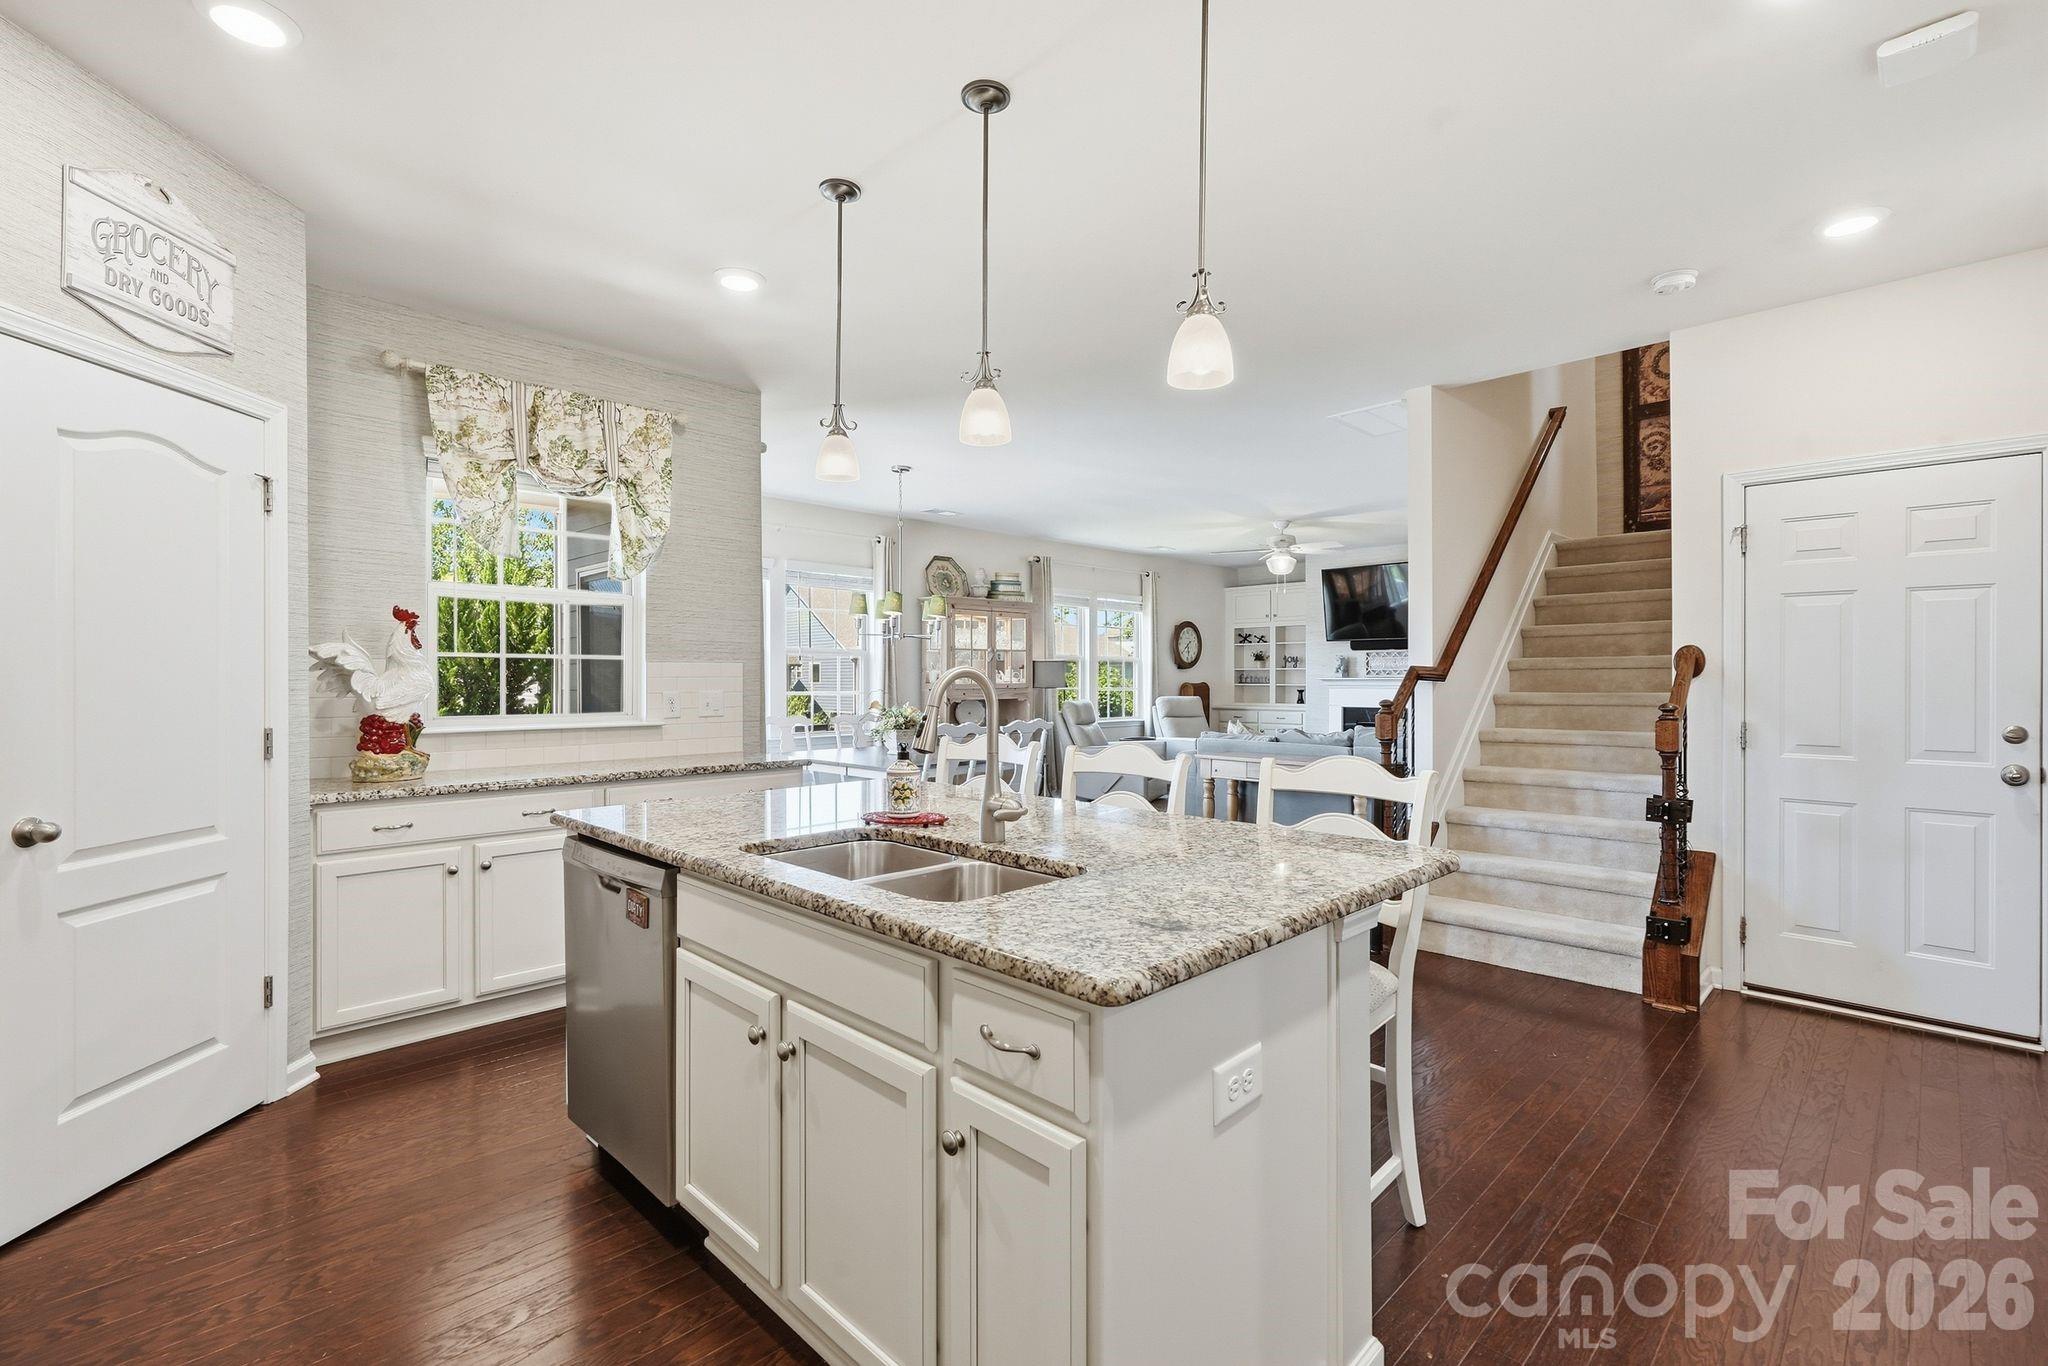
Open kitchen with a granite island and double sink, looking toward the living area and staircase.
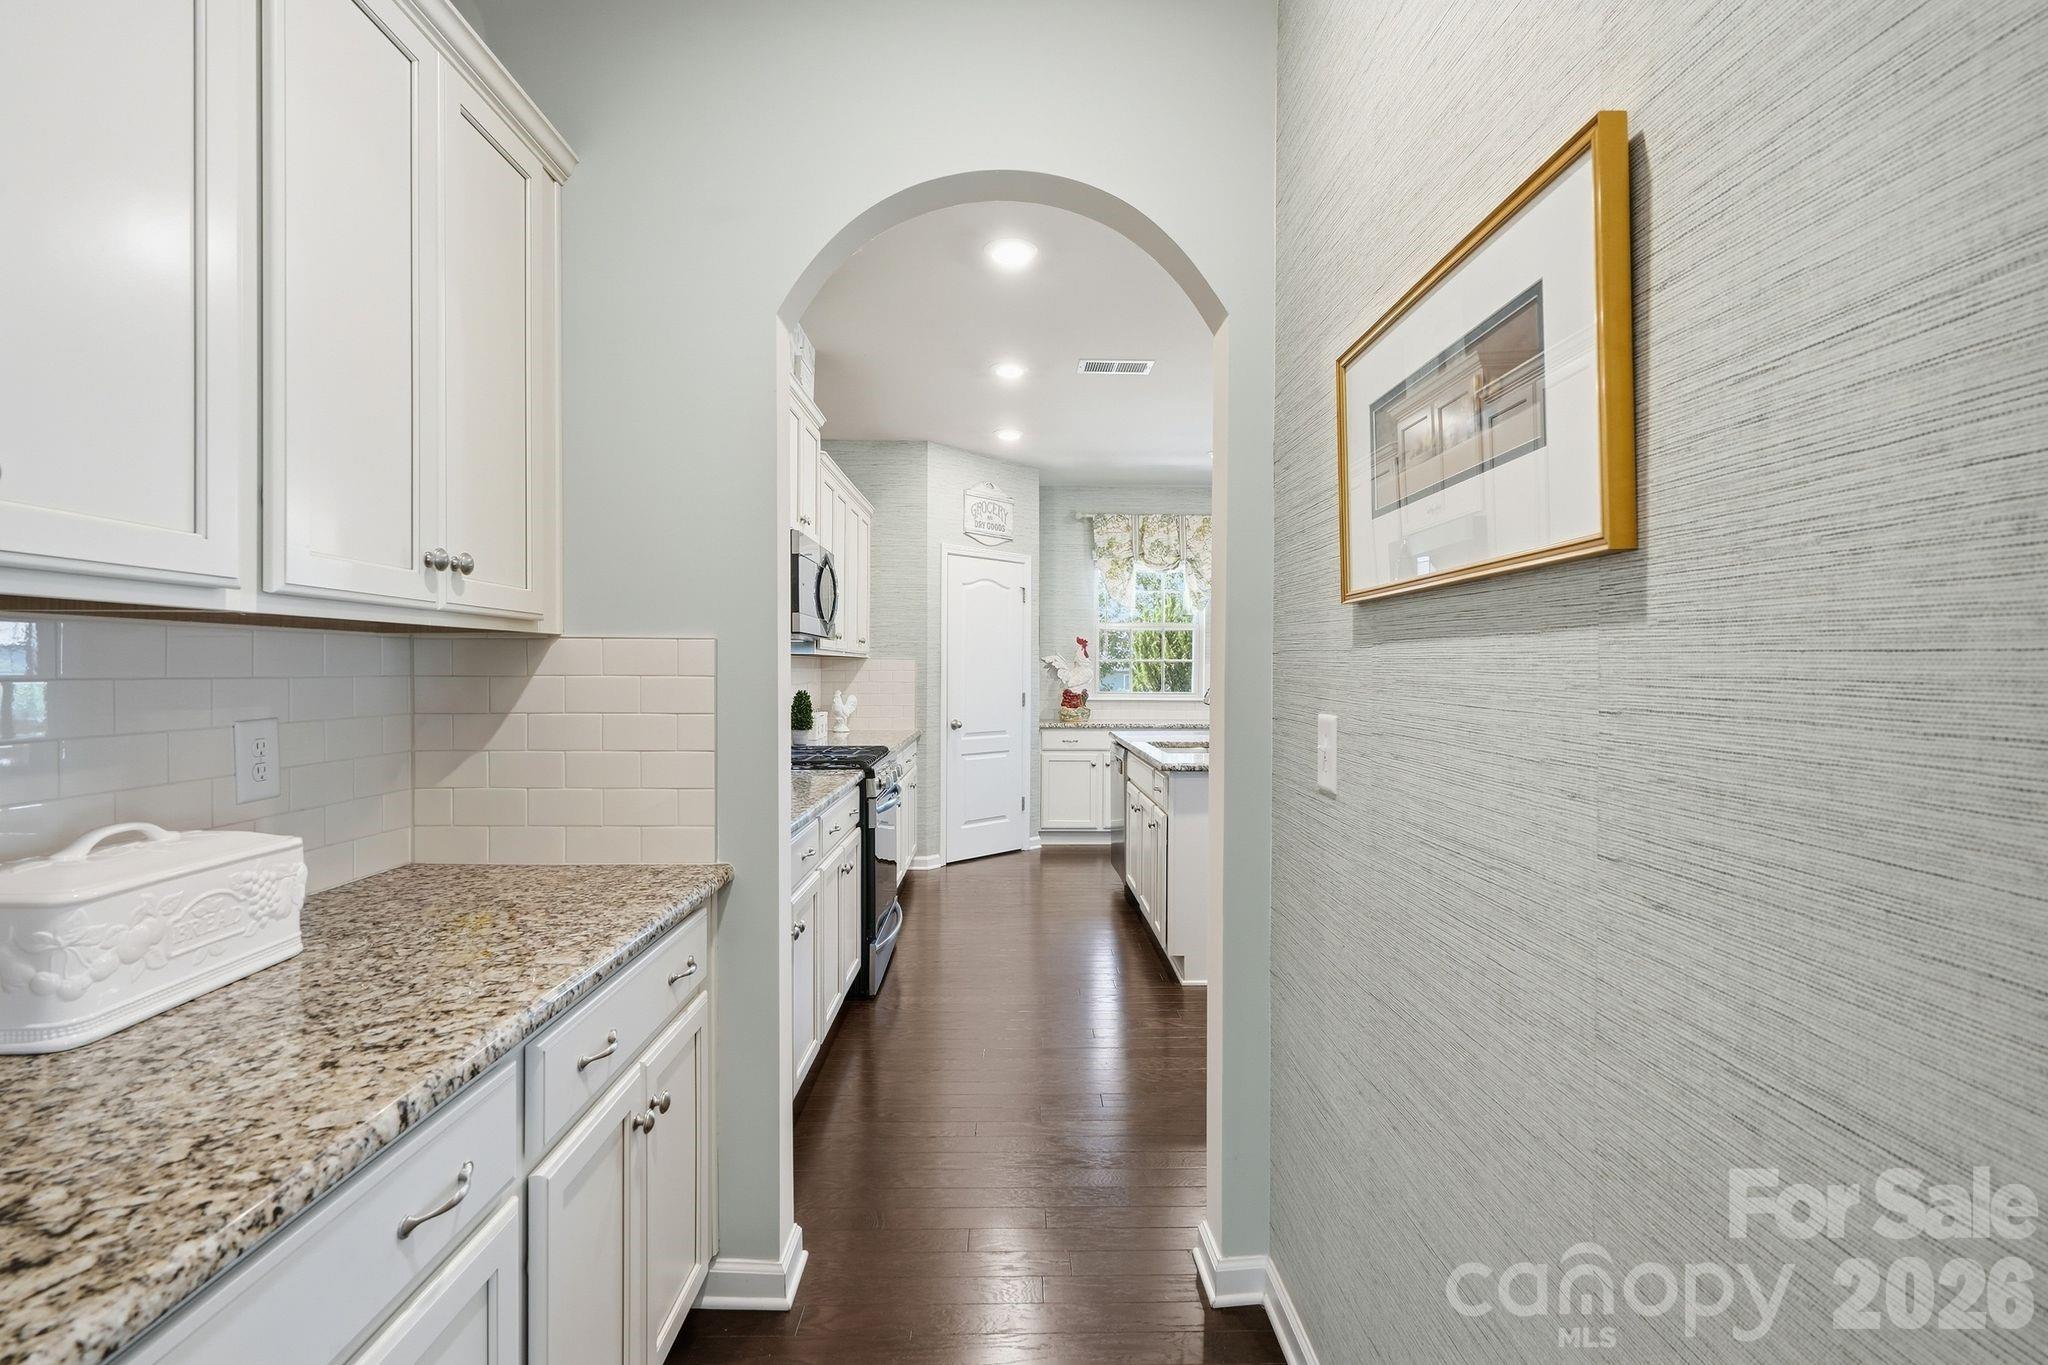
Kitchen with white cabinets and granite counters, viewed through an arched doorway.
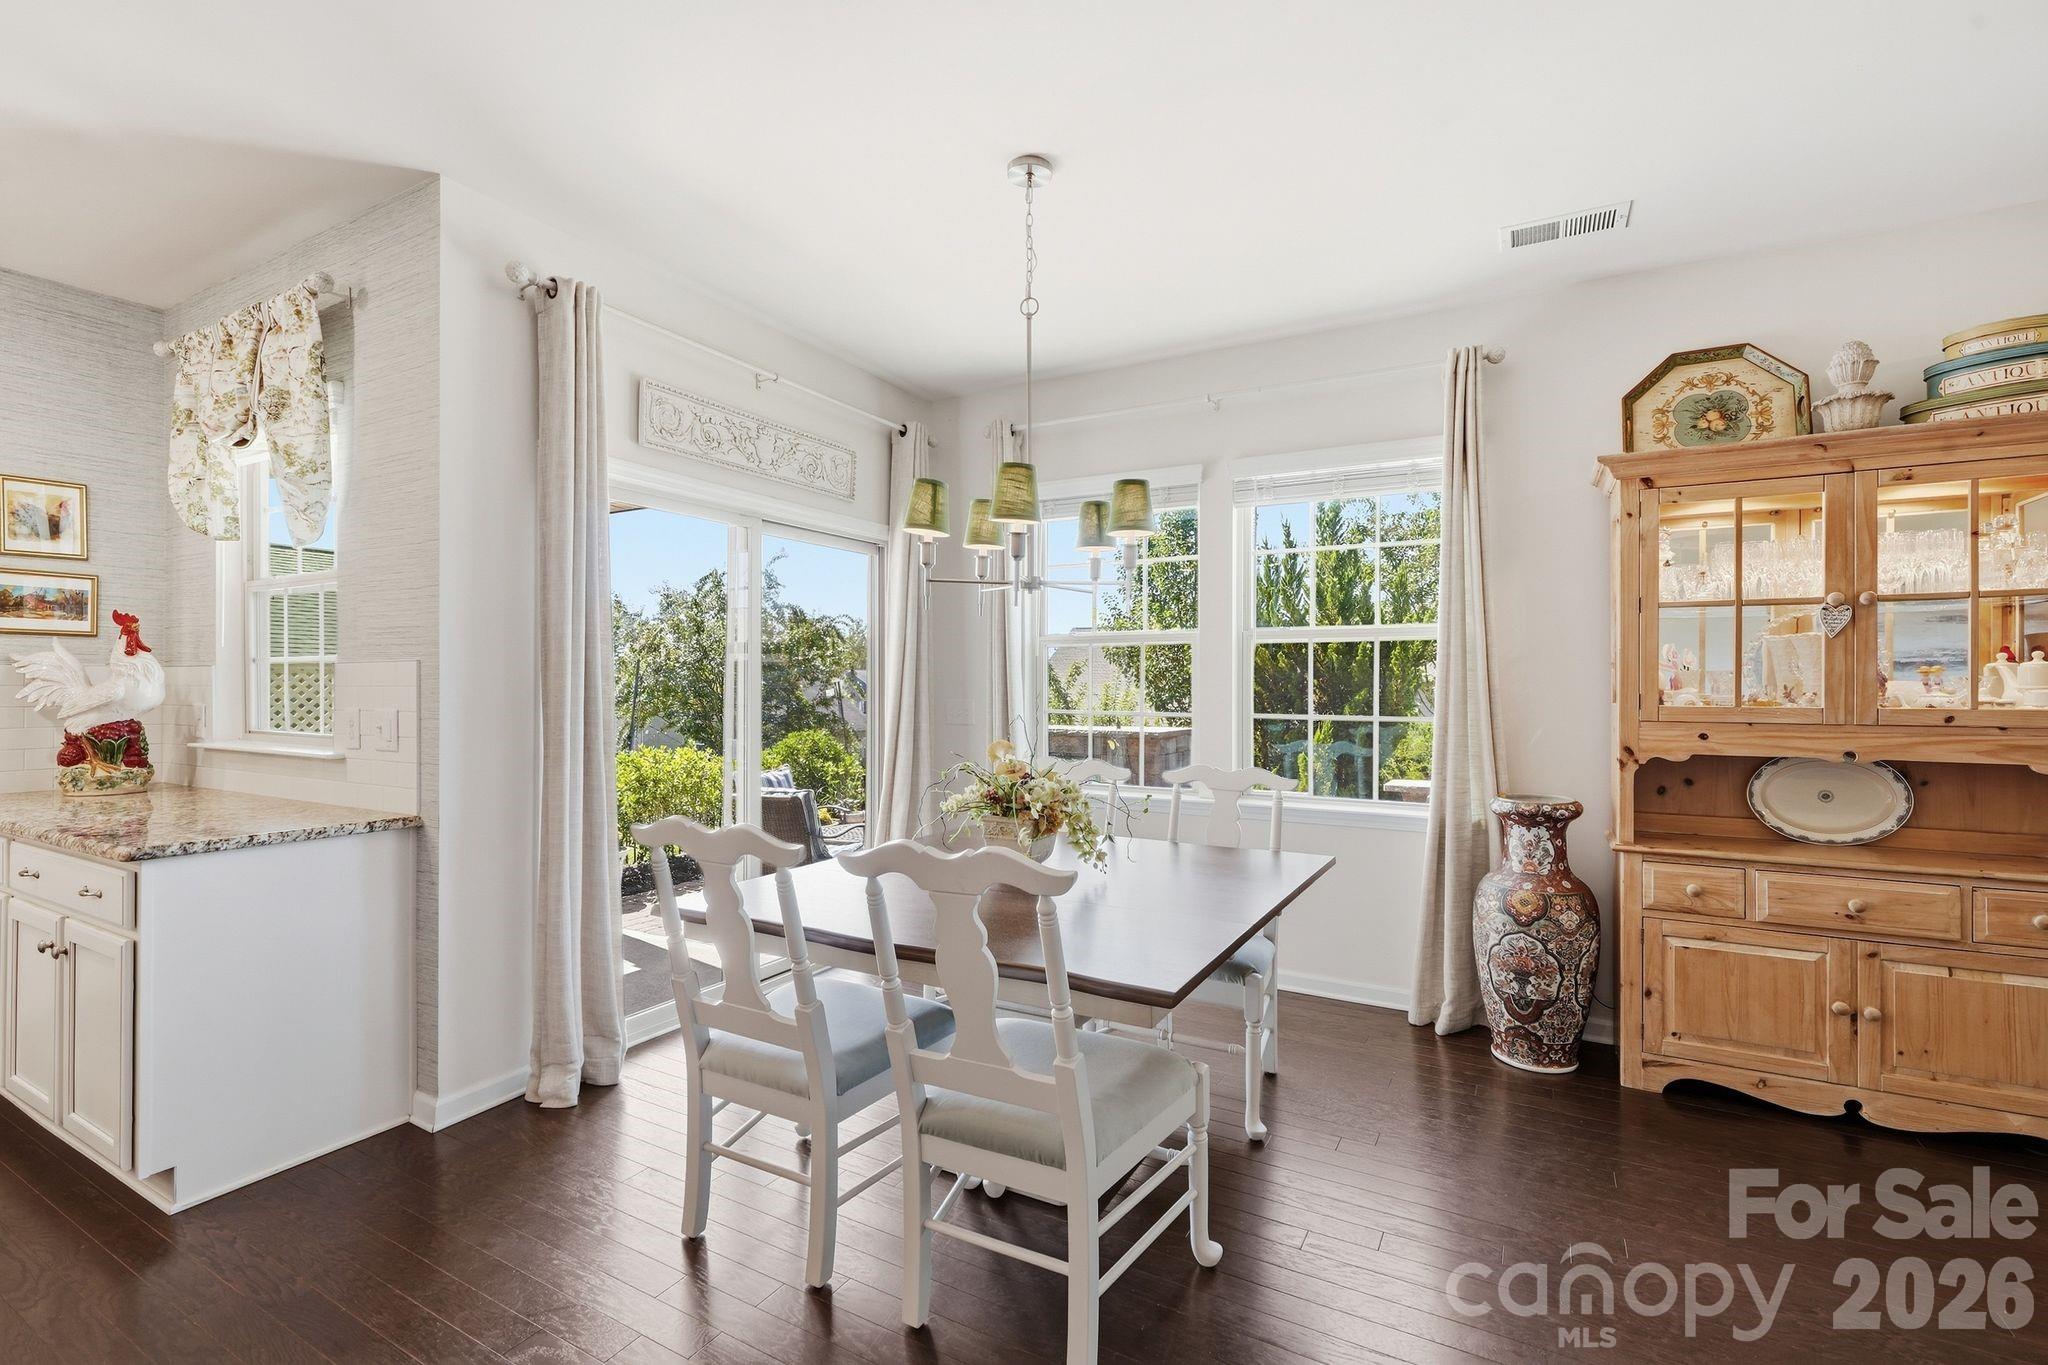
Bright dining room with white chairs, large windows, and a wooden china cabinet.
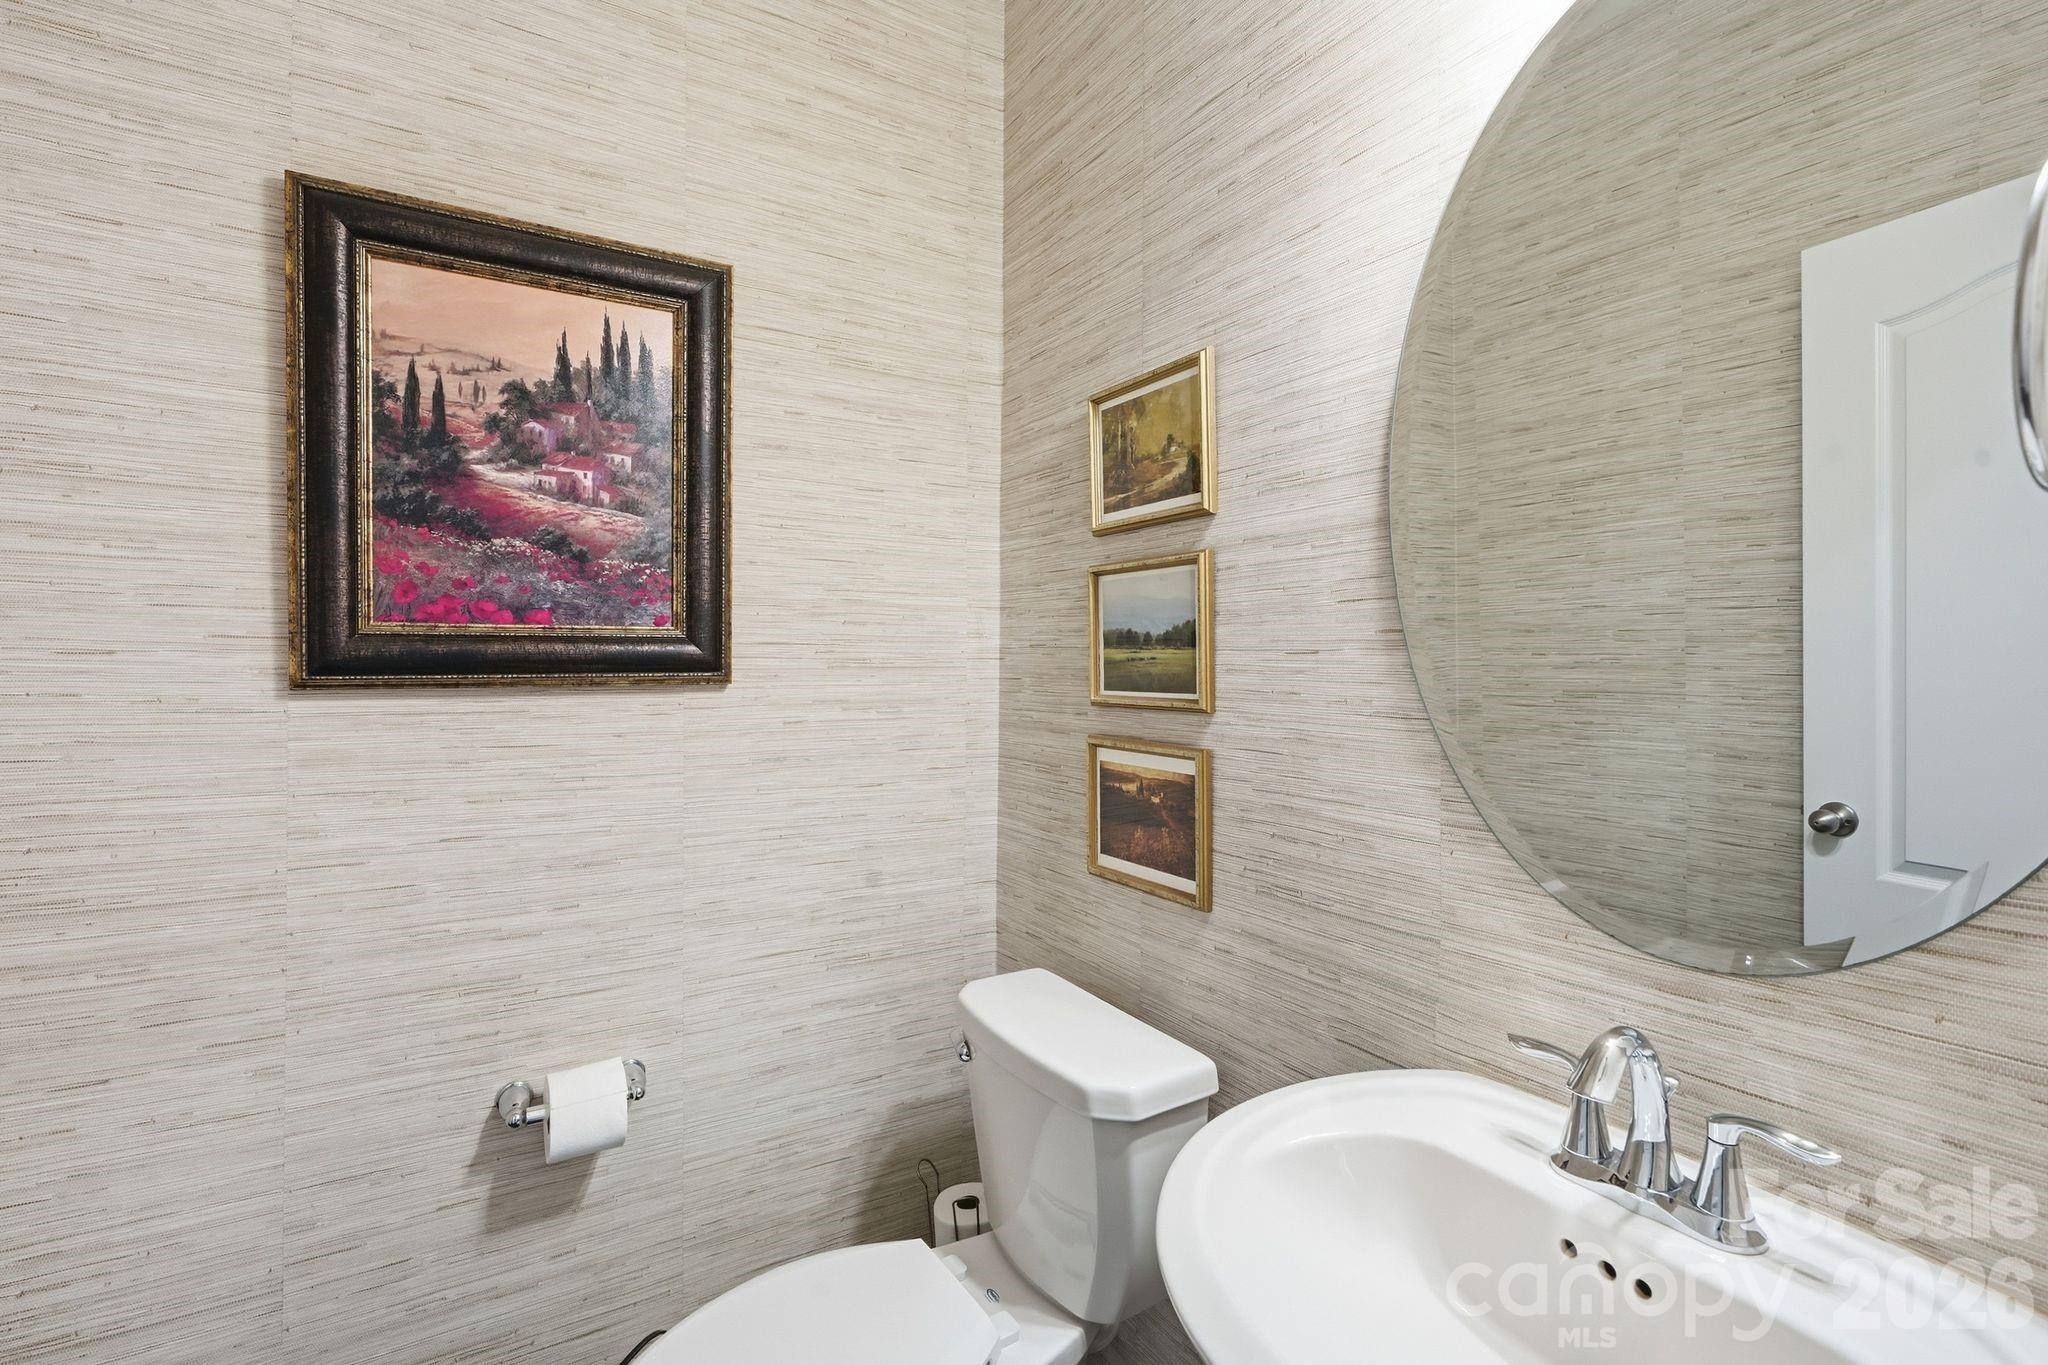
Bathroom with beige textured walls, a large round mirror, framed artwork, white toilet, and sink.
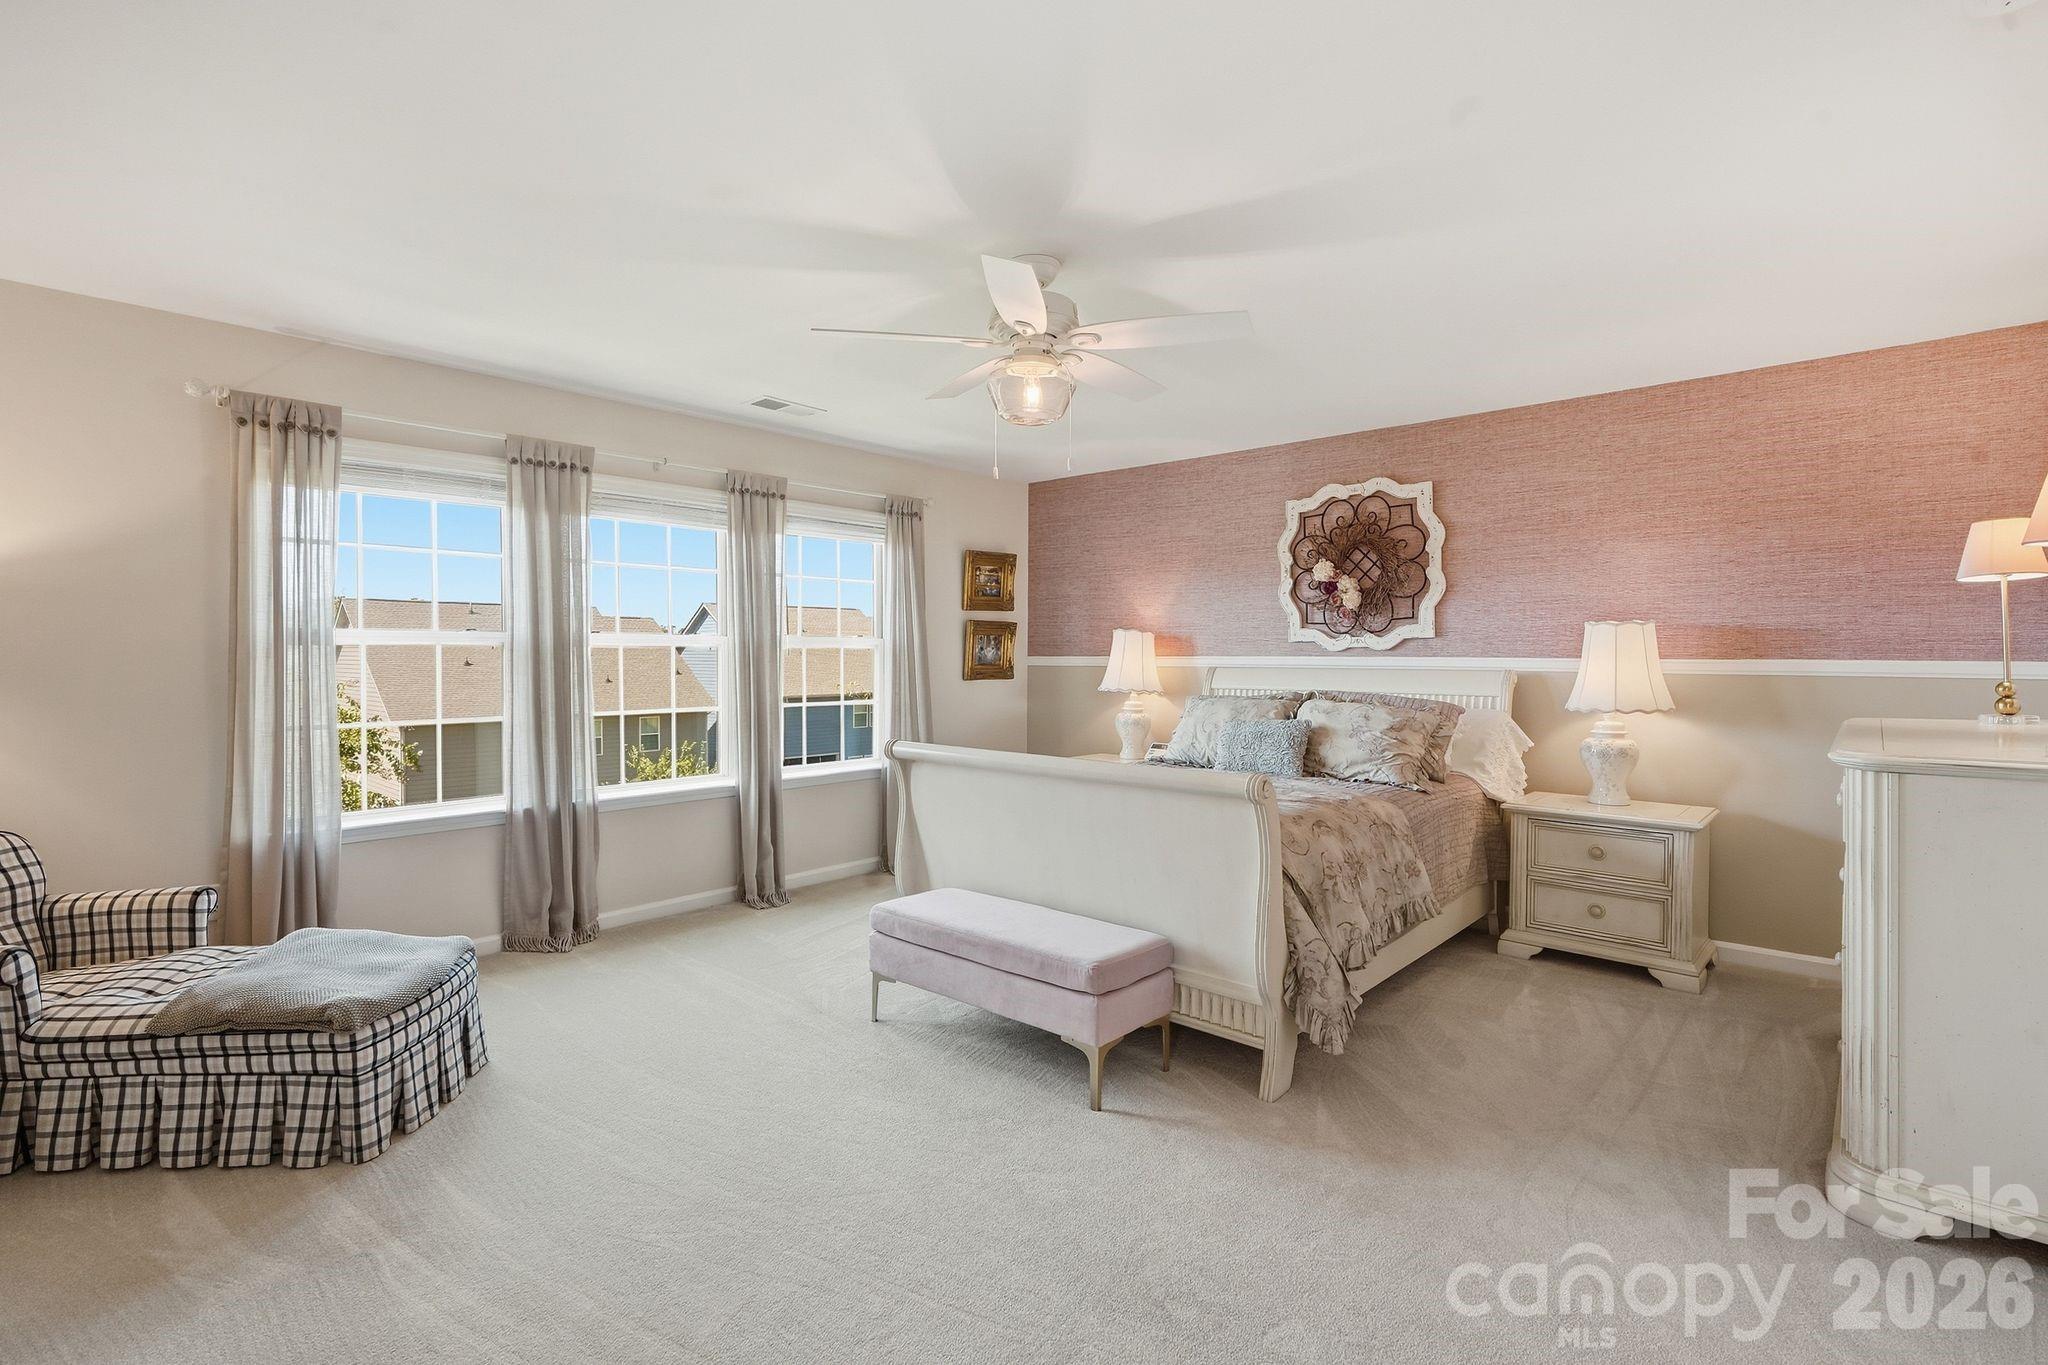
Staged bedroom with a pink accent wall, white bed, three windows, and plaid chaise lounge.
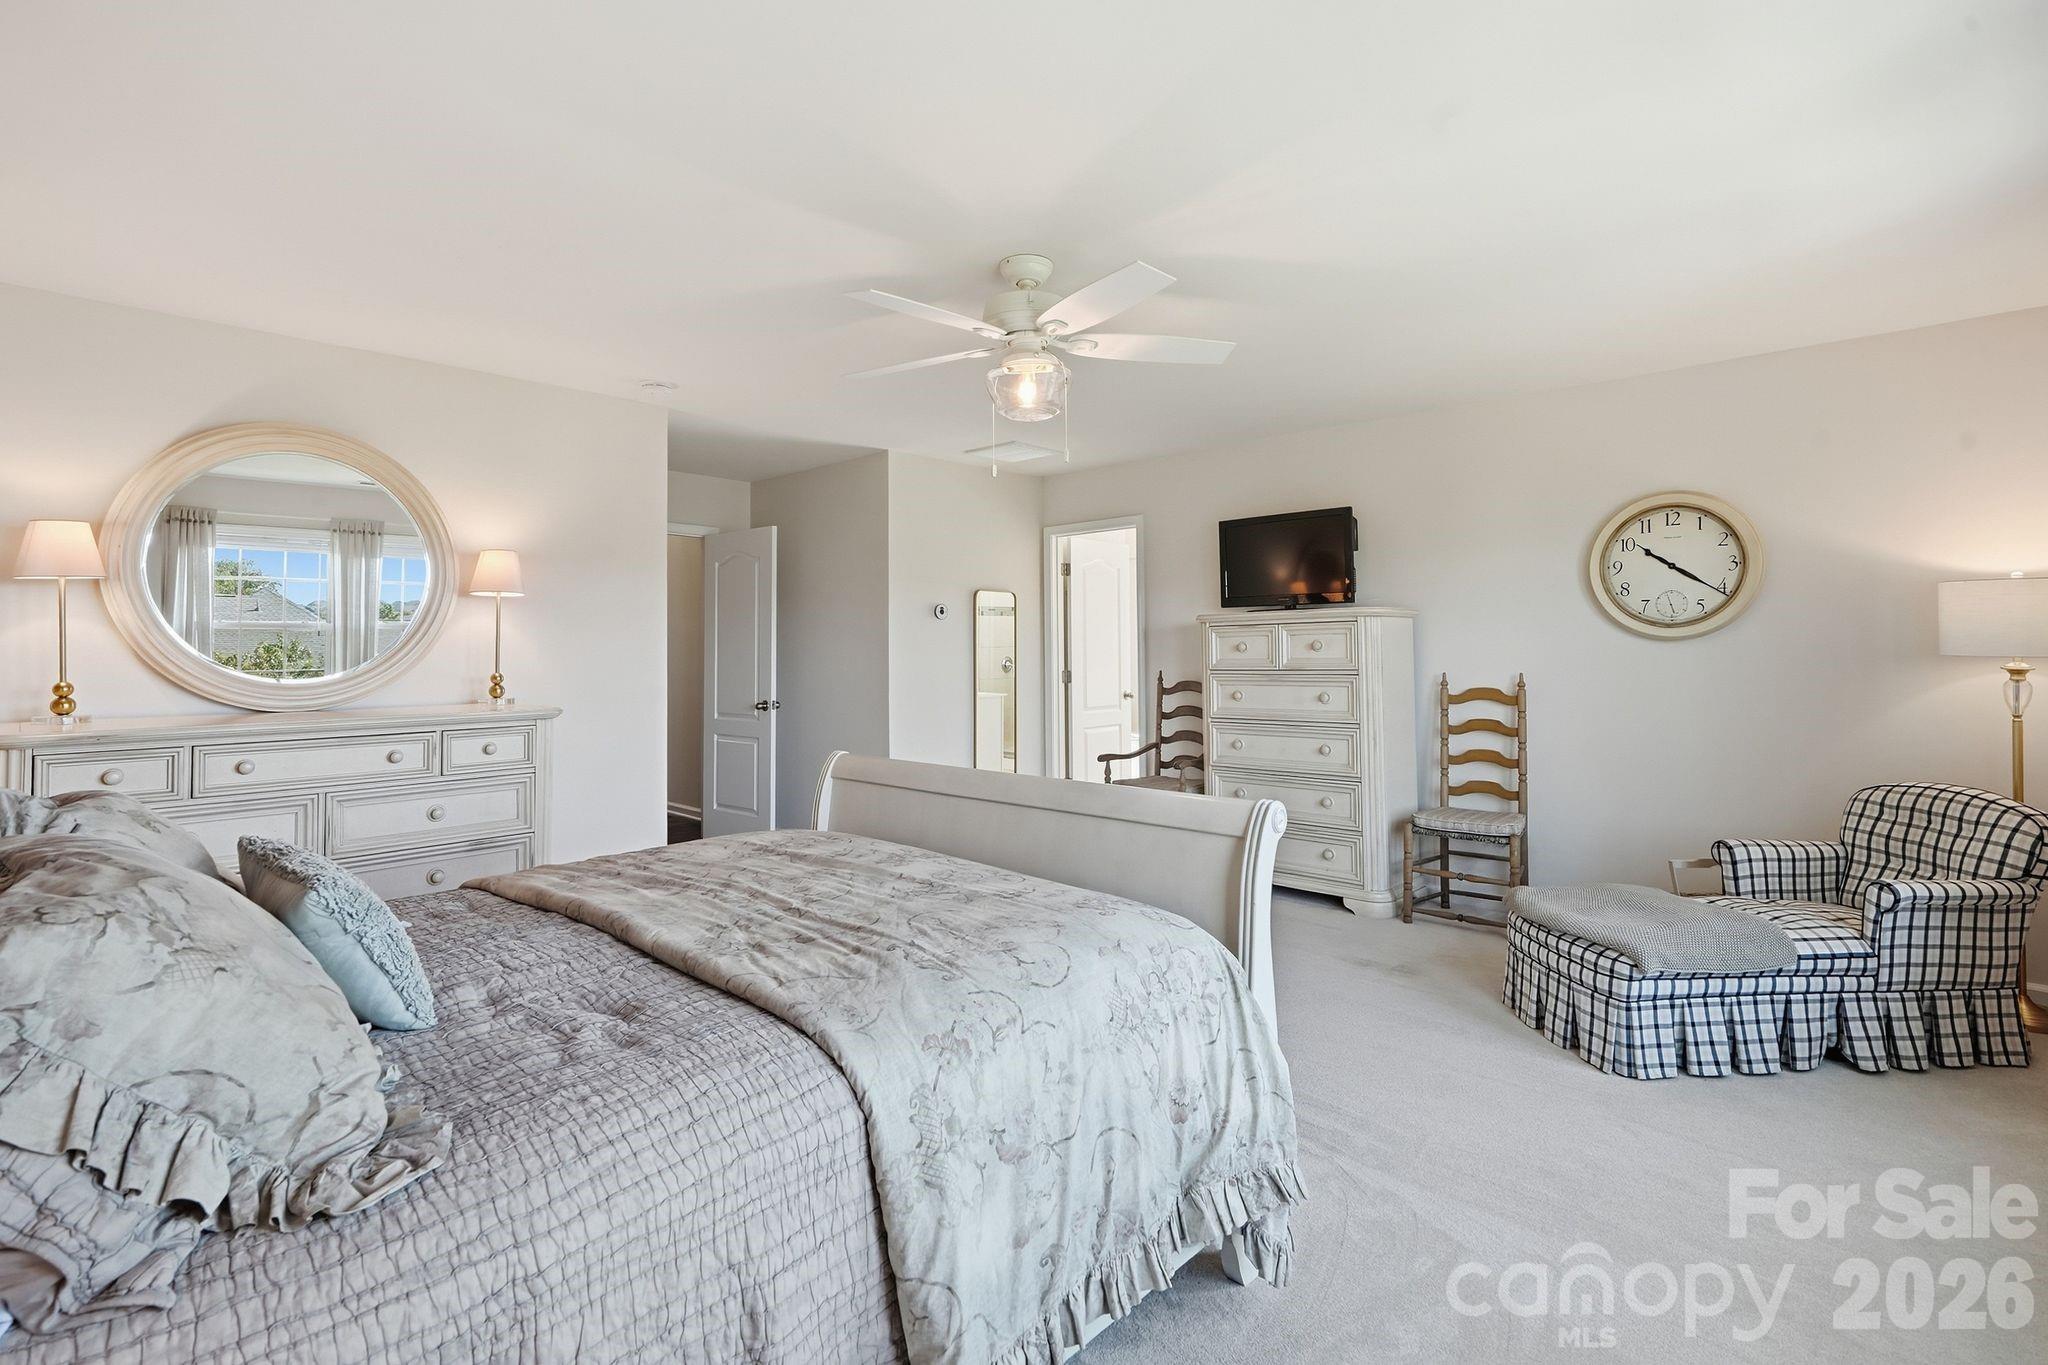
Furnished bedroom with a large bed, round mirror, dresser, and plaid armchair.
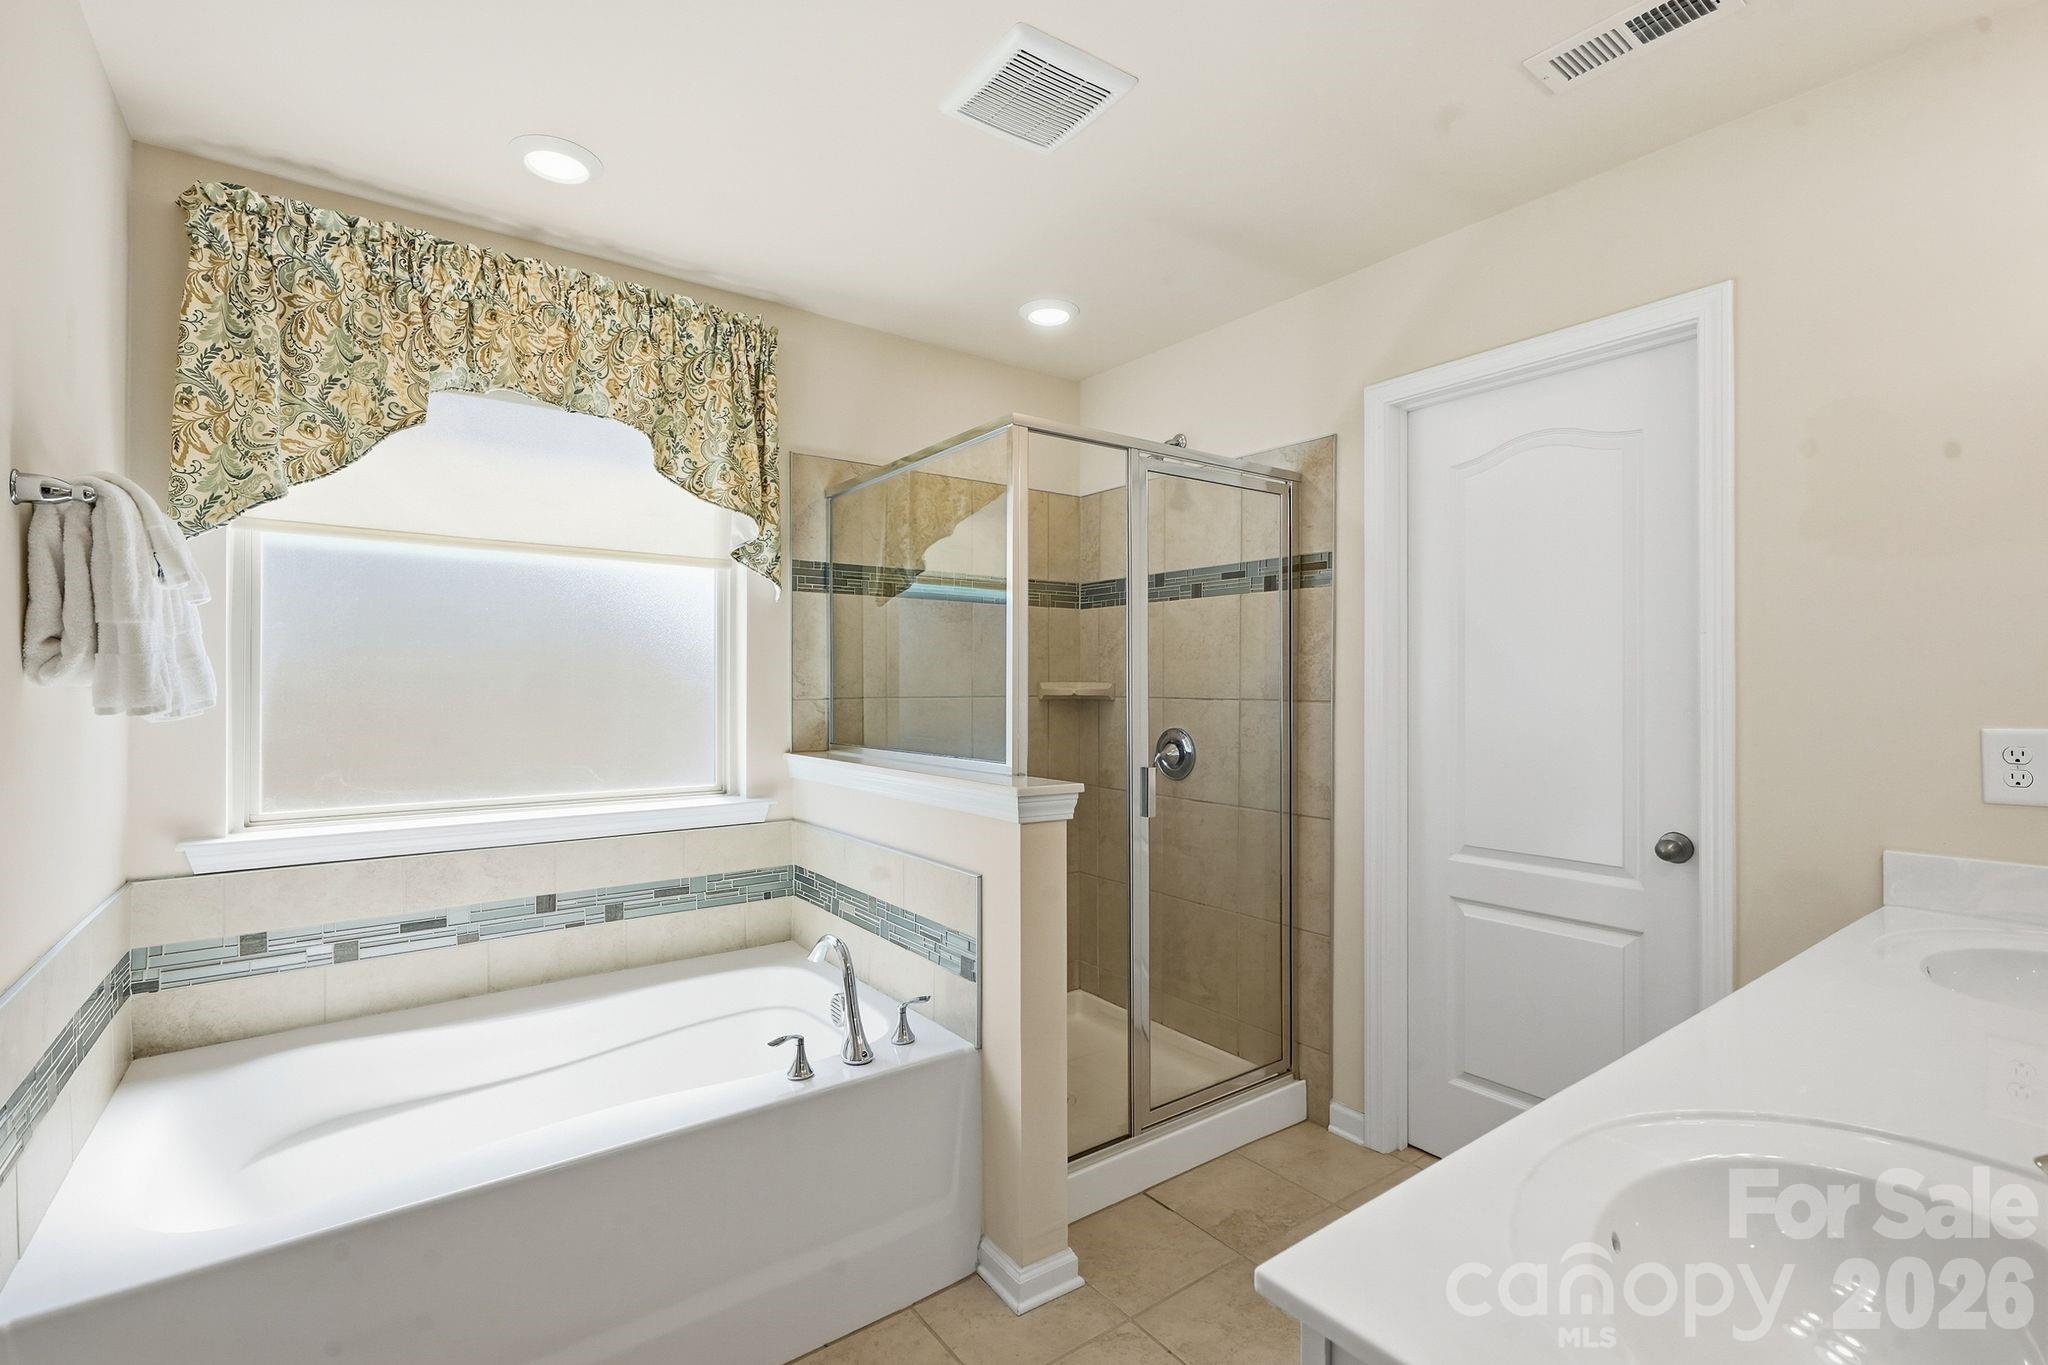
Bathroom with a soaking tub, glass-enclosed shower, and decorative tile accents.
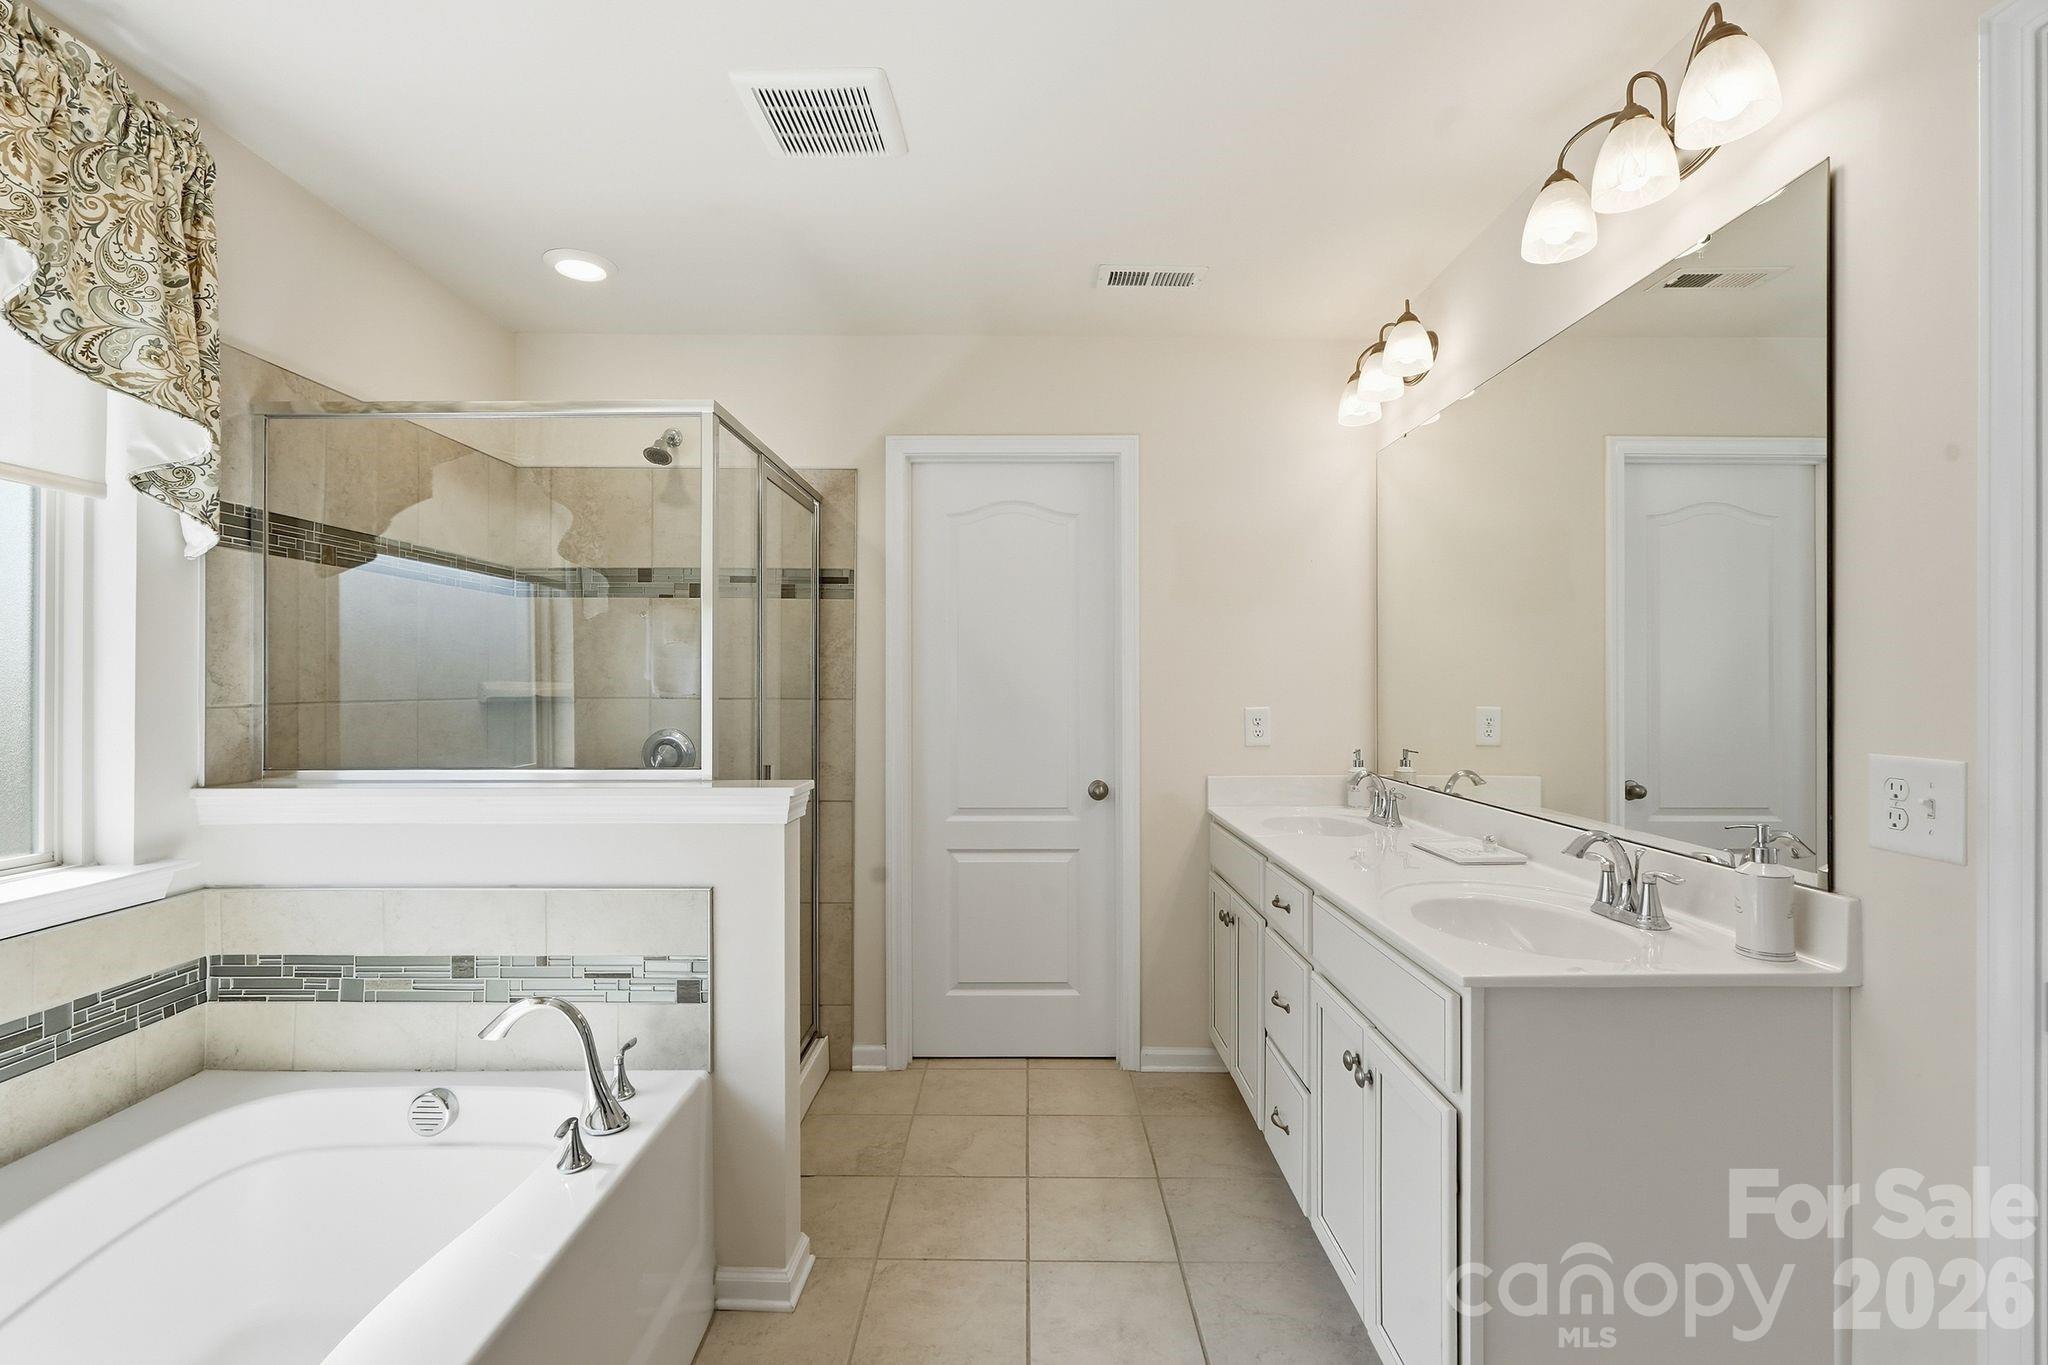
Bathroom with a glass shower, soaking tub, and long double-sink vanity.
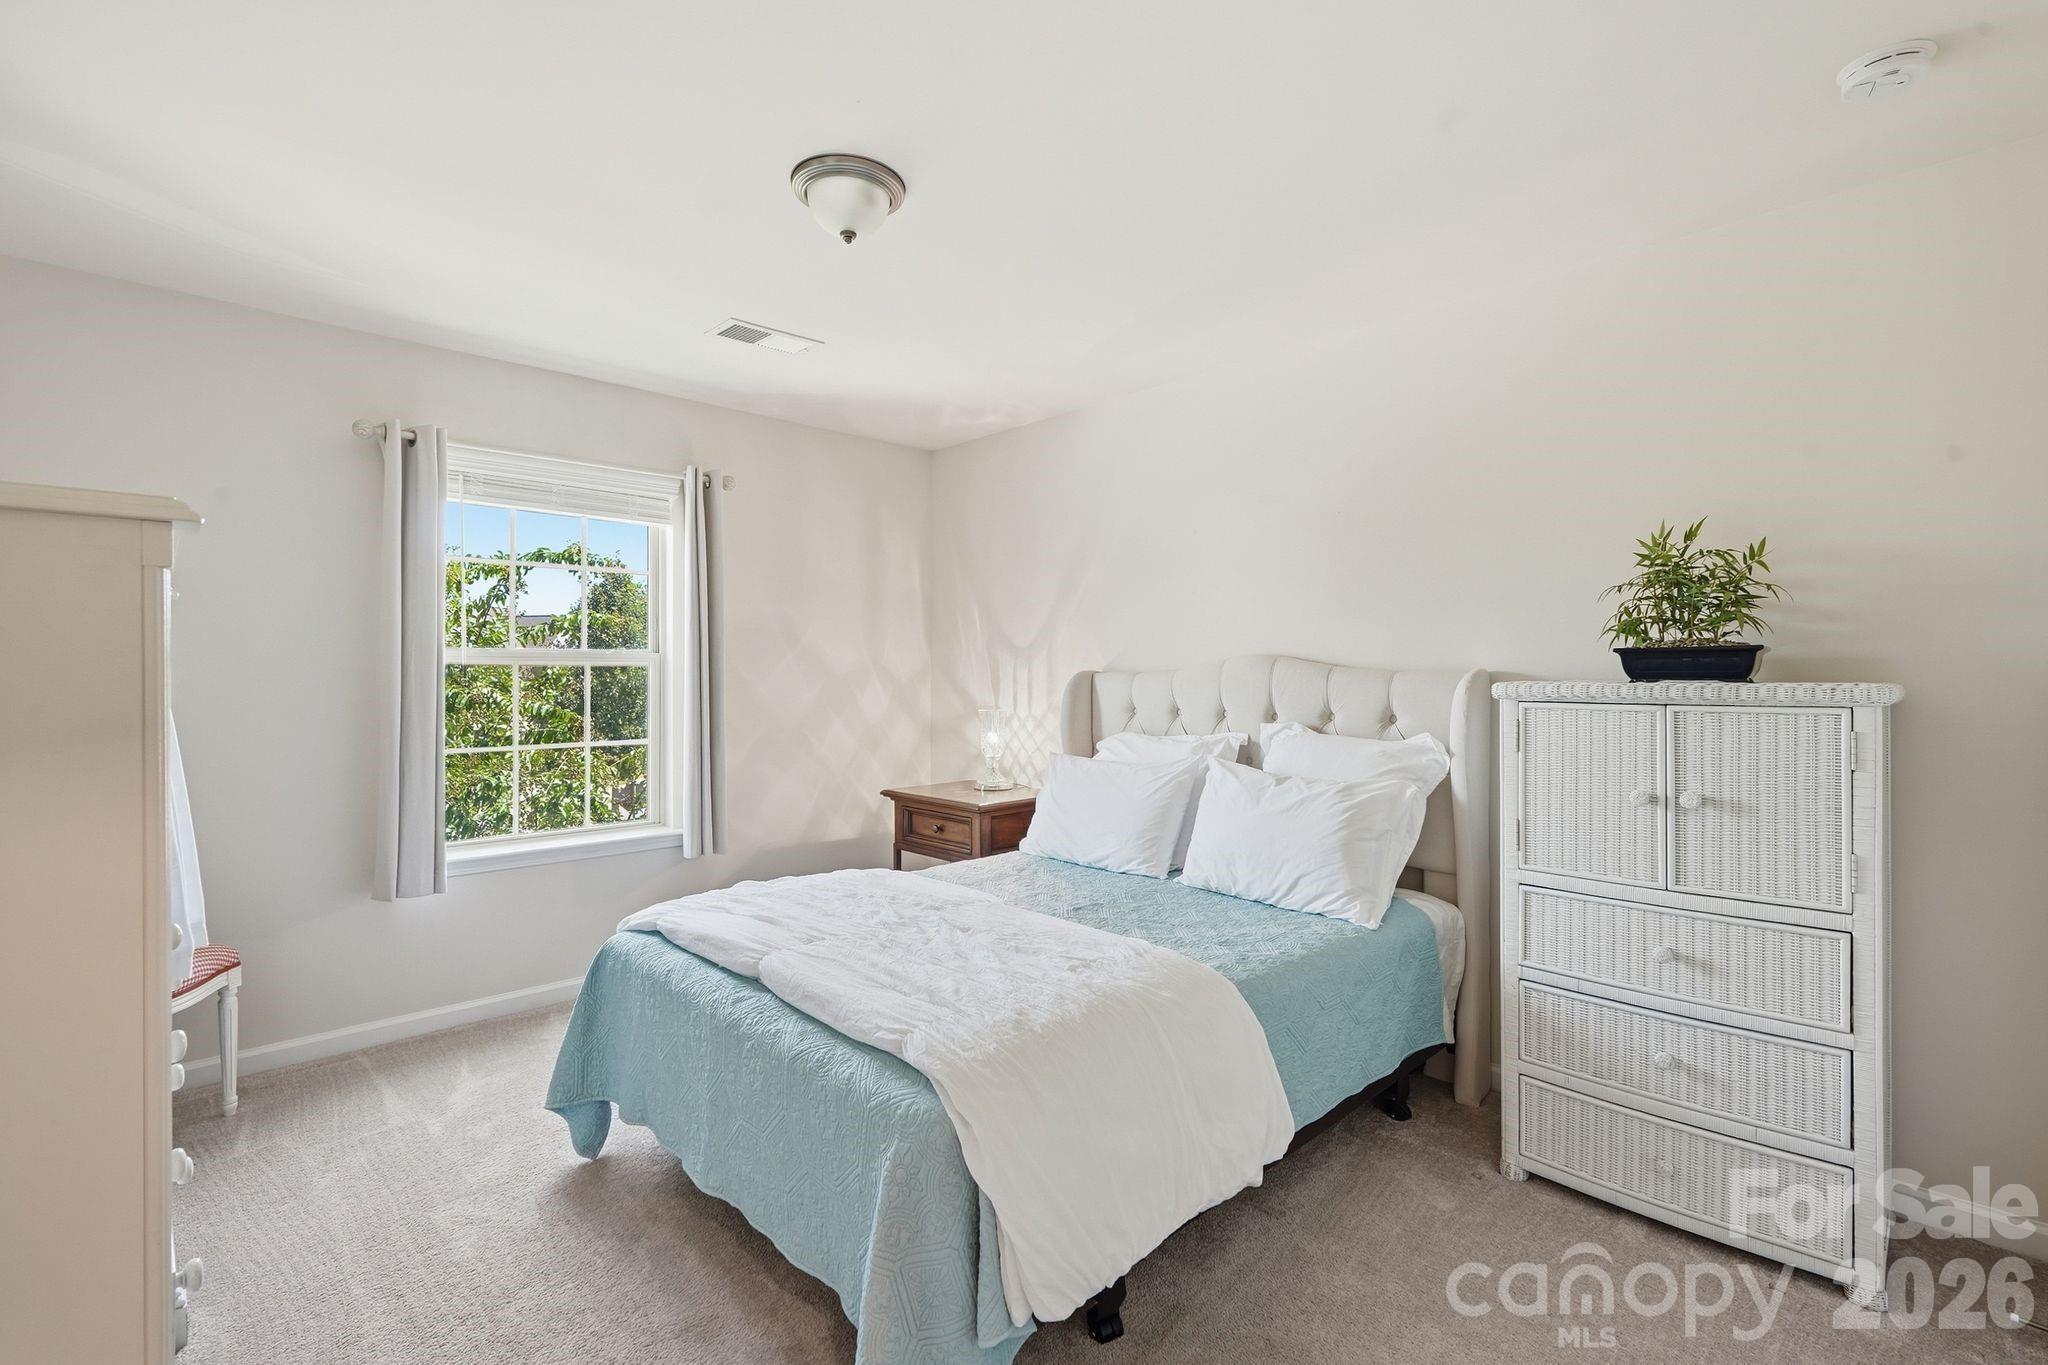
Bedroom with a pale blue-and-white bed, curtained window, and white woven-front dresser.
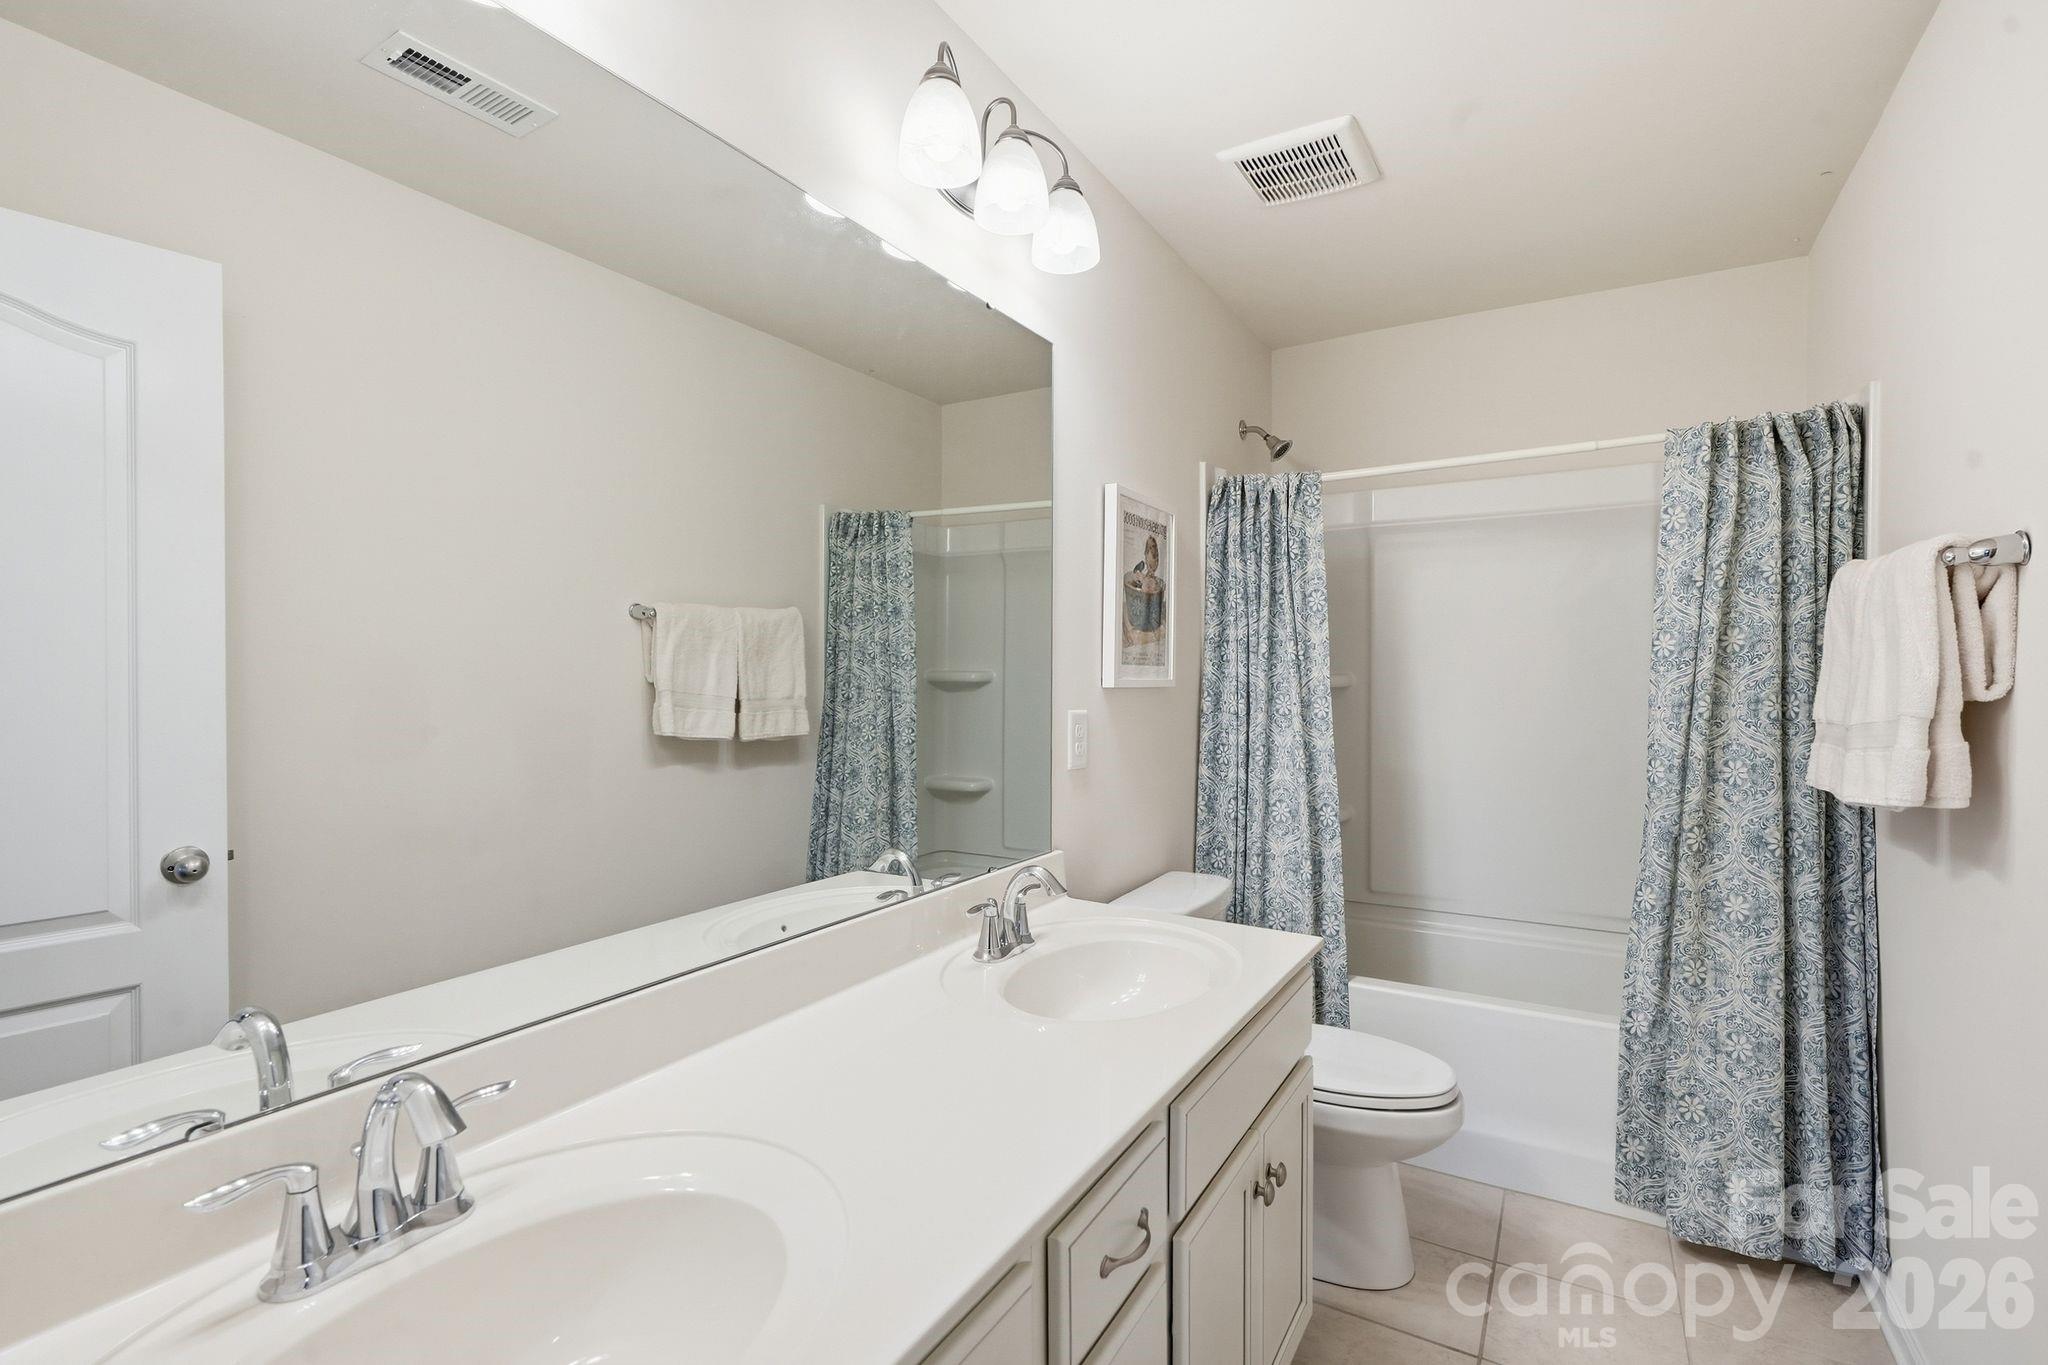
Bathroom with a long double vanity and blue patterned curtains around the bathtub-shower.
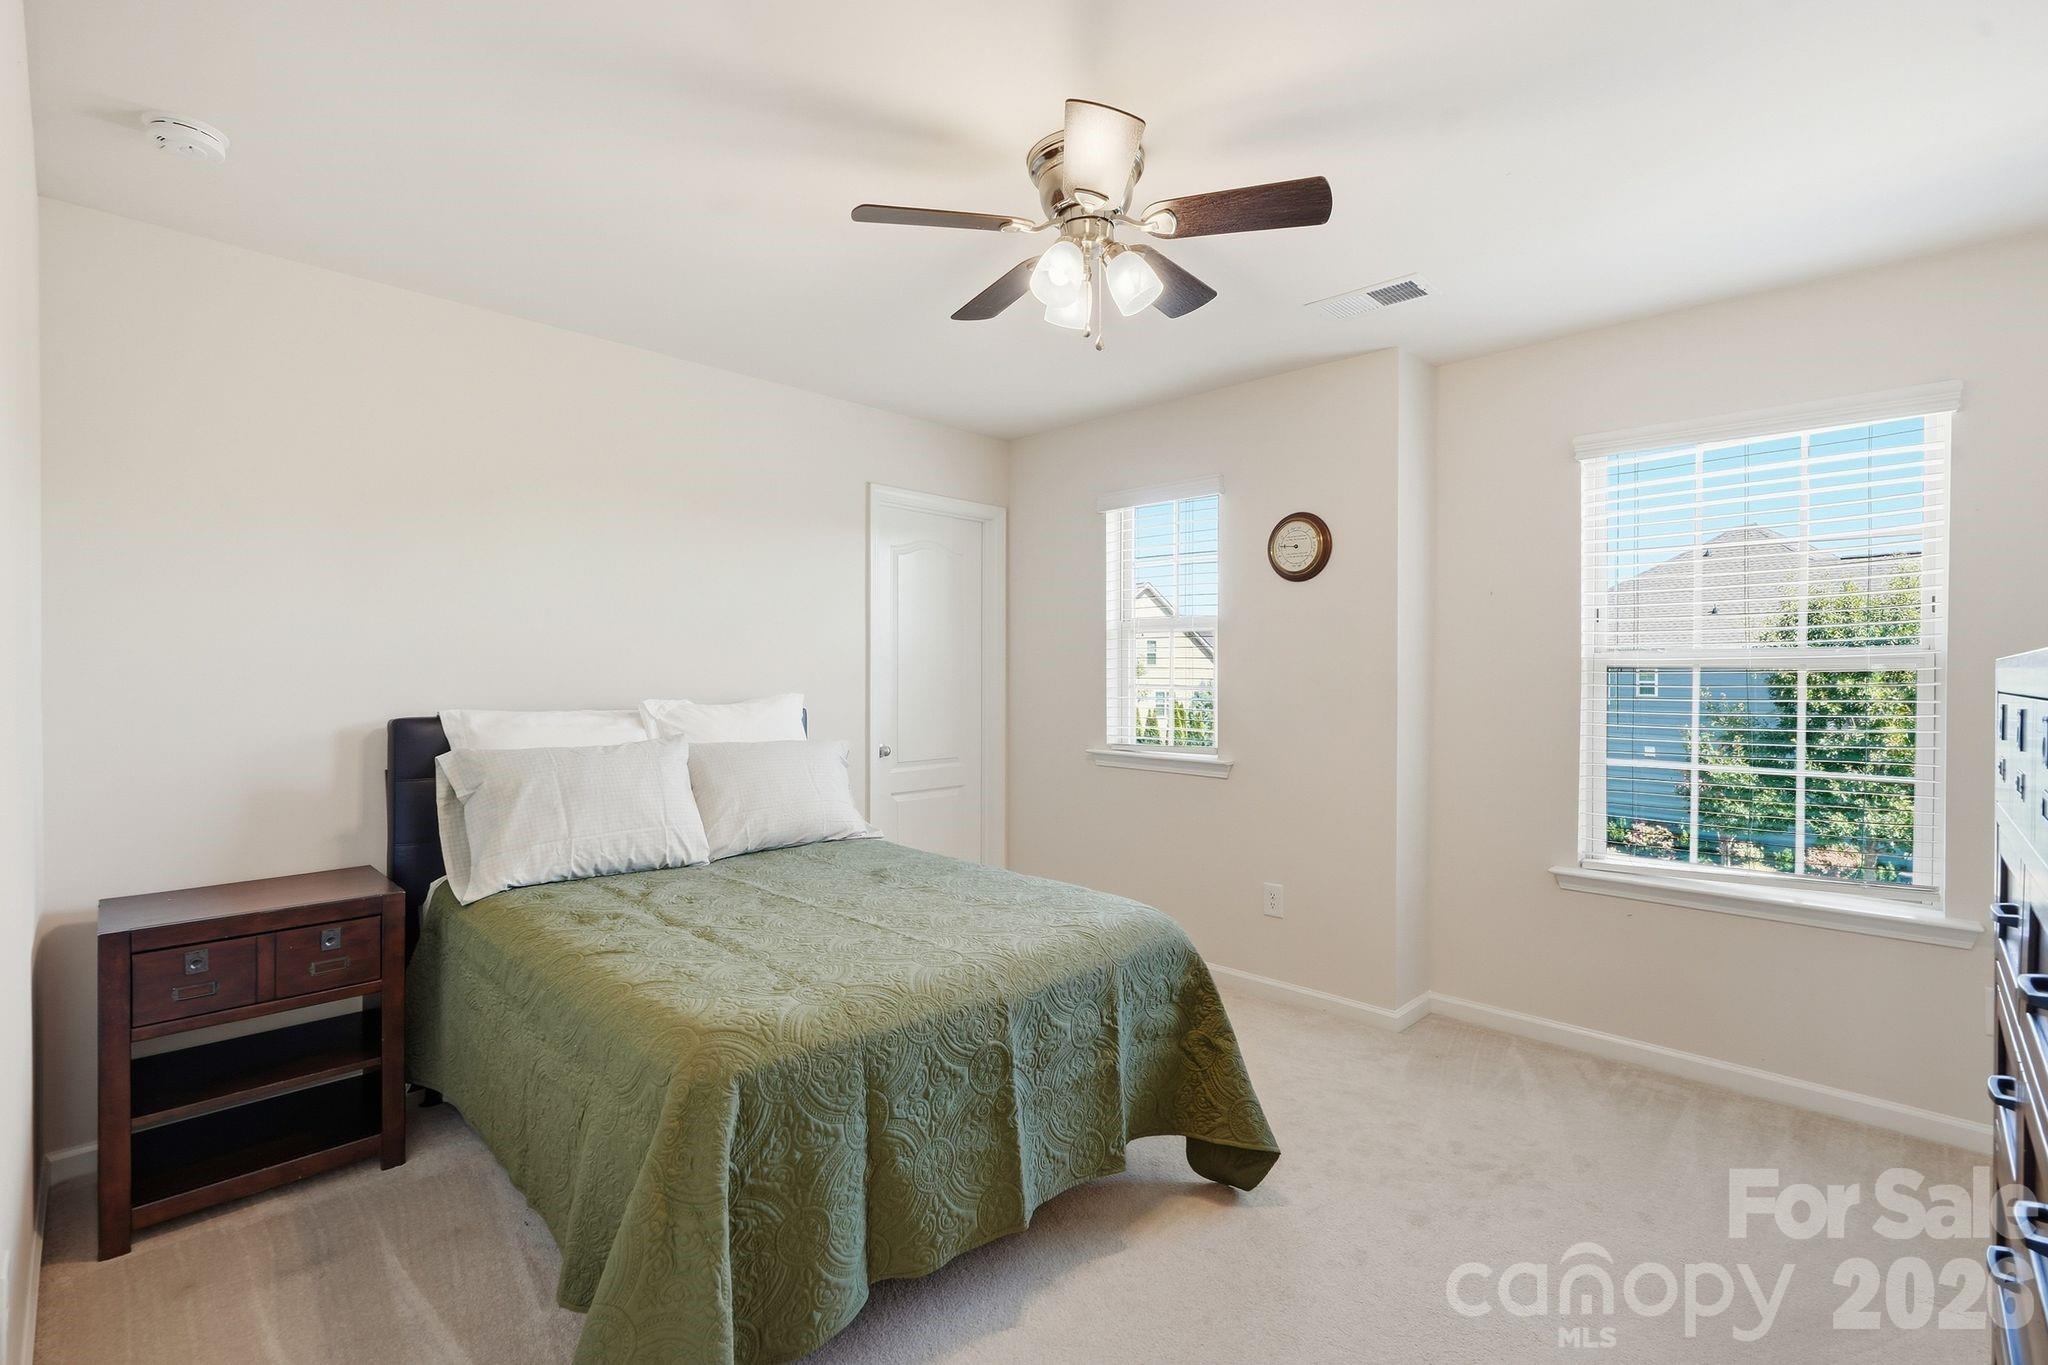
Furnished bedroom with a green quilted bed, dark wood nightstand, ceiling fan, and two bright windows.
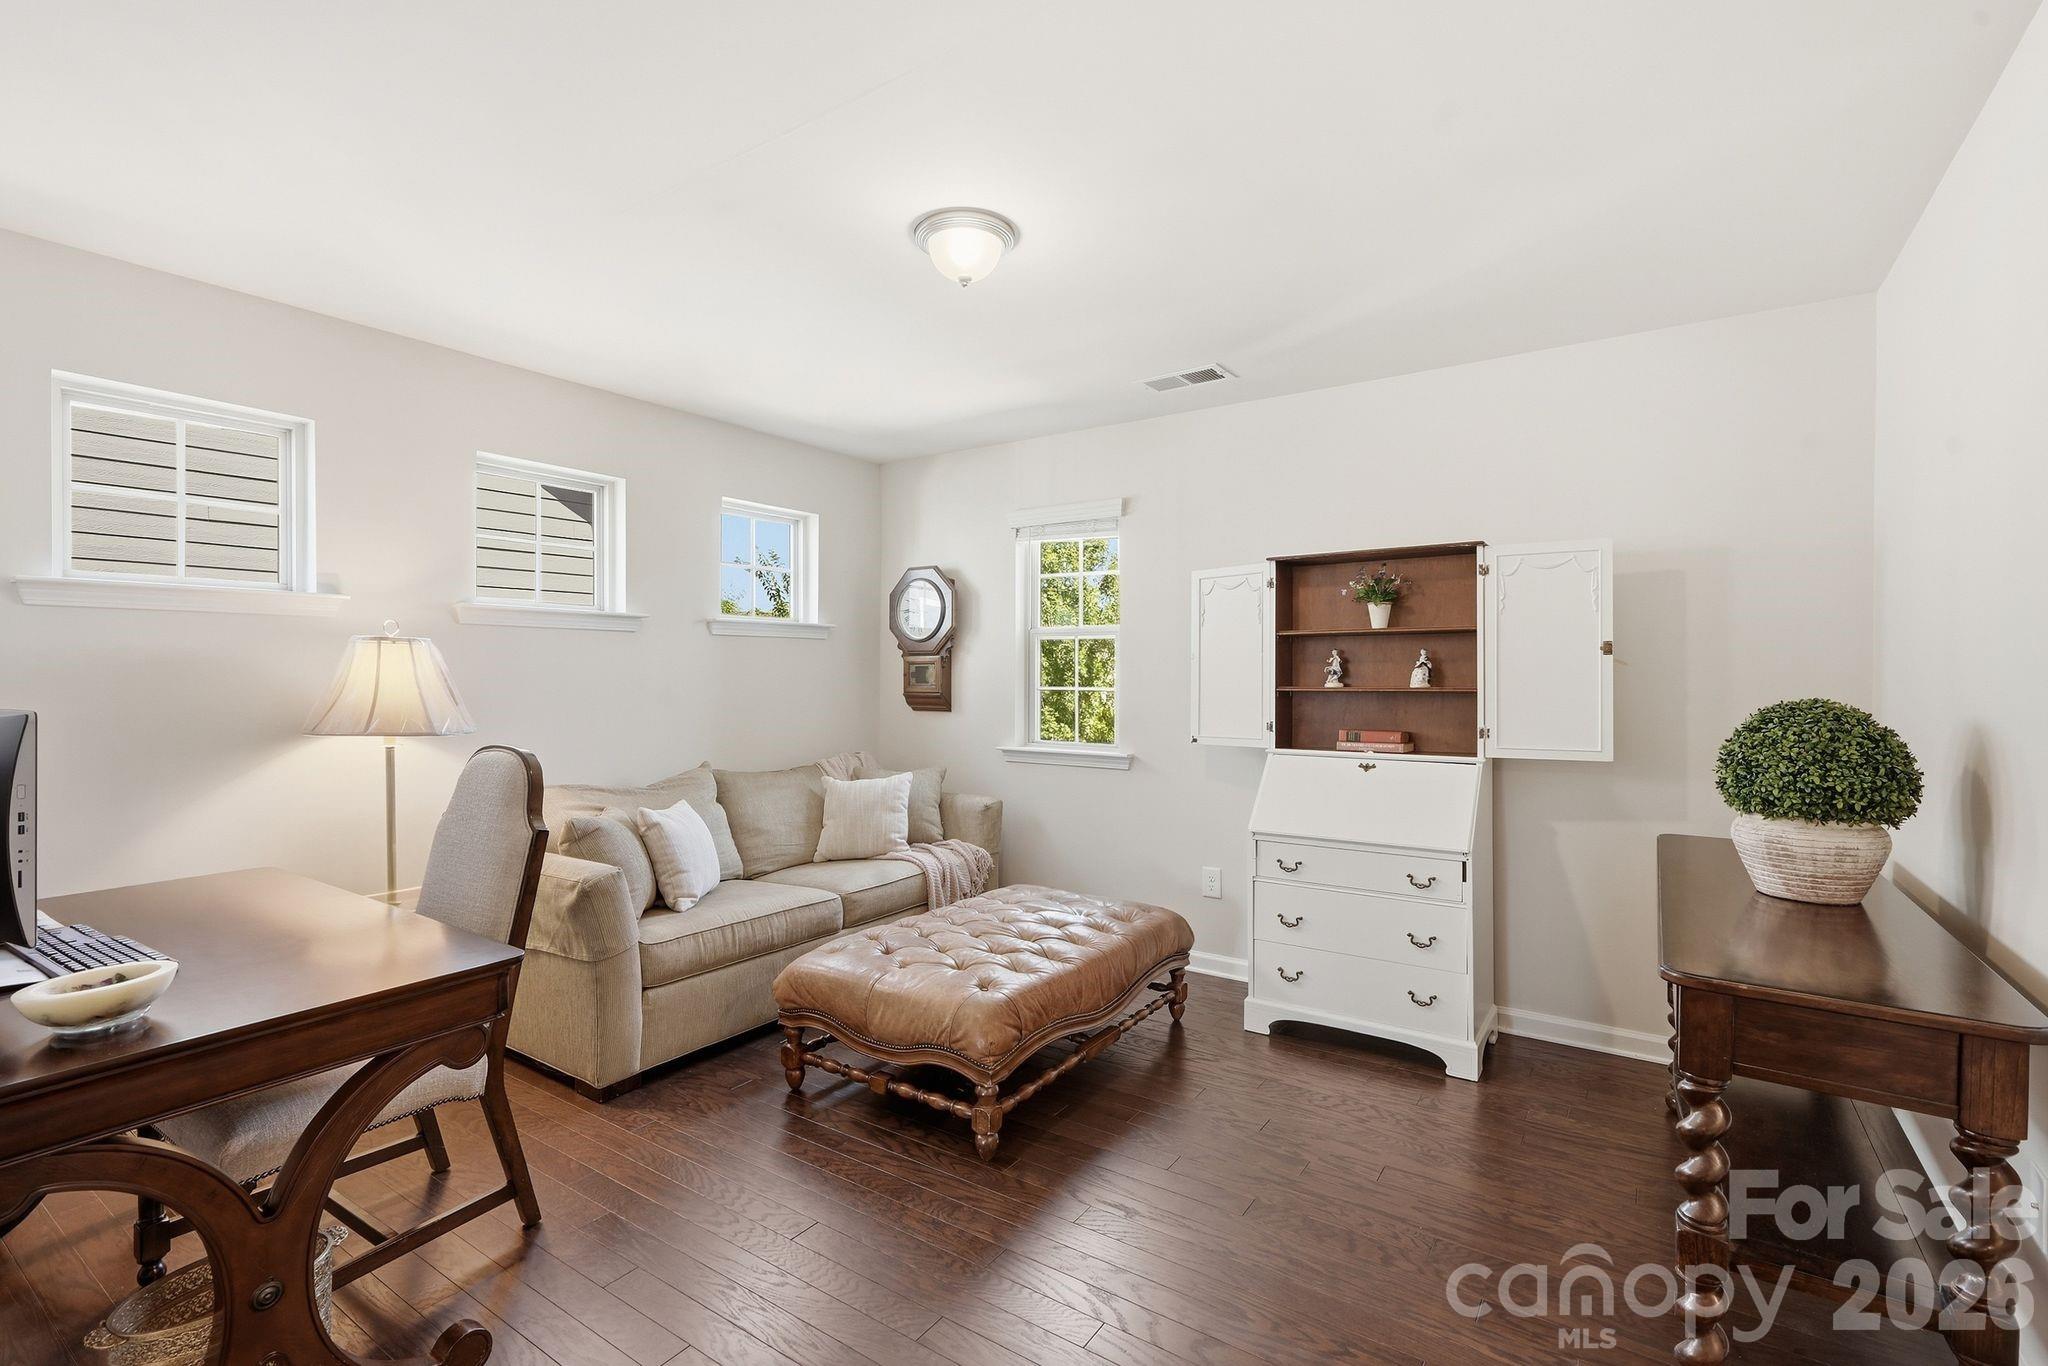
Furnished living room with a beige sofa, tufted leather ottoman, and dark hardwood floors.
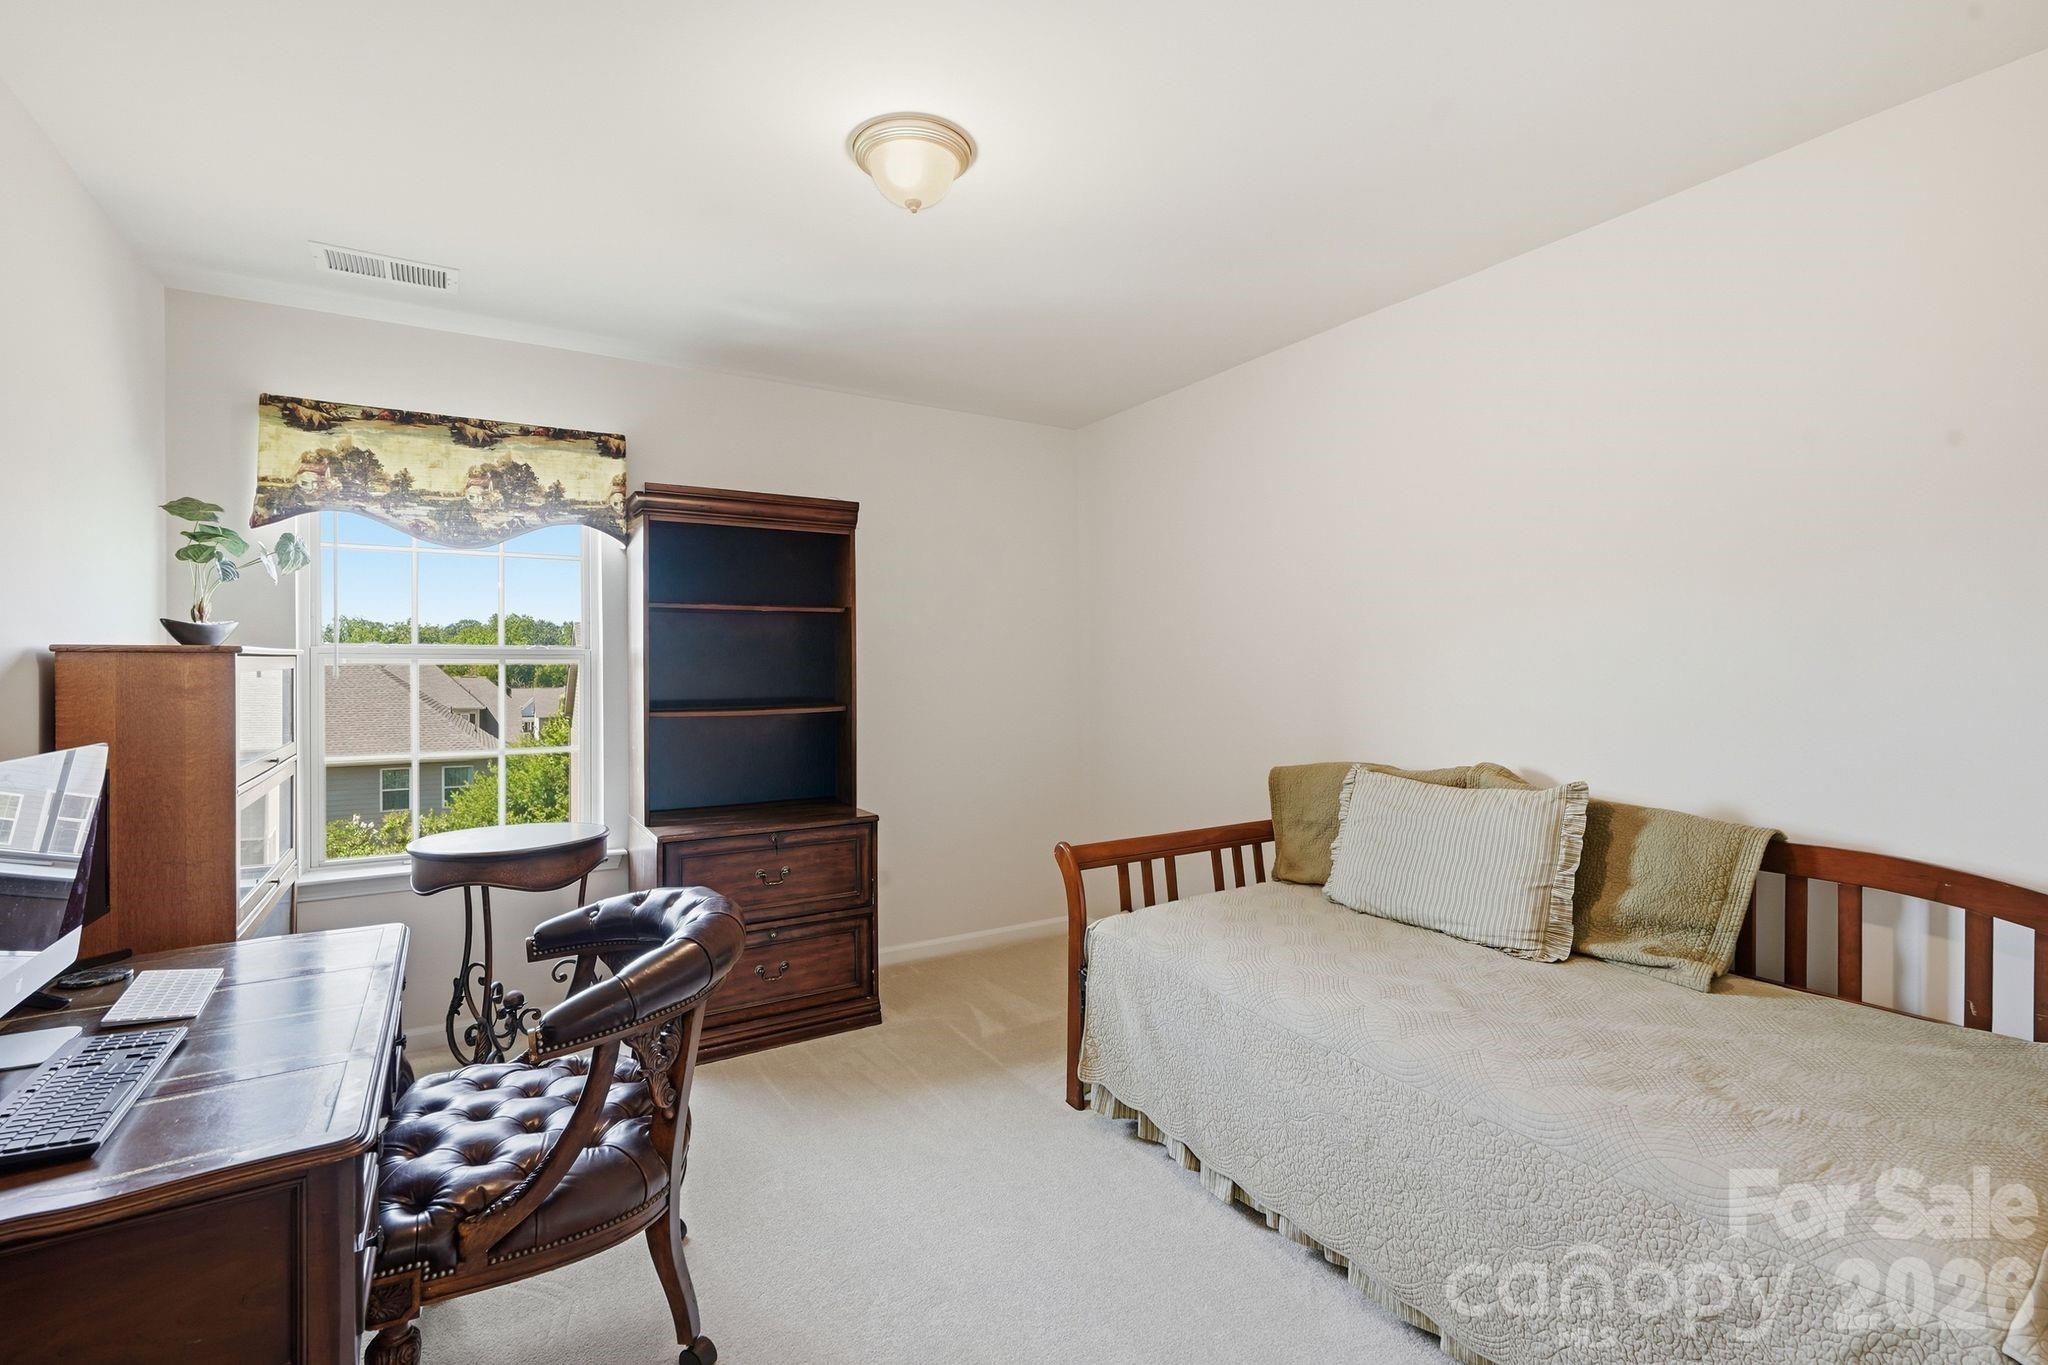
Bedroom with a wooden daybed and desk beside a large window.
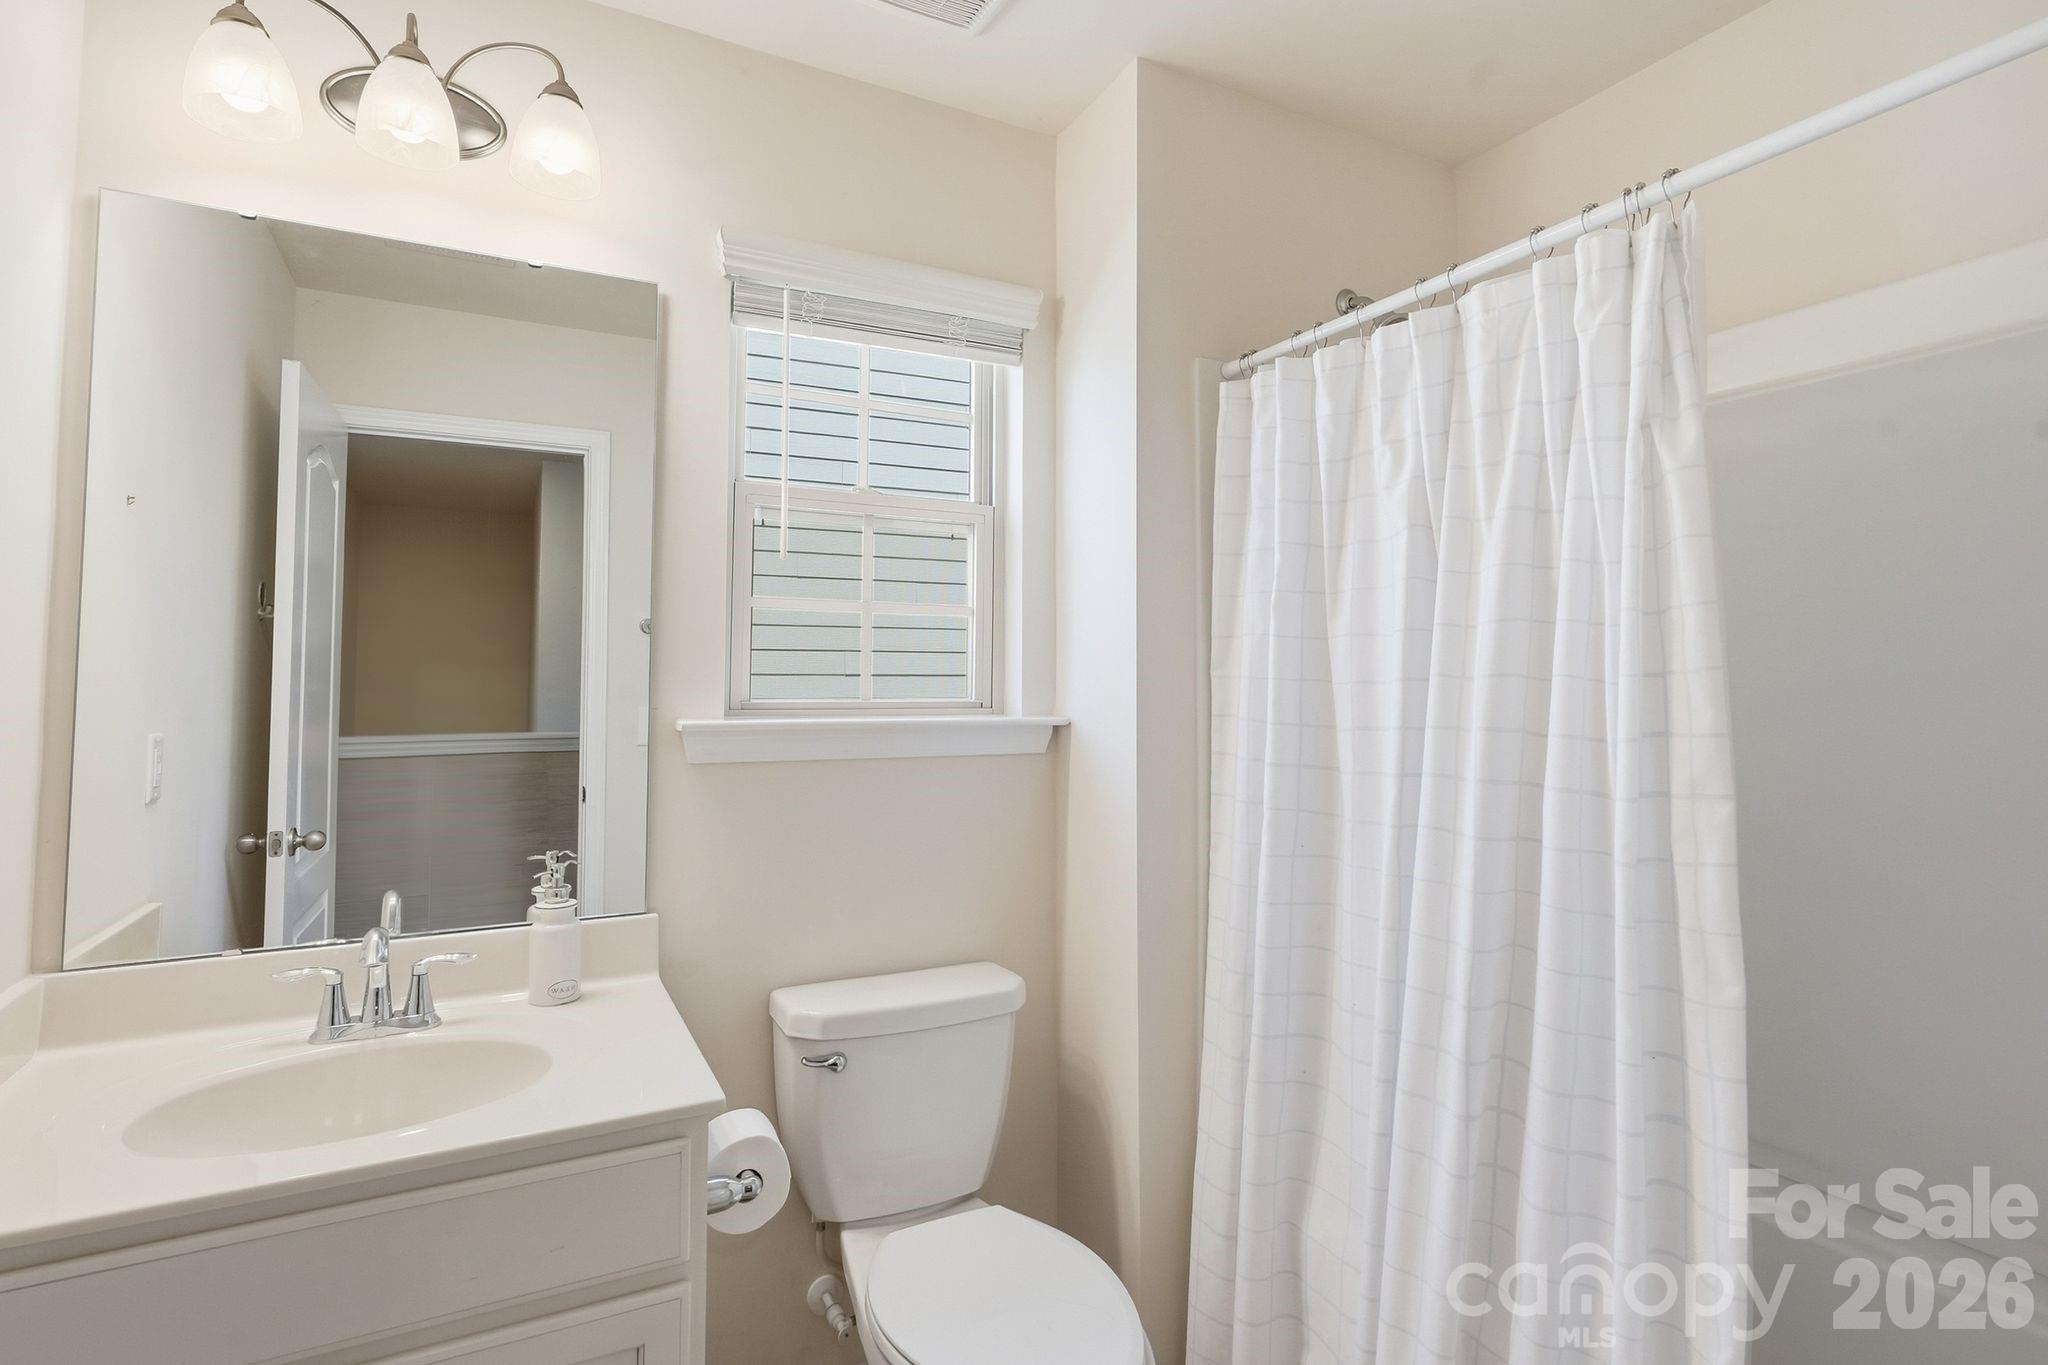
Bathroom with a white vanity, toilet, window, and checked shower curtain.
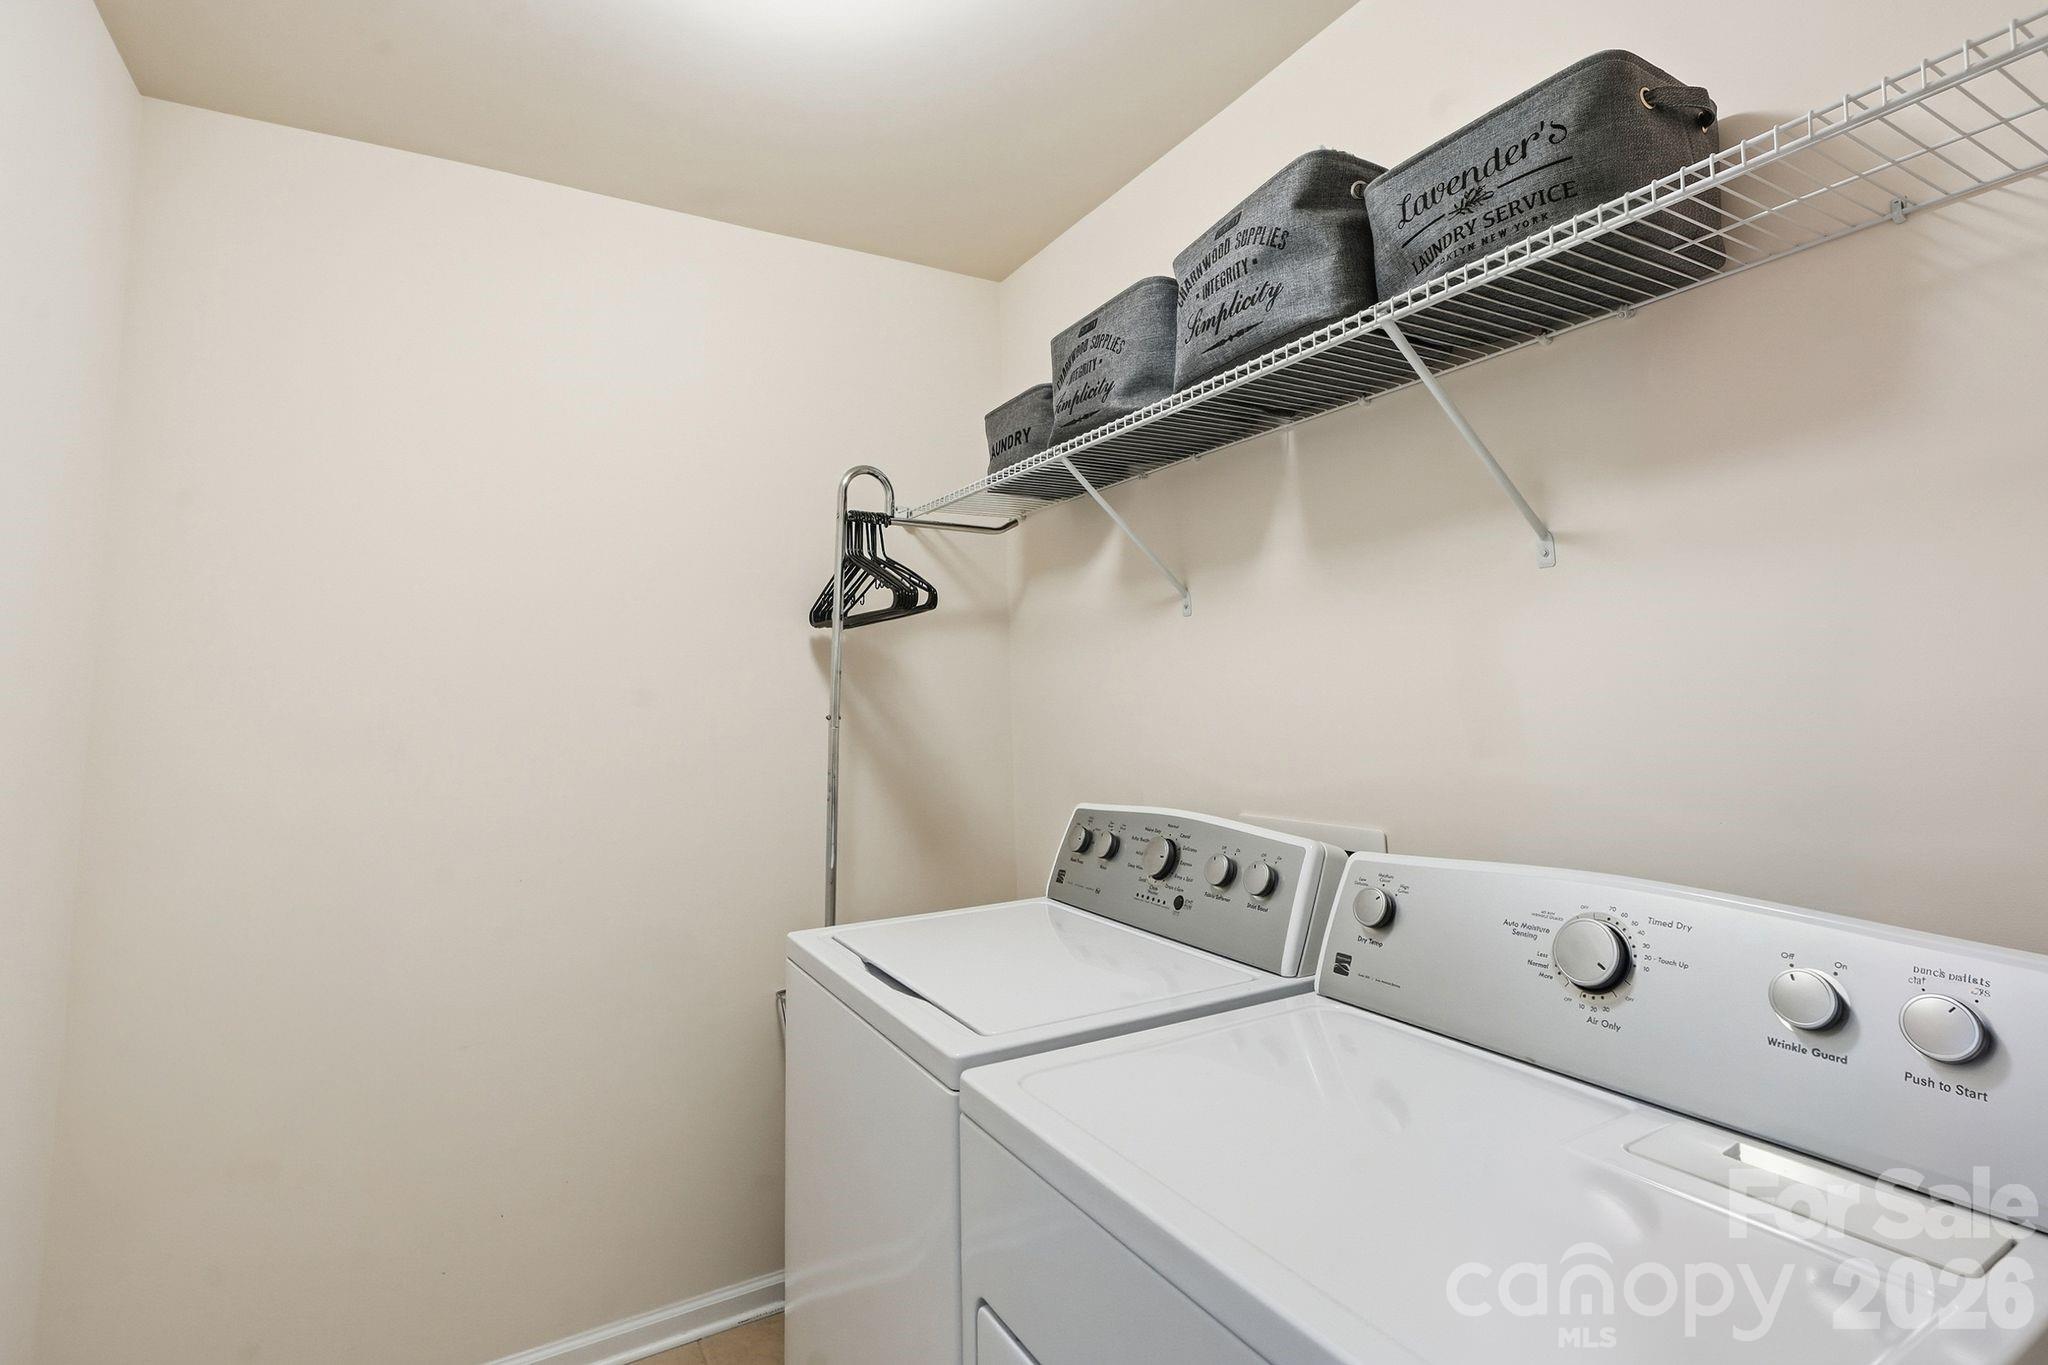
Laundry room with a white washer and dryer, wire shelf, fabric bins, and hanging rack.
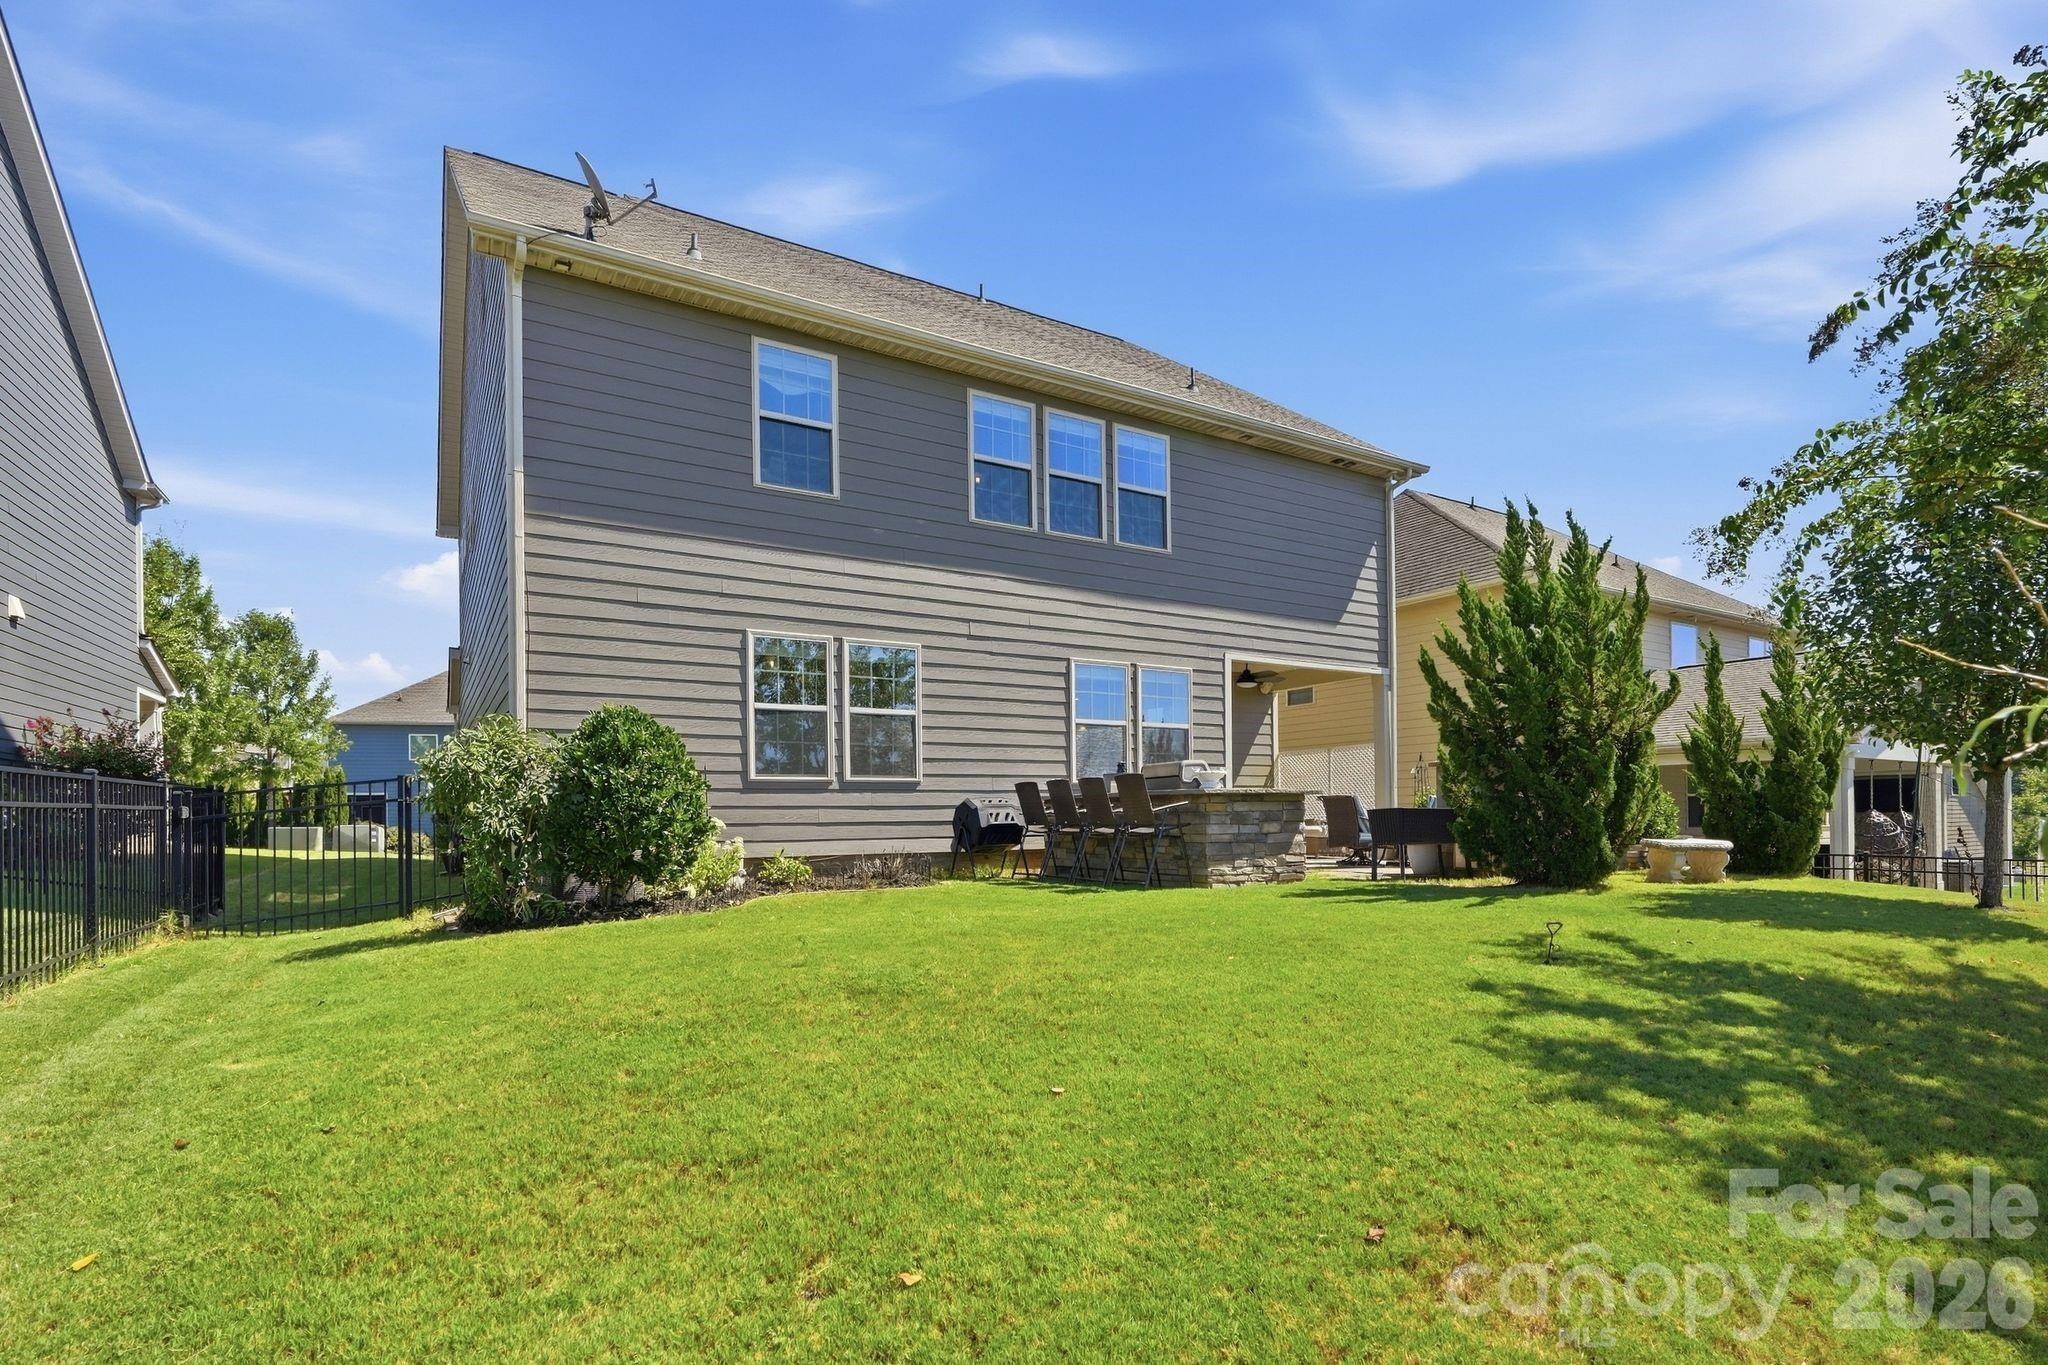
Two-story gray home with a covered patio, outdoor dining set, and broad green backyard.
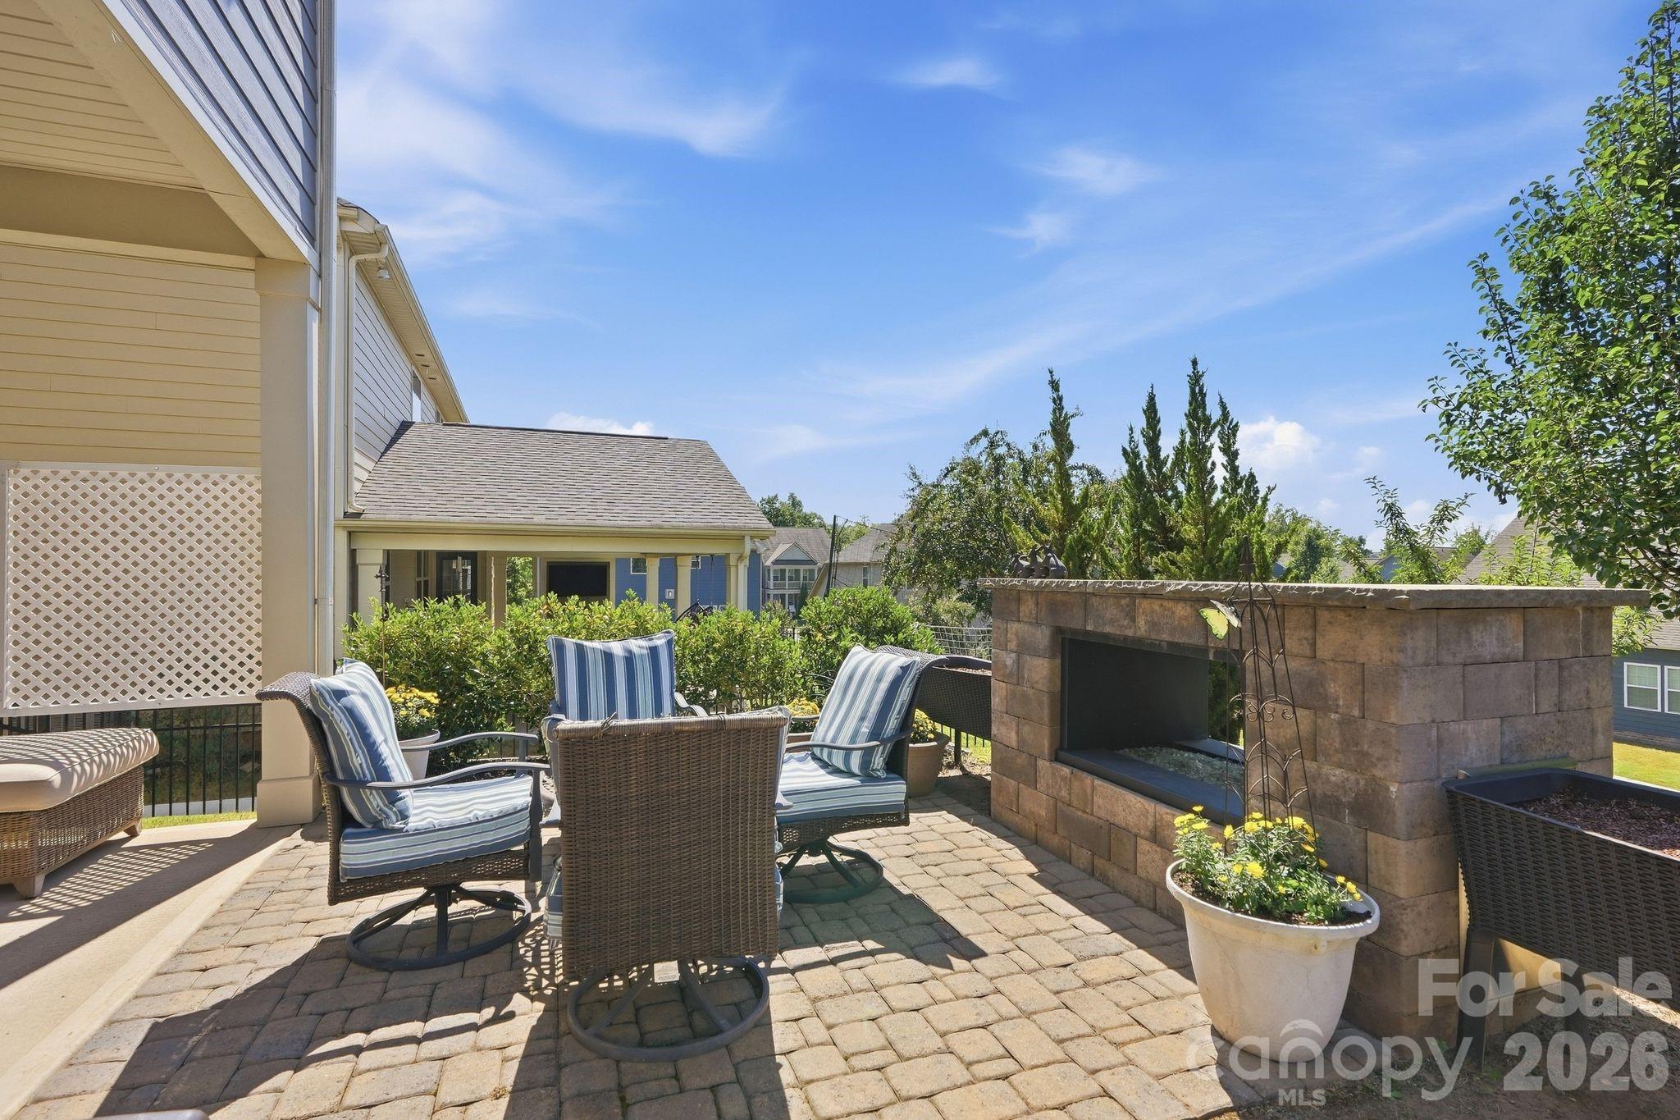
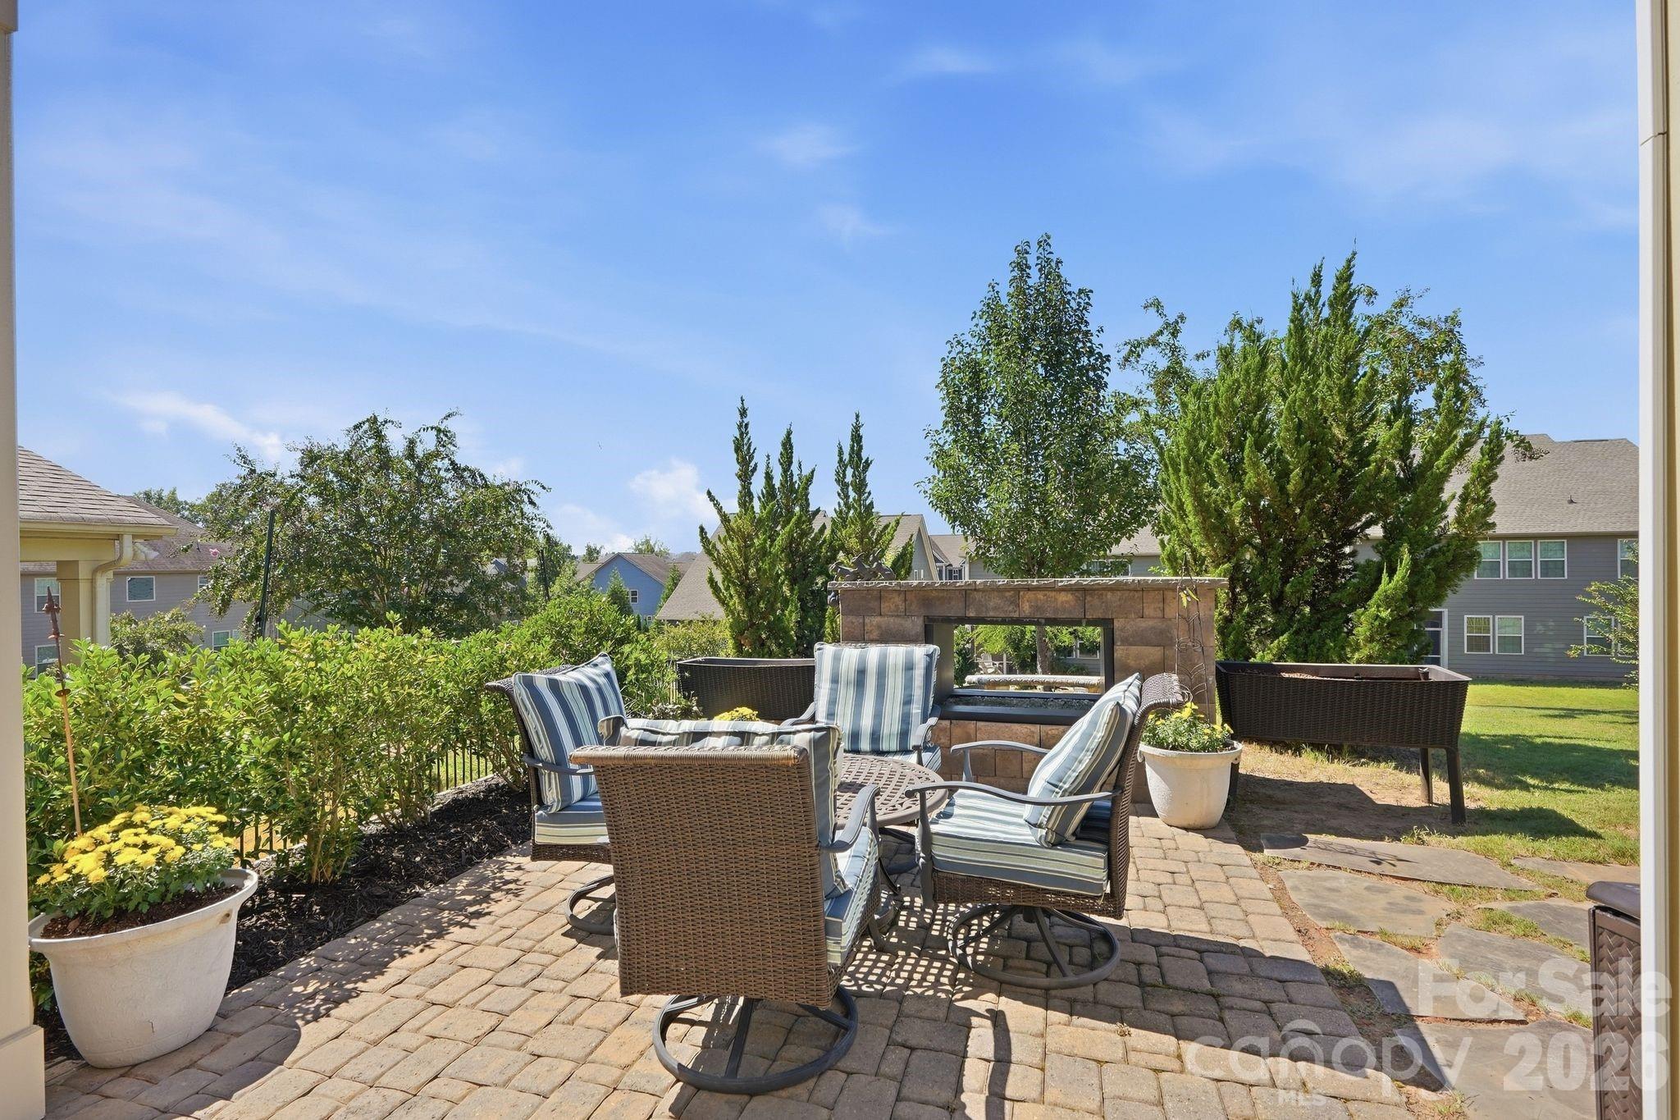
Back patio with wicker seating and a large stone outdoor fireplace.
Backyard patio with wicker seating, blue-striped cushions, and a stone outdoor fireplace.
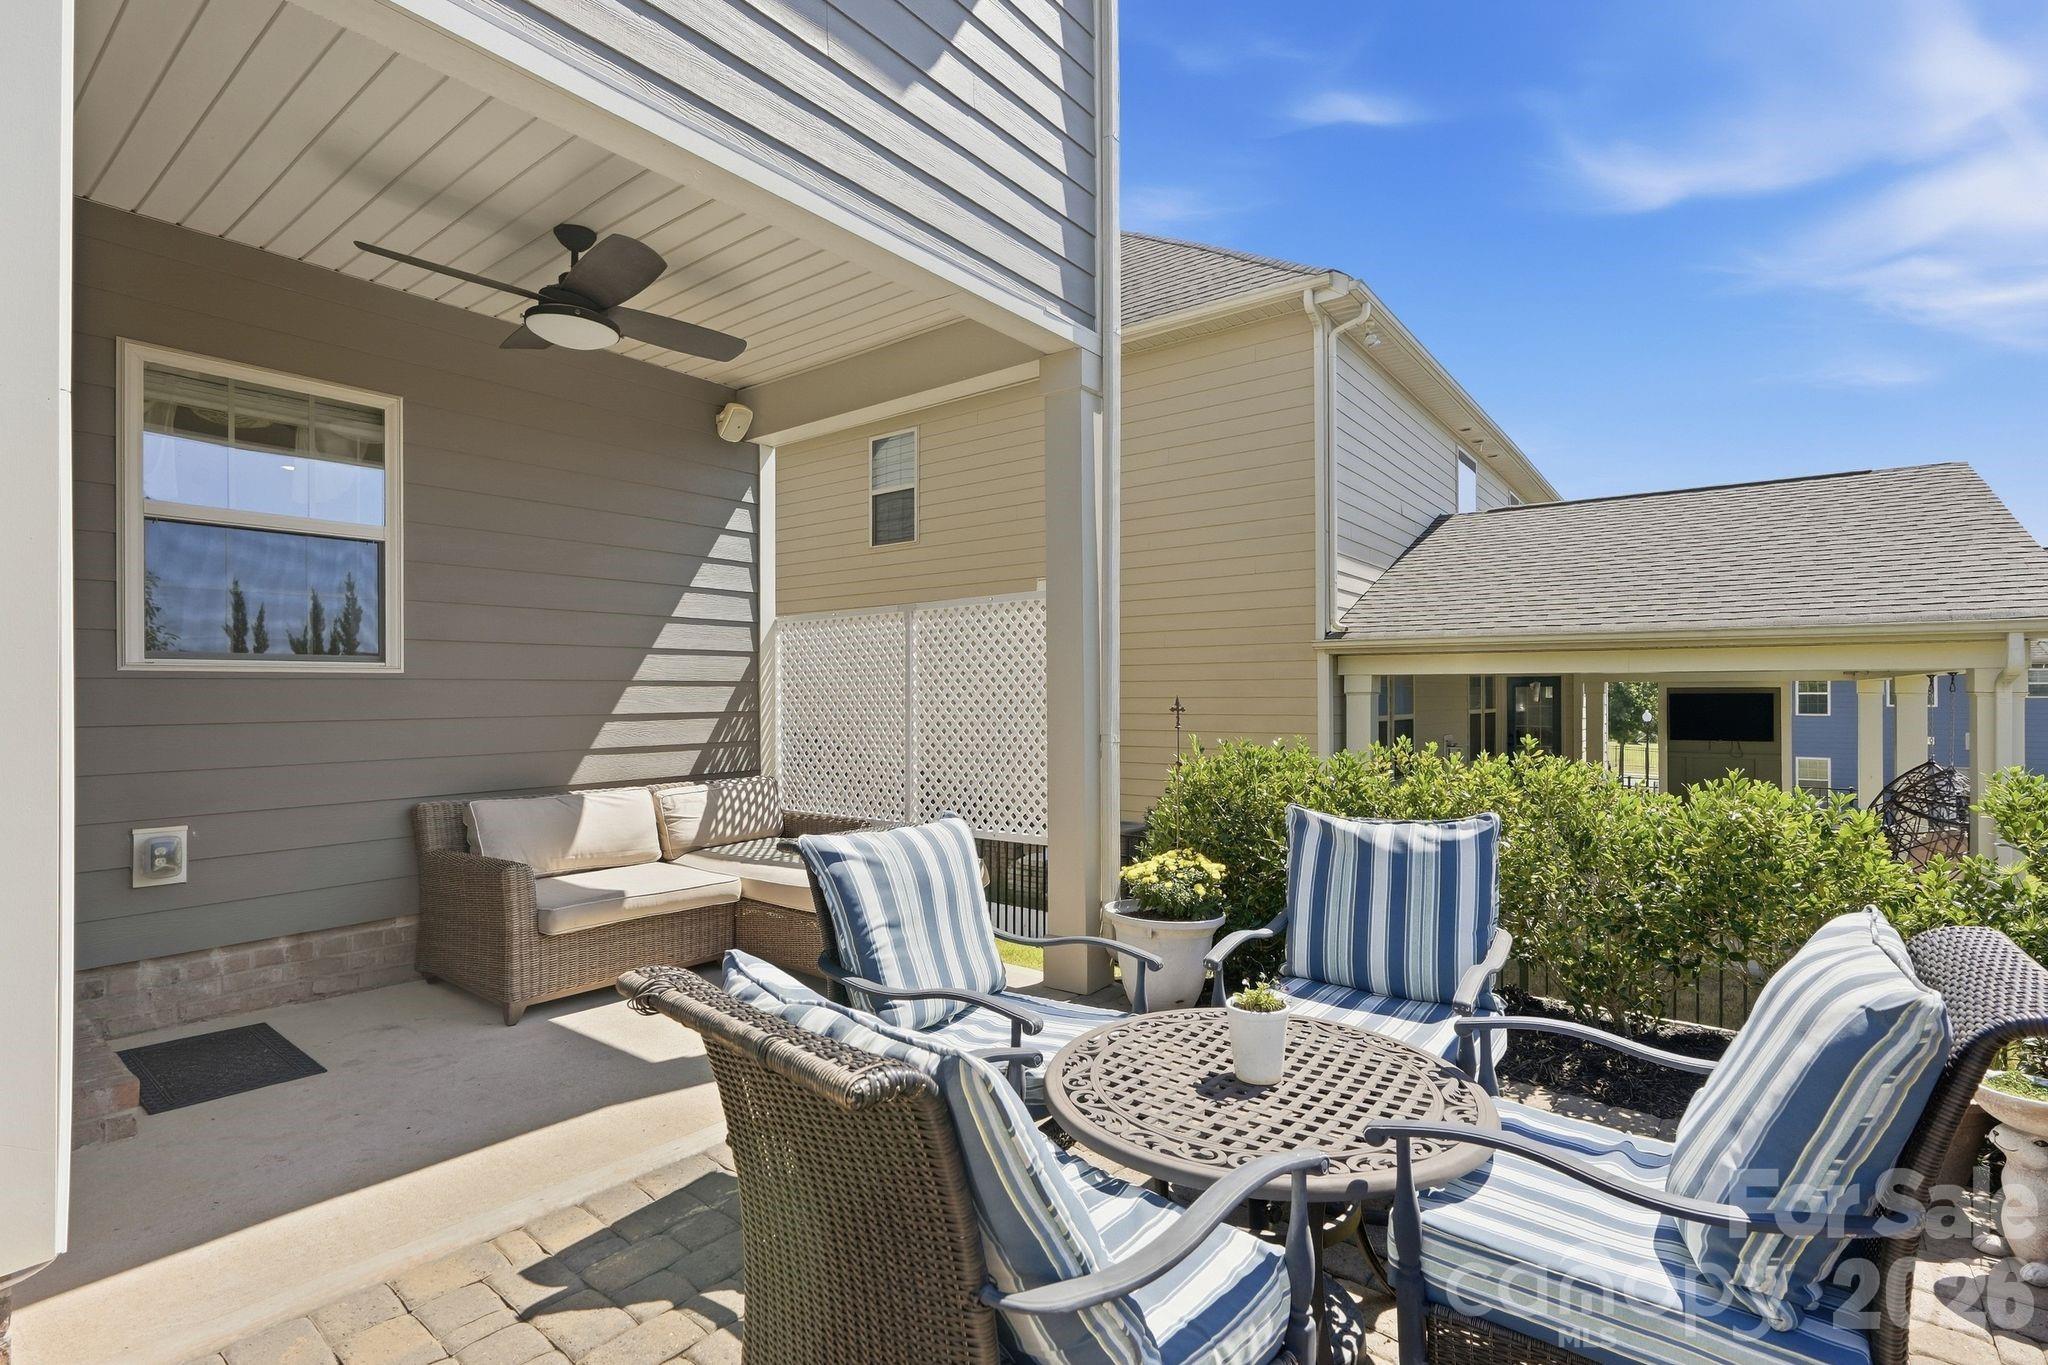
Covered patio with ceiling fan and wicker seating beside a terrace with striped chairs and round table.
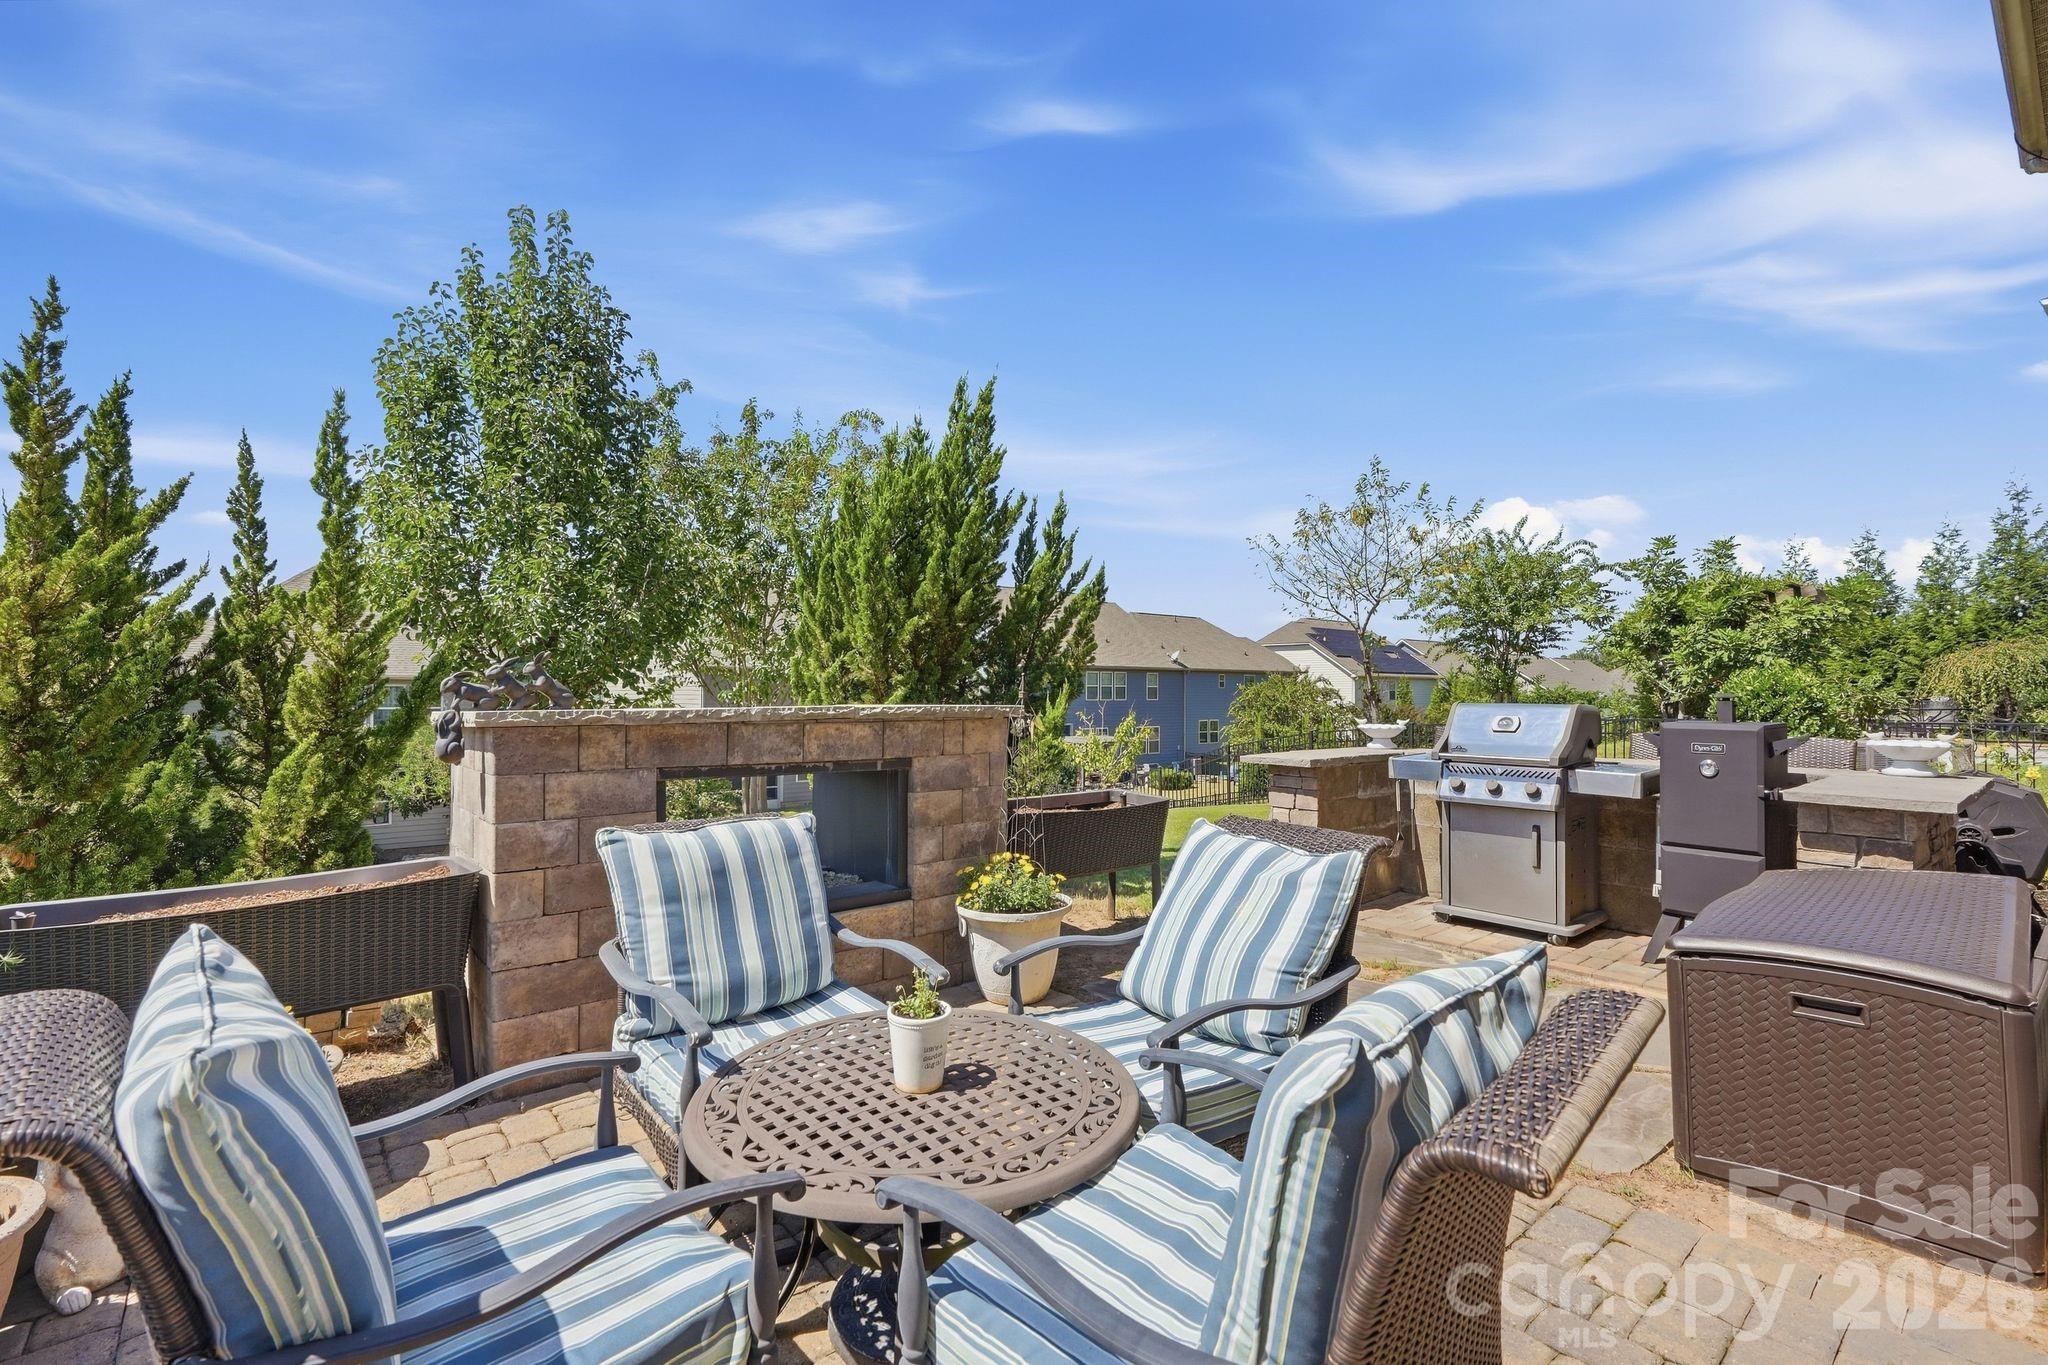
Furnished patio with striped seating, a stone fireplace, and built-in grills.
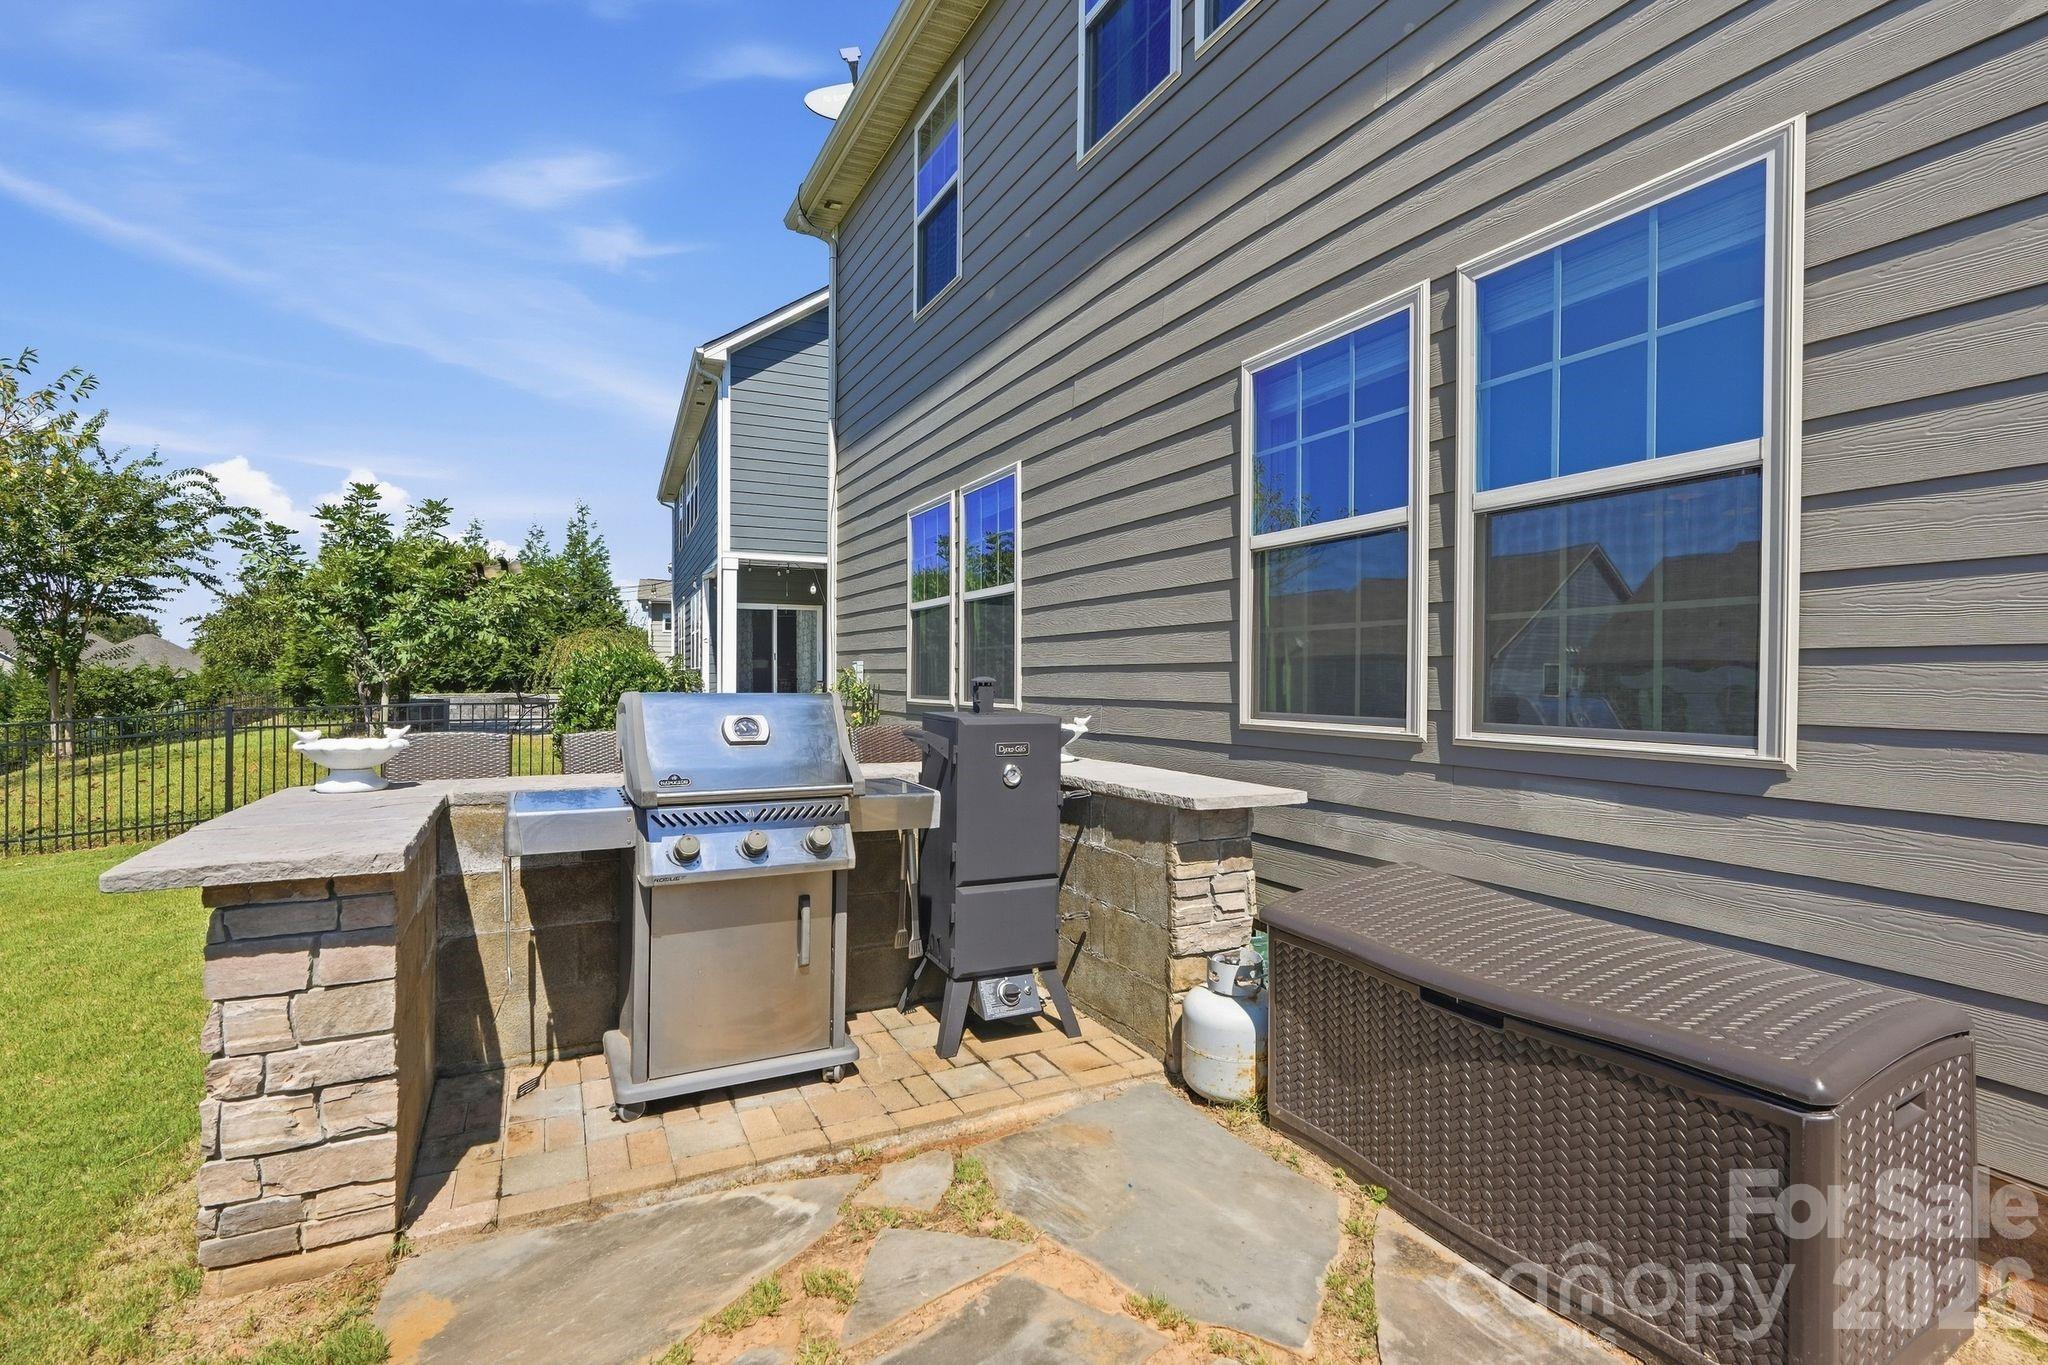
Backyard patio with a stone counter, stainless-steel grill, smoker, and storage box beside the house.
Aerial view of a community pool complex with multiple pools, a water slide, and clubhouse.
Aerial view of a community pool complex with a waterslide, clubhouse, and surrounding trees.
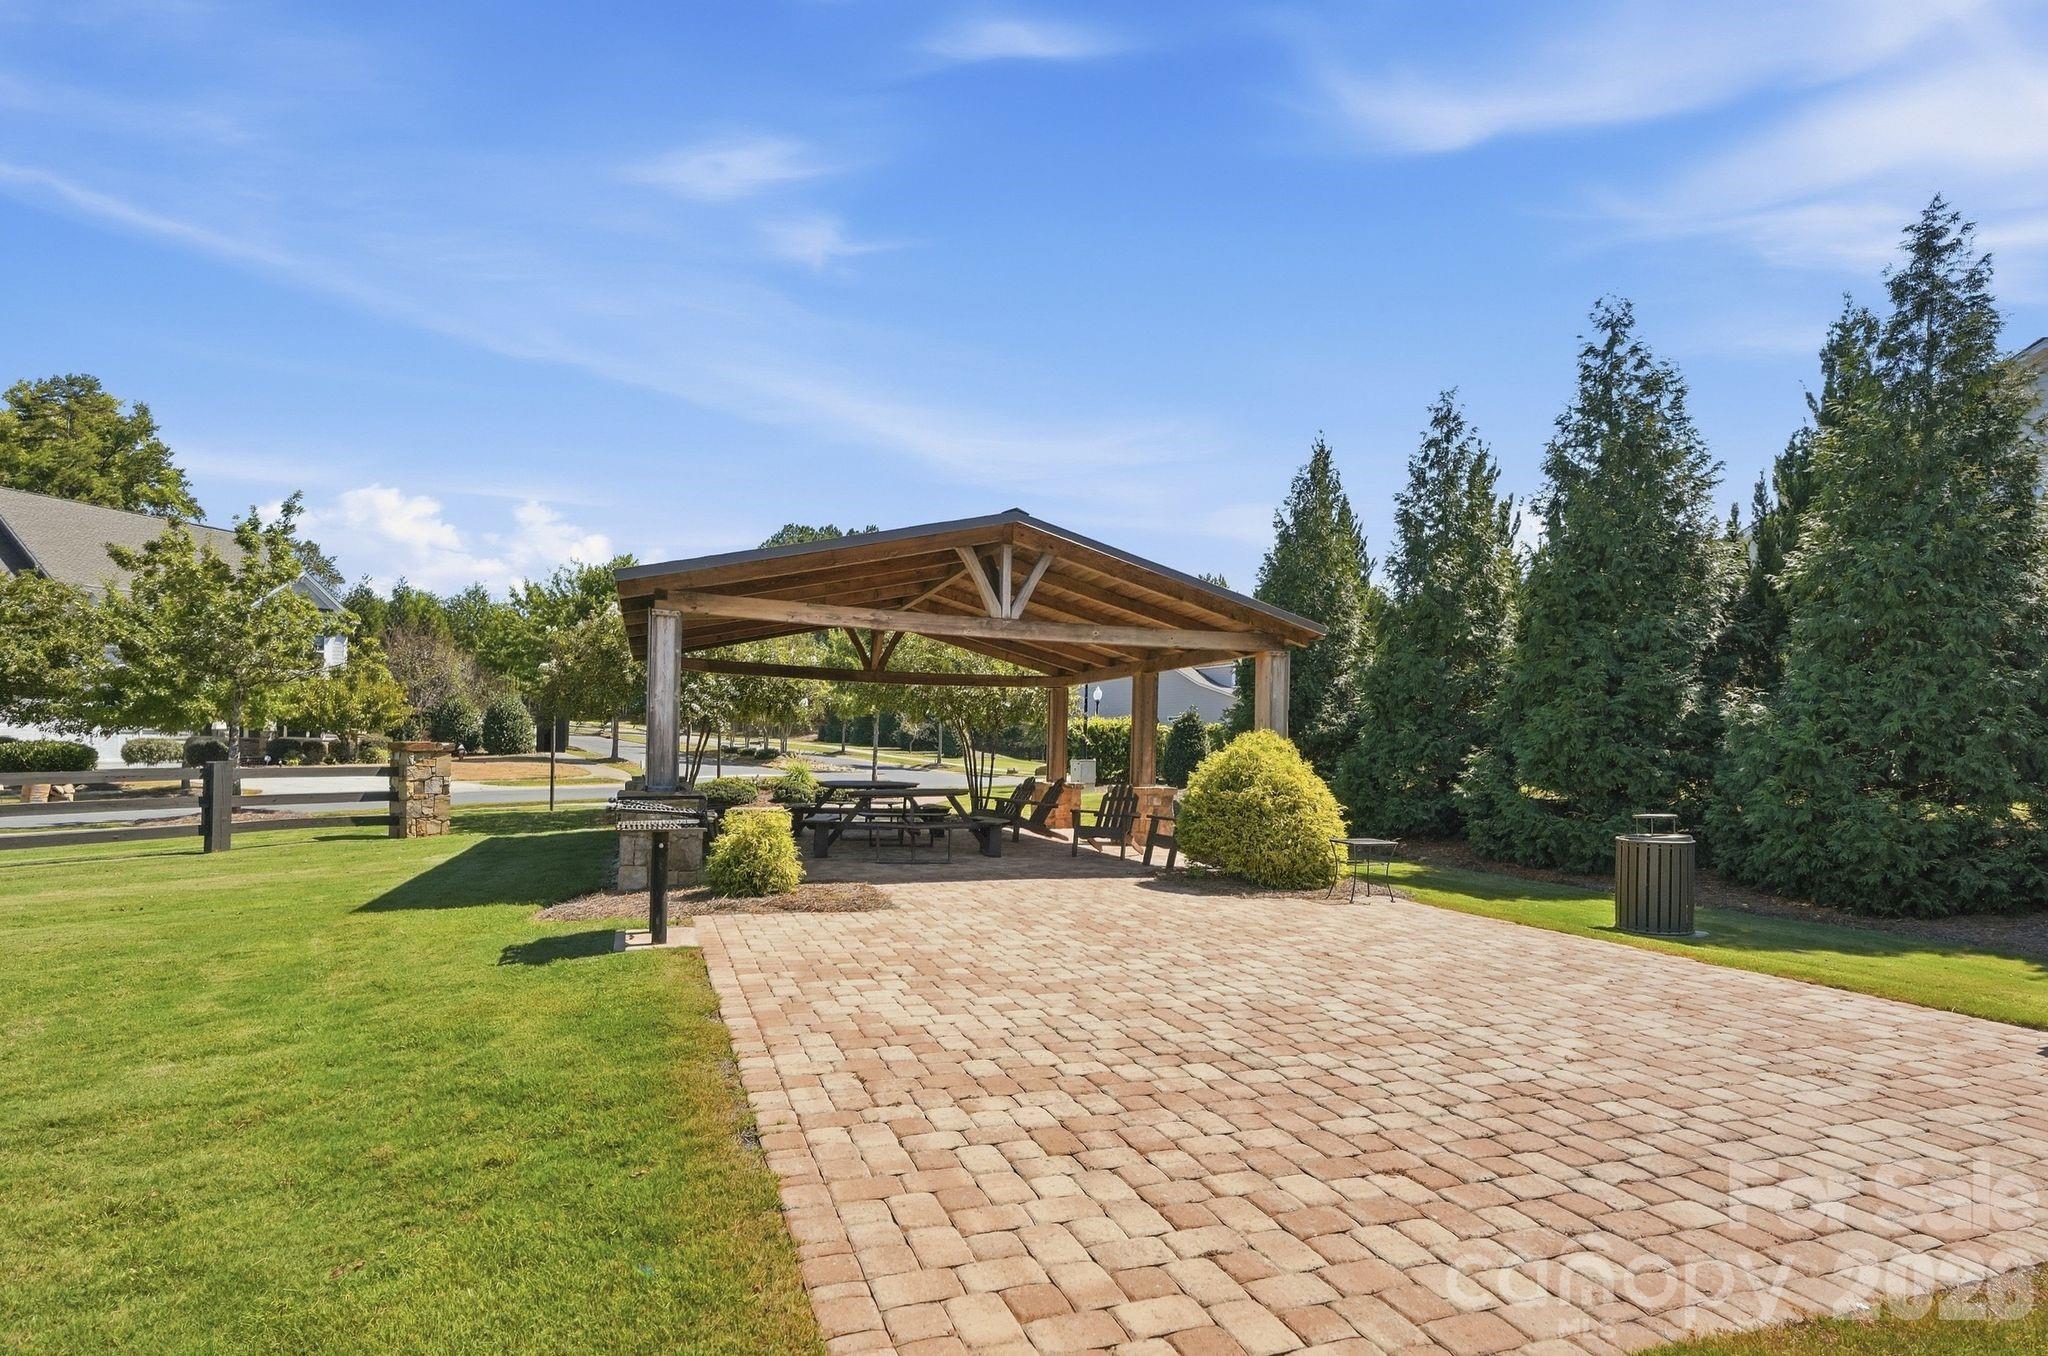
Wooden picnic pavilion with tables and chairs beside a broad brick-paver patio and lawn.
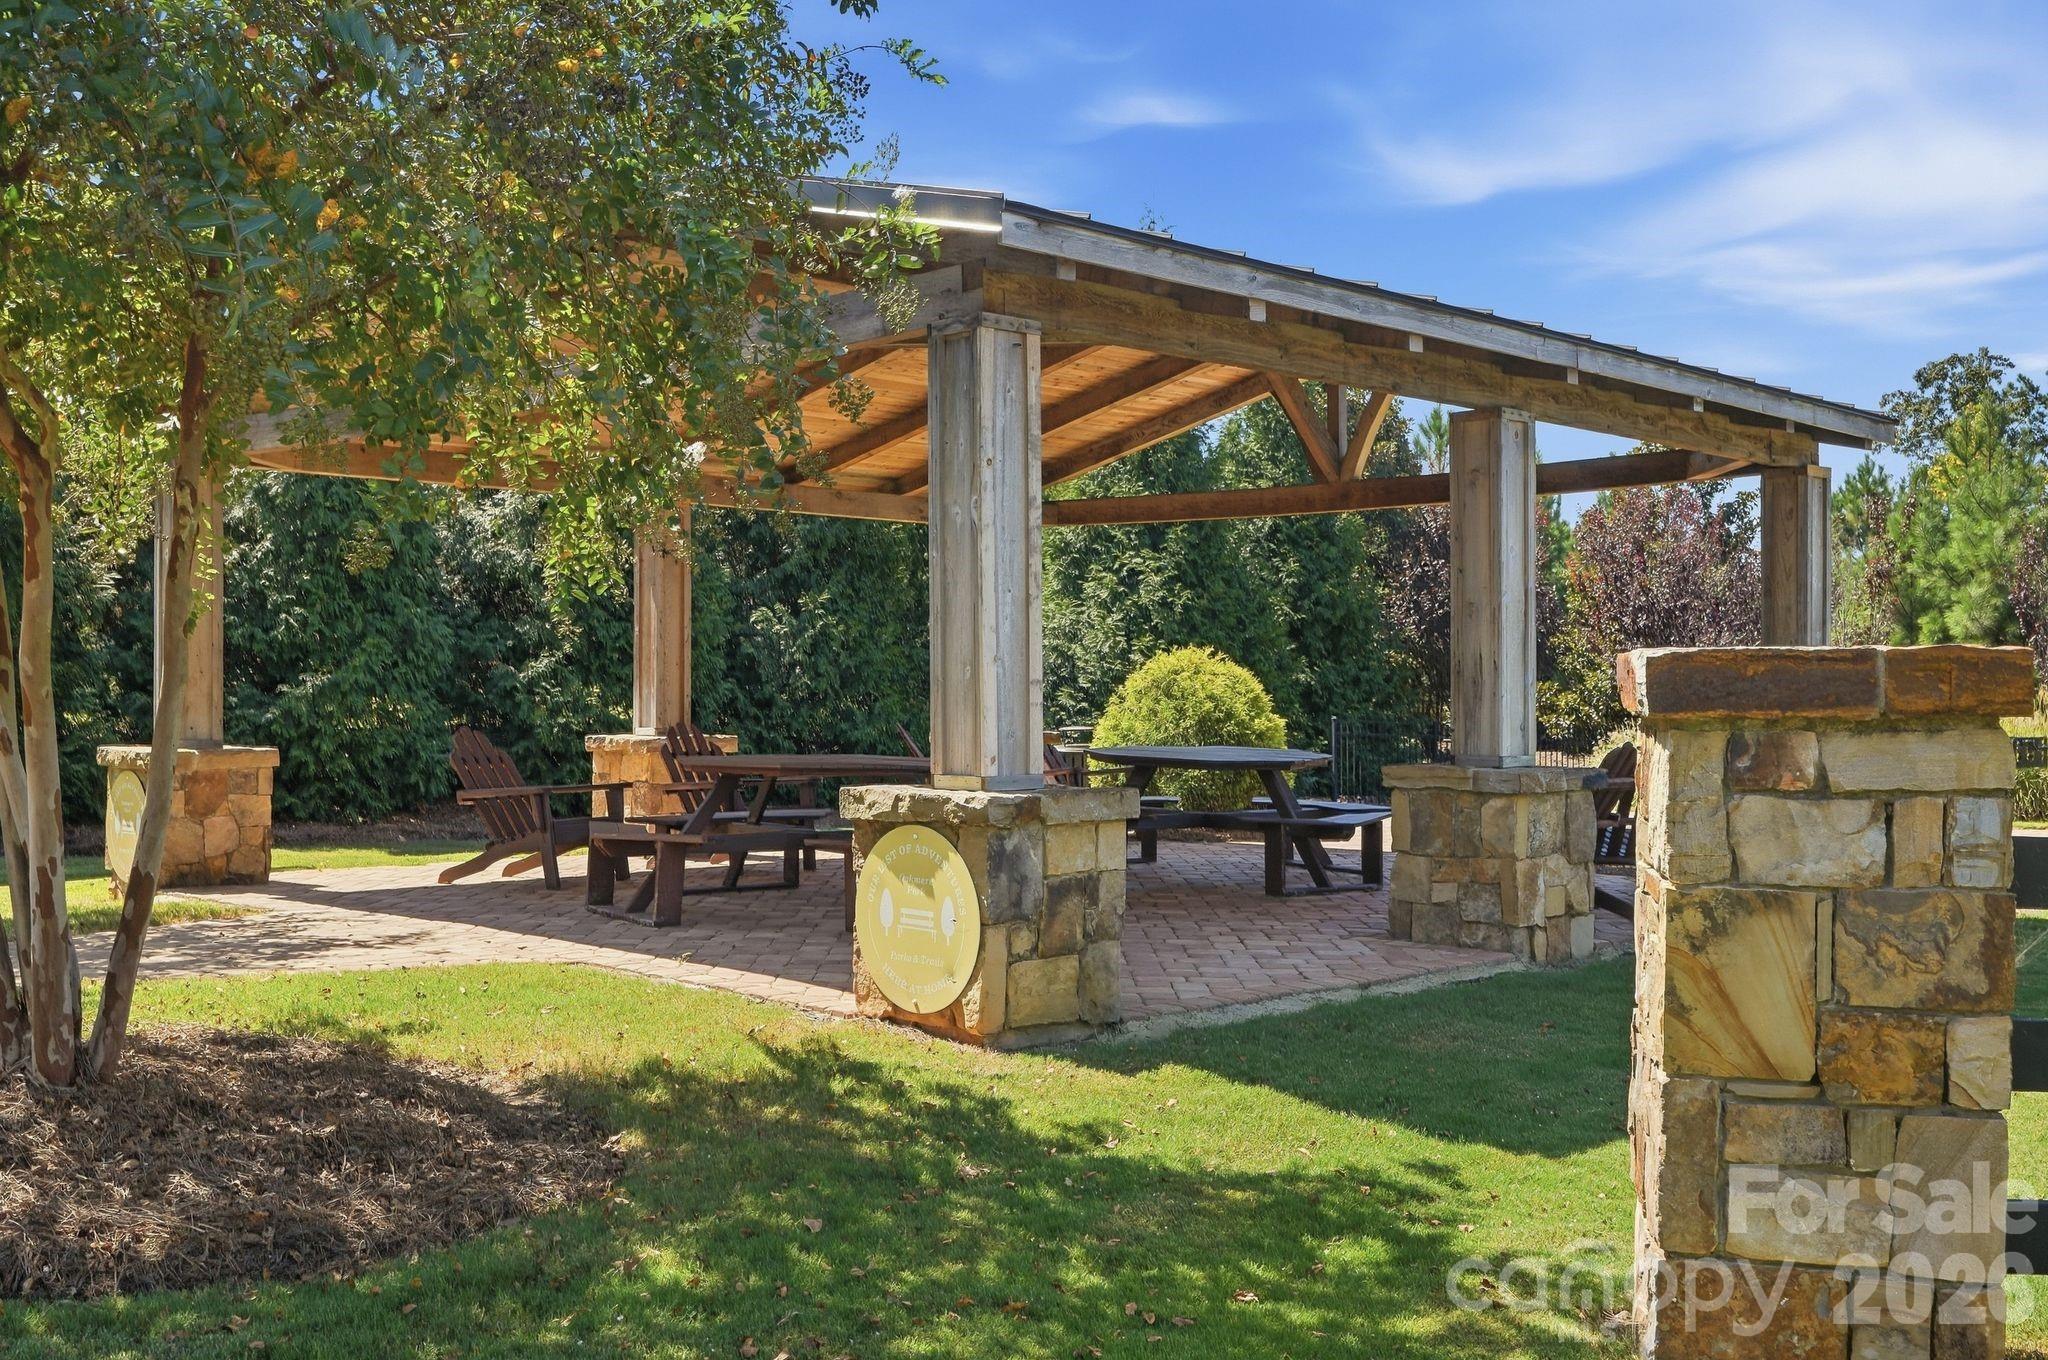
Outdoor pavilion with timber roof, stone columns, picnic tables, and Adirondack chairs on a brick patio.
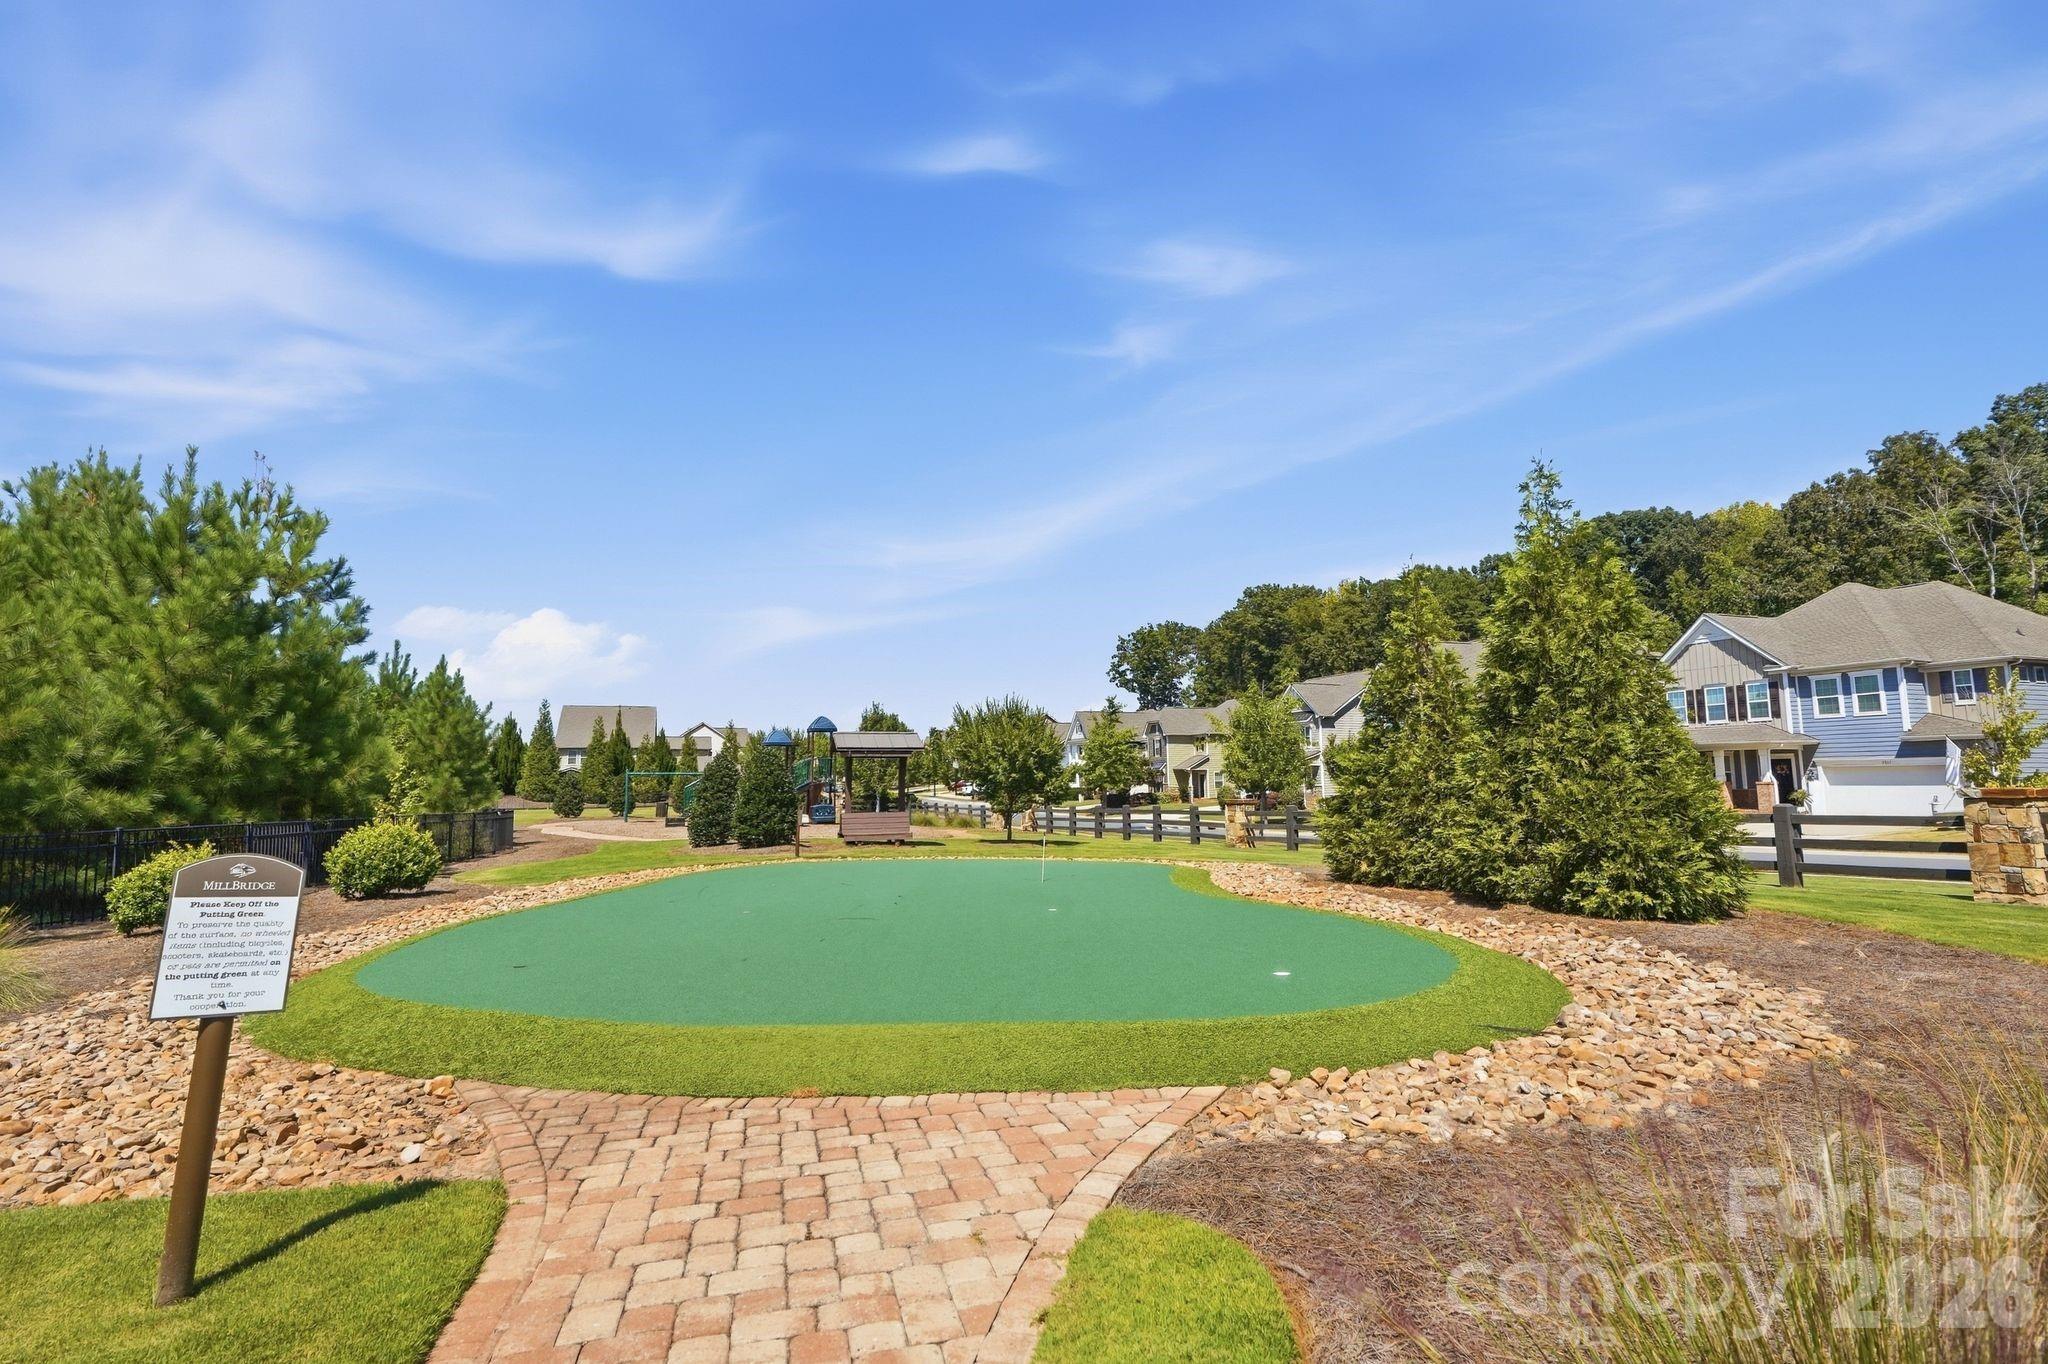
Neighborhood putting green with a brick path, playground, and homes surrounding it.
SEE ALL PHOTOS
Two-story gray house with a blue front door, double garage, and landscaped front yard.
Home exterior with a covered brick porch, white front door, landscaped shrubs, and attached two-car garage.
Home entryway with decorative-glass front door, flower arrangement, and leather chair beside large windows.
Furnished entry hall with arched doorways, dark hardwood floors, and a flower-topped console table.
Staged living room with a brown sofa, leather armchair, and large window overlooking greenery.
Open-plan living room with gray sectional, armchairs, wood china cabinet, and bright windows.
Living room with a blue sectional and patterned ottoman, opening to a dining area and white kitchen.
Living room with gray sectional, cream armchairs, built-in shelves, and a fireplace beneath a wall-mounted TV.
Living room with a fireplace, built-in shelves, large windows, cream recliners, and a gray sectional.
Bright kitchen with white cabinets, stainless steel appliances, and a granite island with bar seating.
White kitchen with granite island, three bar stools, stainless appliances, and dark hardwood floors.
Bright kitchen with white cabinets, granite island, stainless steel appliances, and an adjoining dining area.
Open kitchen with a granite island and double sink, looking toward the living area and staircase.
Kitchen with white cabinets and granite counters, viewed through an arched doorway.
Bright dining room with white chairs, large windows, and a wooden china cabinet.
Bathroom with beige textured walls, a large round mirror, framed artwork, white toilet, and sink.
Staged bedroom with a pink accent wall, white bed, three windows, and plaid chaise lounge.
Furnished bedroom with a large bed, round mirror, dresser, and plaid armchair.
Bathroom with a soaking tub, glass-enclosed shower, and decorative tile accents.
Bathroom with a glass shower, soaking tub, and long double-sink vanity.
Bedroom with a pale blue-and-white bed, curtained window, and white woven-front dresser.
Bathroom with a long double vanity and blue patterned curtains around the bathtub-shower.
Furnished bedroom with a green quilted bed, dark wood nightstand, ceiling fan, and two bright windows.
Furnished living room with a beige sofa, tufted leather ottoman, and dark hardwood floors.
Bedroom with a wooden daybed and desk beside a large window.
Bathroom with a white vanity, toilet, window, and checked shower curtain.
Laundry room with a white washer and dryer, wire shelf, fabric bins, and hanging rack.
Two-story gray home with a covered patio, outdoor dining set, and broad green backyard.
Back patio with wicker seating and a large stone outdoor fireplace.
Backyard patio with wicker seating, blue-striped cushions, and a stone outdoor fireplace.
Covered patio with ceiling fan and wicker seating beside a terrace with striped chairs and round table.
Furnished patio with striped seating, a stone fireplace, and built-in grills.
Backyard patio with a stone counter, stainless-steel grill, smoker, and storage box beside the house.
Aerial view of a community pool complex with multiple pools, a water slide, and clubhouse.
Aerial view of a community pool complex with a waterslide, clubhouse, and surrounding trees.
Wooden picnic pavilion with tables and chairs beside a broad brick-paver patio and lawn.
Outdoor pavilion with timber roof, stone columns, picnic tables, and Adirondack chairs on a brick patio.
Neighborhood putting green with a brick path, playground, and homes surrounding it.
Courtesy of Ivester Jackson Christie's, Isabel Gonzalez Listing Contact: [email protected] 
For Sale

7013 Hamilton Mill Drive

7013 Hamilton Mill Drive, Waxhaw, NC 28173

$589,000
Welcome to resort-style living in highly desirable Millbridge! Located in the sought-after Cuthbertson school district, this beautifully appointed 4-bedroom, 3.5-bath home offers the perfect blend of comfort, style, and entertaining space.

The bright layout features a flexible space when you walk in, currently a formal living room but ideal for a home office or formal dining room. The spacious family room with a fireplace and built-ins is open to the dining area. The chef's kitchen offers abundant cabinetry, gas range, granite countertops, generous workspace, and a butler's pantry--perfect for a coffee station or bar. Upstairs, the spacious primary suite features a spa-like bath with soaking tub, separate shower, and dual walk-in closets. Three additional bedrooms, a large loft, and conveniently located laundry complete the second level. Step outside to your fenced backyard designed for entertaining, featuring a covered porch, outdoor propane gas fireplace, and a bar/kitchen enclosure. Bring your grills and get ready for your next BBQ. Shaw LVP Flooring on main, in the loft and upper hallway. Enjoy Millbridge's incredible amenities, including multiple pools, waterslide, lazy river, fitness center, clubhouse with coffee bar, covered basketball court, movie theater, walking trails, and Greenway access. Perfectly located on the quieter end of the road with easy access to historic downtown Waxhaw with antique shops and seasonal events, Cureton Shopping Center and shopping in South Carolina. This is the lifestyle you've been waiting for--don't miss it! Up to ***1% Preferred Lender Credit Available

4
beds

4
baths

2,894 Sq.Ft. LIVING AREA

7,840.8 Sq.Ft. lot

Isabel Gonzalez

Isabel Gonzalez

Features & Amenities

Interior

  • total bedrooms4
  • Total bathrooms4
  • full bathrooms3
  • half bathroom1
  • Laundry room Electric Dryer Hookup, Upper Level
  • Flooring Carpet, Hardwood, Tile
  • Fireplace Family Room, Gas Log, Outside, Propane
  • APPLIANCES Dishwasher, Disposal, Electric Oven, Electric Water Heater, Gas Range, Microwave, Refrigerator, Washer/Dryer
  • other interior Features Attic Stairs Pulldown, Built-in Features, Cable Prewire, Garden Tub, Kitchen Island, Pantry

Area & Lot

  • Status For Sale
  • Living Area2,894 Sq.Ft.
  • Lot Area7,840.8 Sq.Ft.
  • MLS® ID4424451
  • TypeResidential
  • YEAR BUILT2018
  • NeighborhoodWaxhaw
  • Elementary SchoolKensington
  • Middle SchoolCuthbertson
  • High SchoolCuthbertson

Exterior

  • STORIES2
  • Garage Space2.0
  • water SourceCity
  • utilitiesNatural Gas
  • roofArchitectural Shingle
  • parkingDriveway, Attached Garage, Garage Door Opener, Garage Faces Front
  • HEAT TYPEForced Air, Natural Gas, Zoned
  • AIR CONDITIONINGCentral Air, Zoned
  • sewerPublic Sewer
  • SubstructureSlab
  • security FeaturesCarbon Monoxide Detector(s)

Financial

  • Sales Price$589,000
  • HOA $609
View Virtual Tour
Home exterior with a covered brick porch, white front door, landscaped shrubs, and attached two-car garage.

Schedule a Showing

I’d be delighted to show you our beautiful property. Please choose your preferred date and time below, and I’ll get in touch with you soon to confirm your appointment.

Schedule a Showing

I’d be delighted to show you our beautiful property. Please choose your preferred date and time below, and I’ll get in touch with you soon to confirm your appointment.

Thank you for your interest in 7013 Hamilton Mill Drive, Waxhaw, NC 28173. We are reviewing your request and will be in touch shortly!

Mortgage Calculator

Estimate your monthly mortgage payment, including the principal and interest, property taxes, and HOA. Adjust the values to generate a more accurate rate.

All estimates are provided for informational purposes only. Actual amounts may vary.
$0,000 Your Payment 20 15 65
$0,000 Your Payment

Waxhaw

Explore

Let’s Talk Real Estate

Real estate can feel complicated, but you don’t have to navigate it alone. Whether you're buying, selling, or just curious, Isabel Gonzalez is here to help with any questions you have. From understanding market trends to preparing your home for sale, no question is off-limits. Let’s chat today!

Follow Me on Instagram