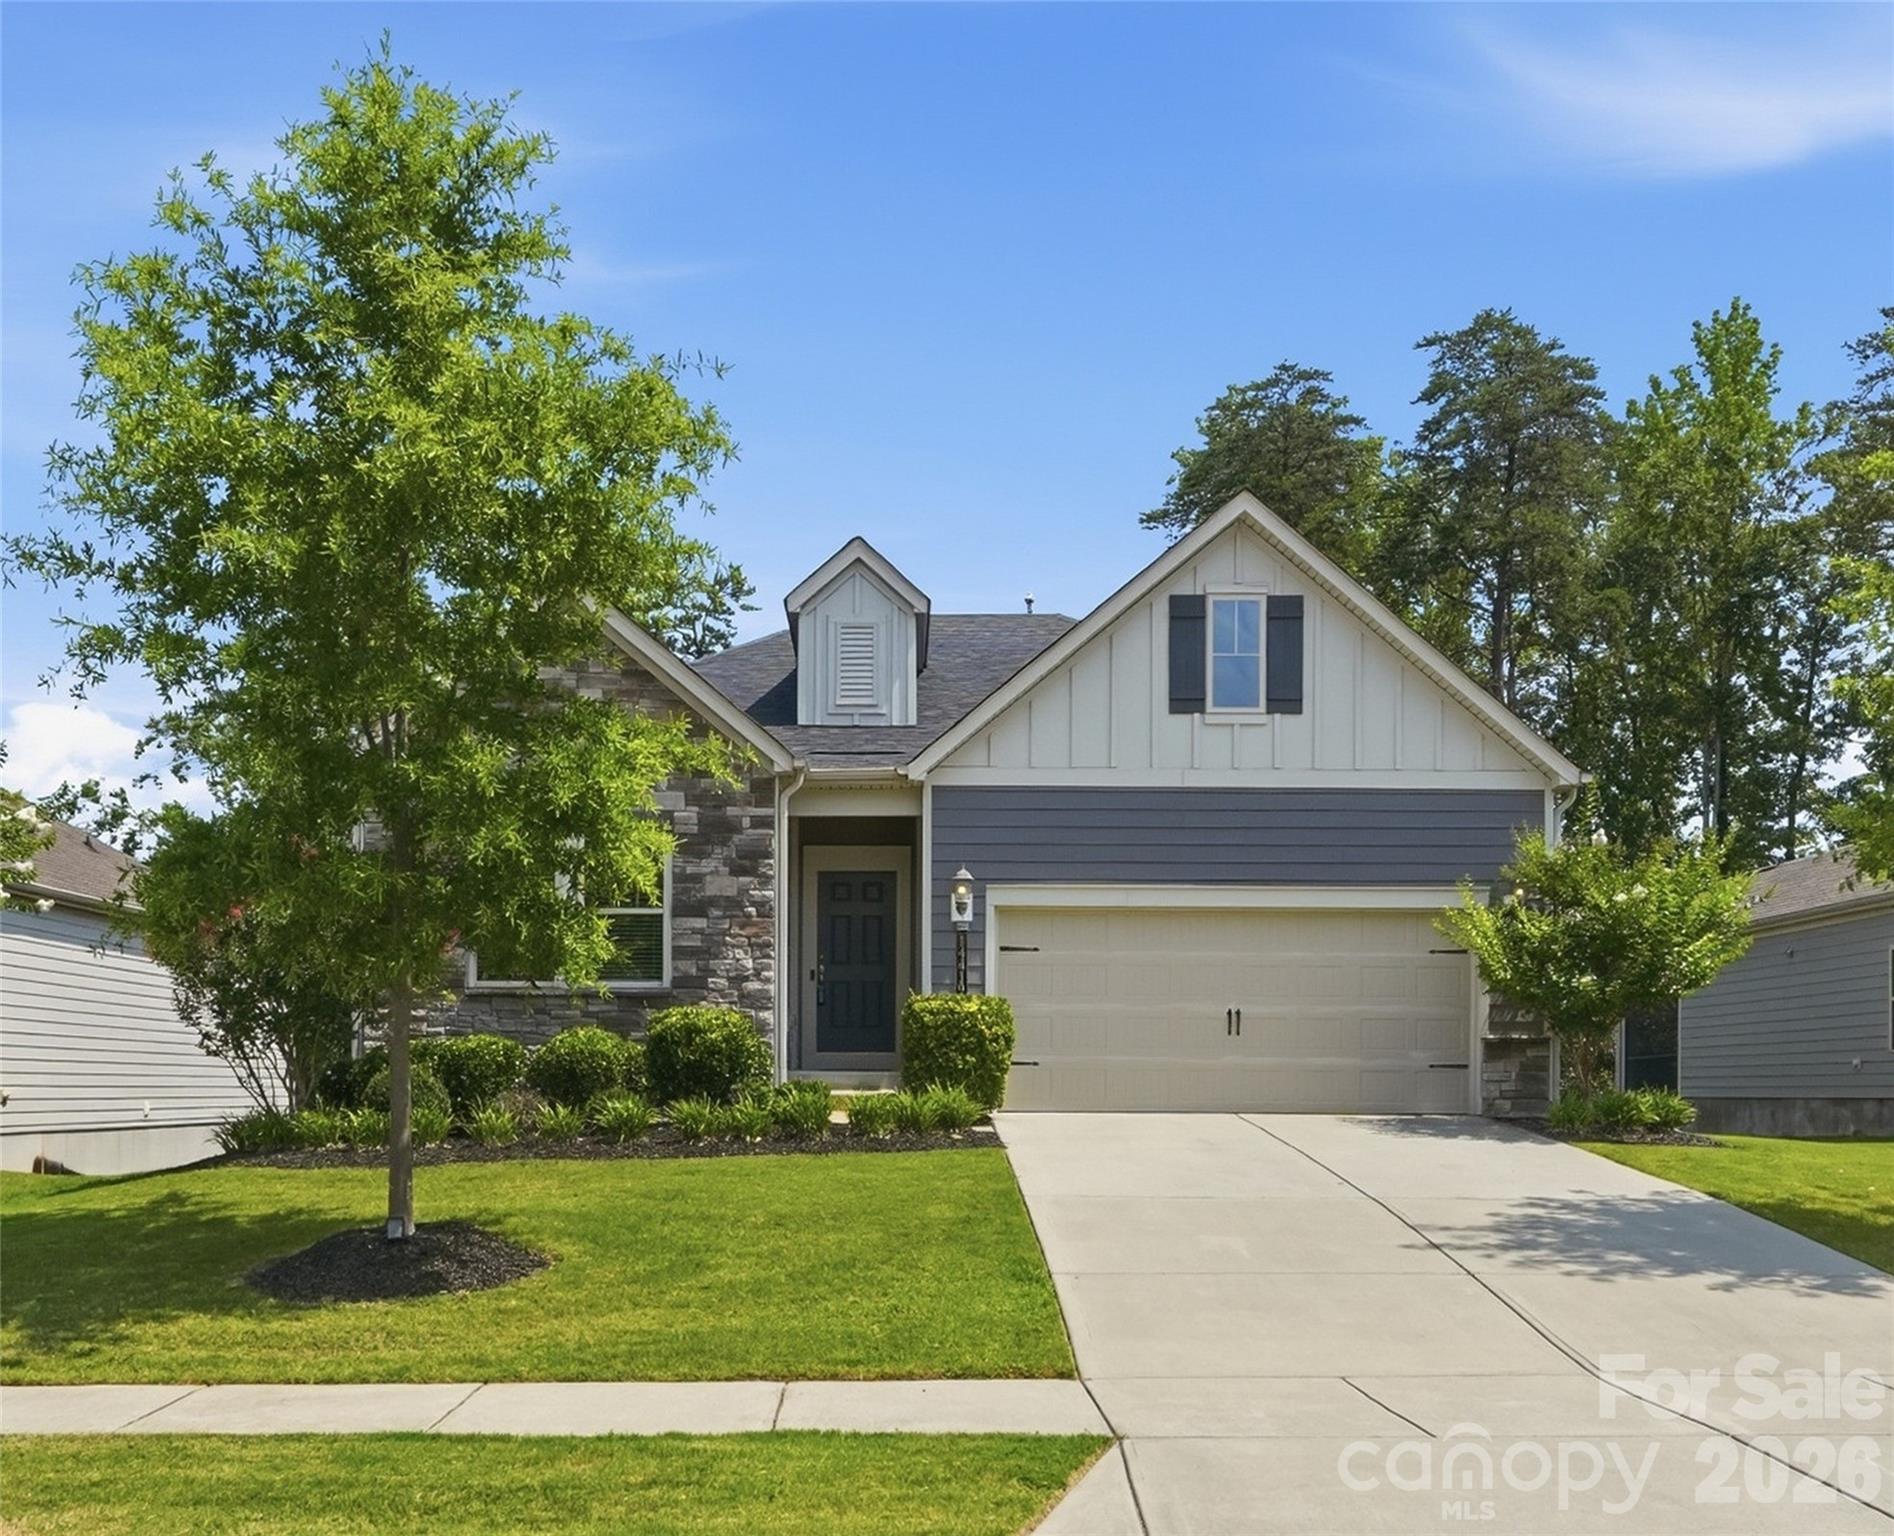

Two-story gray-and-white home with stone accents, an attached garage, and a landscaped front lawn.
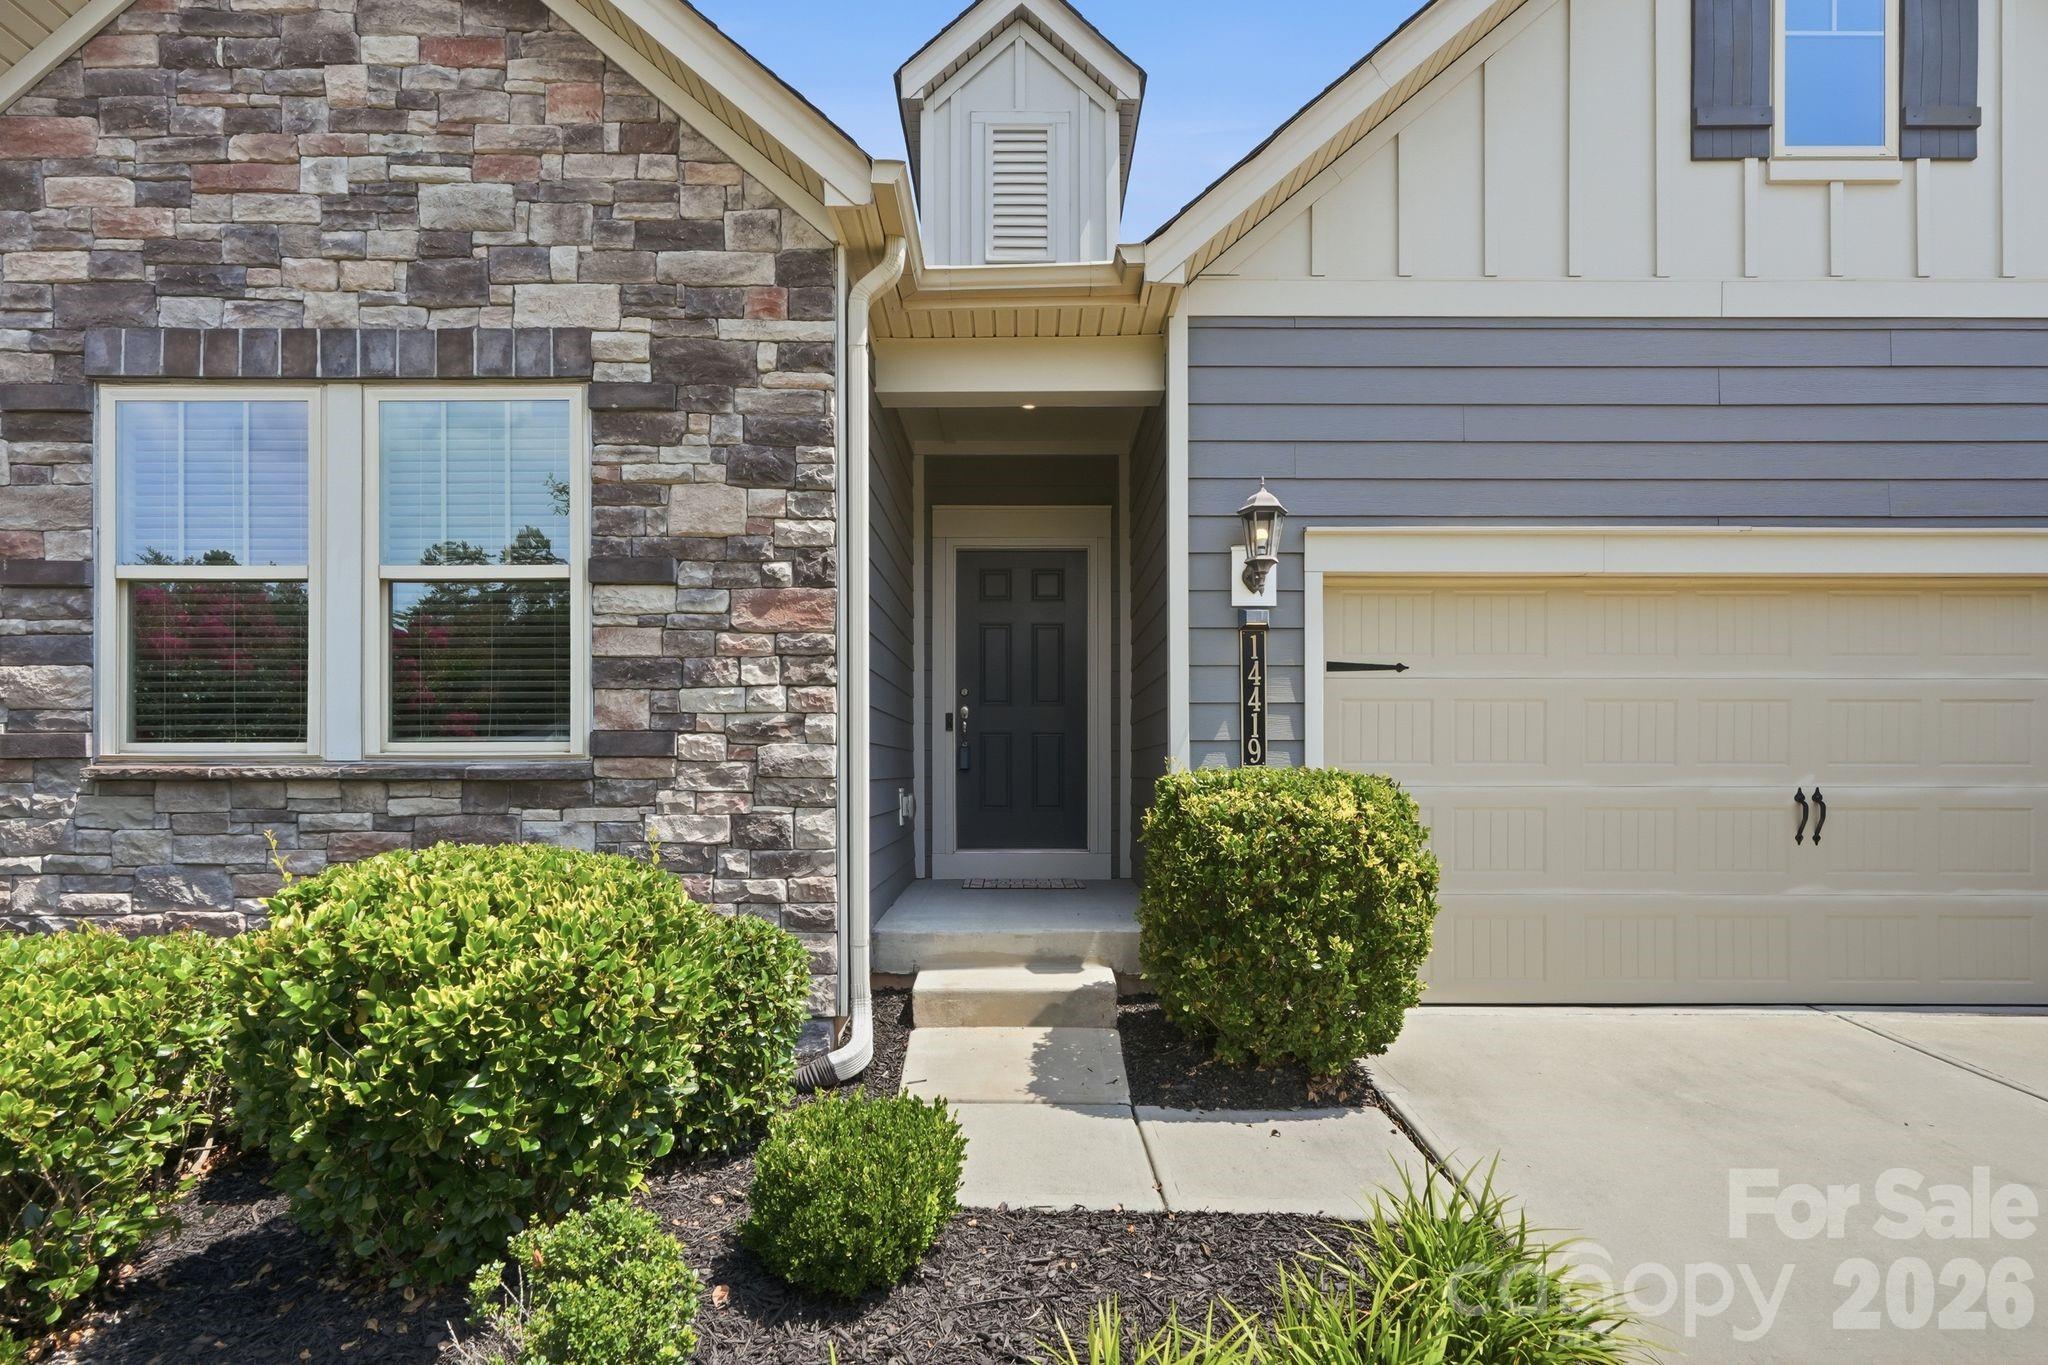
Home entrance with stone facade, covered doorway, attached garage, and neatly landscaped shrubs.
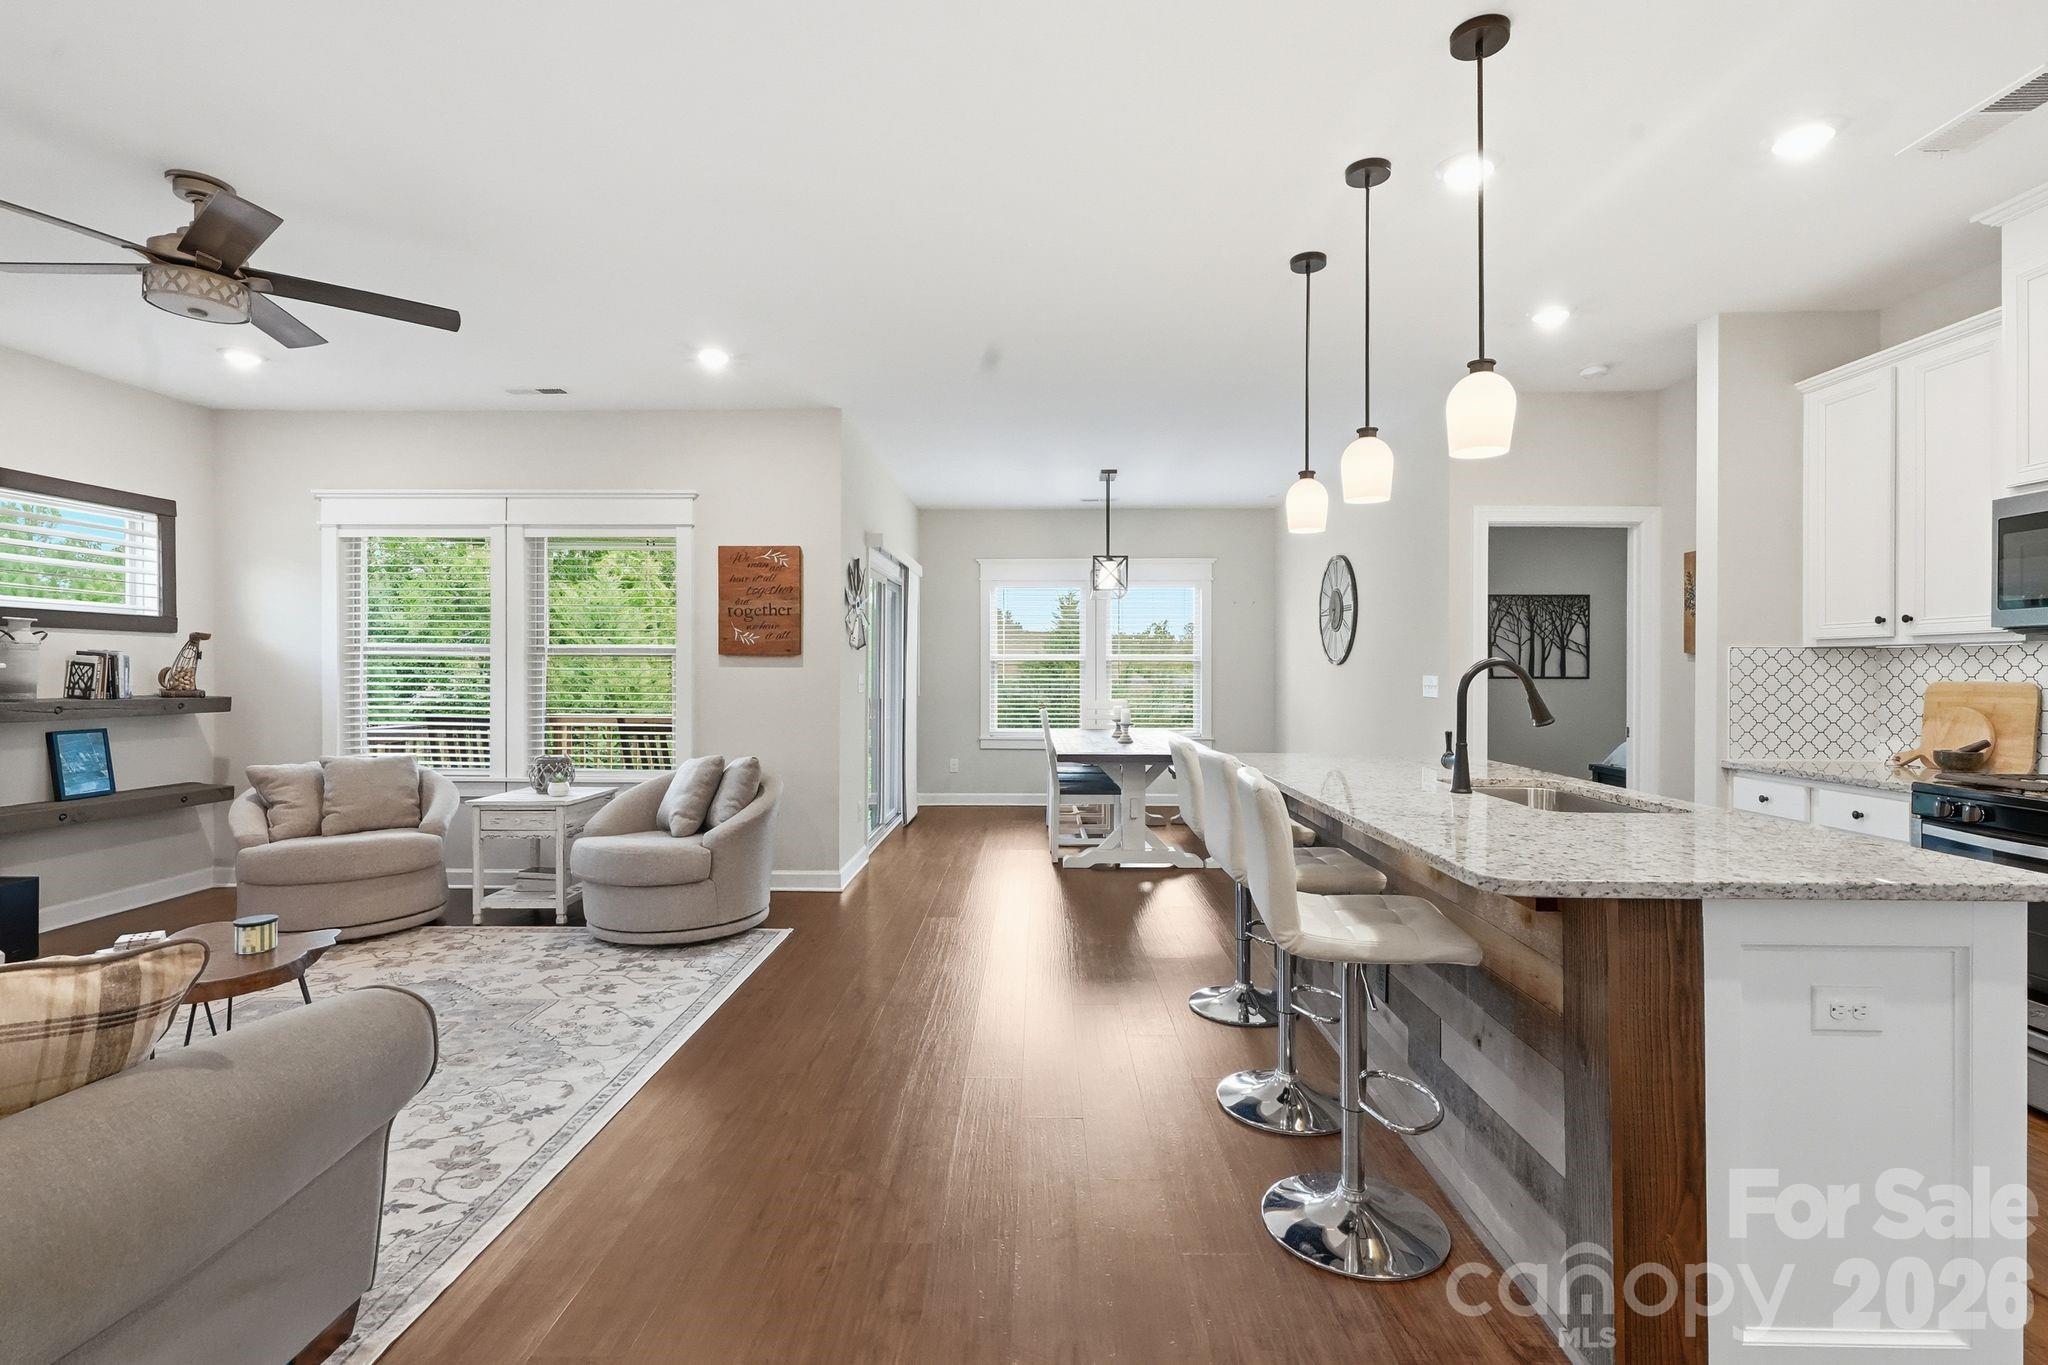
Open-plan kitchen and living room with a large island, hardwood floors, and dining area by the windows.
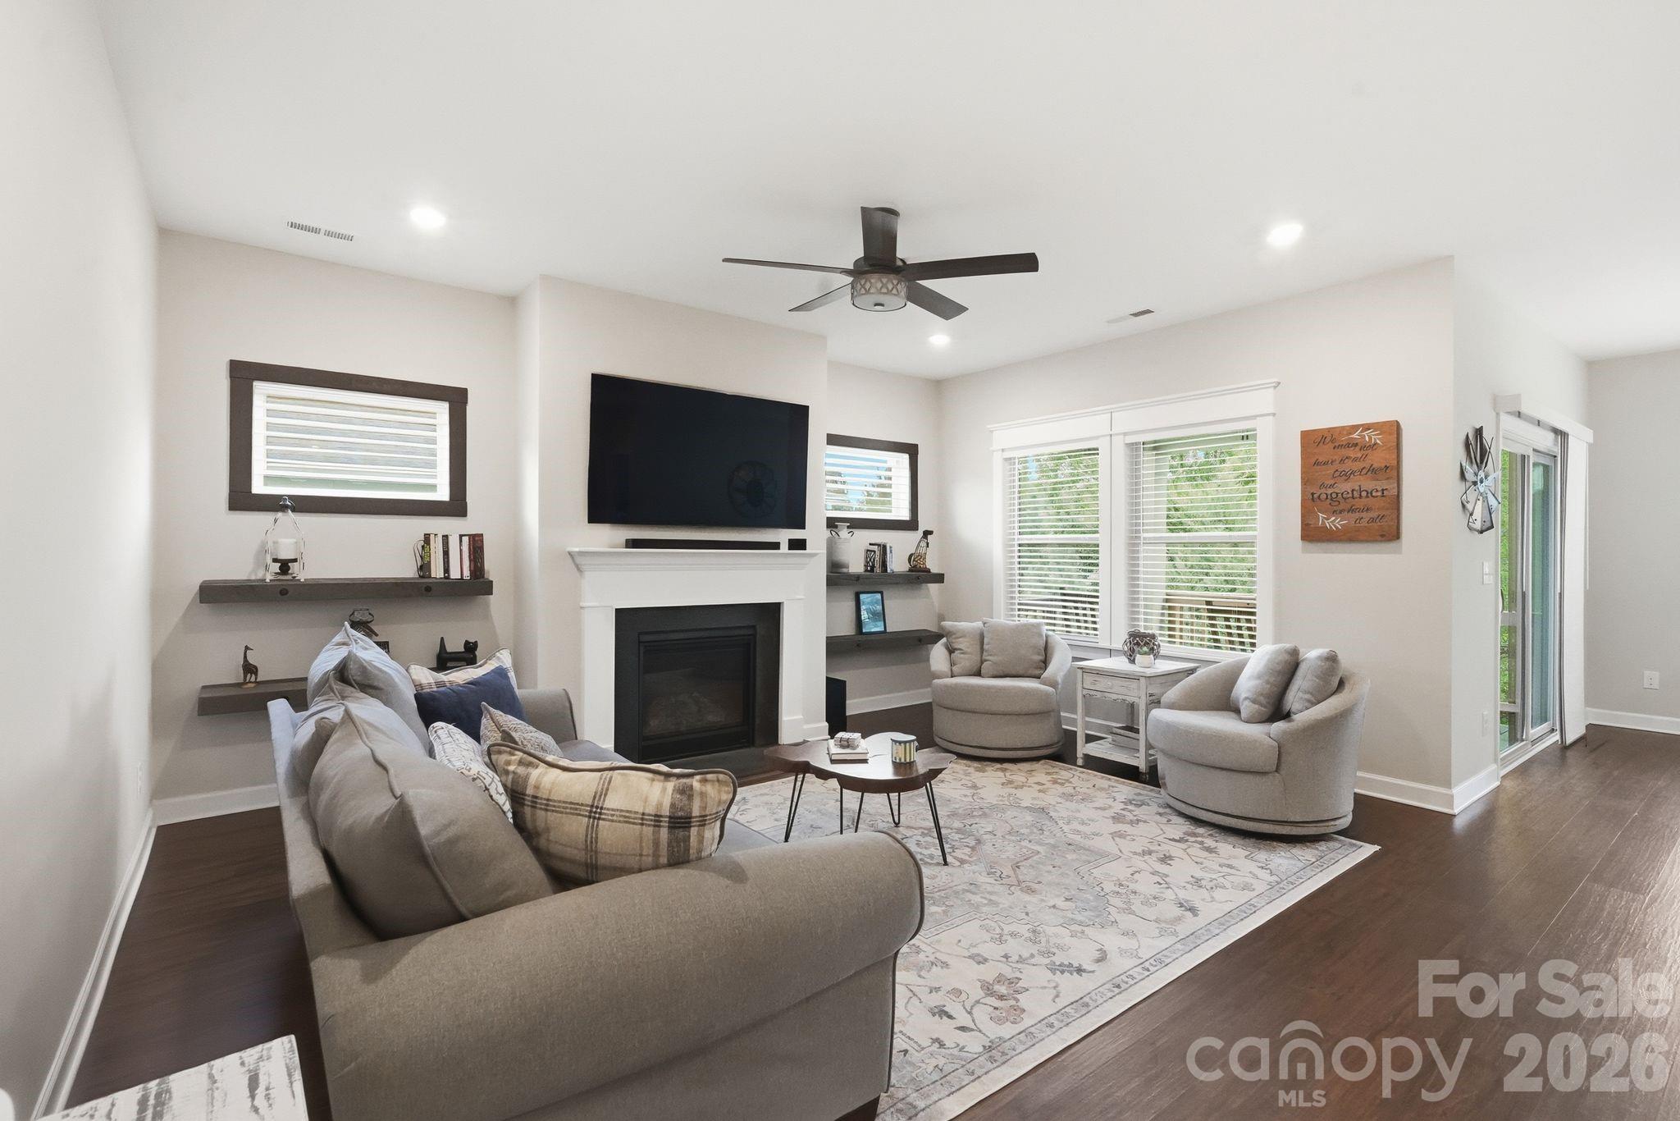
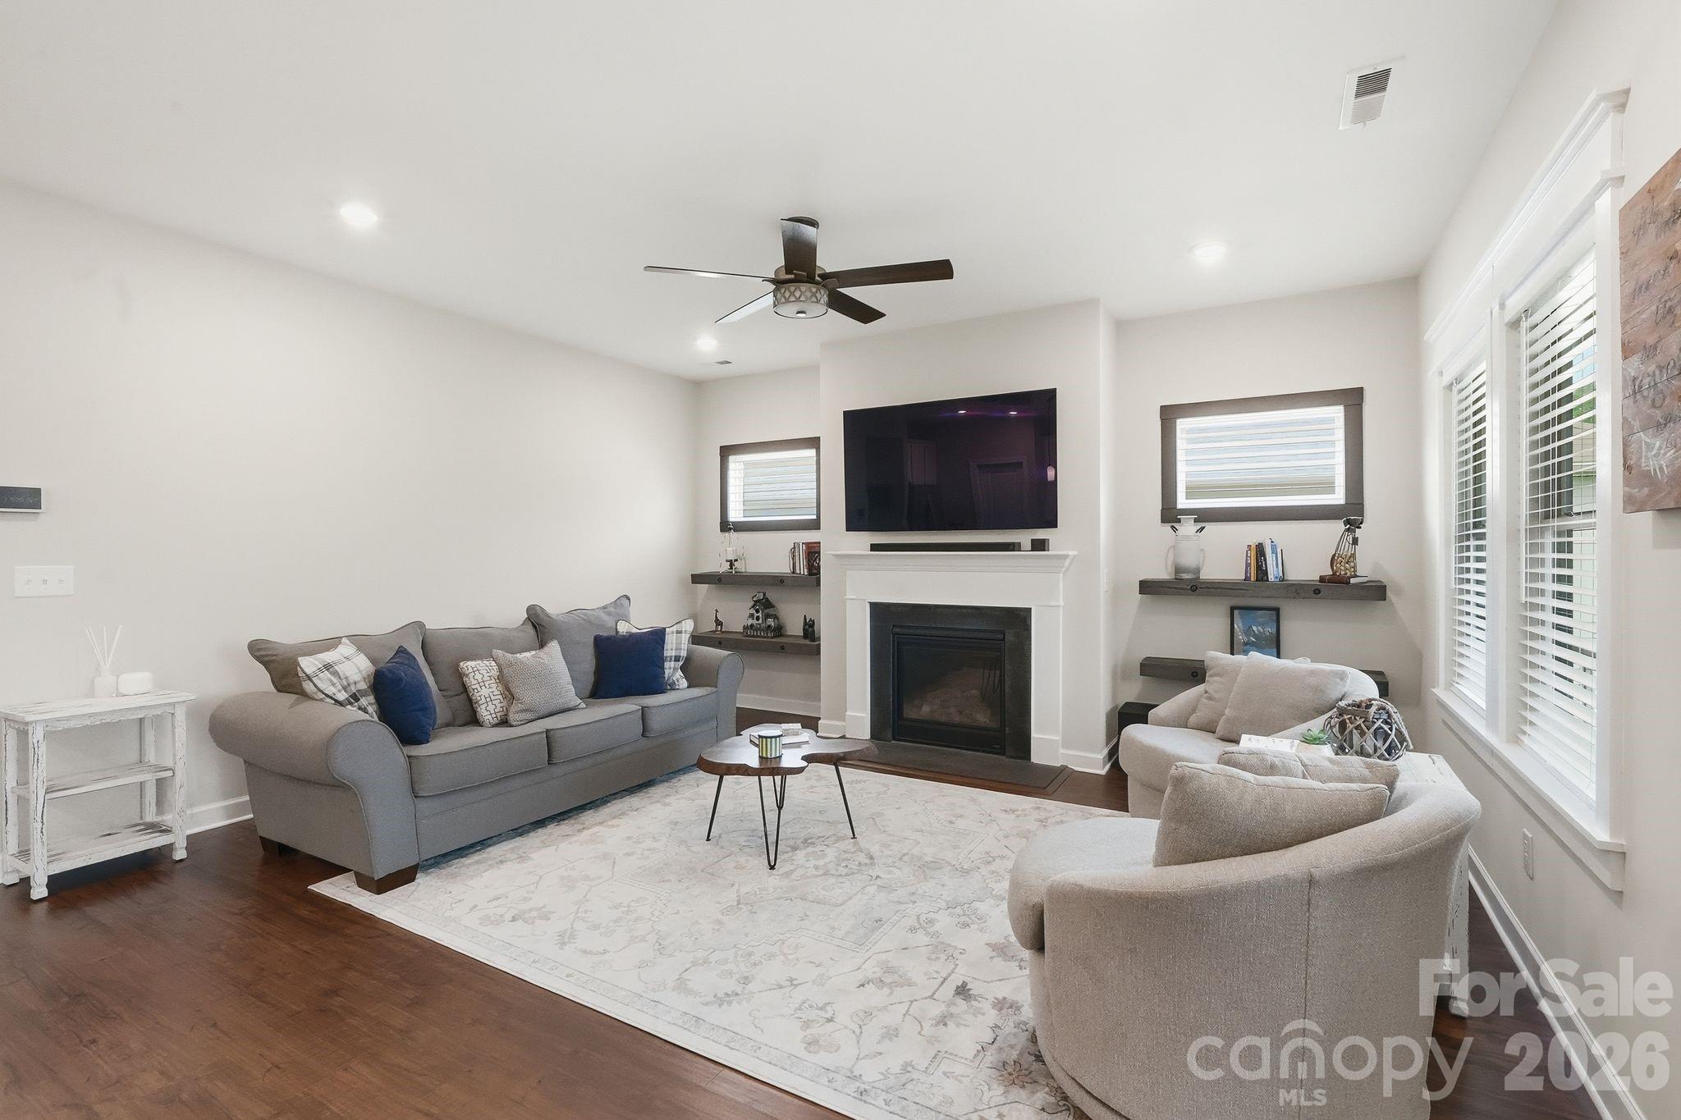
Living room with a white fireplace, mounted television, gray seating, and large windows.
Living room with gray sofas, a fireplace, wall-mounted television, and large windows with blinds.
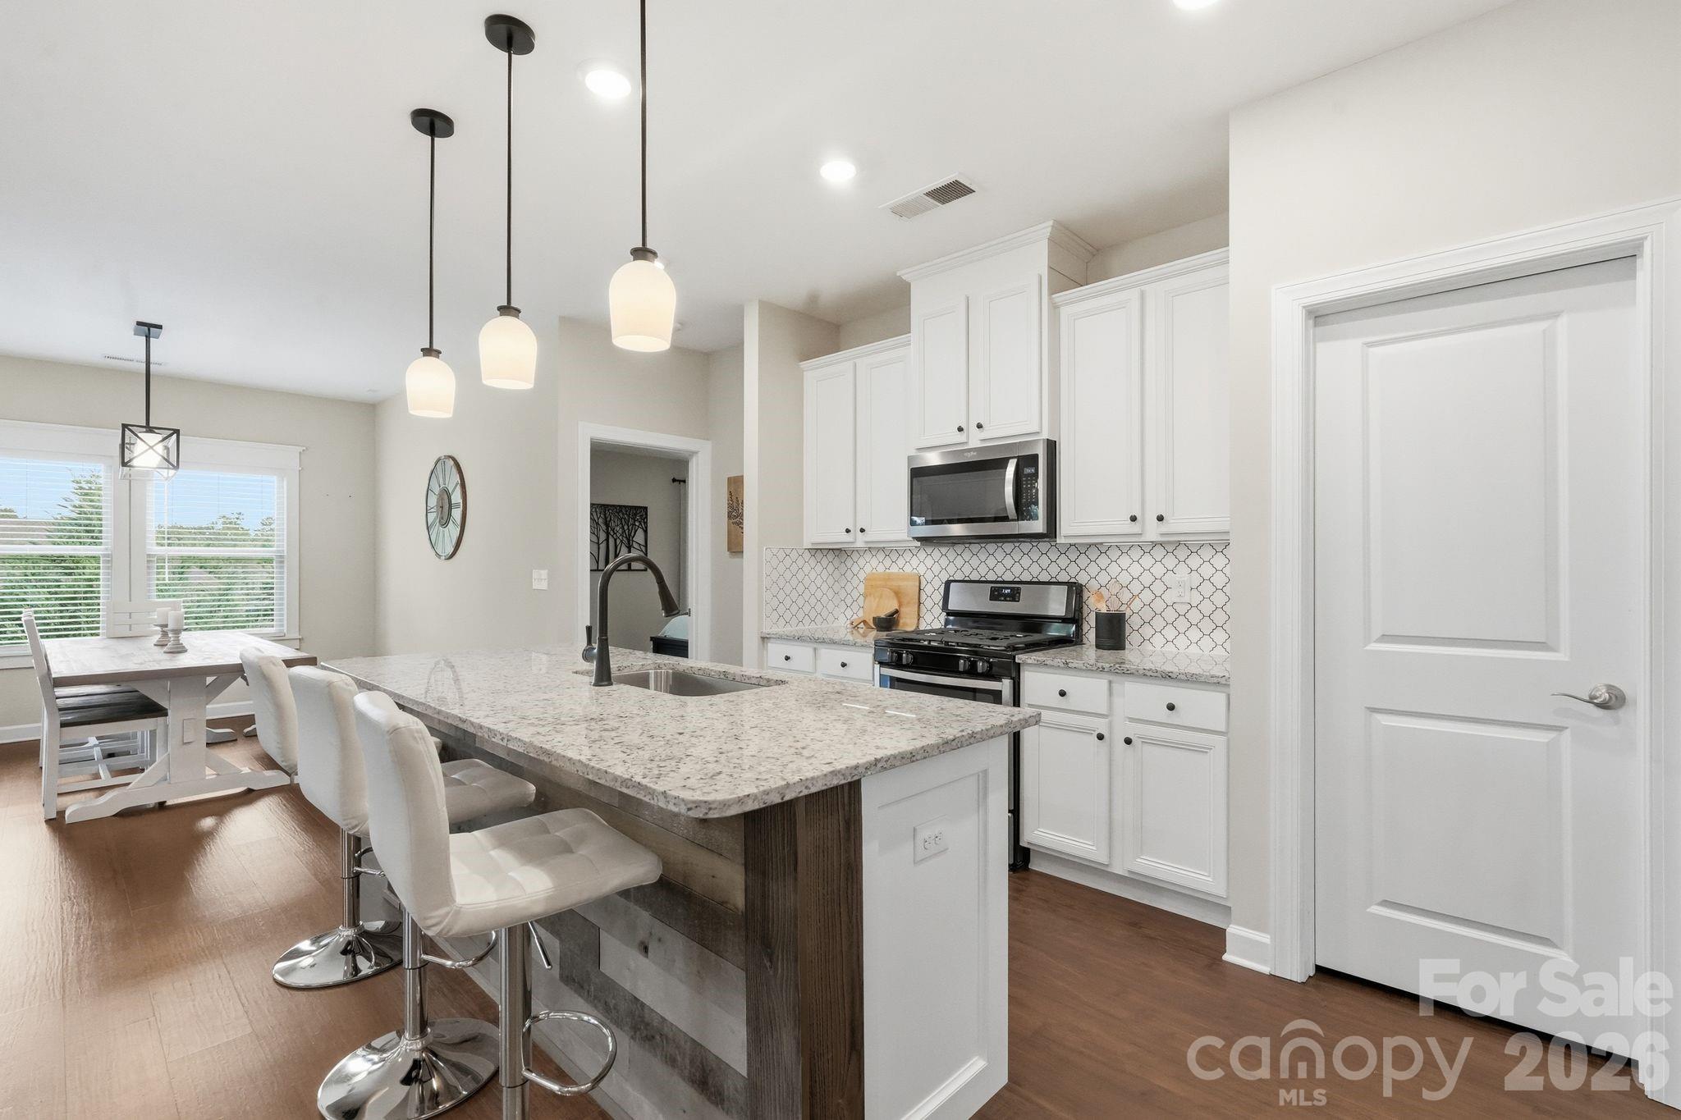
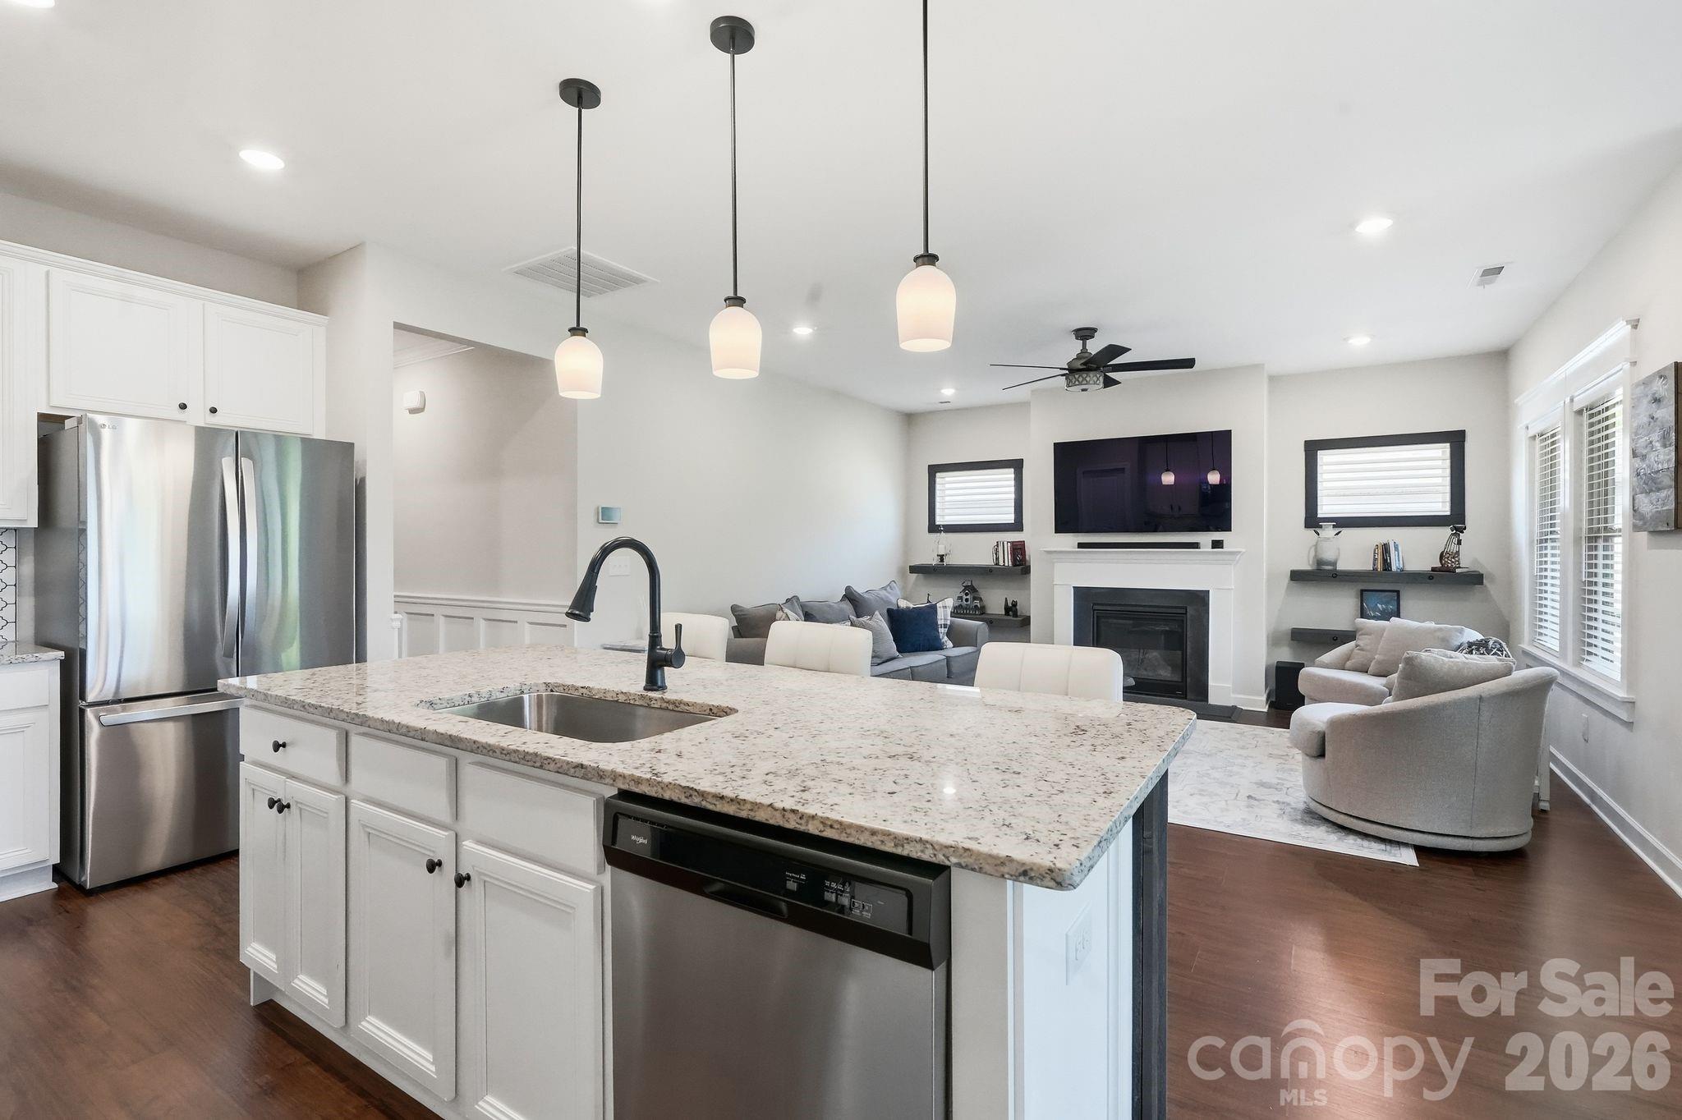
Kitchen with granite island and white stools, white cabinets, stainless appliances, and adjoining dining area.
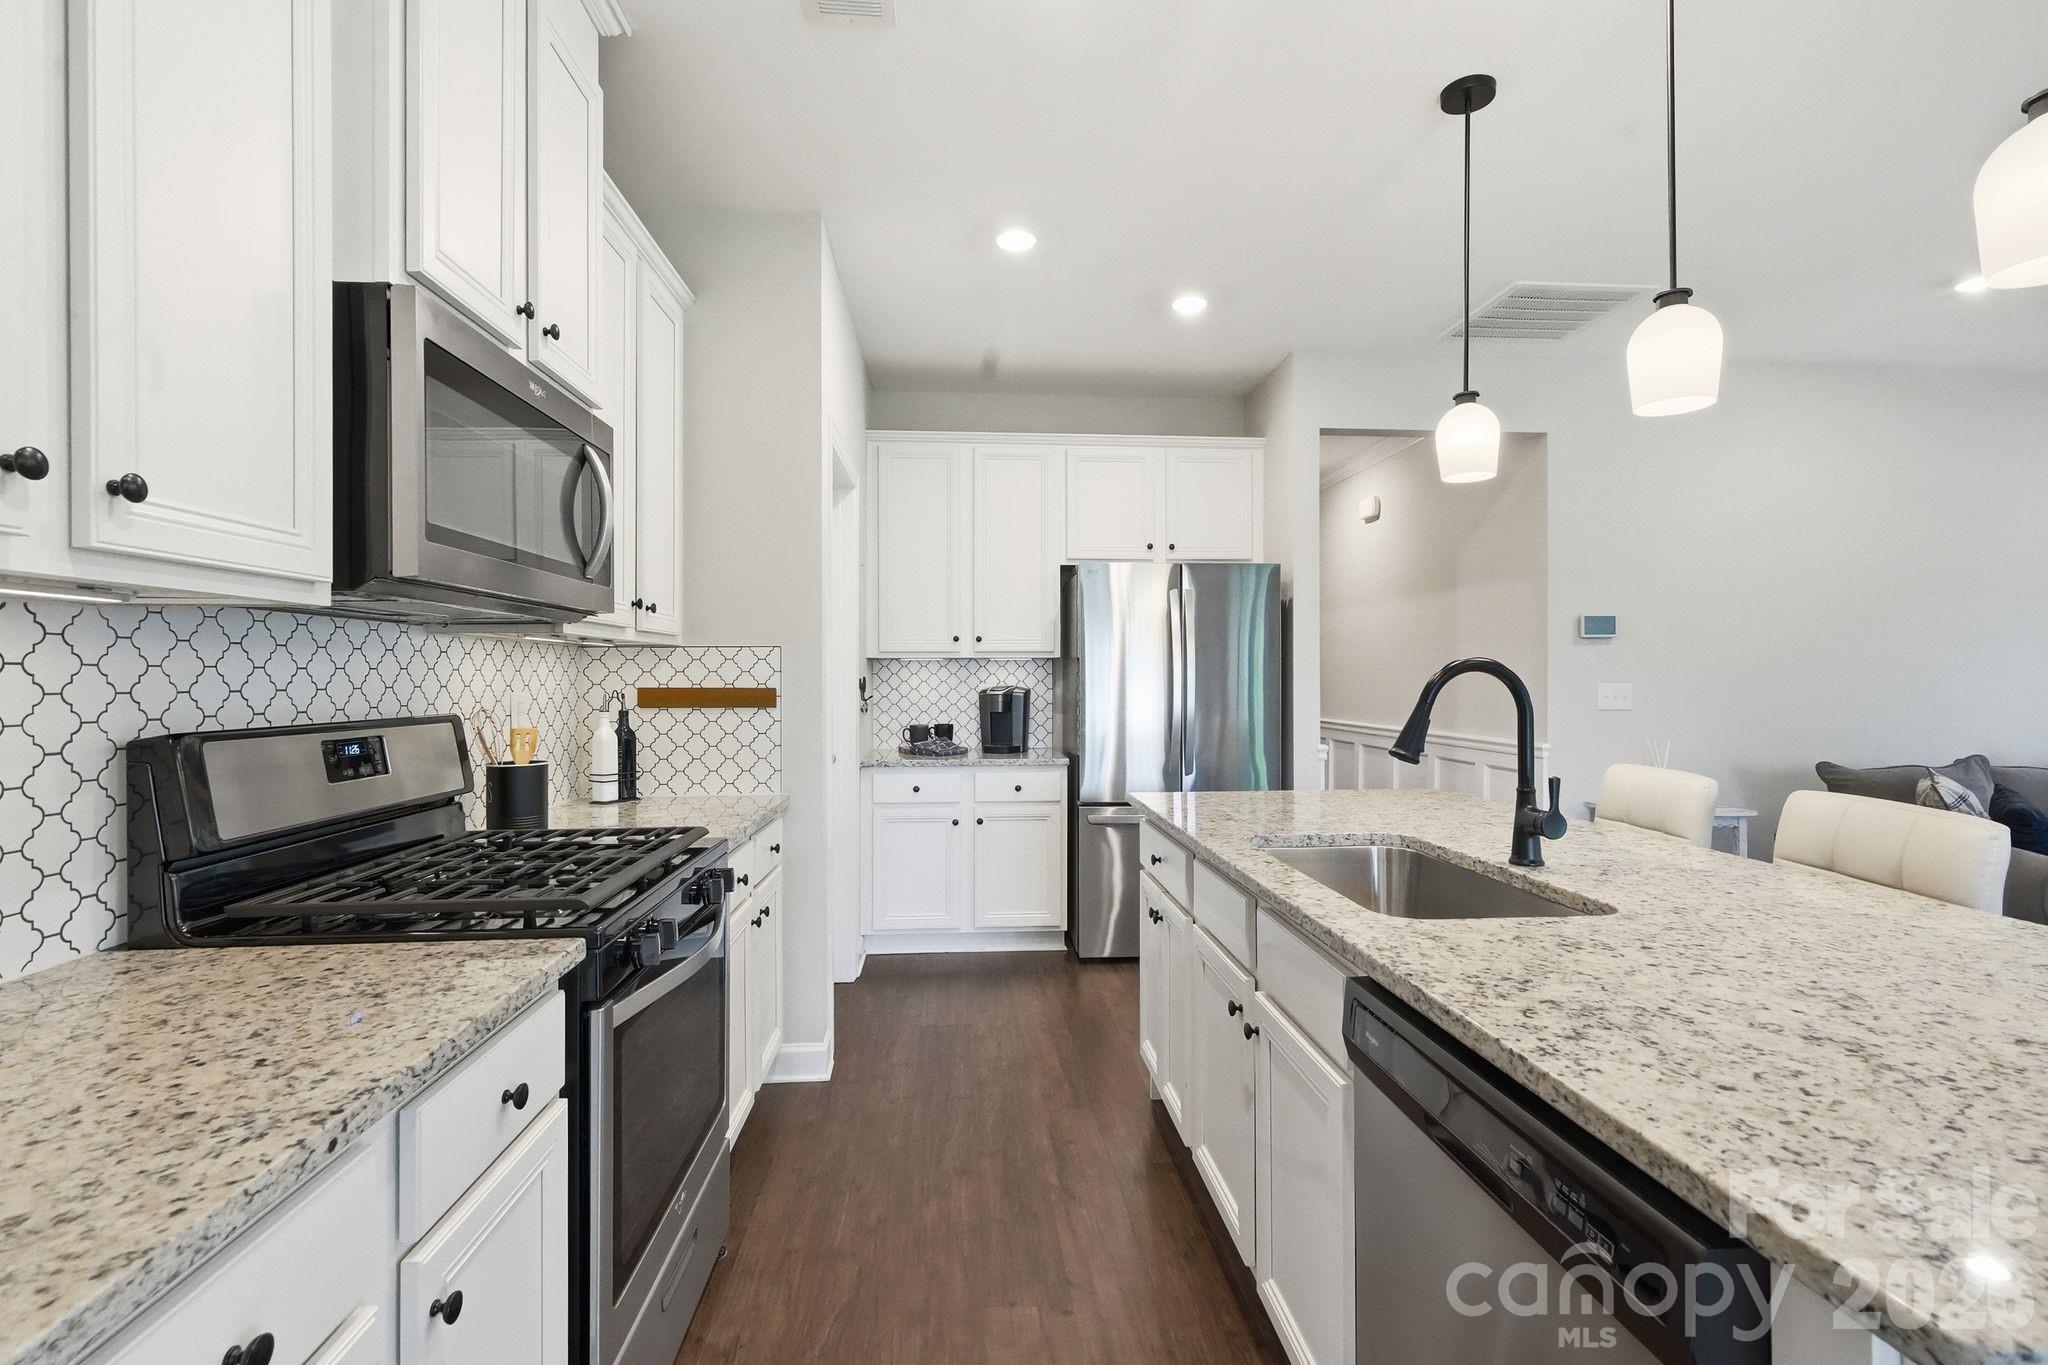
Kitchen with a large granite island, white cabinets, patterned backsplash, and stainless steel appliances.
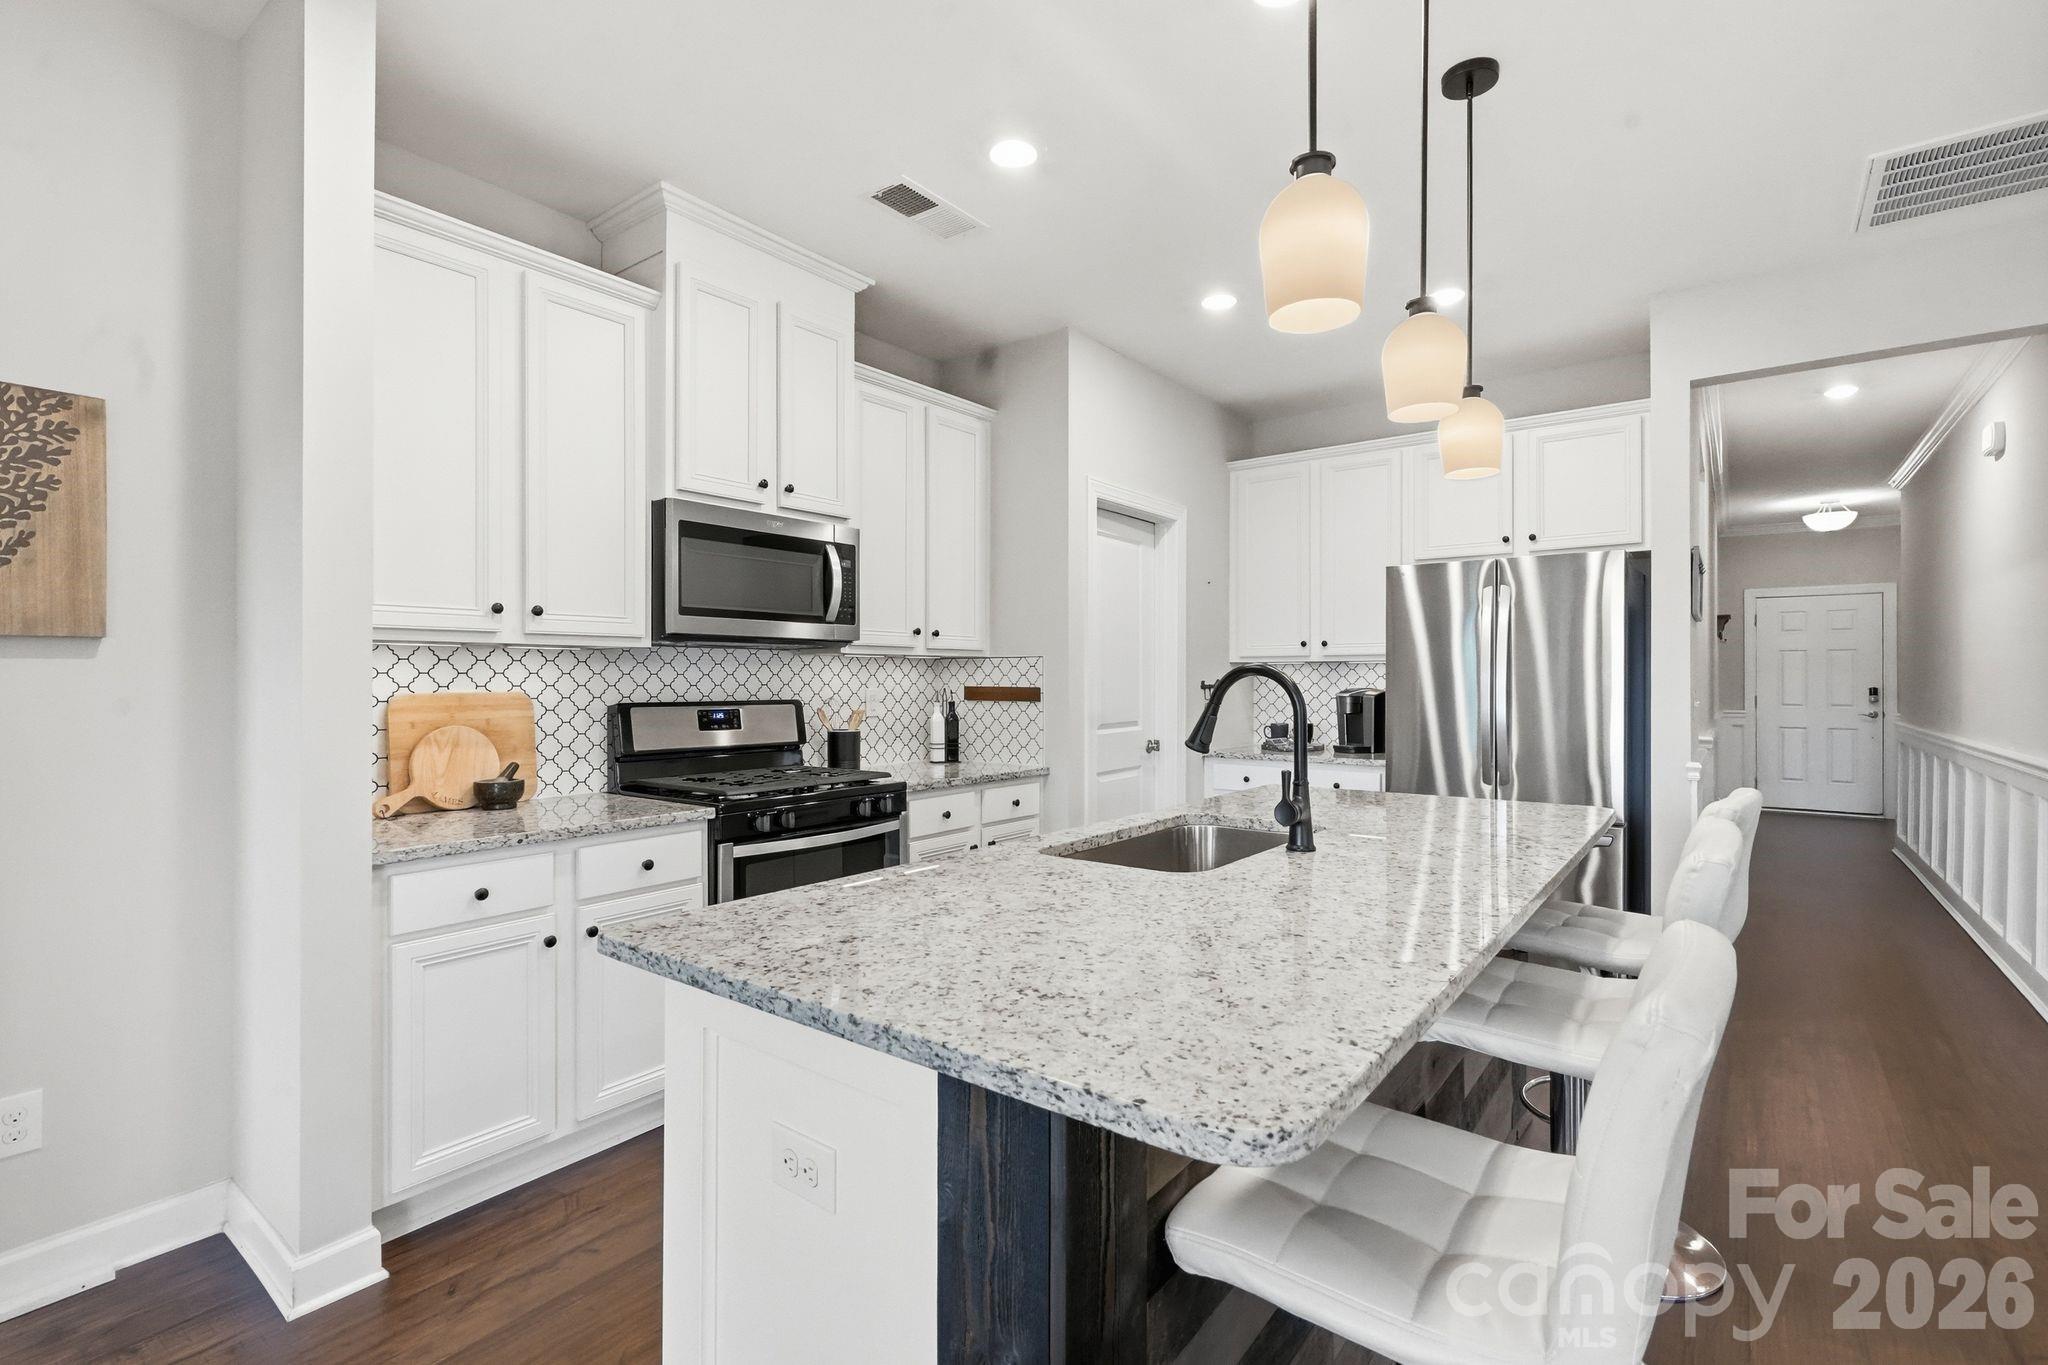
Bright kitchen with white cabinetry, patterned tile backsplash, stainless appliances, and a large stone island.
Open-plan kitchen and living room with a granite island, stainless appliances, and fireplace.
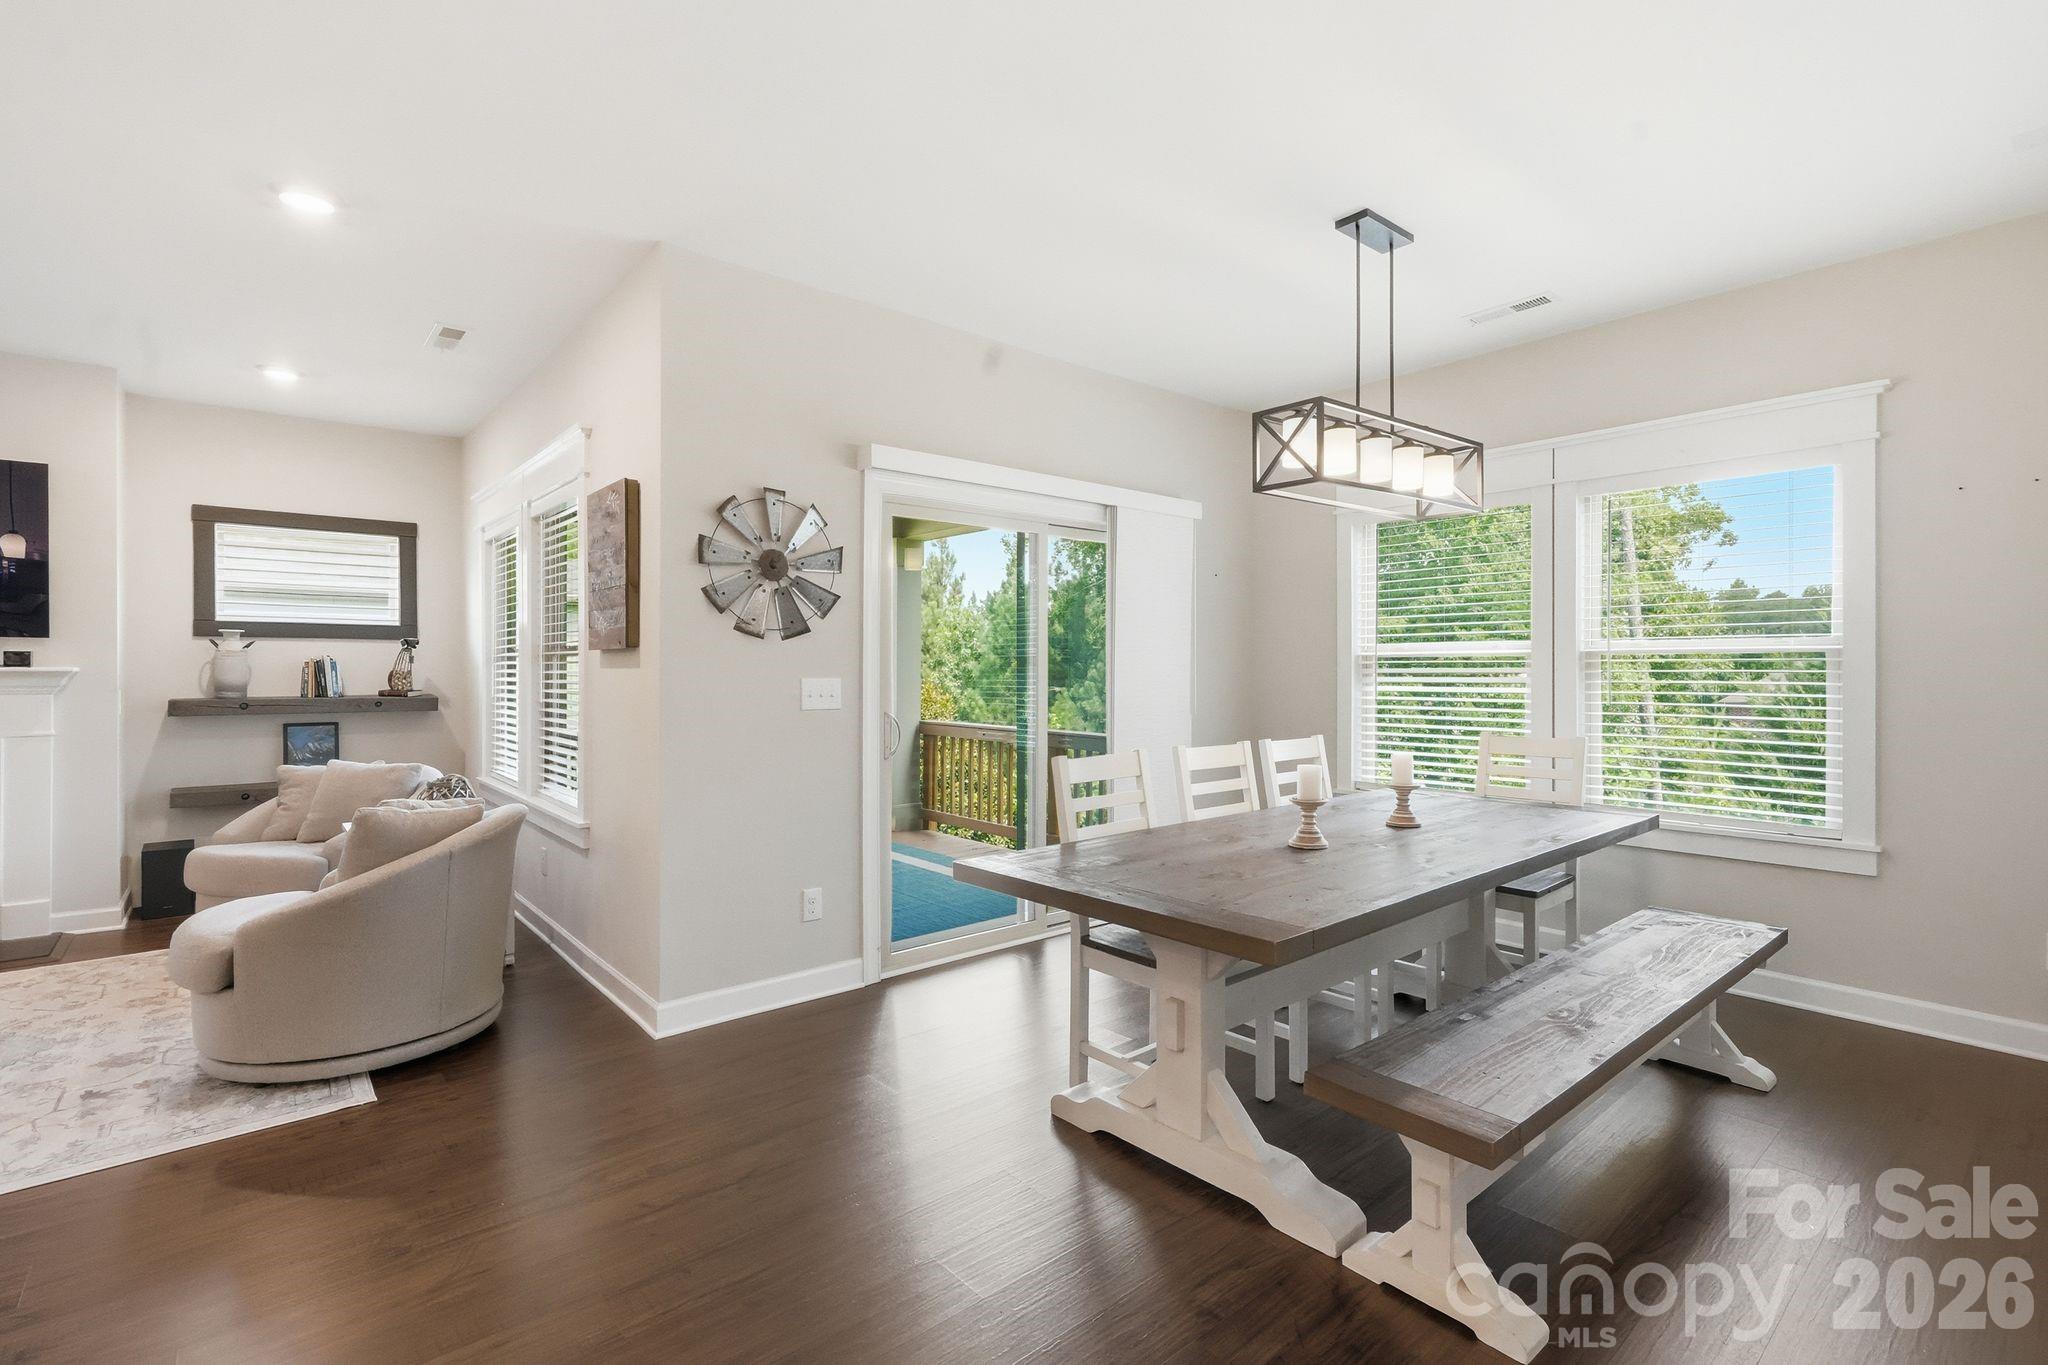
Open-plan dining and living area with a farmhouse table, hardwood floors, and a sliding door to the deck.
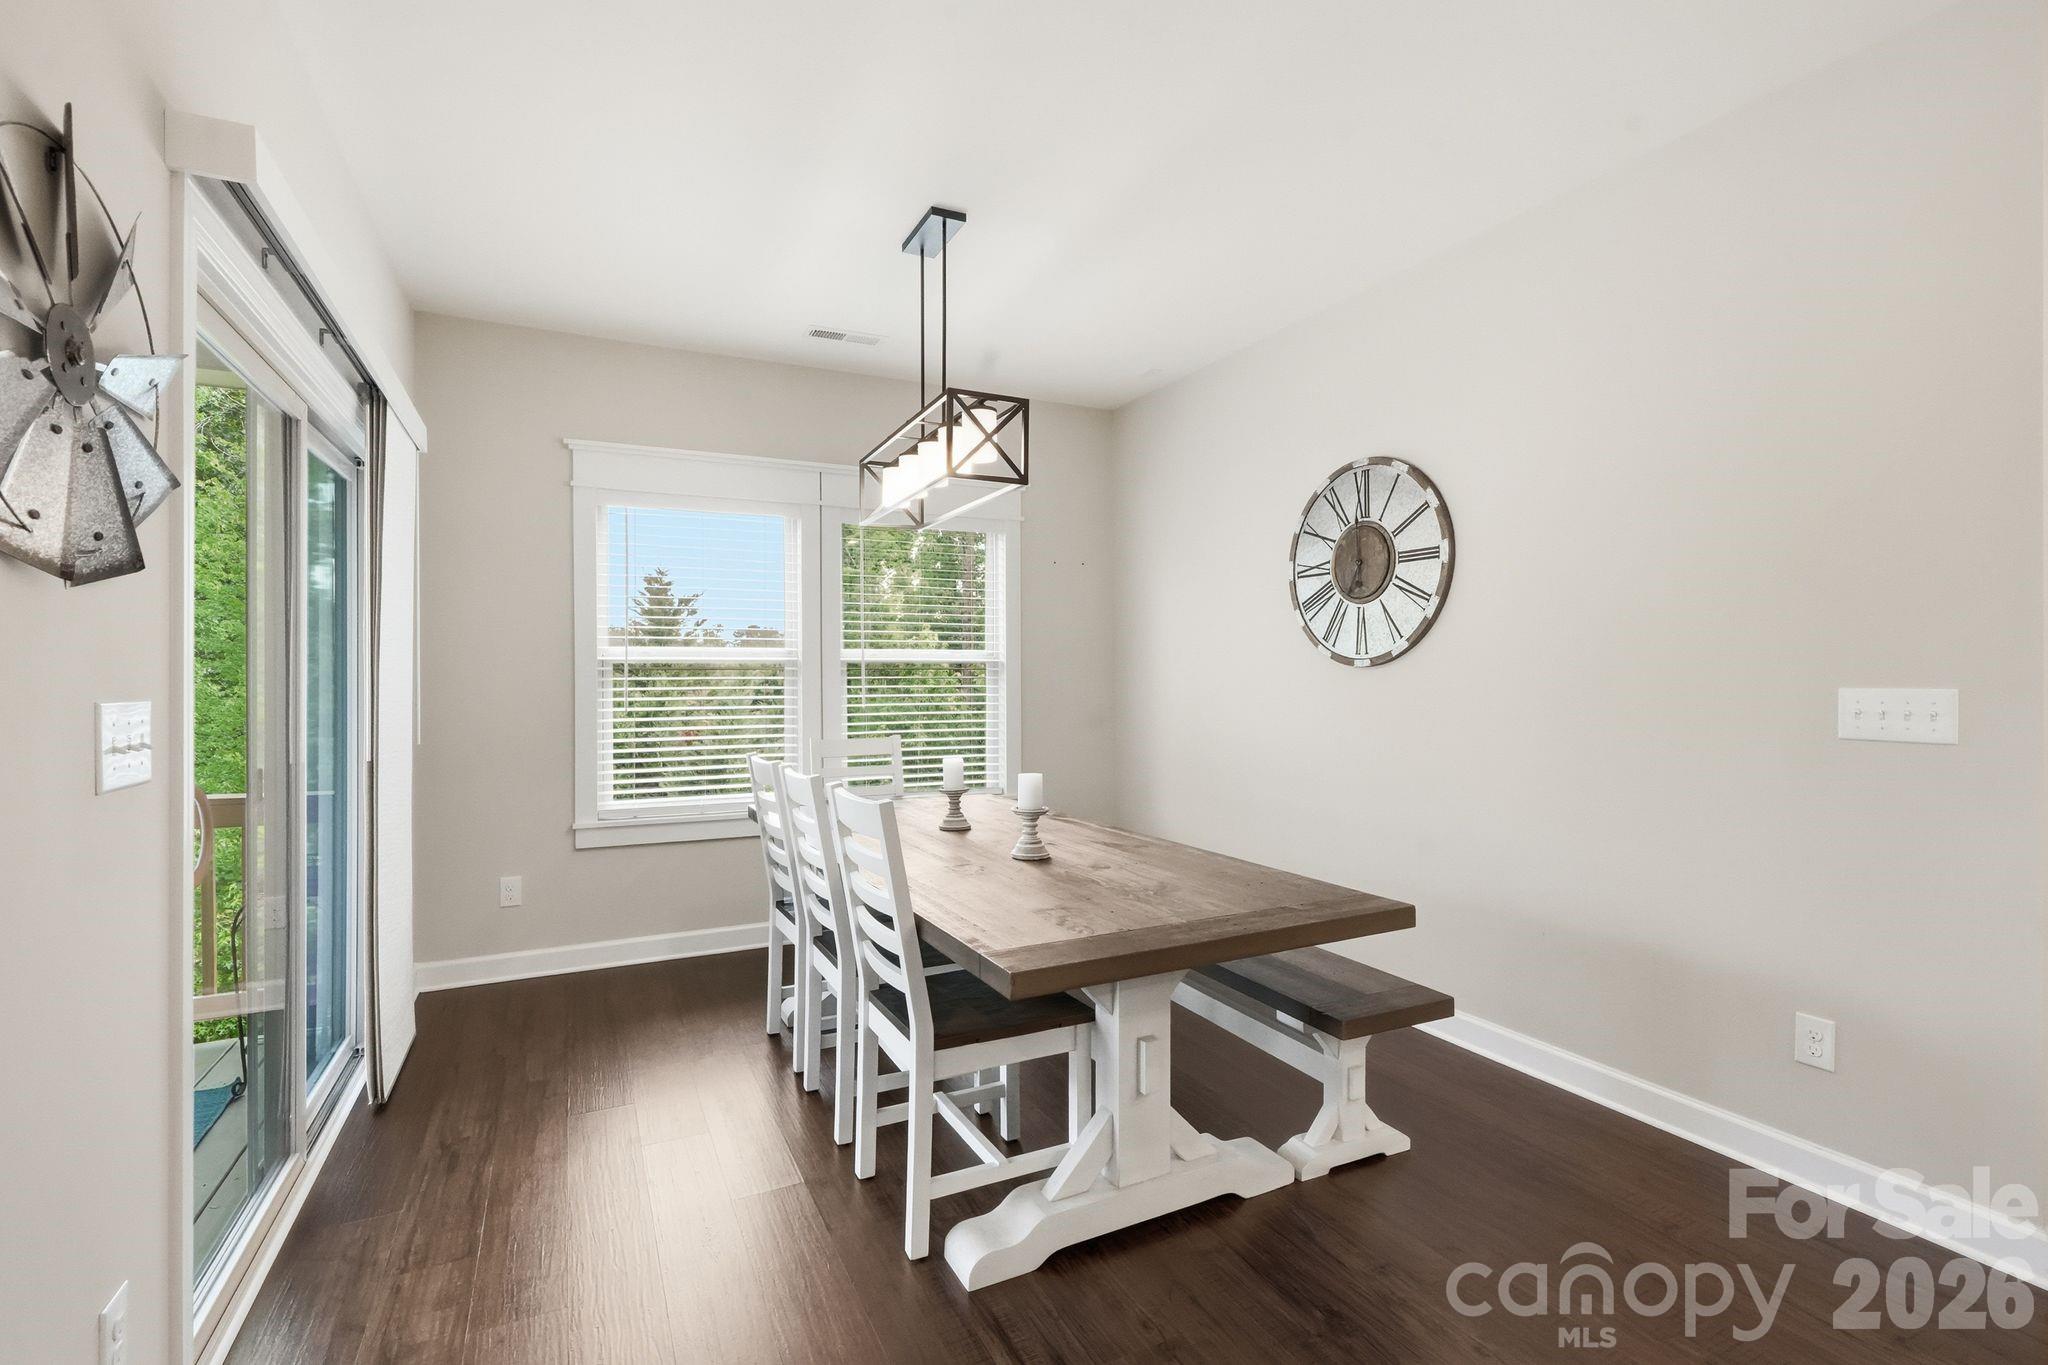
Dining area with a rustic wood table, white seating, geometric pendant light, and windows overlooking greenery.
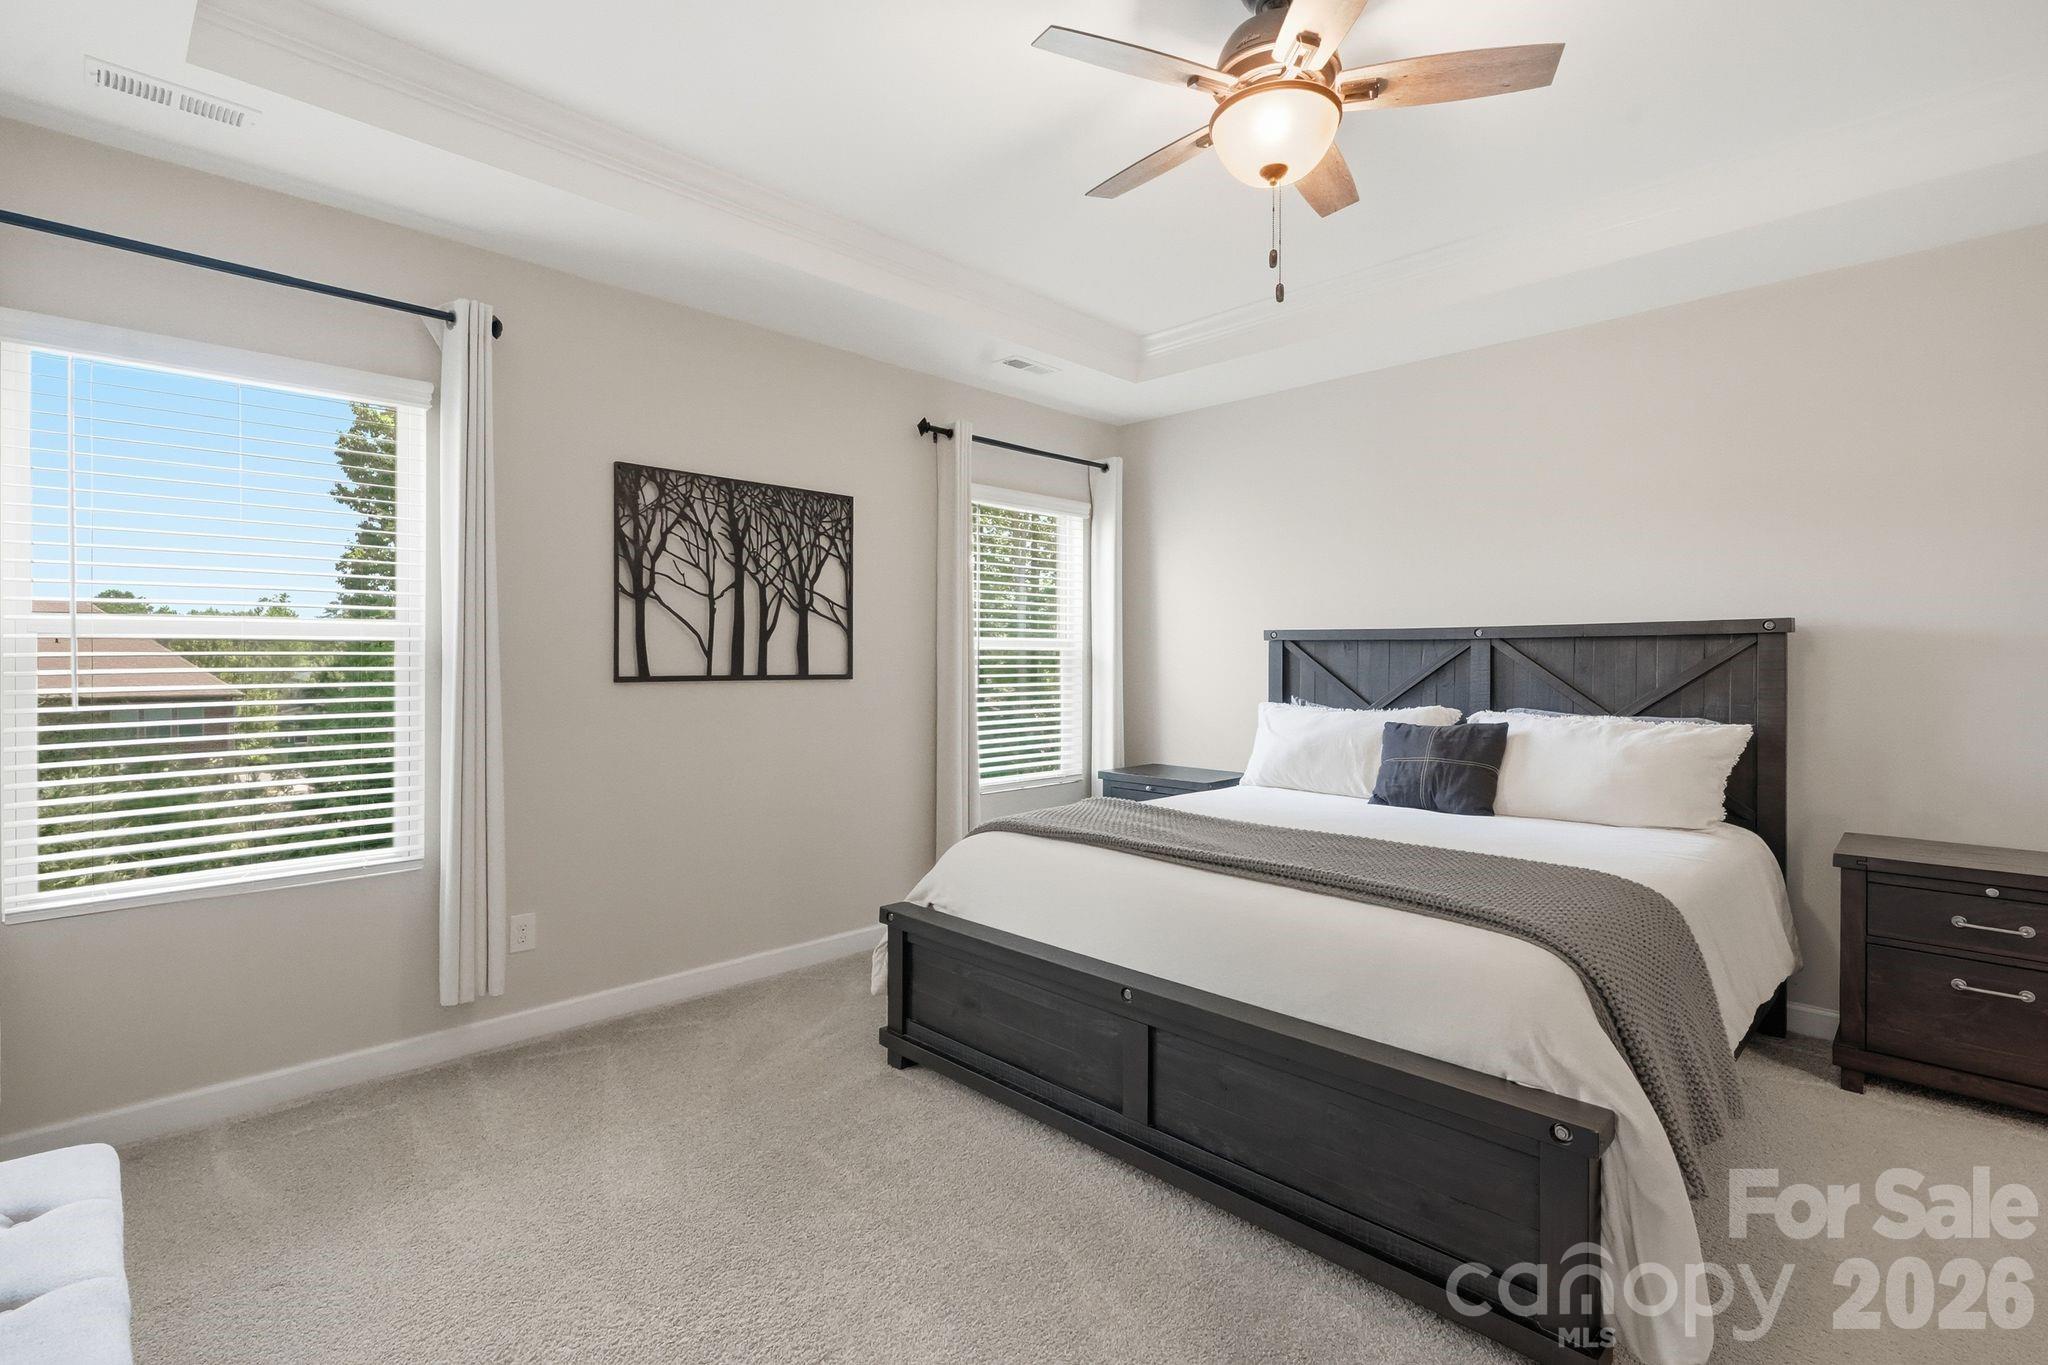
Bedroom with a dark wood bed, white bedding, gray throw, and two bright windows.
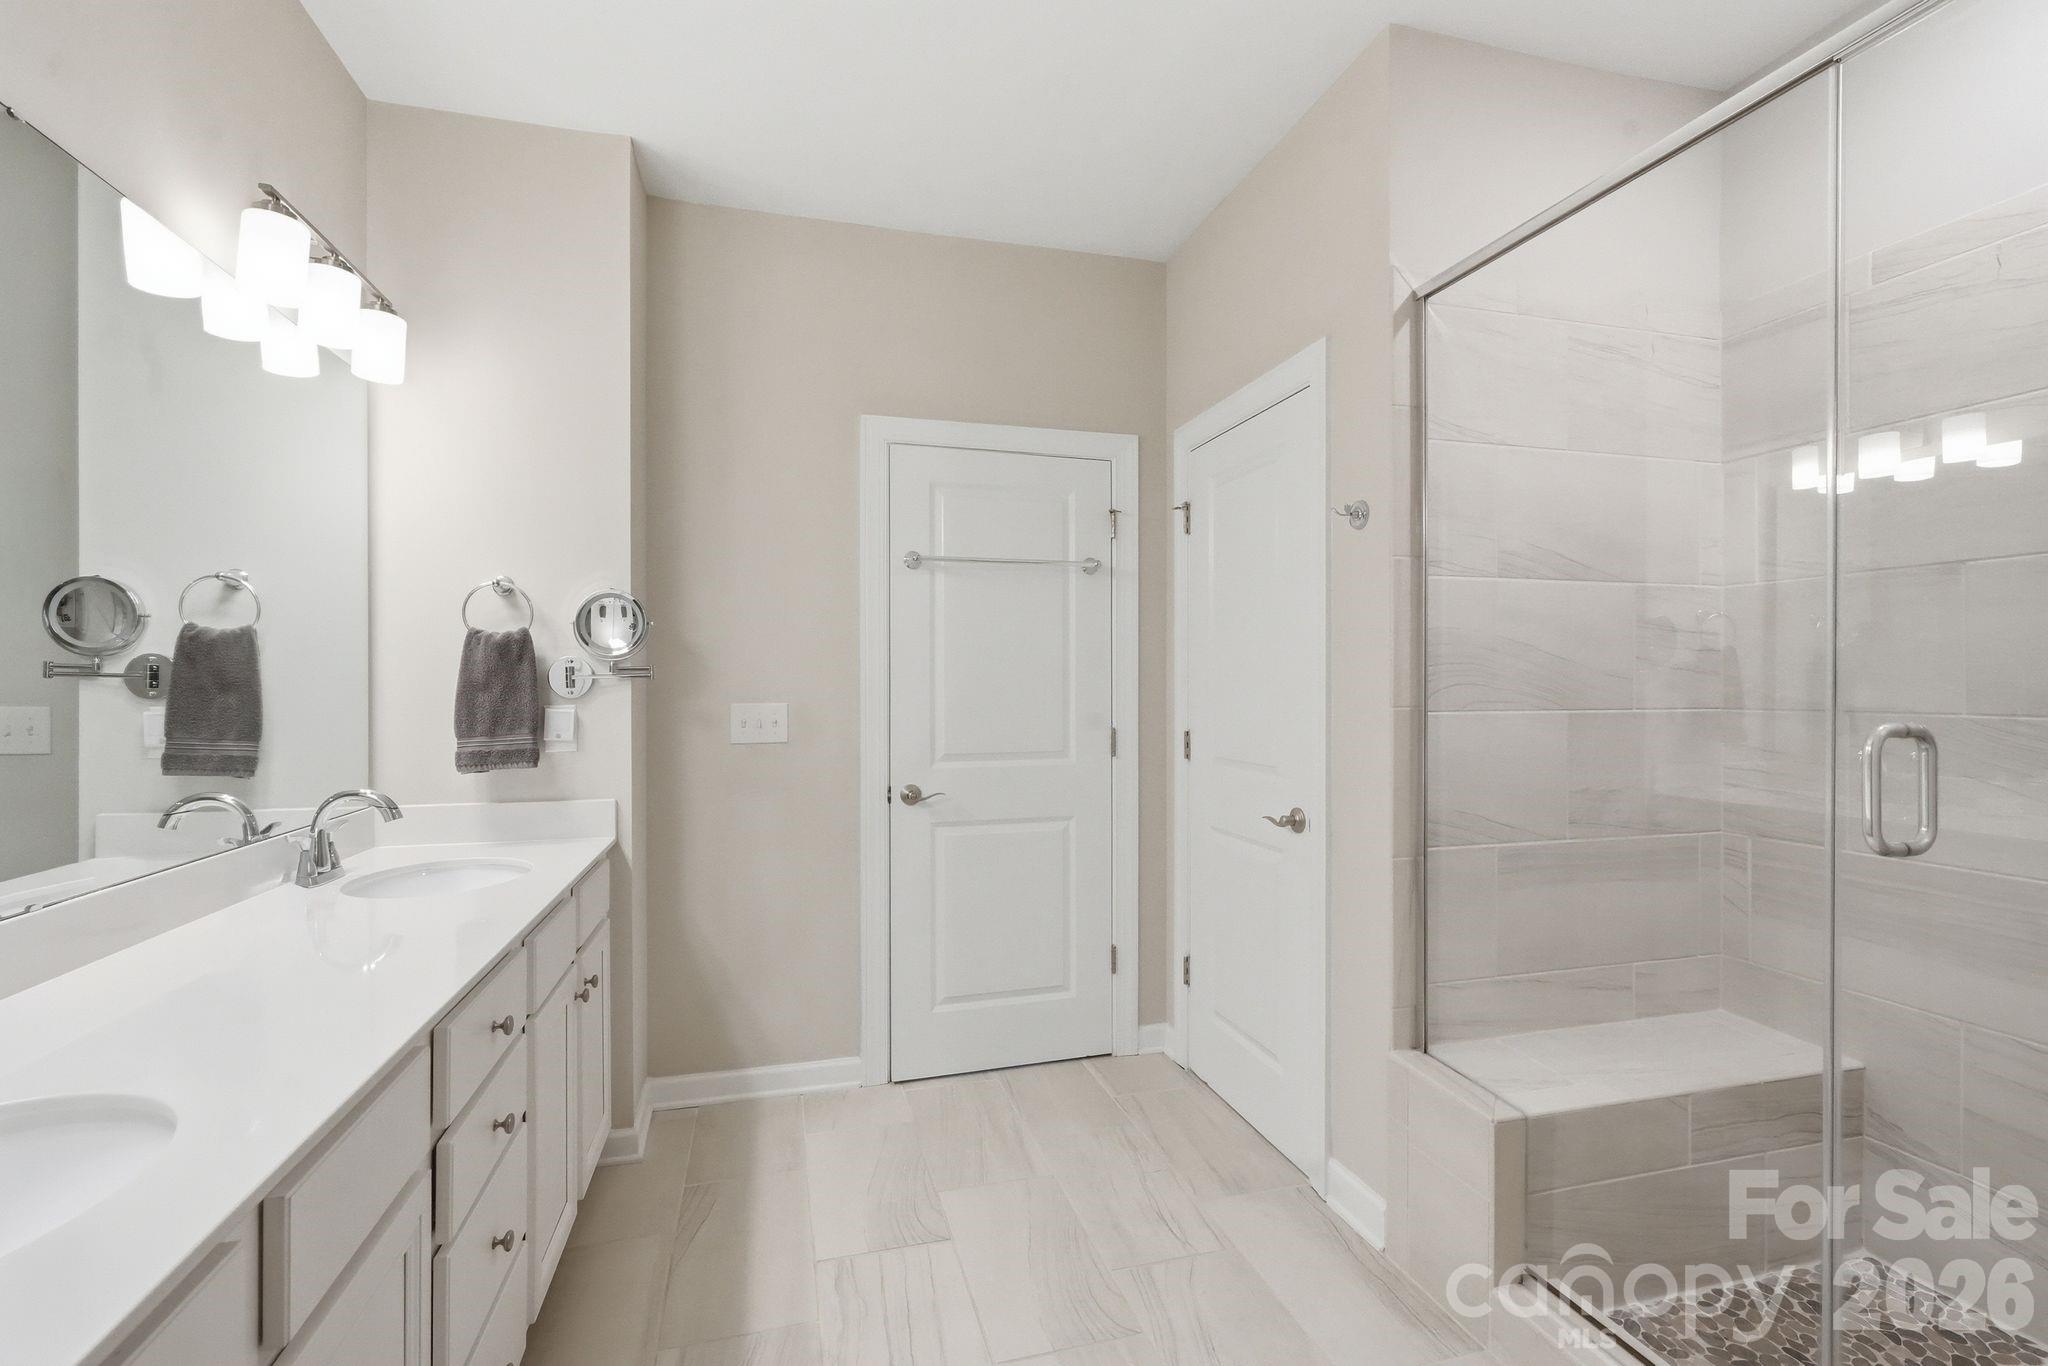
Bathroom with a long double vanity and a glass-enclosed tiled shower.
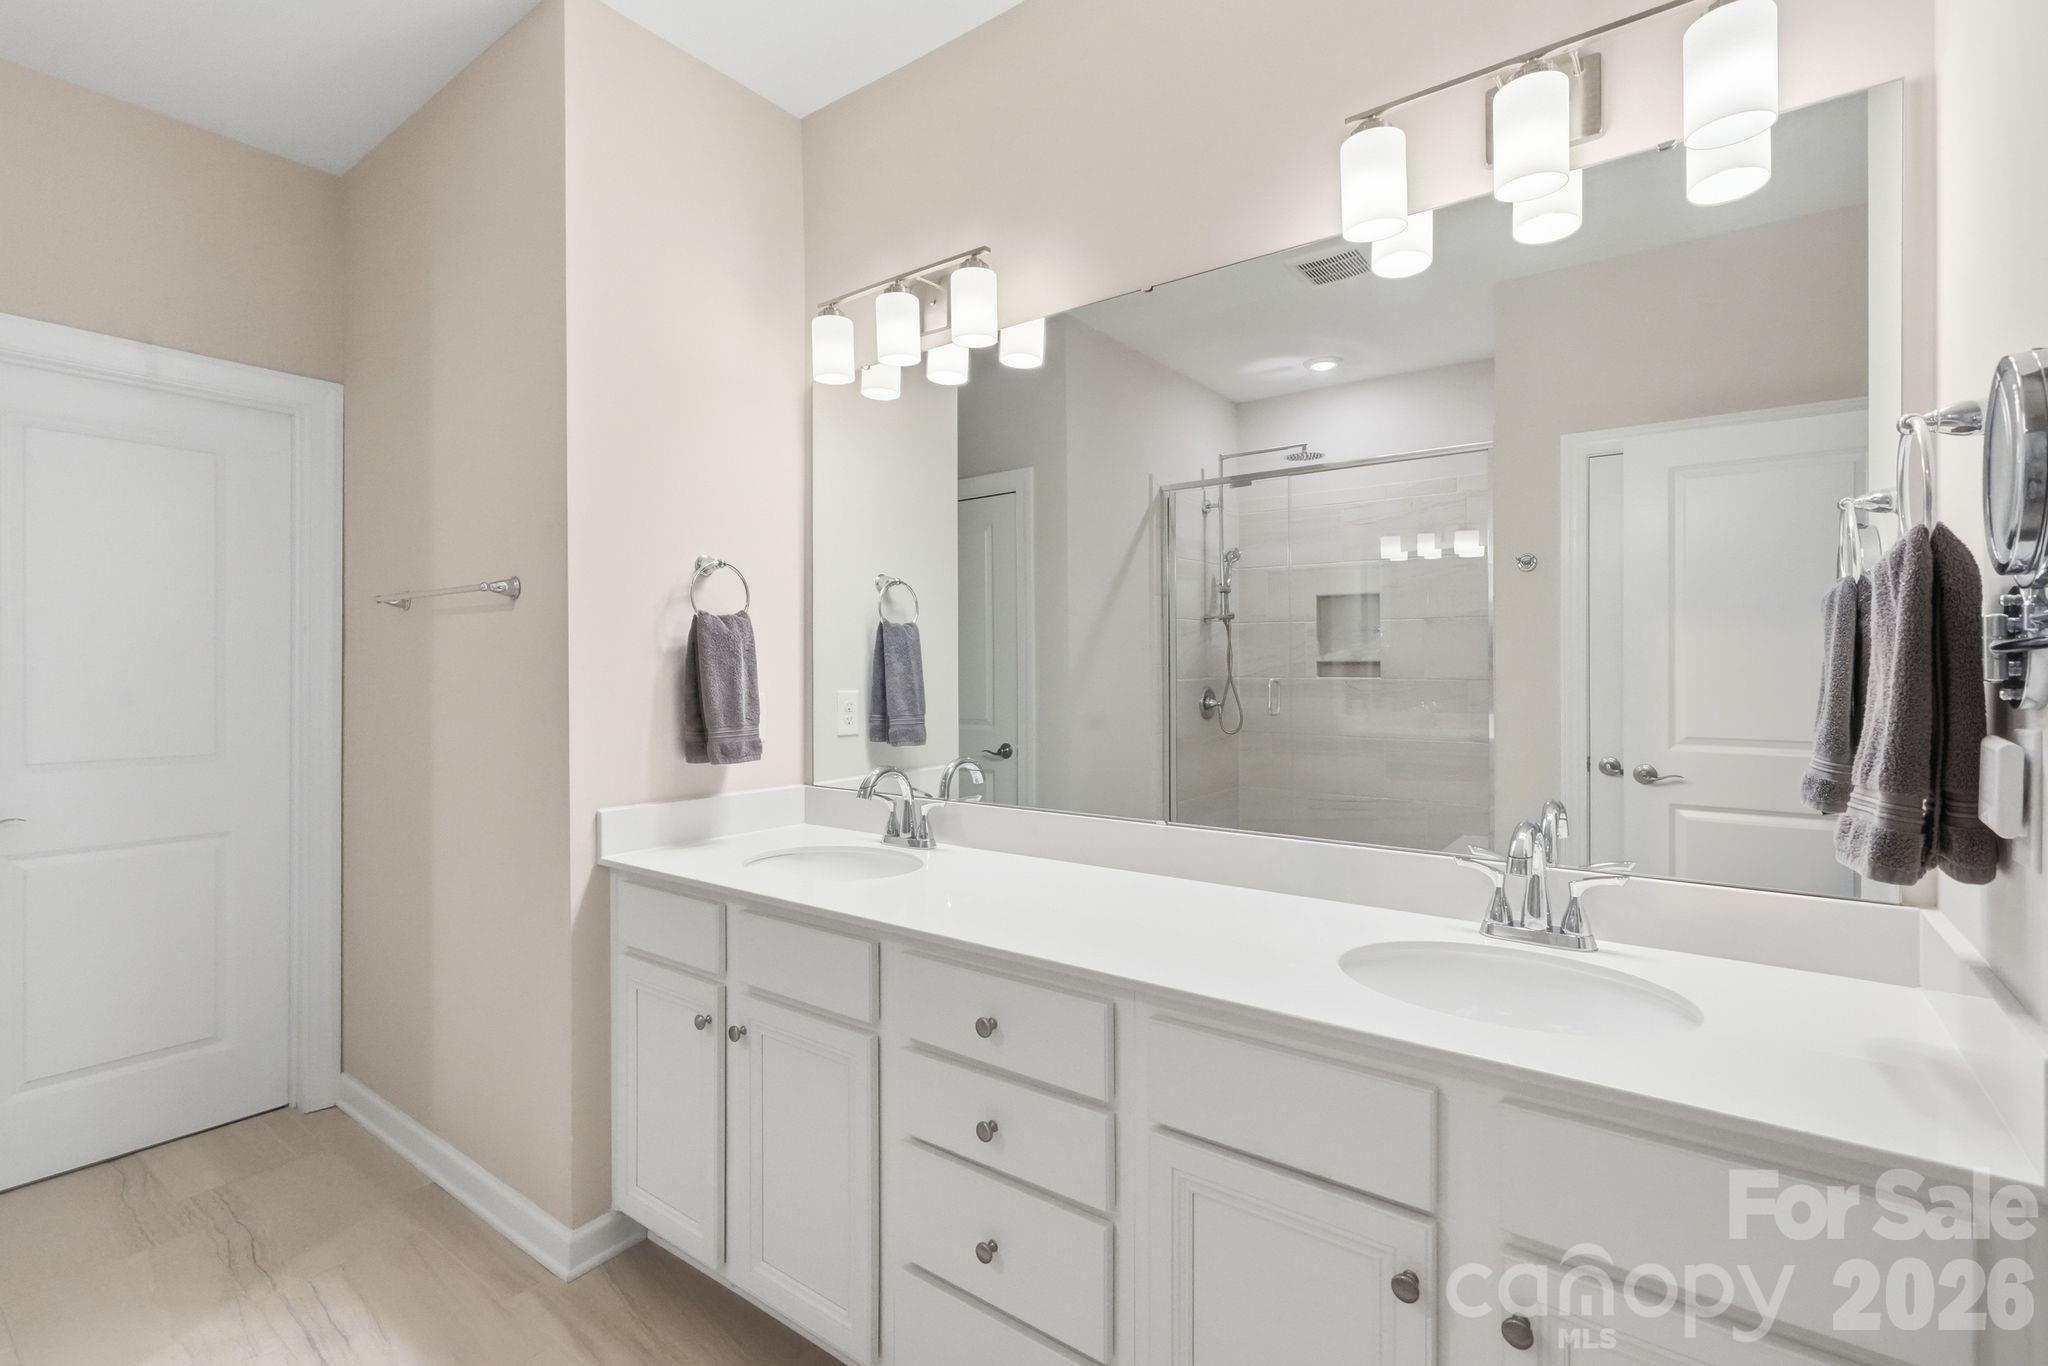
Bathroom with a long double-sink vanity, large mirror, and glass-enclosed tiled shower.
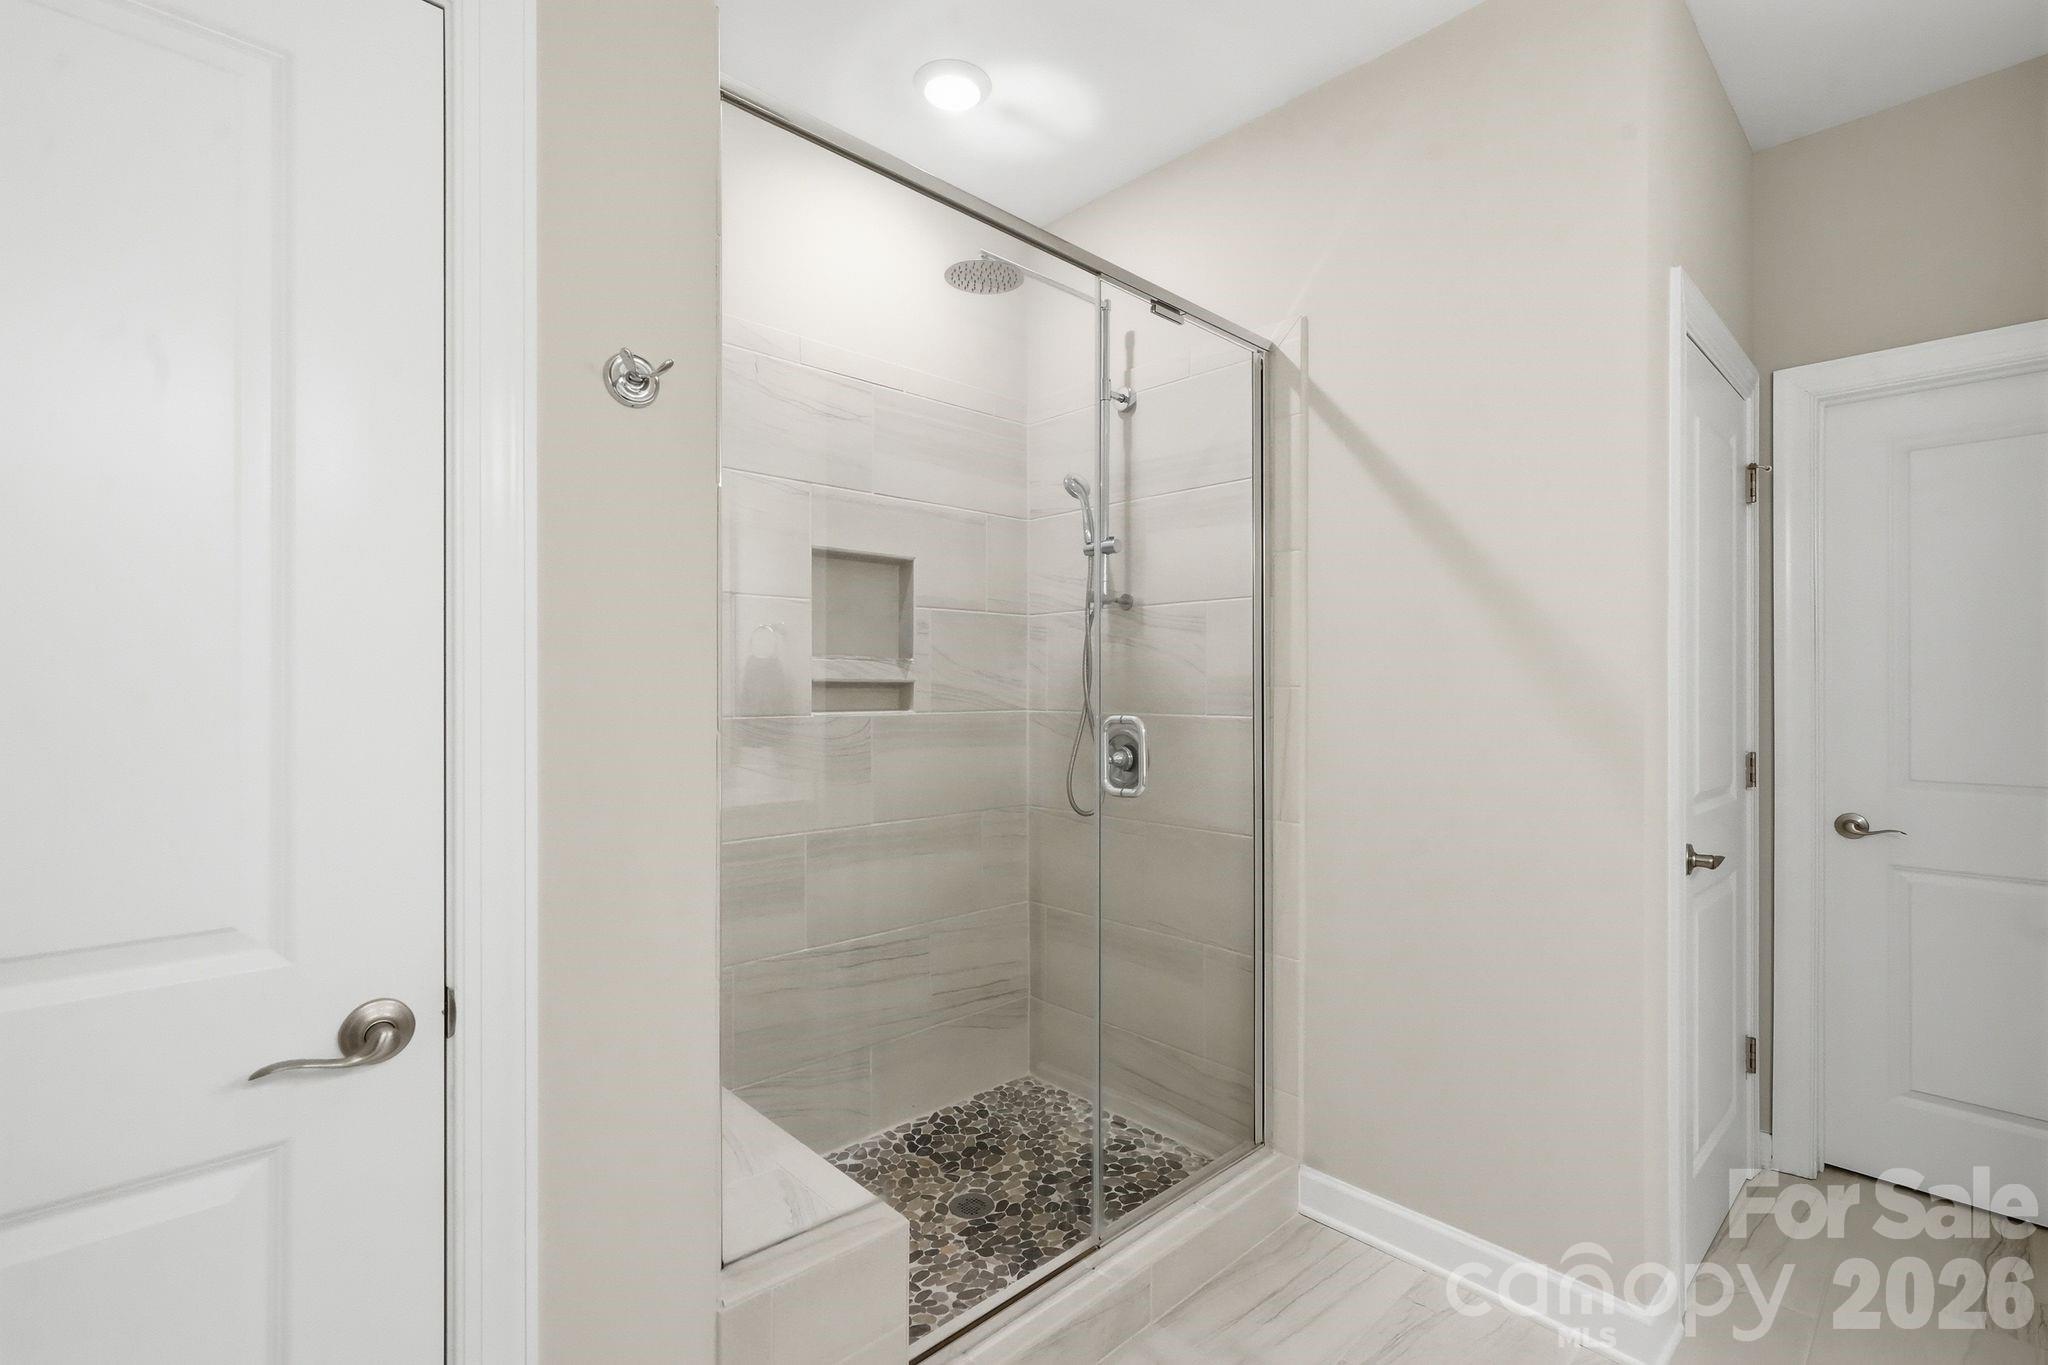
Bathroom walk-in shower with glass doors, a tiled niche, and pebble mosaic floor.
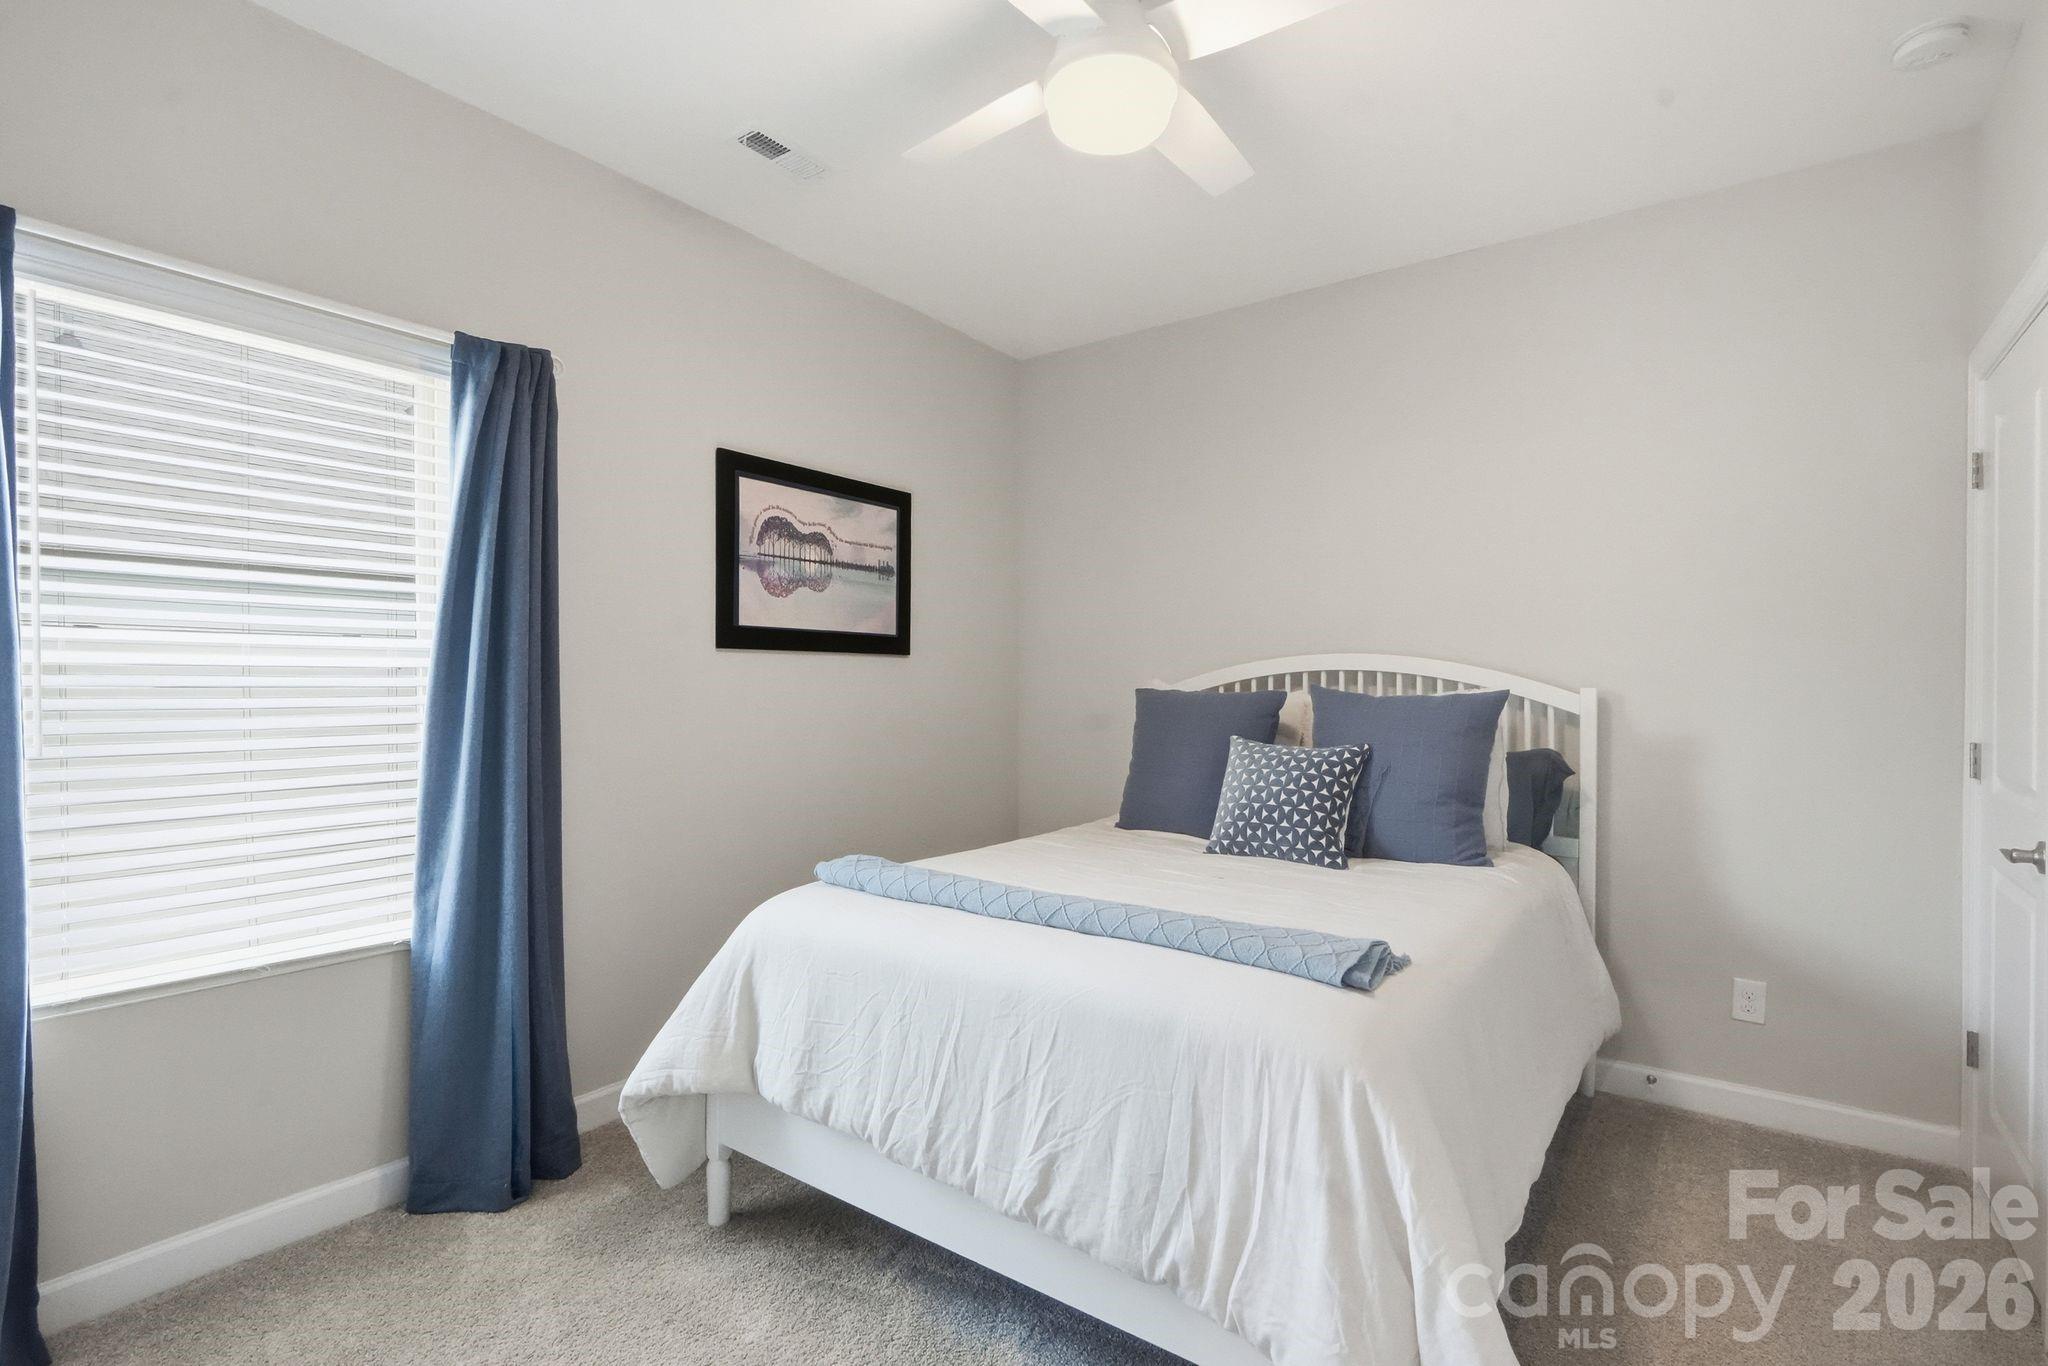
Staged bedroom with a white bed, blue pillows, and blue curtains beside a window.
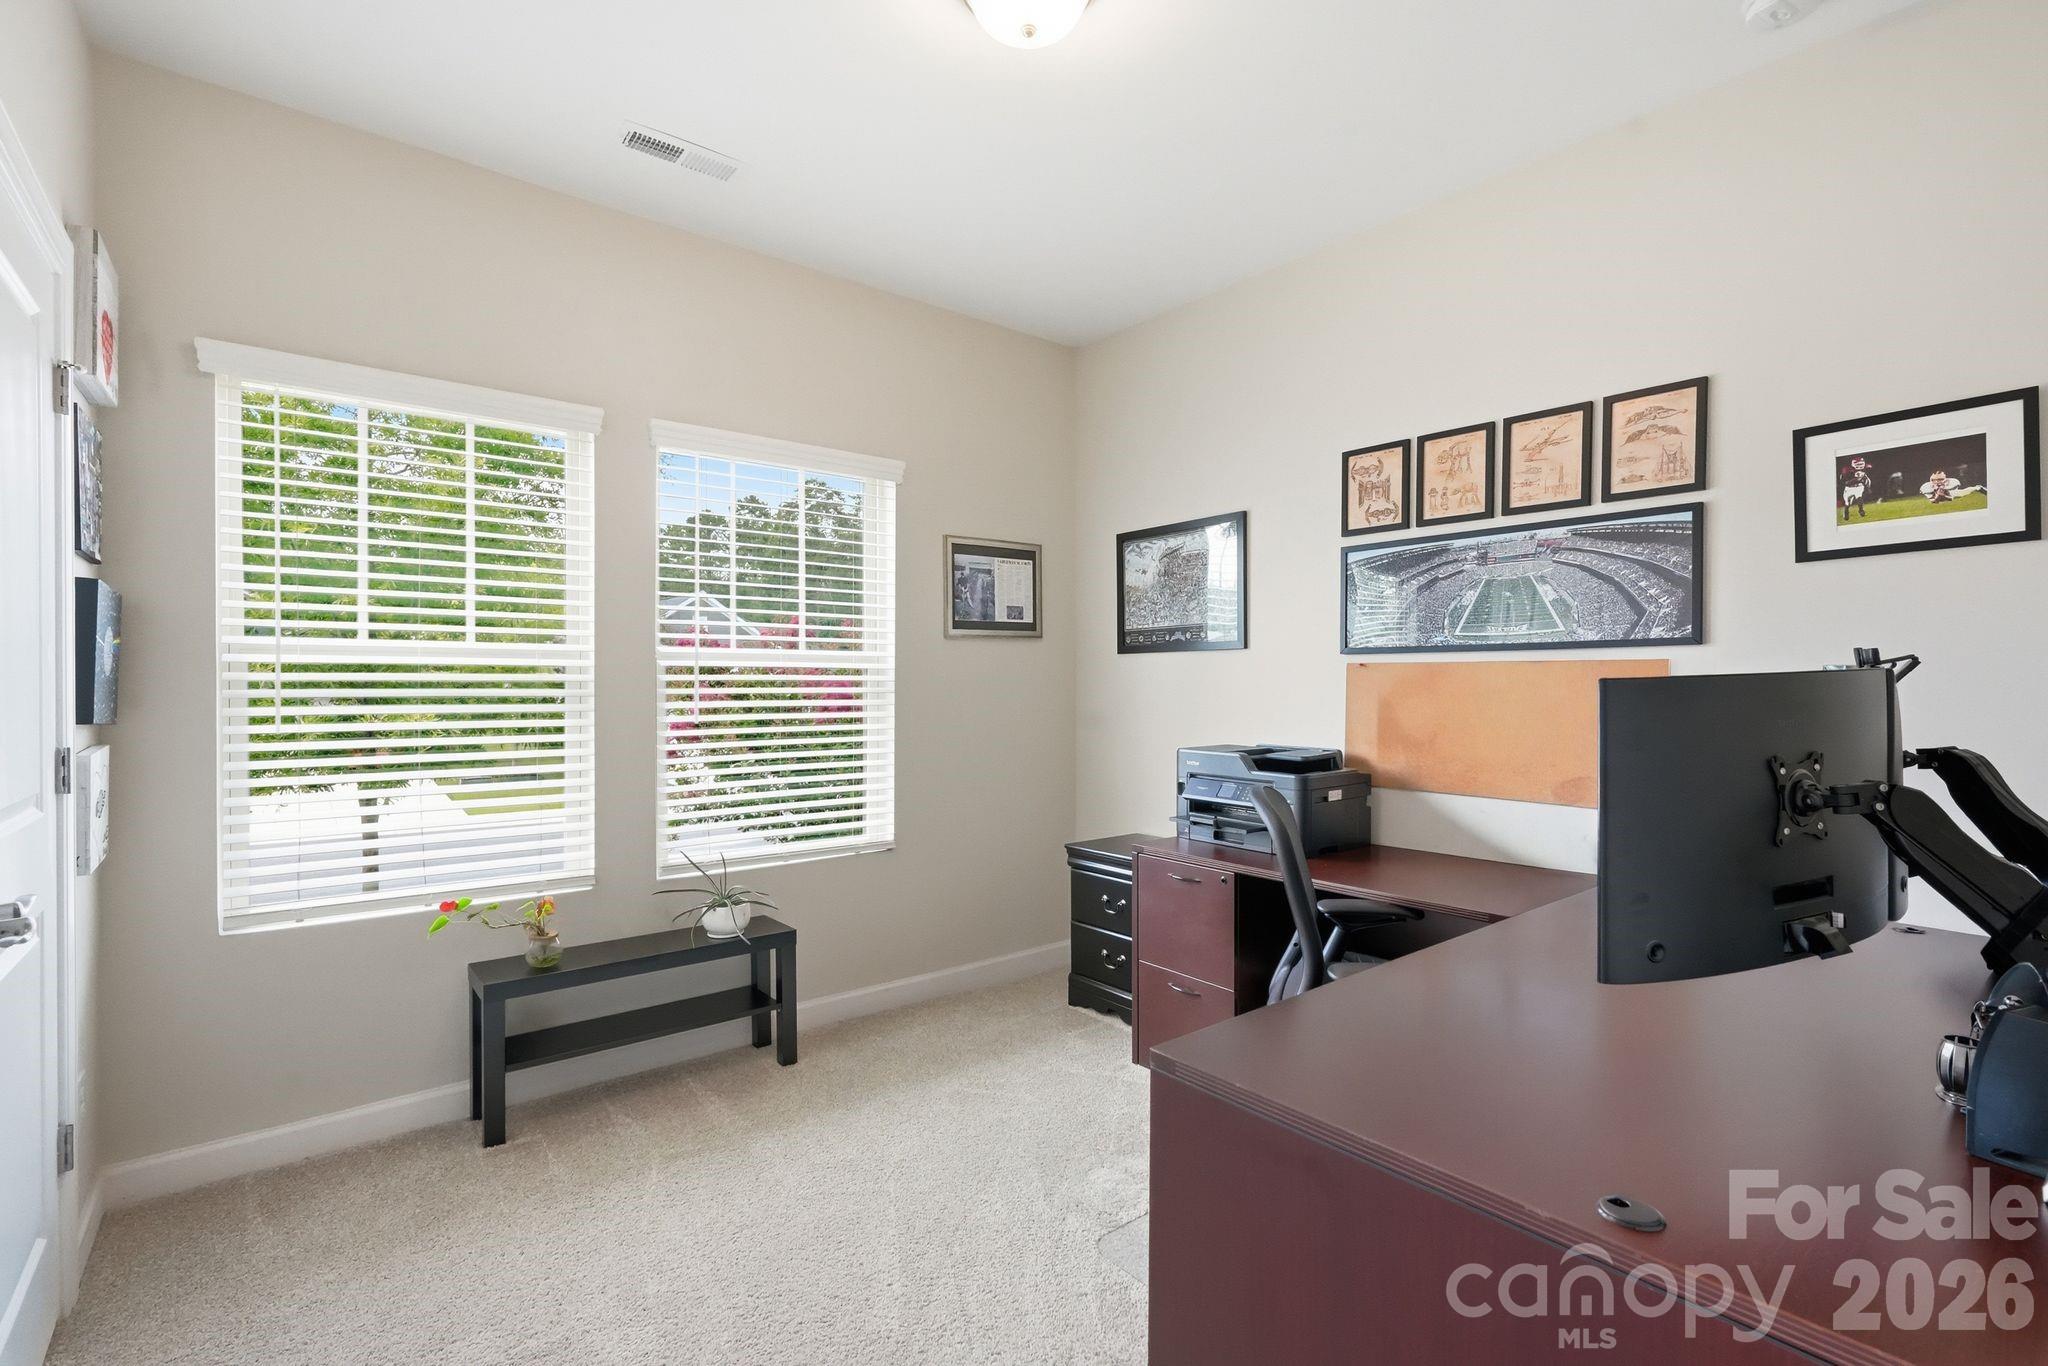
Home office with a large burgundy desk, dual windows, and framed sports memorabilia.
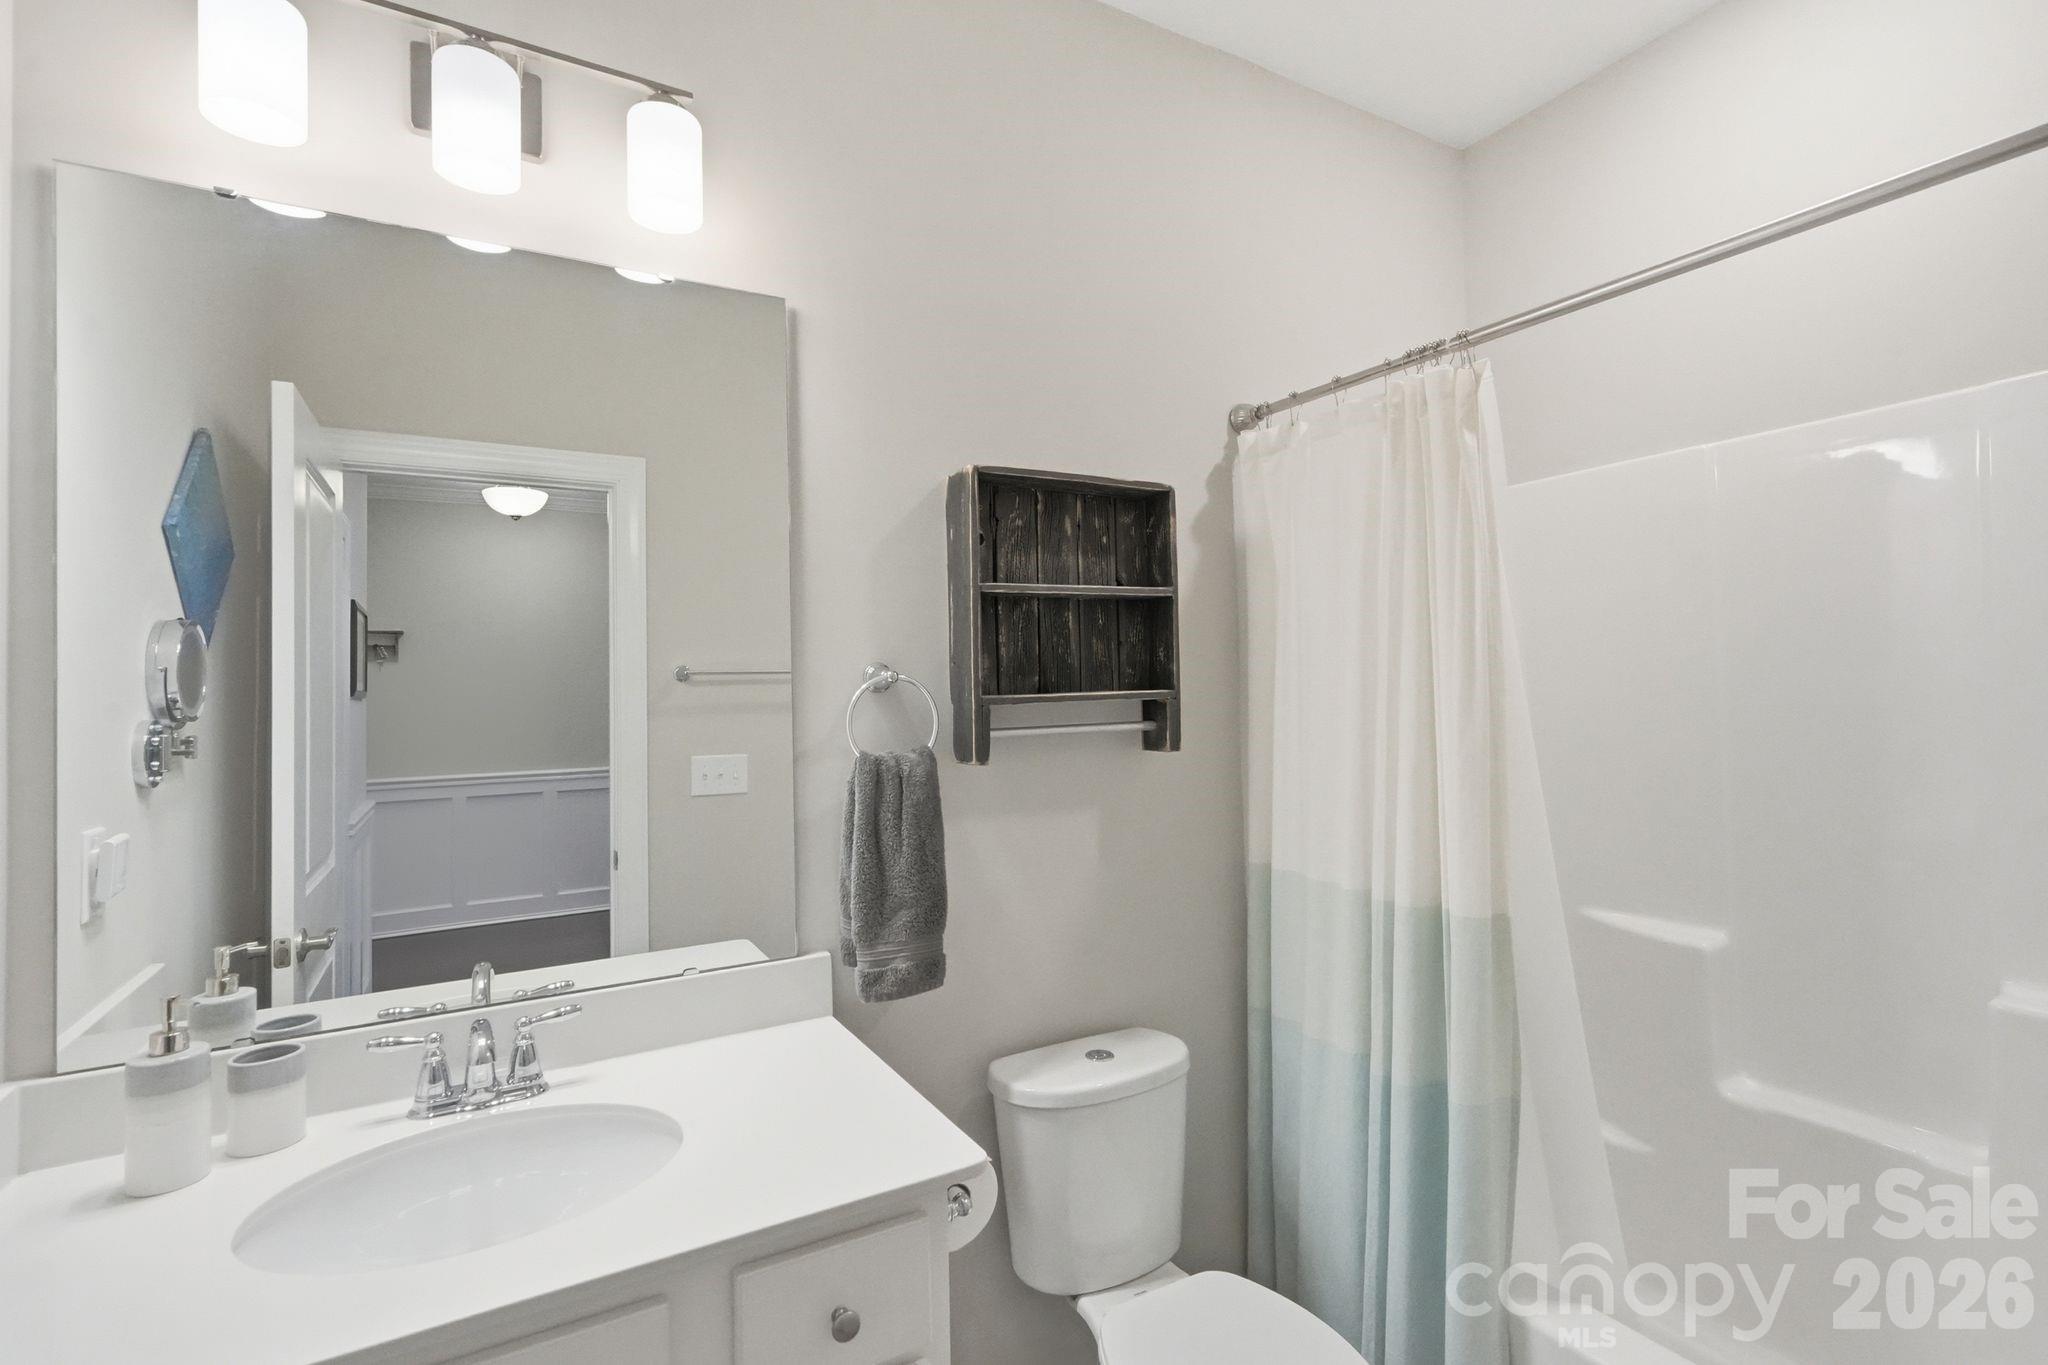
Bathroom with white vanity and sink, toilet, and tub behind a pale blue-and-white shower curtain.
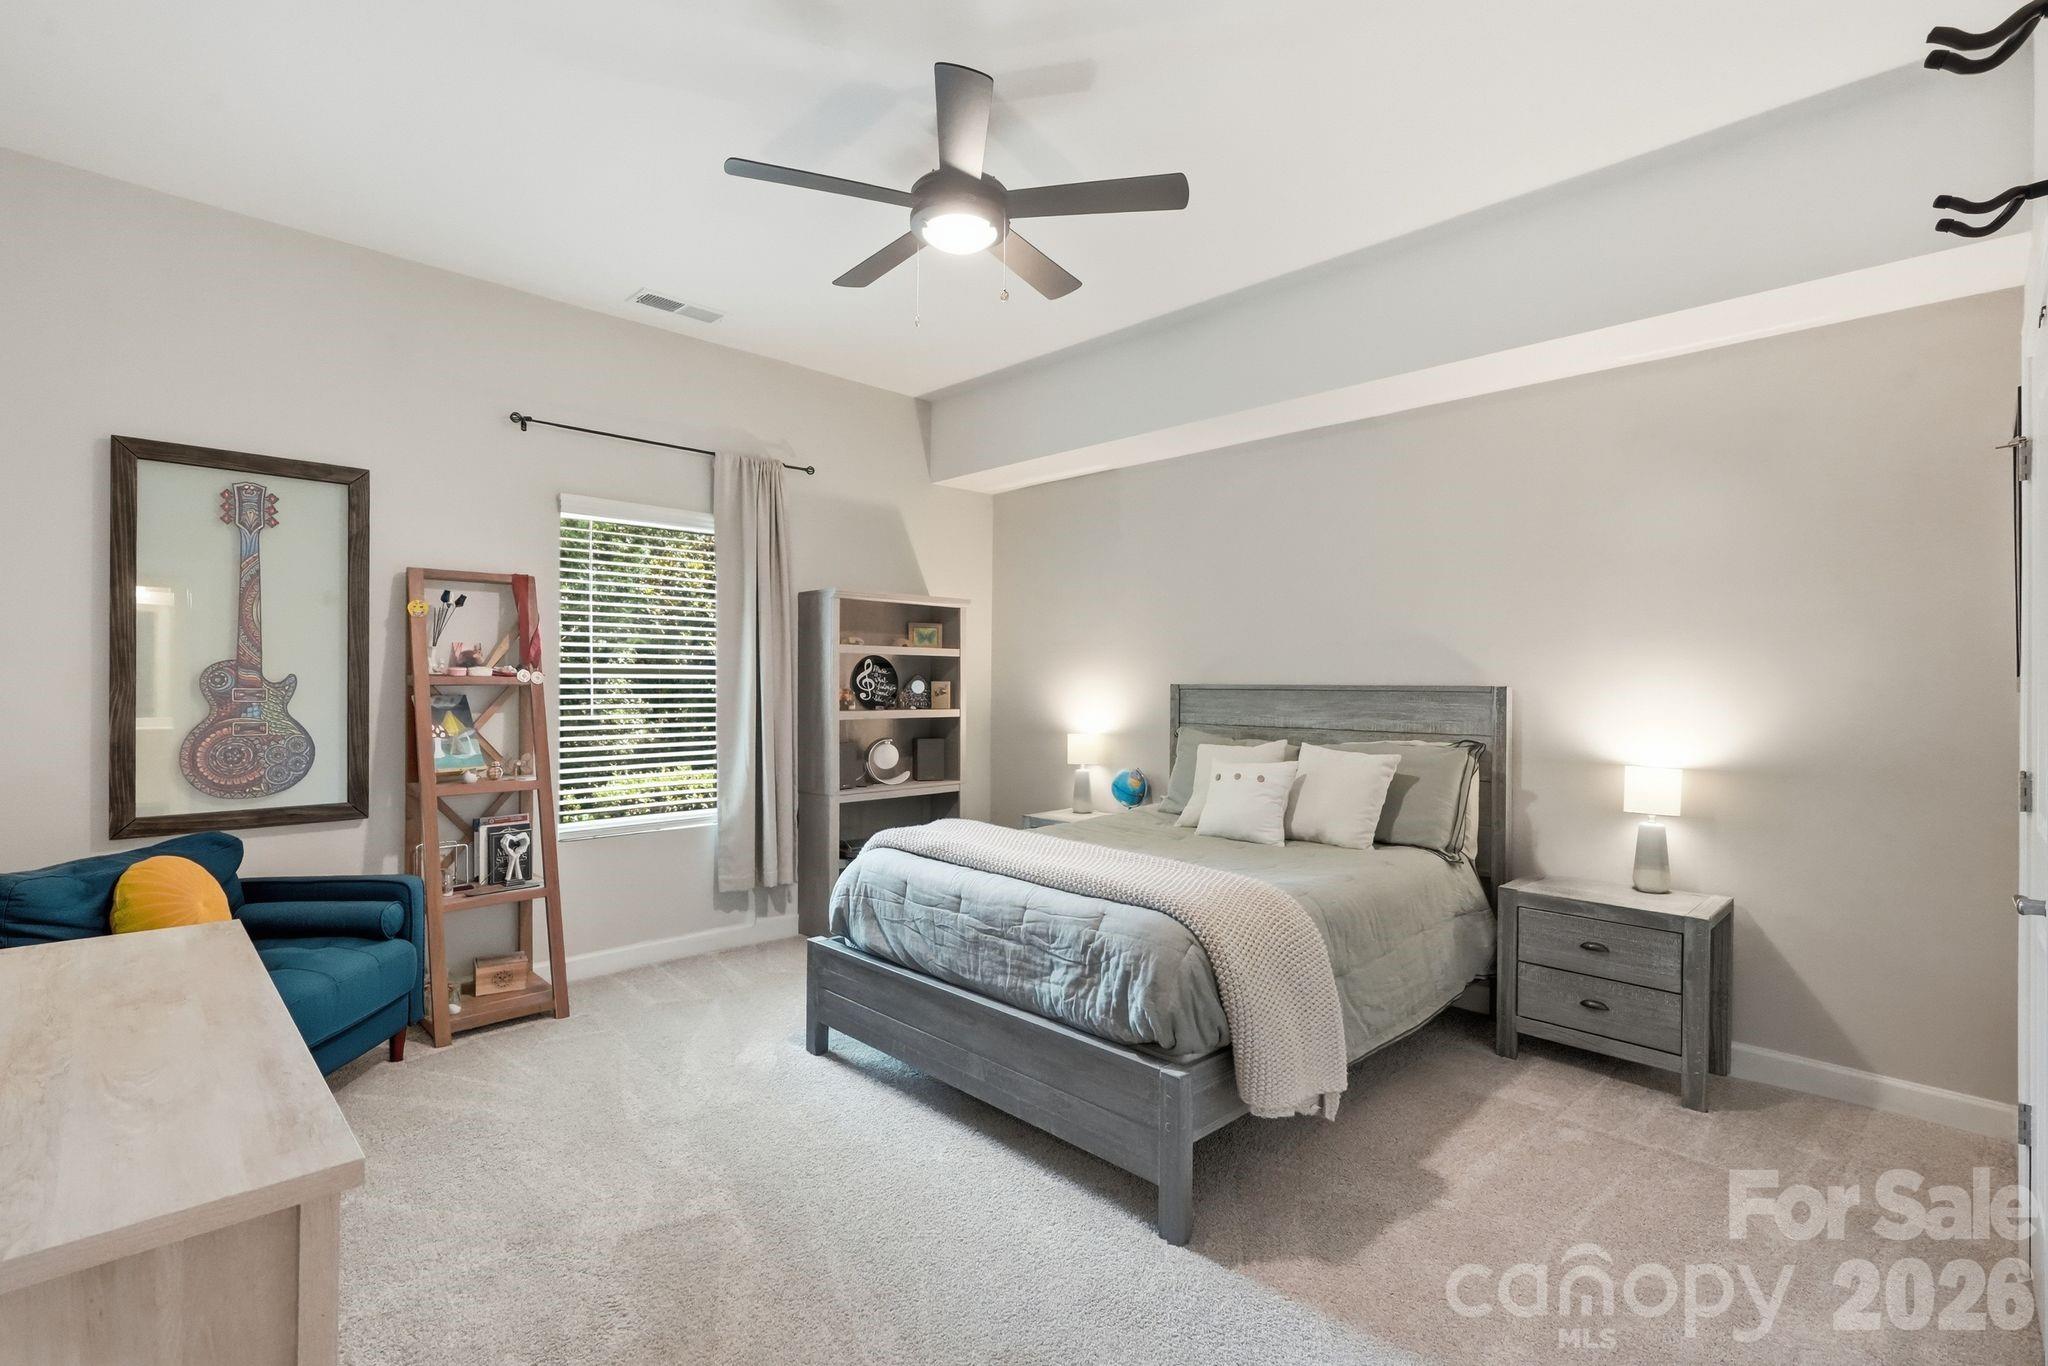
Furnished bedroom with a gray bed, teal armchair, guitar artwork, and ceiling fan.
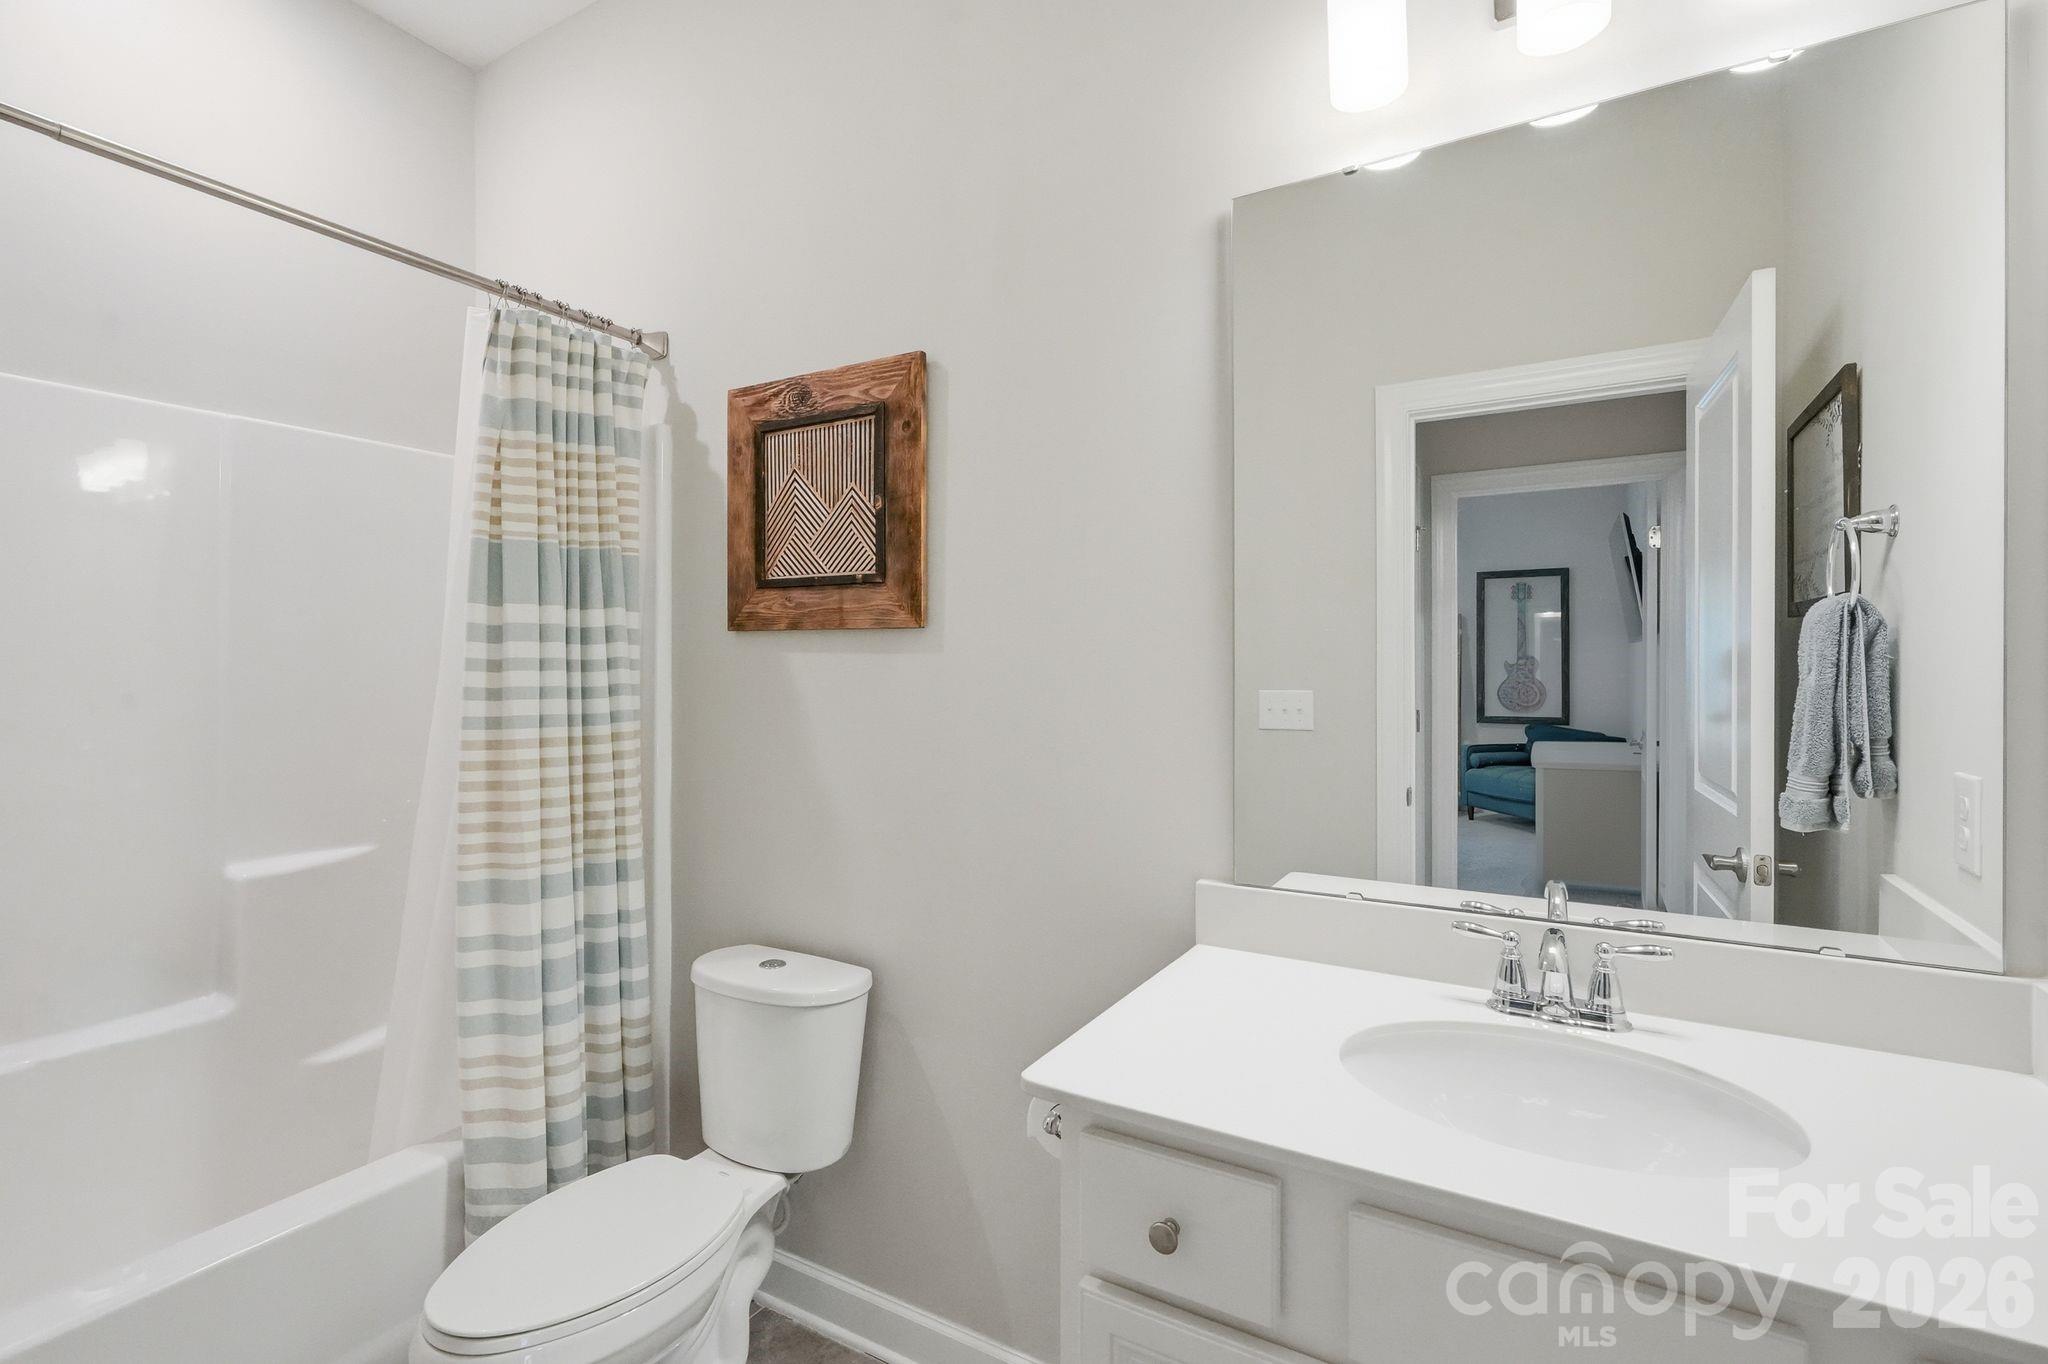
Bathroom with a striped shower curtain, white toilet, and vanity beneath a large mirror.
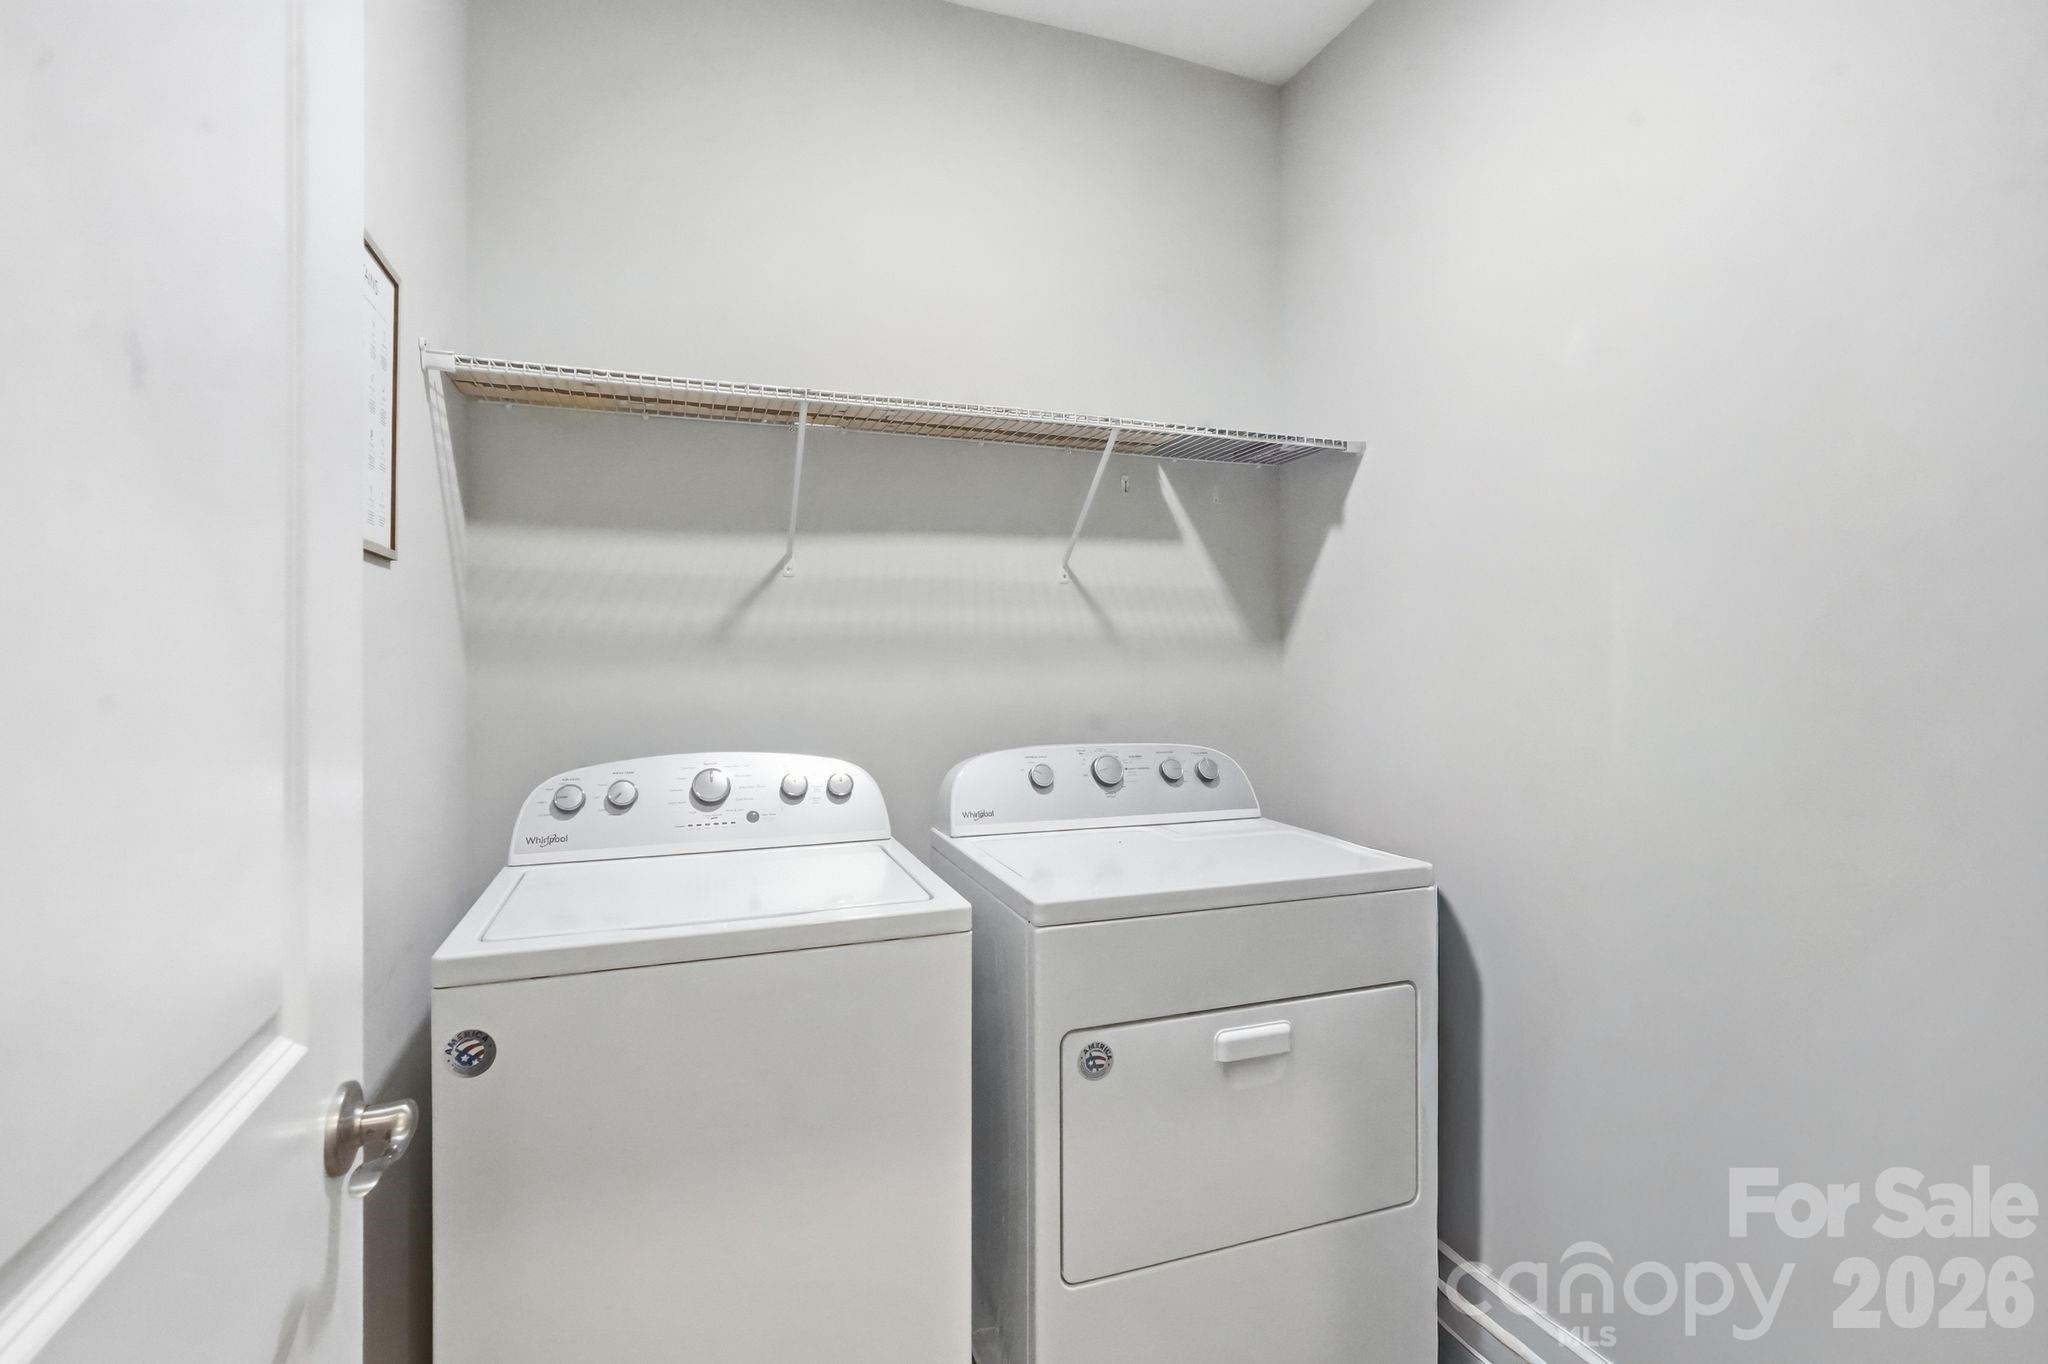
Laundry room with a white washer and dryer beneath a long wire shelf.
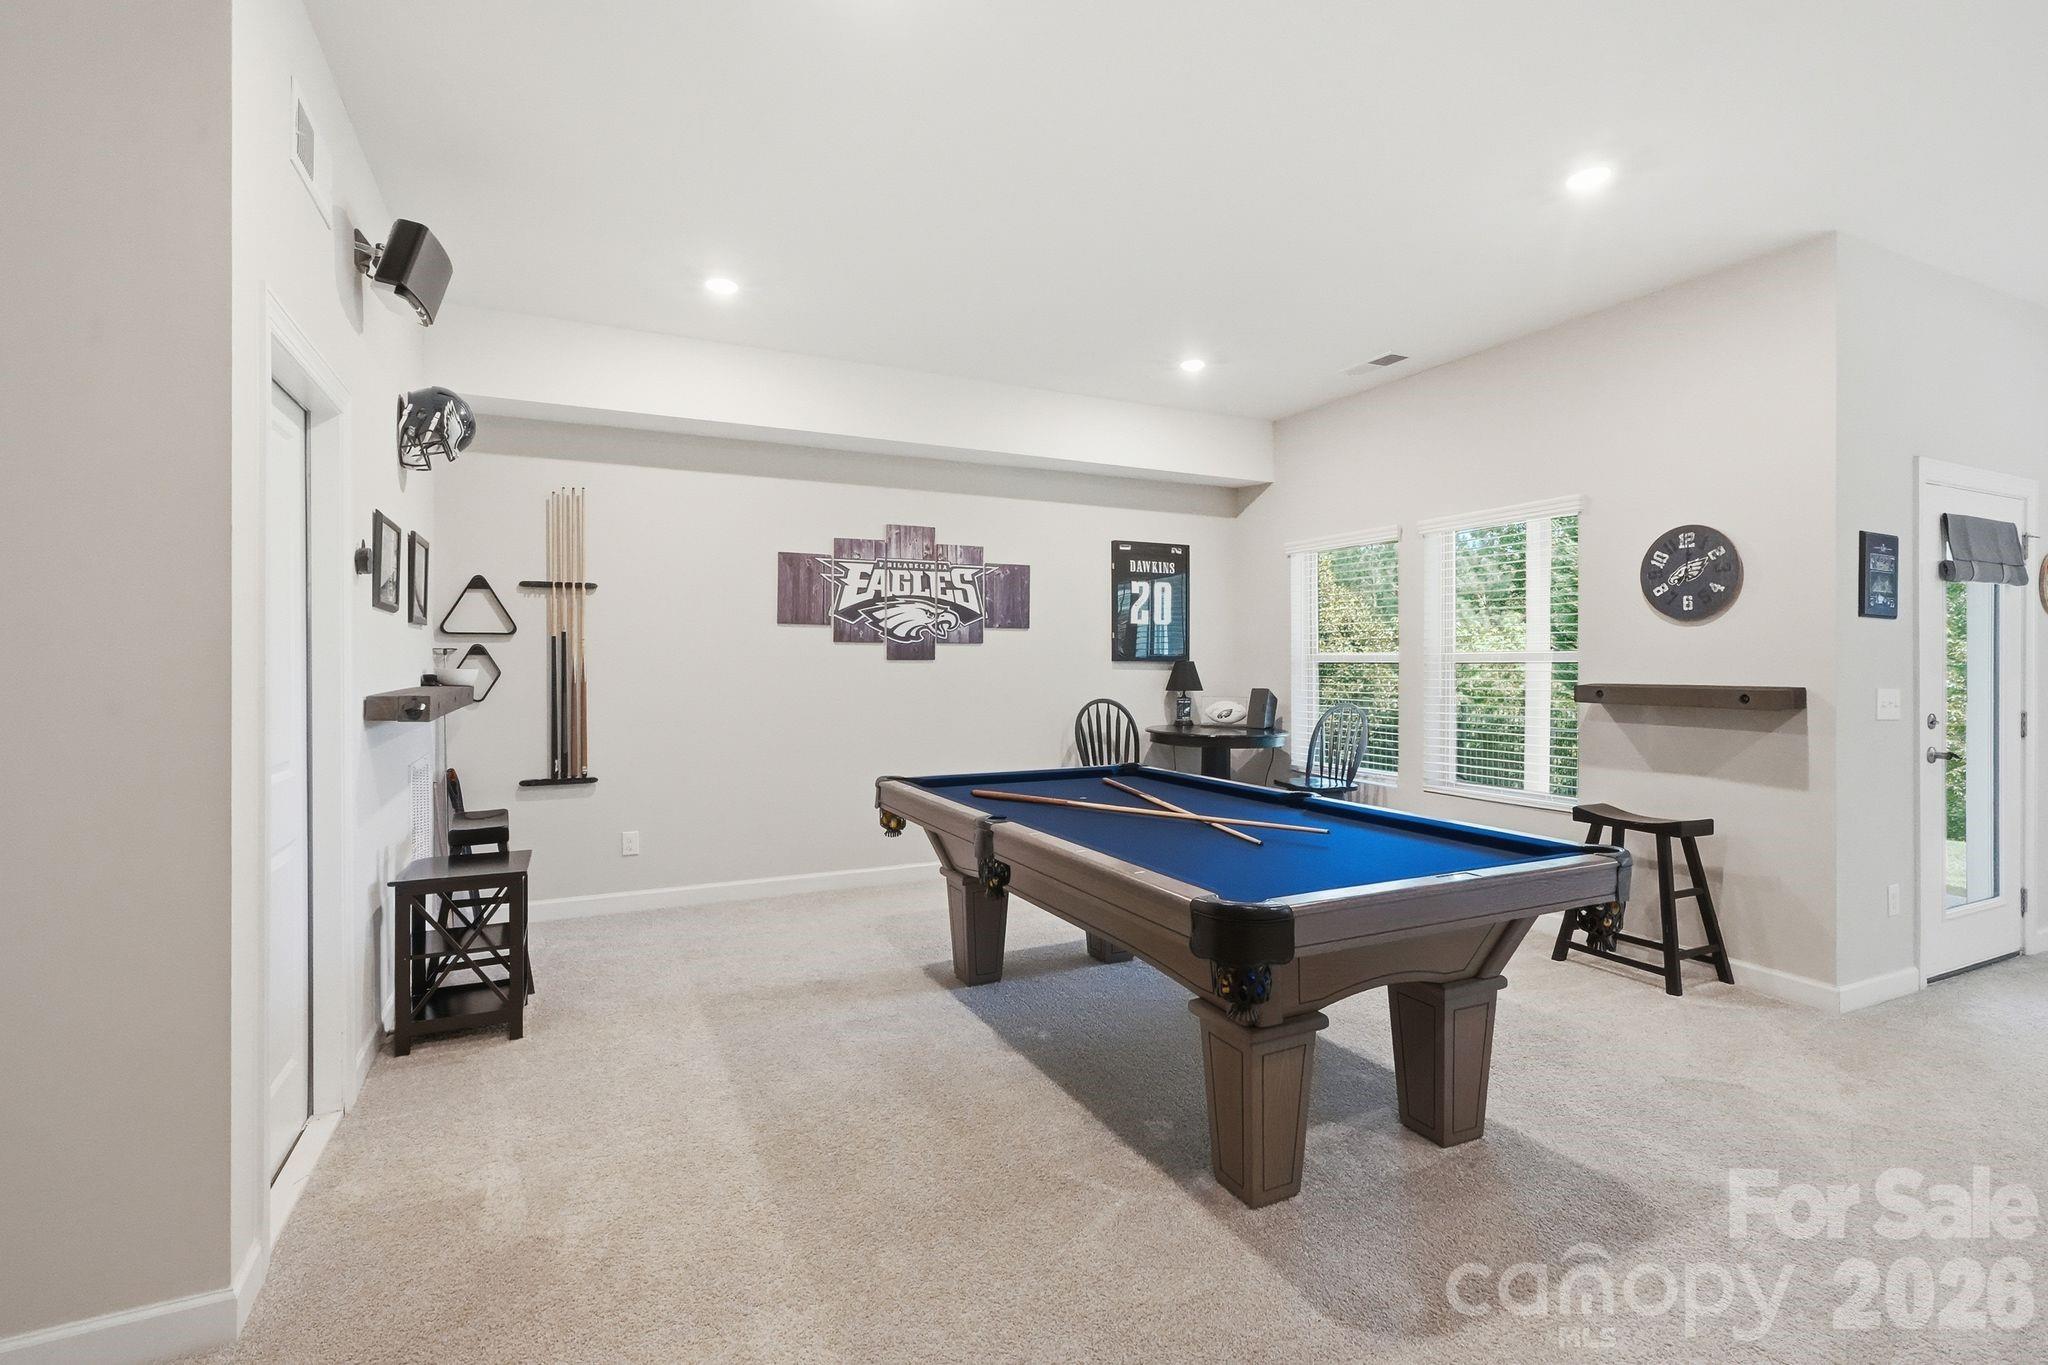
Game room with a blue-felt pool table and Eagles decor.
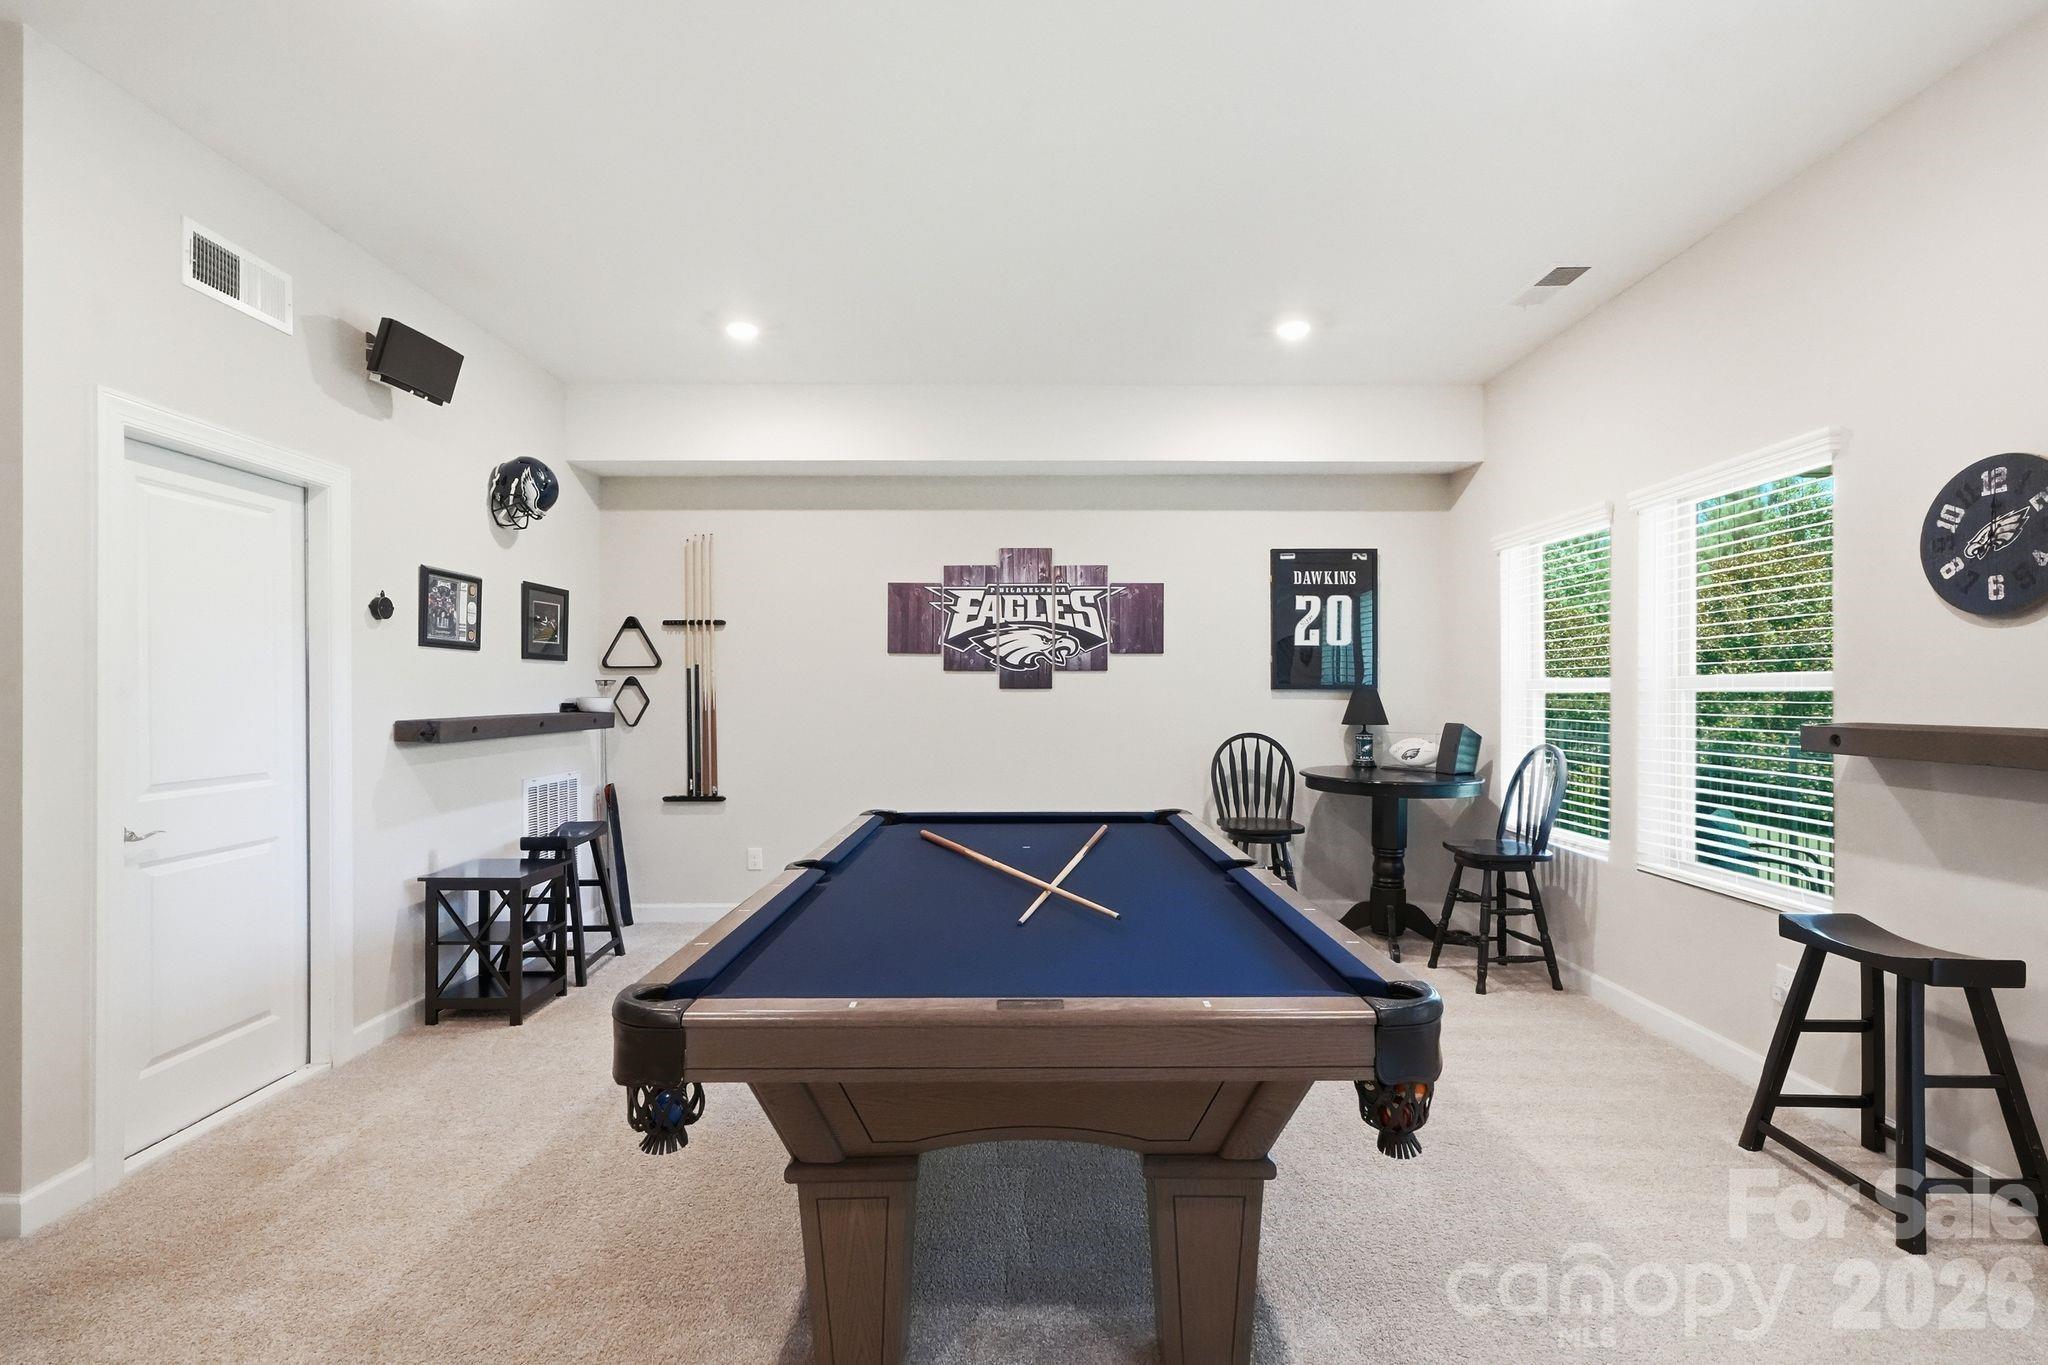
Game room with a blue-felt pool table, Eagles memorabilia, and a seating area by two windows.
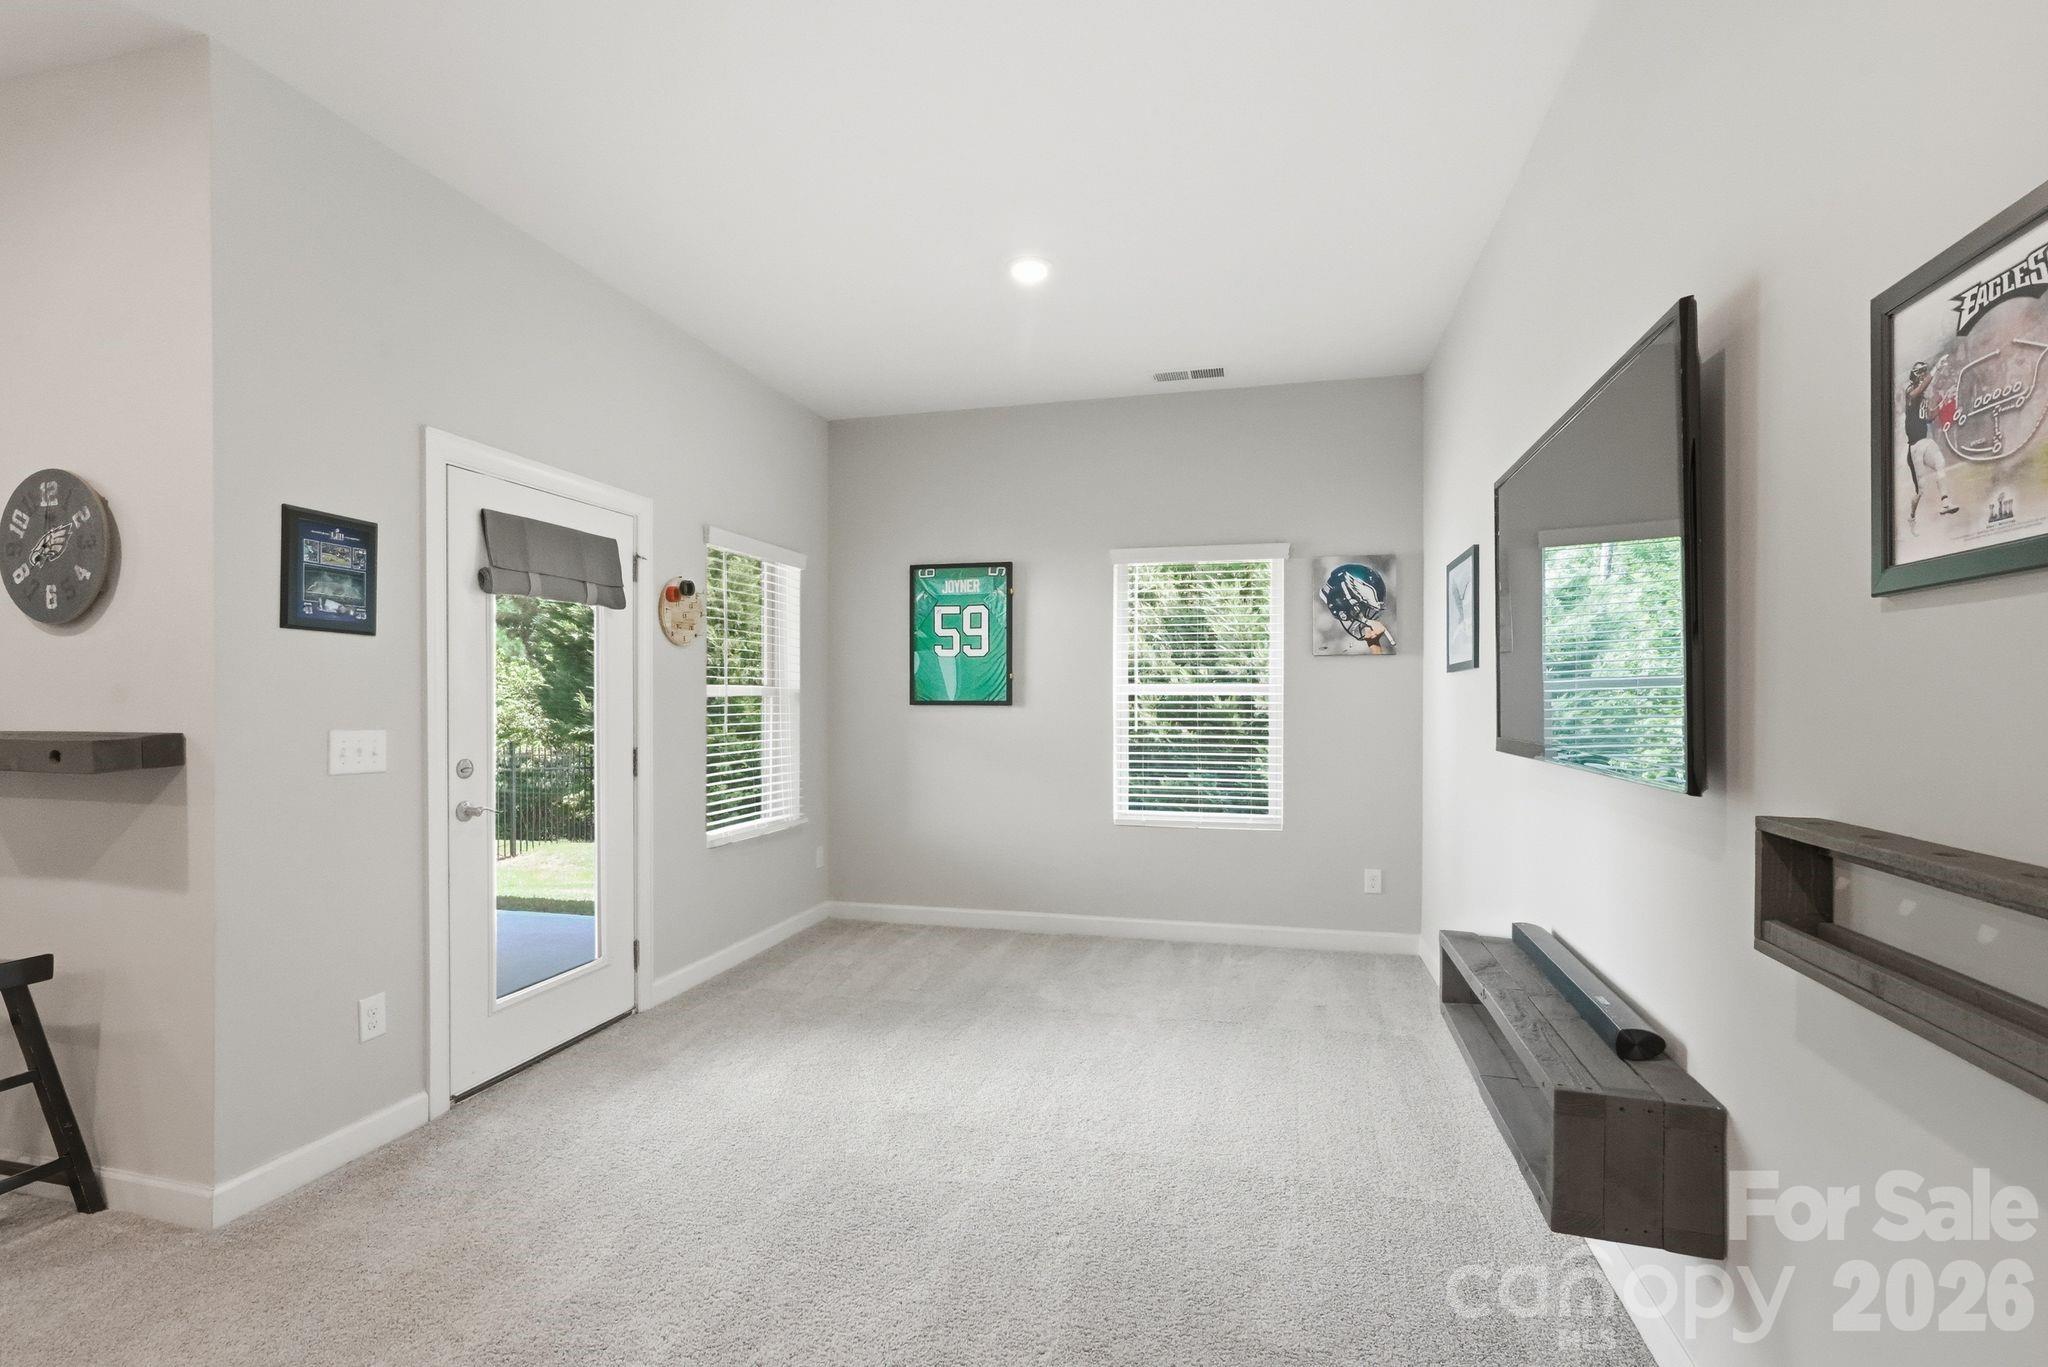
Carpeted media room with a wall-mounted TV, wooden console, sports memorabilia, and a glass door to the yard.
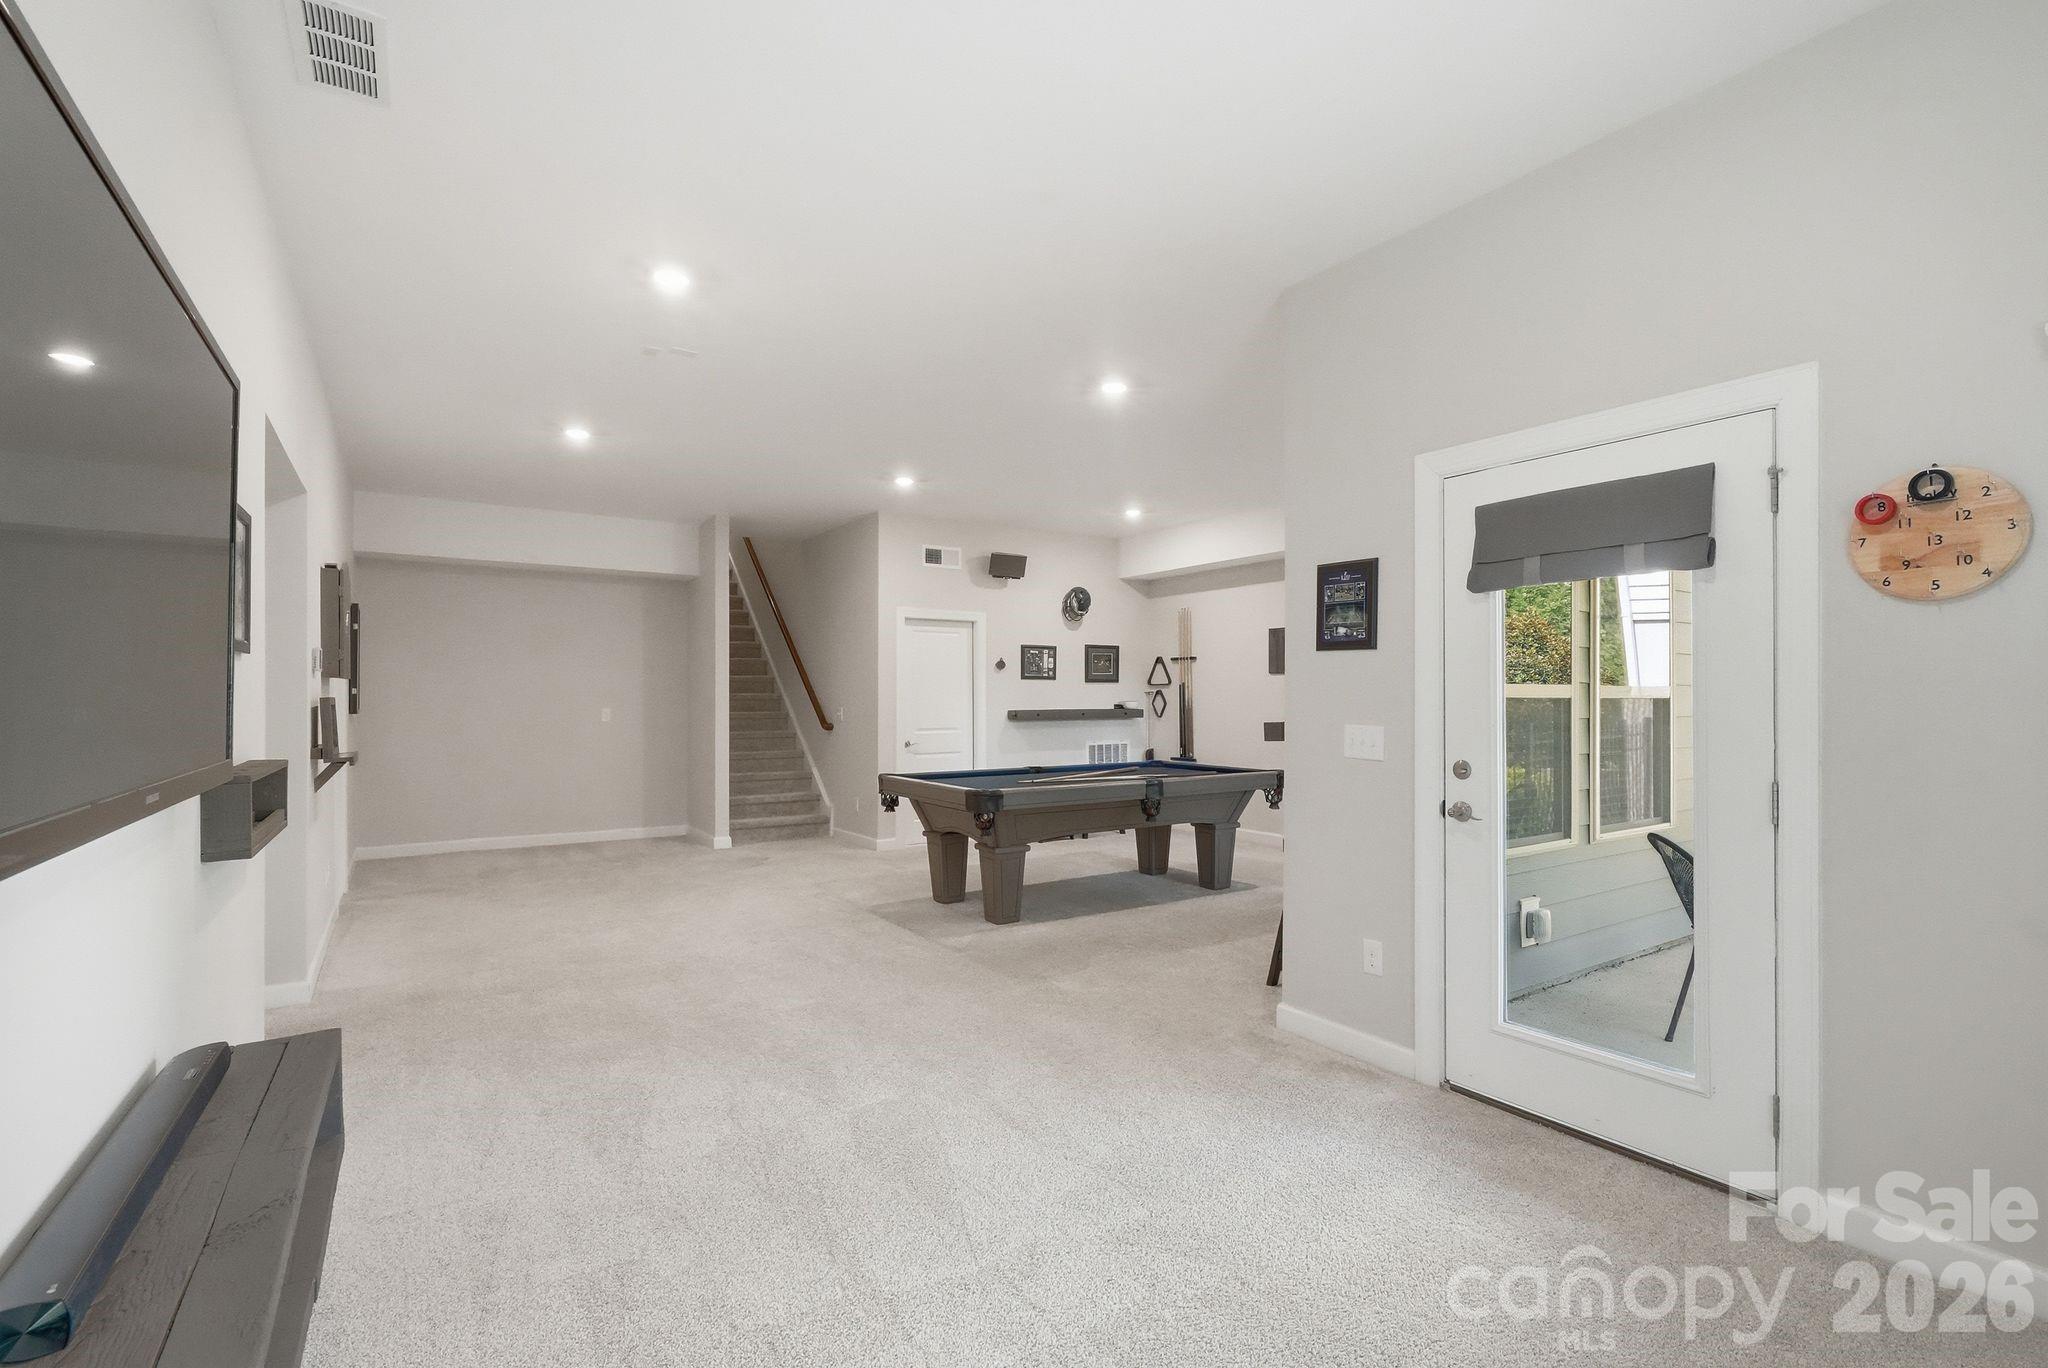
Finished basement recreation room with a pool table and staircase, plus a glass-paneled door to the outdoors.
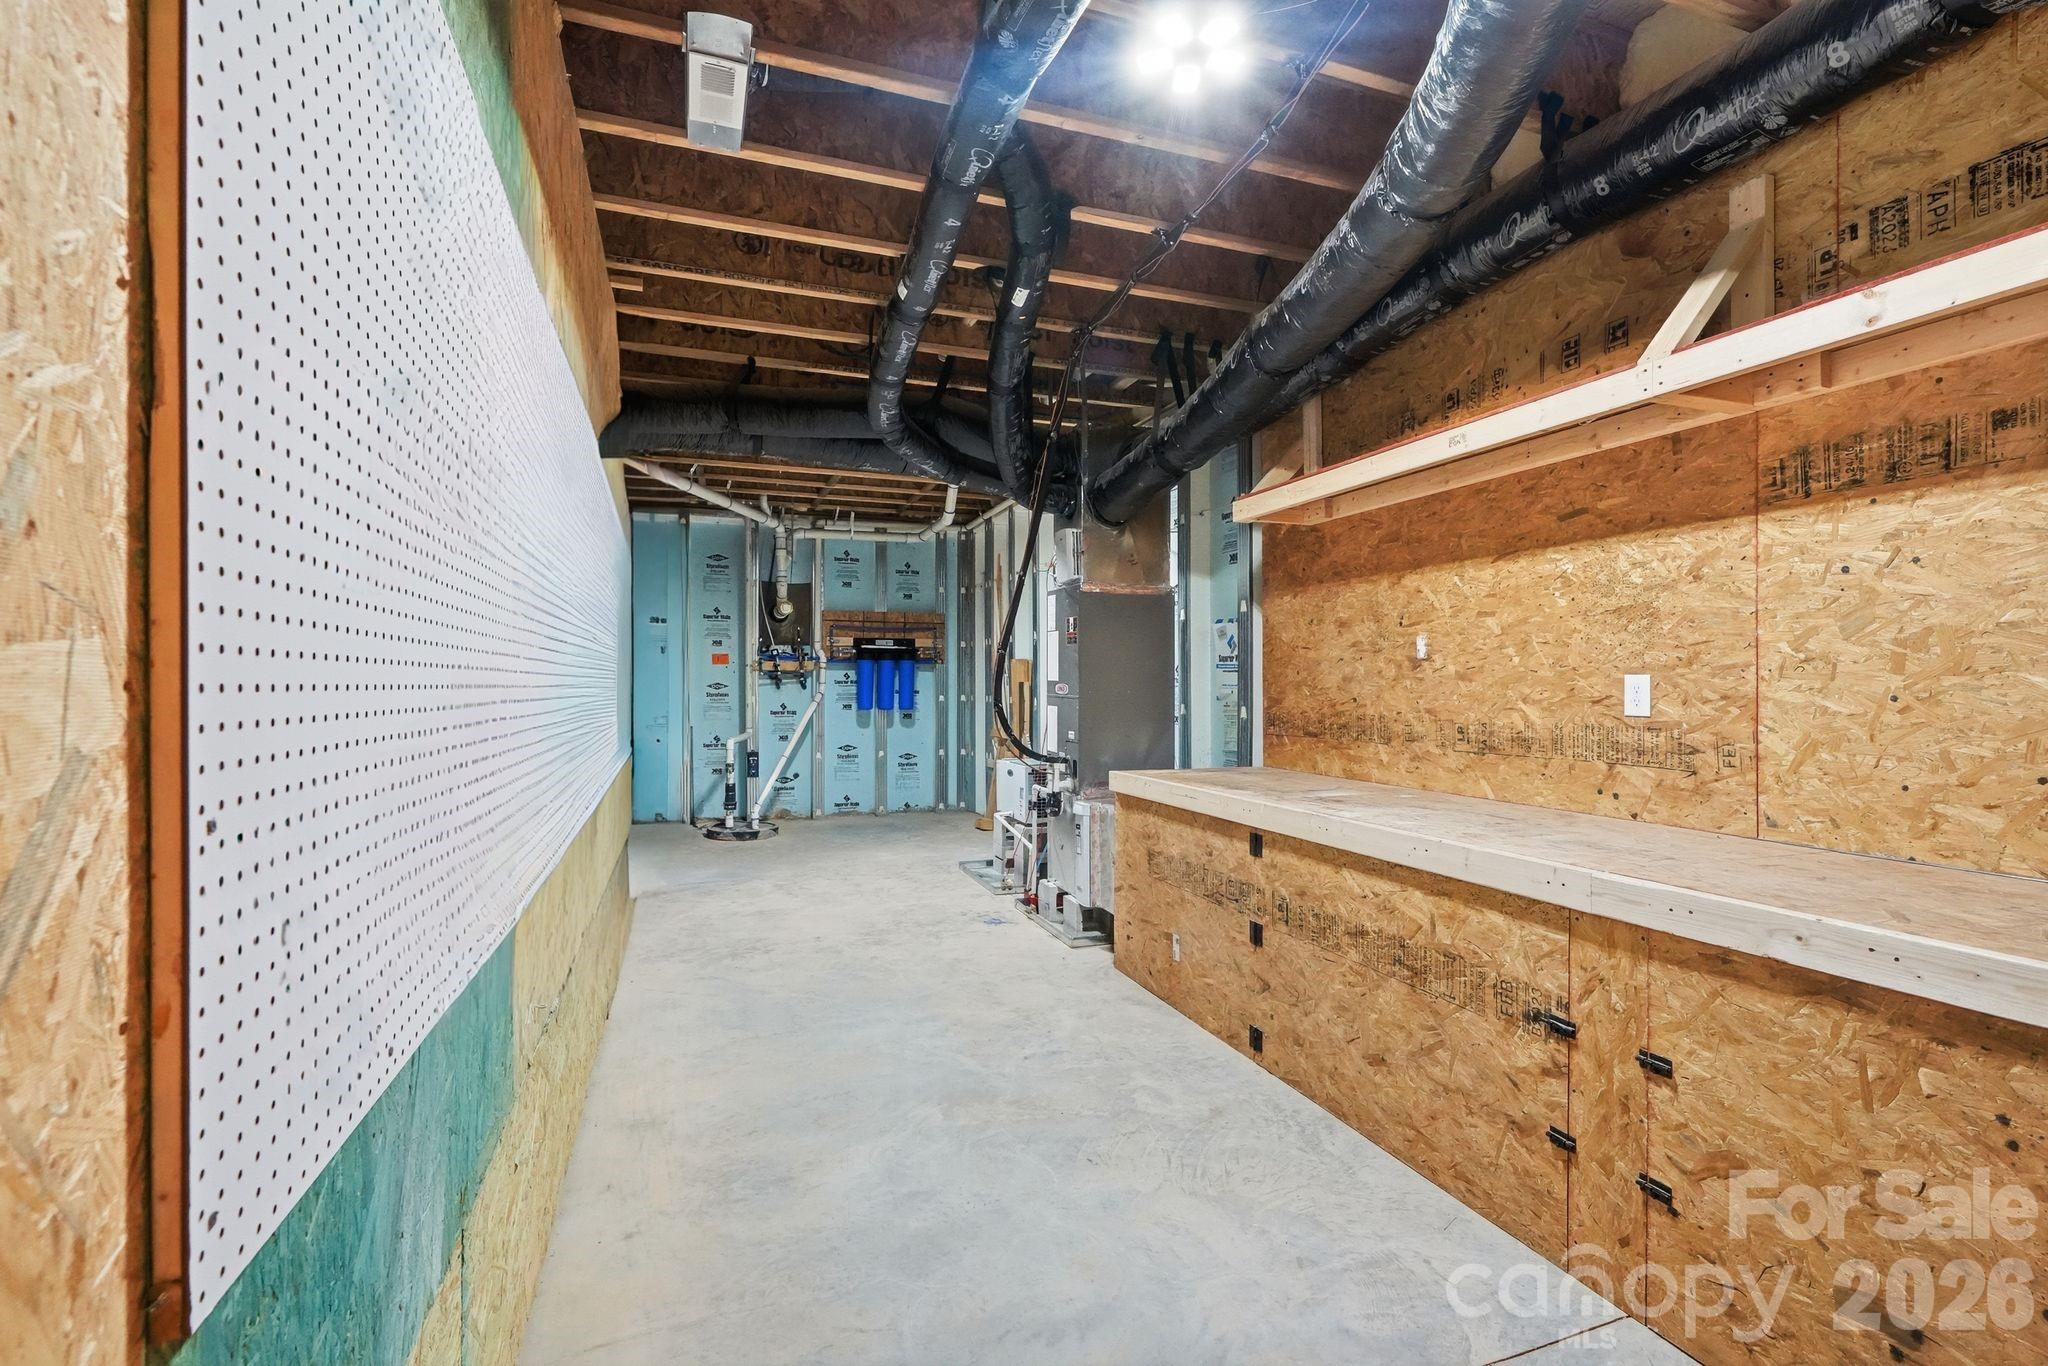
Unfinished basement workshop with a large pegboard wall, built-in workbench, and exposed ceiling ducts.
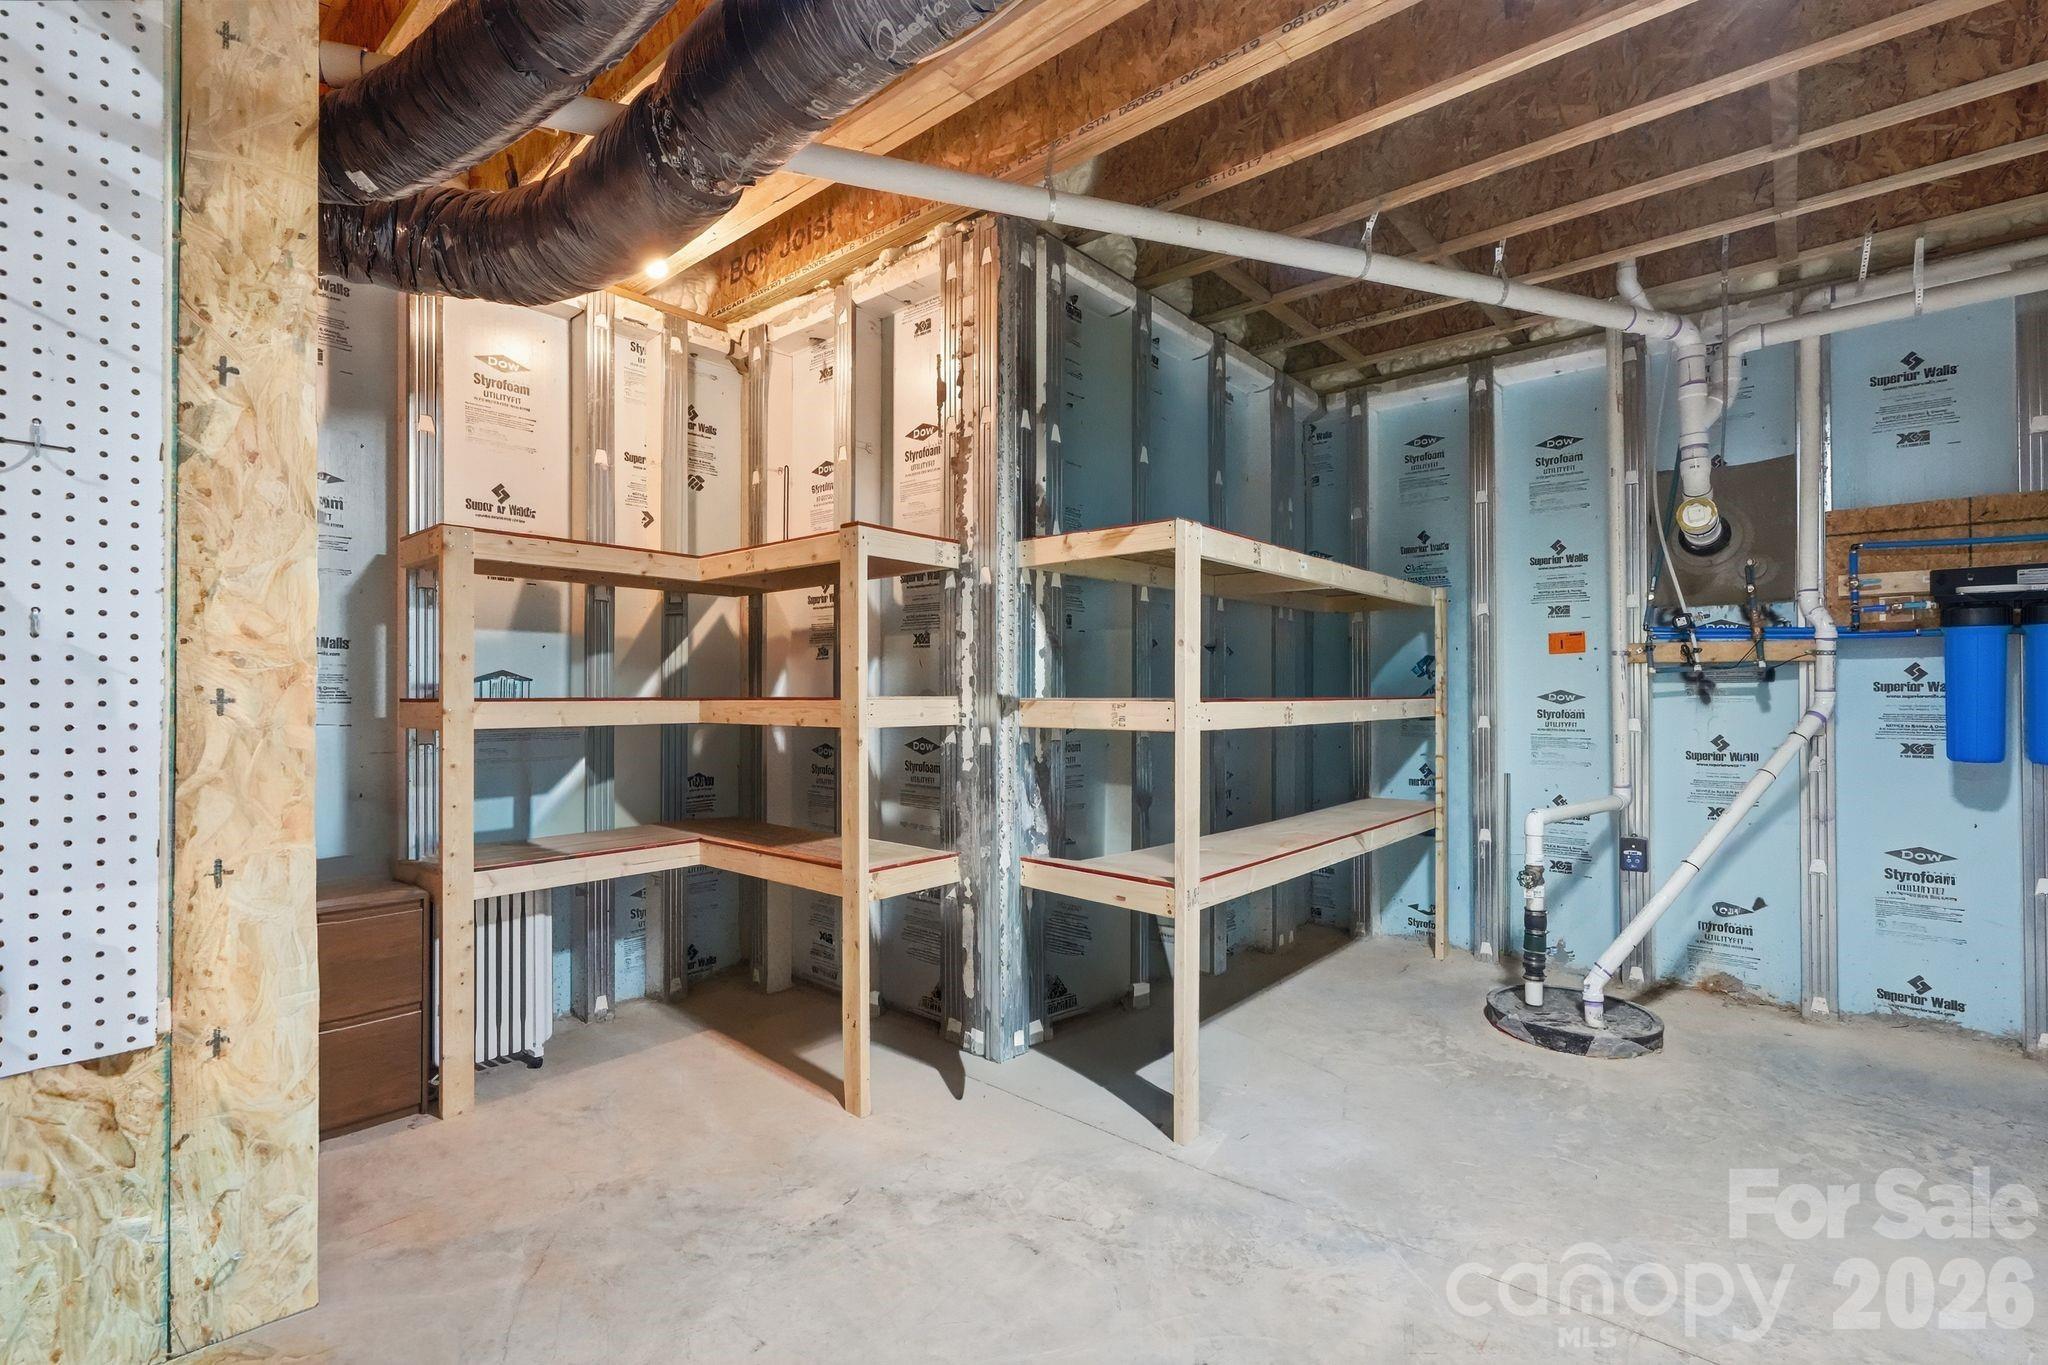
Unfinished basement with exposed insulation, overhead ducts, plumbing, and wooden storage shelves.
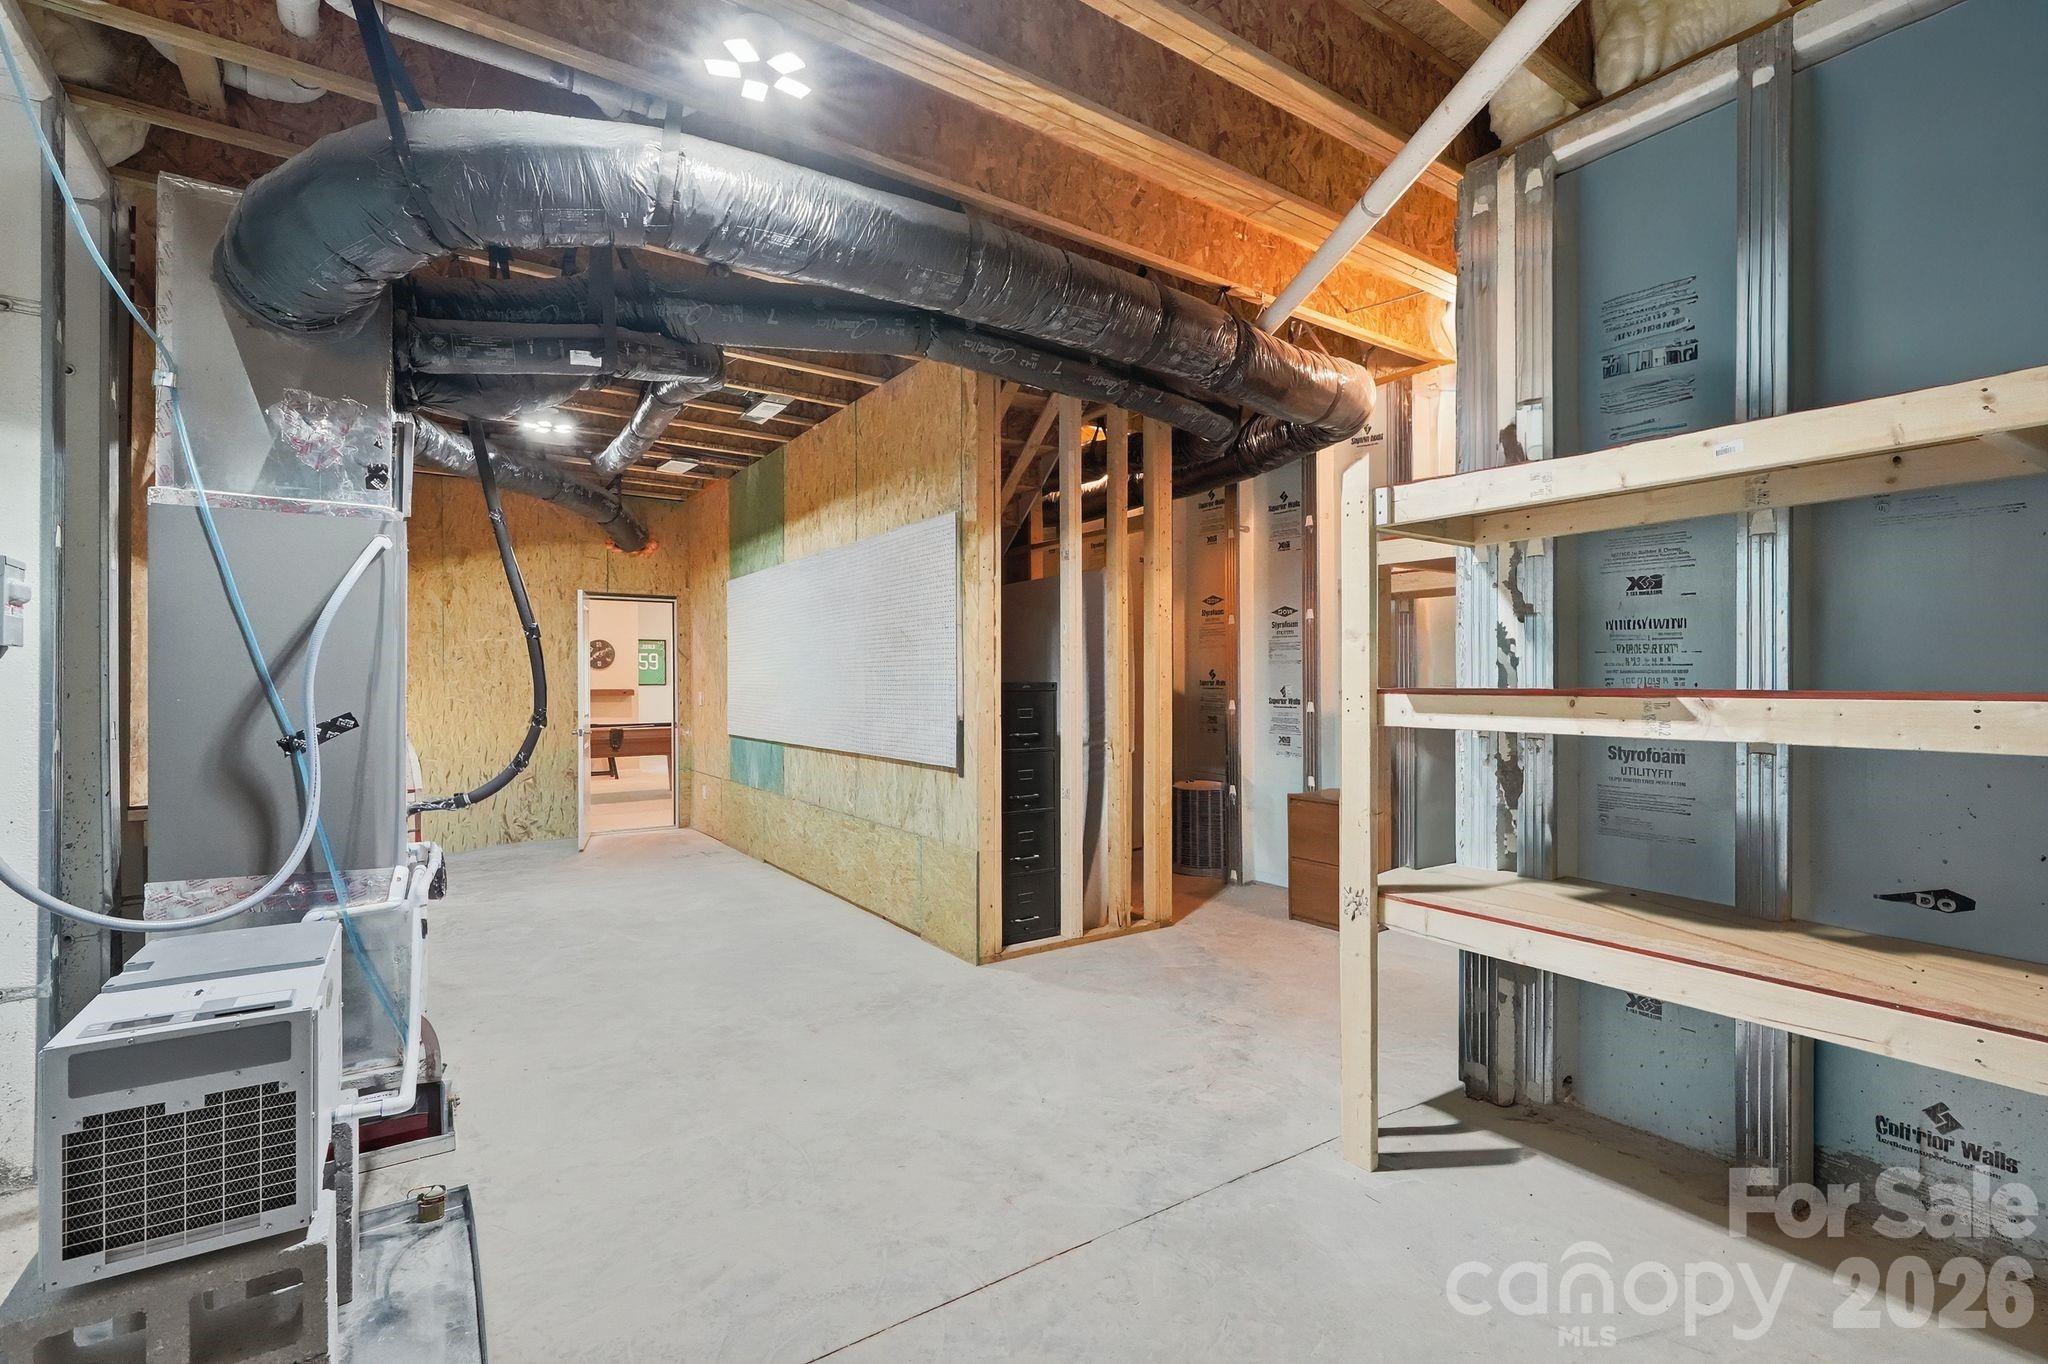
Unfinished interior with exposed framing, insulation, HVAC ductwork, and utility equipment.
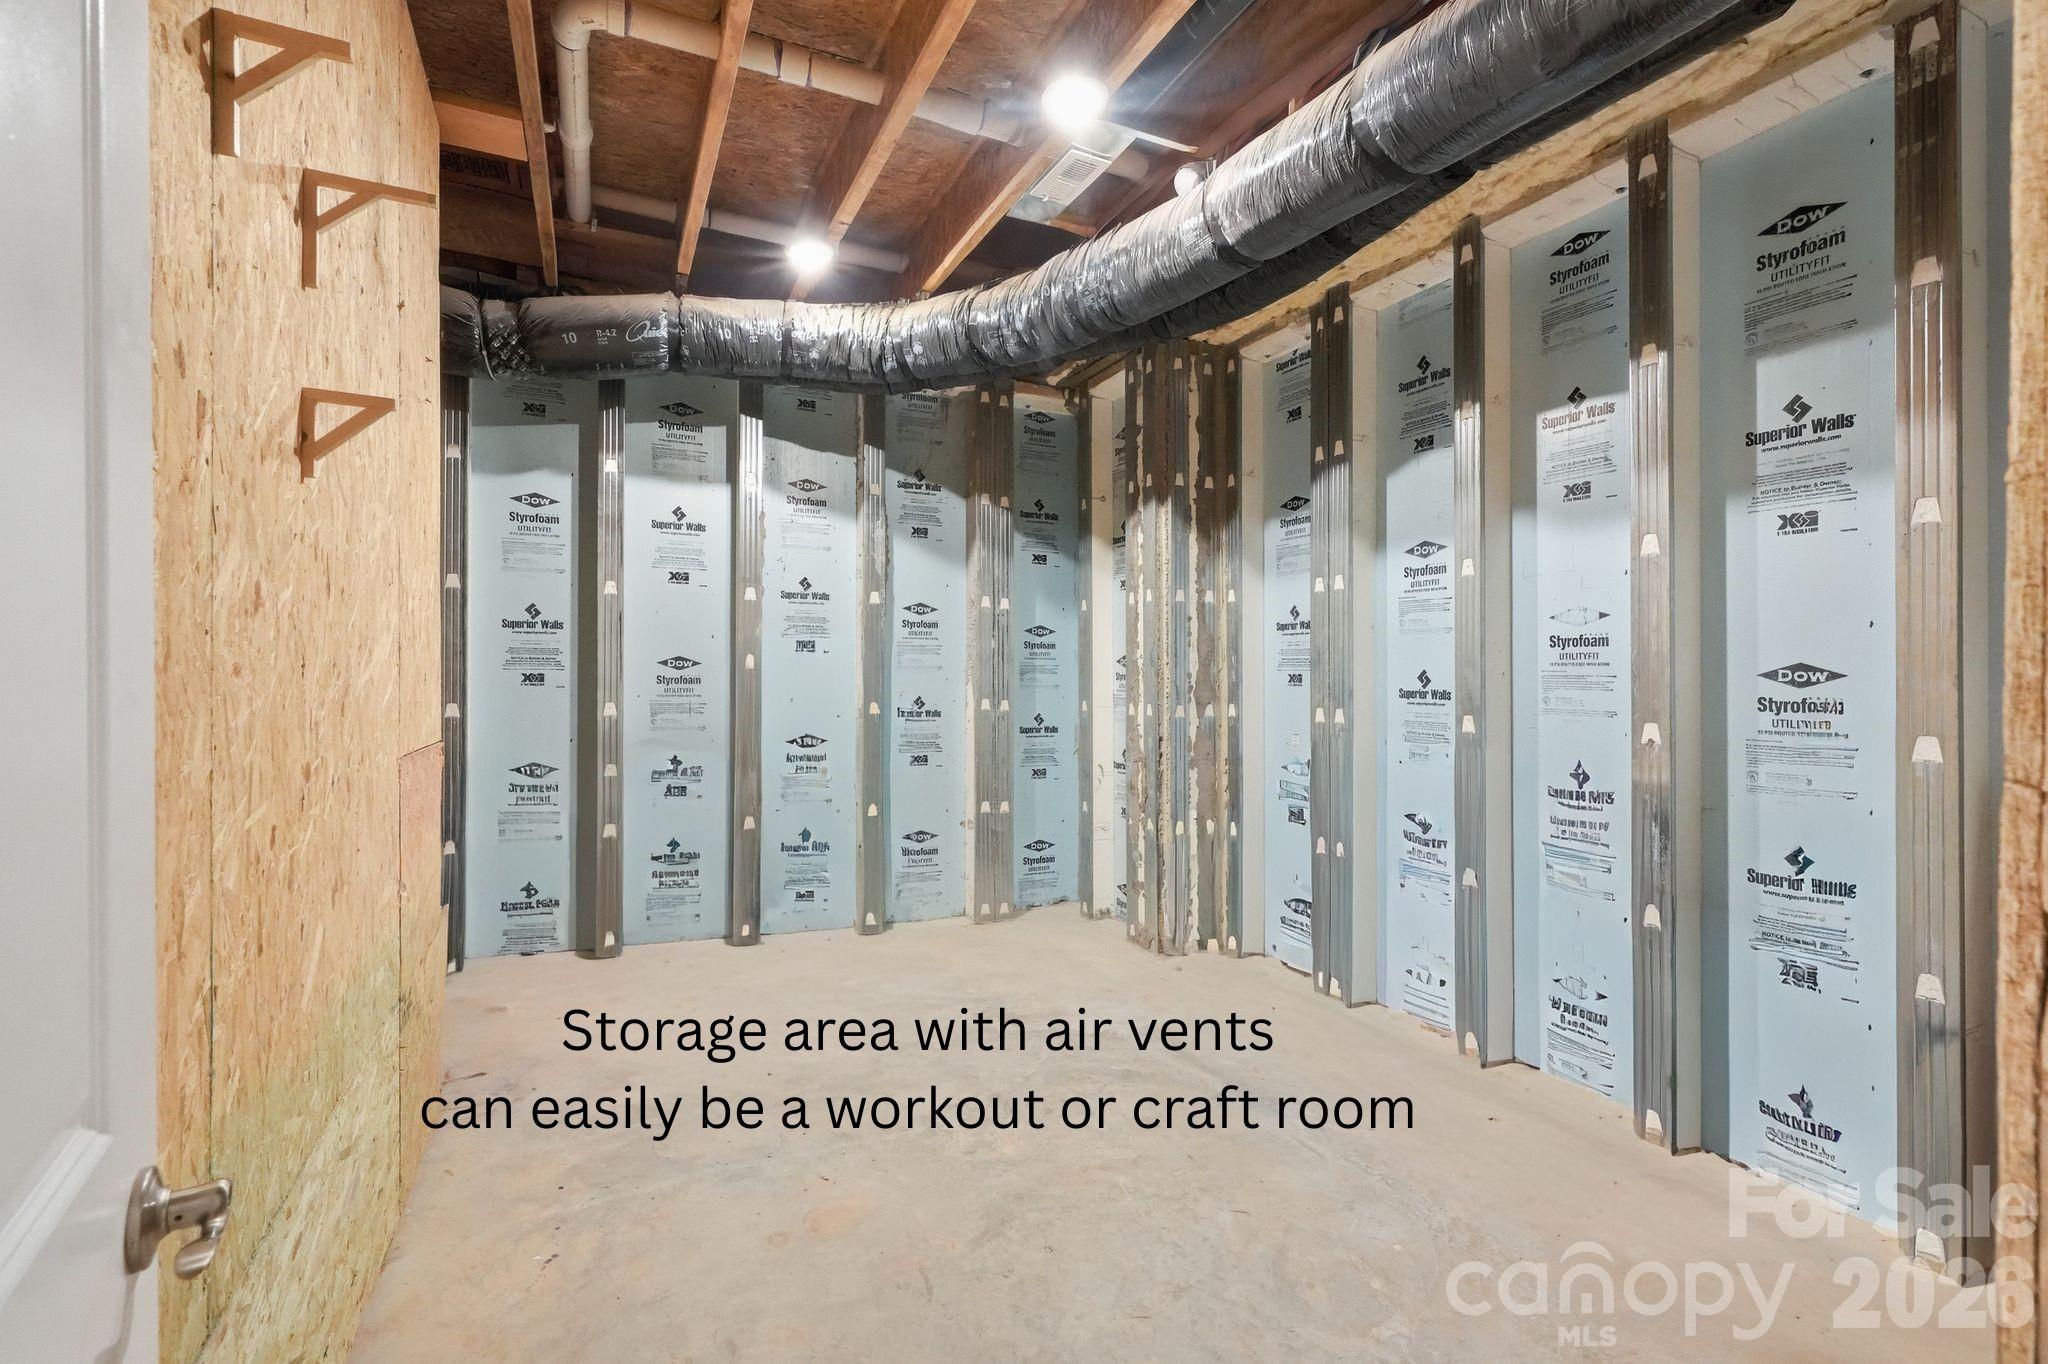
Unfinished basement storage area with exposed framing, insulated walls, and overhead air ducts.
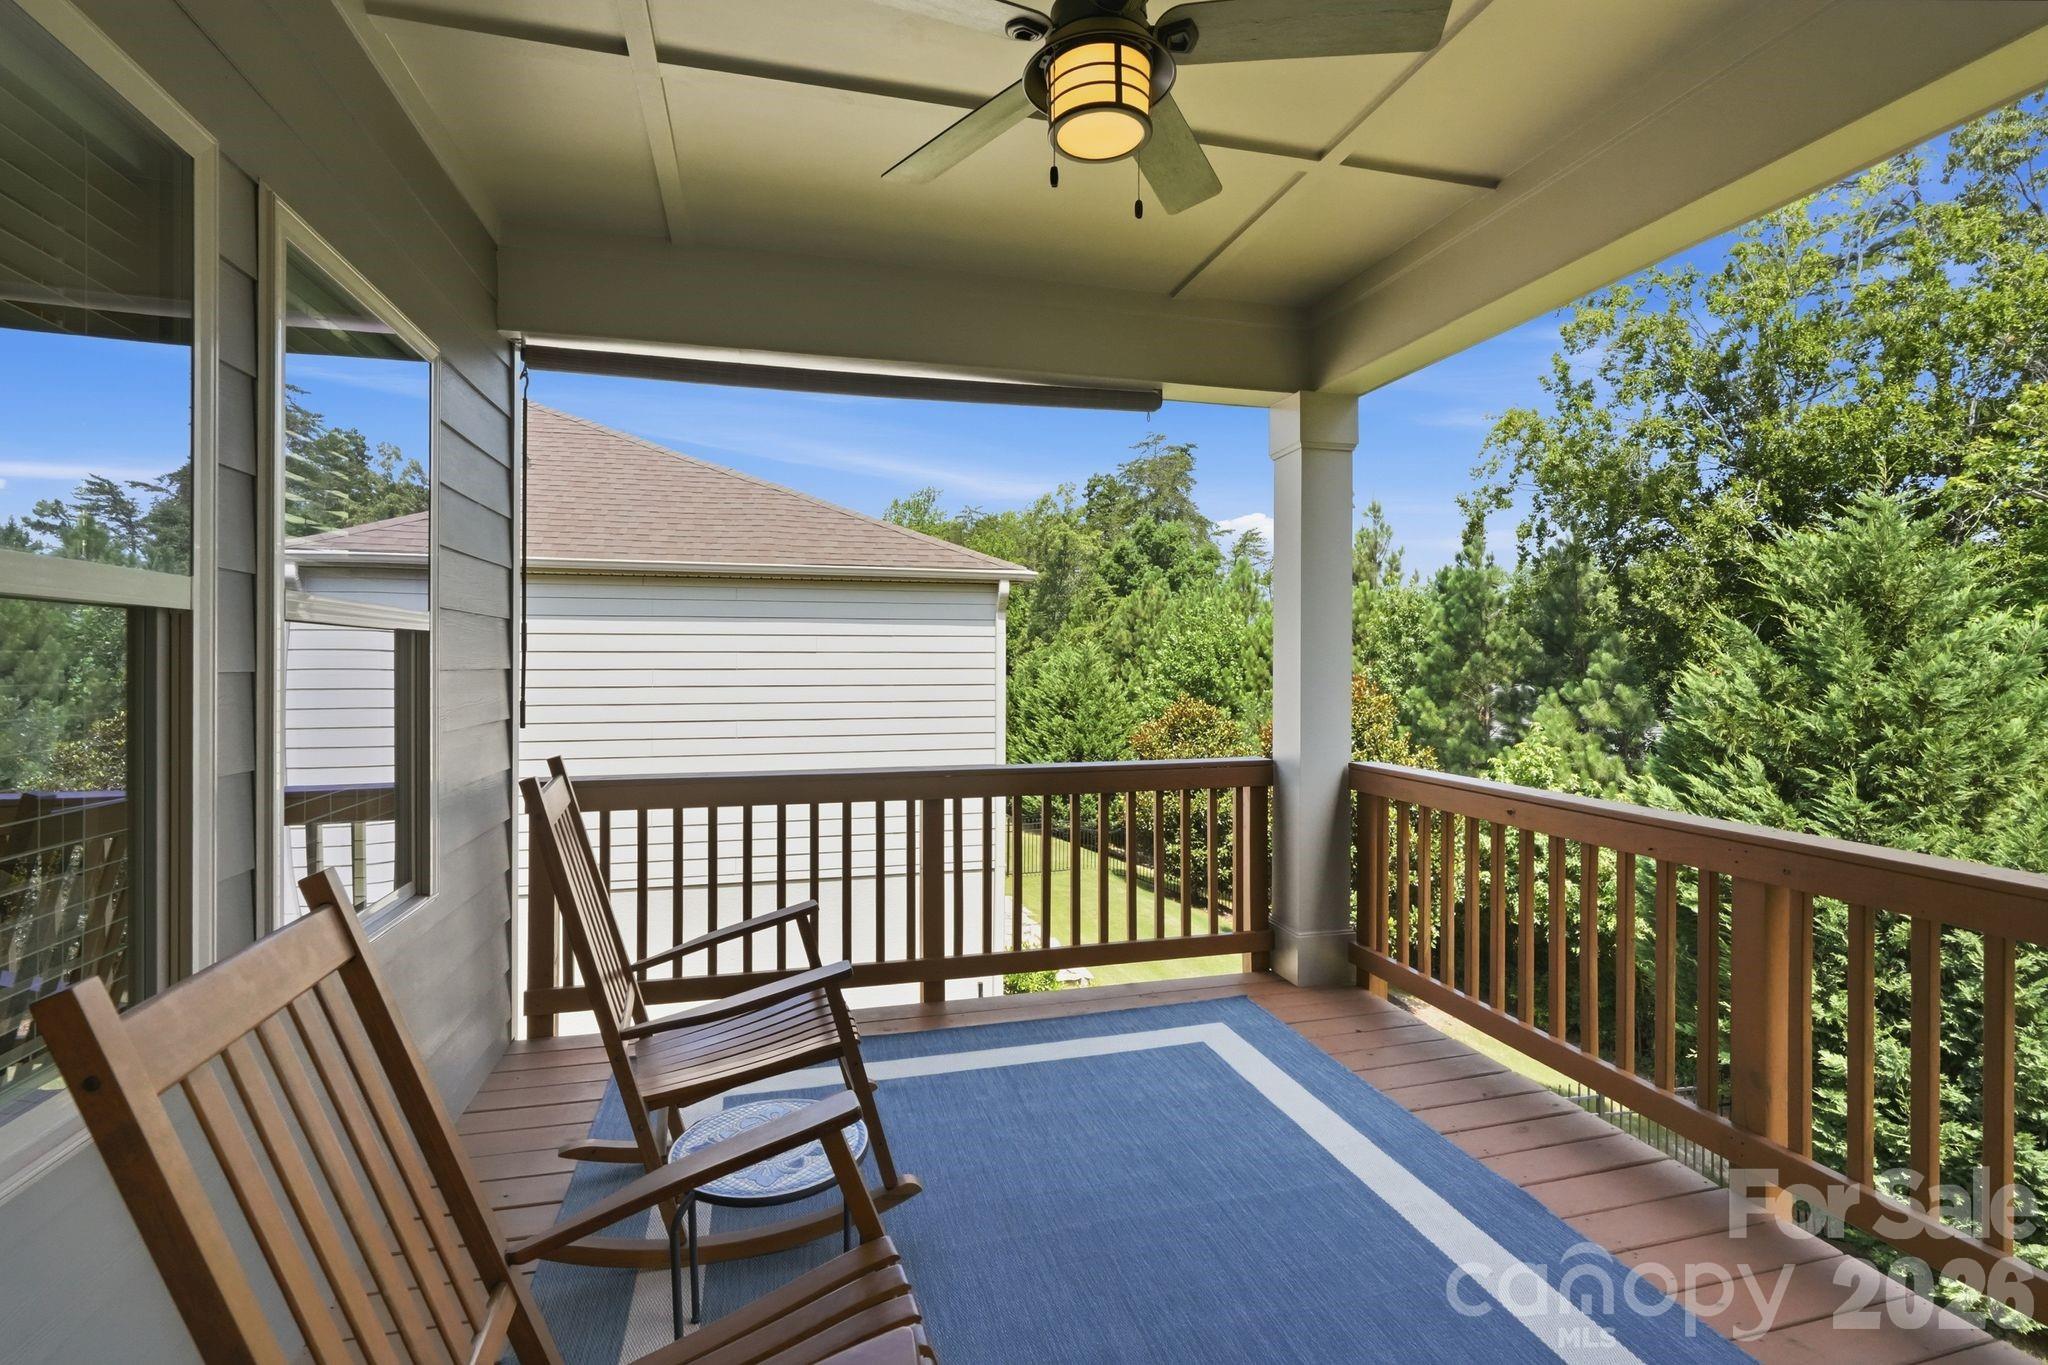
Covered deck with wooden rocking chairs, a blue rug, and leafy trees beyond the railing.
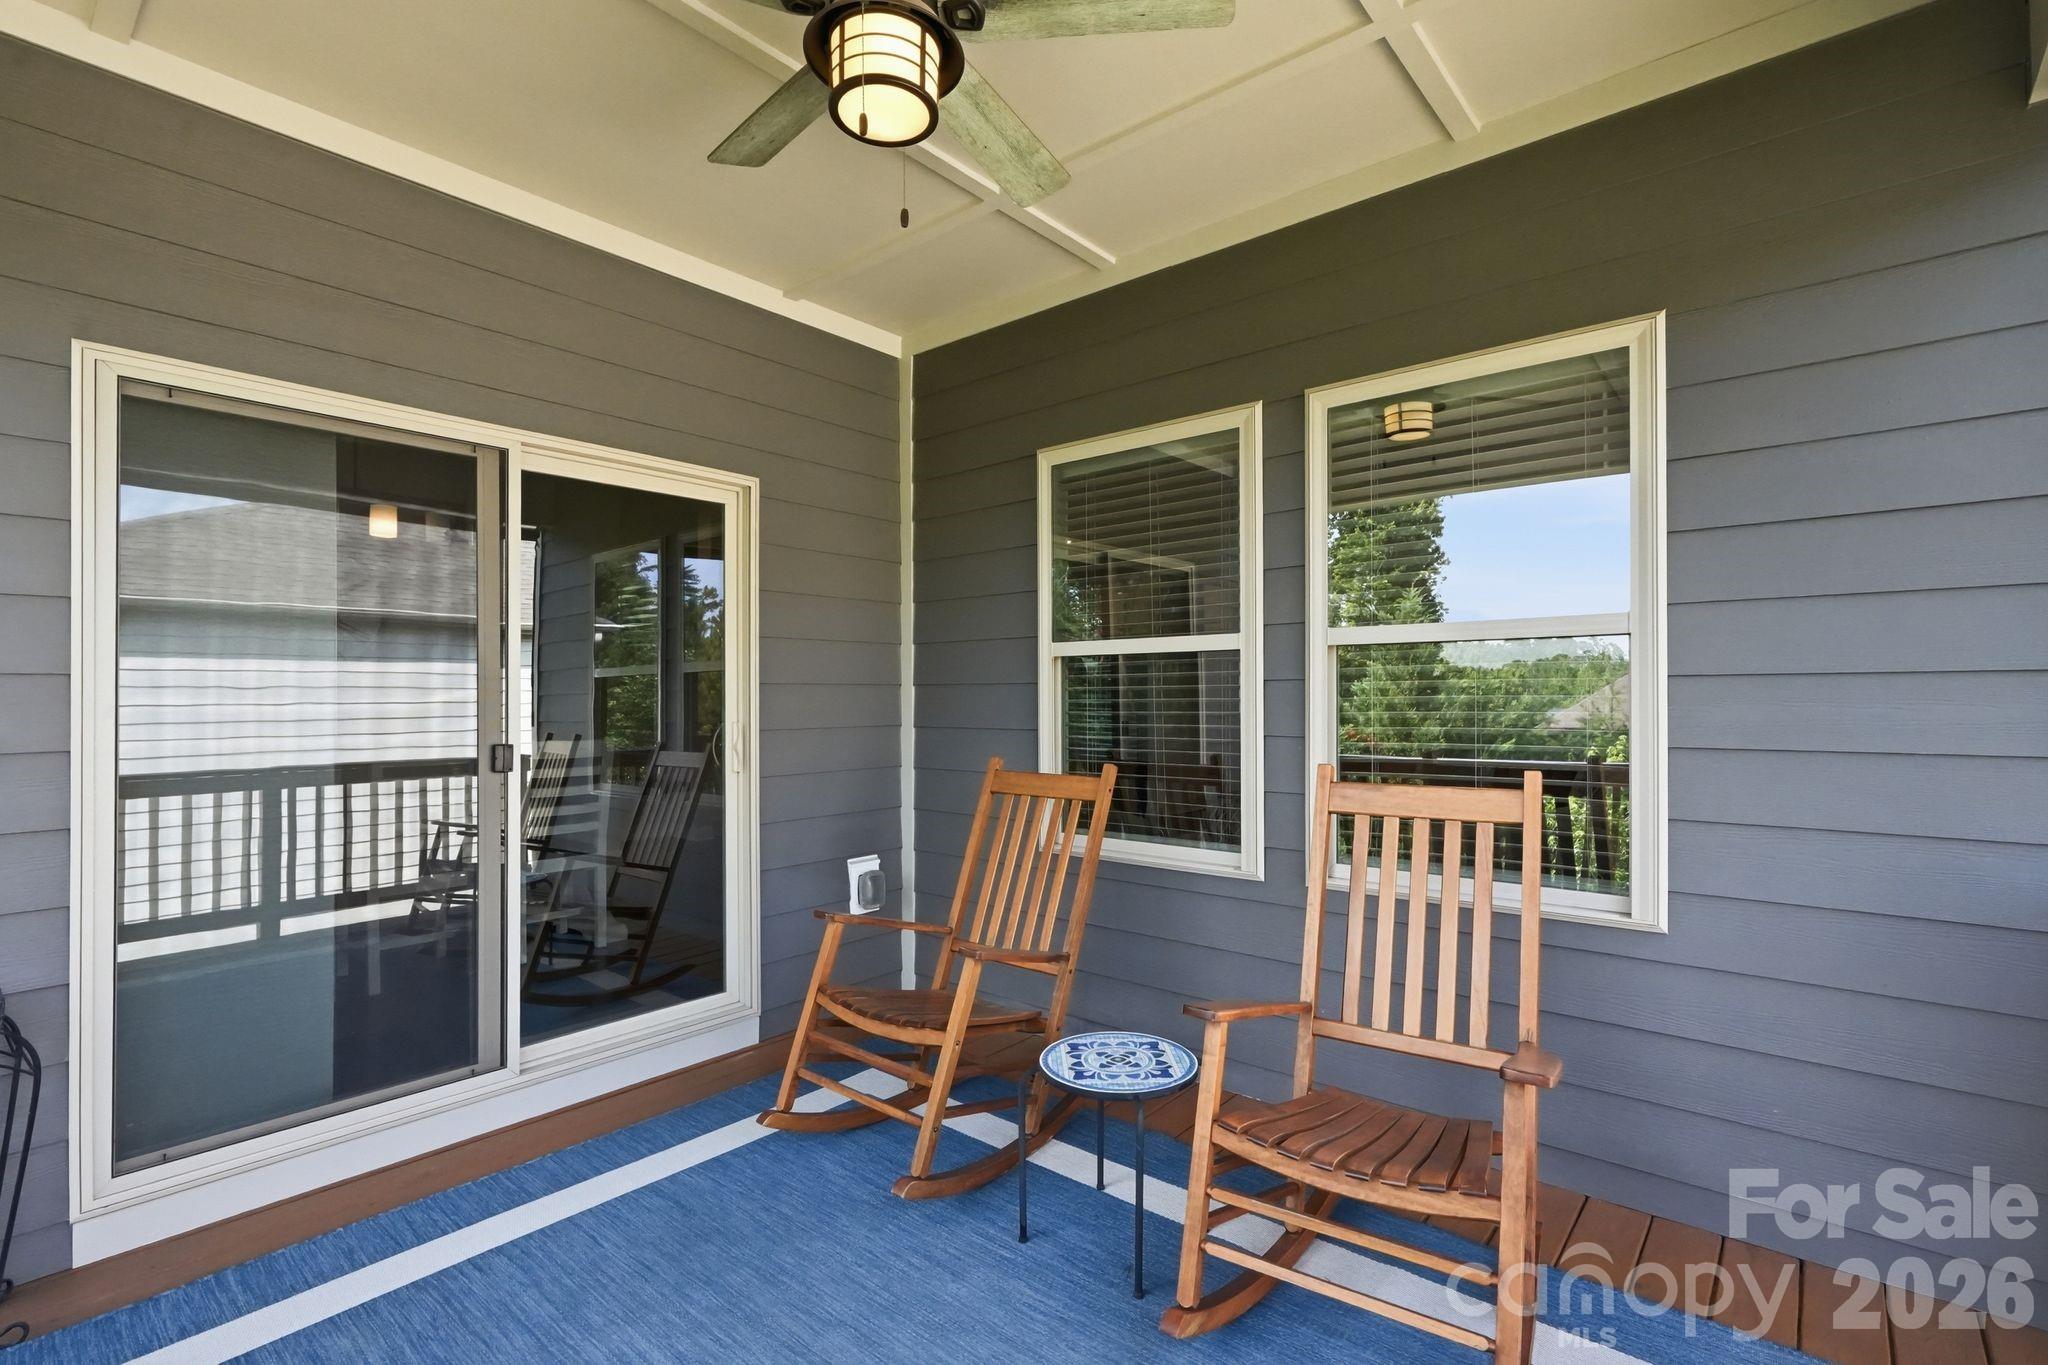
Covered porch with two wooden rocking chairs, a small table, and a blue striped rug.
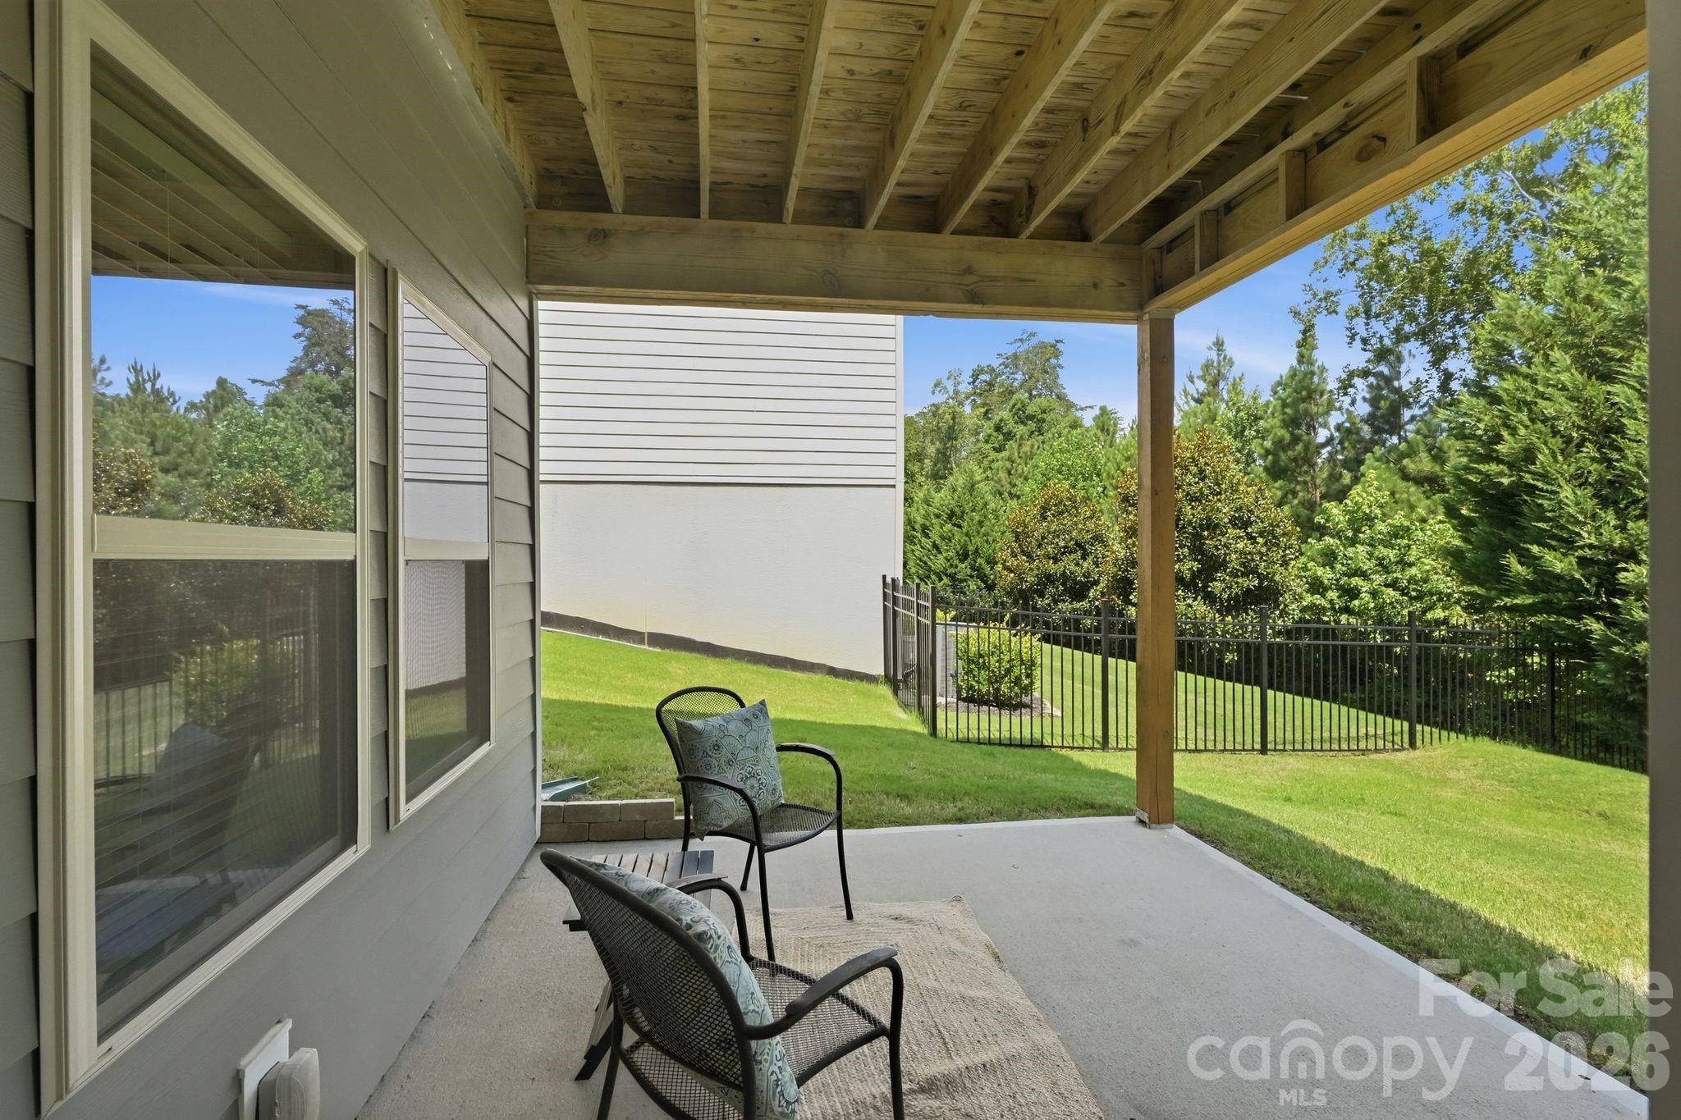
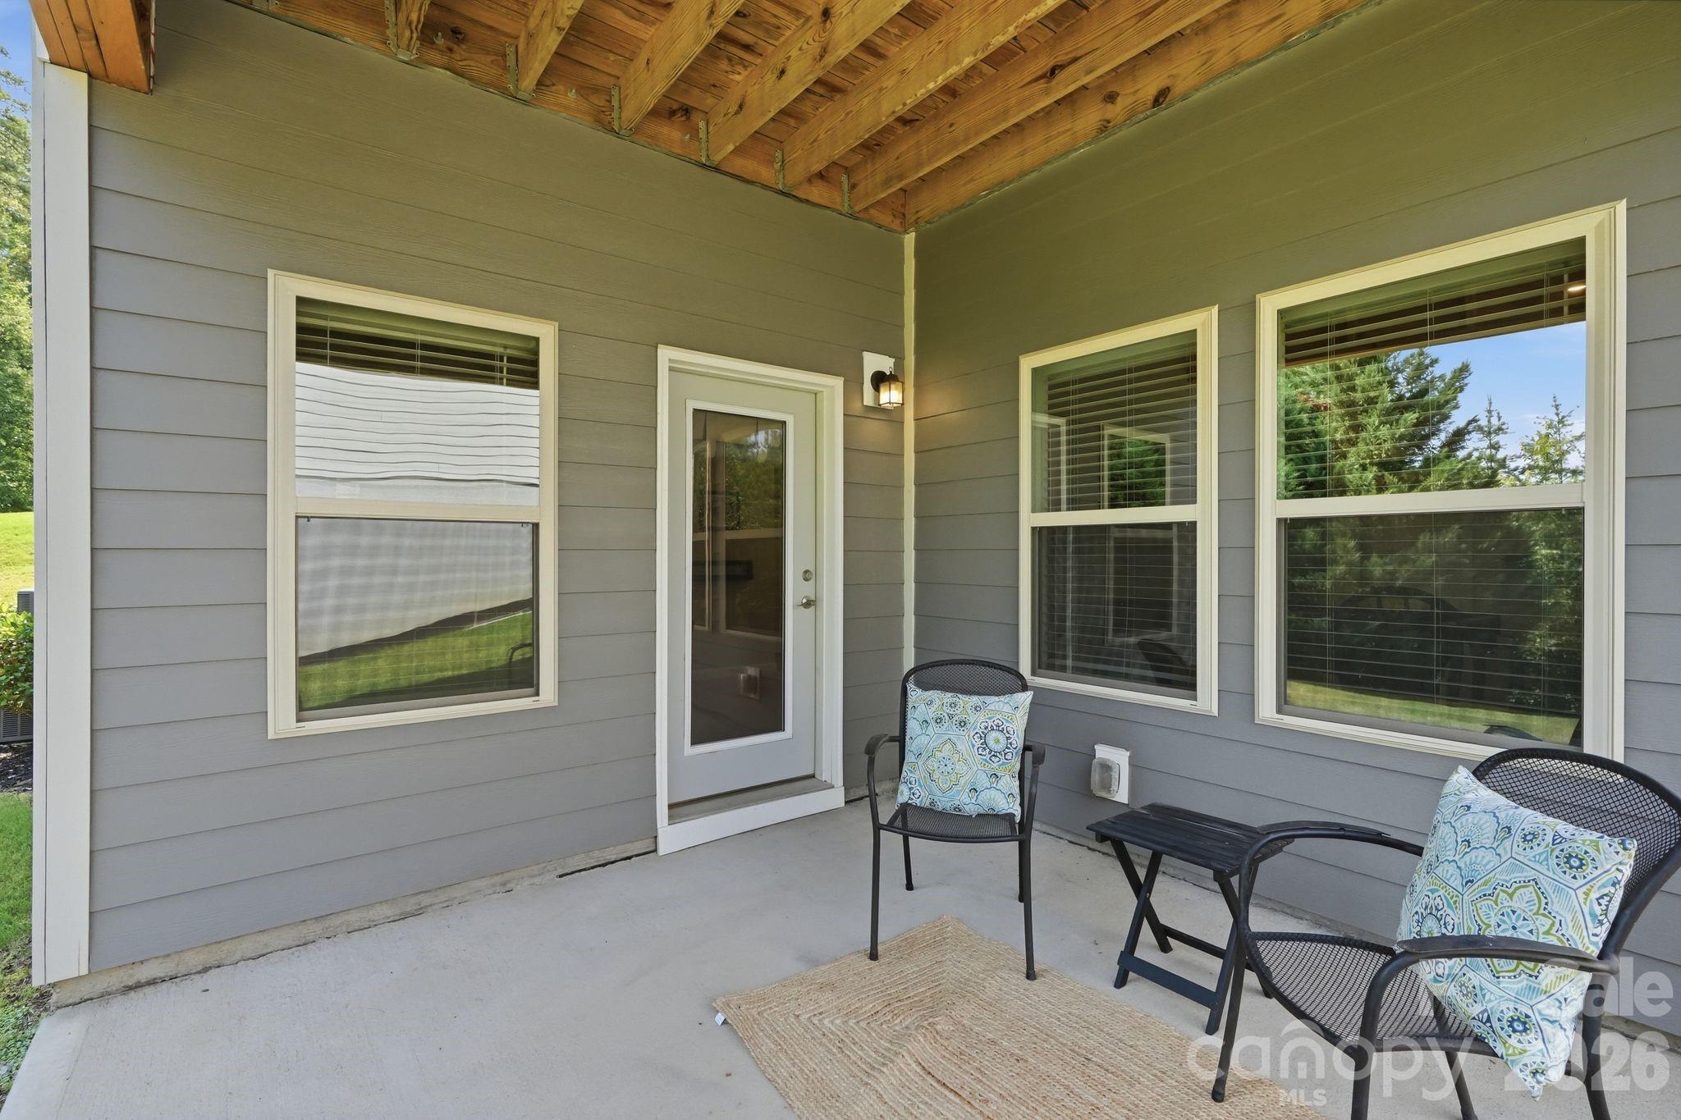
Covered patio with two chairs overlooking a fenced, tree-lined lawn.
Covered back porch with a wood-plank ceiling and two cushioned chairs beside a small table.
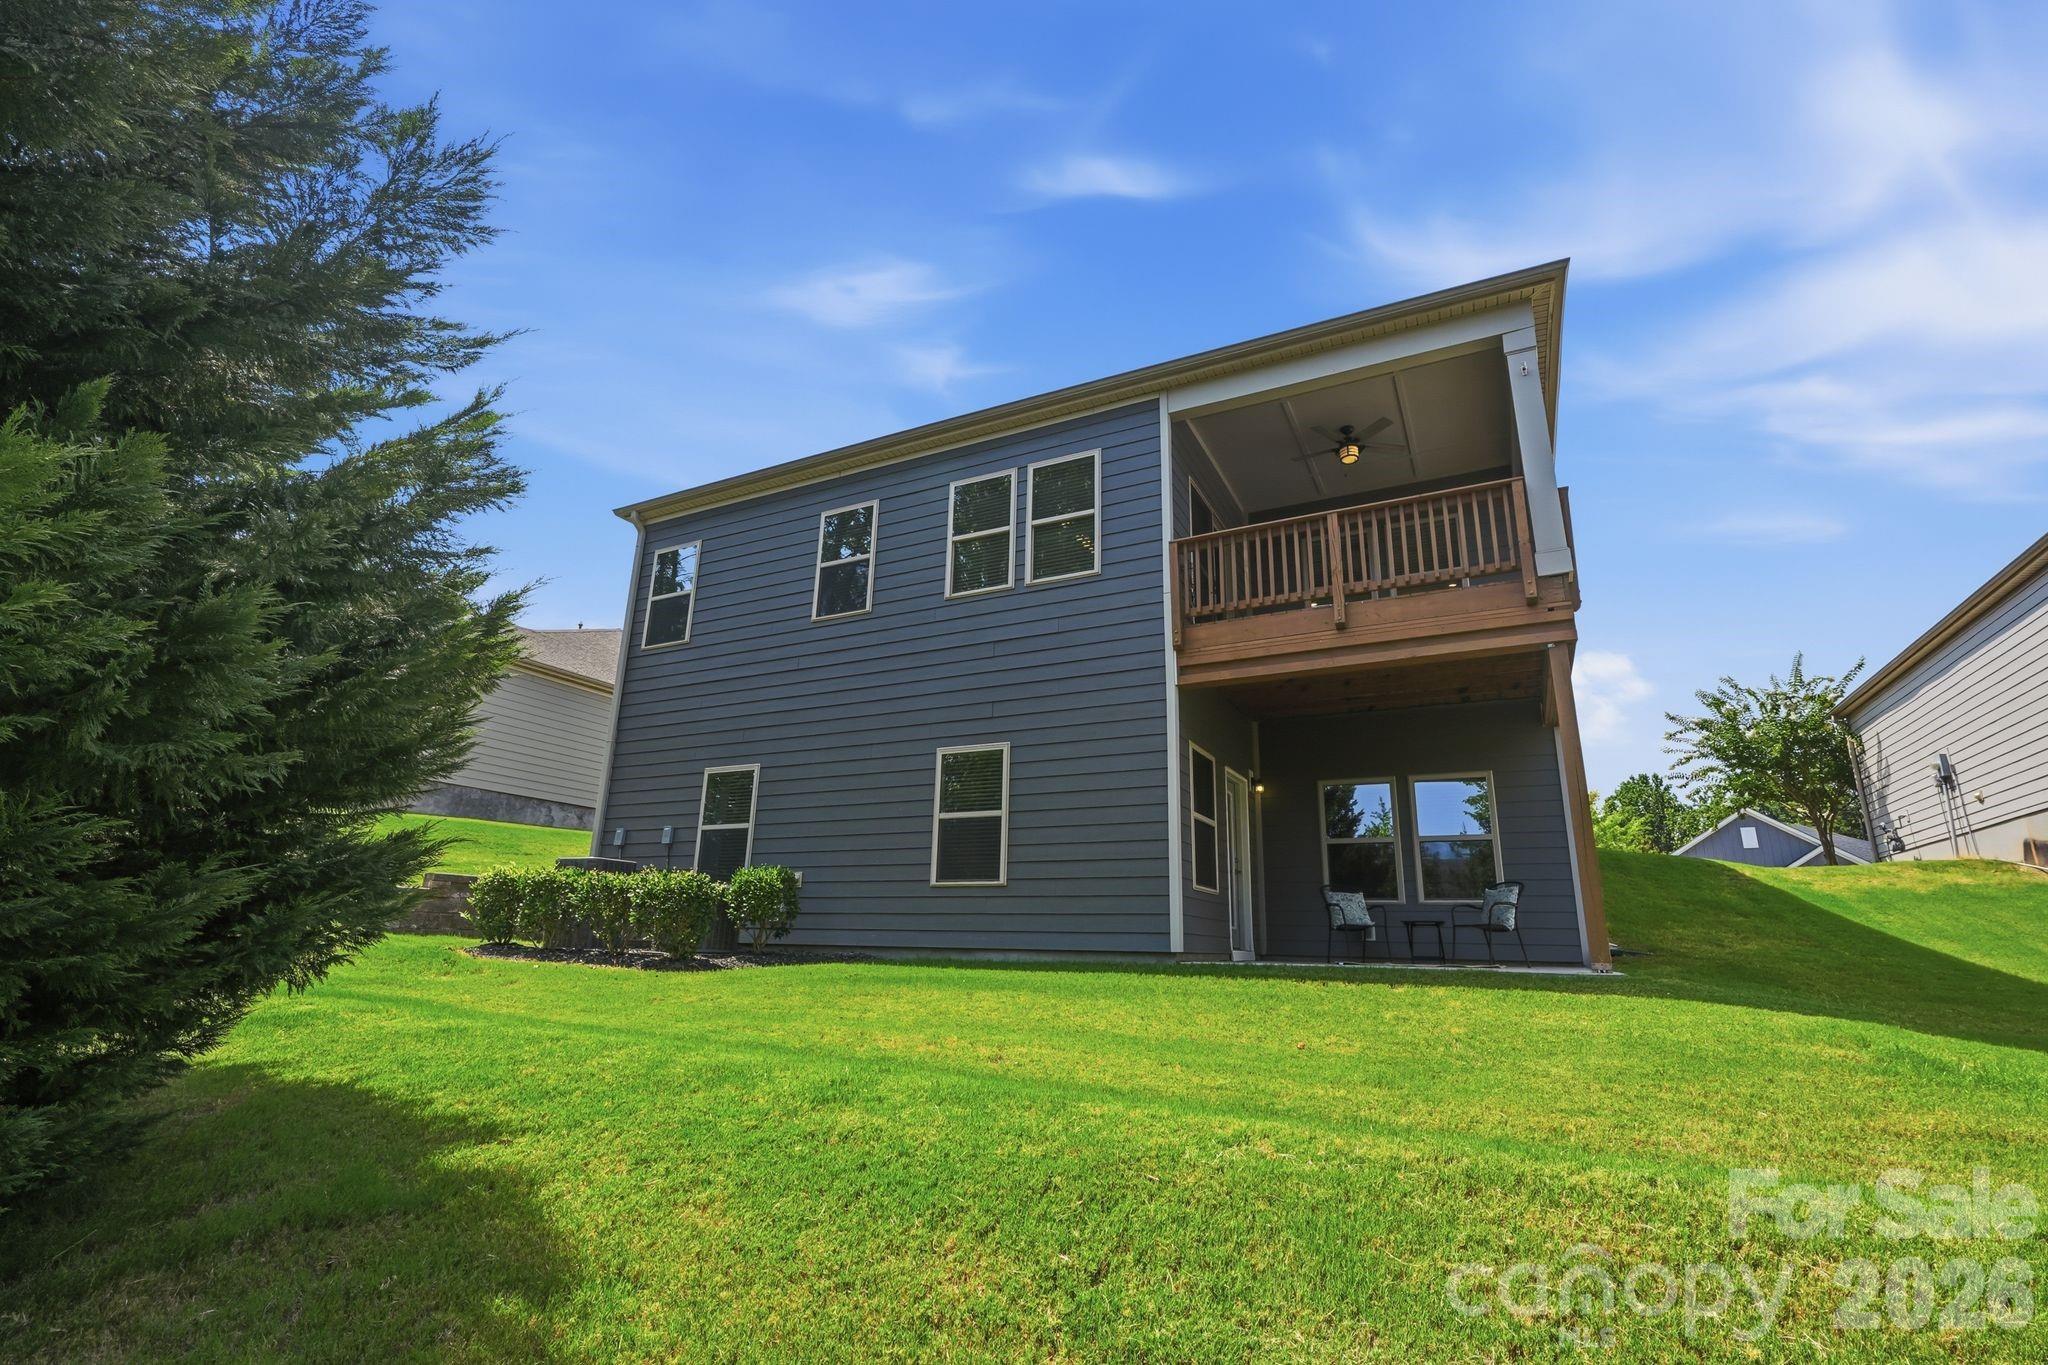
Two-story blue-gray home with a covered upper balcony, shaded patio, and sloping lawn.
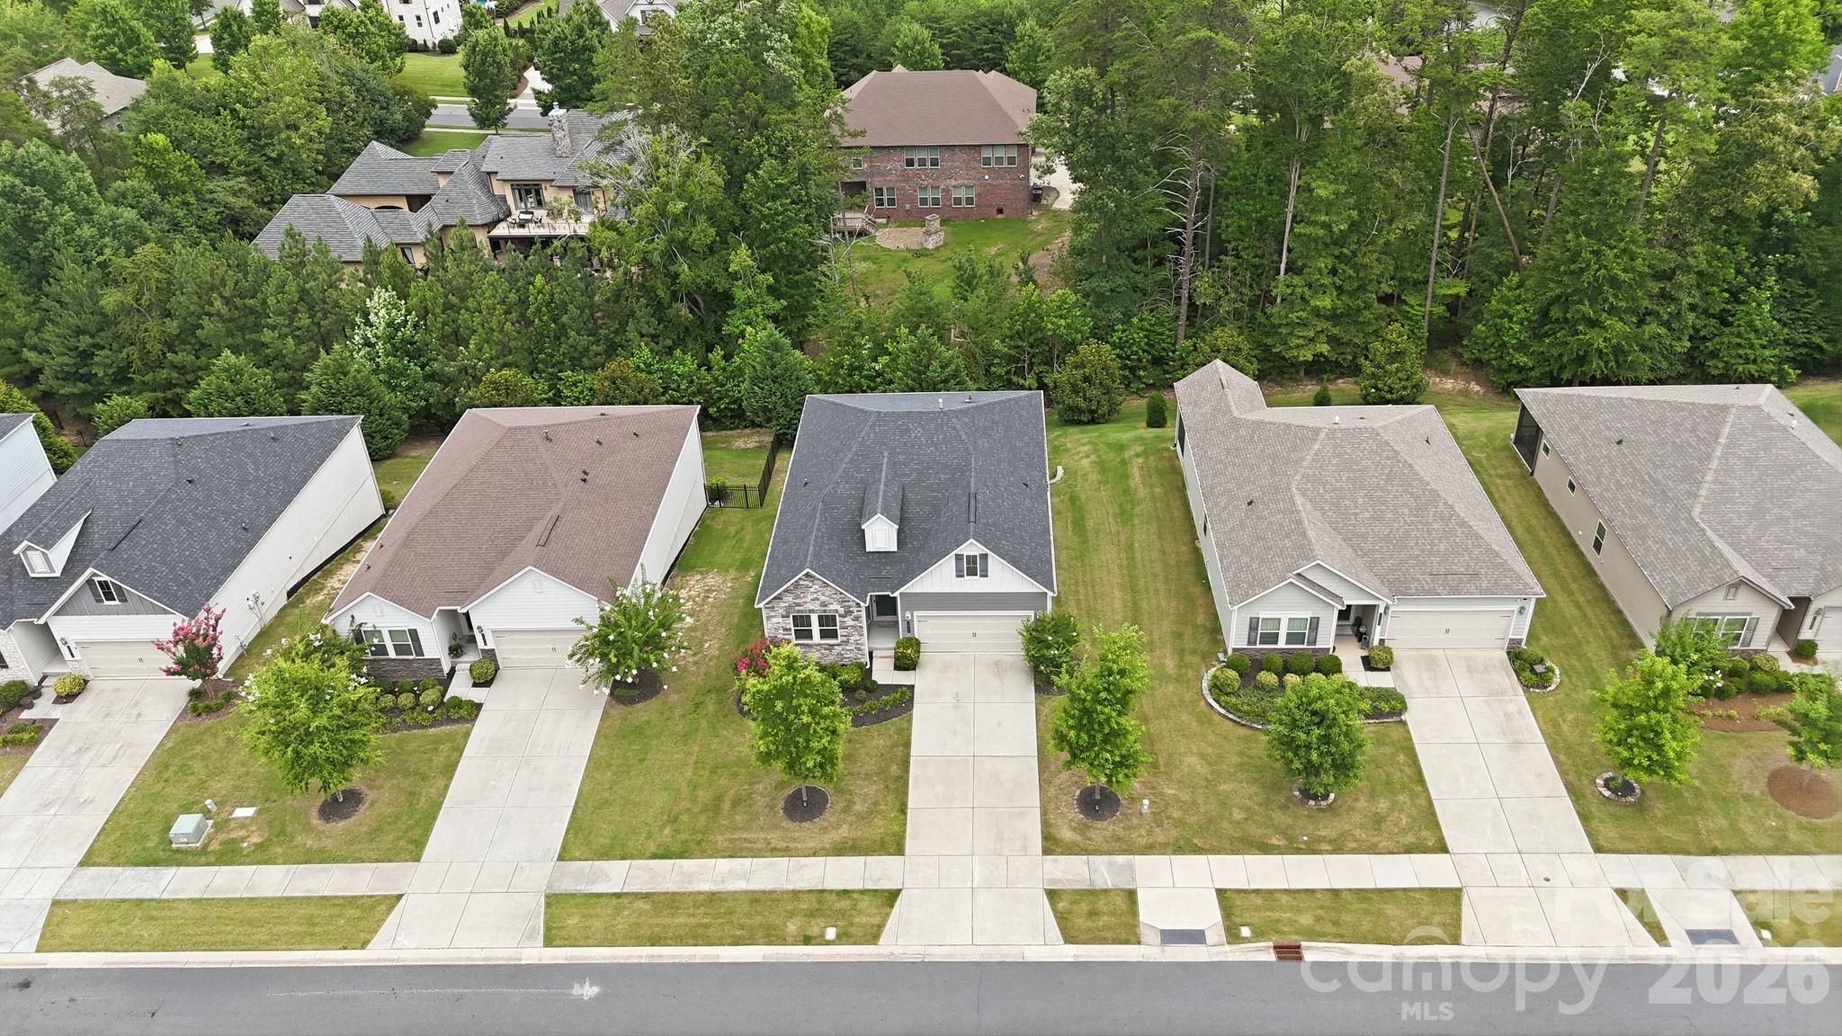
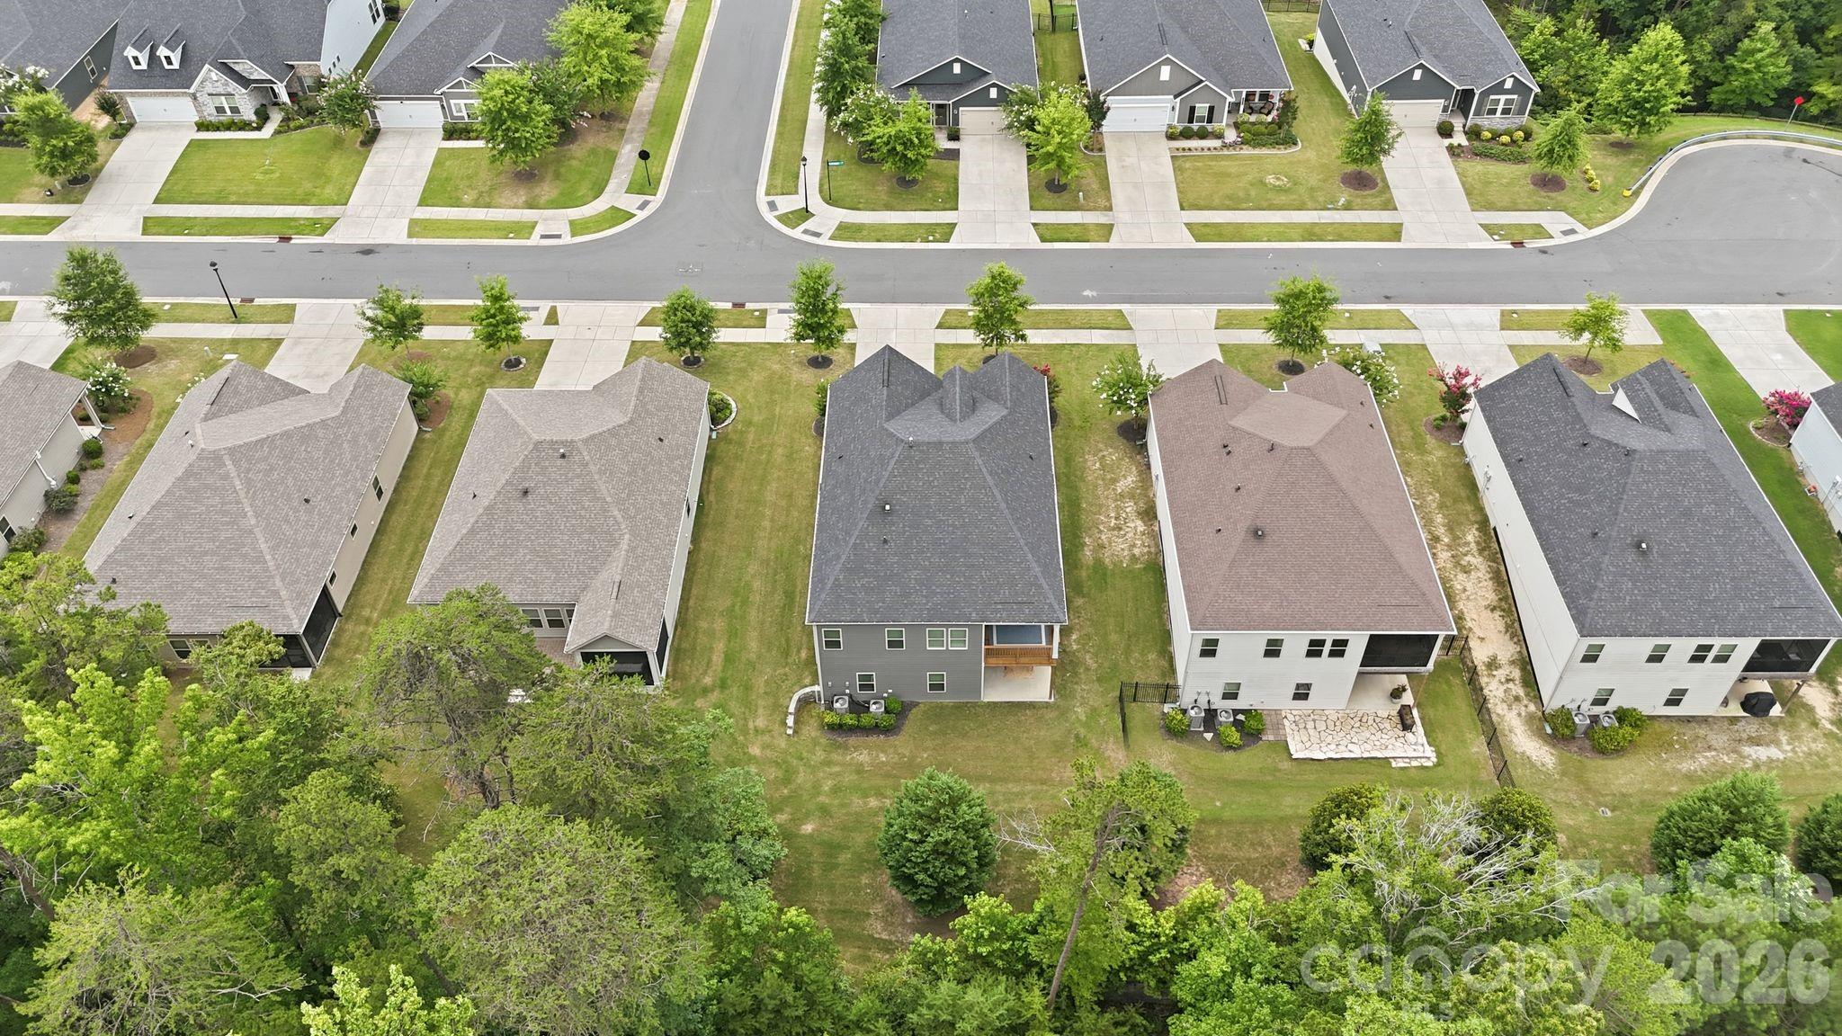
Aerial view of homes along a residential street, with a dark-roofed house near the center and woods behind.
Aerial view of homes beside a tree-lined wooded area and residential street.
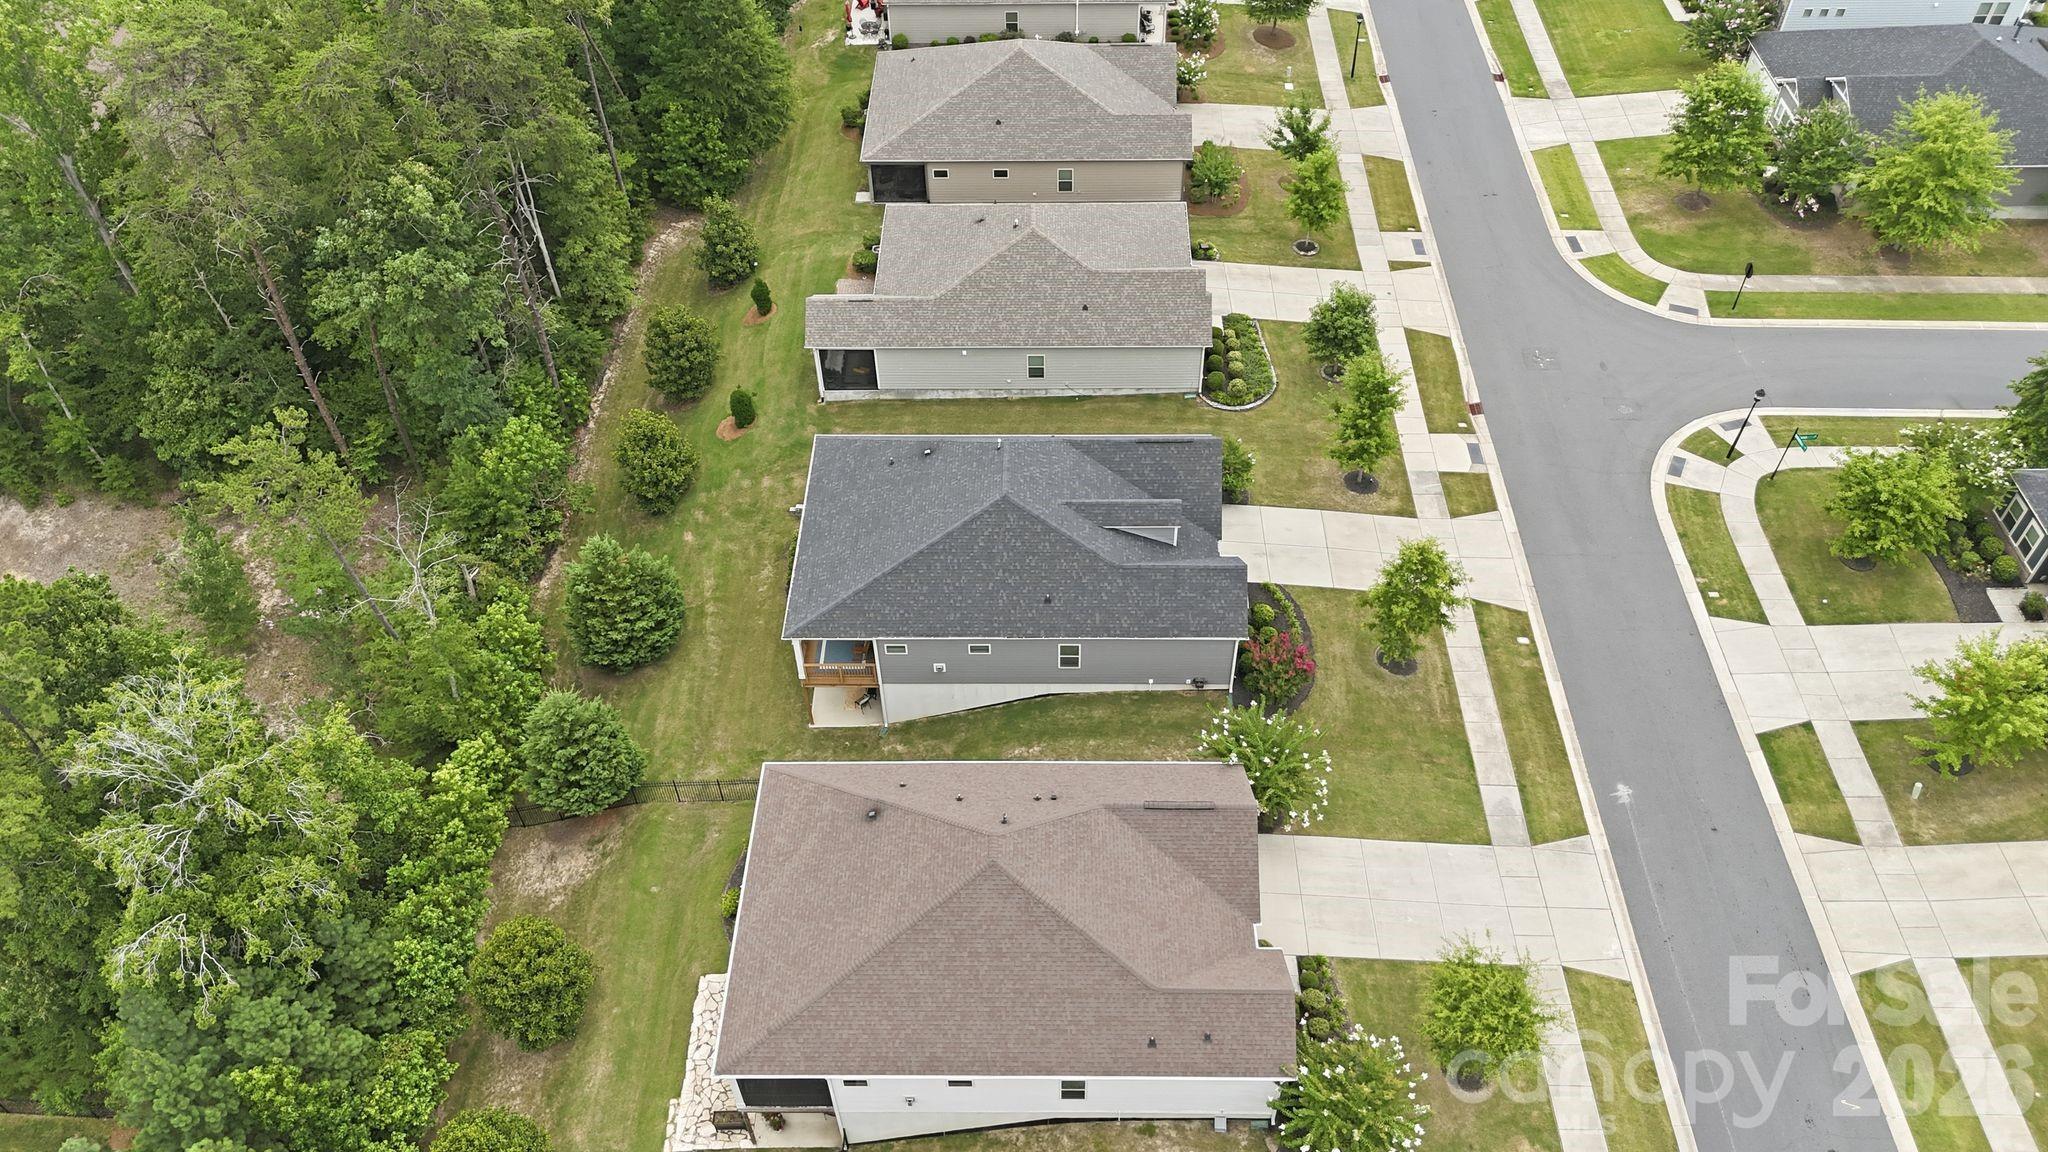
Aerial view of a gray-sided home with a rear porch among neighboring houses and tree-lined lawns.
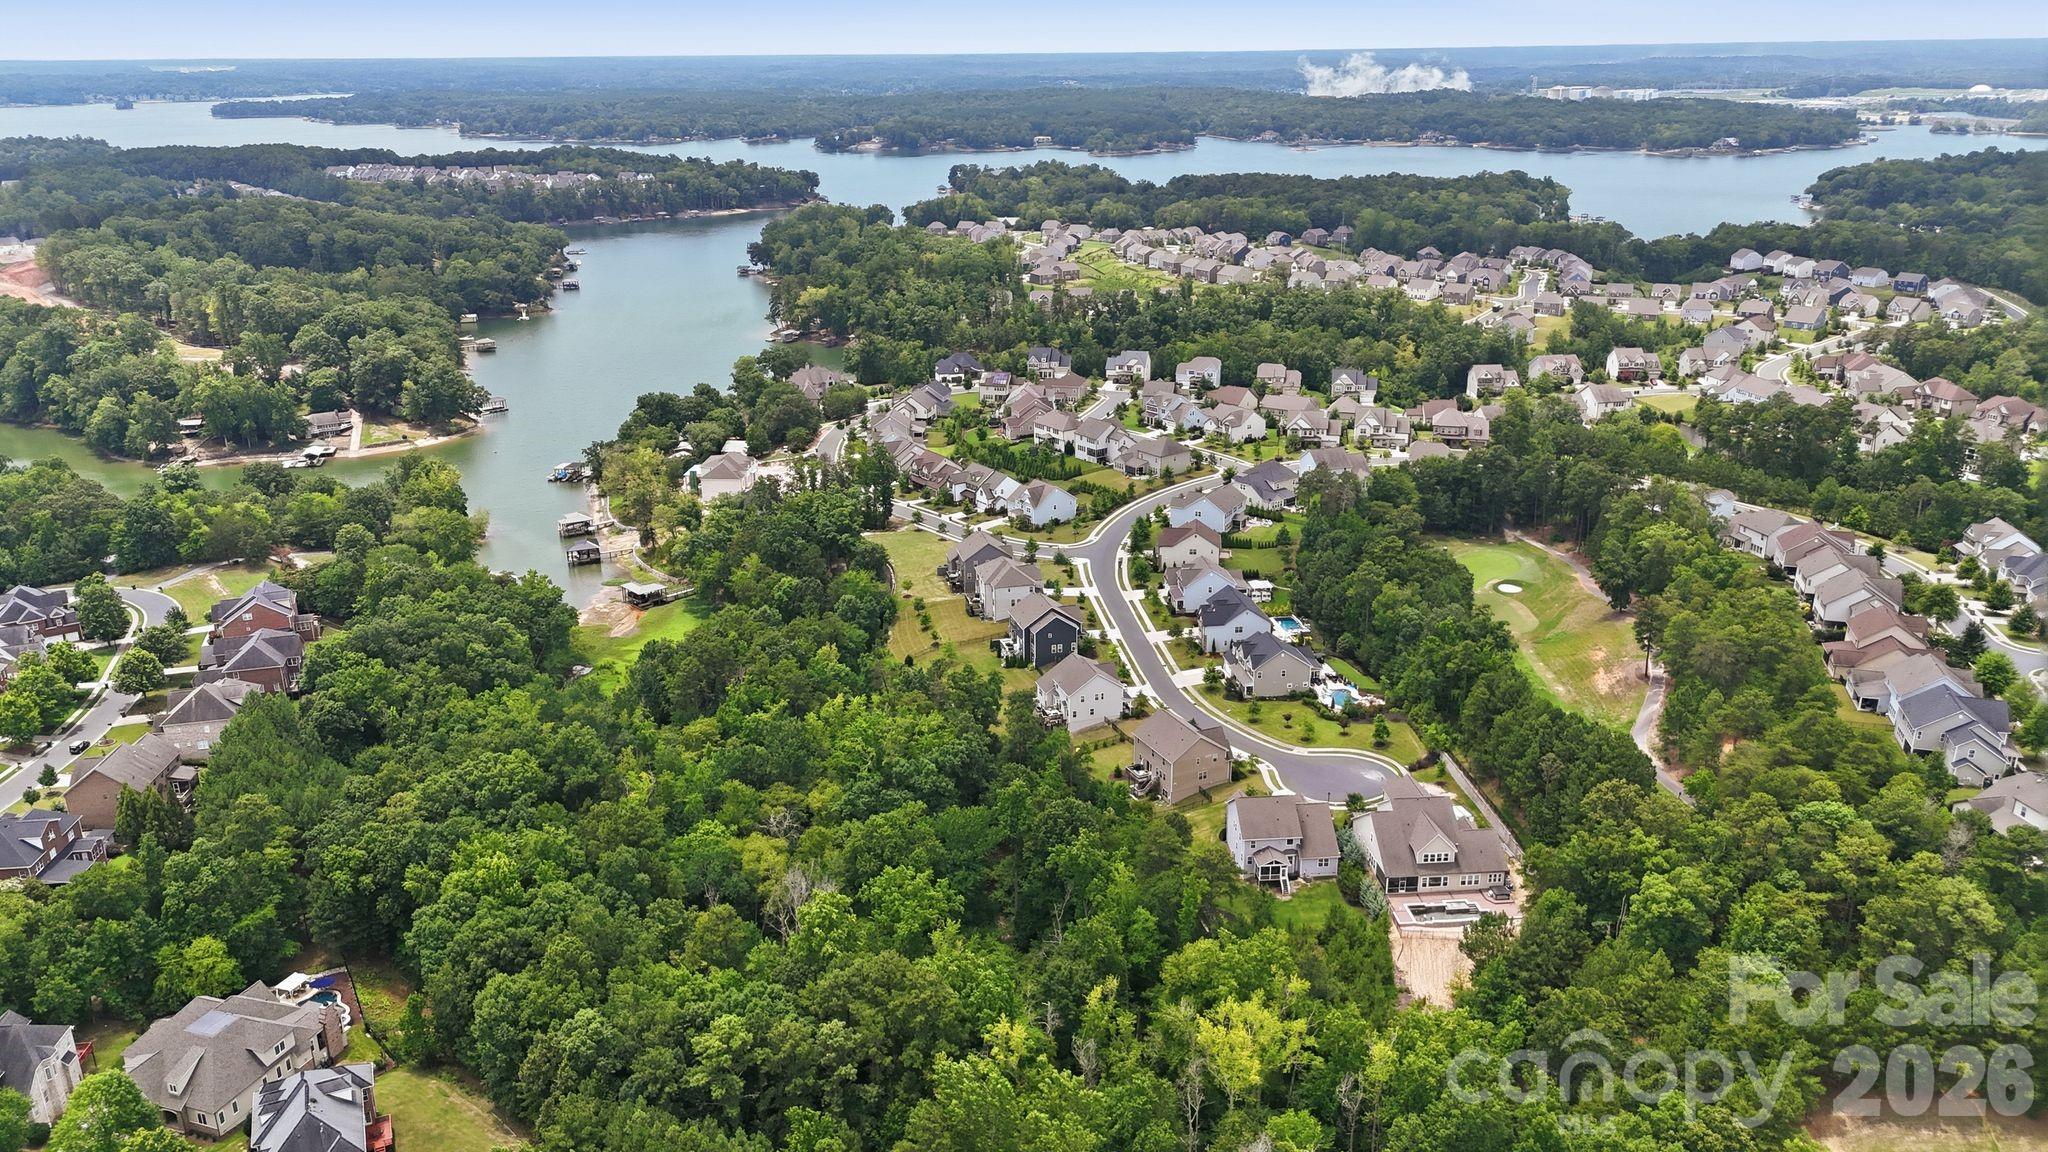
Aerial view of a lakeside neighborhood with wooded shorelines, docks, and winding residential streets.
Stone clubhouse beside a green golf course and fountain, seen from above.
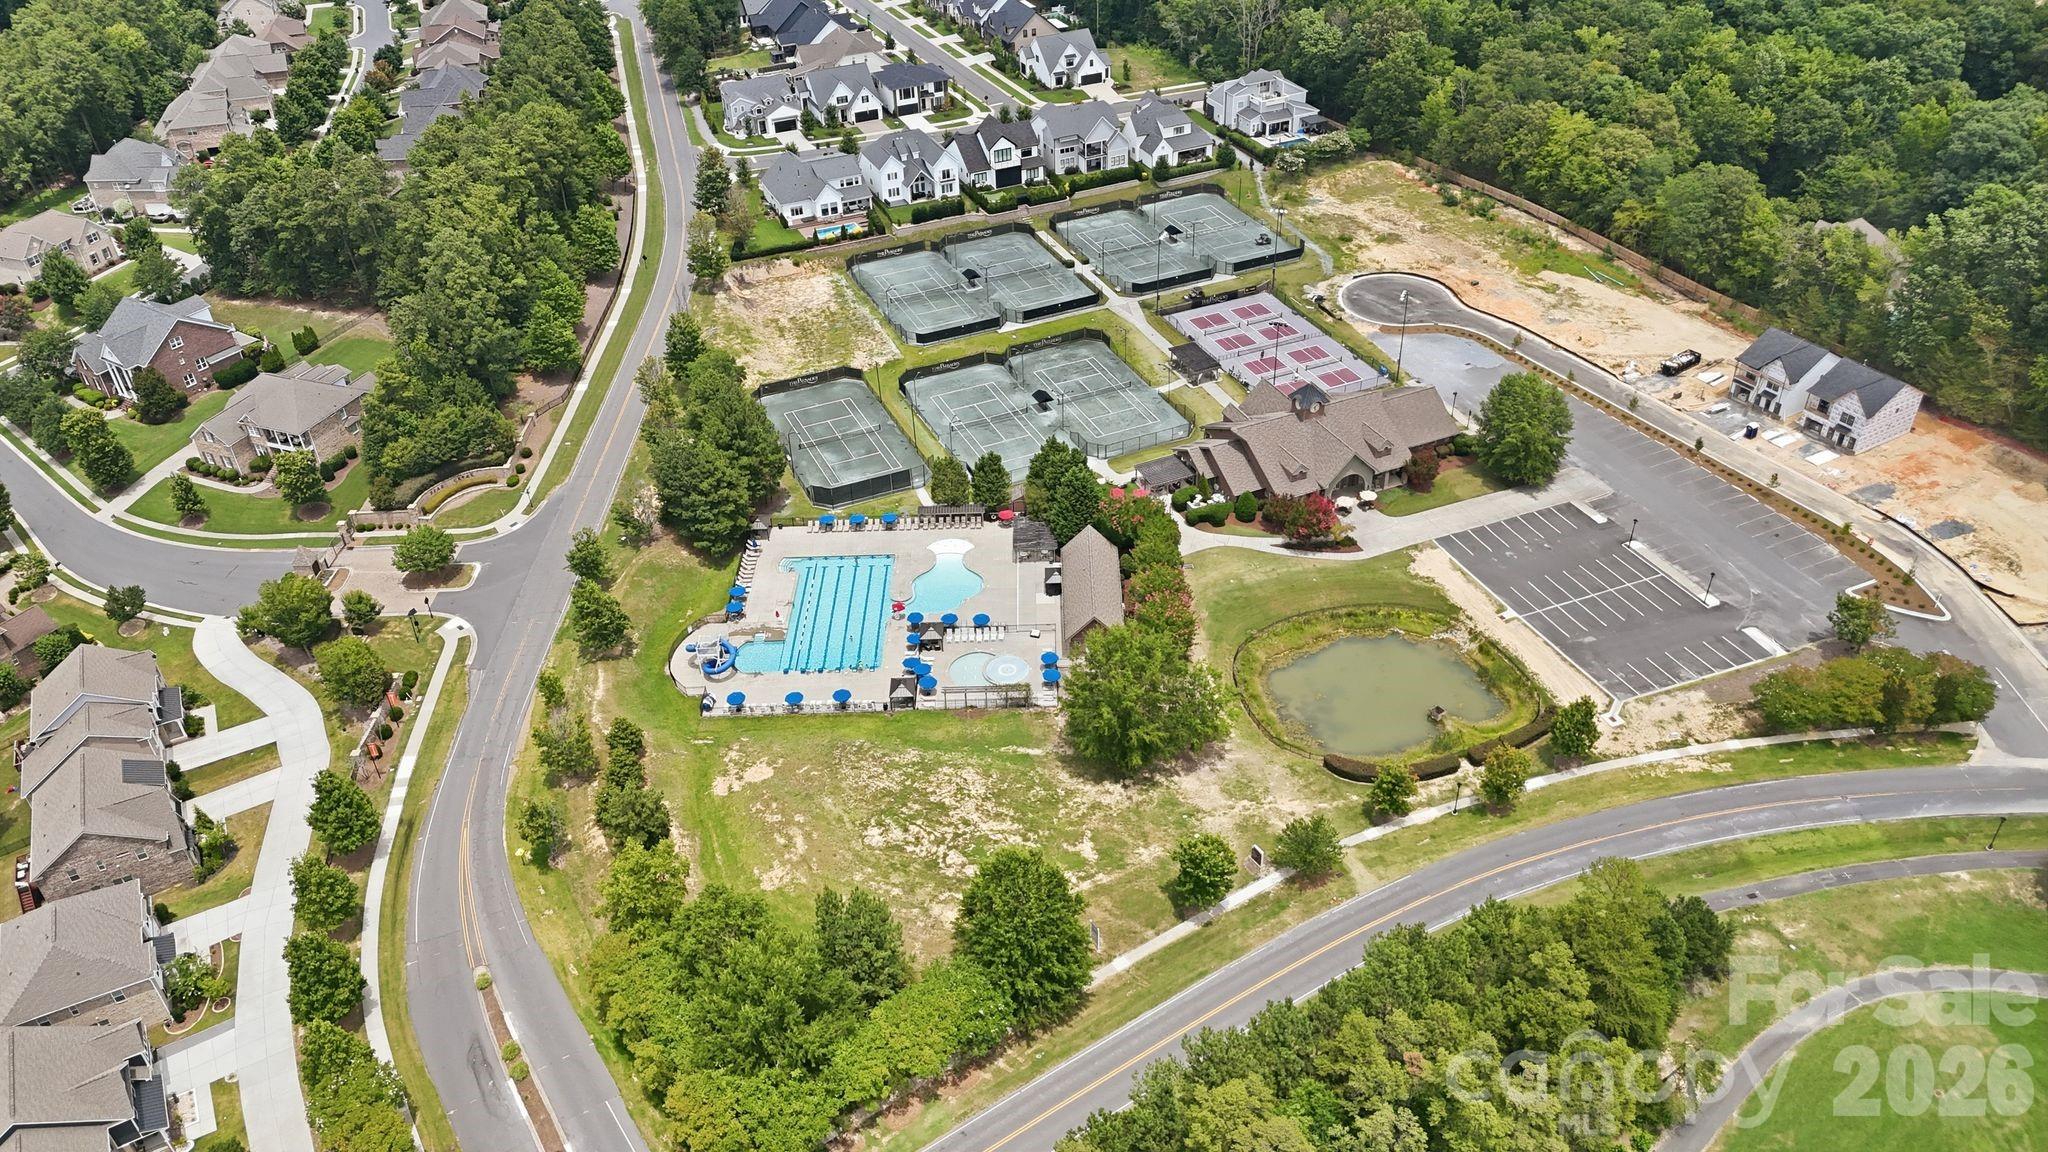
Aerial view of a residential community with tennis courts, a swimming pool, and clubhouse.
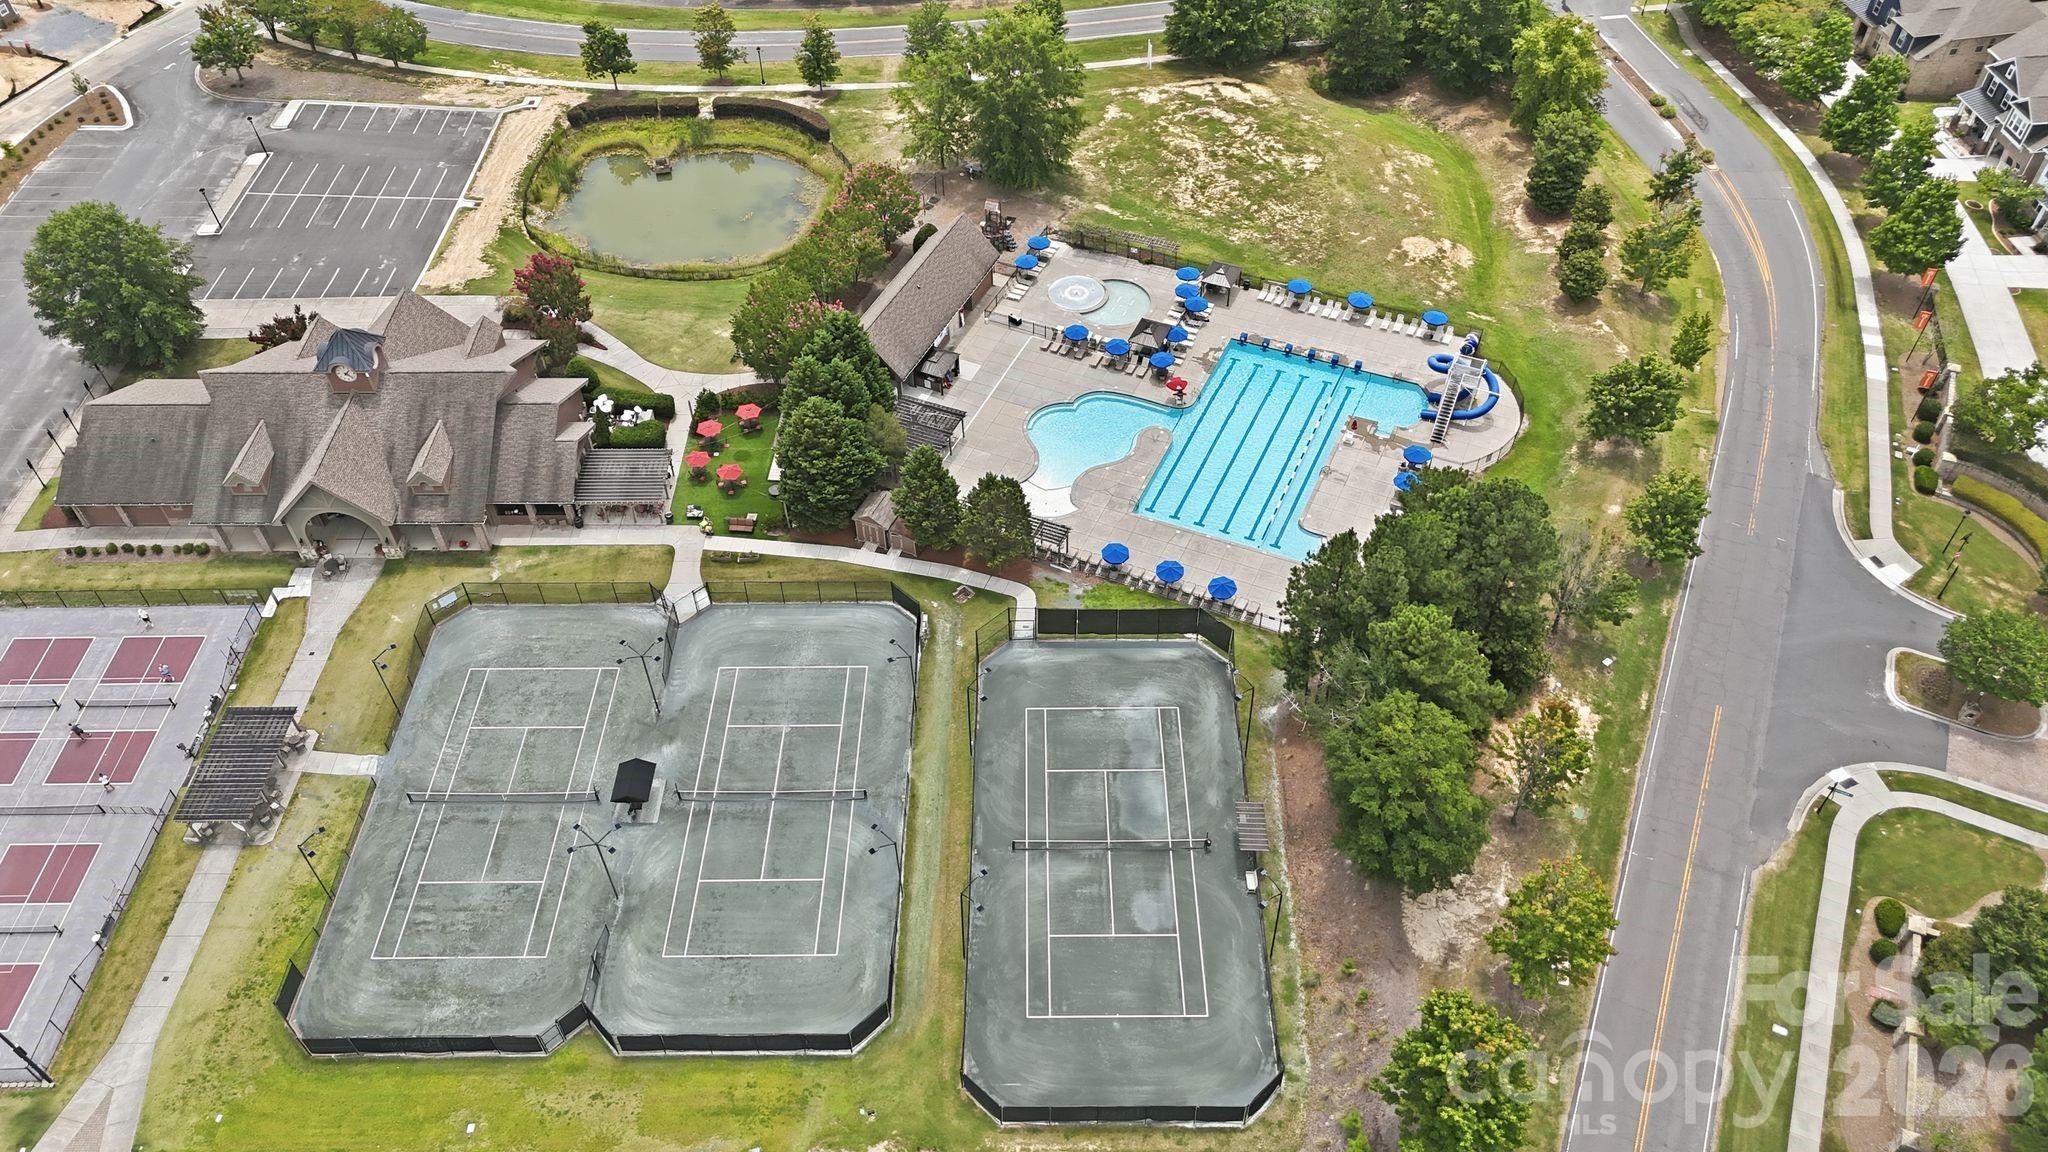
Aerial view of community amenities with swimming pools, tennis courts, a clubhouse, and a pond.
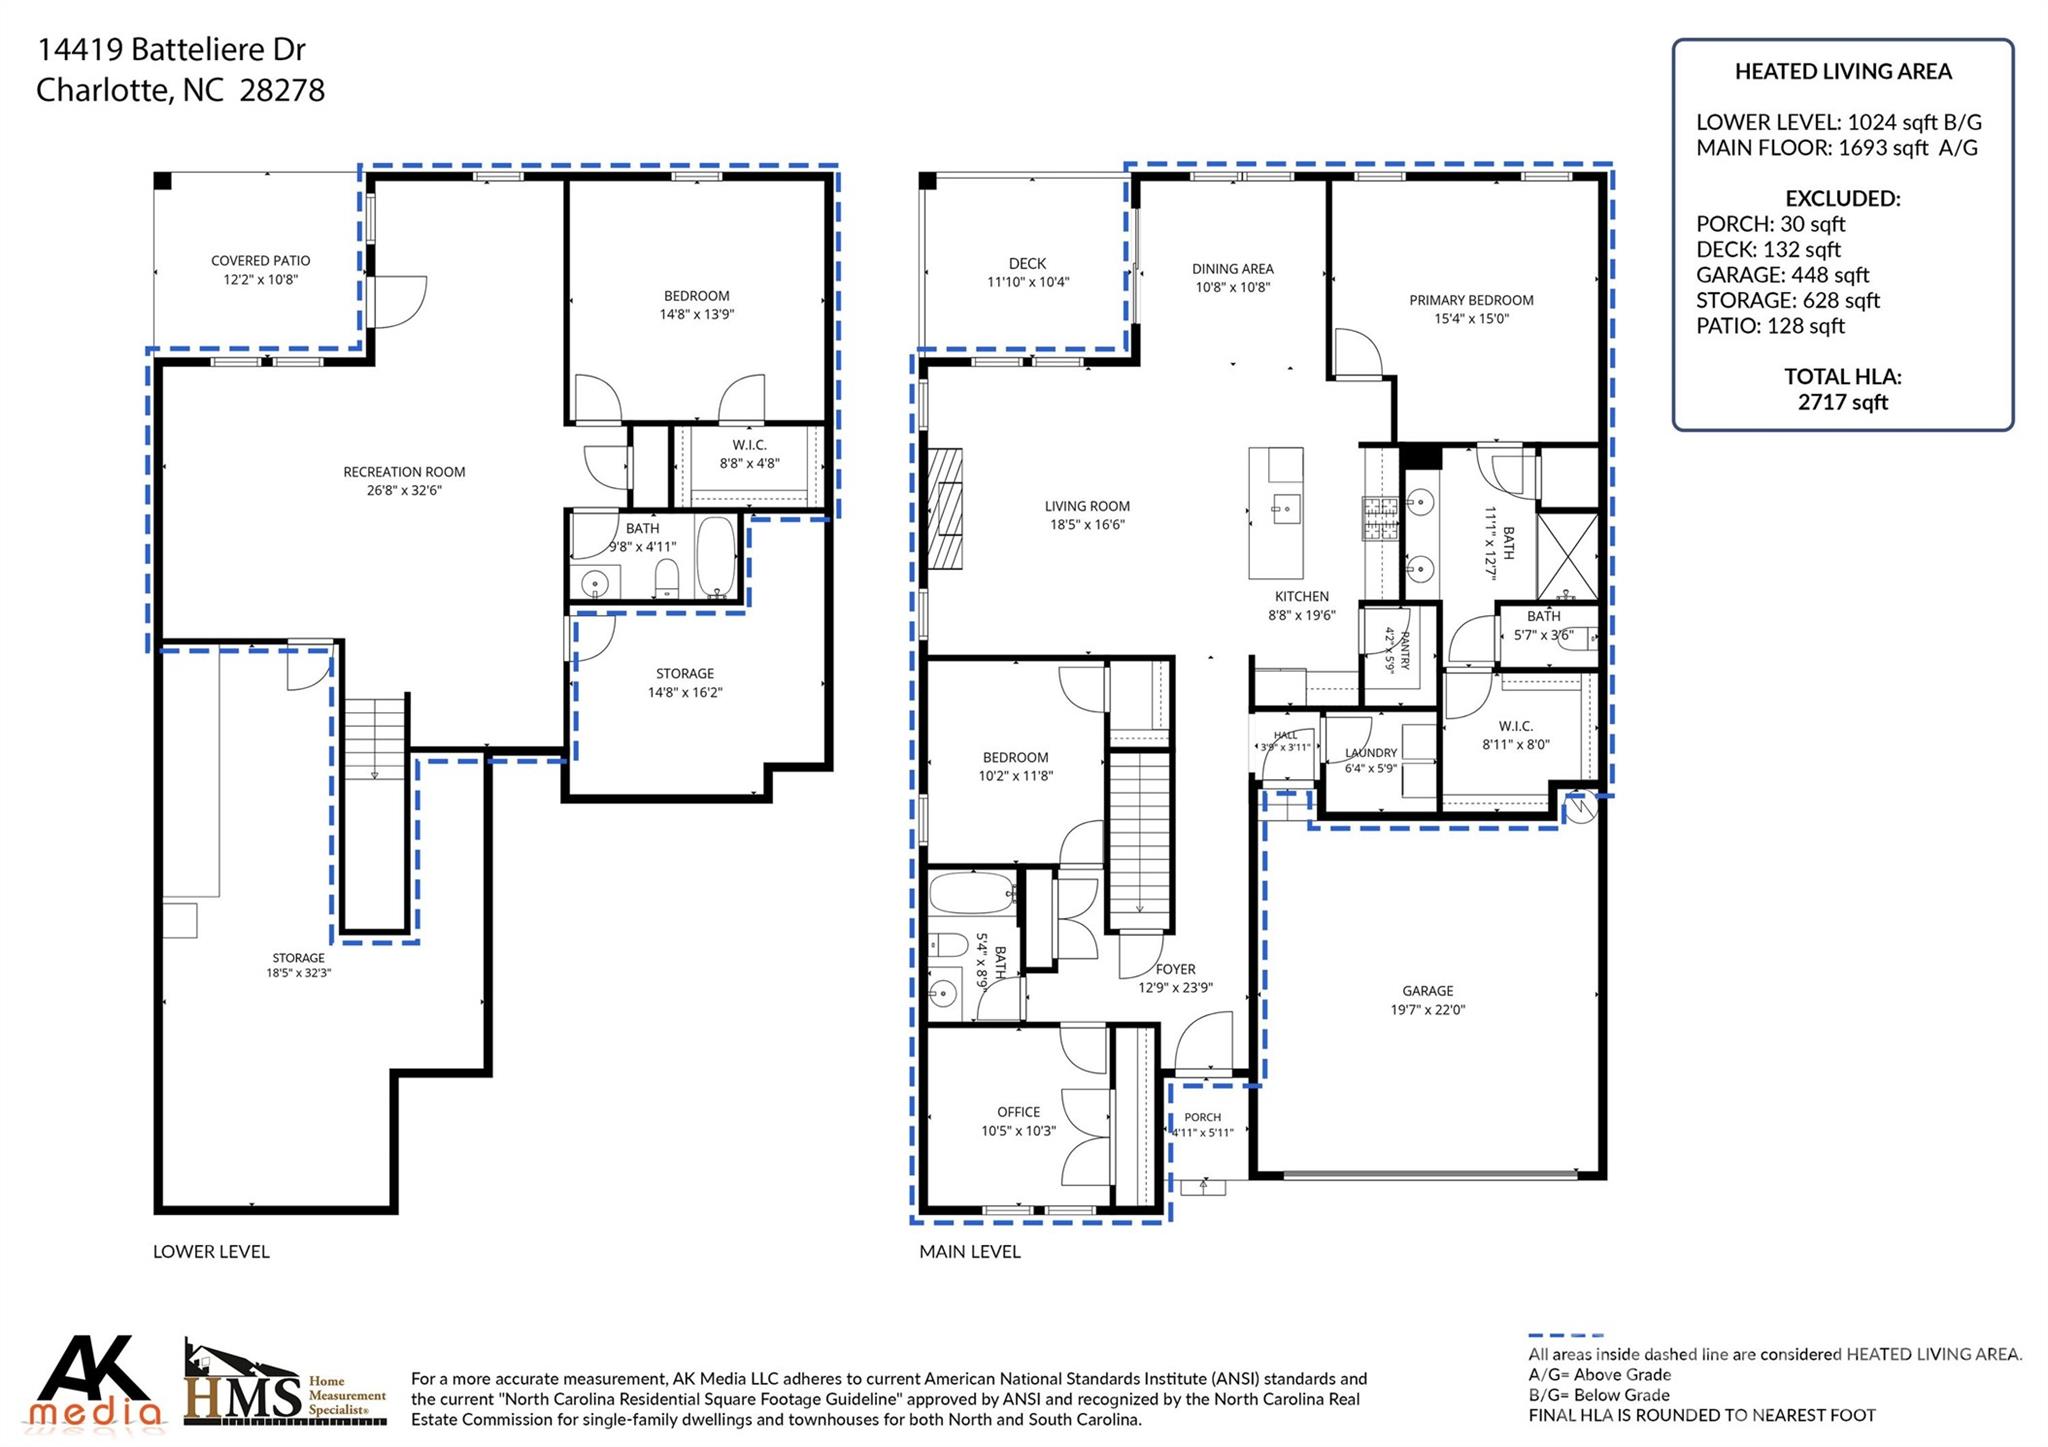
Two-level floor plan showing a recreation room downstairs and open living, dining, and kitchen areas upstairs.
SEE ALL PHOTOS
Two-story gray-and-white home with stone accents, an attached garage, and a landscaped front lawn.
Home entrance with stone facade, covered doorway, attached garage, and neatly landscaped shrubs.
Open-plan kitchen and living room with a large island, hardwood floors, and dining area by the windows.
Living room with a white fireplace, mounted television, gray seating, and large windows.
Living room with gray sofas, a fireplace, wall-mounted television, and large windows with blinds.
Kitchen with granite island and white stools, white cabinets, stainless appliances, and adjoining dining area.
Kitchen with a large granite island, white cabinets, patterned backsplash, and stainless steel appliances.
Bright kitchen with white cabinetry, patterned tile backsplash, stainless appliances, and a large stone island.
Open-plan kitchen and living room with a granite island, stainless appliances, and fireplace.
Open-plan dining and living area with a farmhouse table, hardwood floors, and a sliding door to the deck.
Dining area with a rustic wood table, white seating, geometric pendant light, and windows overlooking greenery.
Bedroom with a dark wood bed, white bedding, gray throw, and two bright windows.
Bathroom with a long double vanity and a glass-enclosed tiled shower.
Bathroom with a long double-sink vanity, large mirror, and glass-enclosed tiled shower.
Bathroom walk-in shower with glass doors, a tiled niche, and pebble mosaic floor.
Staged bedroom with a white bed, blue pillows, and blue curtains beside a window.
Home office with a large burgundy desk, dual windows, and framed sports memorabilia.
Bathroom with white vanity and sink, toilet, and tub behind a pale blue-and-white shower curtain.
Furnished bedroom with a gray bed, teal armchair, guitar artwork, and ceiling fan.
Bathroom with a striped shower curtain, white toilet, and vanity beneath a large mirror.
Laundry room with a white washer and dryer beneath a long wire shelf.
Game room with a blue-felt pool table and Eagles decor.
Game room with a blue-felt pool table, Eagles memorabilia, and a seating area by two windows.
Carpeted media room with a wall-mounted TV, wooden console, sports memorabilia, and a glass door to the yard.
Finished basement recreation room with a pool table and staircase, plus a glass-paneled door to the outdoors.
Unfinished basement workshop with a large pegboard wall, built-in workbench, and exposed ceiling ducts.
Unfinished basement with exposed insulation, overhead ducts, plumbing, and wooden storage shelves.
Unfinished interior with exposed framing, insulation, HVAC ductwork, and utility equipment.
Unfinished basement storage area with exposed framing, insulated walls, and overhead air ducts.
Covered deck with wooden rocking chairs, a blue rug, and leafy trees beyond the railing.
Covered porch with two wooden rocking chairs, a small table, and a blue striped rug.
Covered patio with two chairs overlooking a fenced, tree-lined lawn.
Covered back porch with a wood-plank ceiling and two cushioned chairs beside a small table.
Two-story blue-gray home with a covered upper balcony, shaded patio, and sloping lawn.
Aerial view of homes along a residential street, with a dark-roofed house near the center and woods behind.
Aerial view of homes beside a tree-lined wooded area and residential street.
Aerial view of a gray-sided home with a rear porch among neighboring houses and tree-lined lawns.
Aerial view of a lakeside neighborhood with wooded shorelines, docks, and winding residential streets.
Stone clubhouse beside a green golf course and fountain, seen from above.
Aerial view of a residential community with tennis courts, a swimming pool, and clubhouse.
Aerial view of community amenities with swimming pools, tennis courts, a clubhouse, and a pond.
Two-level floor plan showing a recreation room downstairs and open living, dining, and kitchen areas upstairs.
Courtesy of Ivester Jackson Christie's, Isabel Gonzalez Listing Contact: [email protected] 
Pending

14419 Batteliere Drive

14419 Batteliere Drive, Charlotte, NC 28278

$560,000
Nestled on a quiet cul-de-sac in The Meridians with all the The Palisades has to offer. This beautifully appointed 4-bedroom, 3-bath ranch home with a large basement offers the perfect blend of comfort, style, and low-maintenance living. Designed with an open-concept floor plan, the main level showcases custom finishes throughout, a spacious dining area, and an inviting family room centered around a cozy gas fireplace. Step outside to the covered deck, an ideal space for morning coffee or relaxing evenings. The thoughtfully designed split-bedroom floor plan provides privacy for the luxurious primary suite, complete with a bath featuring spacious walk-in shower with built-in seat, dual vanities, a large walk-in closet, linen closet, and a separate water closet. Two additional bedrooms and a full bath complete the main level. The expansive lower level offers exceptional flexibility with a generously sized fourth bedroom, full bath, and two large storage rooms--perfect for guests, multi-generational living, a home office, or recreation space. Two storage rooms measuring 4x16 and an L shaped space 18 x 32.
Enjoy carefree living with yard maintenance included, along with a Social Membership to The Palisades, providing access to the community's exceptional amenities, including the tennis club, resort-style pool, fitness center, and gym. Conveniently located just minutes from Lake Wylie, shopping, dining, and everyday conveniences, this home offers an outstanding opportunity to enjoy one of the area's most desirable communities.

4
beds

3
baths

2,717 Sq.Ft. LIVING AREA

8,712 Sq.Ft. lot

Isabel Gonzalez

Isabel Gonzalez

Features & Amenities

Interior

  • total bedrooms4
  • Total bathrooms3
  • full bathrooms3
  • Laundry room Electric Dryer Hookup, Main Level
  • Fireplace Family Room
  • APPLIANCES Dishwasher, Disposal, Electric Water Heater, ENERGY STAR Qualified Light Fixtures, Exhaust Fan, Gas Oven, Gas Range, Microwave, Plumbed For Ice Maker, Refrigerator, Washer/Dryer
  • other interior Features Attic Stairs Pulldown, Attic Walk In, Breakfast Bar, Cable Prewire, Kitchen Island, Open Floorplan, Pantry, Walk-In Closet(s)

Area & Lot

  • Status Pending
  • Living Area2,717 Sq.Ft.
  • Lot Area8,712 Sq.Ft.
  • MLS® ID4400347
  • TypeResidential
  • YEAR BUILT2019
  • Architecture StylesRanch
  • Elementary SchoolPalisades Park
  • Middle SchoolSouthwest
  • High SchoolPalisades

Exterior

  • STORIES1
  • Garage Space2.0
  • water SourceCity
  • utilitiesCable Available, Electricity Connected, Natural Gas
  • roofArchitectural Shingle
  • parkingDriveway, Attached Garage
  • HEAT TYPEElectric, ENERGY STAR Qualified Equipment, Forced Air, Fresh Air Ventilation, Natural Gas, Zoned
  • AIR CONDITIONINGCentral Air, Zoned
  • sewerPublic Sewer
  • SubstructureBasement
  • other exterior FeaturesLawn Maintenance

Financial

  • Sales Price$560,000
  • HOA $246/mo
Home entrance with stone facade, covered doorway, attached garage, and neatly landscaped shrubs.

Schedule a Showing

I’d be delighted to show you our beautiful property. Please choose your preferred date and time below, and I’ll get in touch with you soon to confirm your appointment.

Schedule a Showing

I’d be delighted to show you our beautiful property. Please choose your preferred date and time below, and I’ll get in touch with you soon to confirm your appointment.

Thank you for your interest in 14419 Batteliere Drive, Charlotte, NC 28278. We are reviewing your request and will be in touch shortly!

Mortgage Calculator

Estimate your monthly mortgage payment, including the principal and interest, property taxes, and HOA. Adjust the values to generate a more accurate rate.

All estimates are provided for informational purposes only. Actual amounts may vary.
$0,000 Your Payment 20 15 65
$0,000 Your Payment

Let’s Talk Real Estate

Real estate can feel complicated, but you don’t have to navigate it alone. Whether you're buying, selling, or just curious, Isabel Gonzalez is here to help with any questions you have. From understanding market trends to preparing your home for sale, no question is off-limits. Let’s chat today!

Follow Me on Instagram