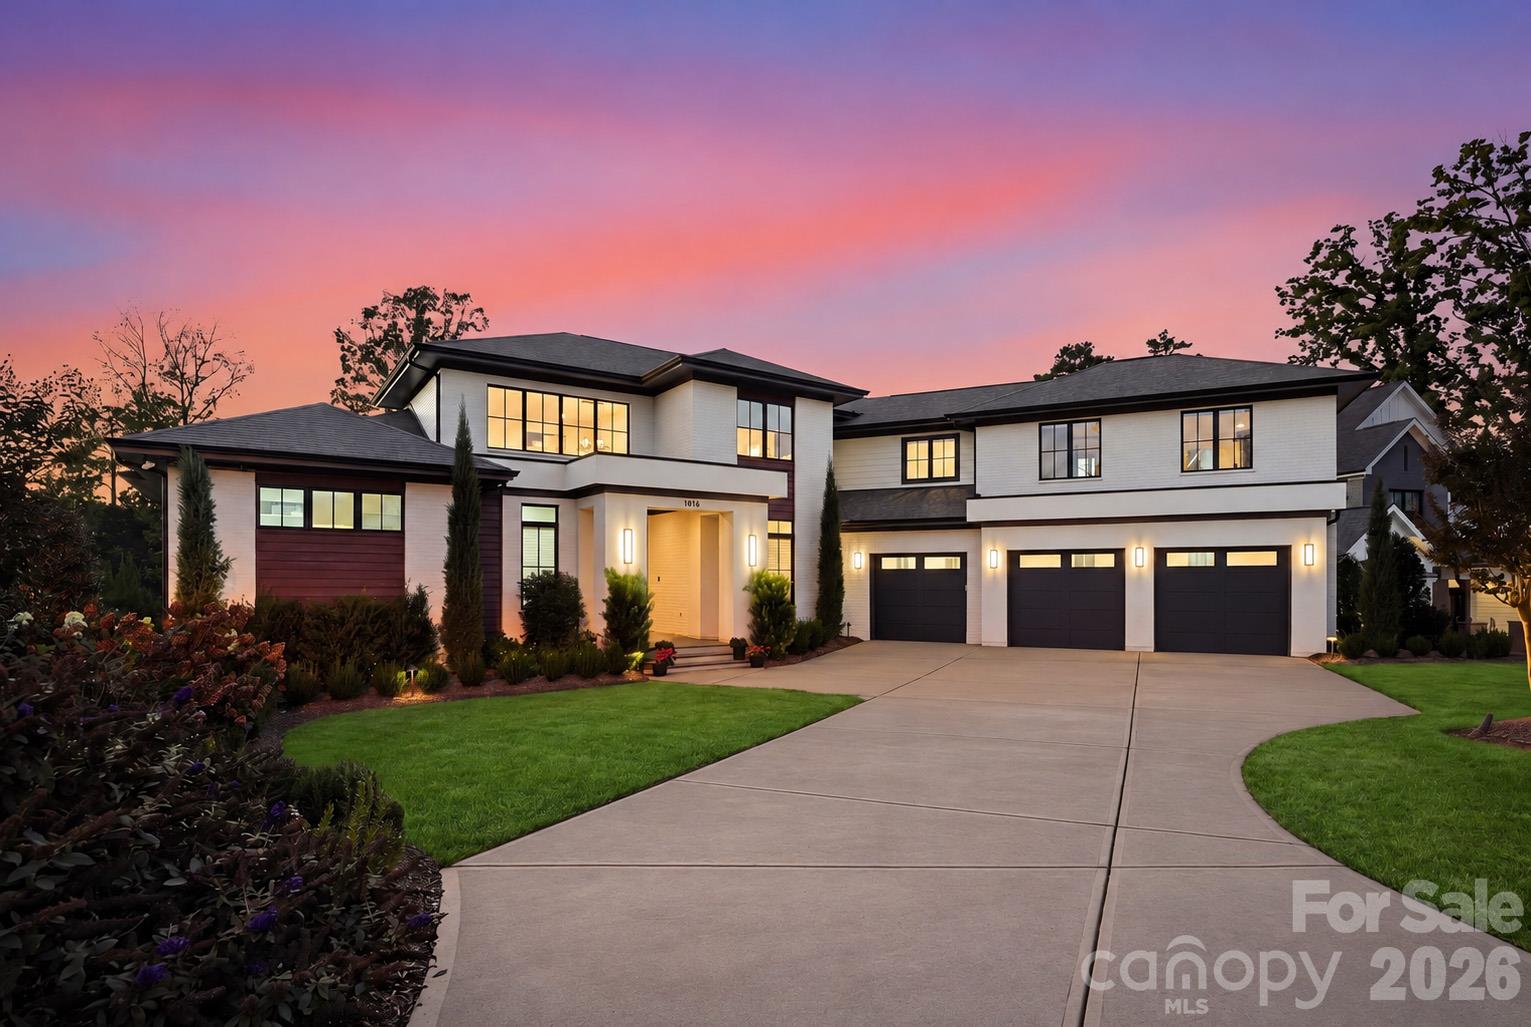

Modern white two-story home with three-car garage beneath a vivid pink and purple sunset sky.
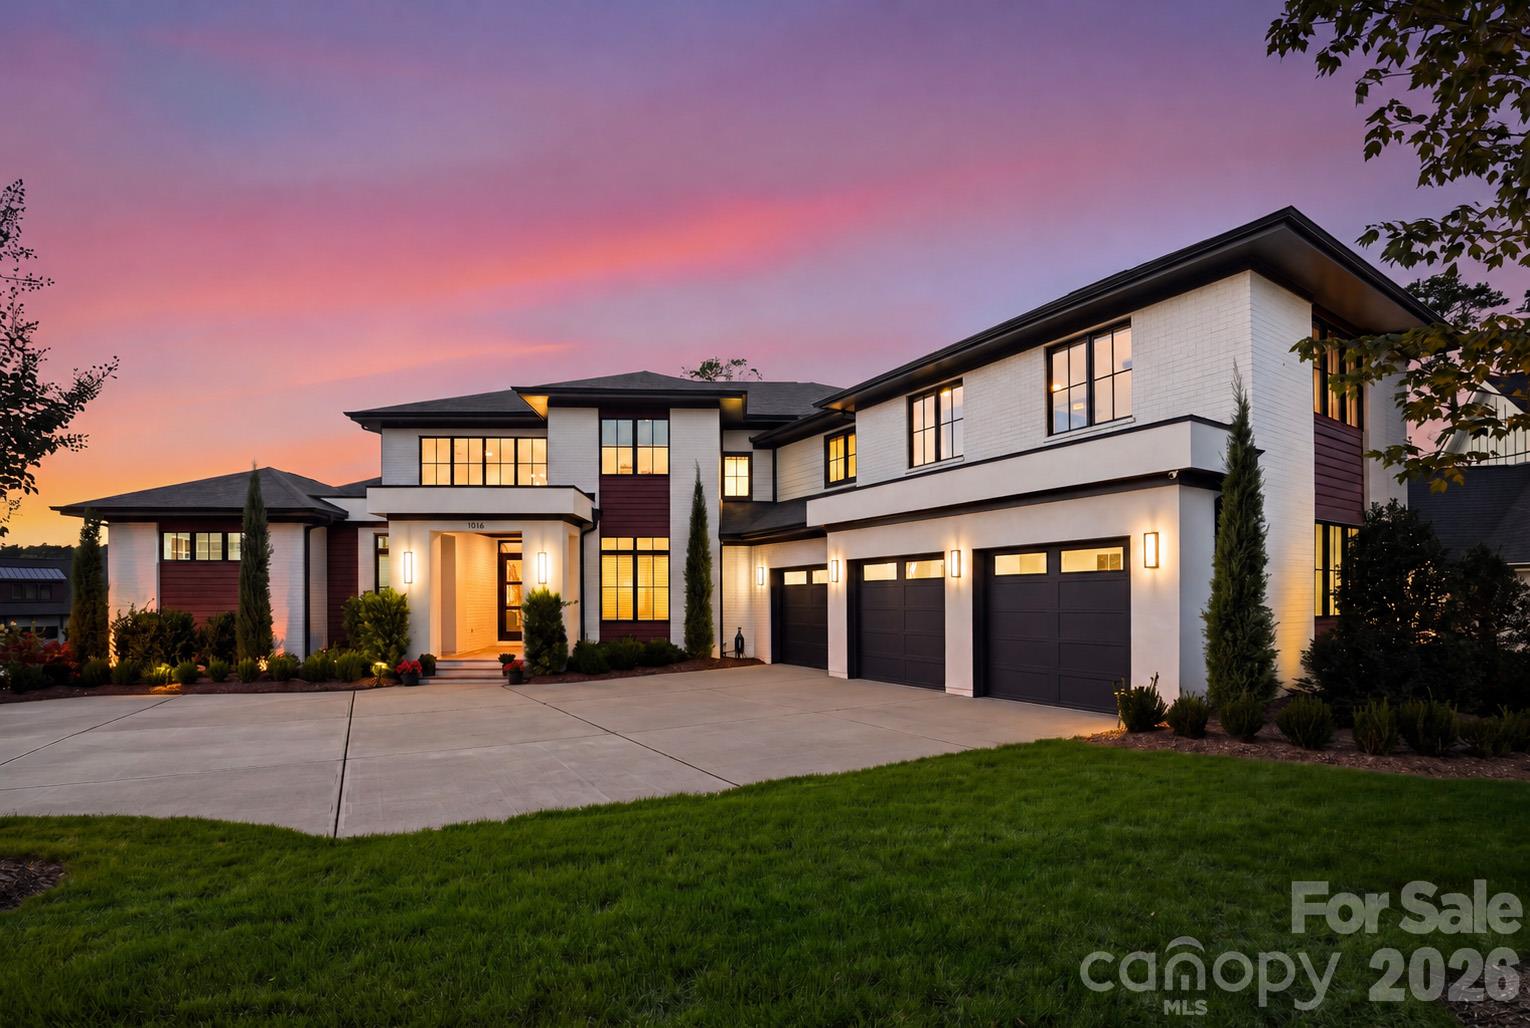
Modern two-story home with white exterior, illuminated windows, and three-car garage at dusk.
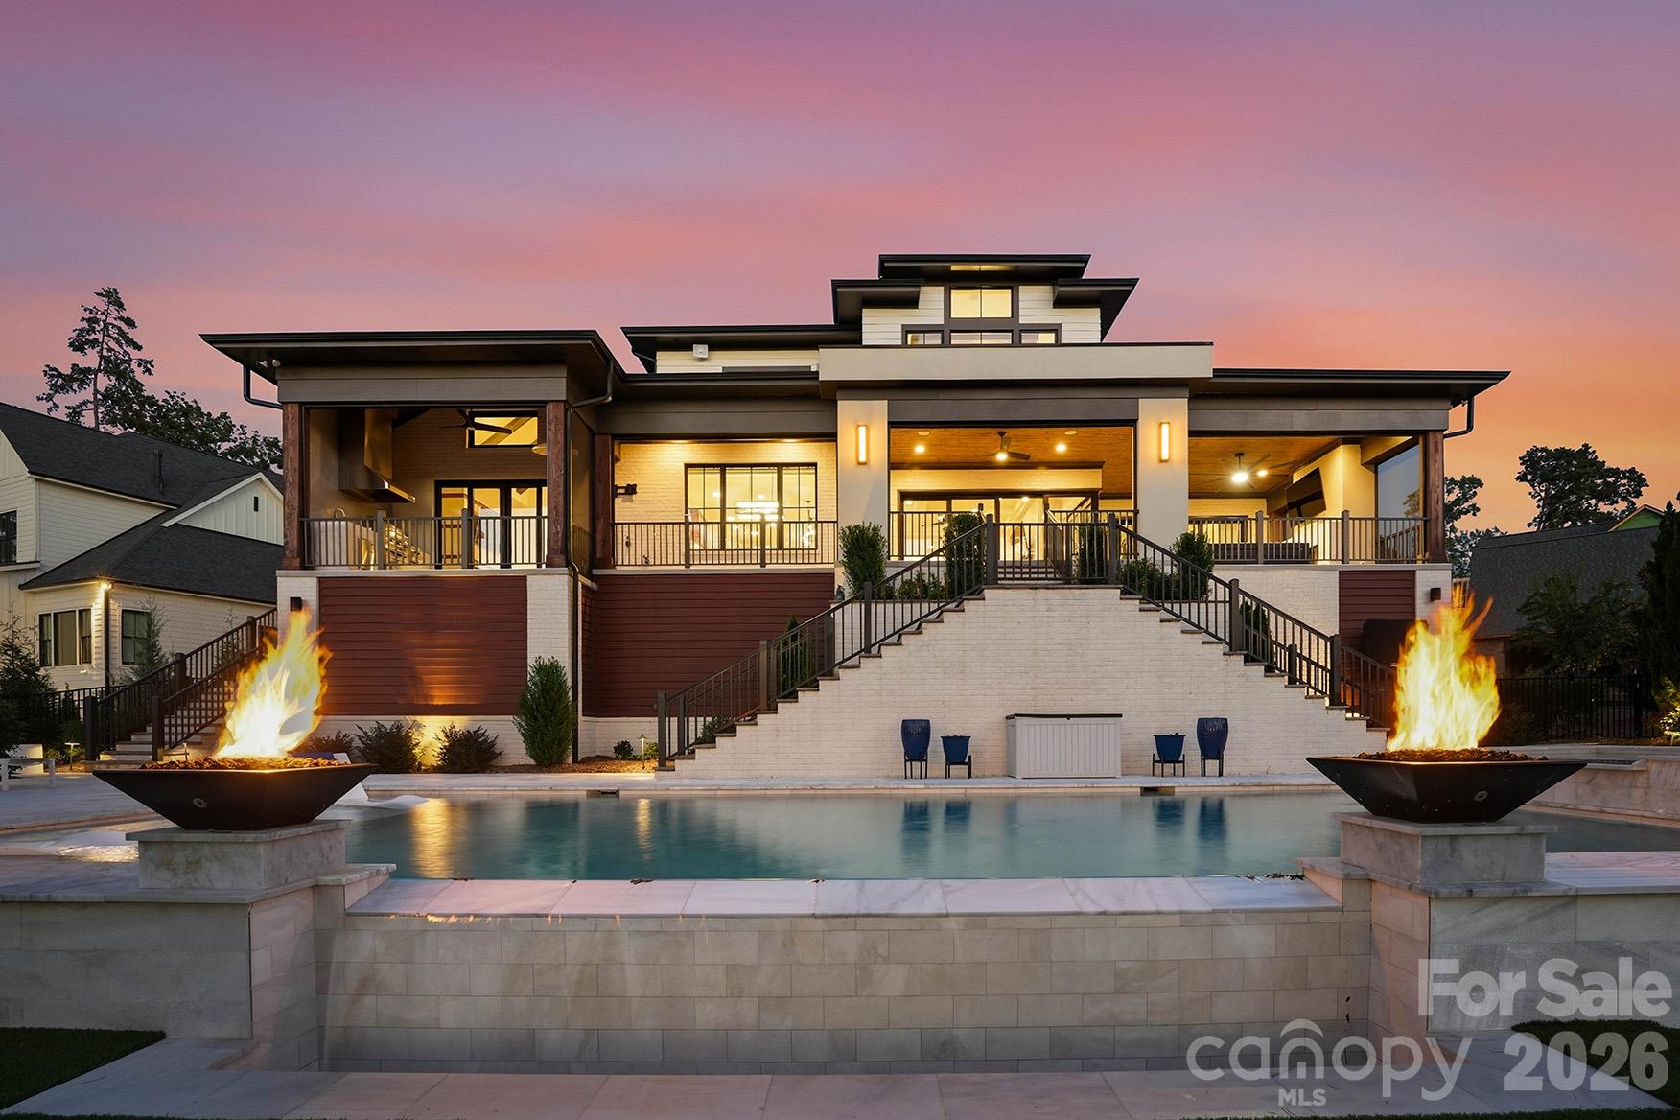
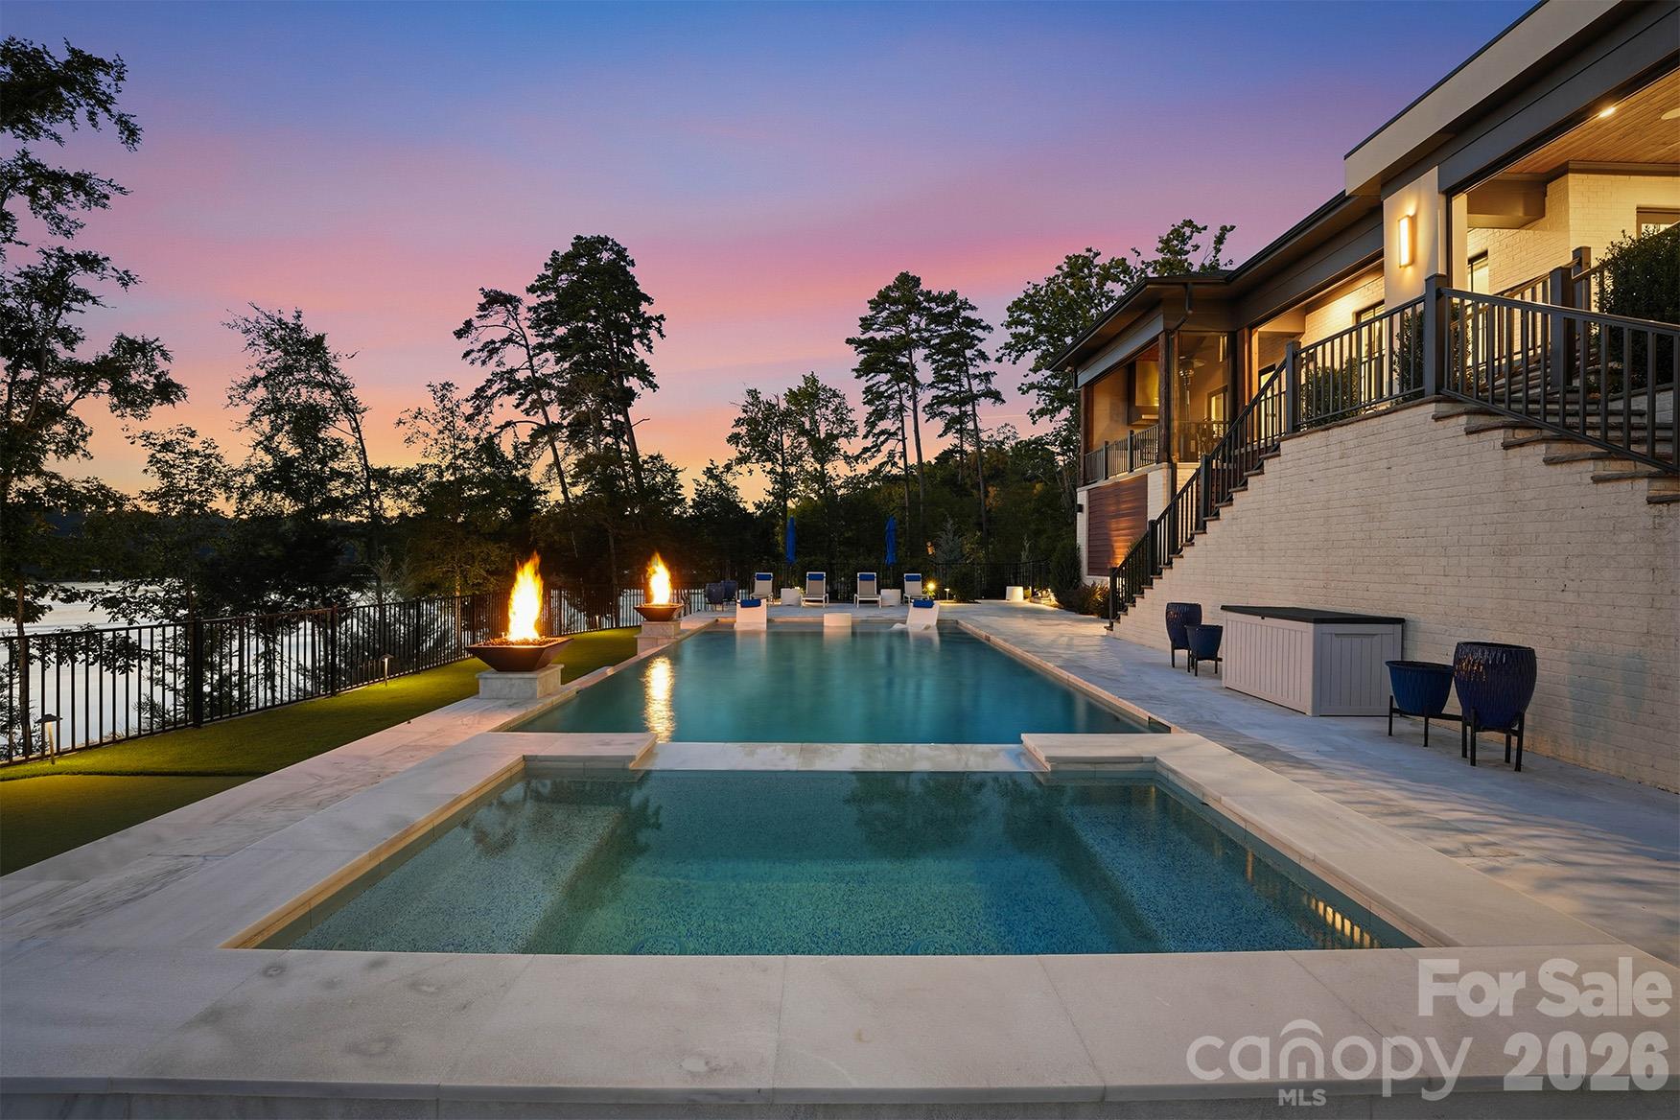
Modern home with a broad staircase, swimming pool, and two flaming fire bowls at dusk.
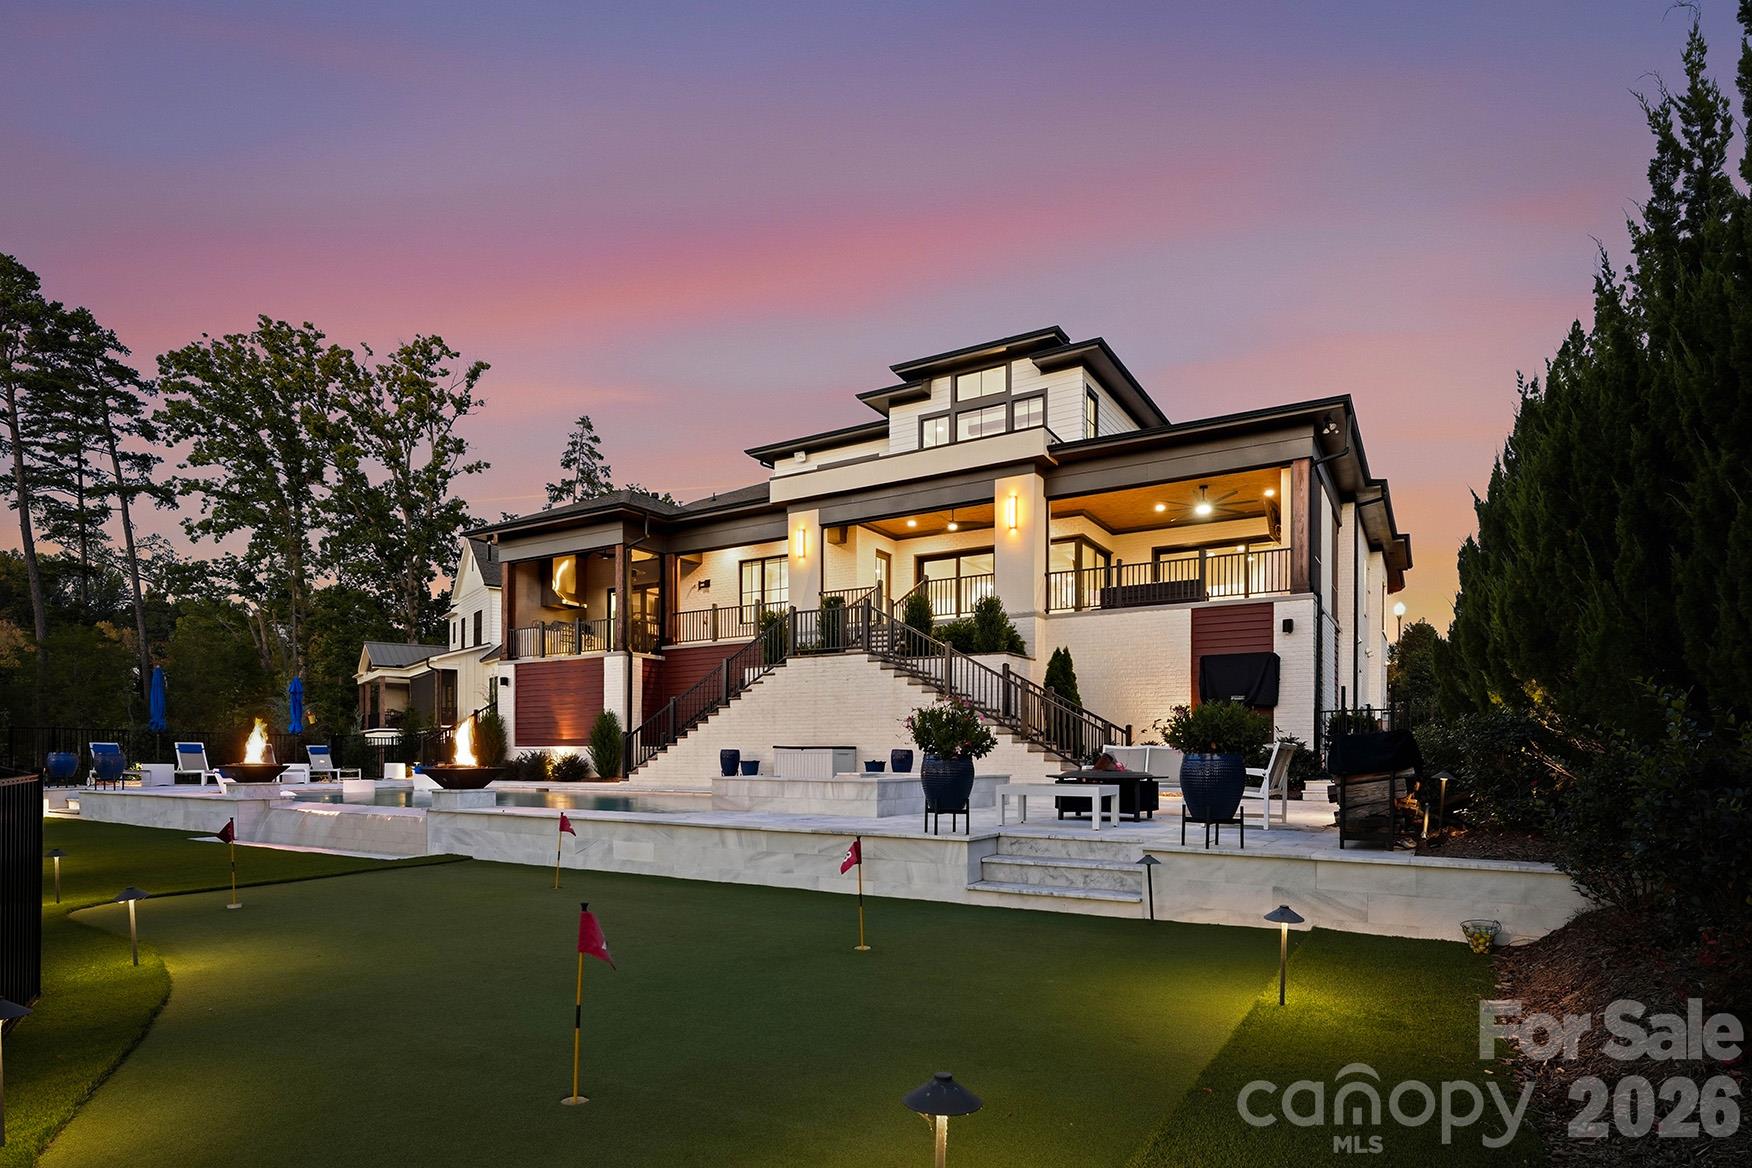
Modern white-brick home with an expansive covered patio and landscaped putting green at dusk.
Lakeside home with an illuminated pool, twin fire bowls, and a pink dusk sky.
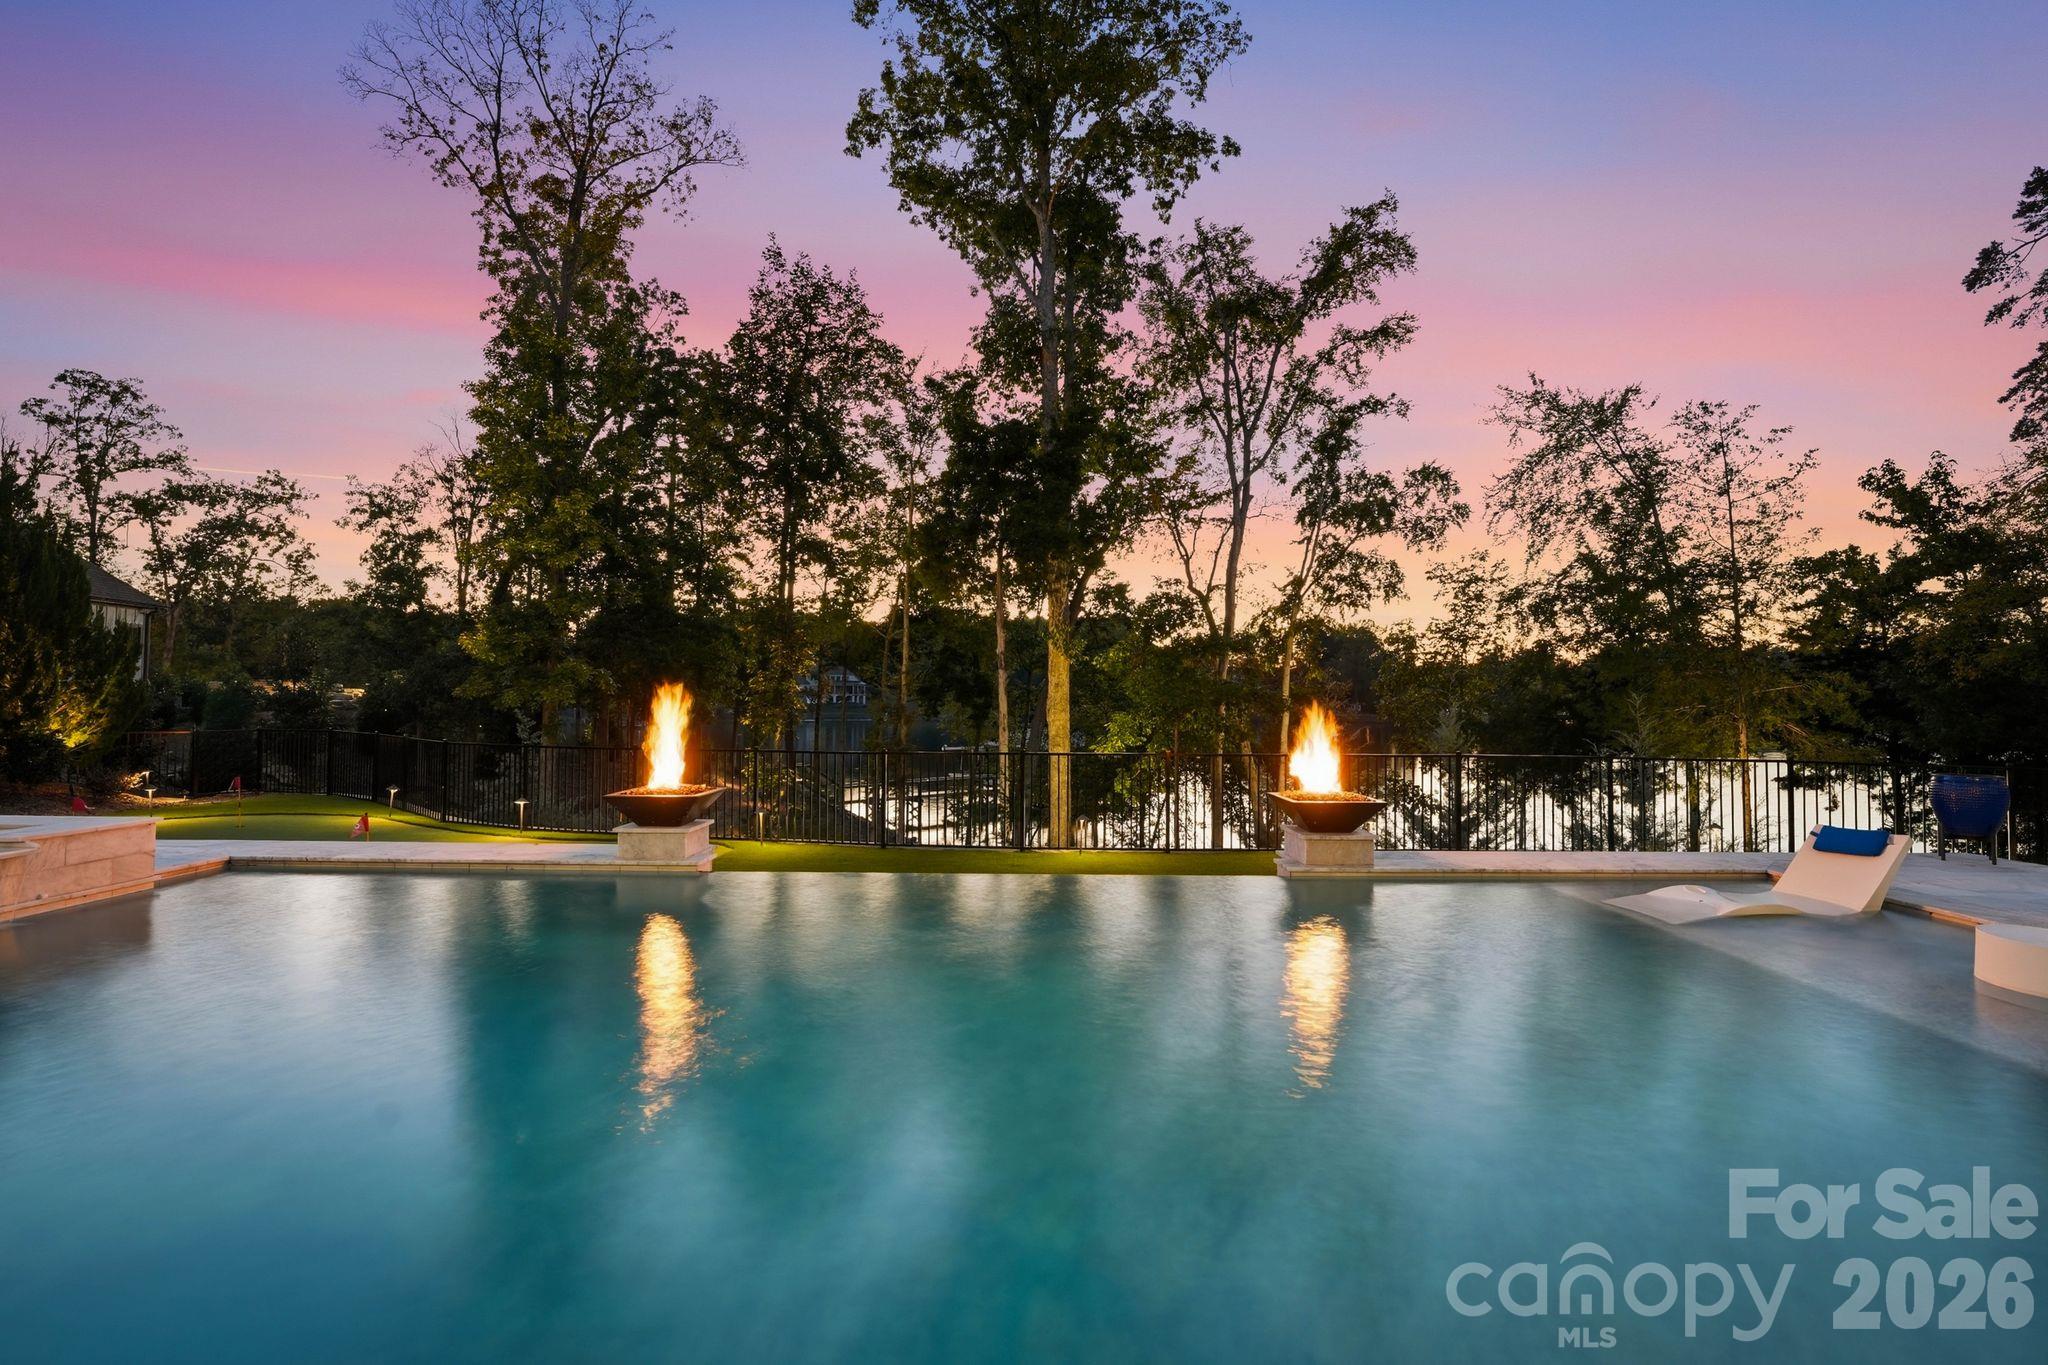
Backyard pool at dusk with two lit fire bowls, a tanning ledge, and wooded surroundings.
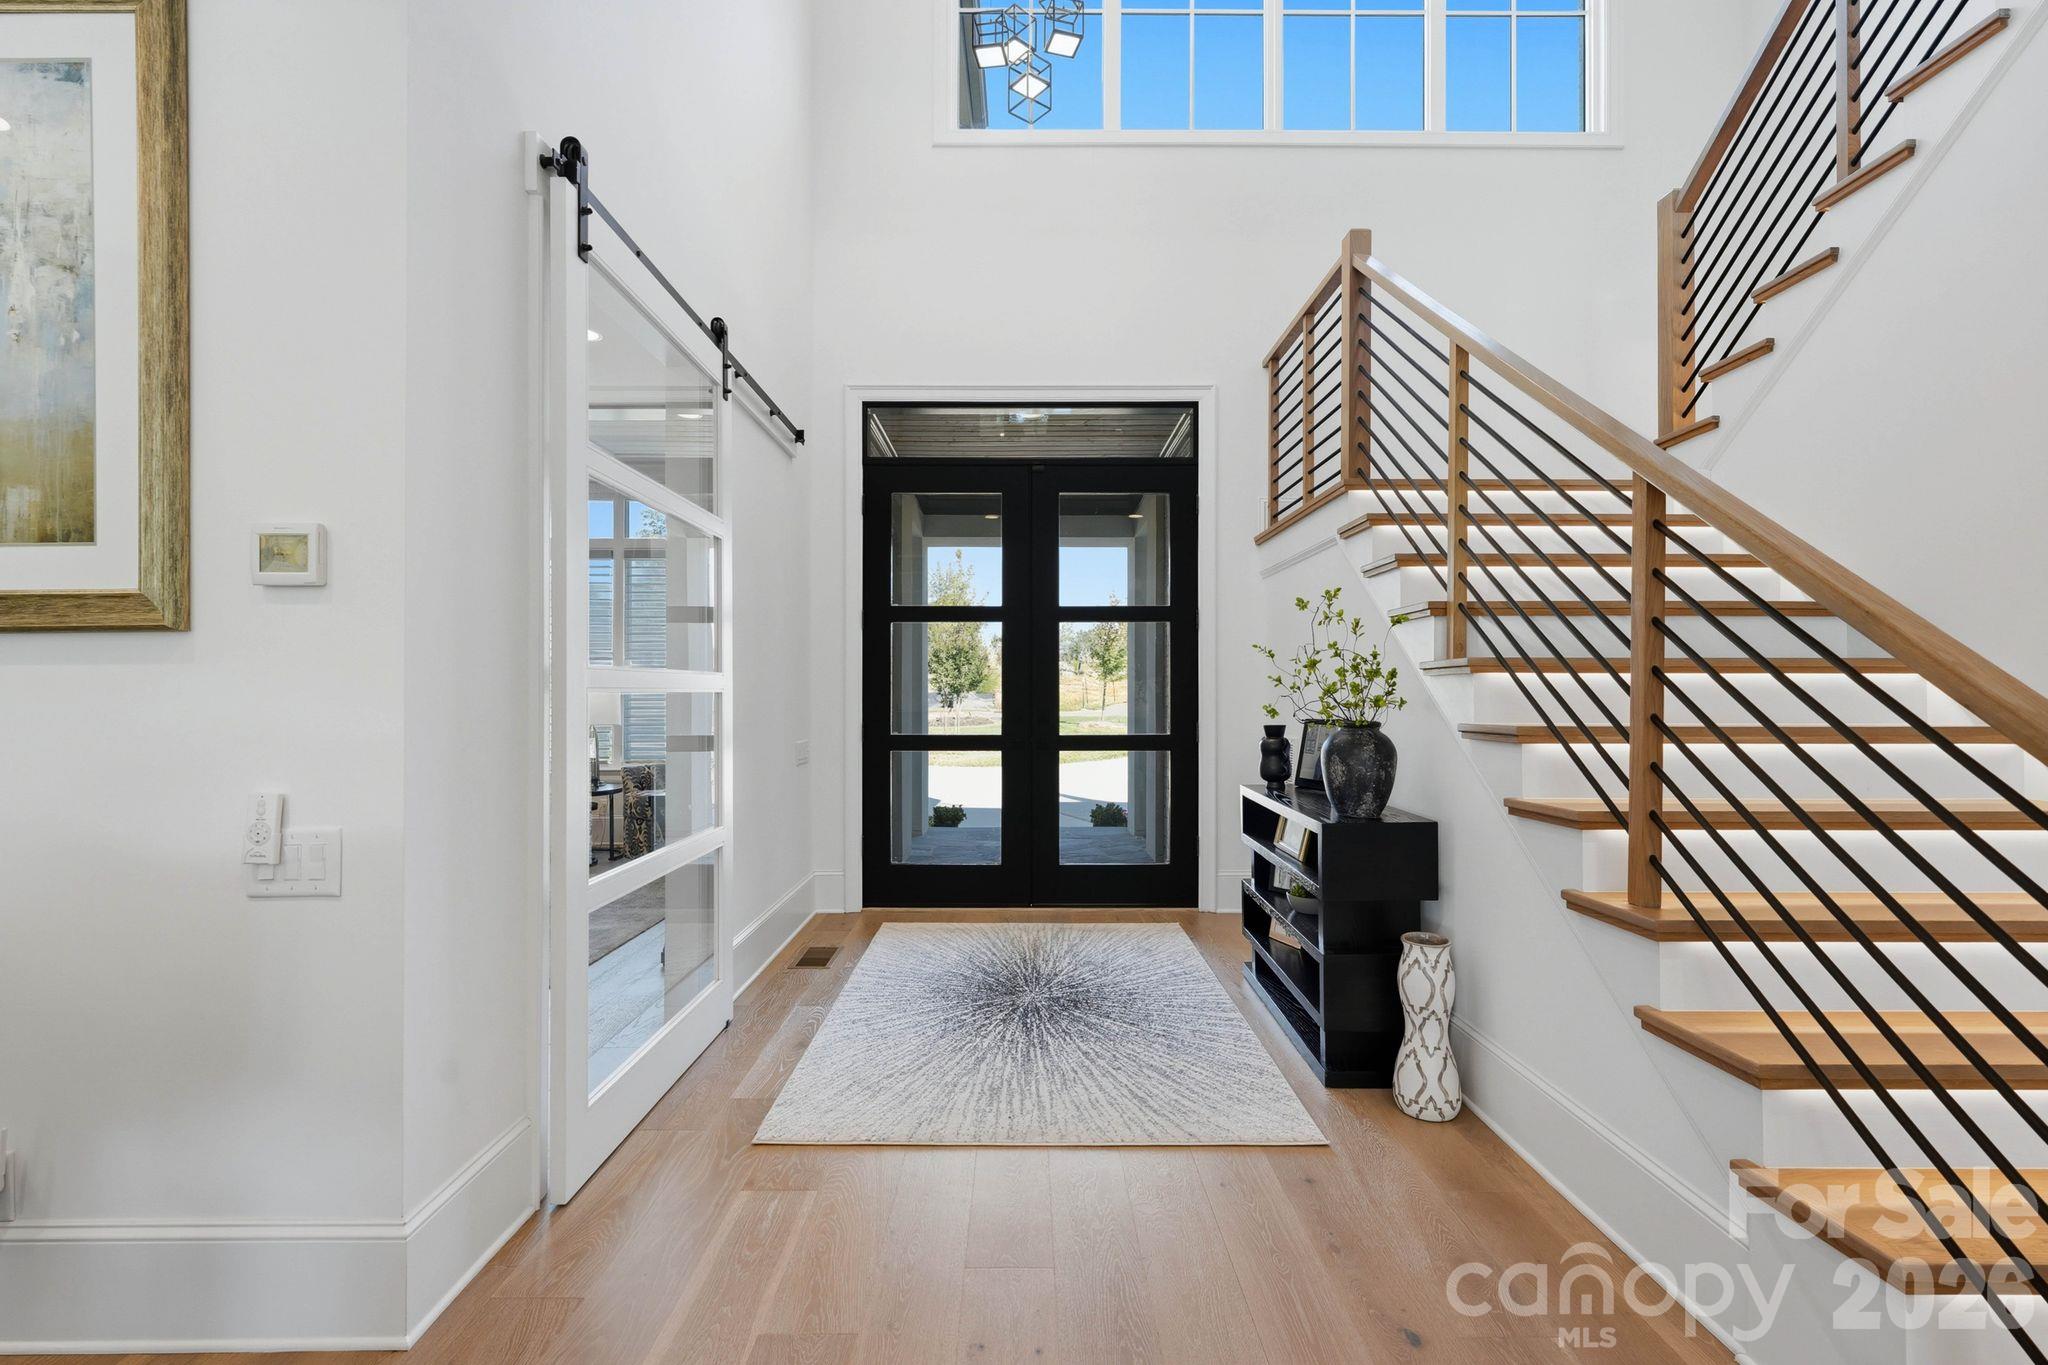
Bright foyer with black glass front doors, a white rug, and a wood-and-black-railing staircase.
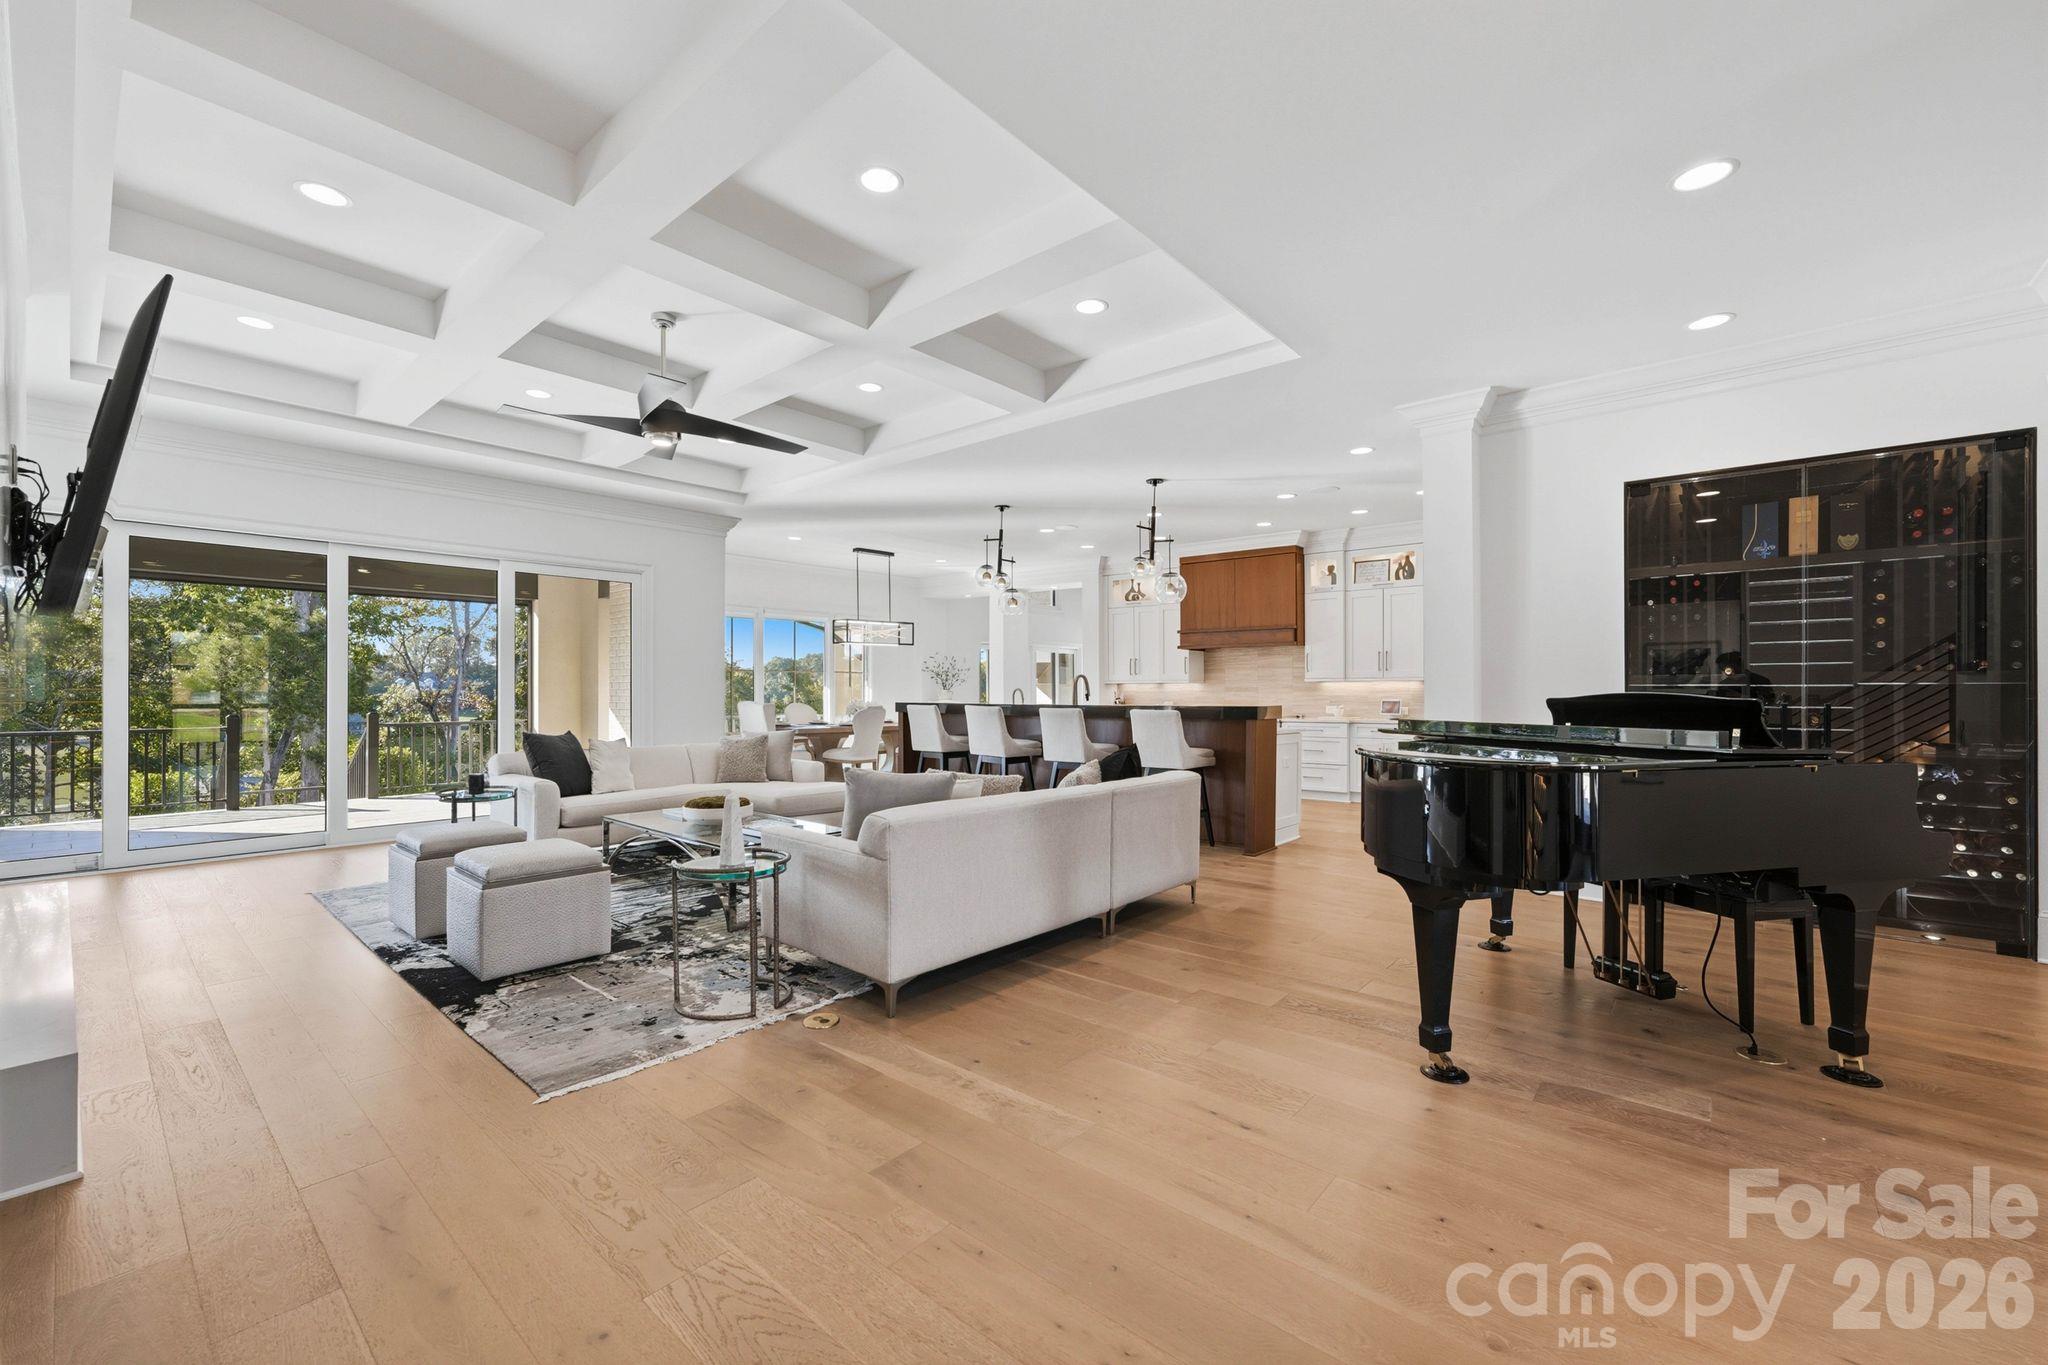
Open-plan living room with coffered ceiling, grand piano, glass wine cabinet, and lake-facing doors.
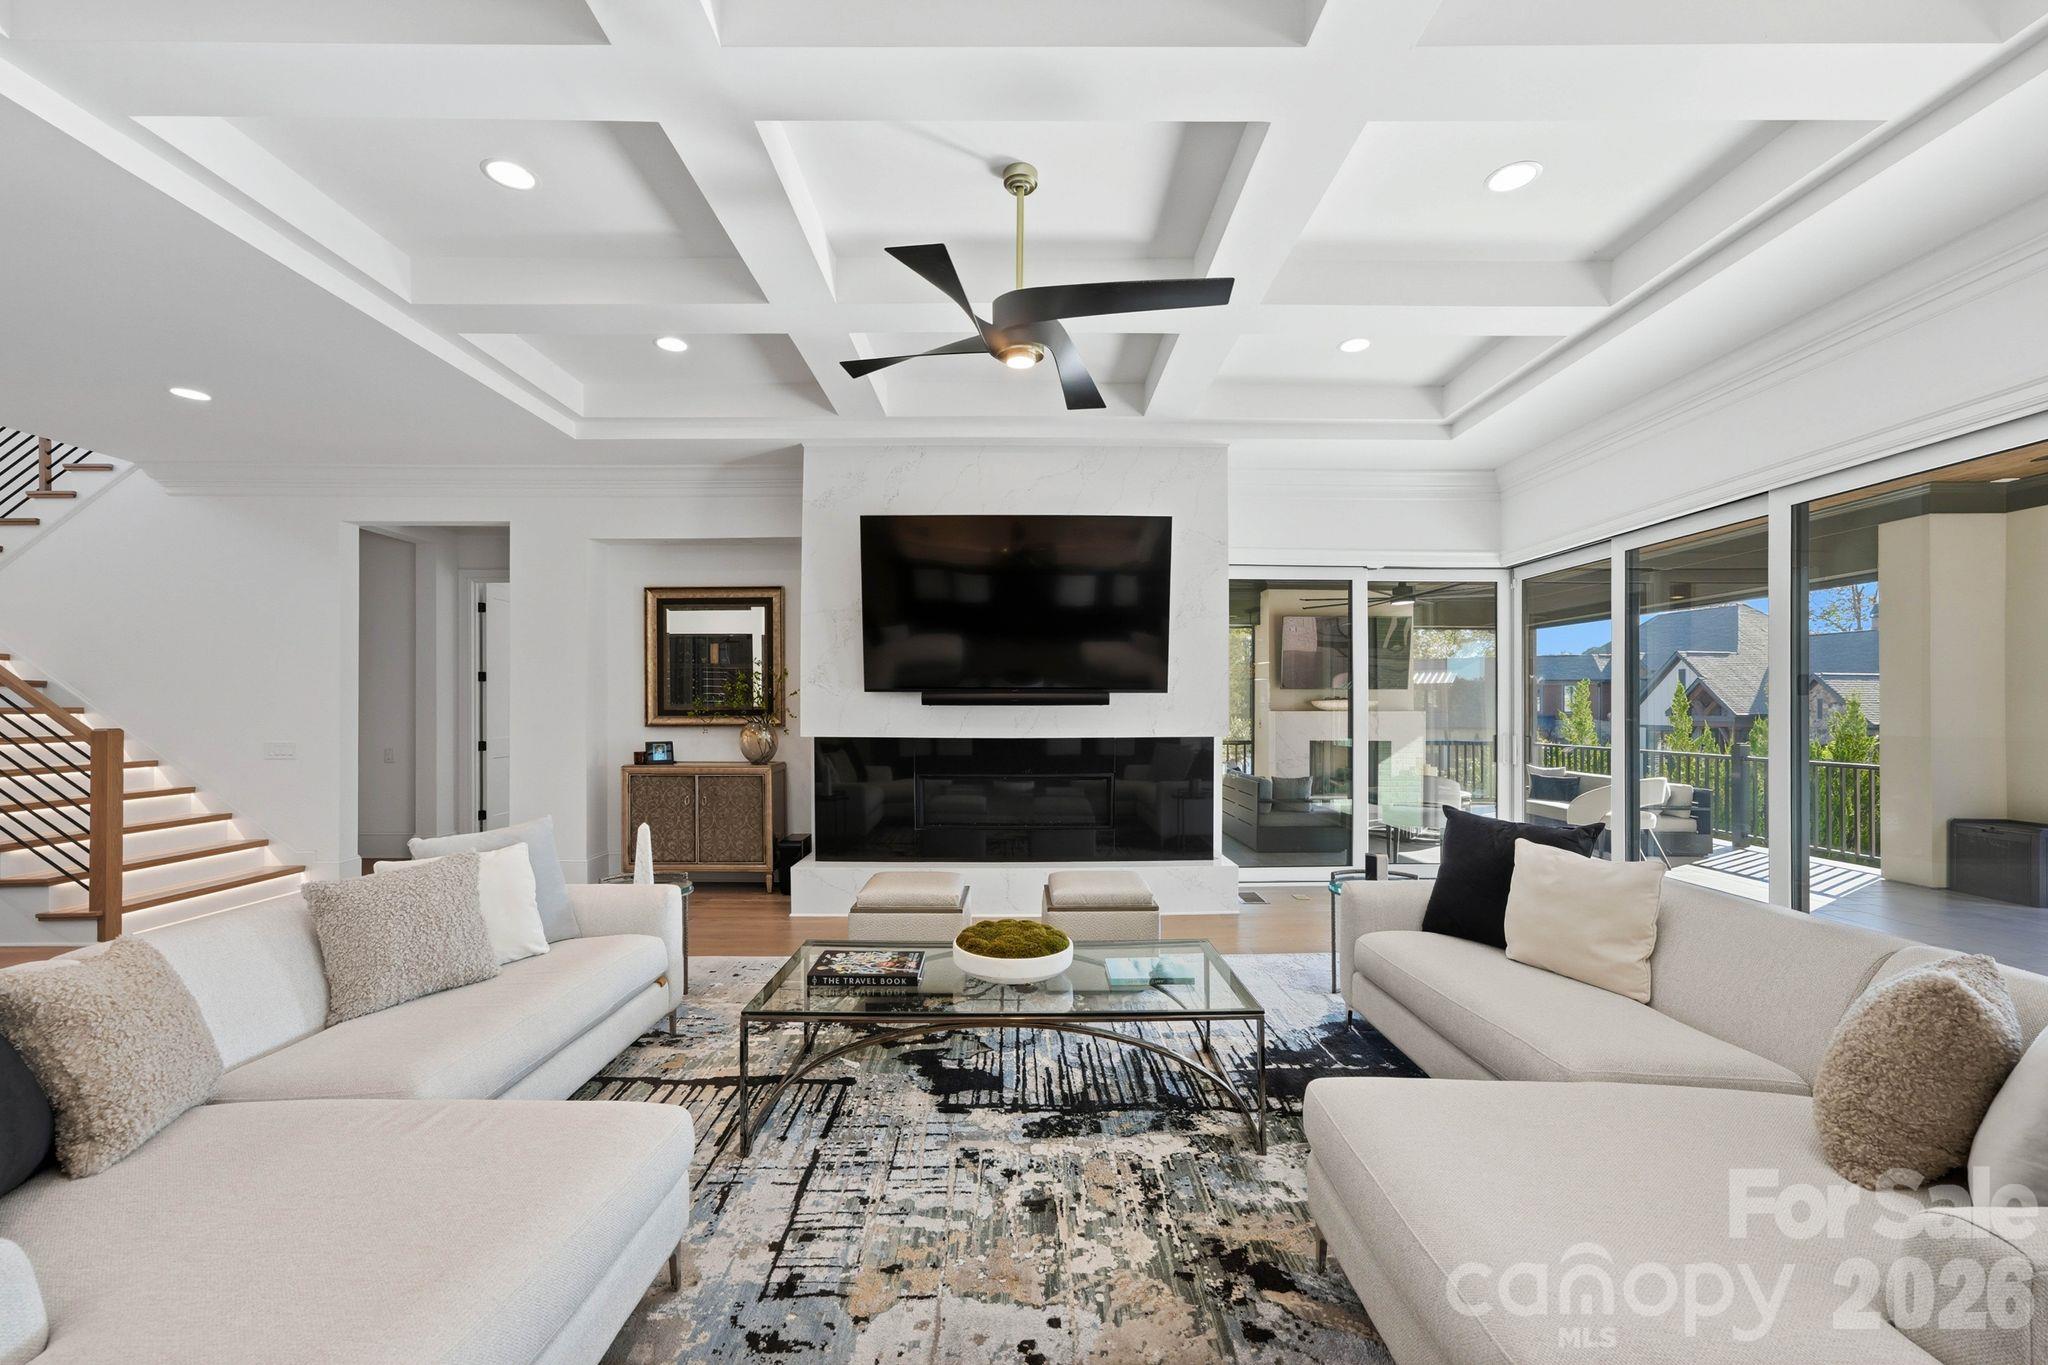
Living room with a coffered ceiling, fireplace and television, opening through glass doors to a covered patio.
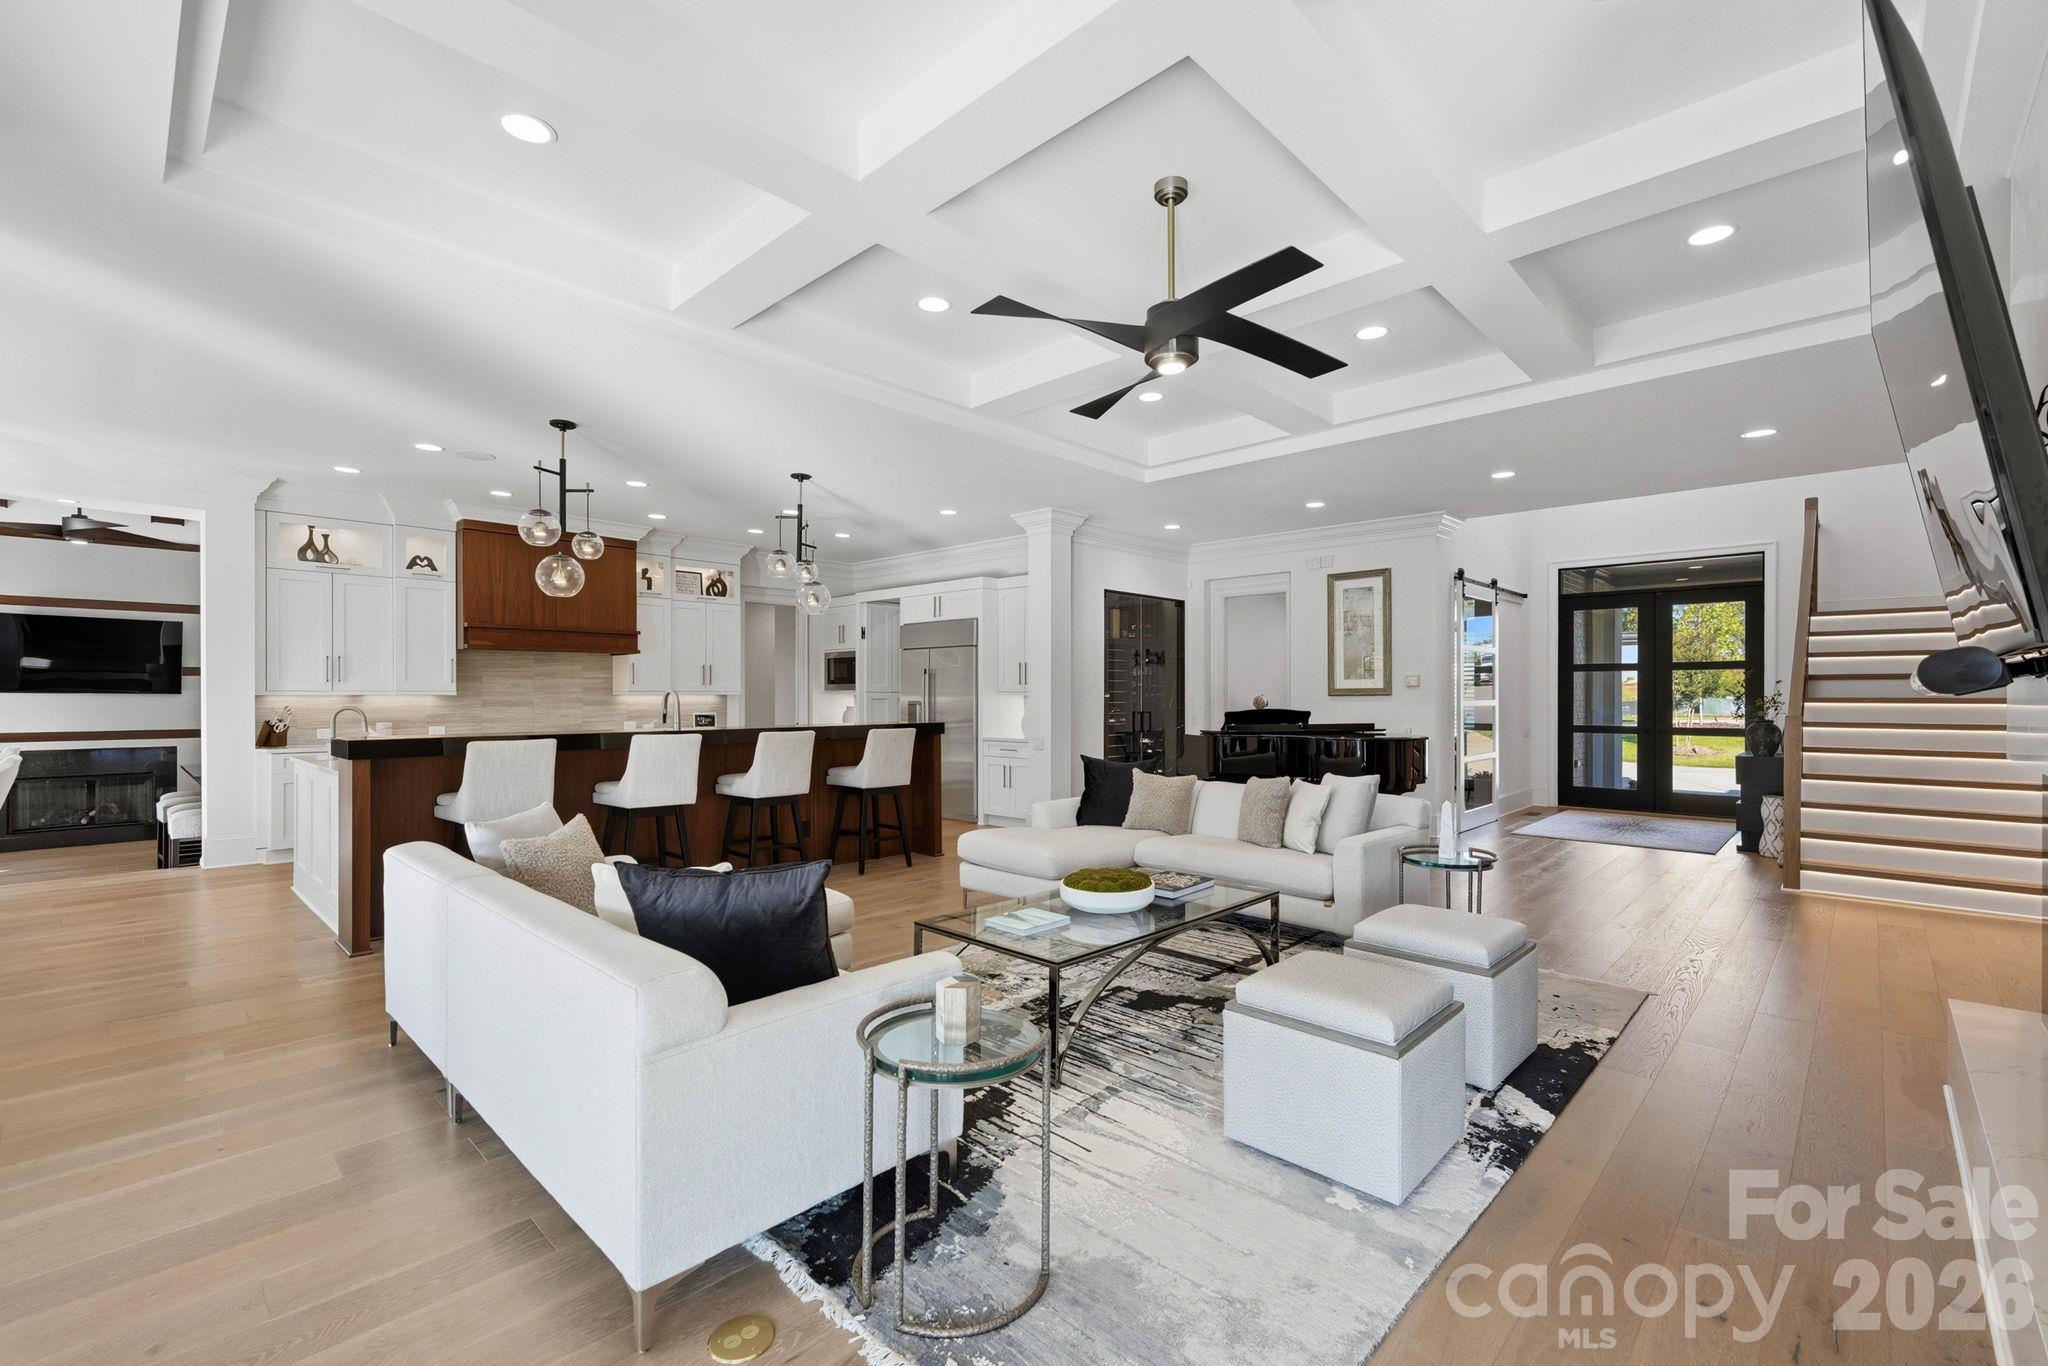
Open-plan living room and kitchen with white furnishings, a dark island, and a coffered ceiling.
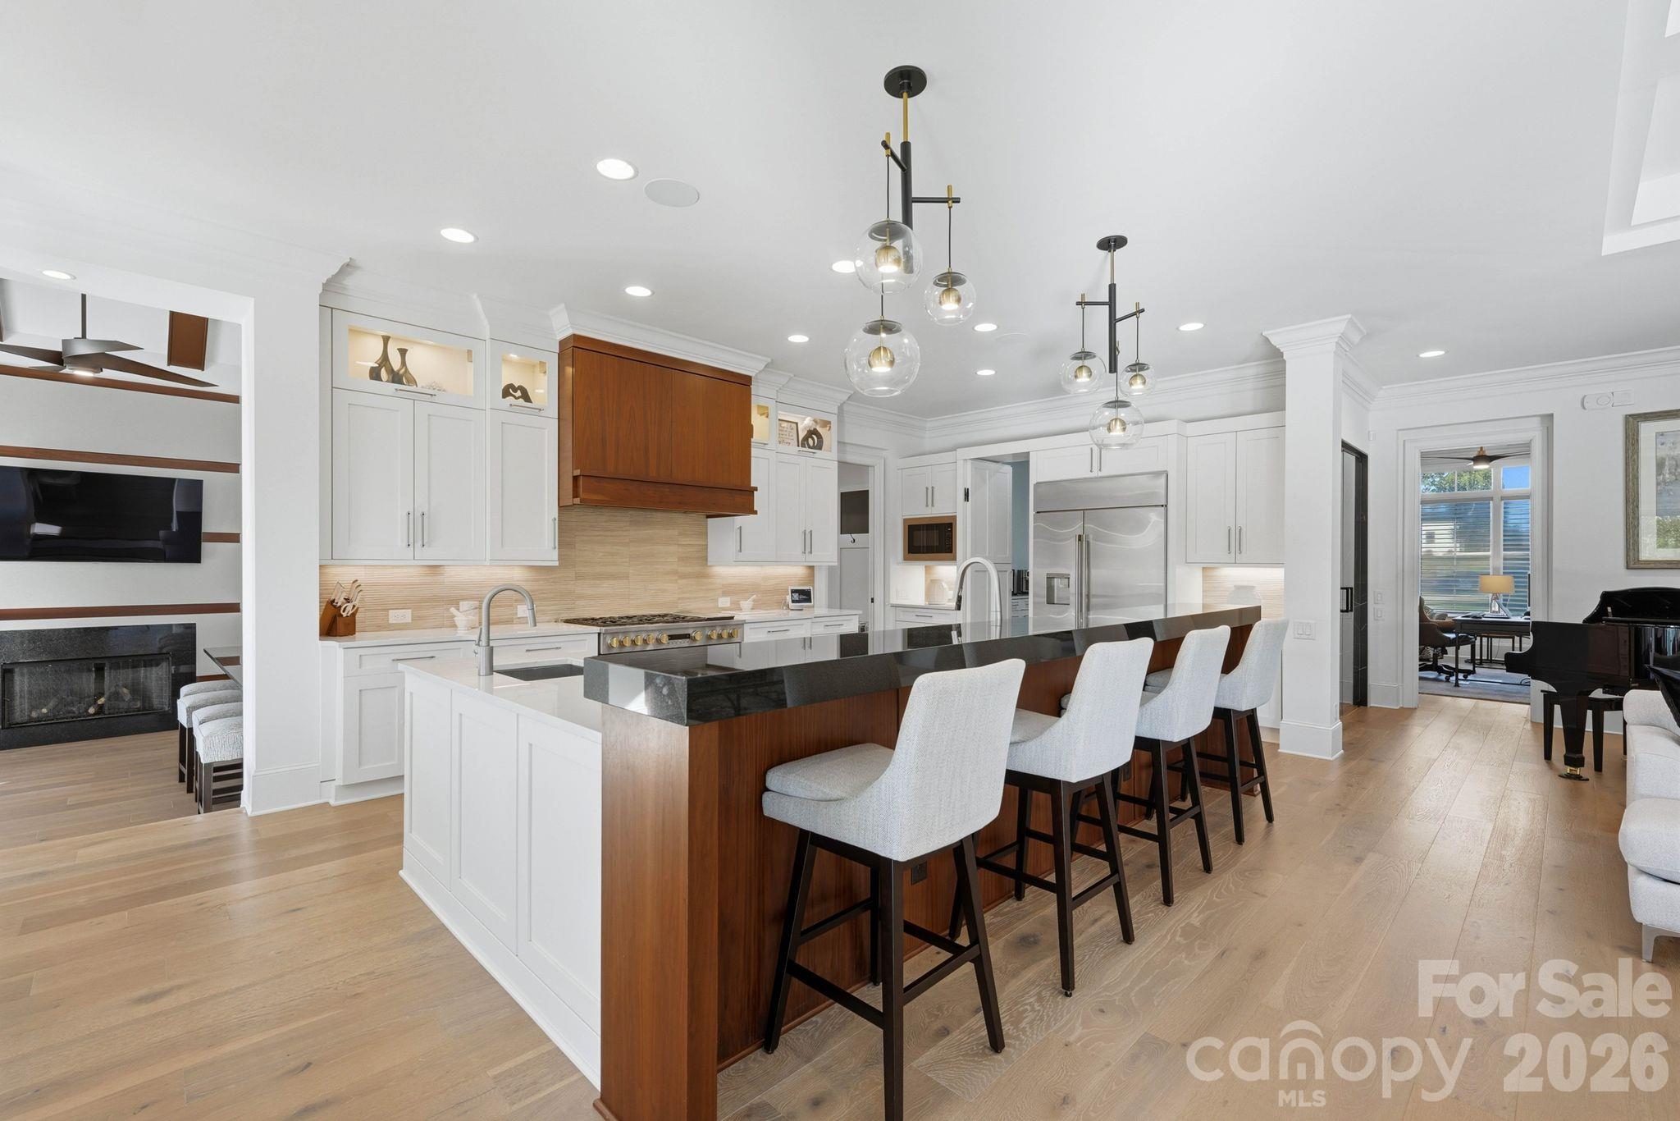
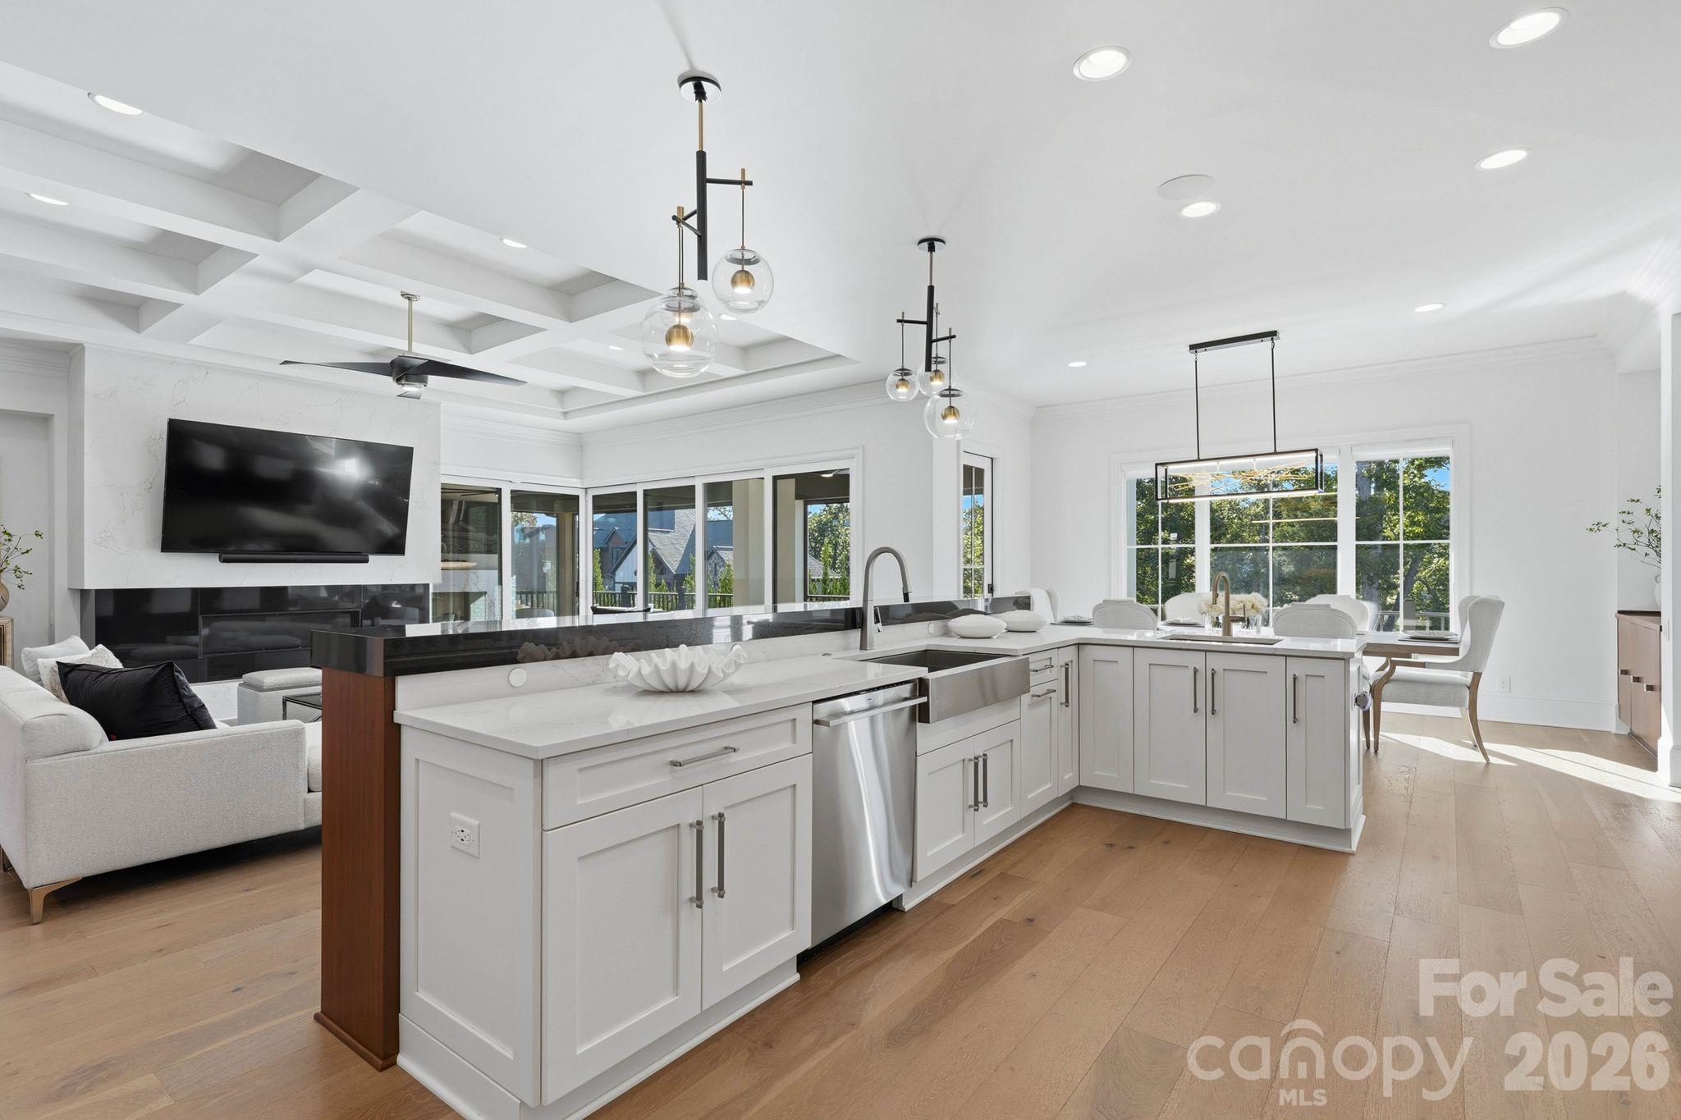
Bright kitchen with a large dark-stone island, white cabinetry, and wood accents.
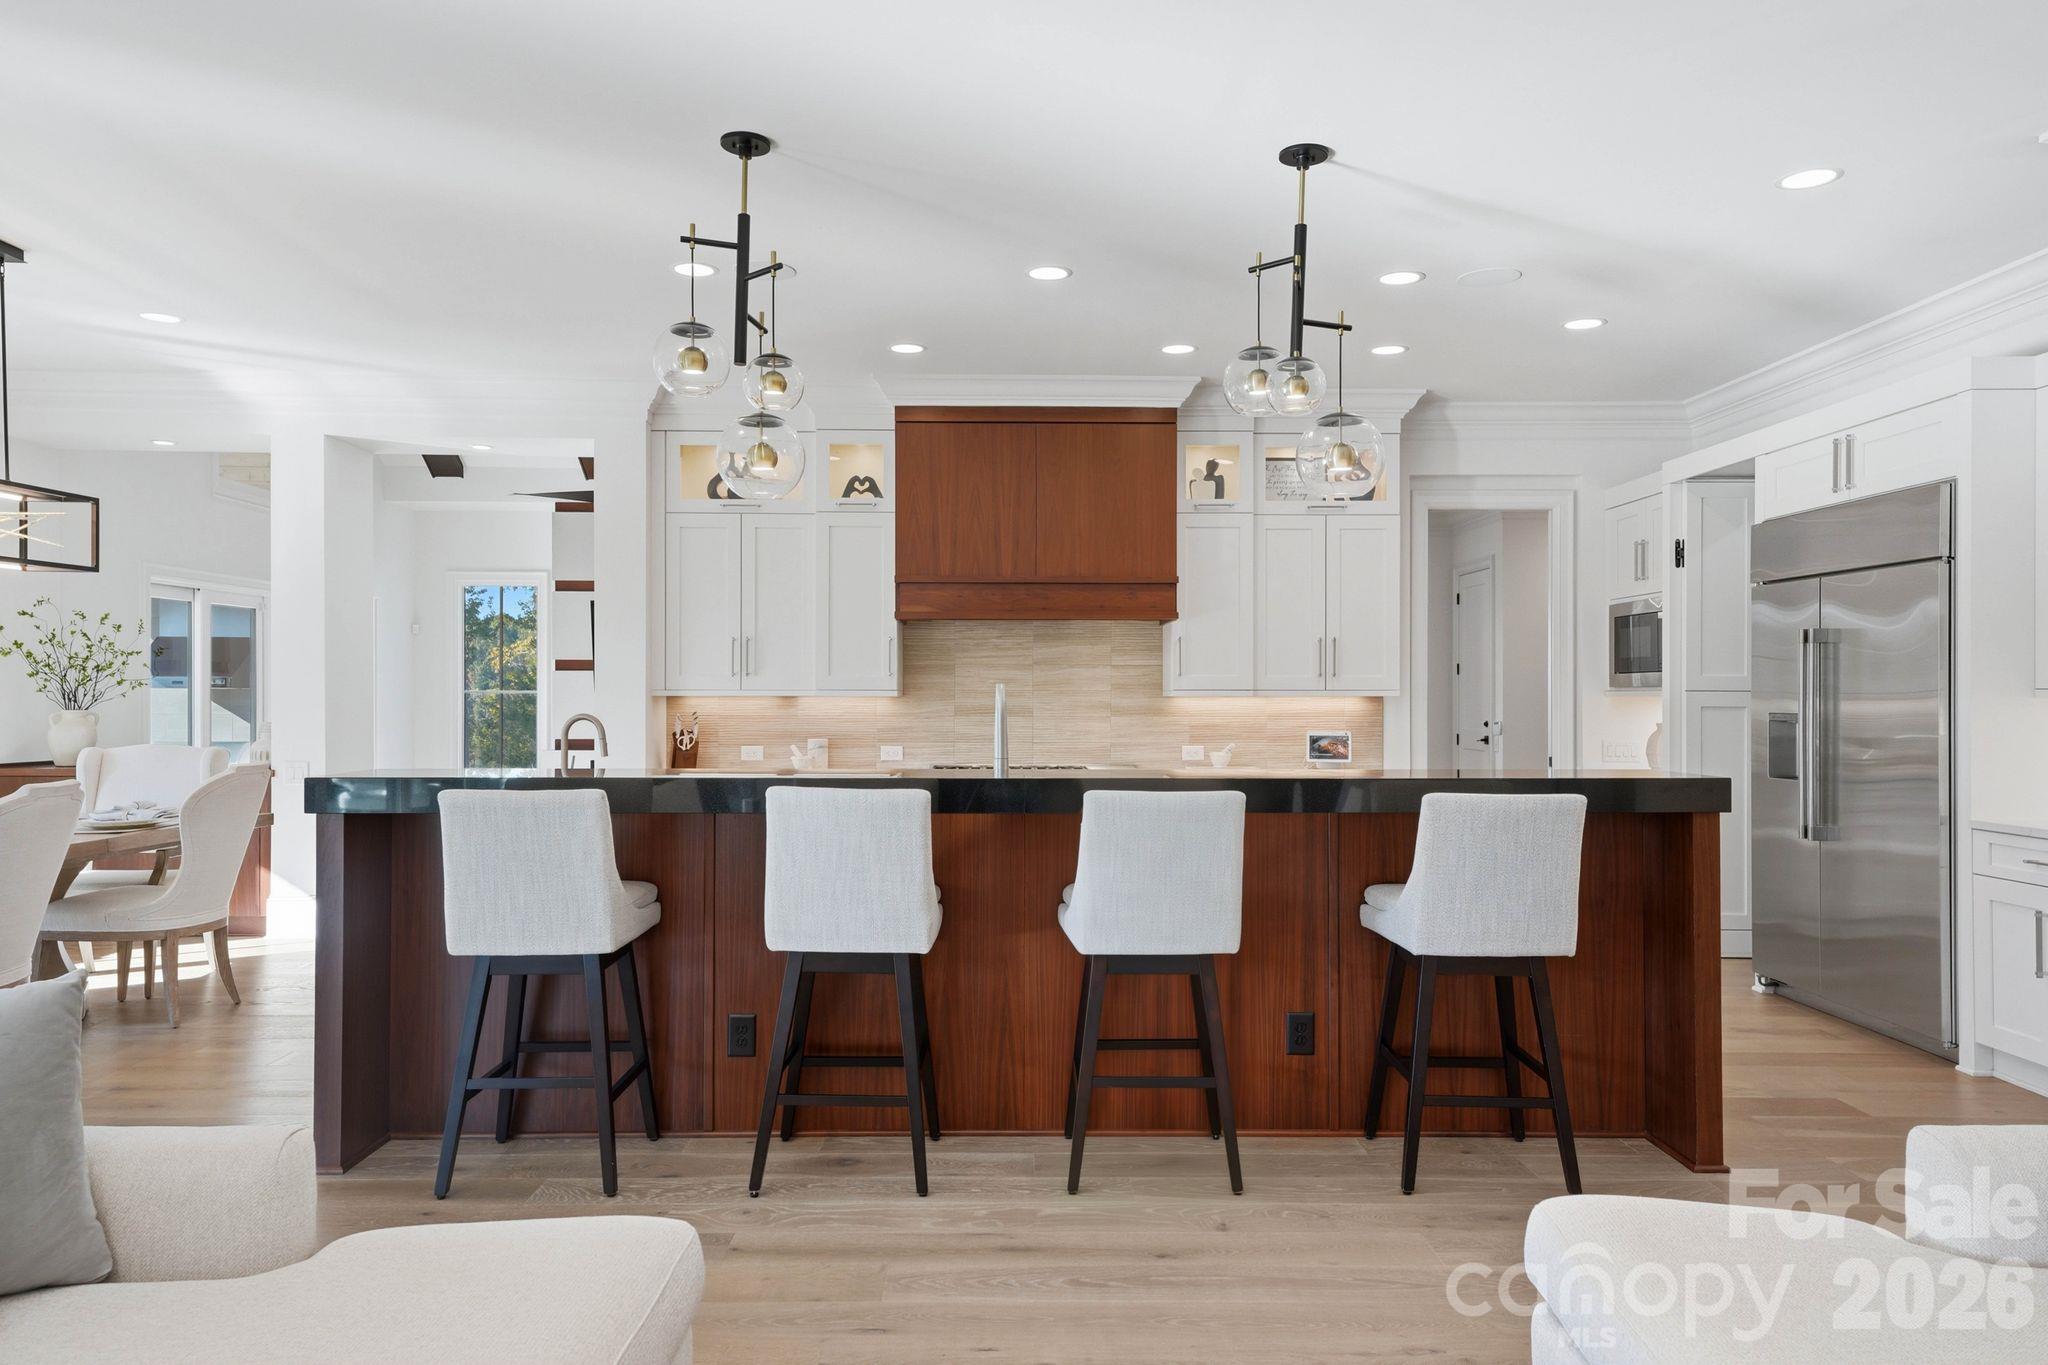
Kitchen with a long dark wood island, four white stools, and stainless steel appliances.
Bright white kitchen with a large island, opening to a living area and dining nook.
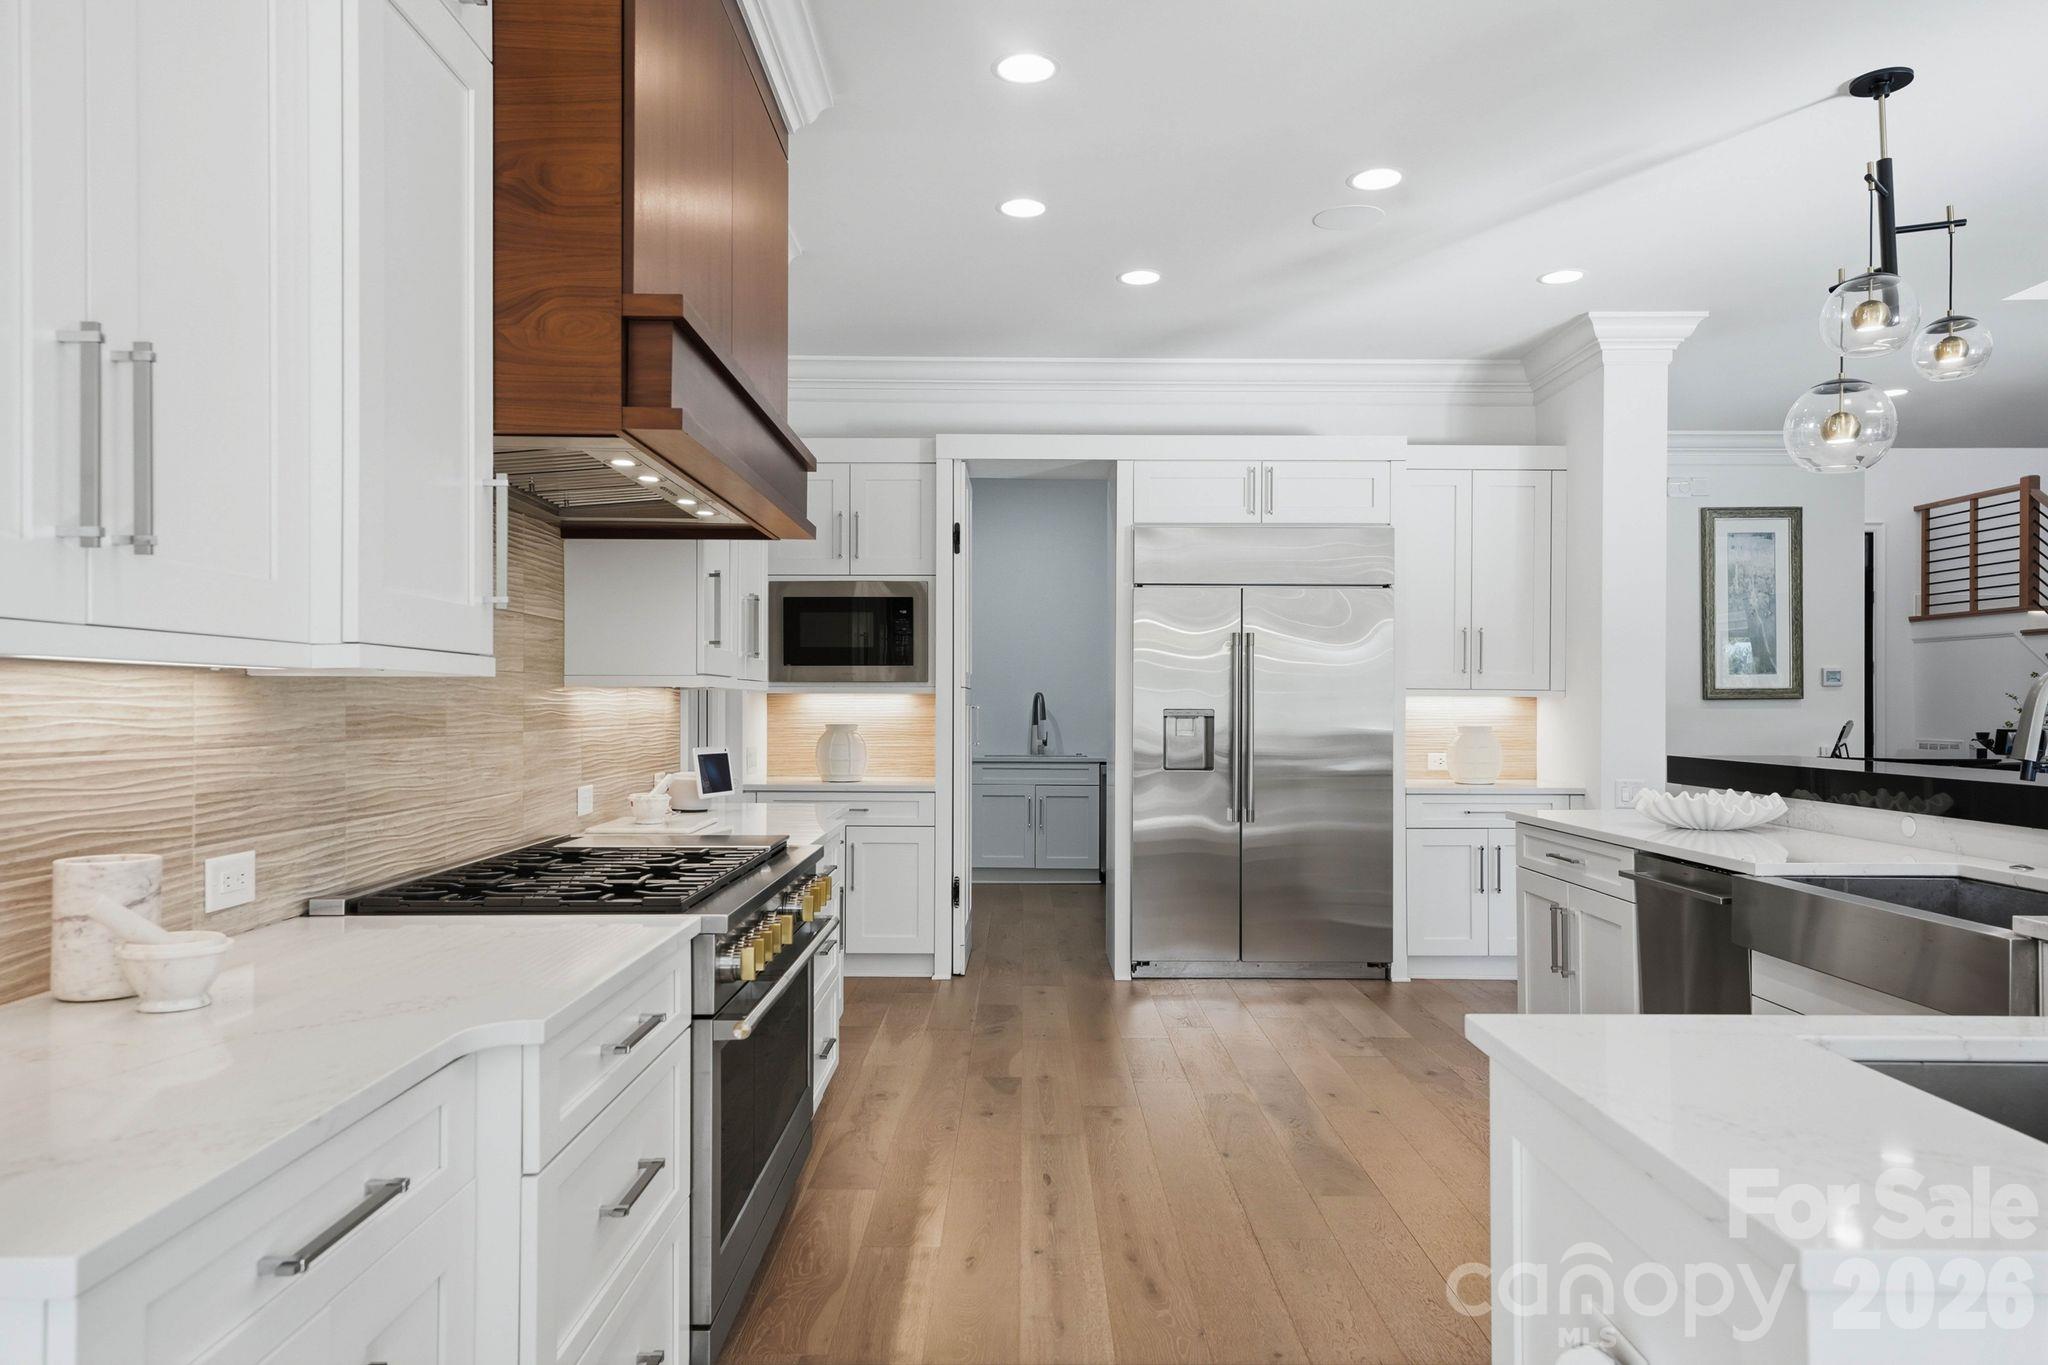
Kitchen with white cabinetry, a stainless steel refrigerator, and a large gas range beneath a wood hood.
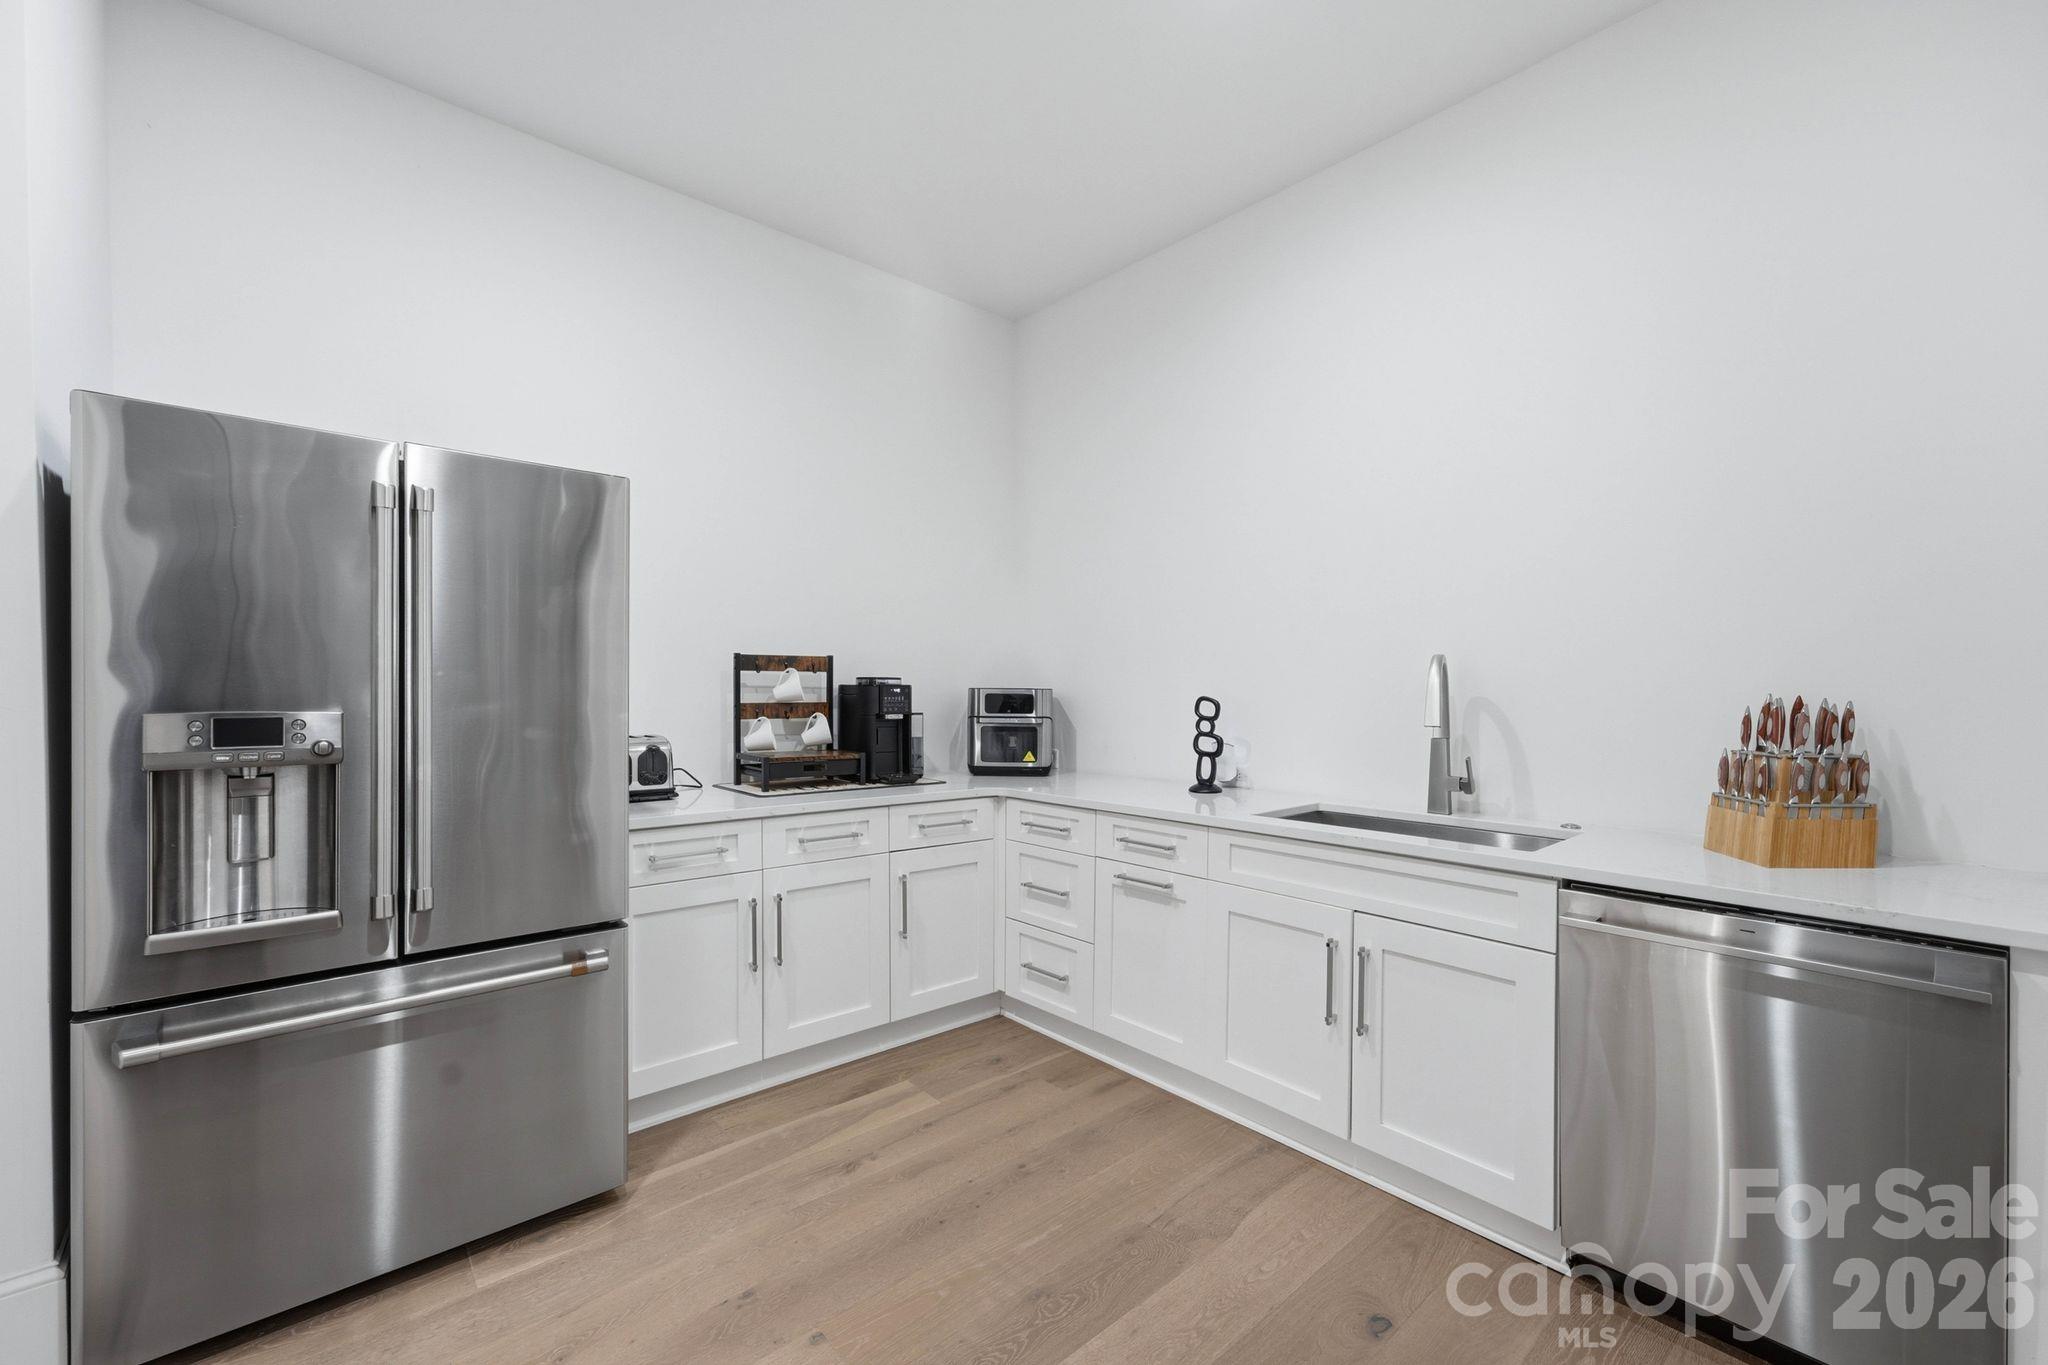
White kitchen with stainless steel refrigerator, dishwasher, and sink along L-shaped cabinets.
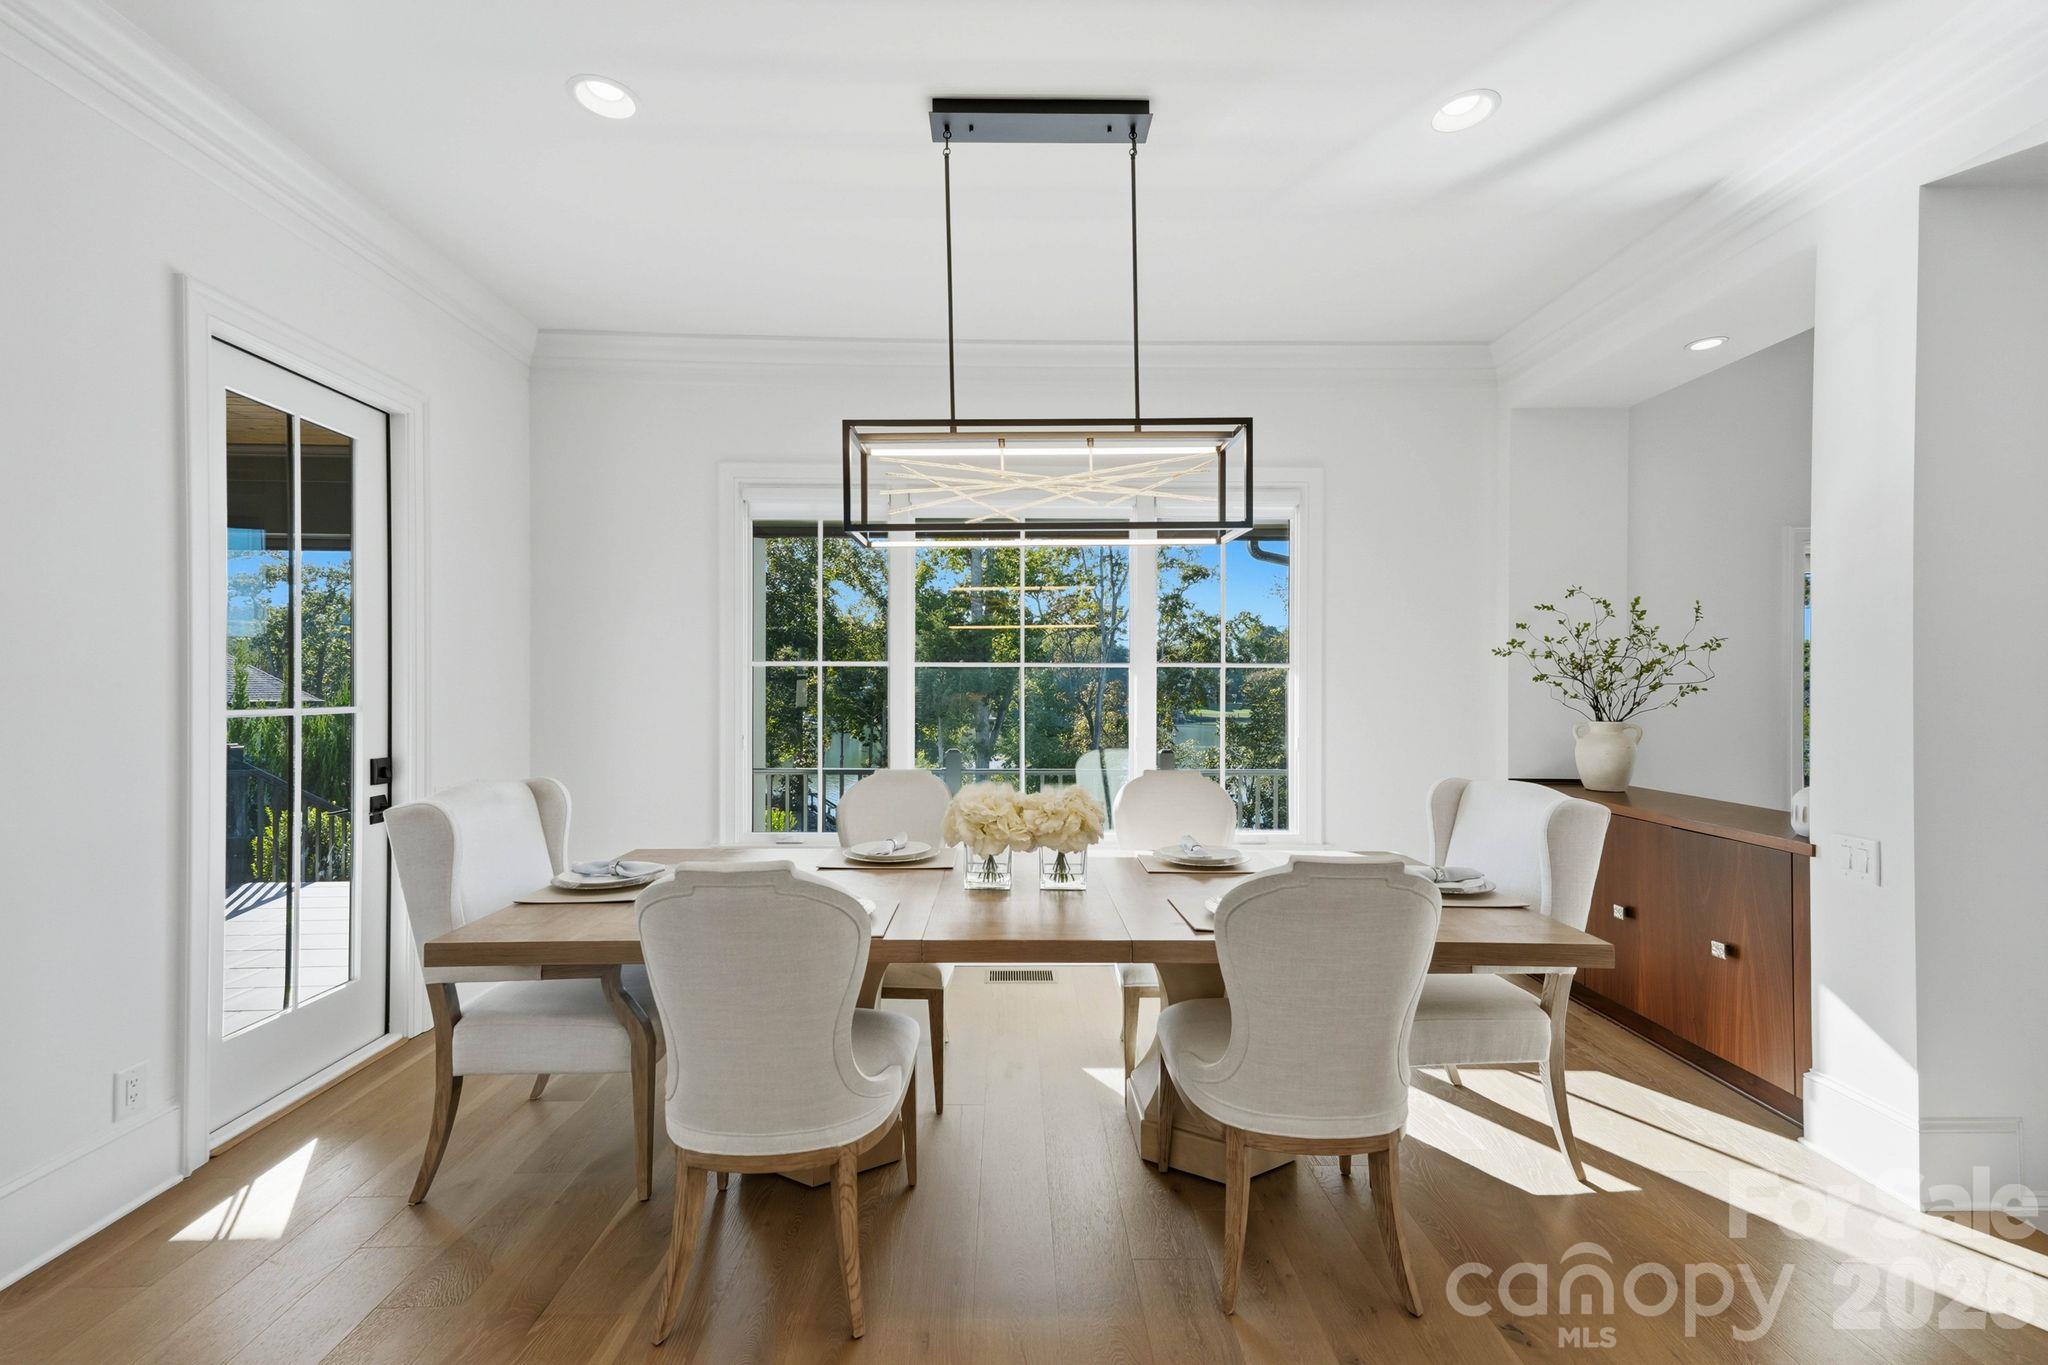
Bright dining room with a long wood table, upholstered chairs, and large windows overlooking trees and water.
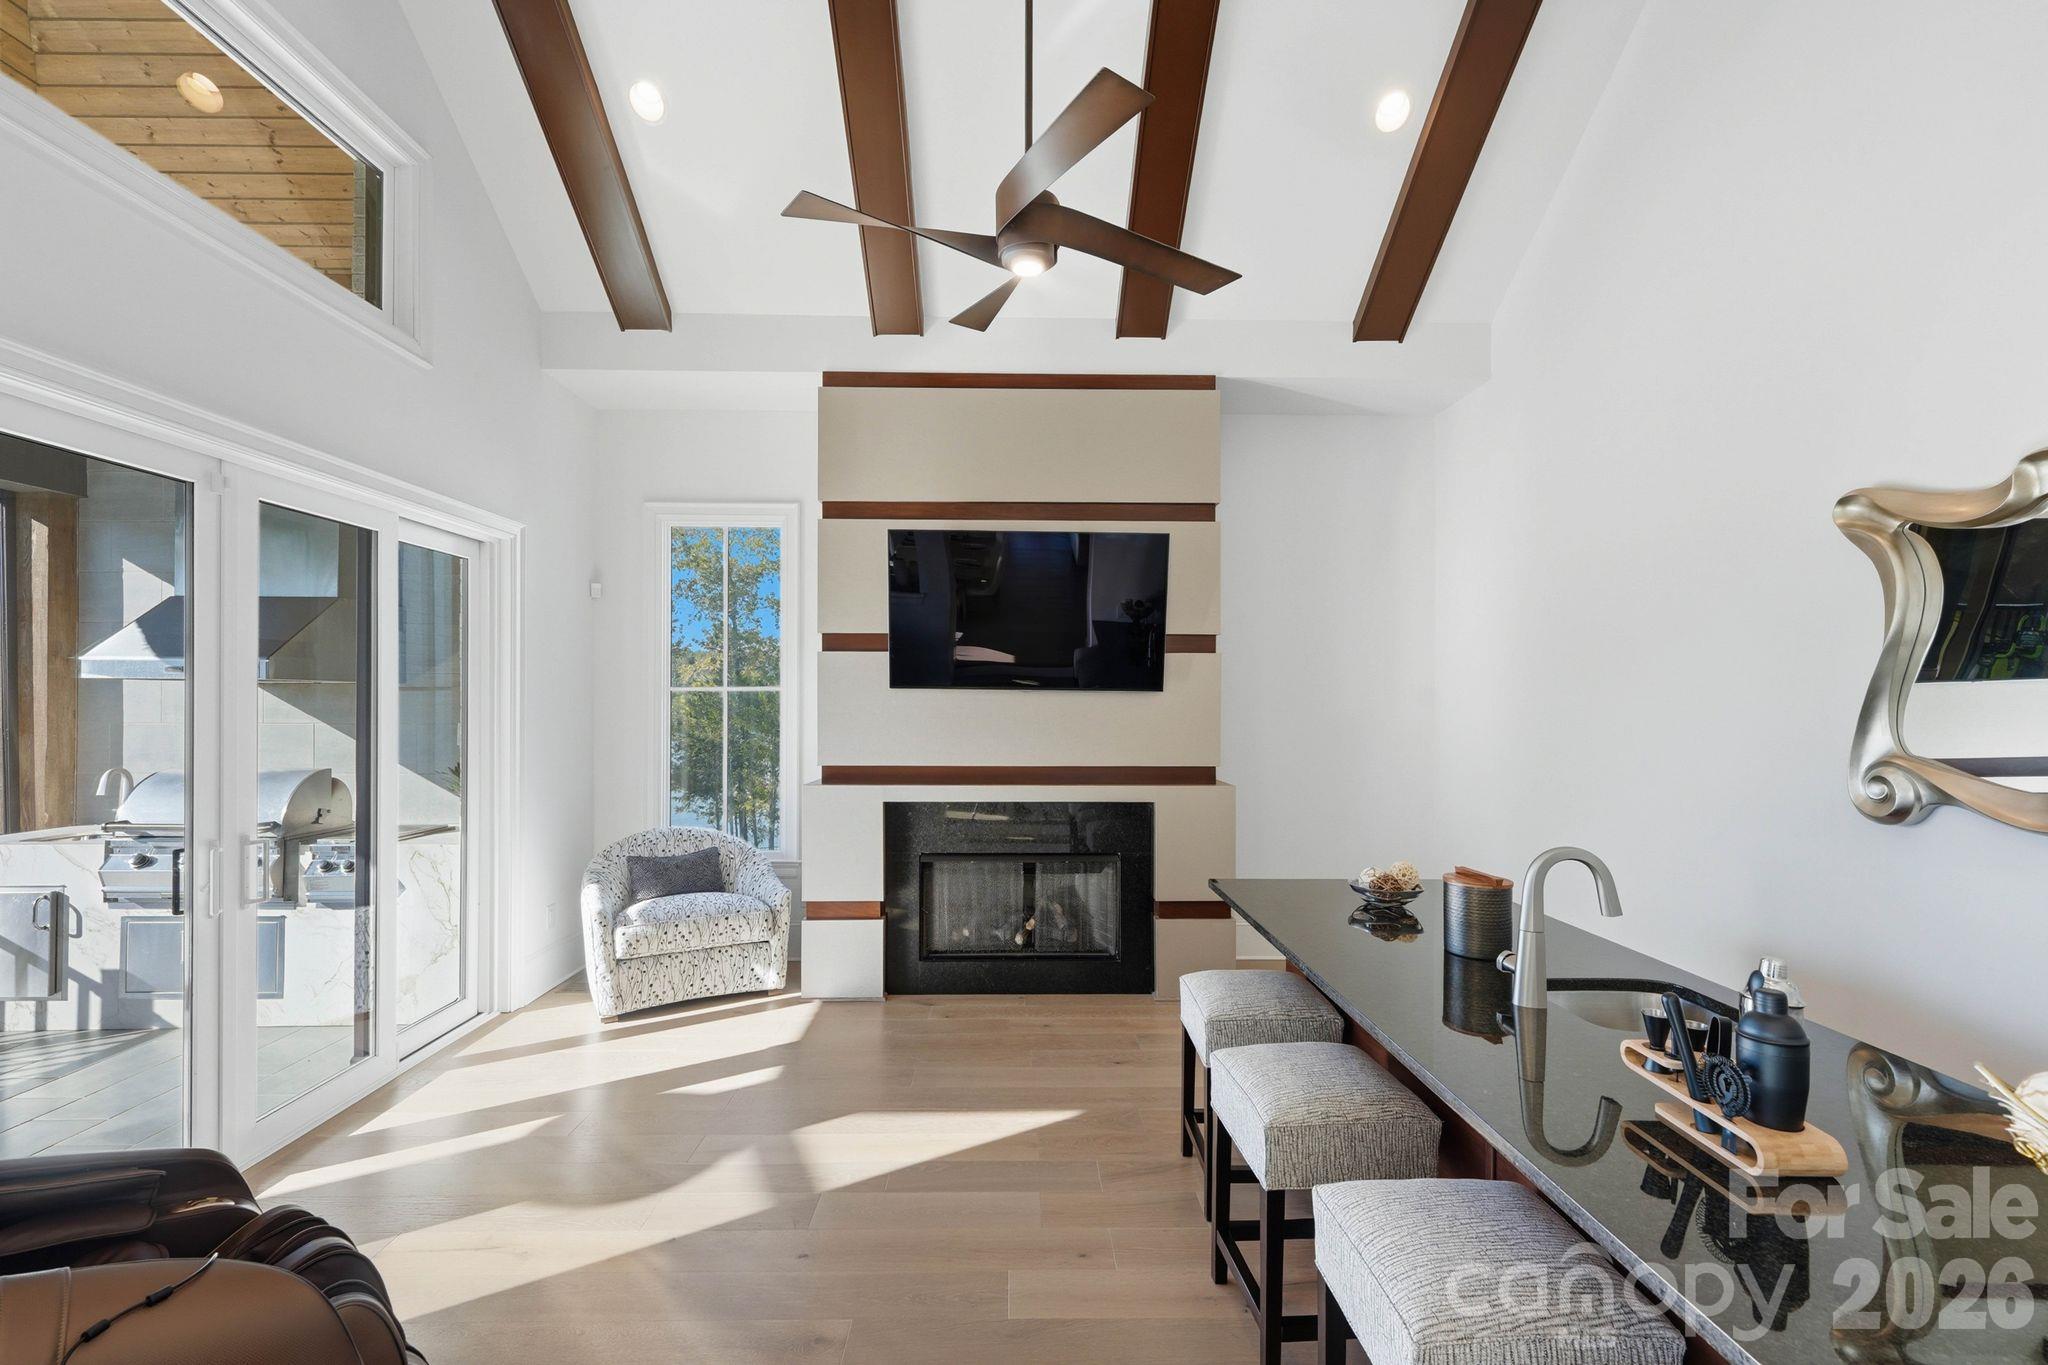
Living room with a modern fireplace, vaulted beamed ceiling, and sliding doors to a patio.
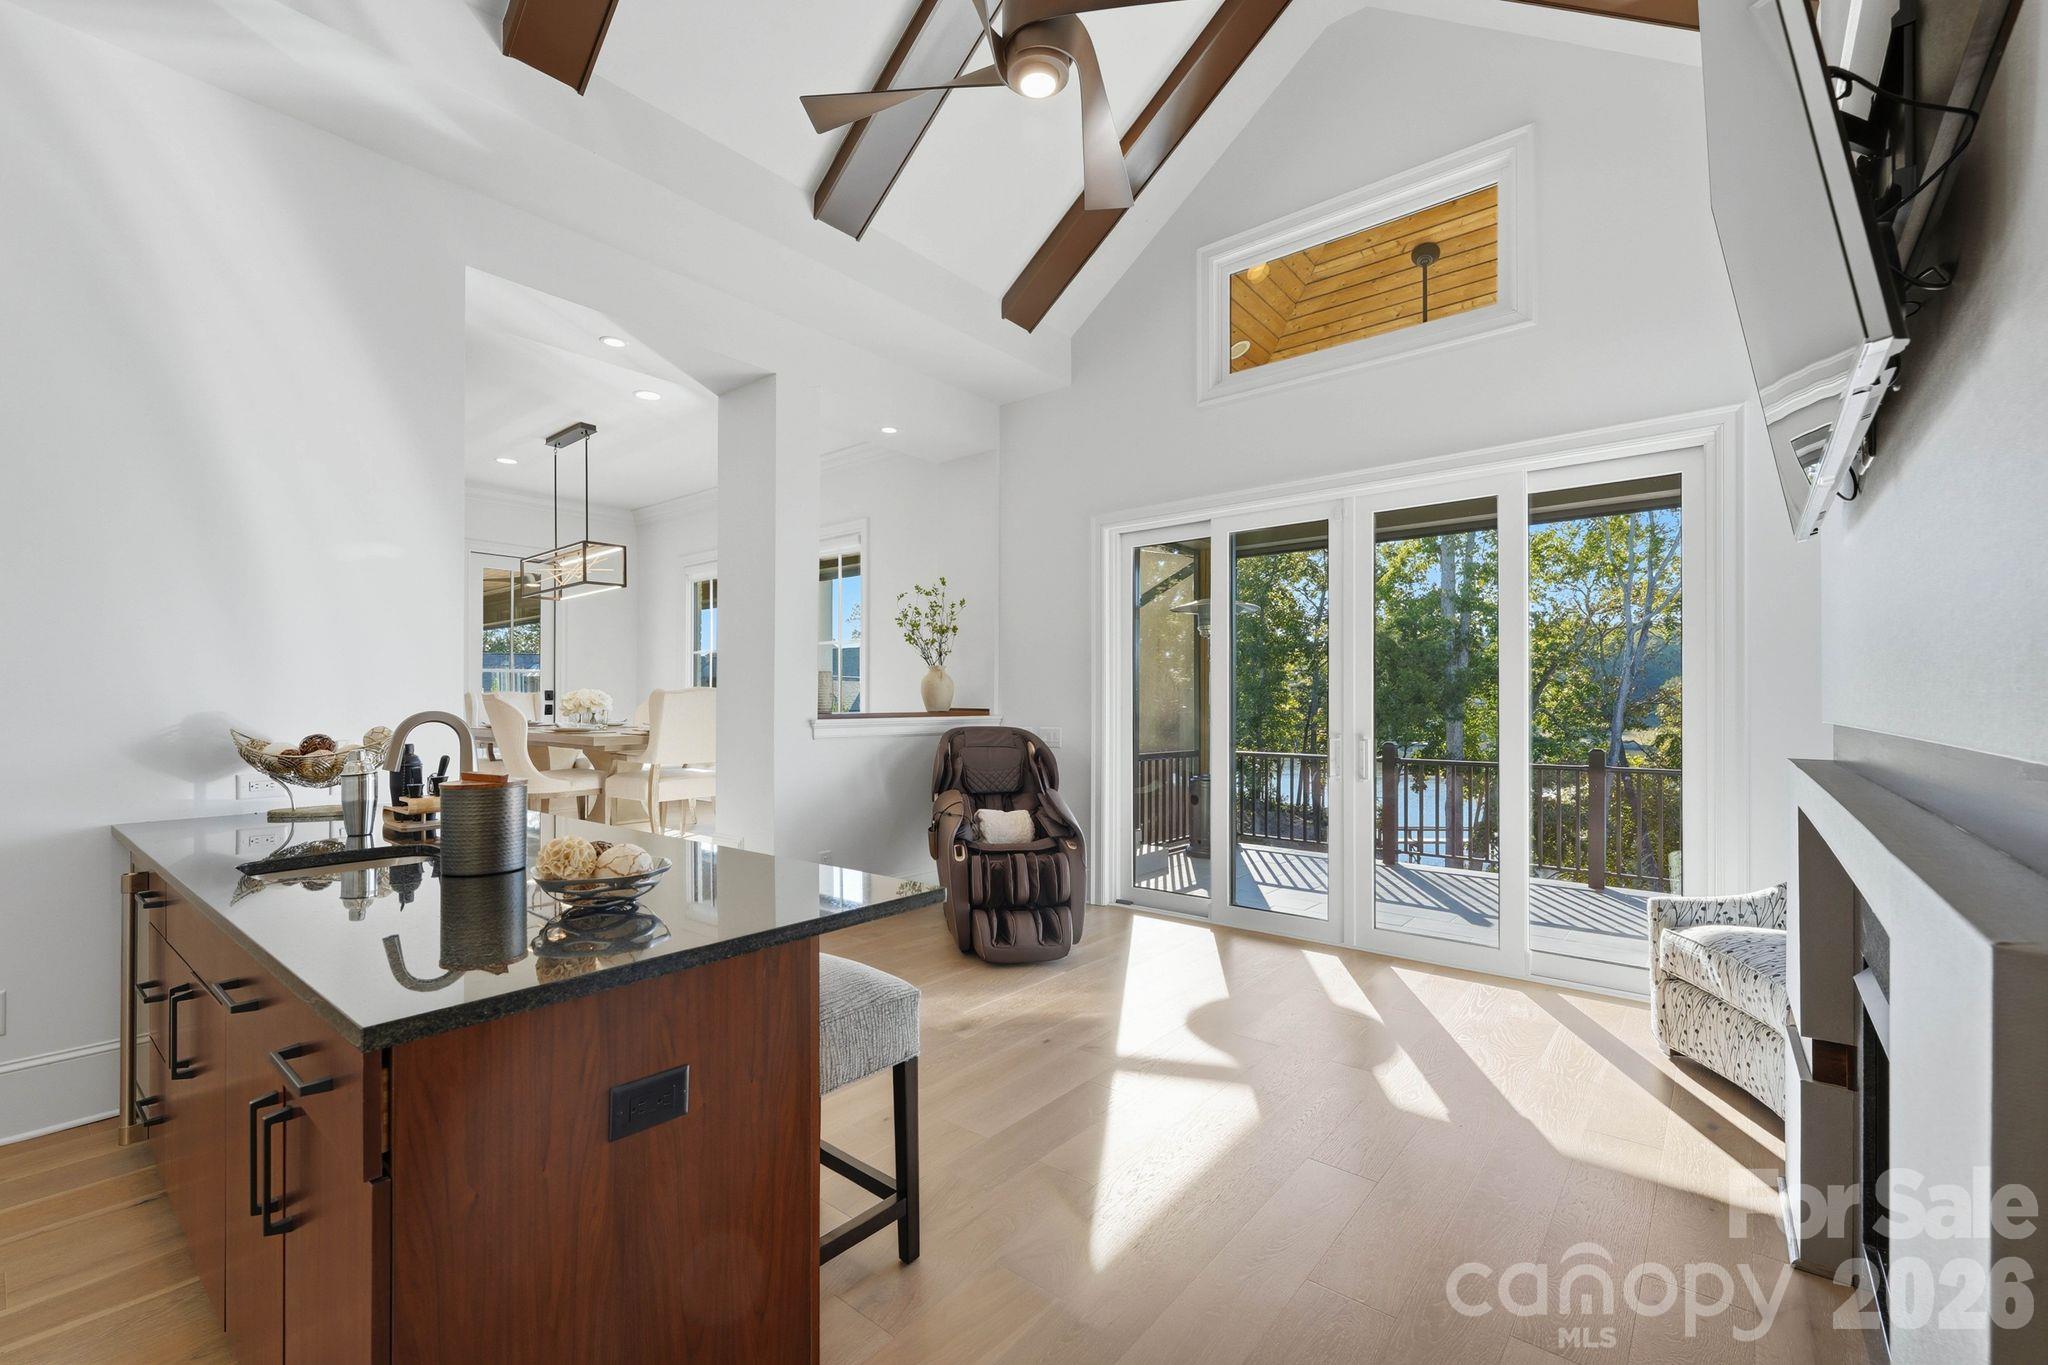
Open kitchen and living area with a wood island, vaulted beams, and sliding doors to a tree-lined deck.
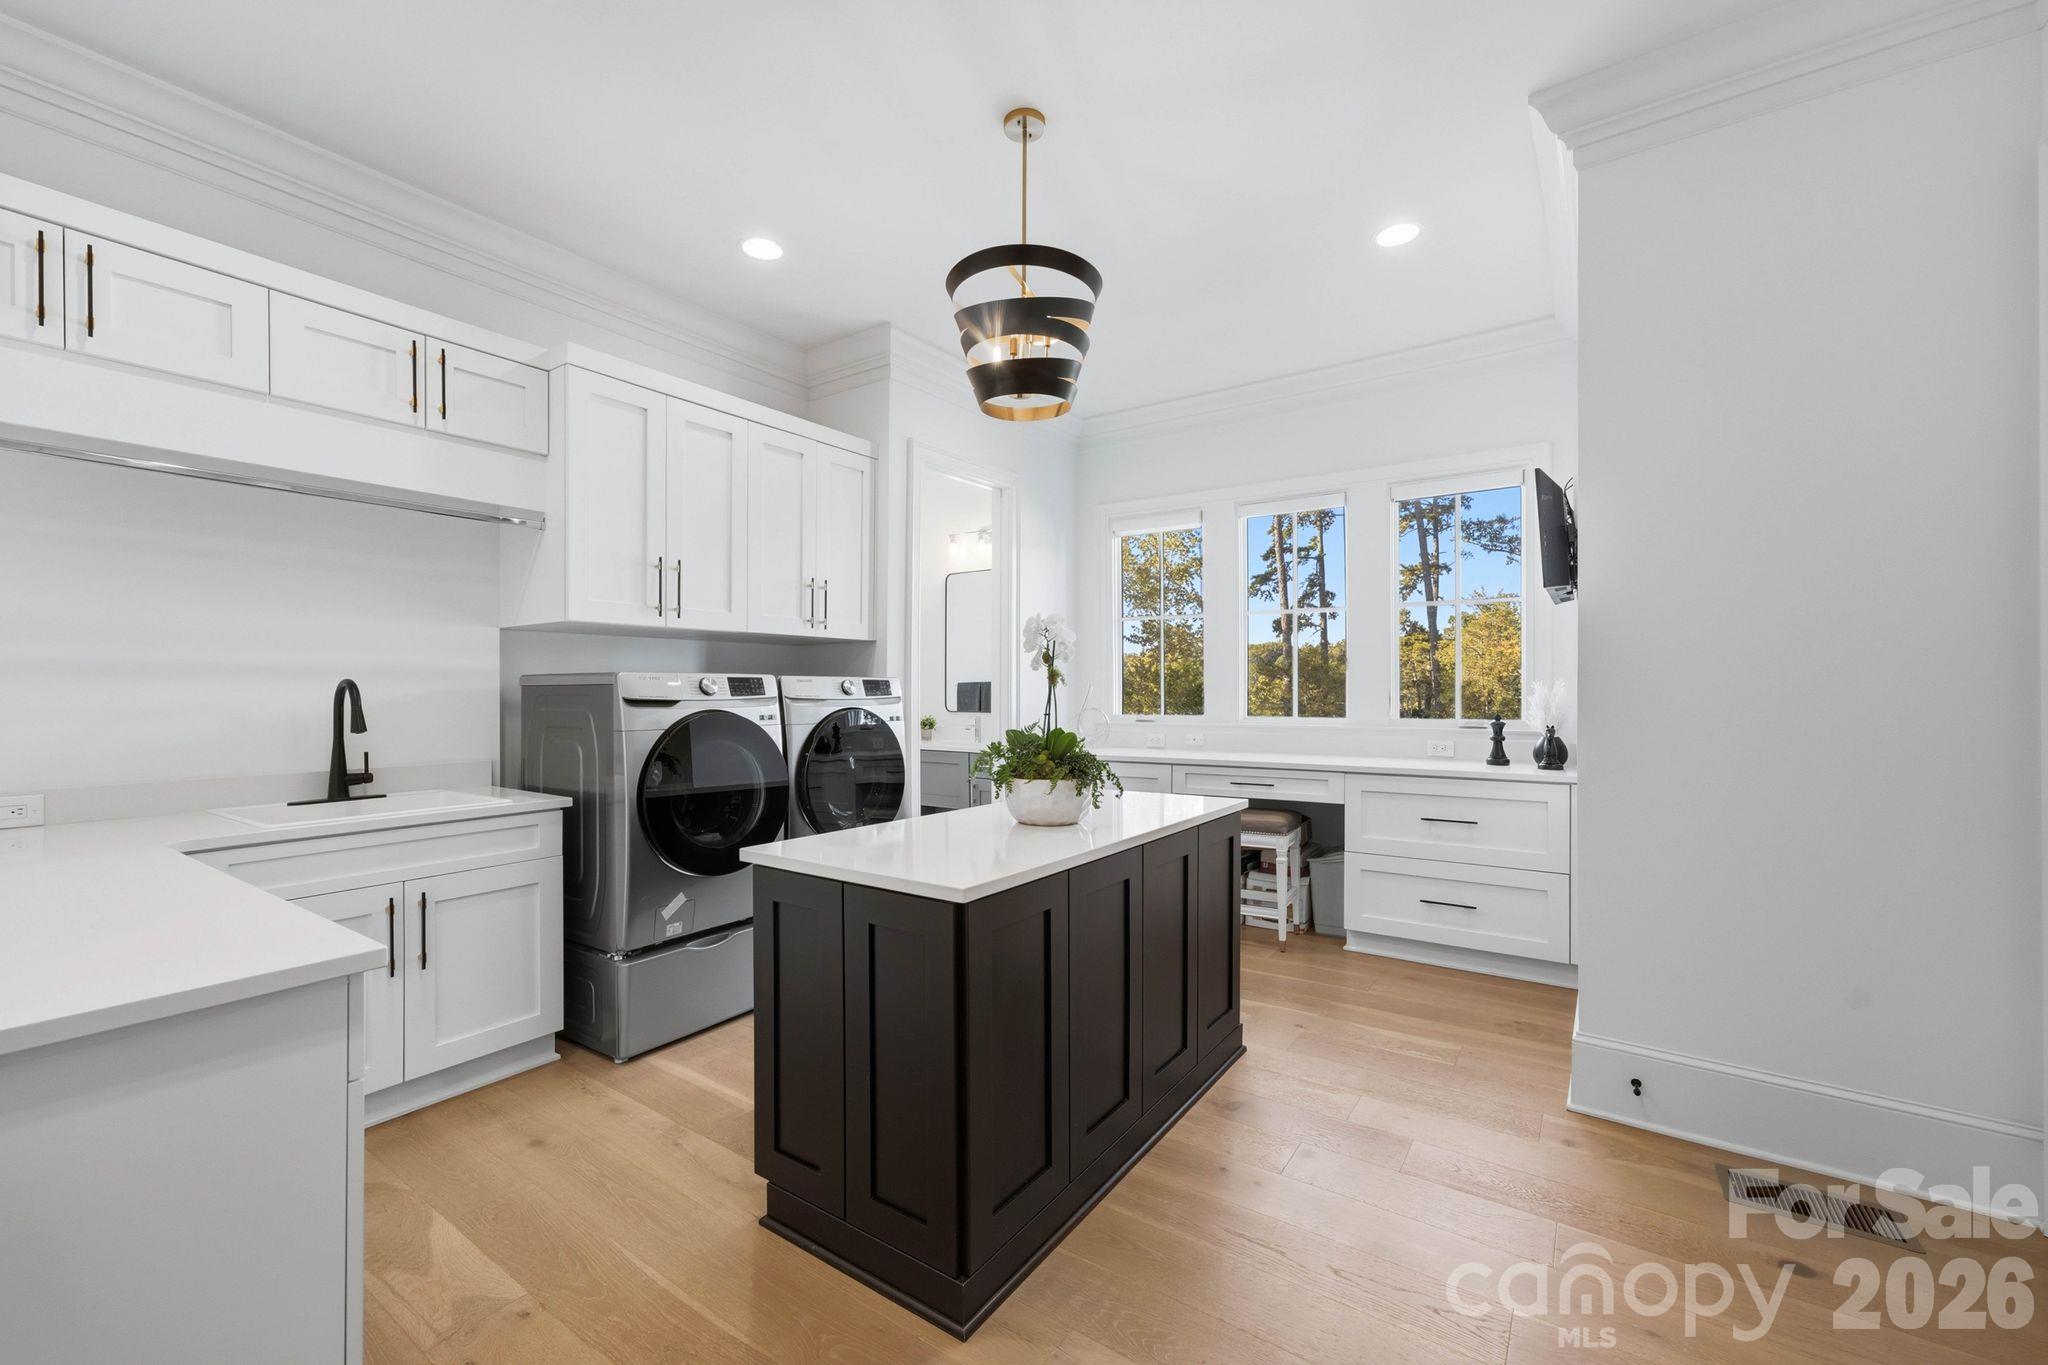
Laundry room with washer and dryer, dark central island, and windows overlooking trees.
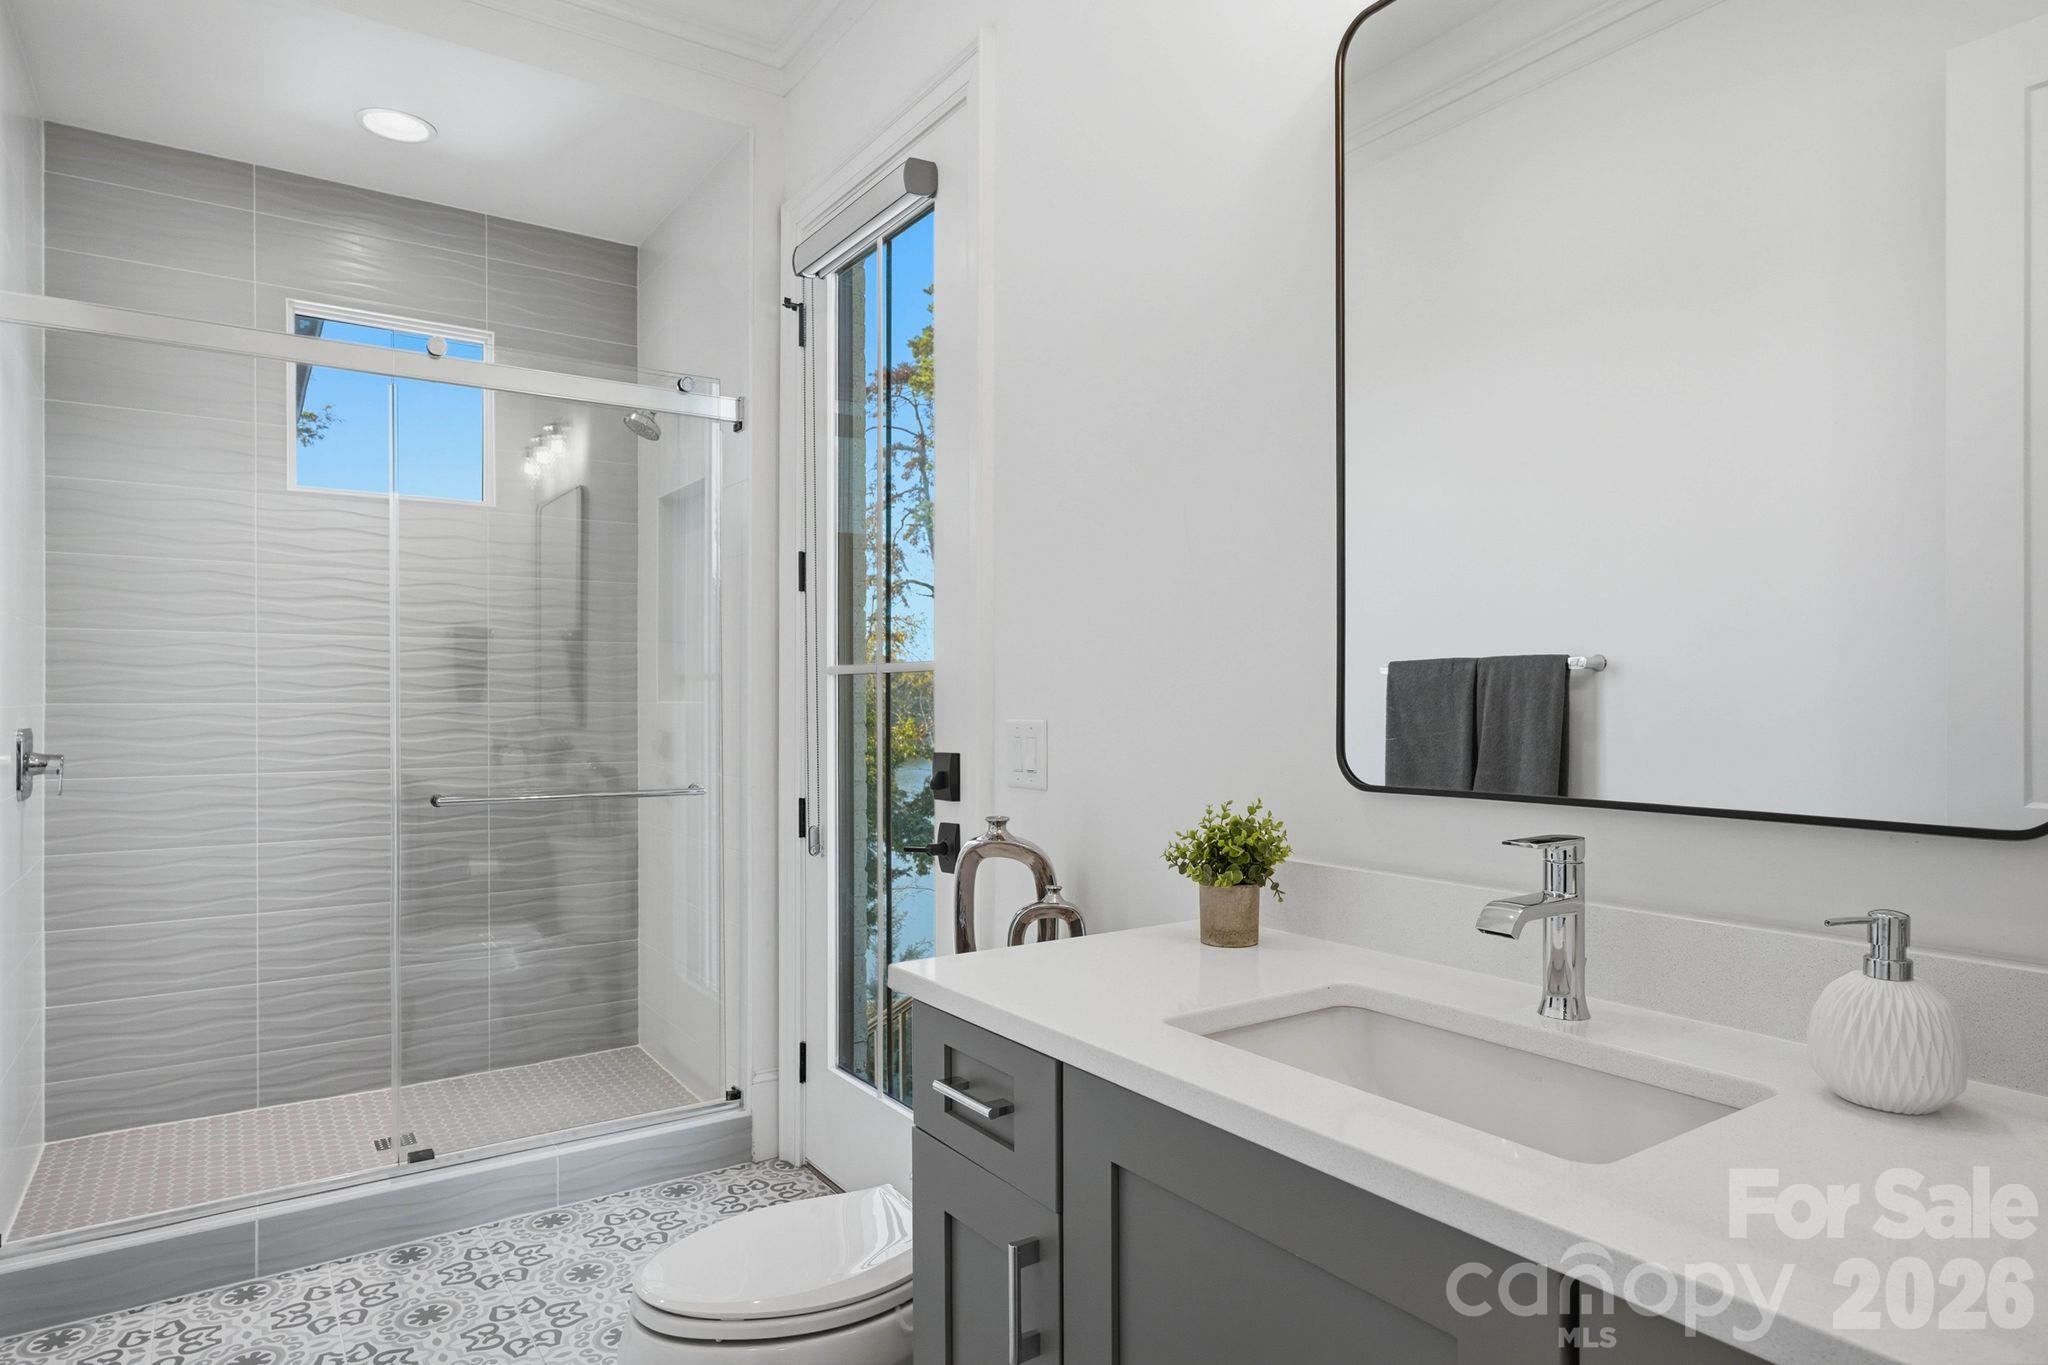
Bathroom with a glass-enclosed shower, patterned tile floor, and gray vanity with a white countertop.
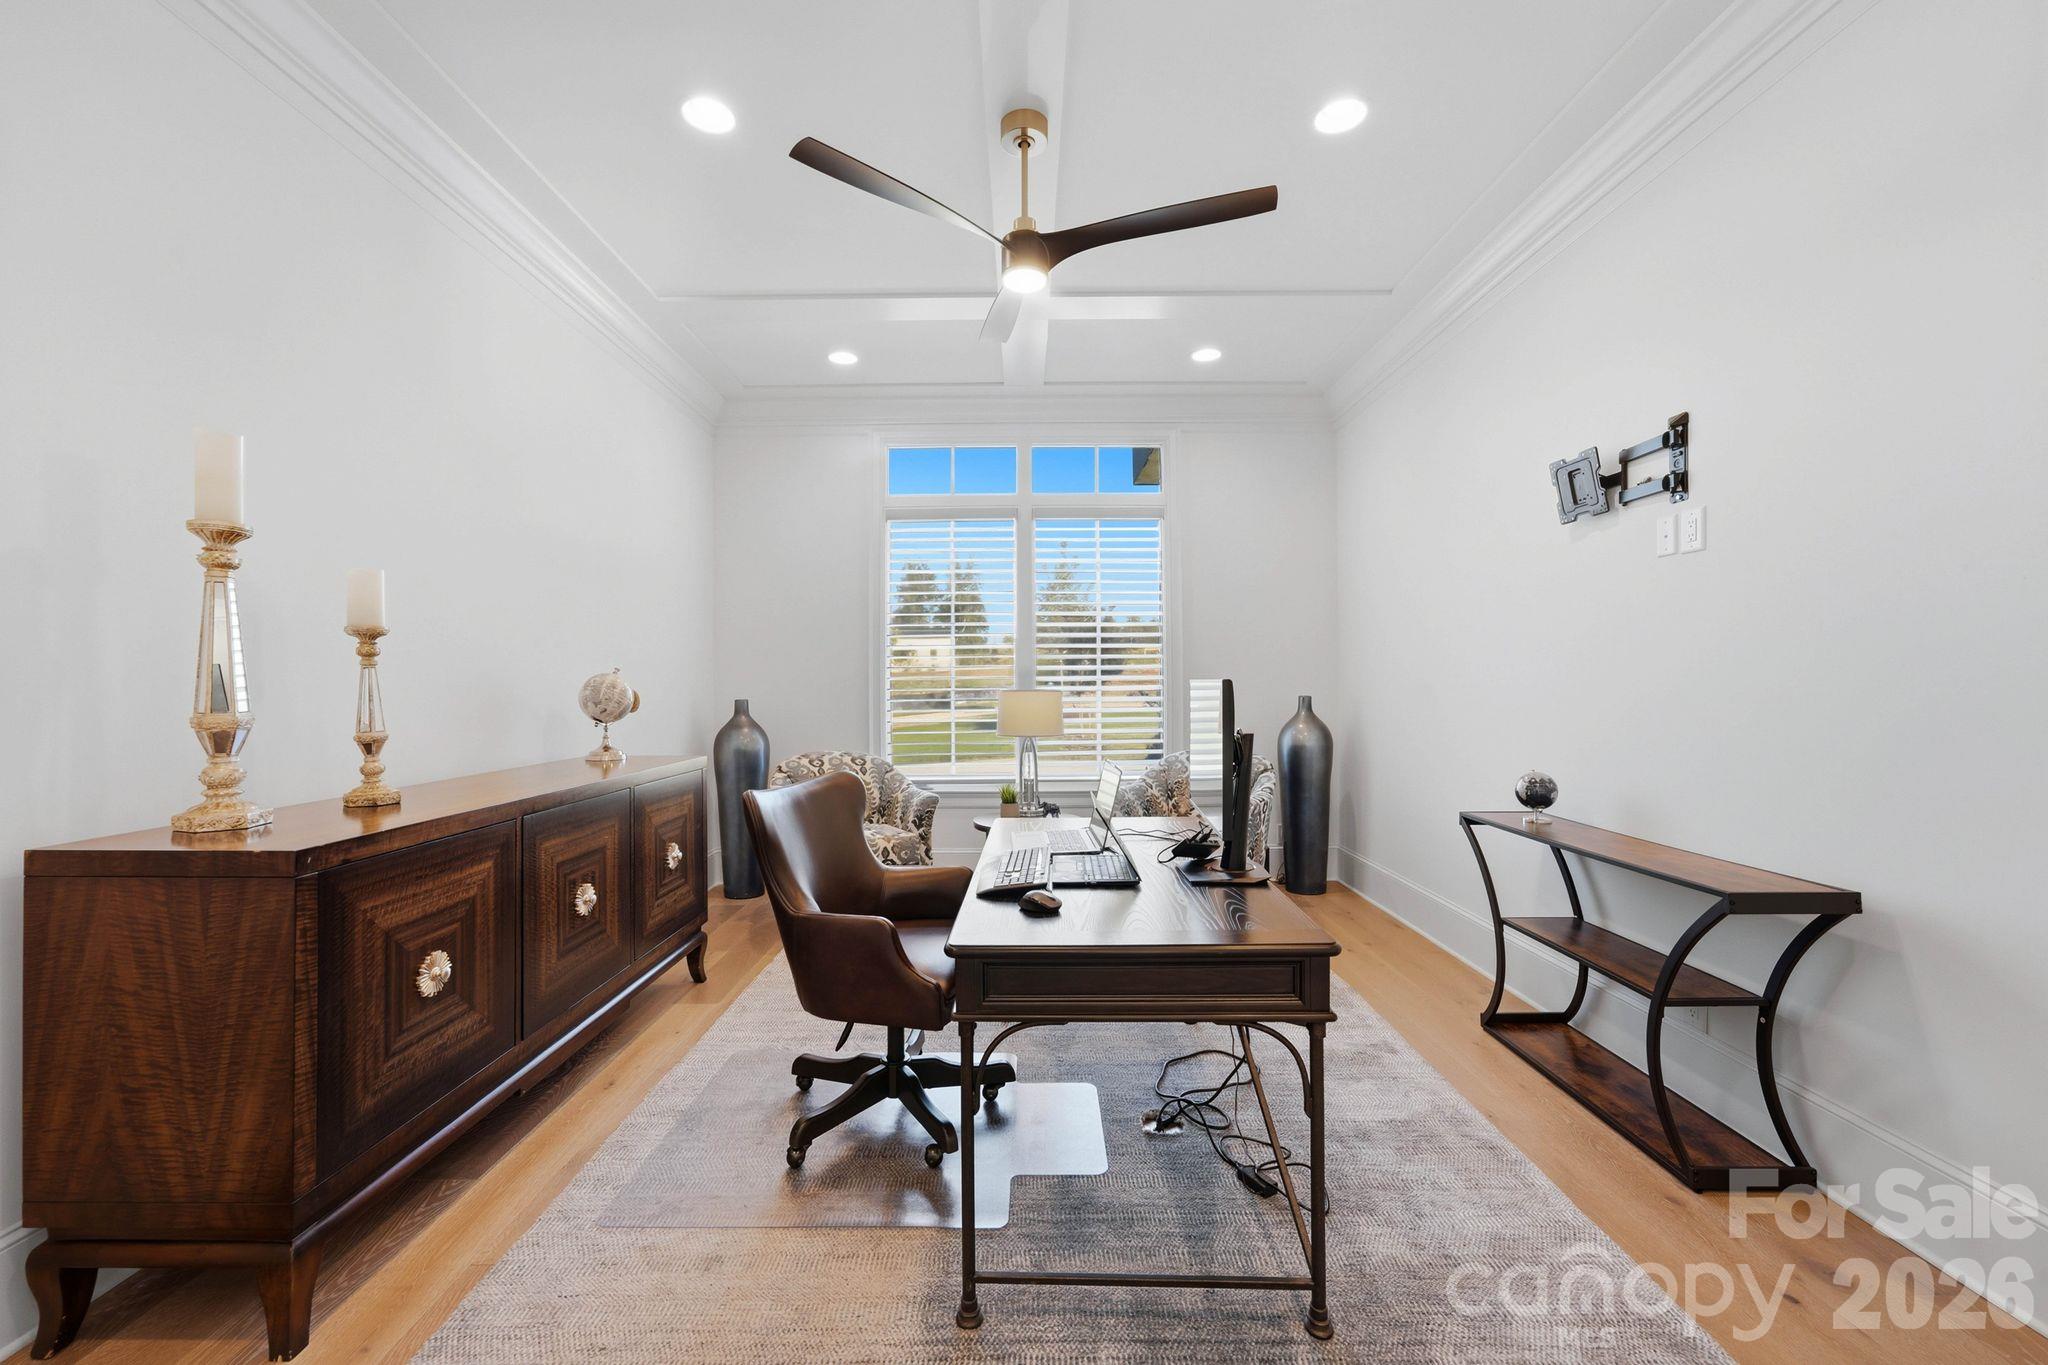
Home office with a dark wood desk, built-in-style cabinetry, and a bright window with plantation shutters.
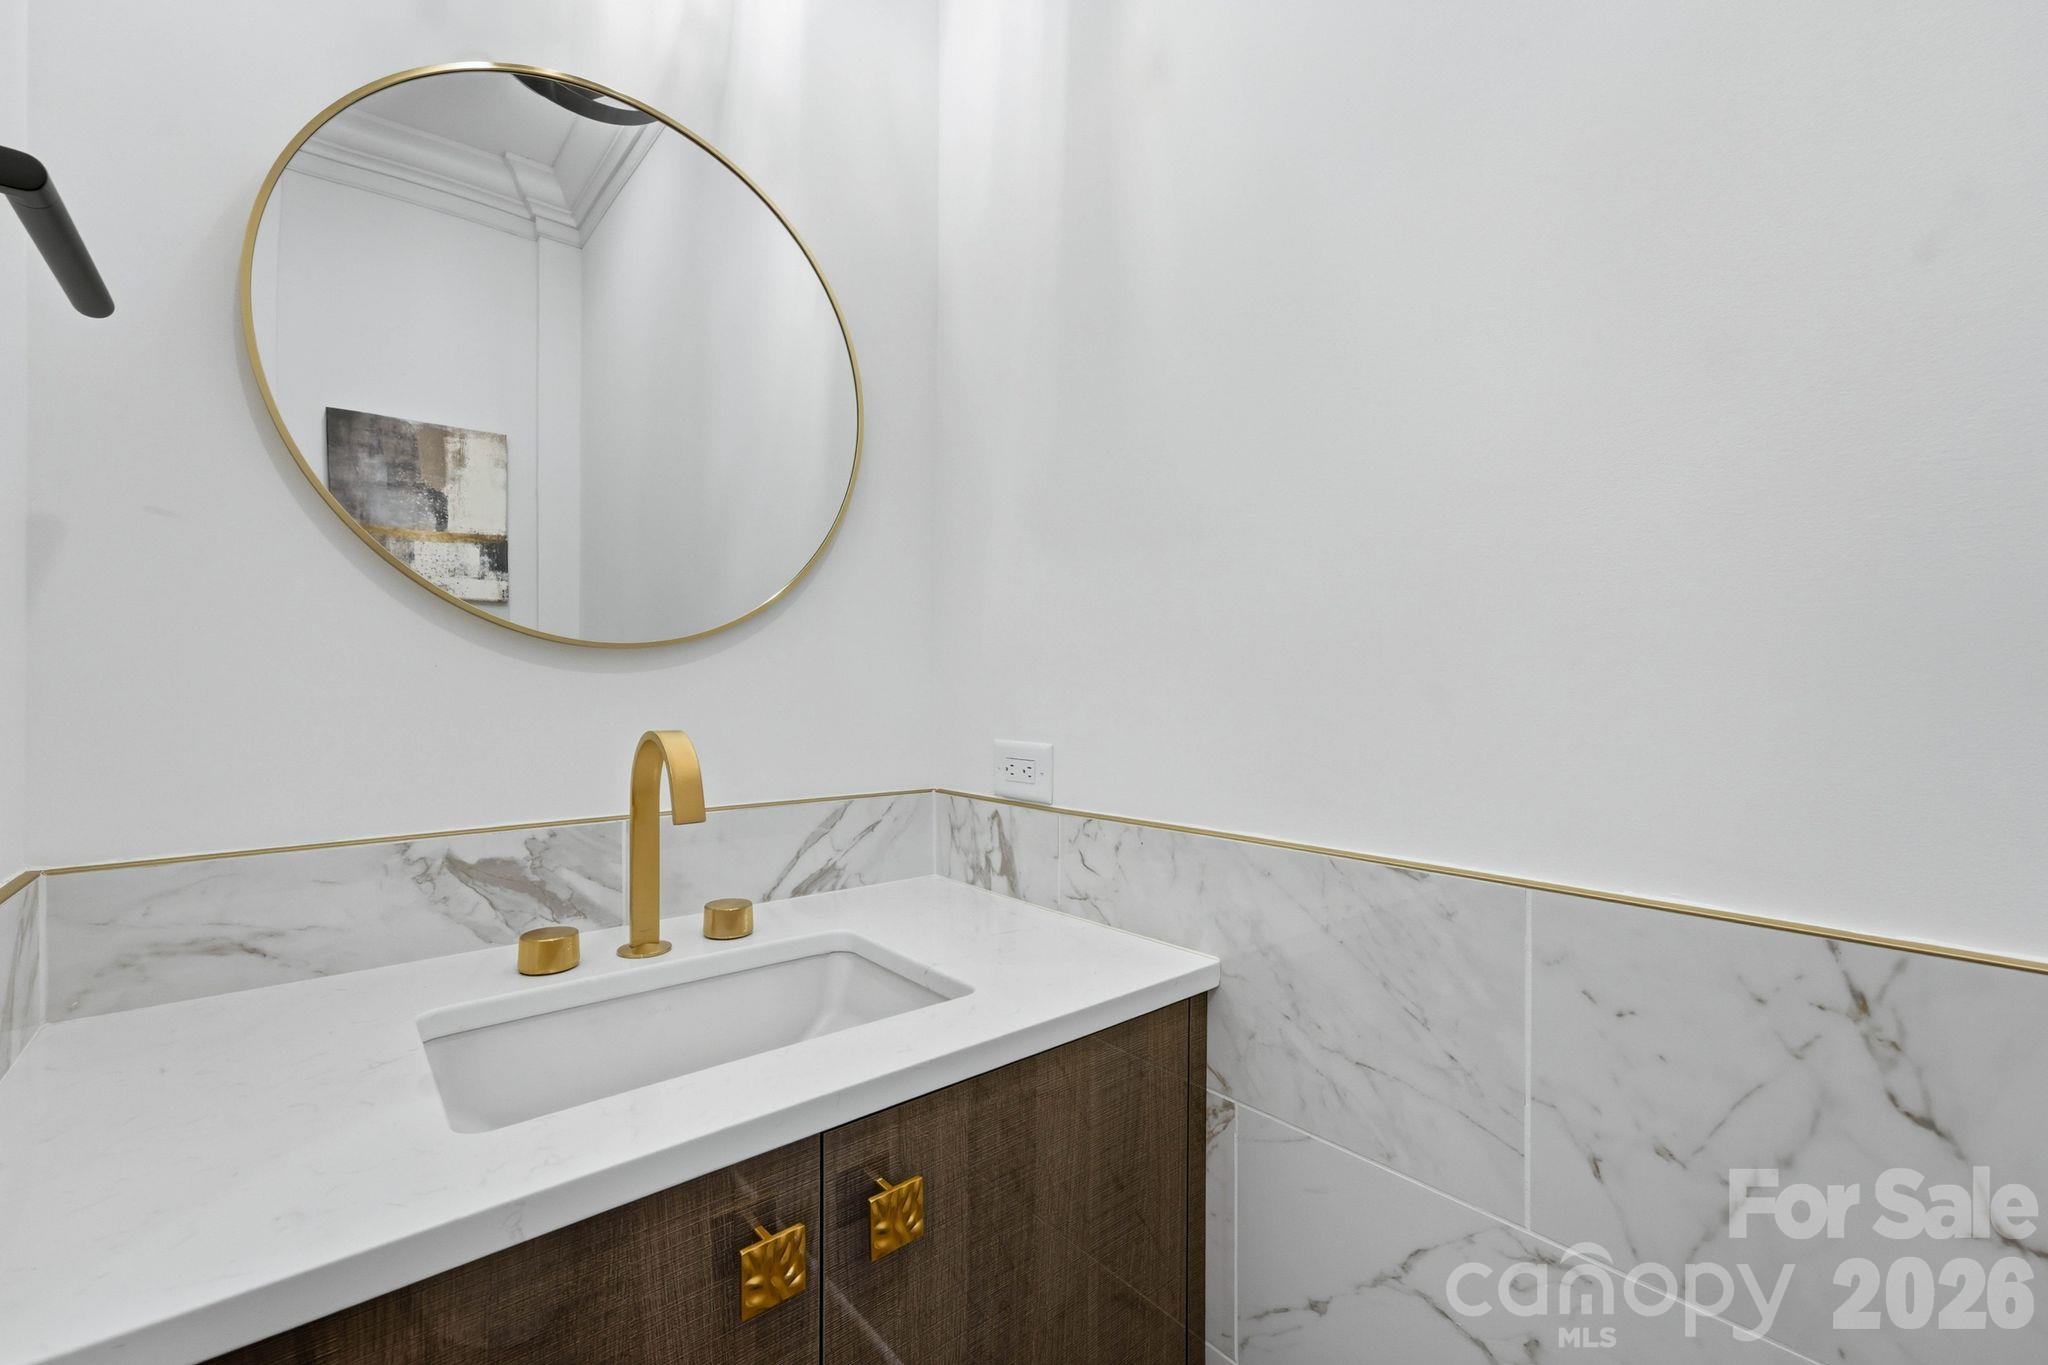
Bathroom vanity with a gold faucet, marble backsplash, and round mirror.
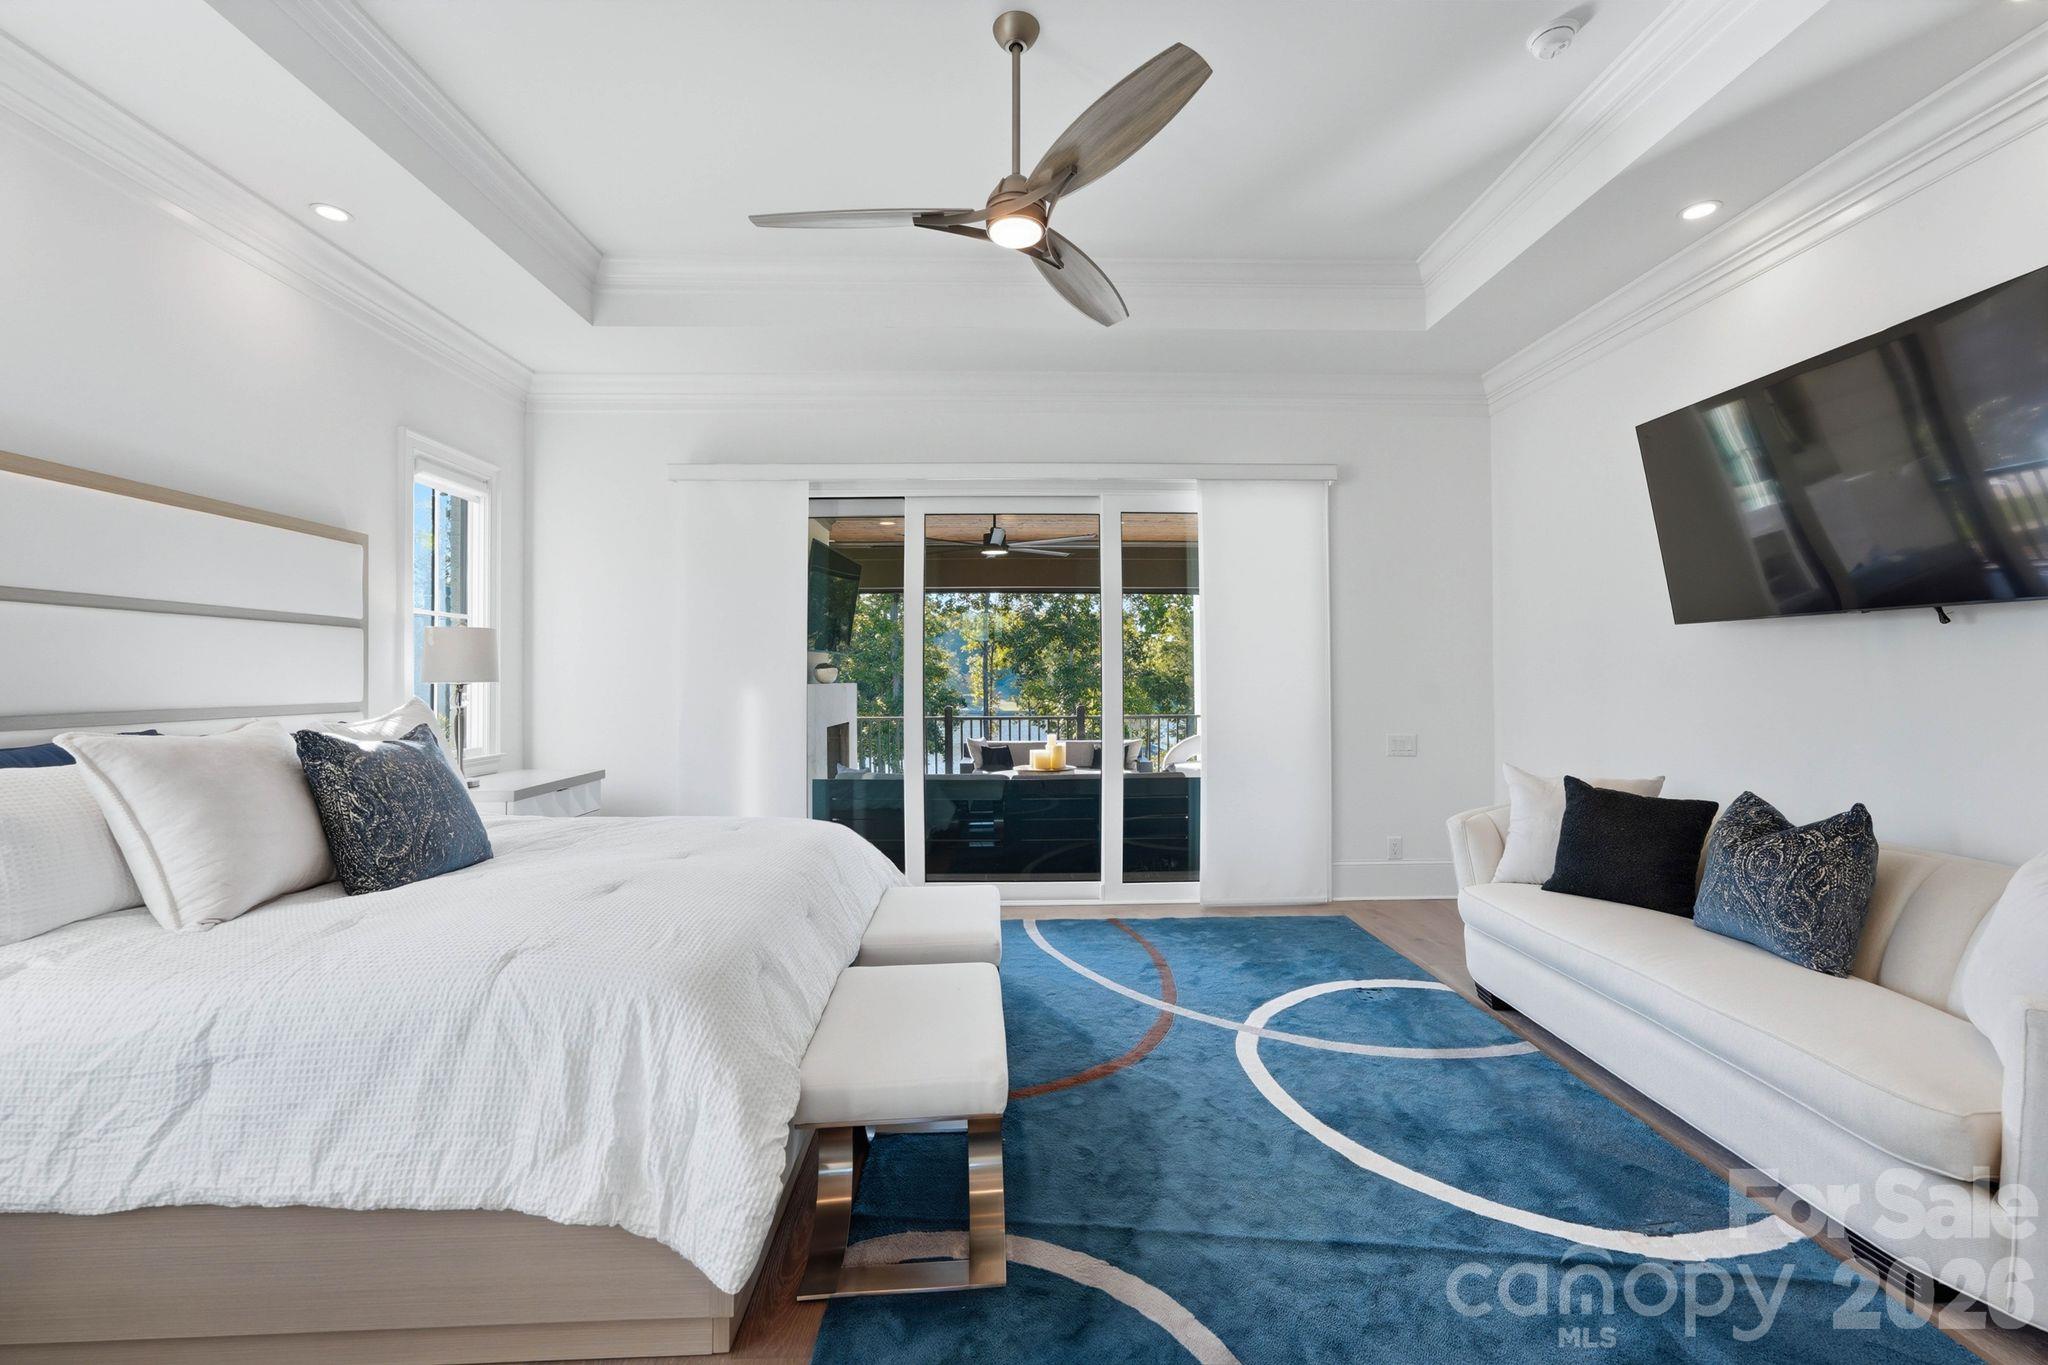
Bedroom with a white bed, blue patterned rug, and sliding doors opening to a balcony.
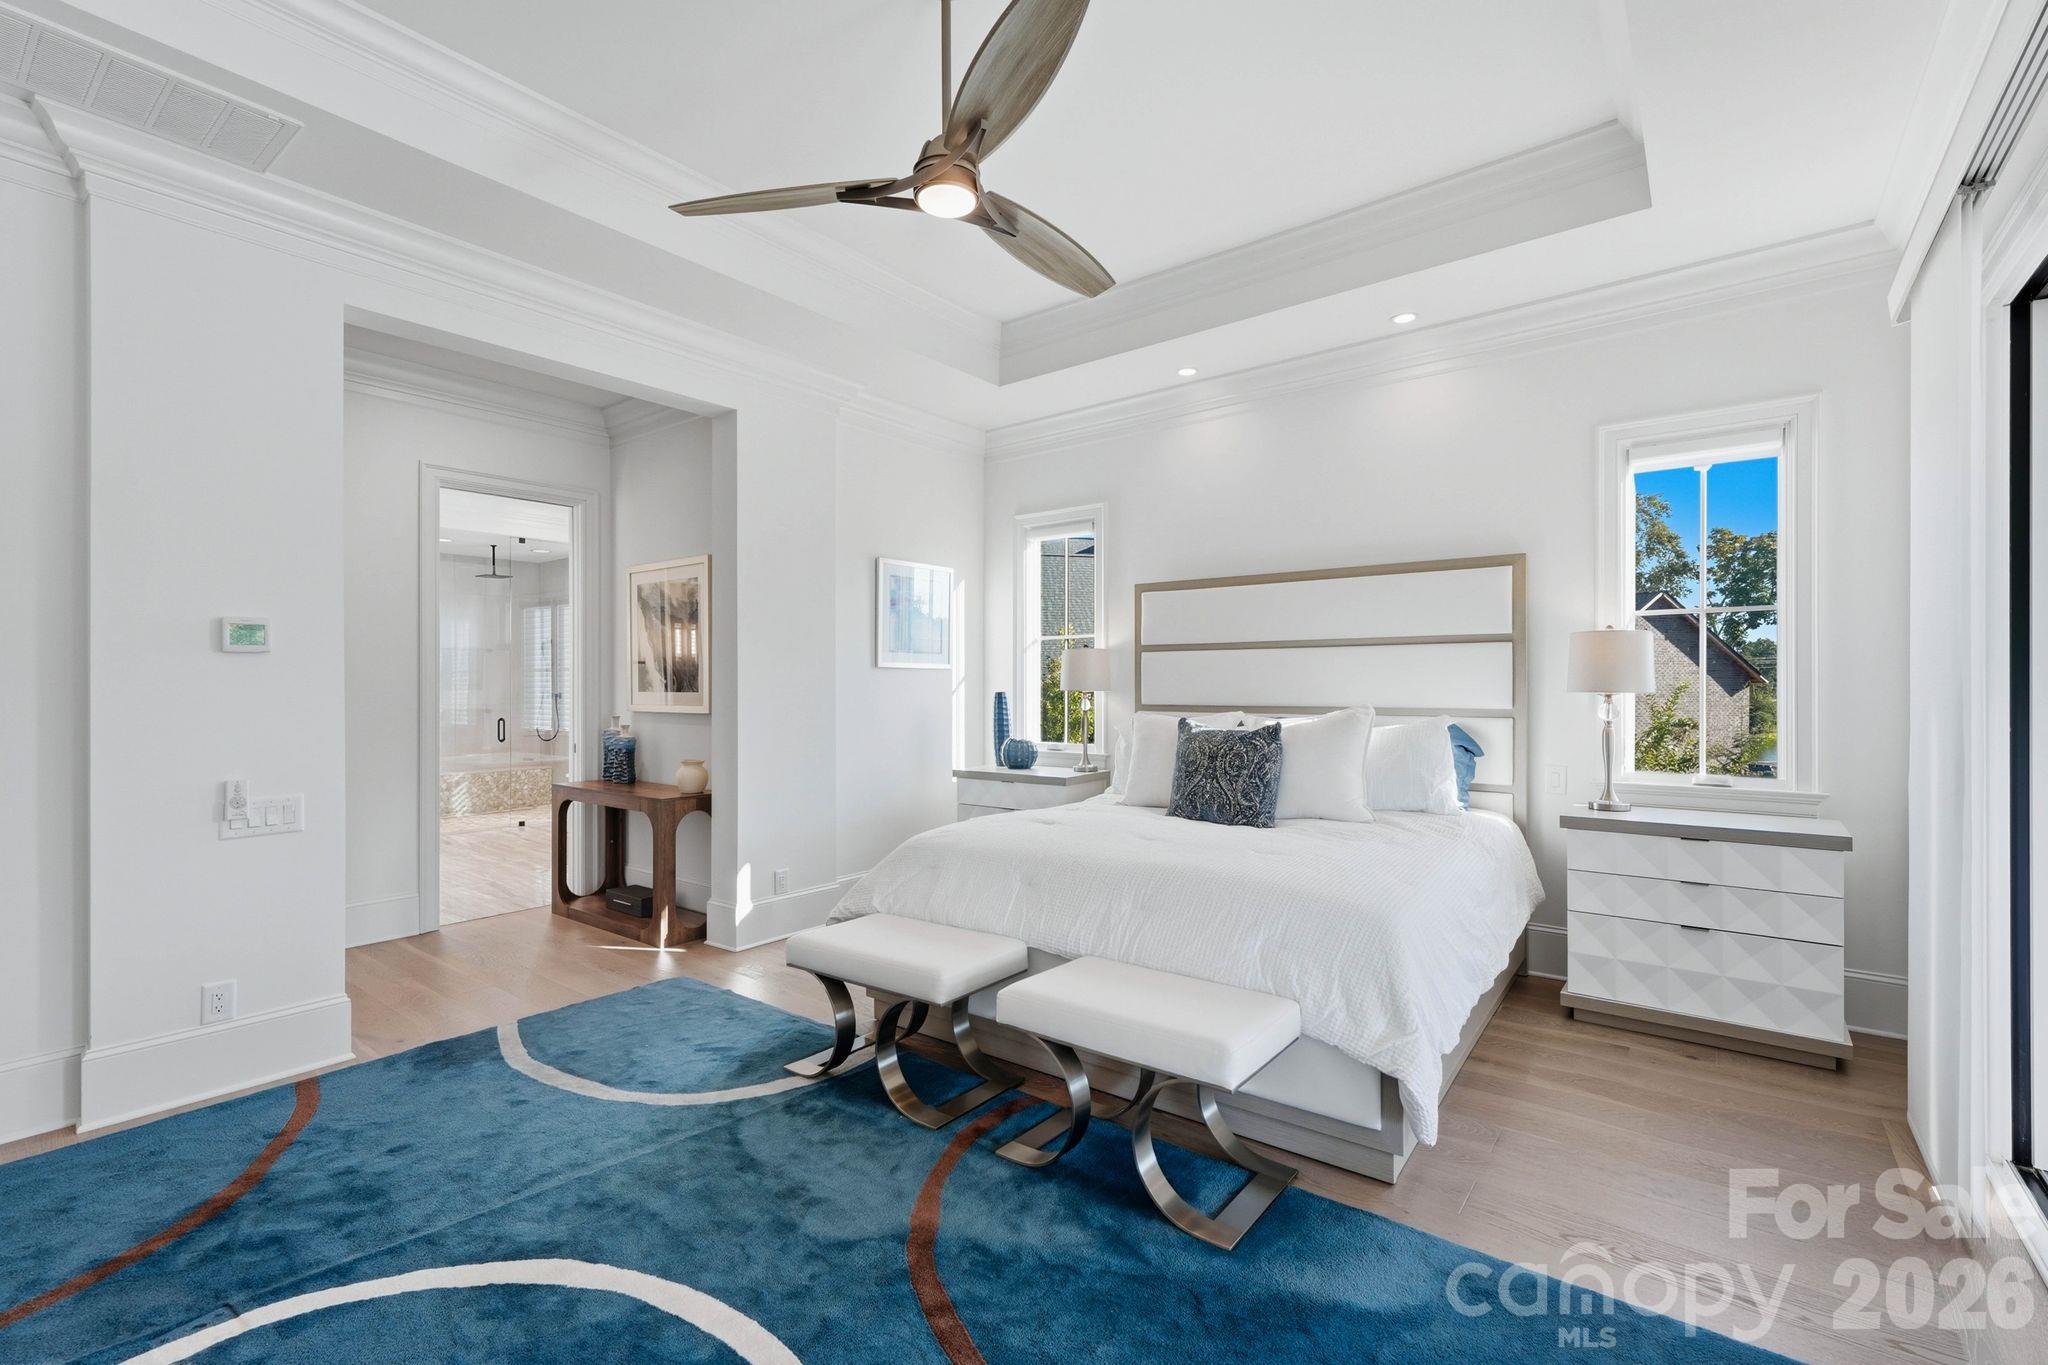
Bright staged bedroom with a white bed, blue patterned rug, and doorway to an ensuite bathroom.
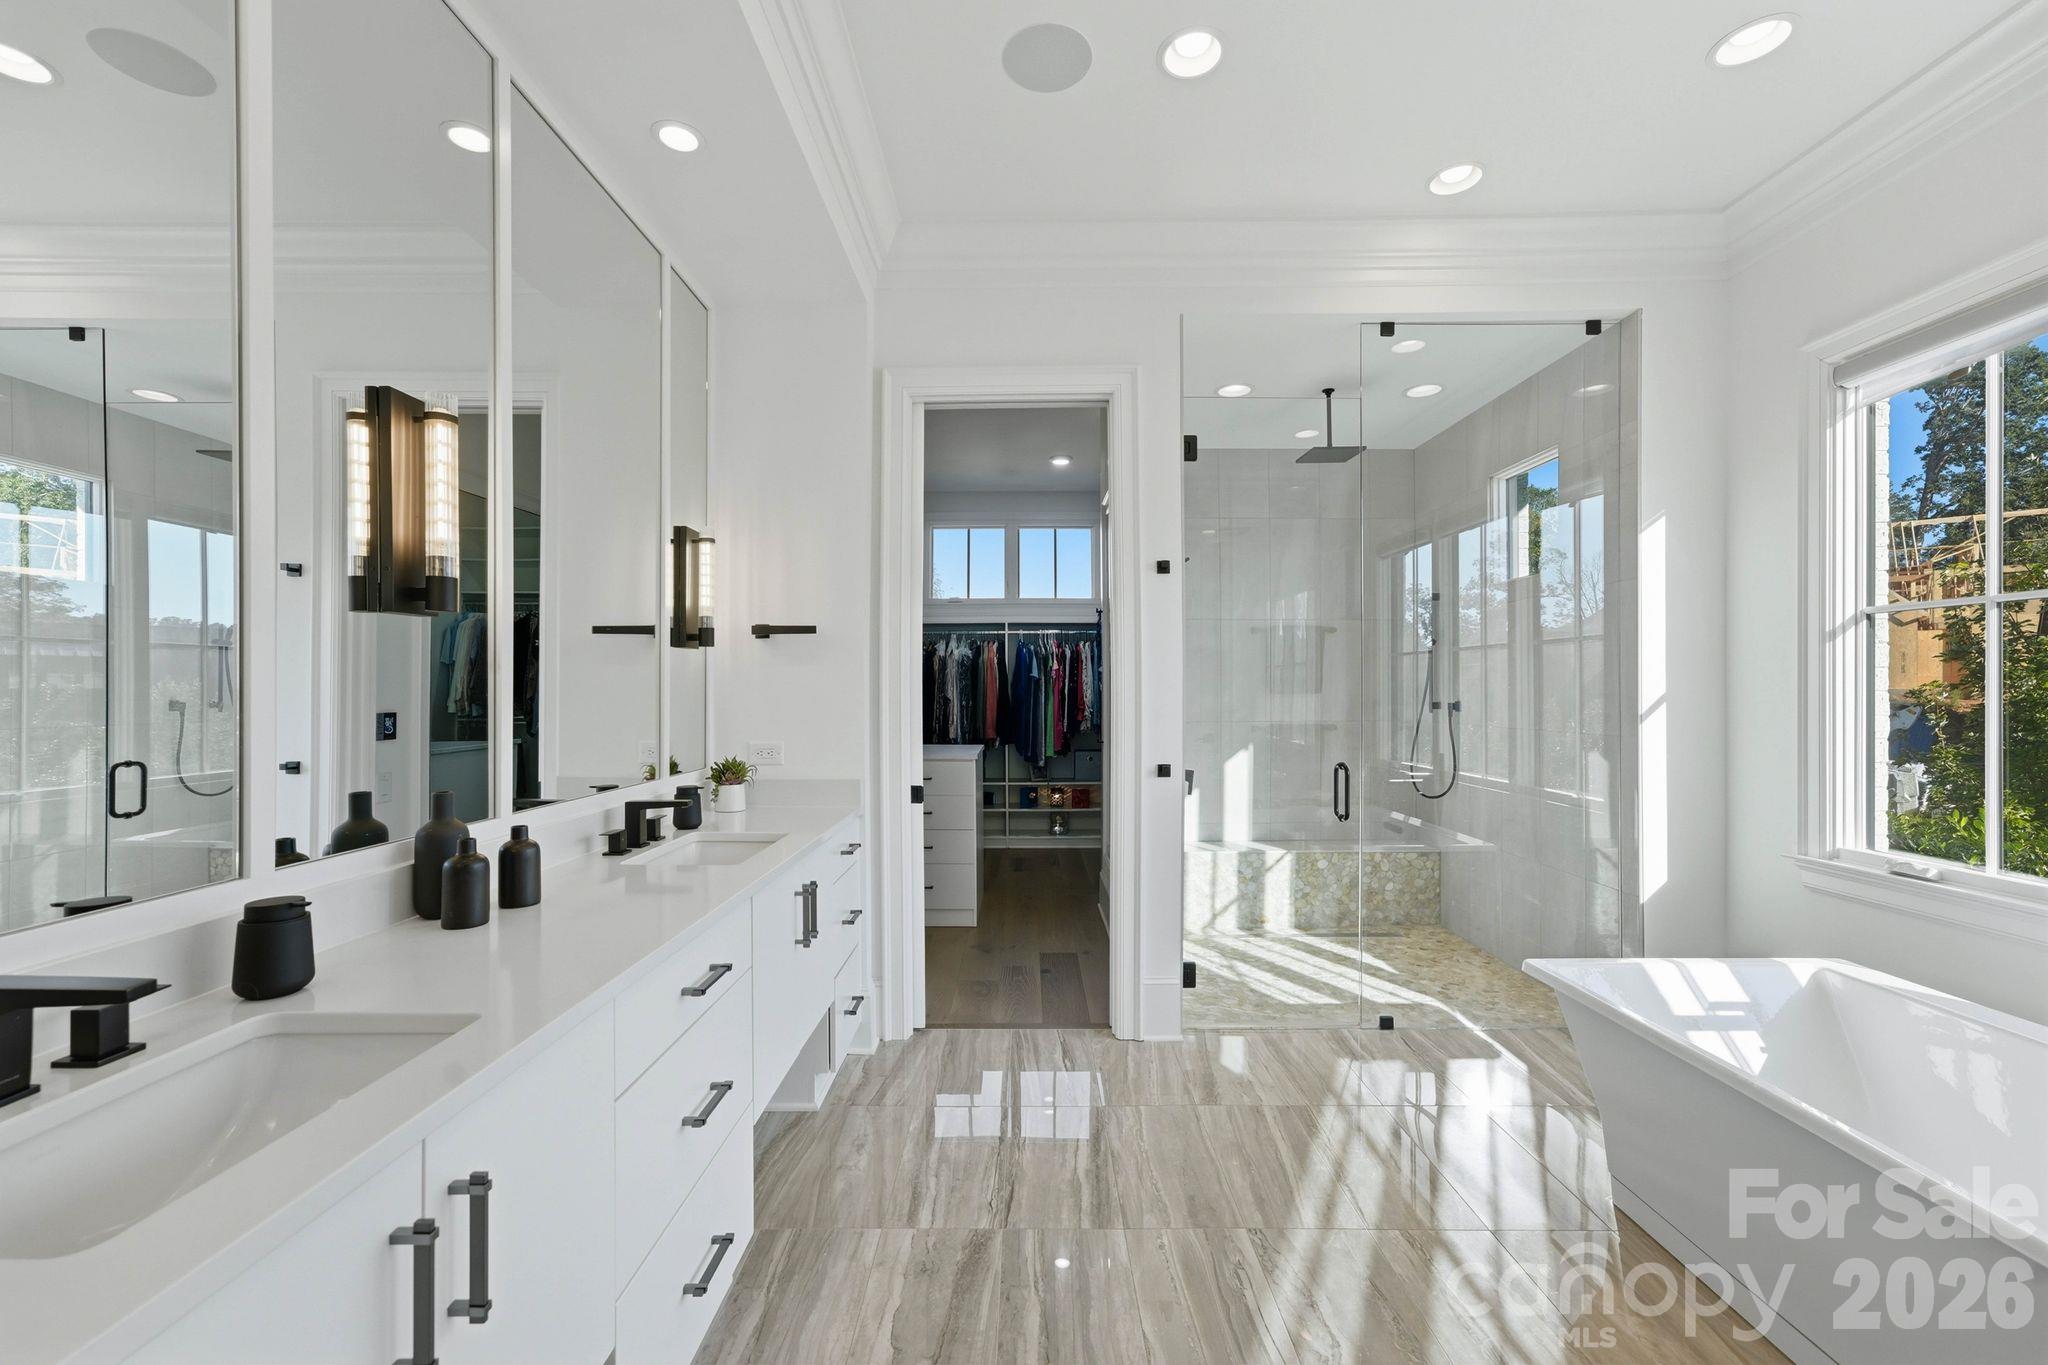
Bright primary bathroom with a long double vanity, glass-enclosed shower, and freestanding tub.
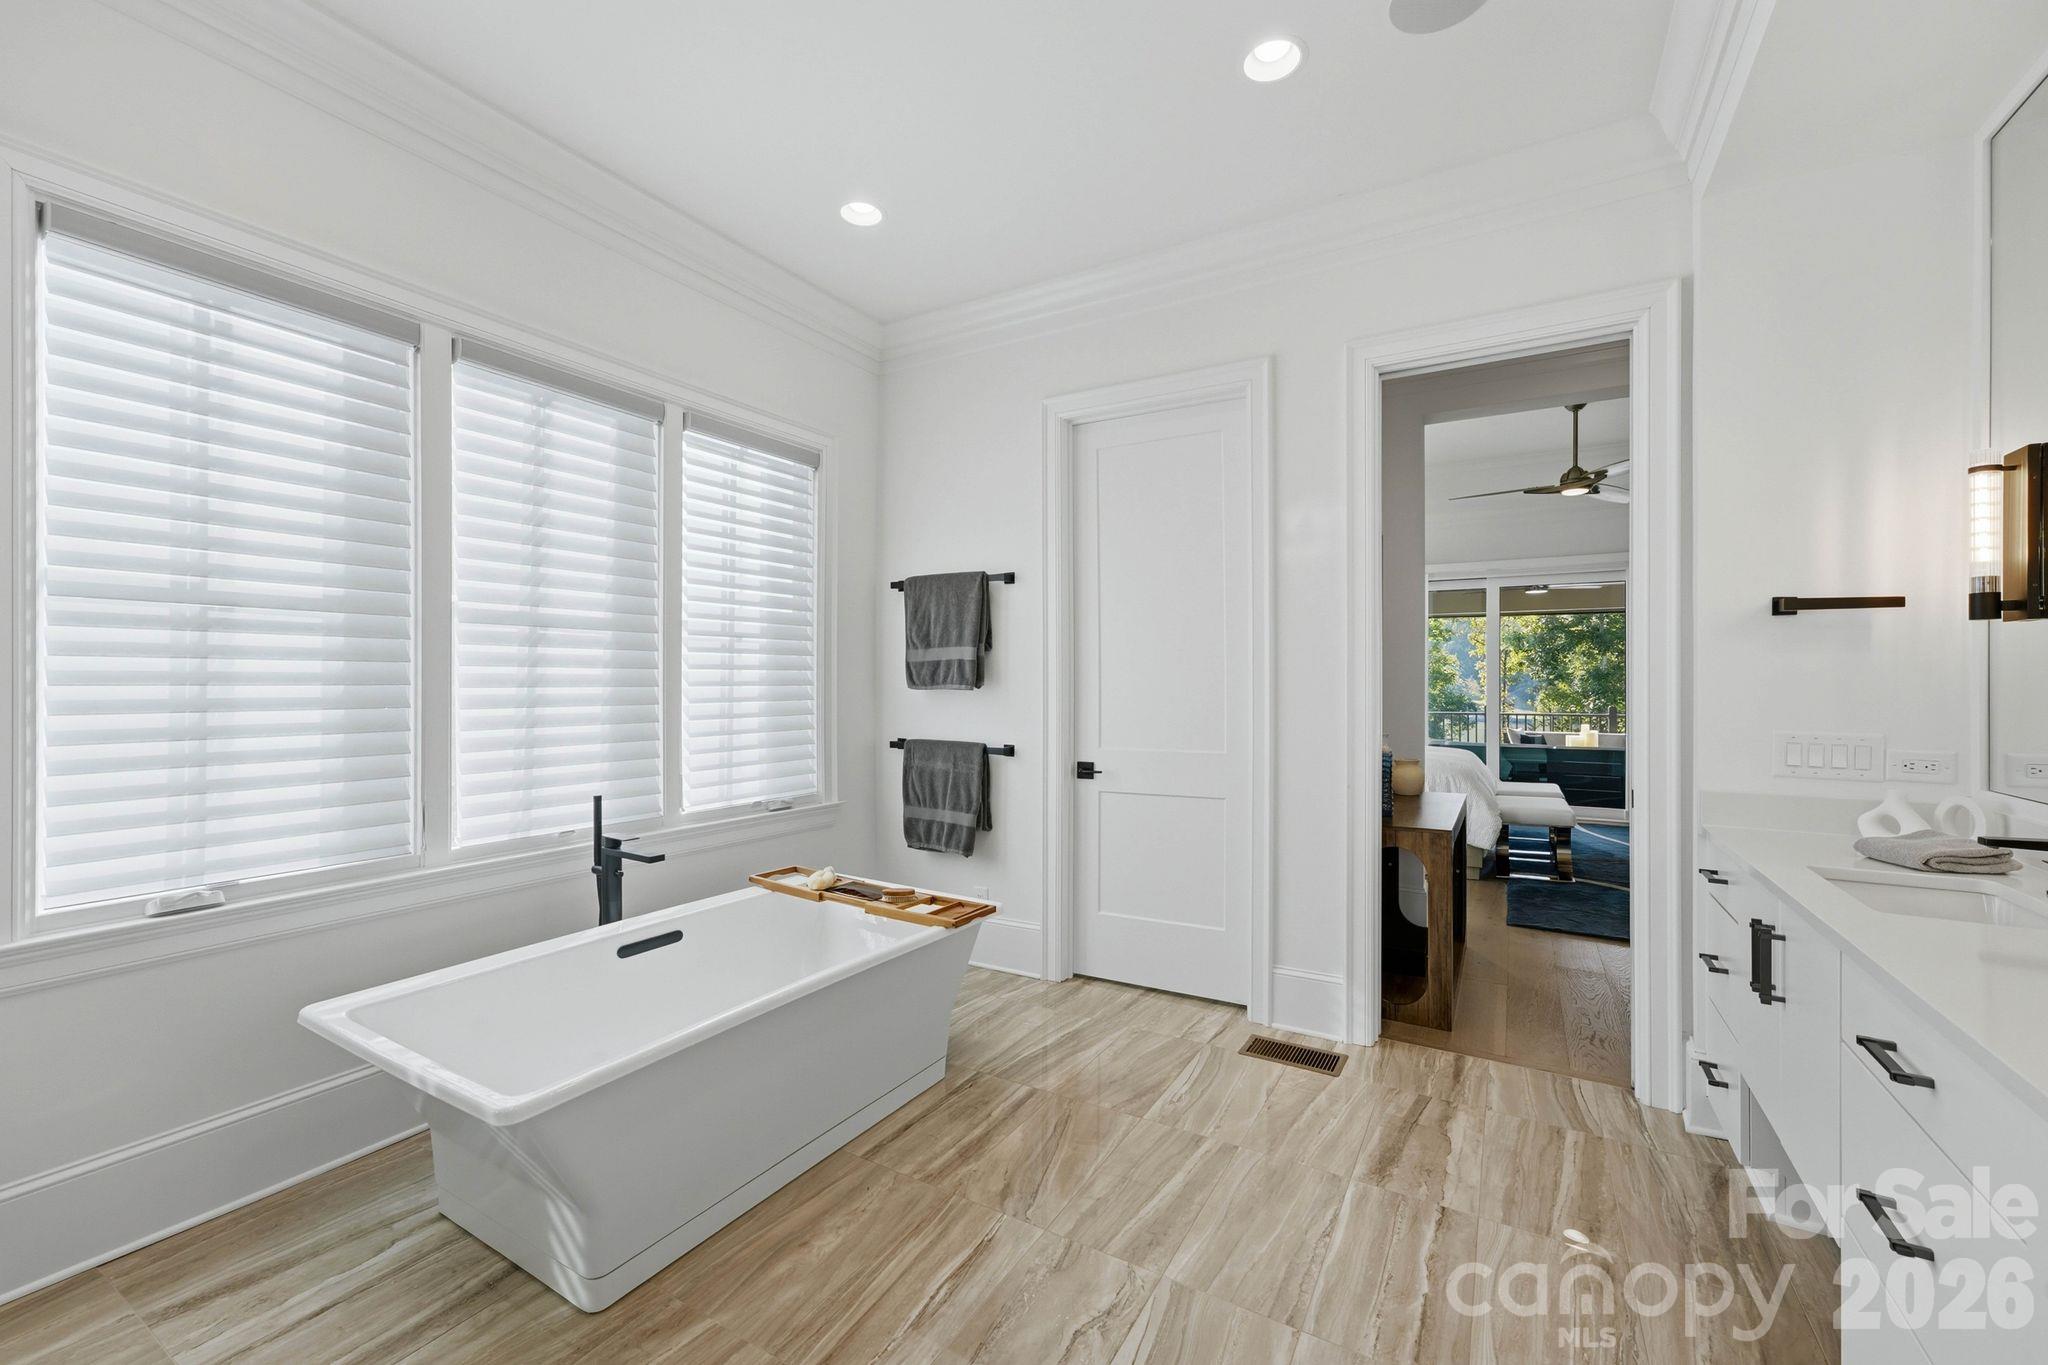
Bright bathroom with a freestanding tub, wide windows, and a white double vanity.
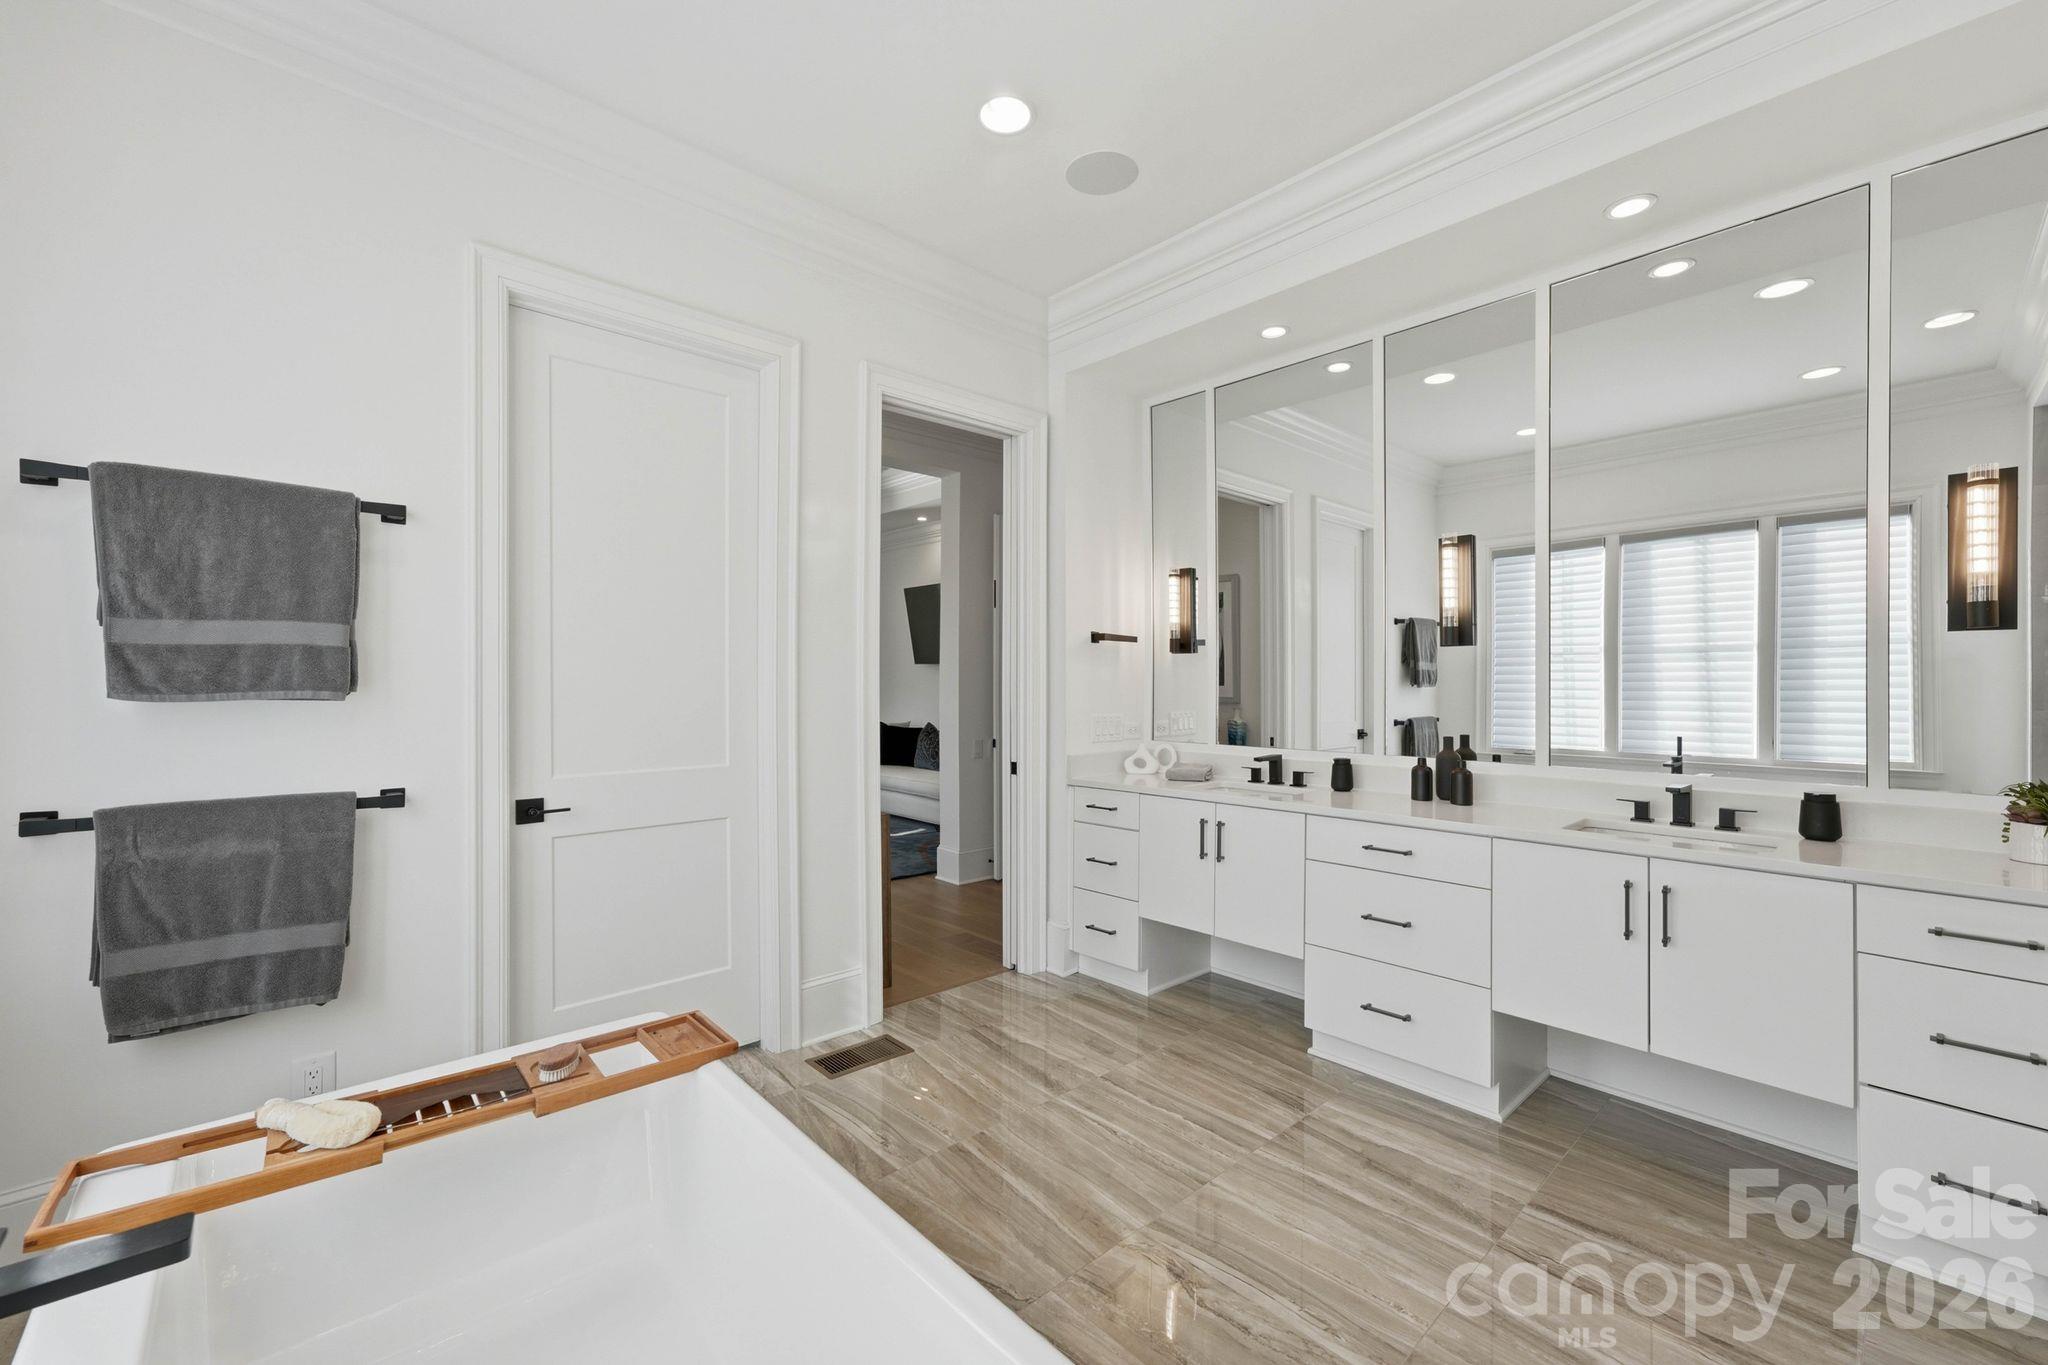
Bright bathroom with a long mirrored double vanity, white cabinetry, and a soaking tub.
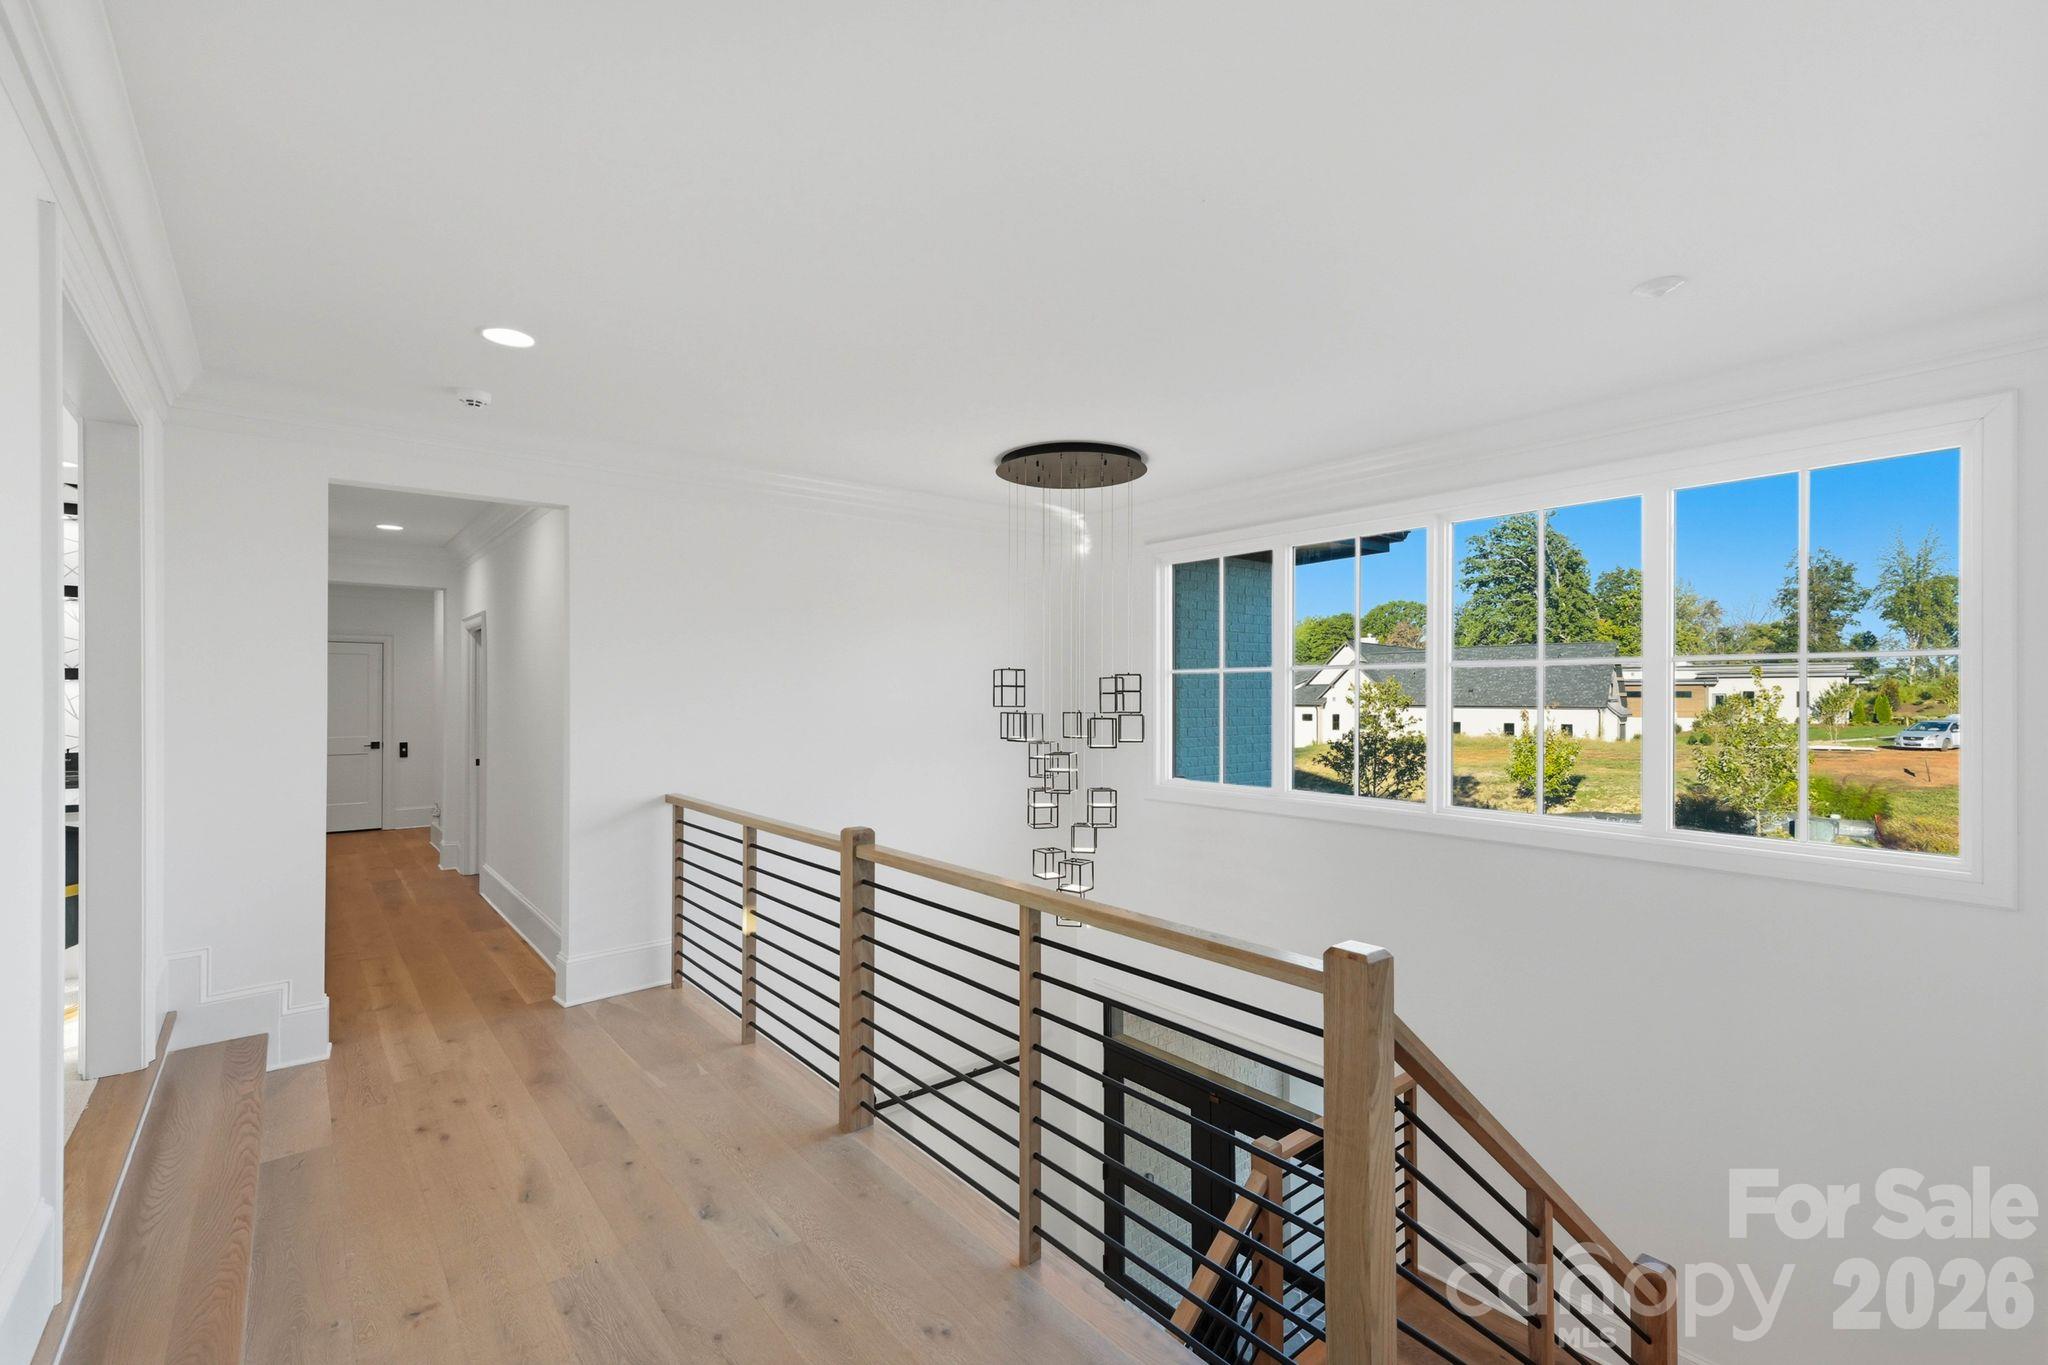
Bright upstairs landing with wood floors, black metal railing, and broad windows overlooking neighboring homes.
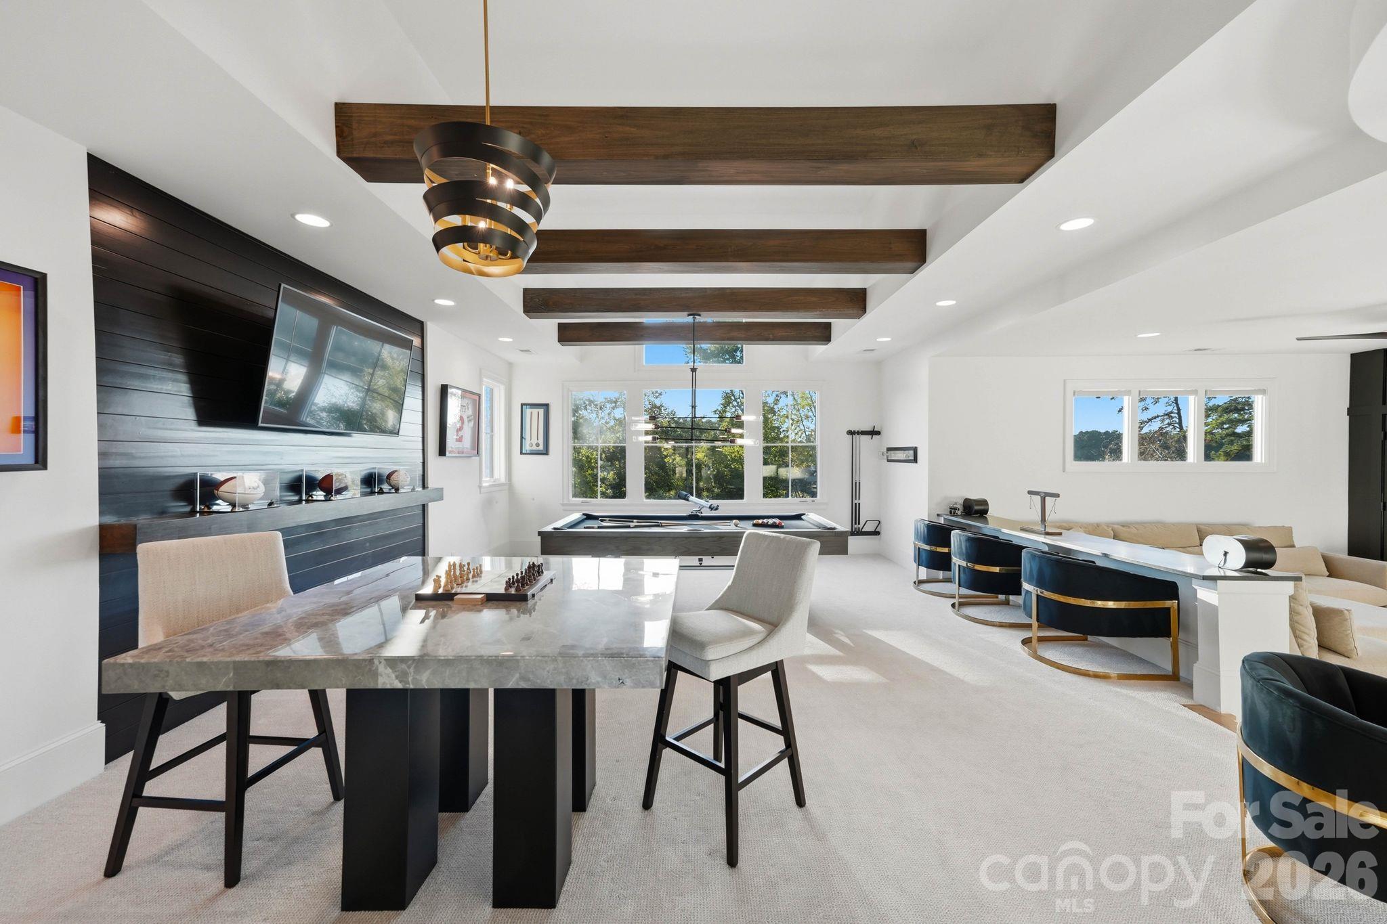
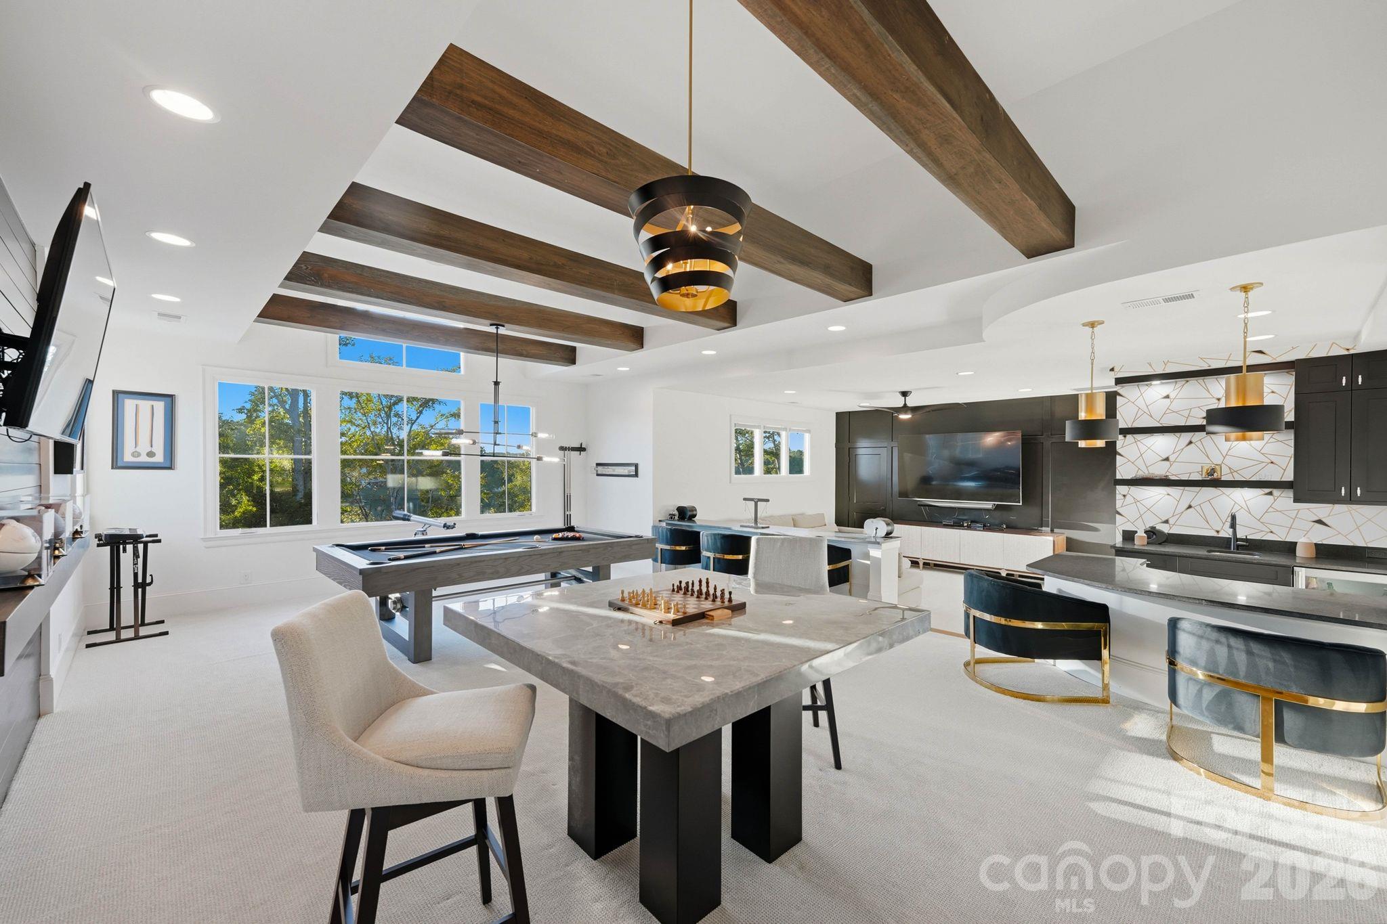
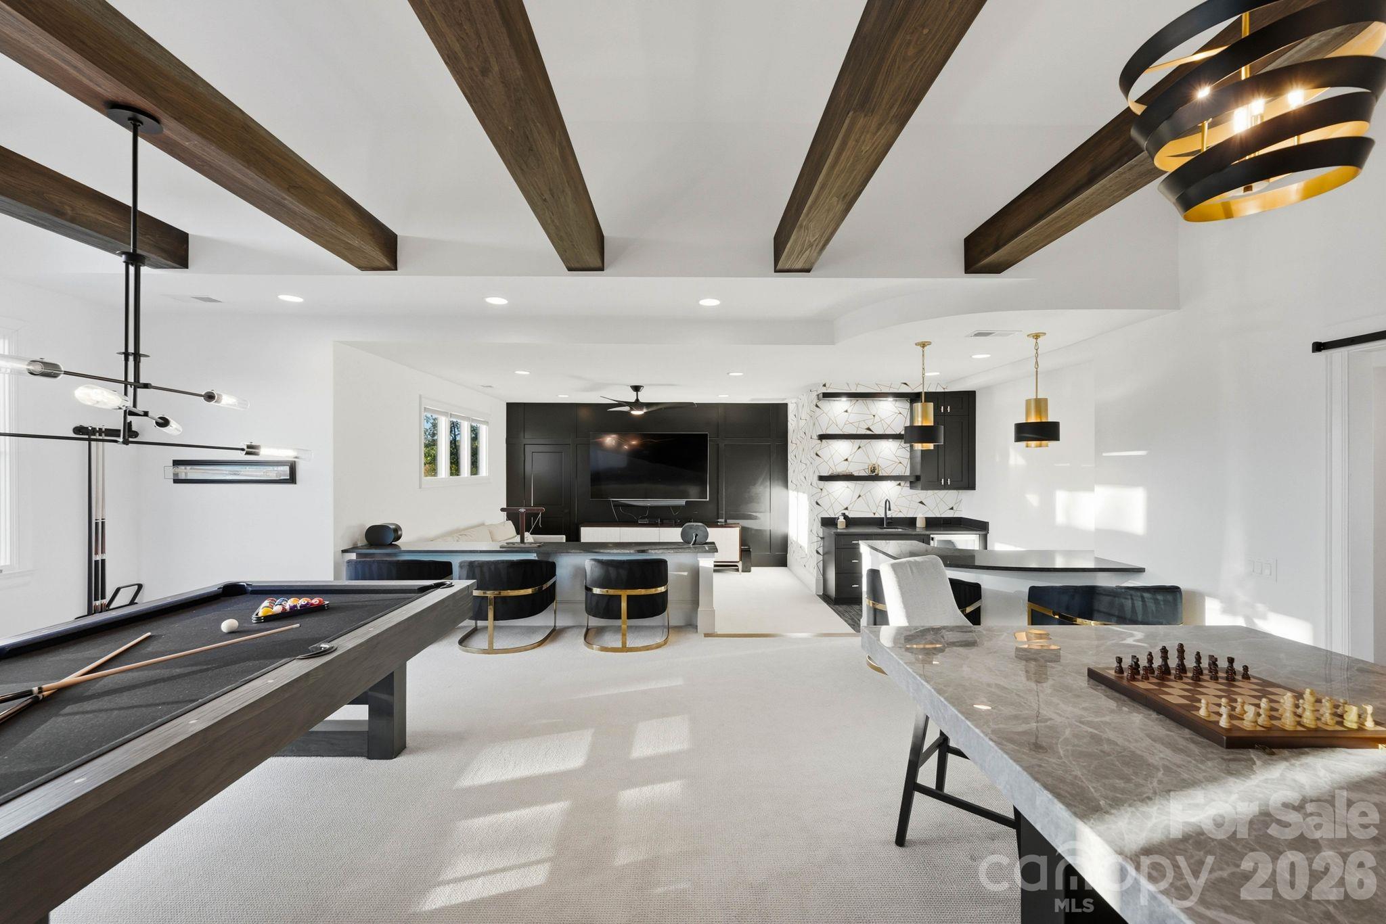
Game room with a pool table, chess table, and lounge seating beneath dark wood ceiling beams.
Bright game room with a pool table, chess table, and dramatic exposed ceiling beams.
Game room with a pool table, chess table, and dark-beamed ceiling.
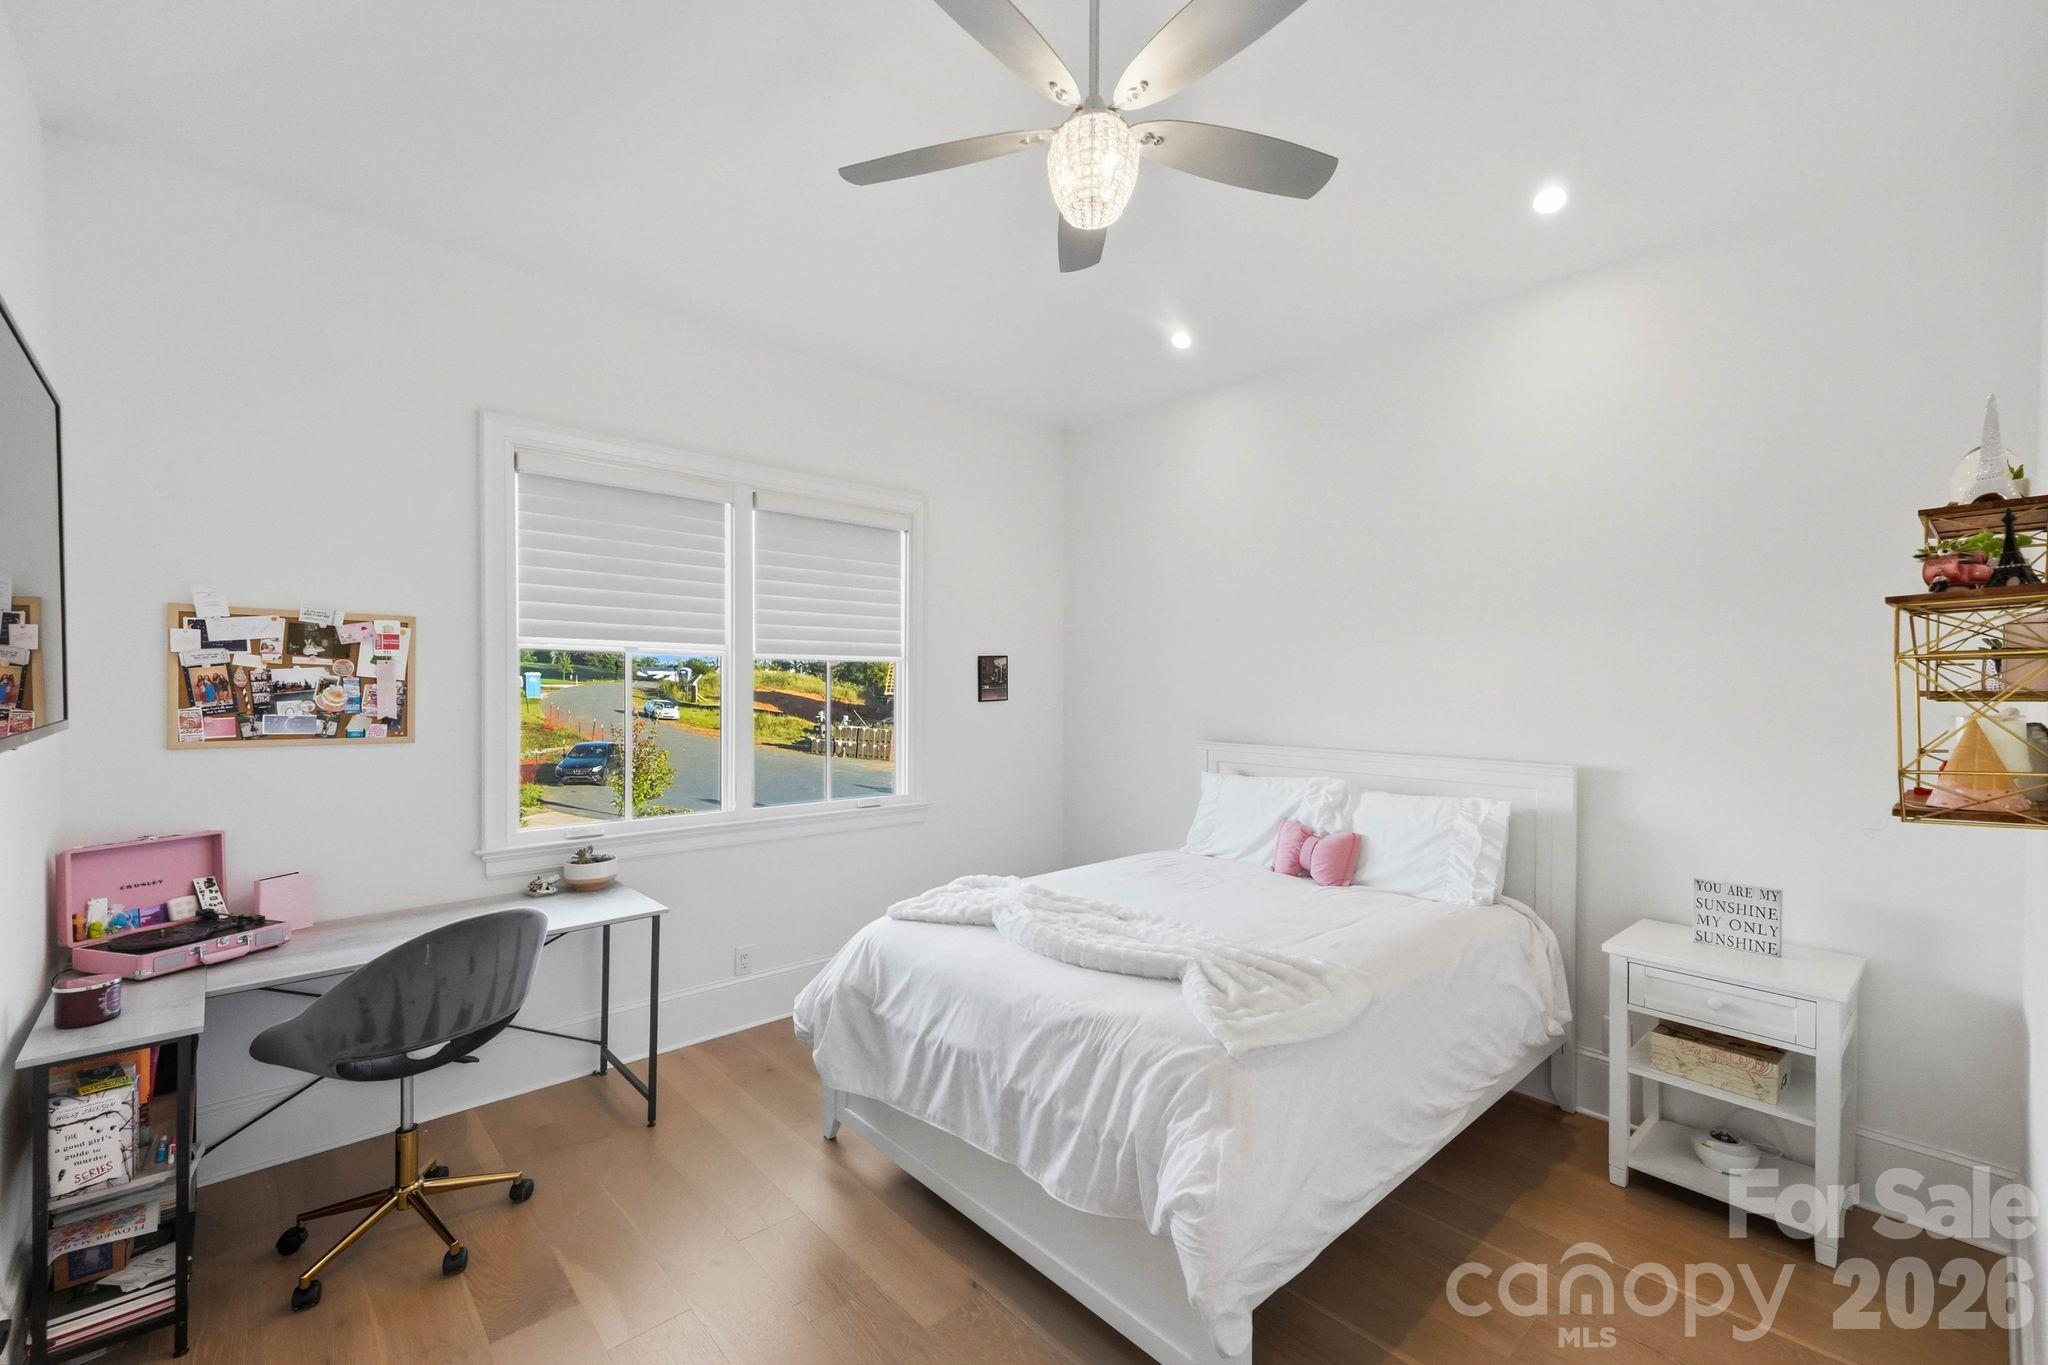
Bedroom with a white bed, ceiling fan, desk, and windows overlooking the street.
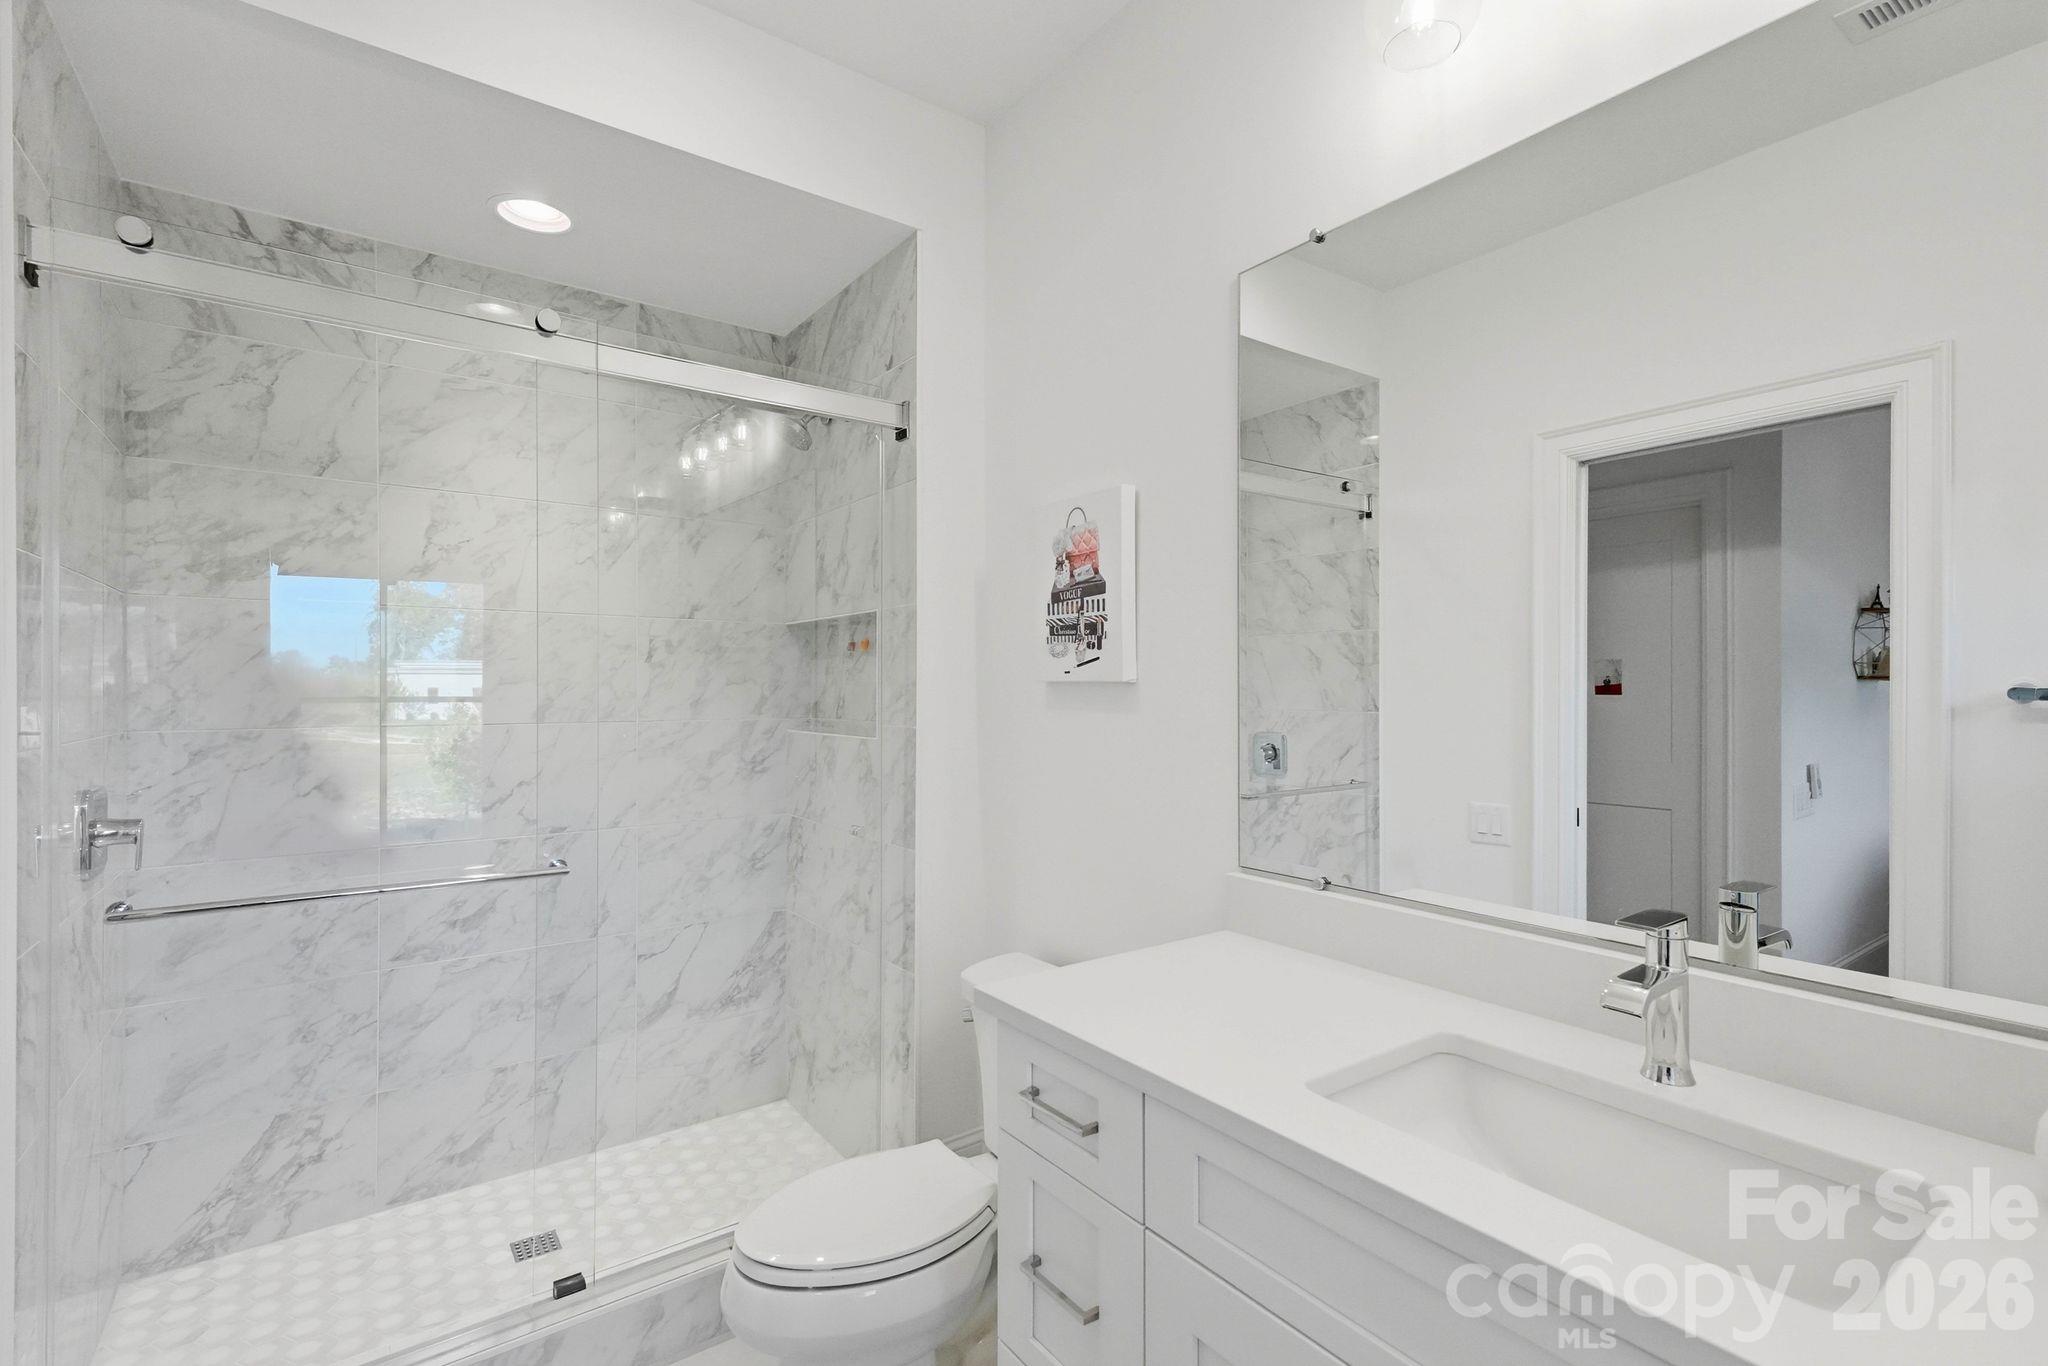
Bathroom with a marble-tiled glass shower and a white double-sink vanity.
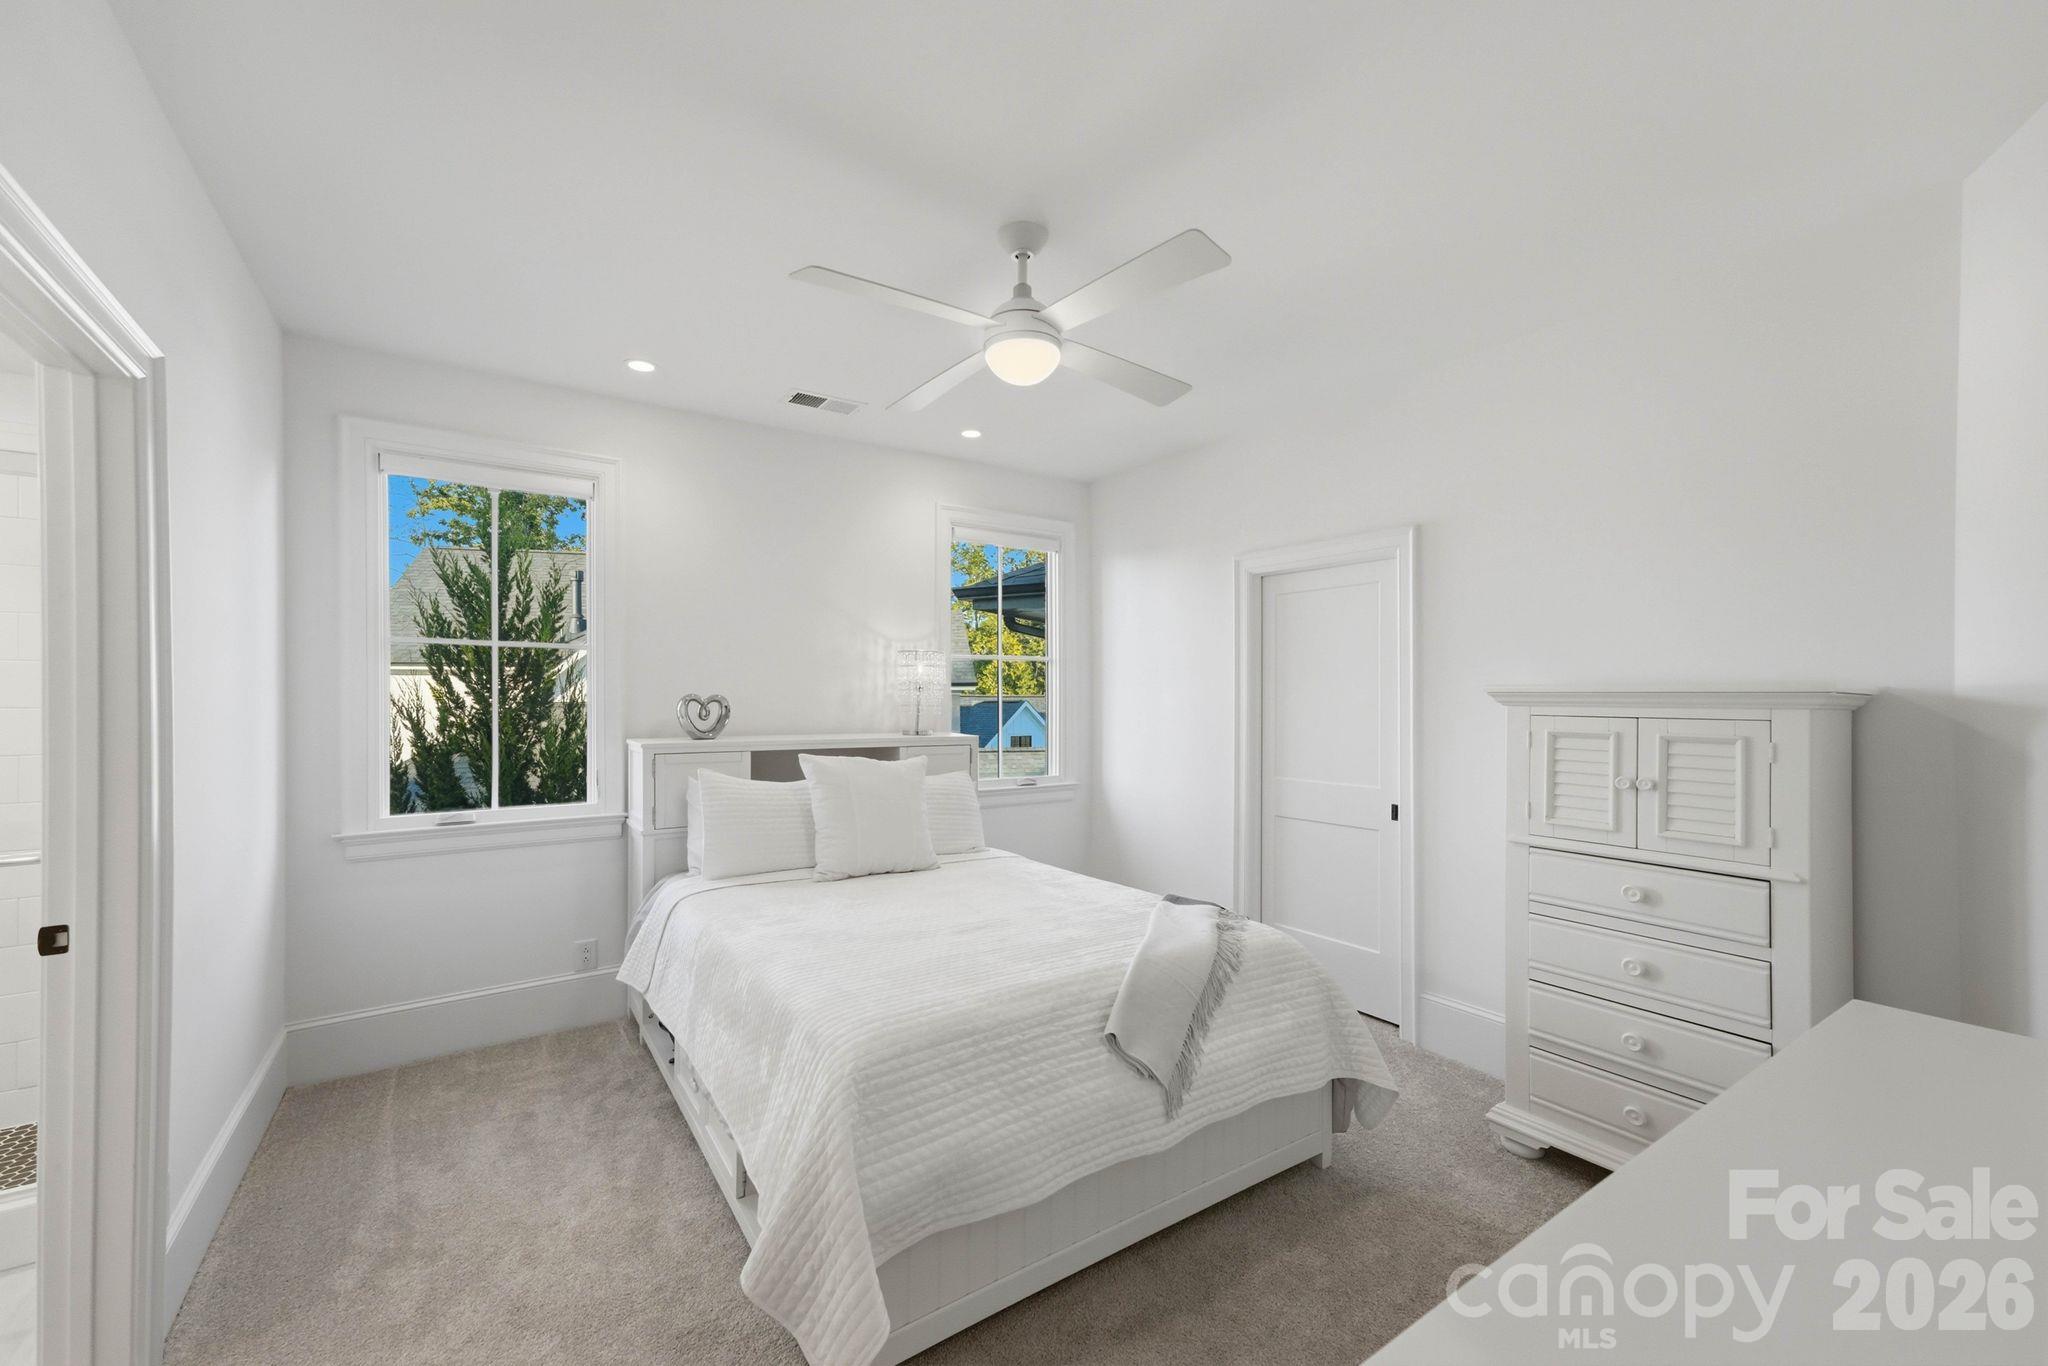
Bright white bedroom with a neatly made bed, two windows, and a ceiling fan.
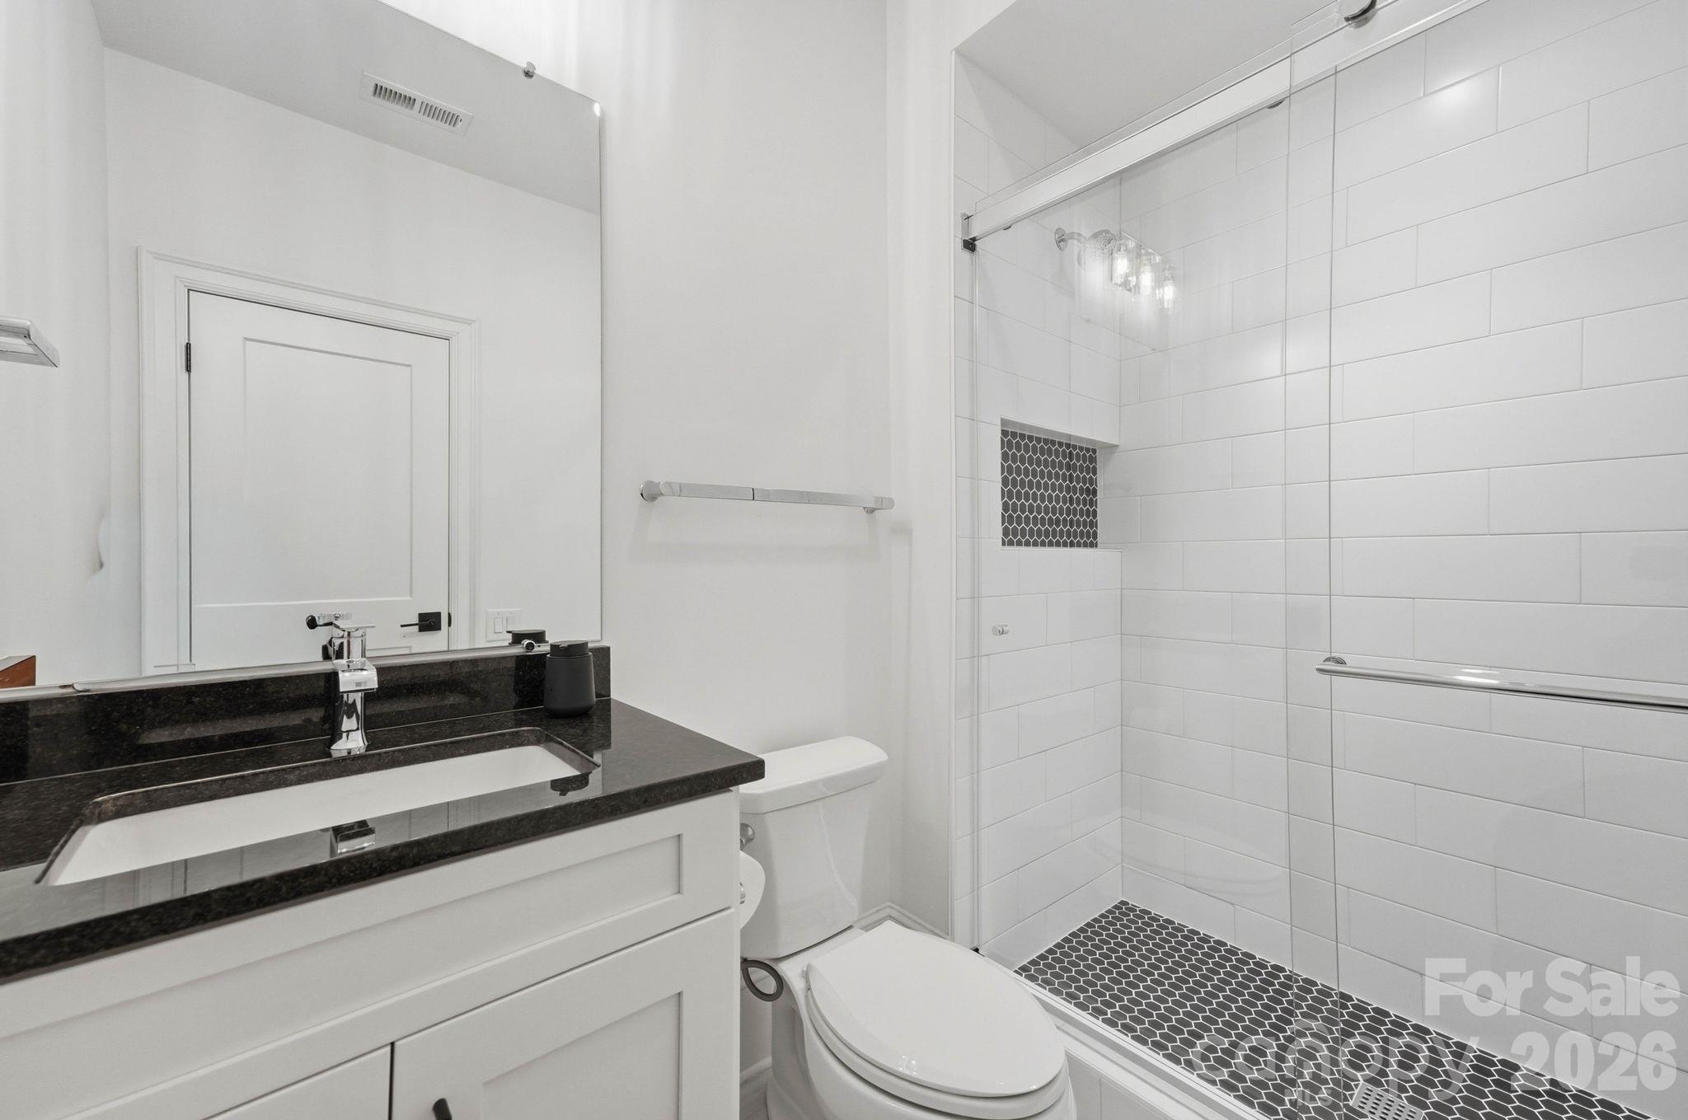
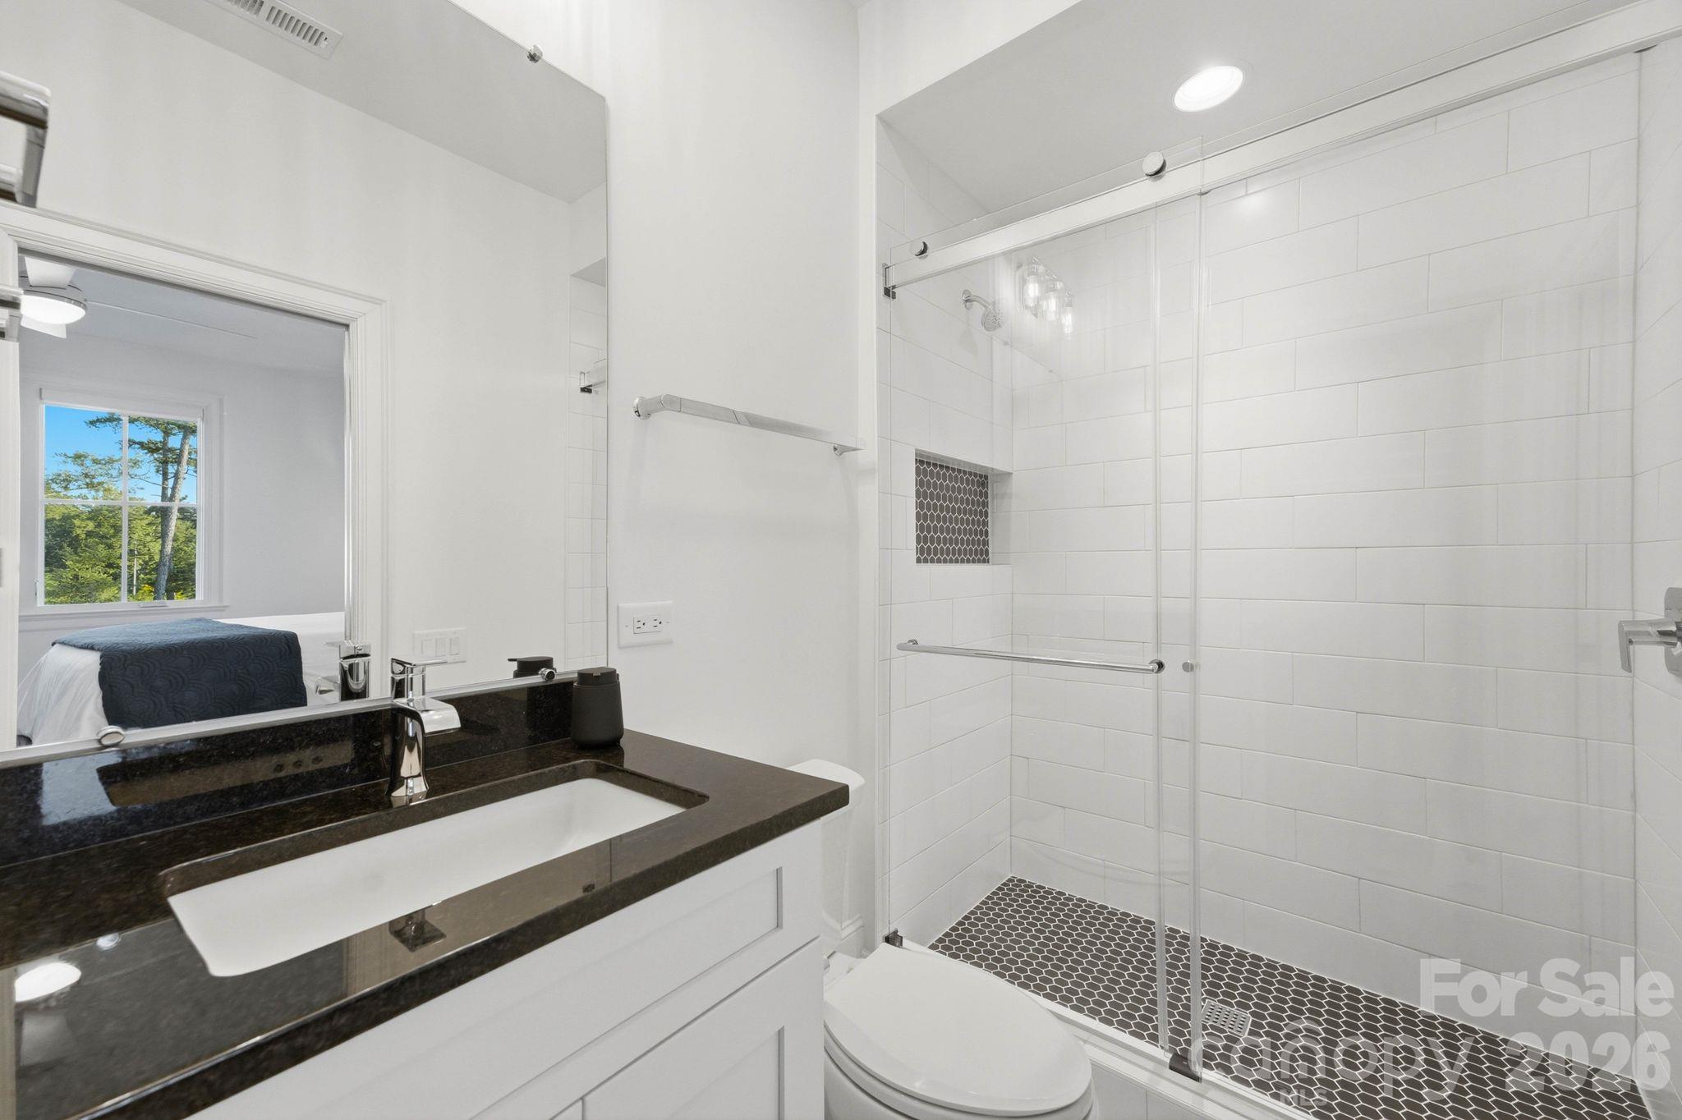
Bathroom with a dark countertop vanity and glass-enclosed shower with hexagonal tile flooring.
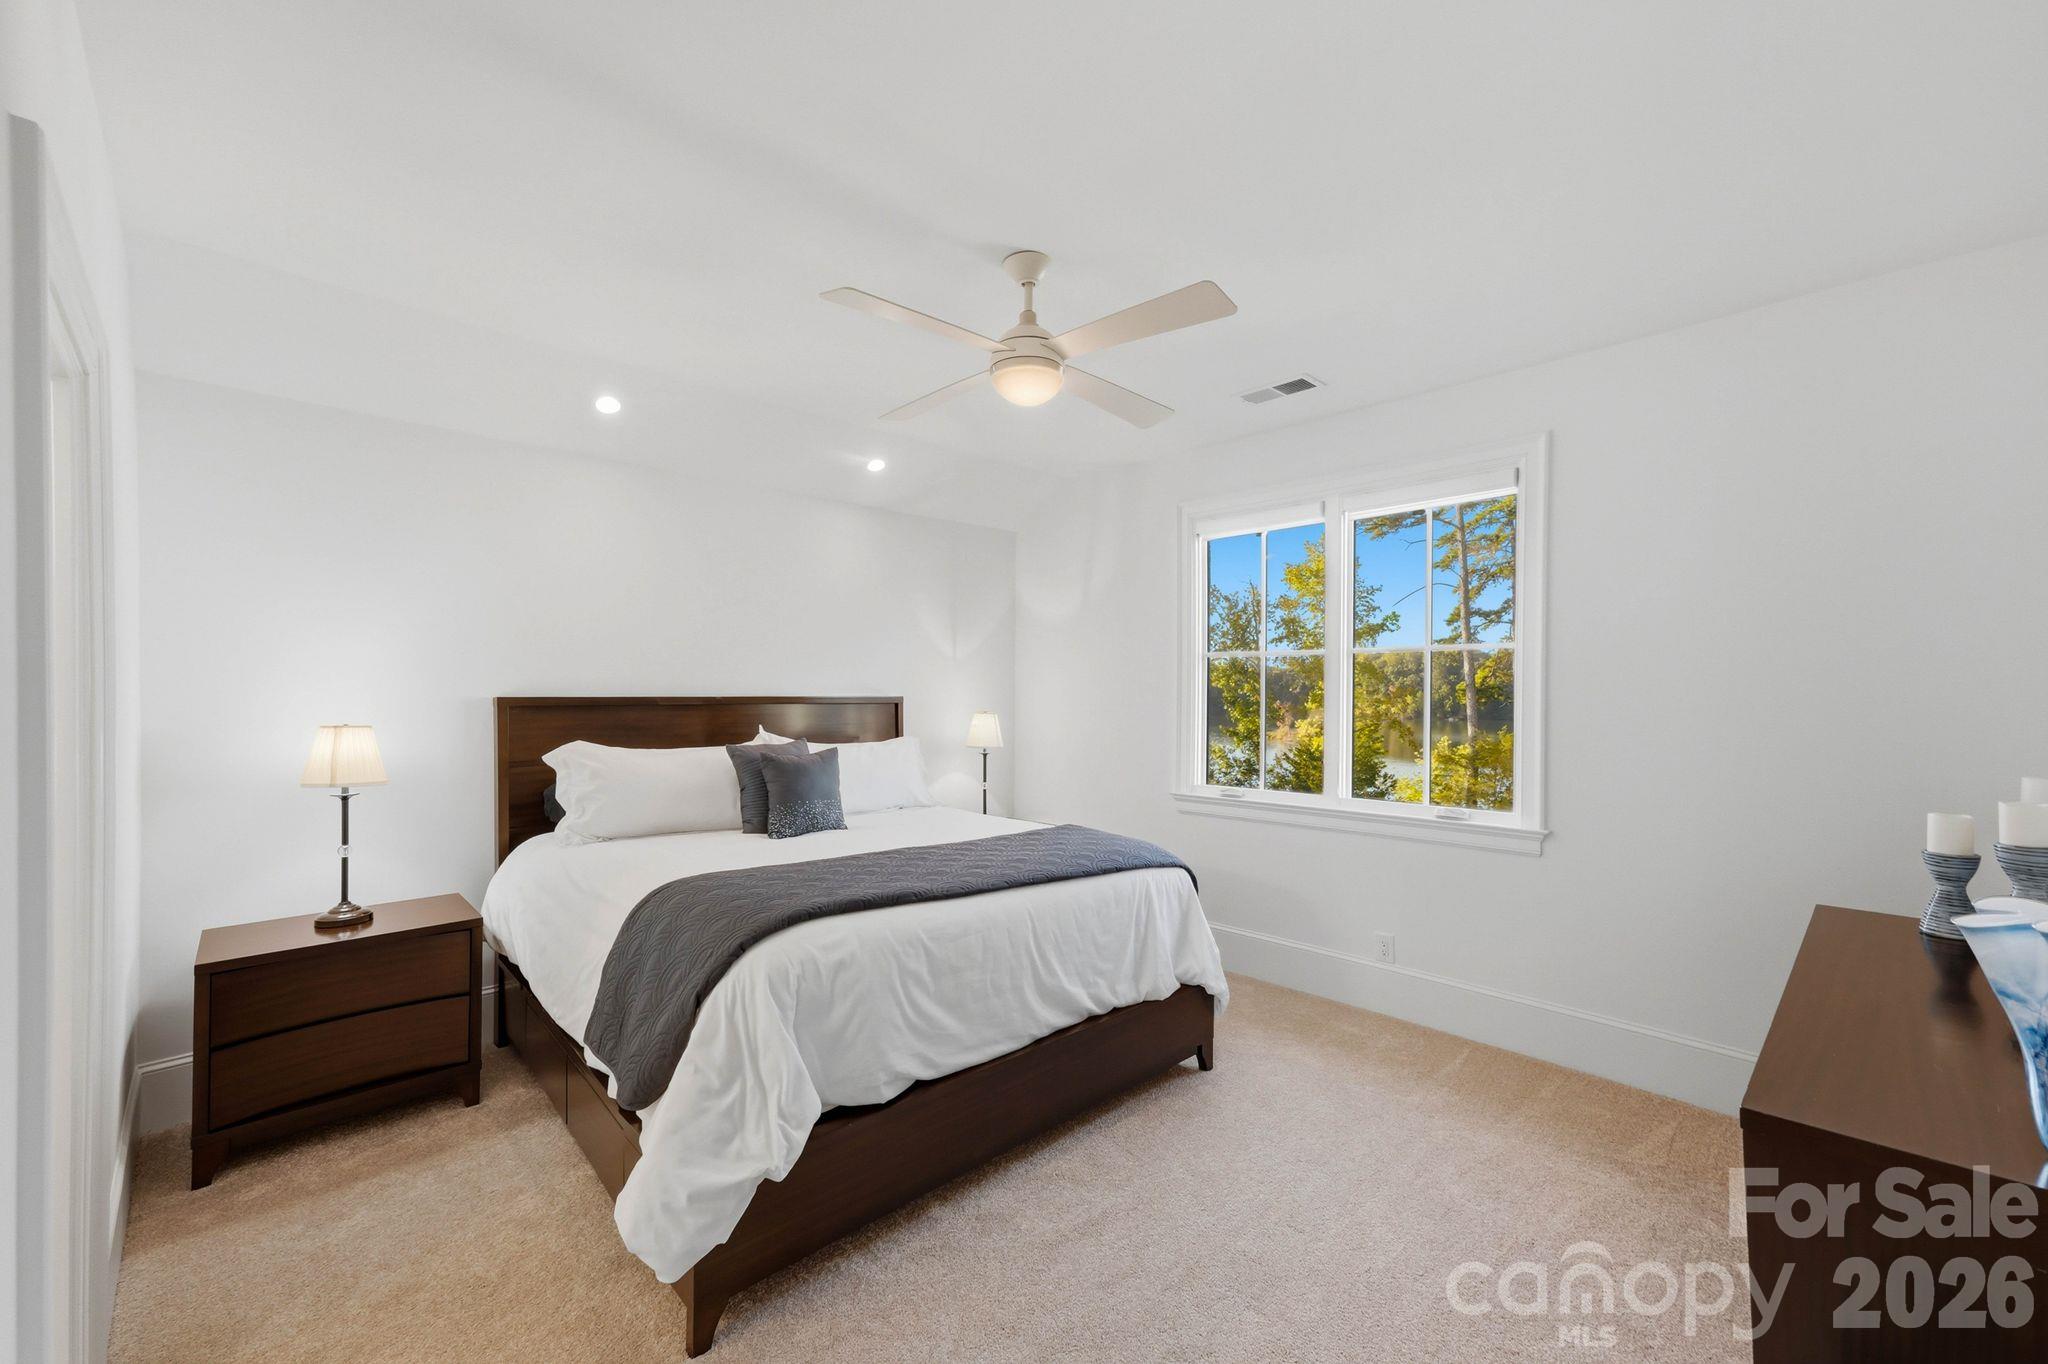
Staged bedroom with a dark wood bed and a large window overlooking trees and water.
Bright bathroom with a dark countertop vanity and glass-enclosed tiled shower.
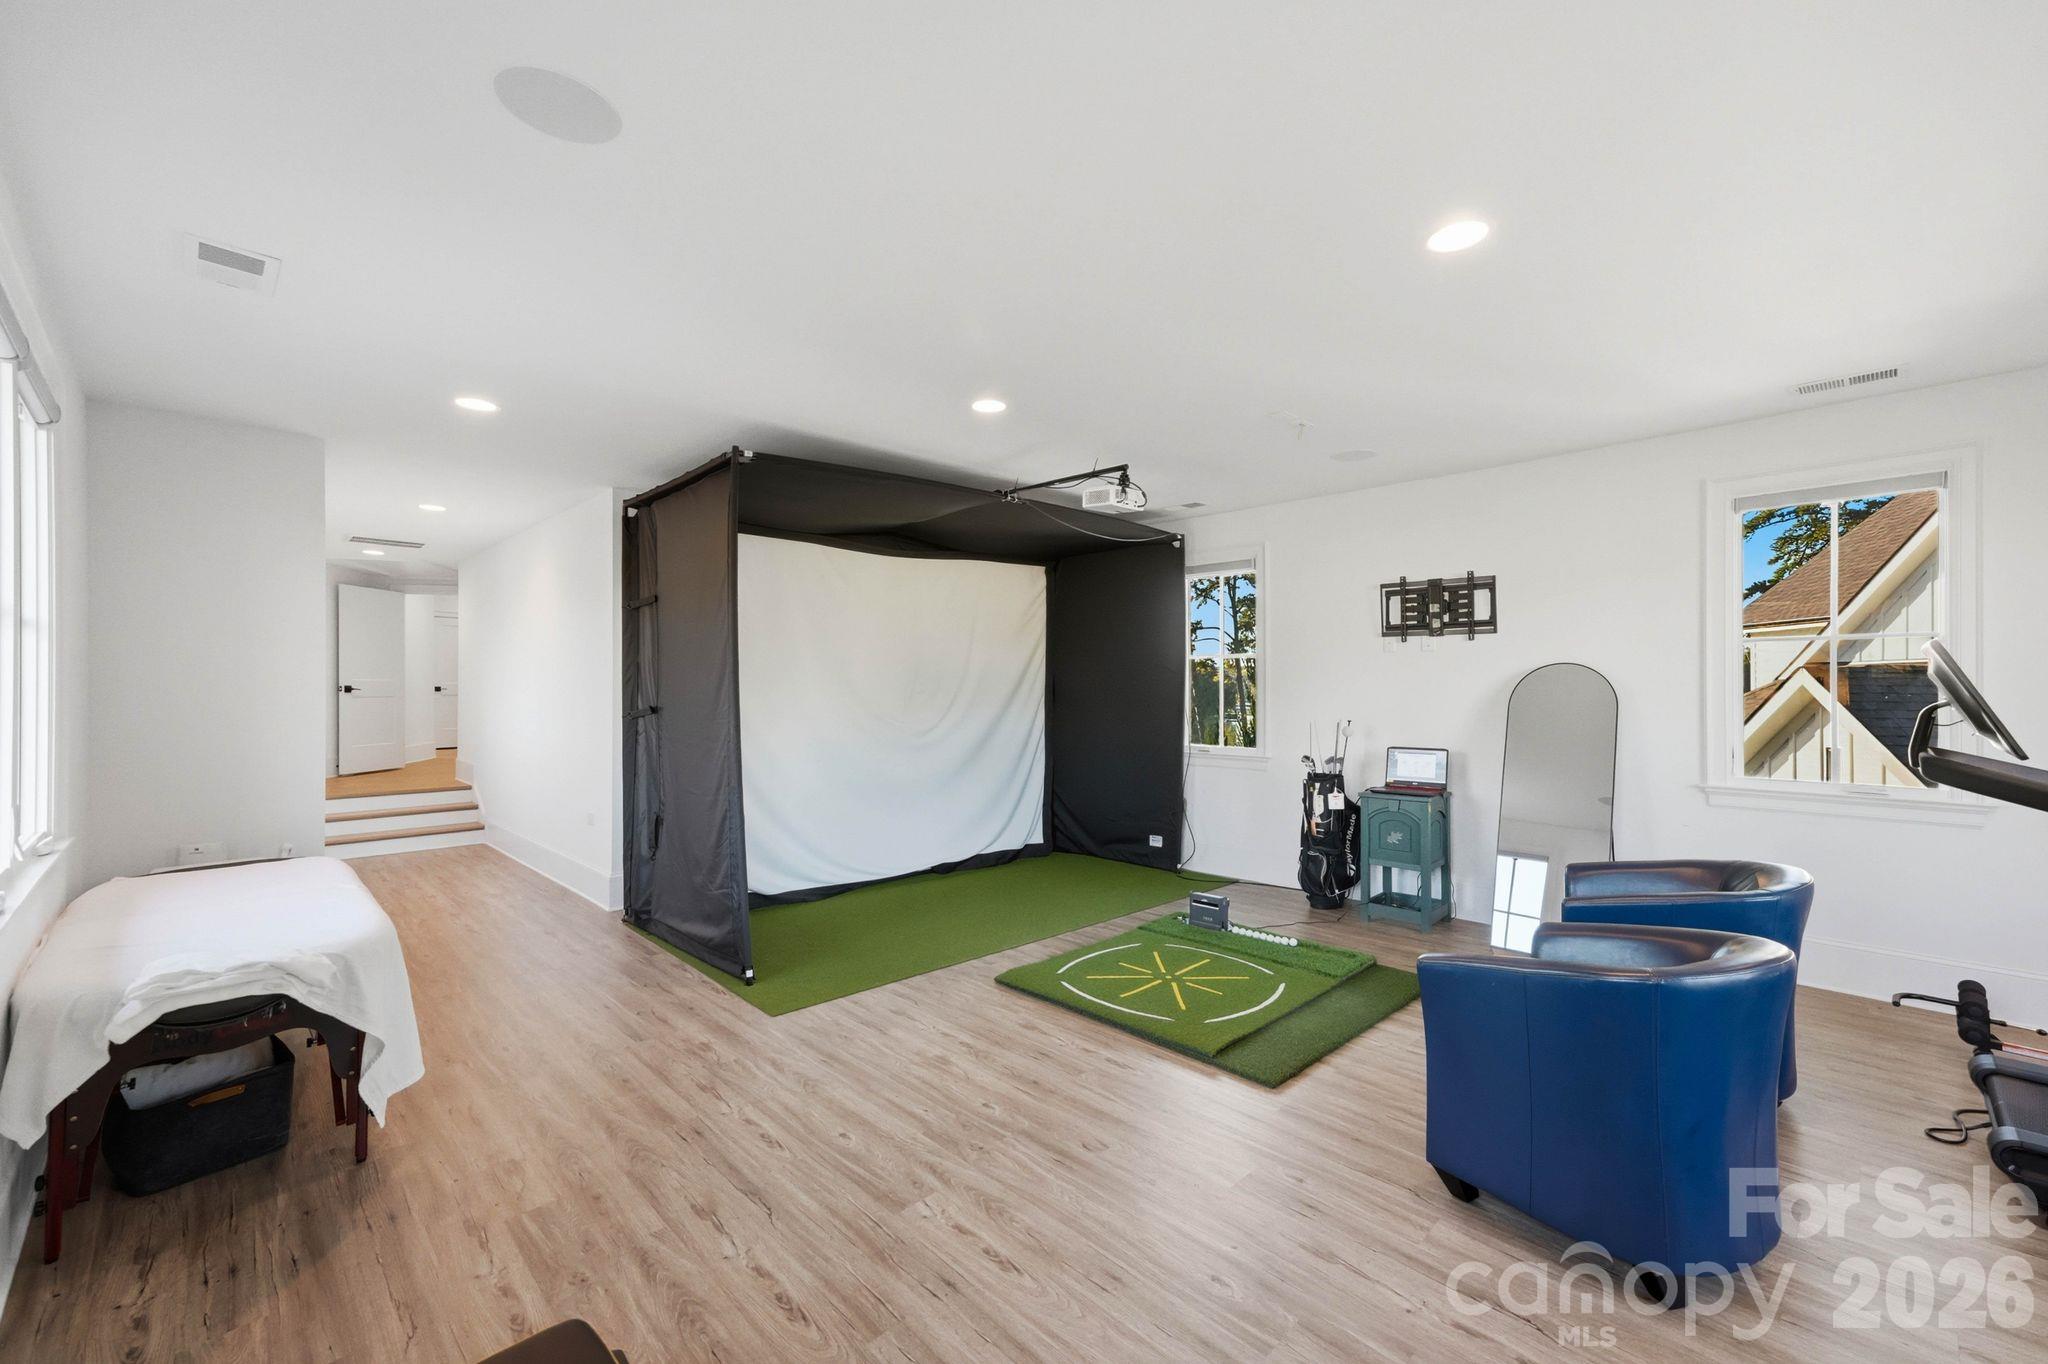
Bright bonus room with an indoor golf simulator, putting green, and blue lounge chairs.
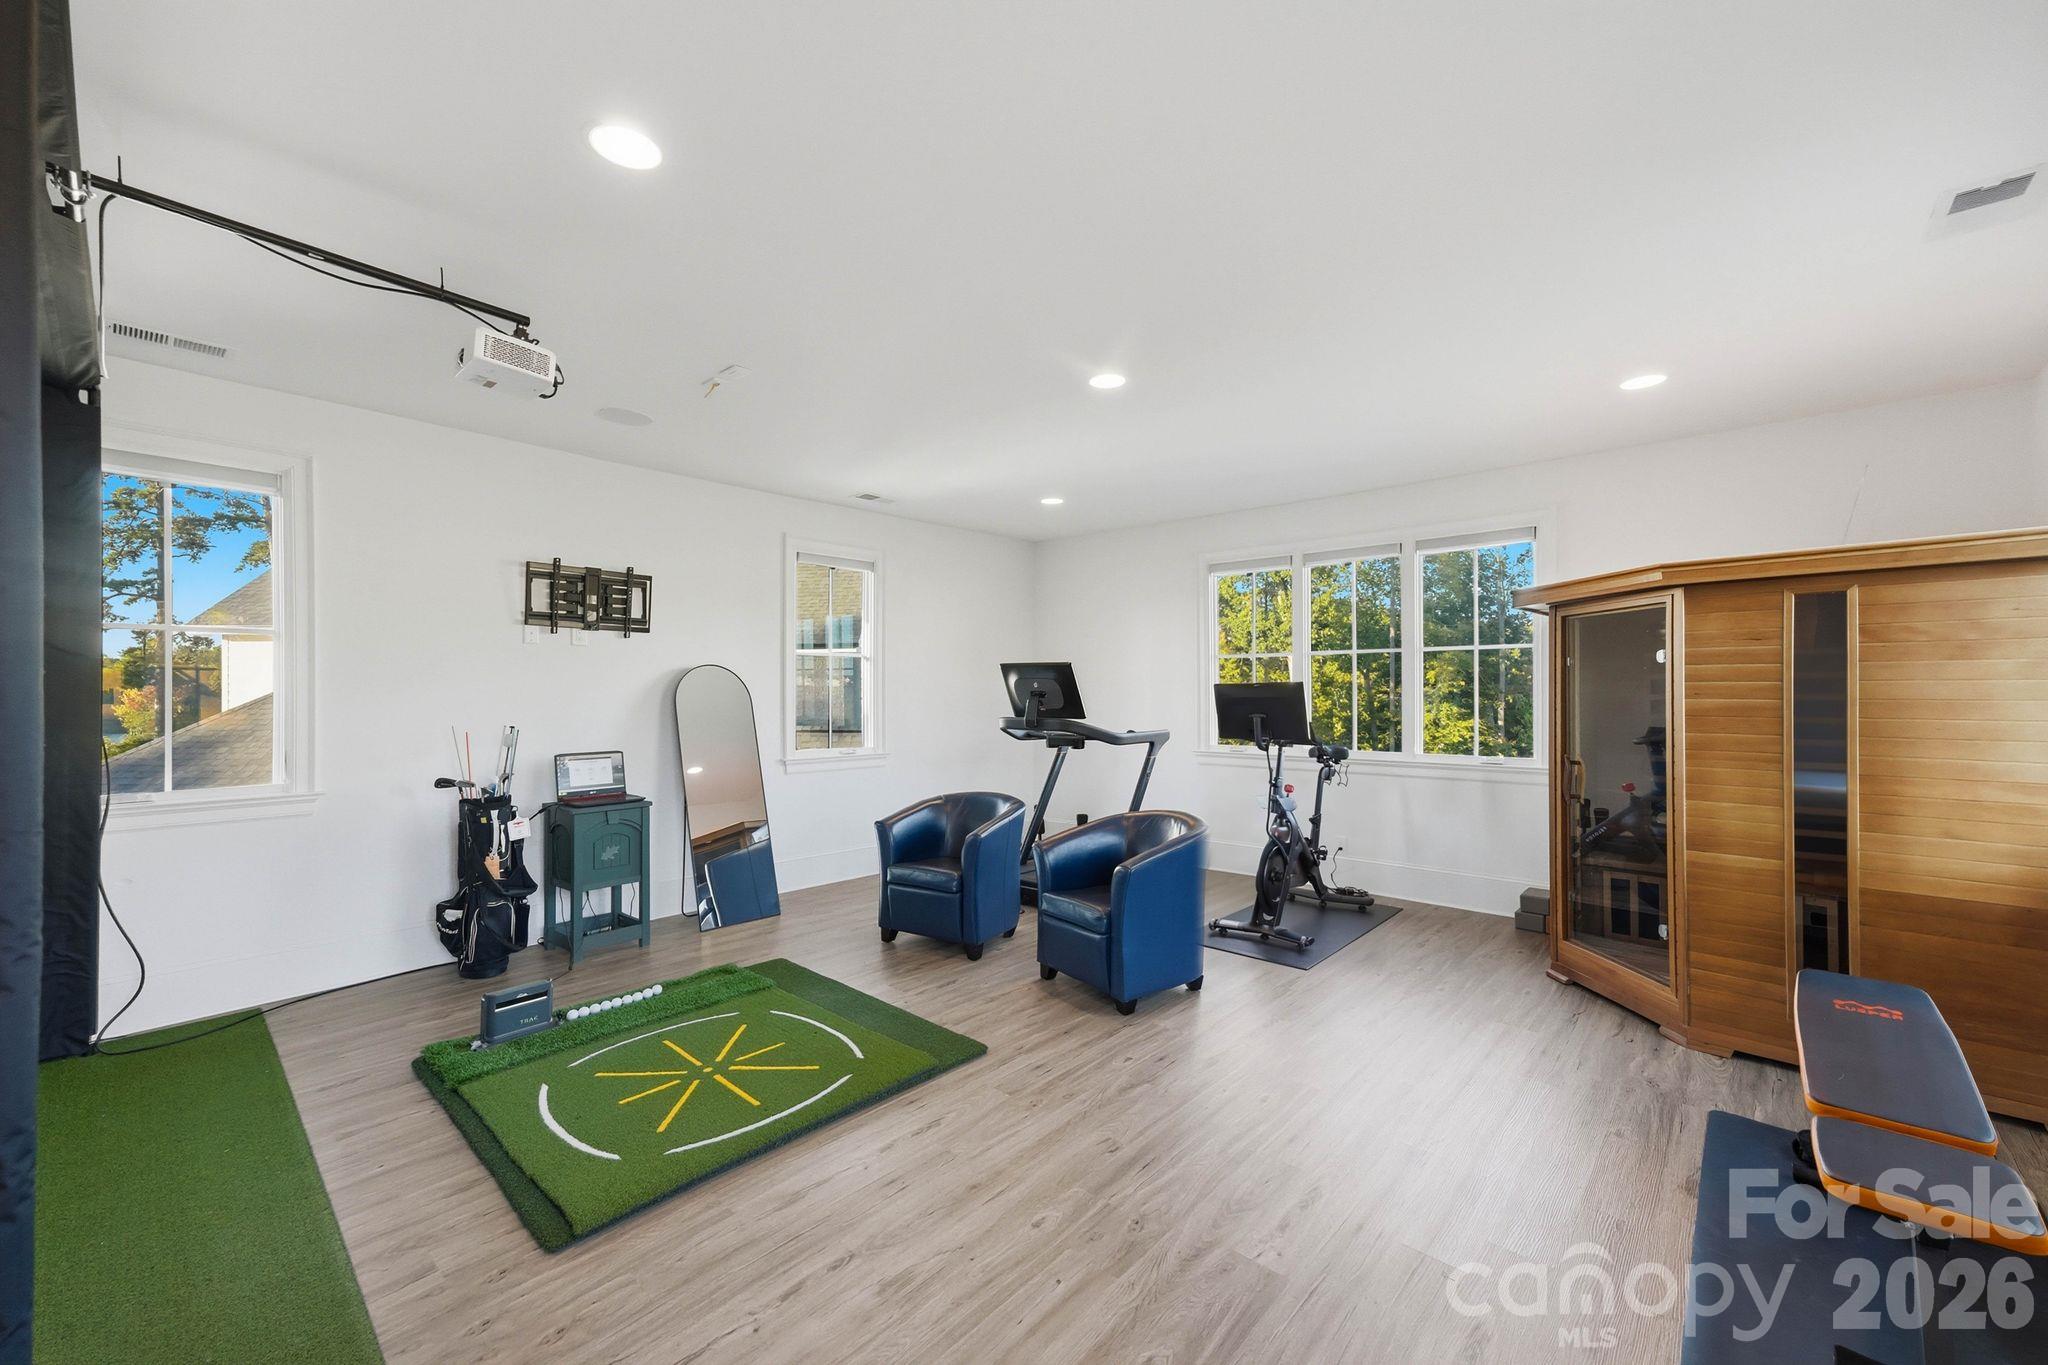
Home gym with golf practice turf, exercise equipment, and a wooden sauna.
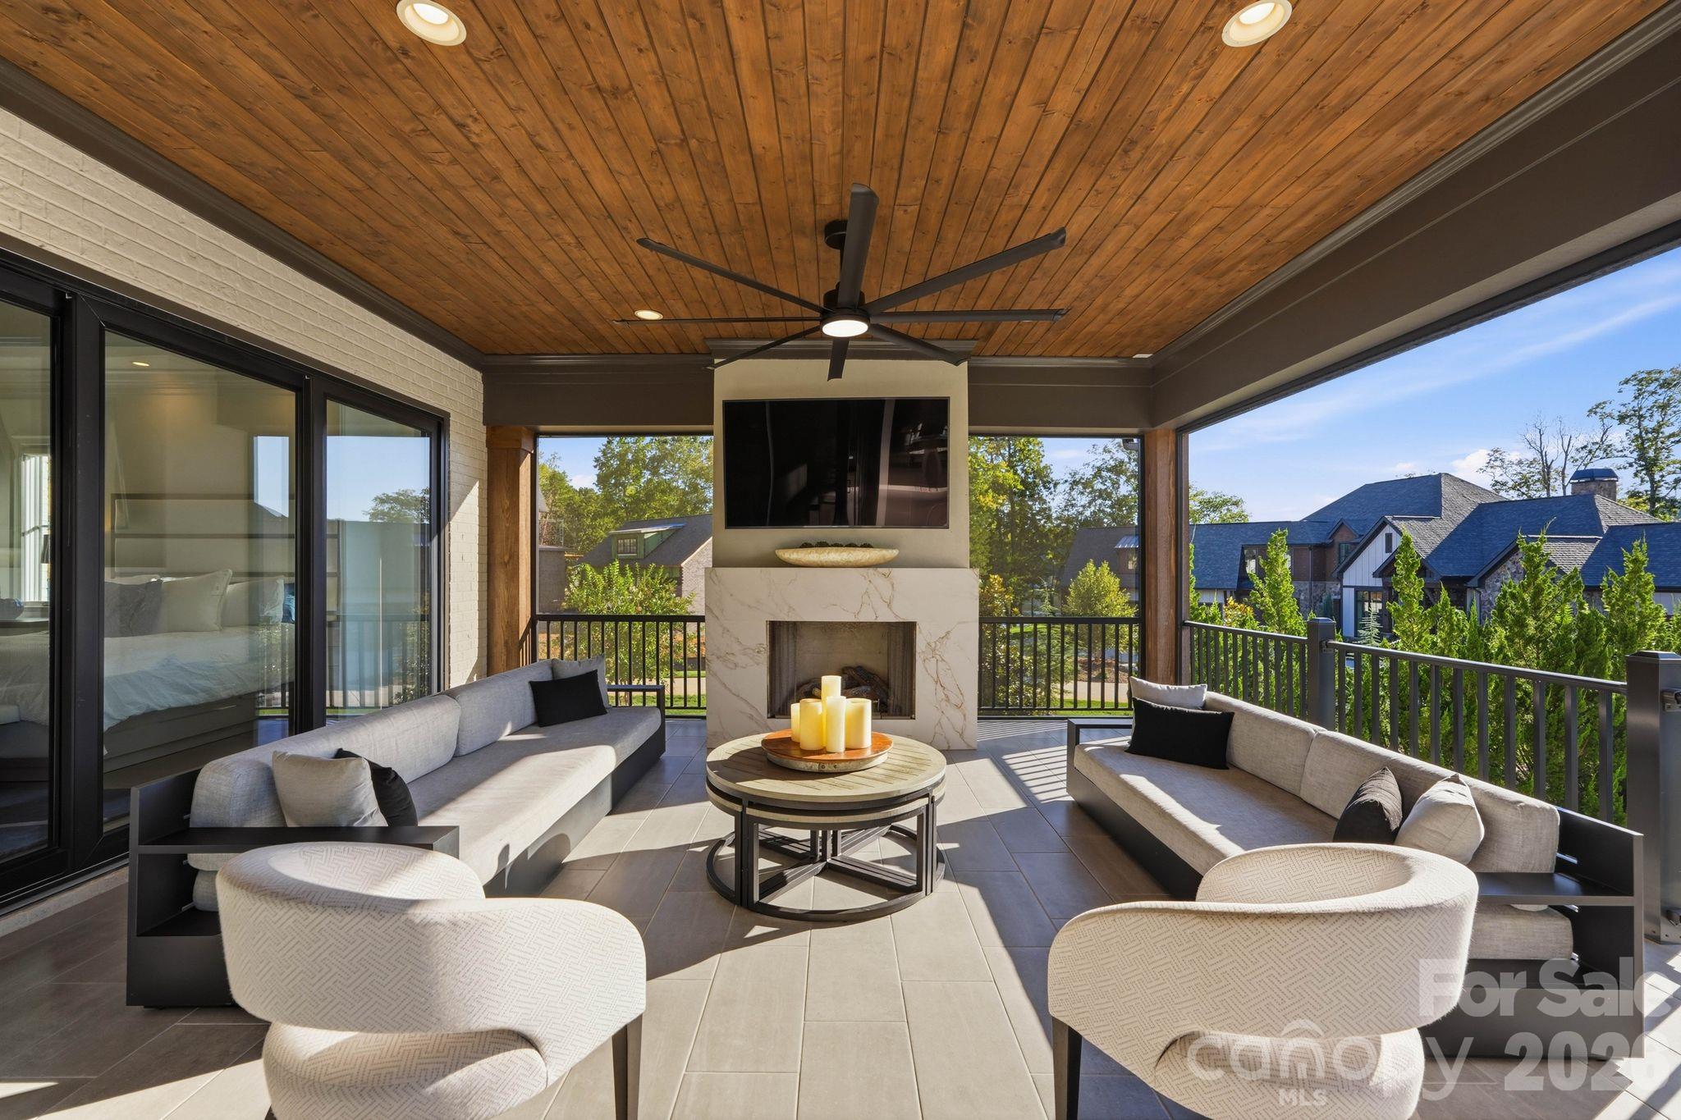
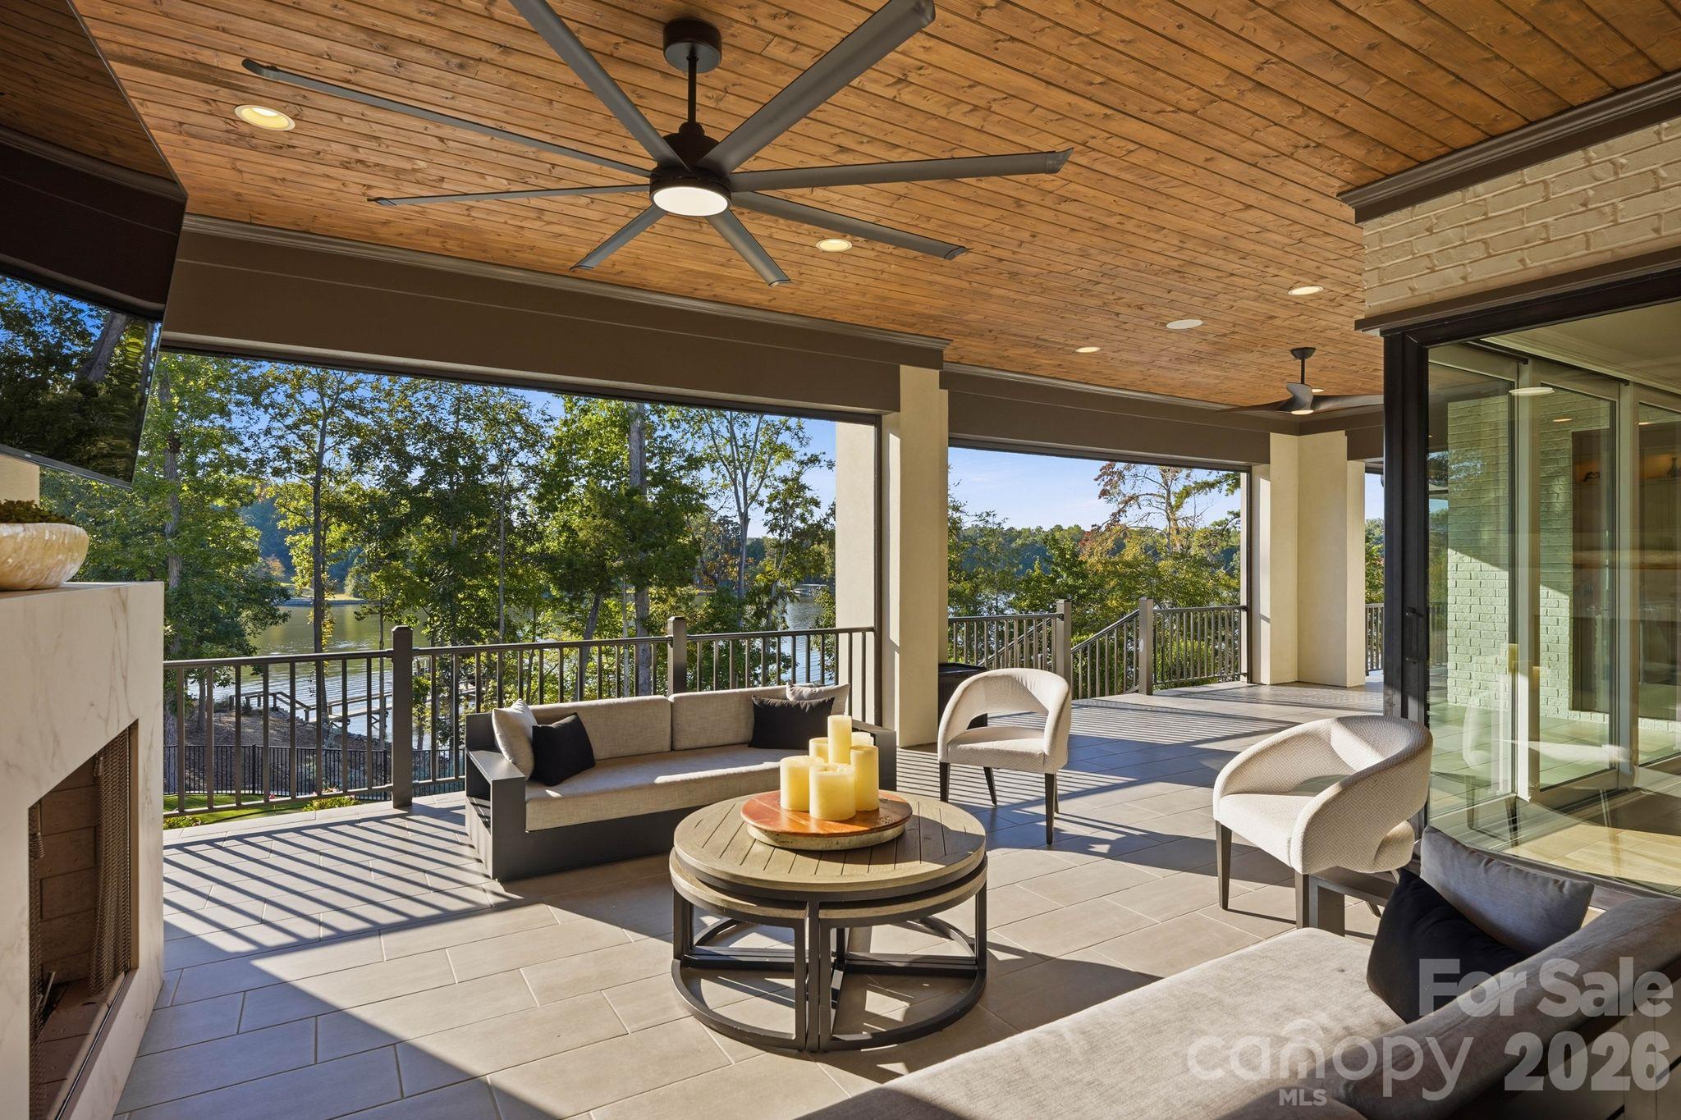
Covered outdoor living area with wood ceiling, fireplace, seating, and ceiling fan.
Covered patio with furnished seating, a wood-plank ceiling, and views of the lake.
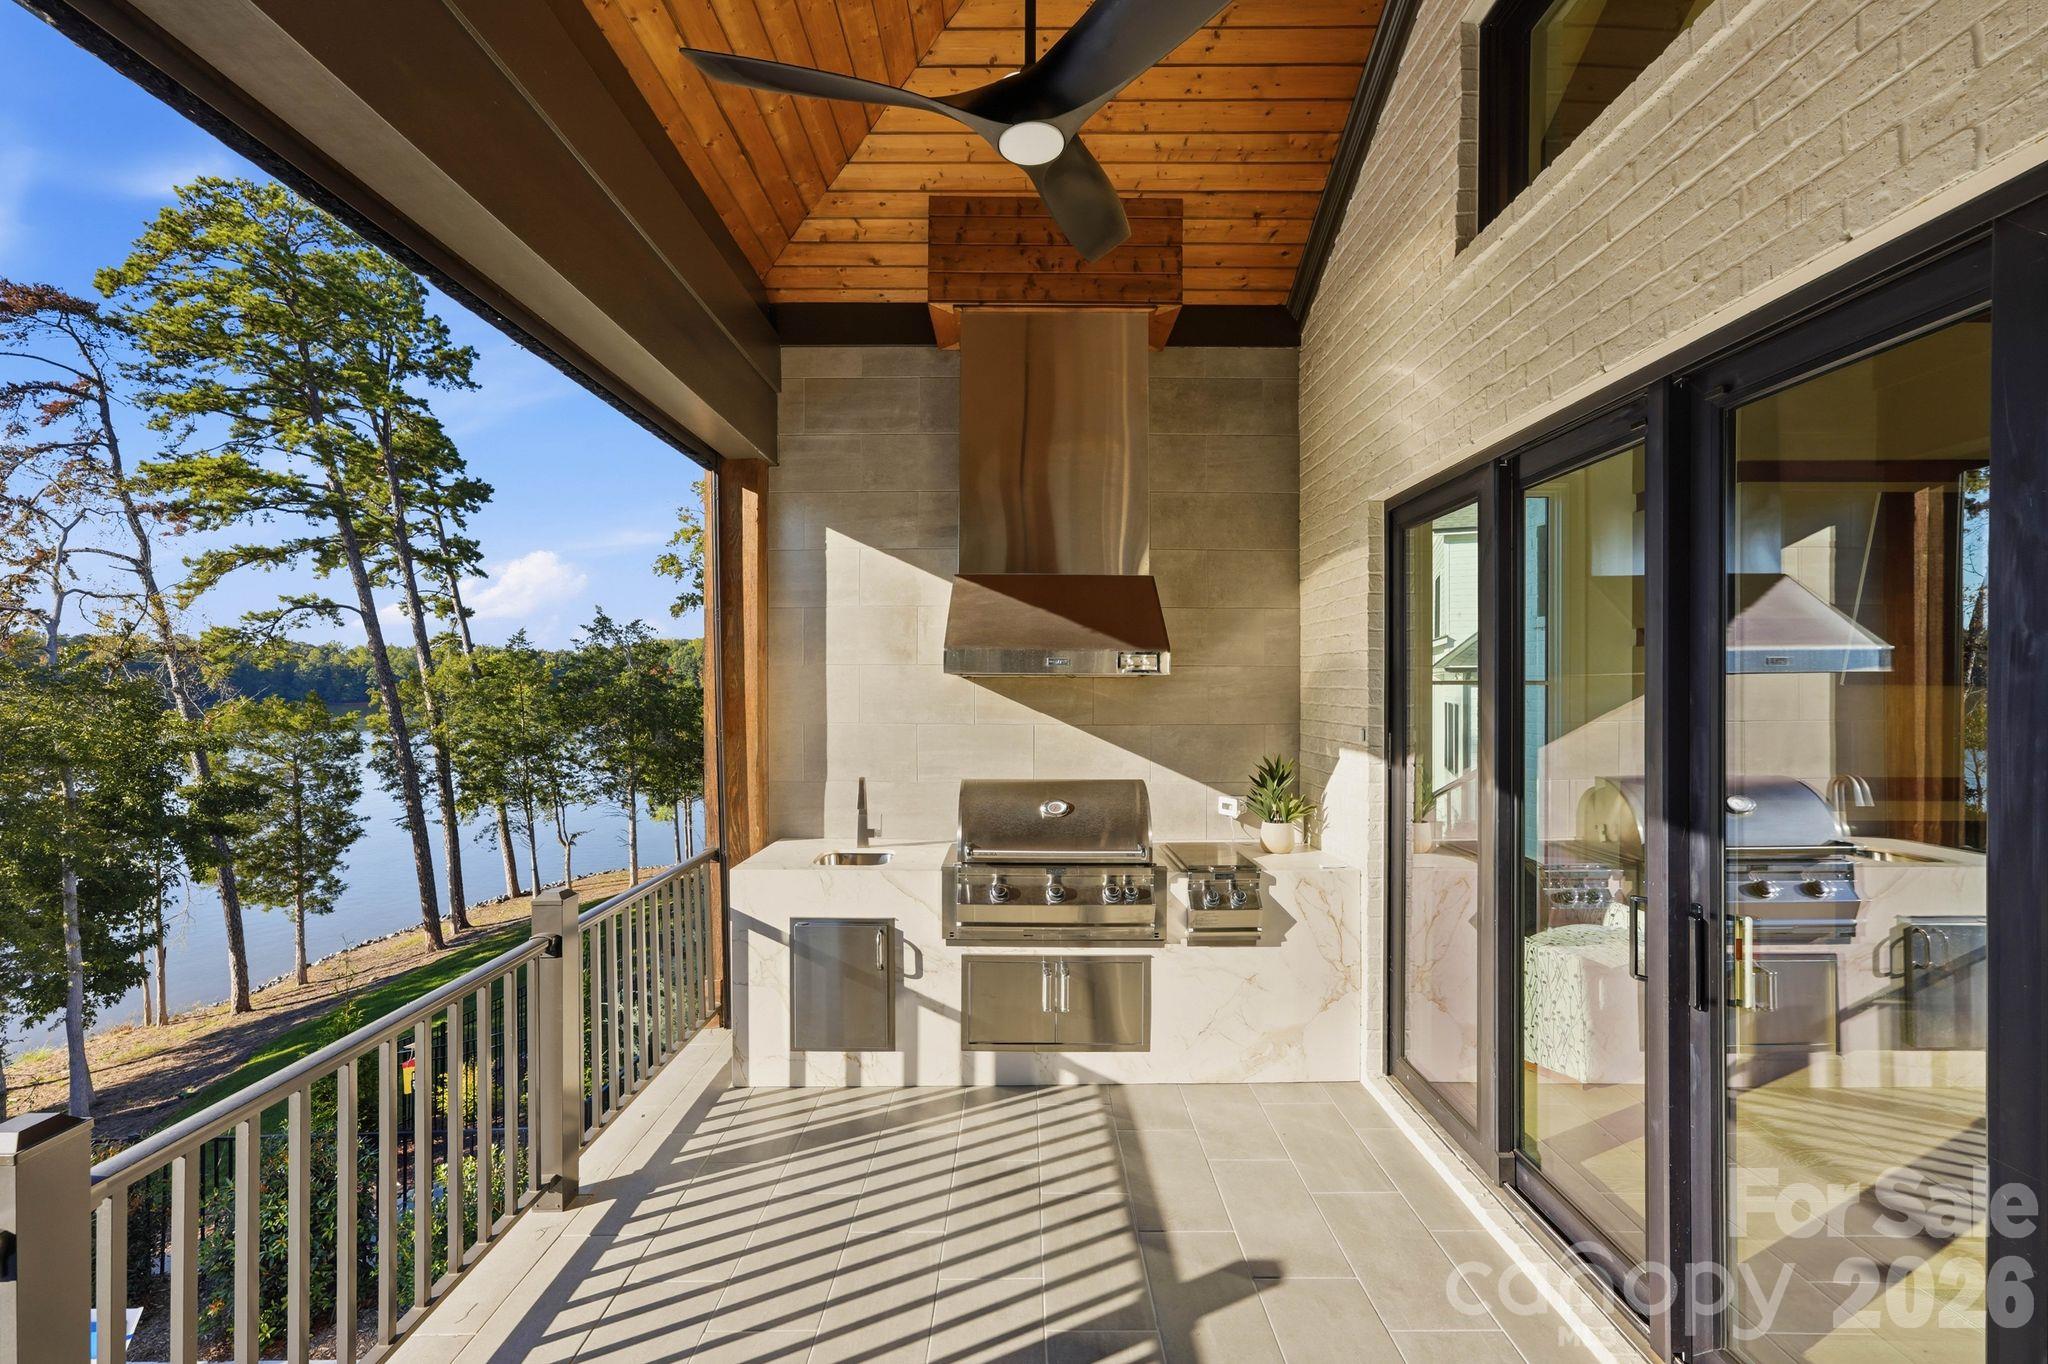
Covered lakeside patio with a built-in stainless steel grill and wood-plank ceiling.
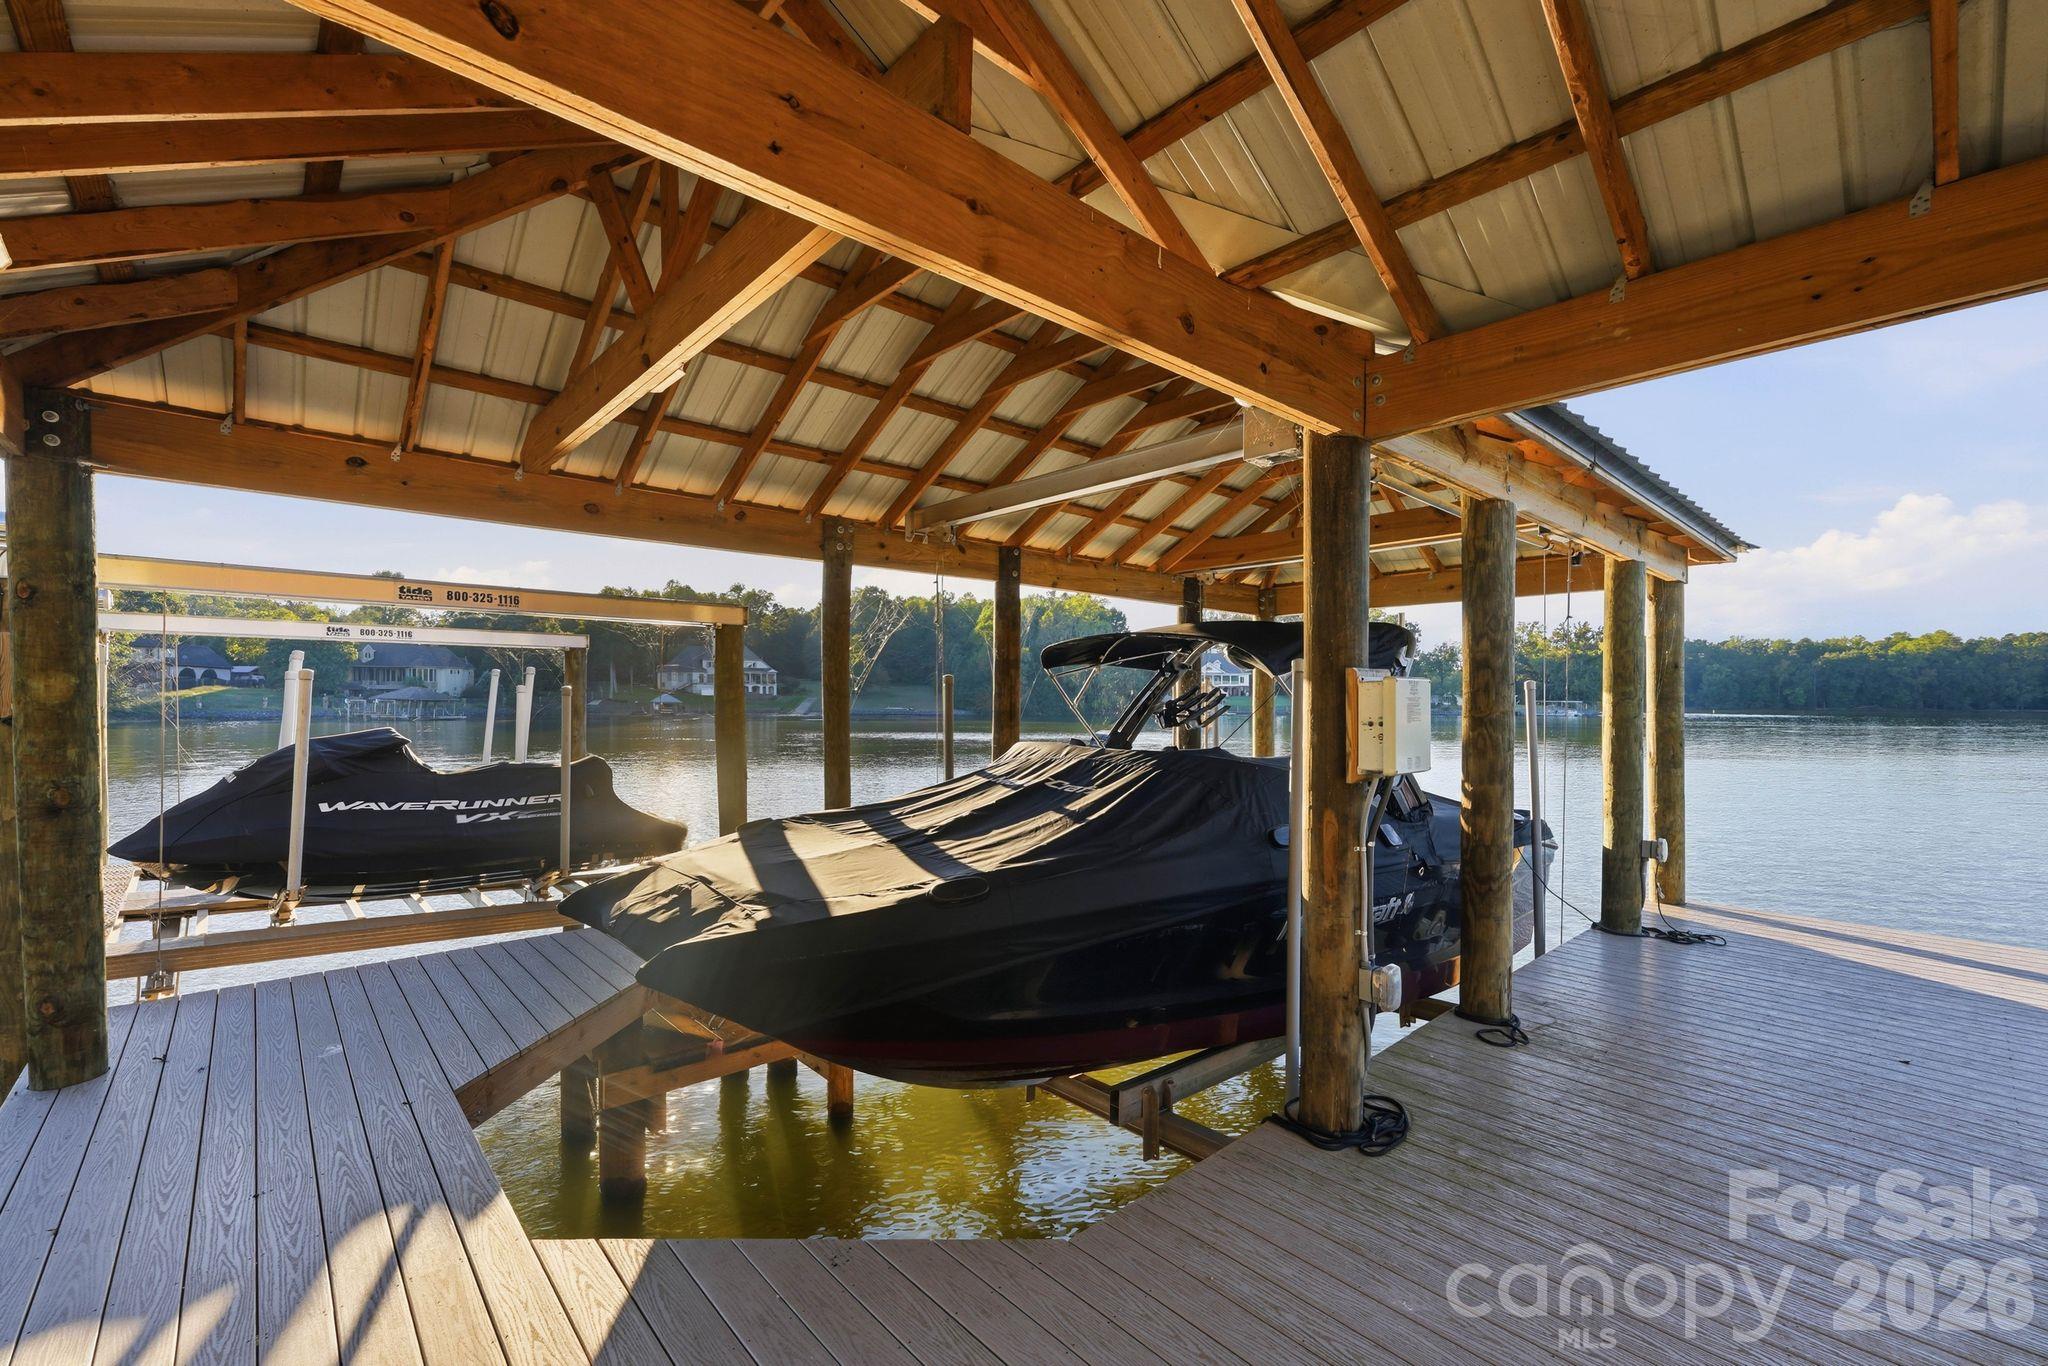
Covered lakeside dock with two boats on lifts beneath a timber roof.
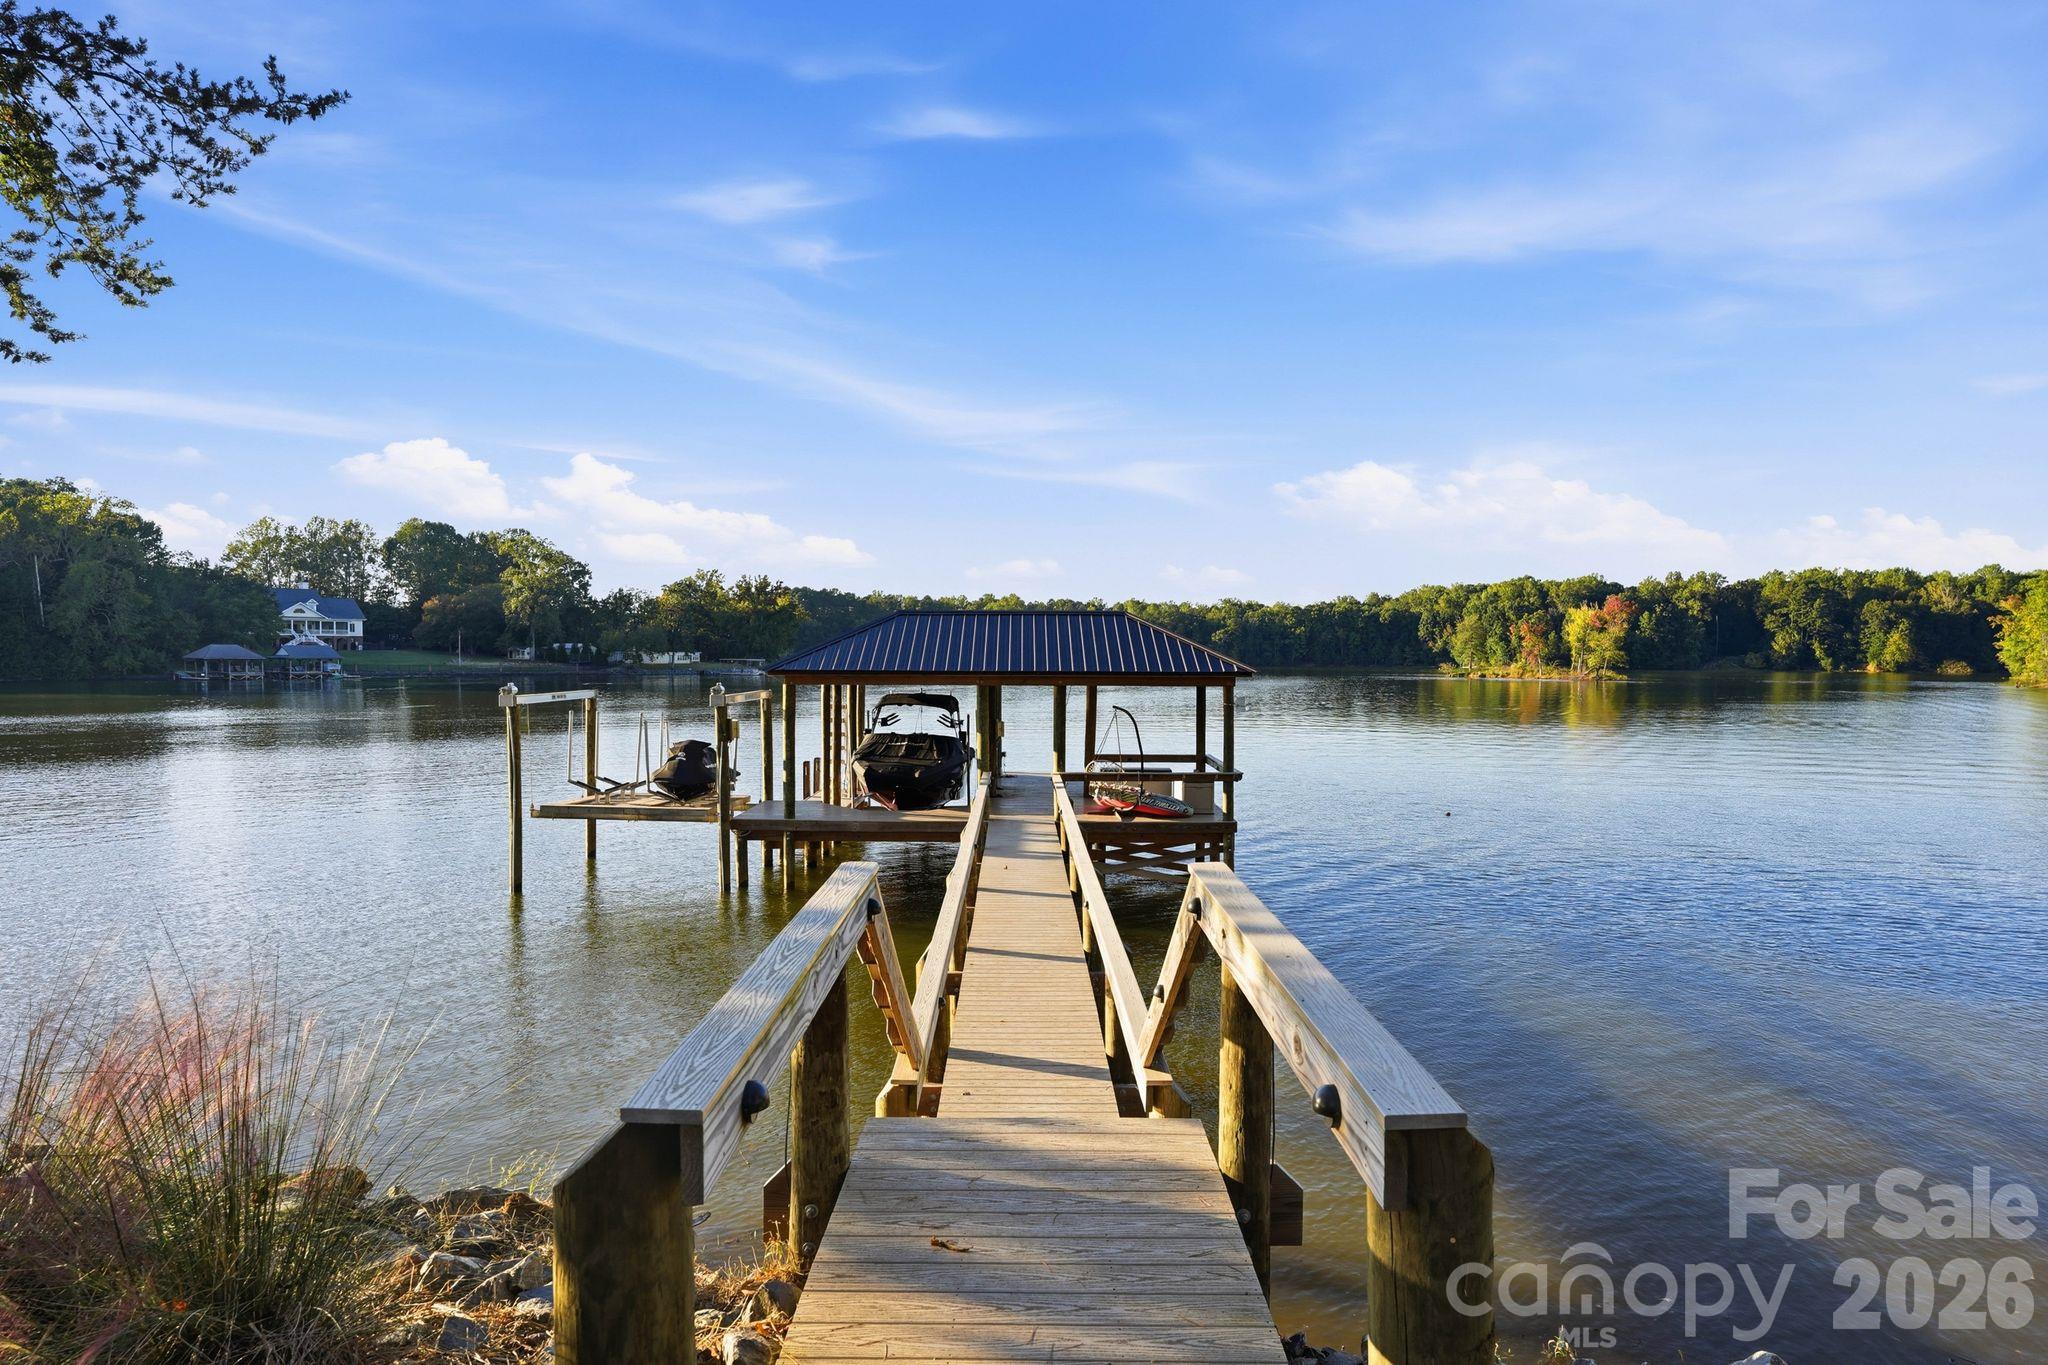
Covered boat dock with boats extends into a tree-lined lake.
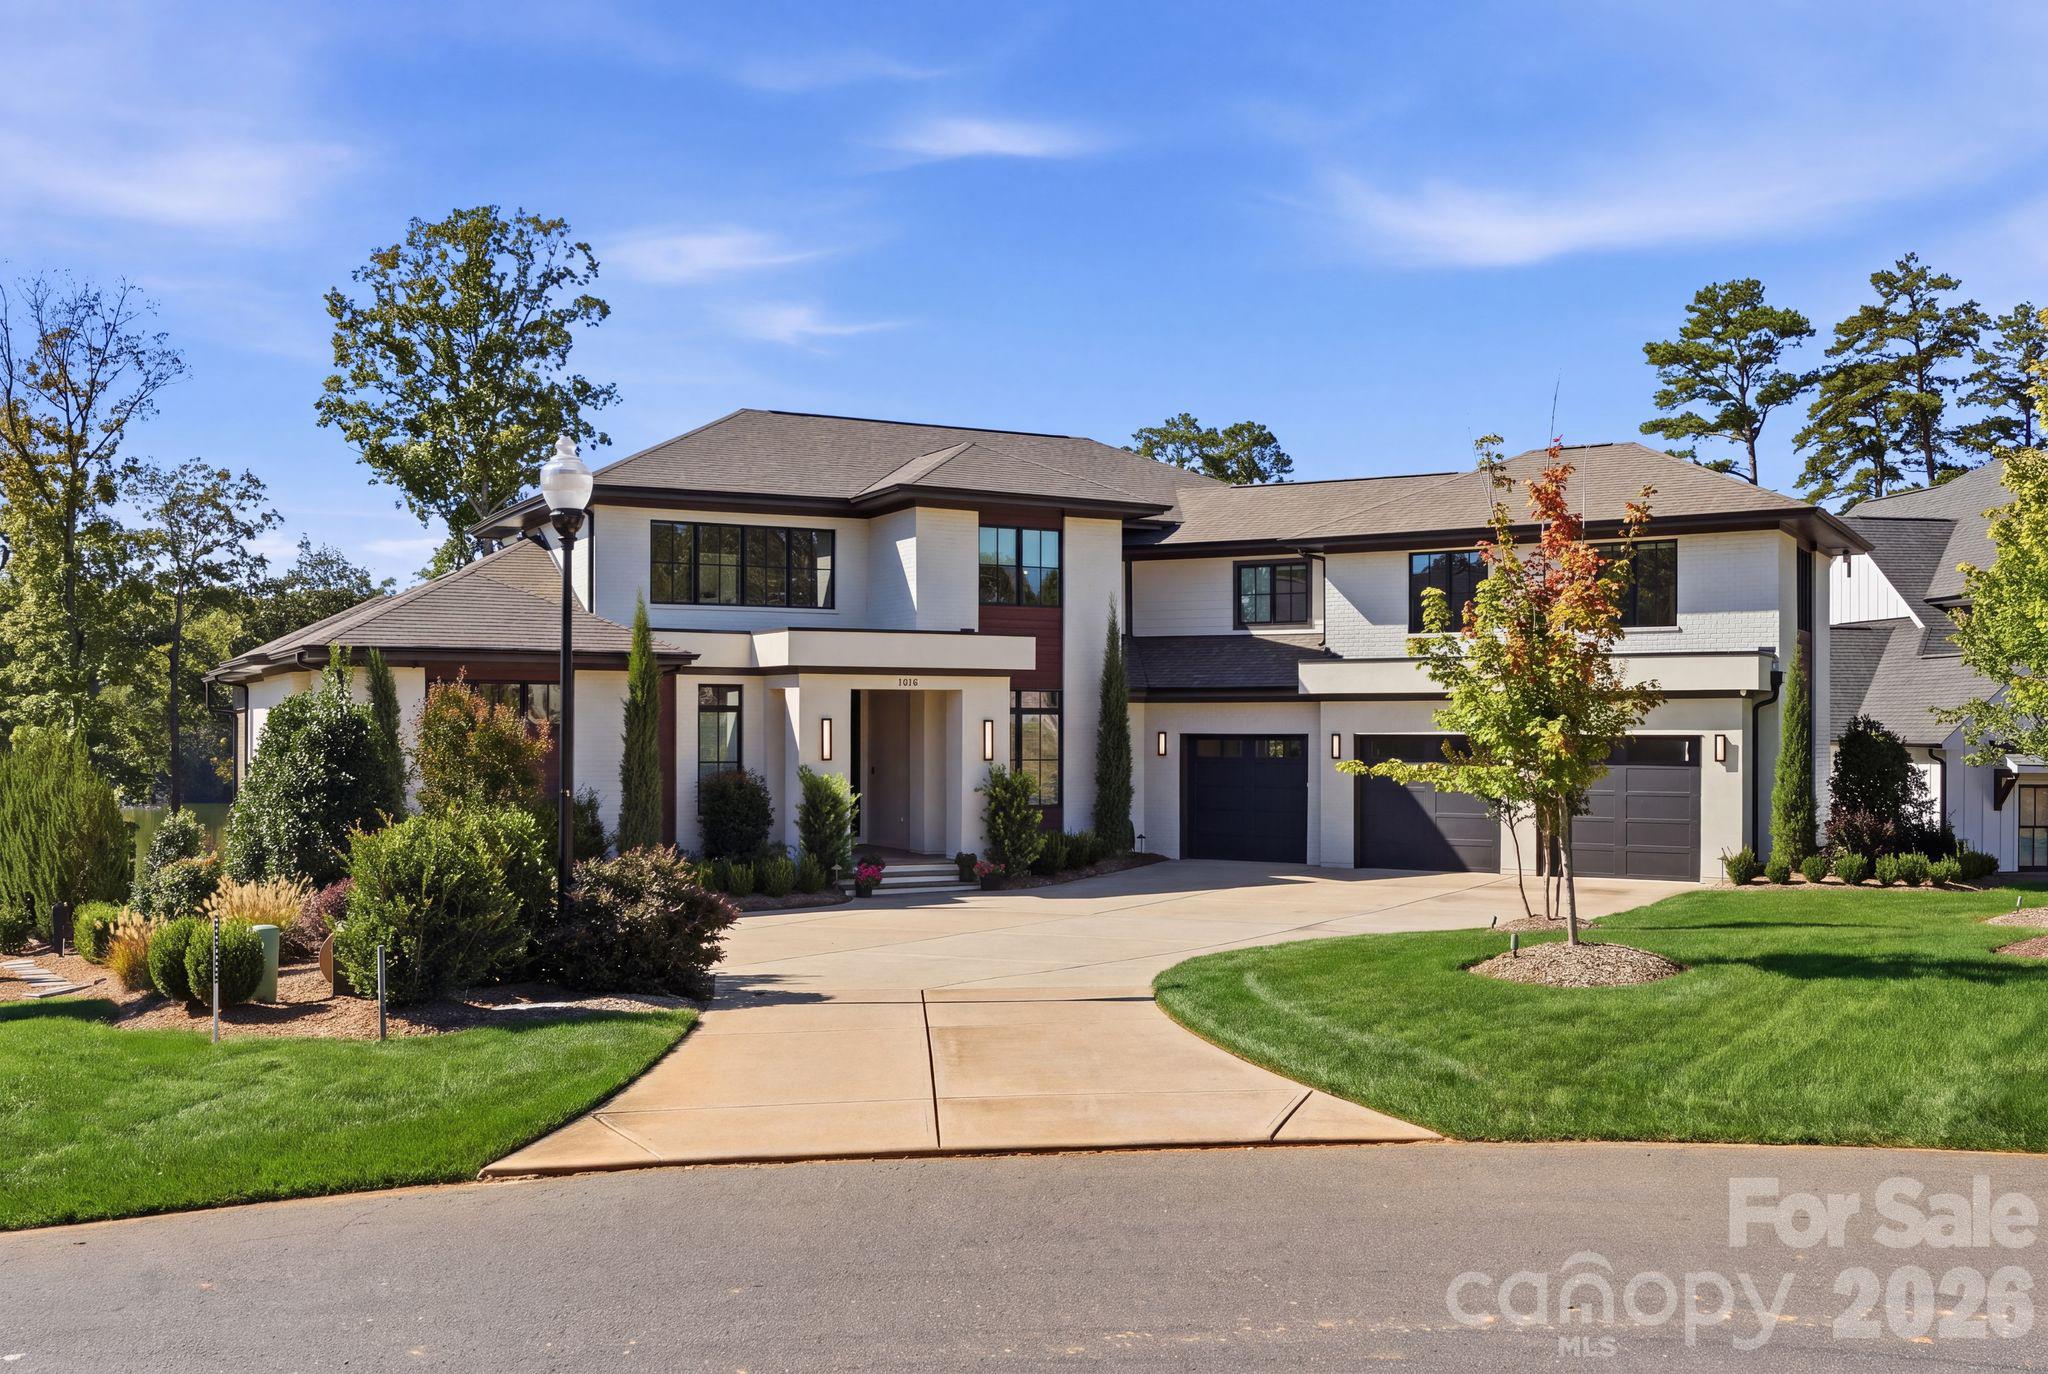
Modern white two-story home with a broad driveway, landscaped lawn, and three-car garage.
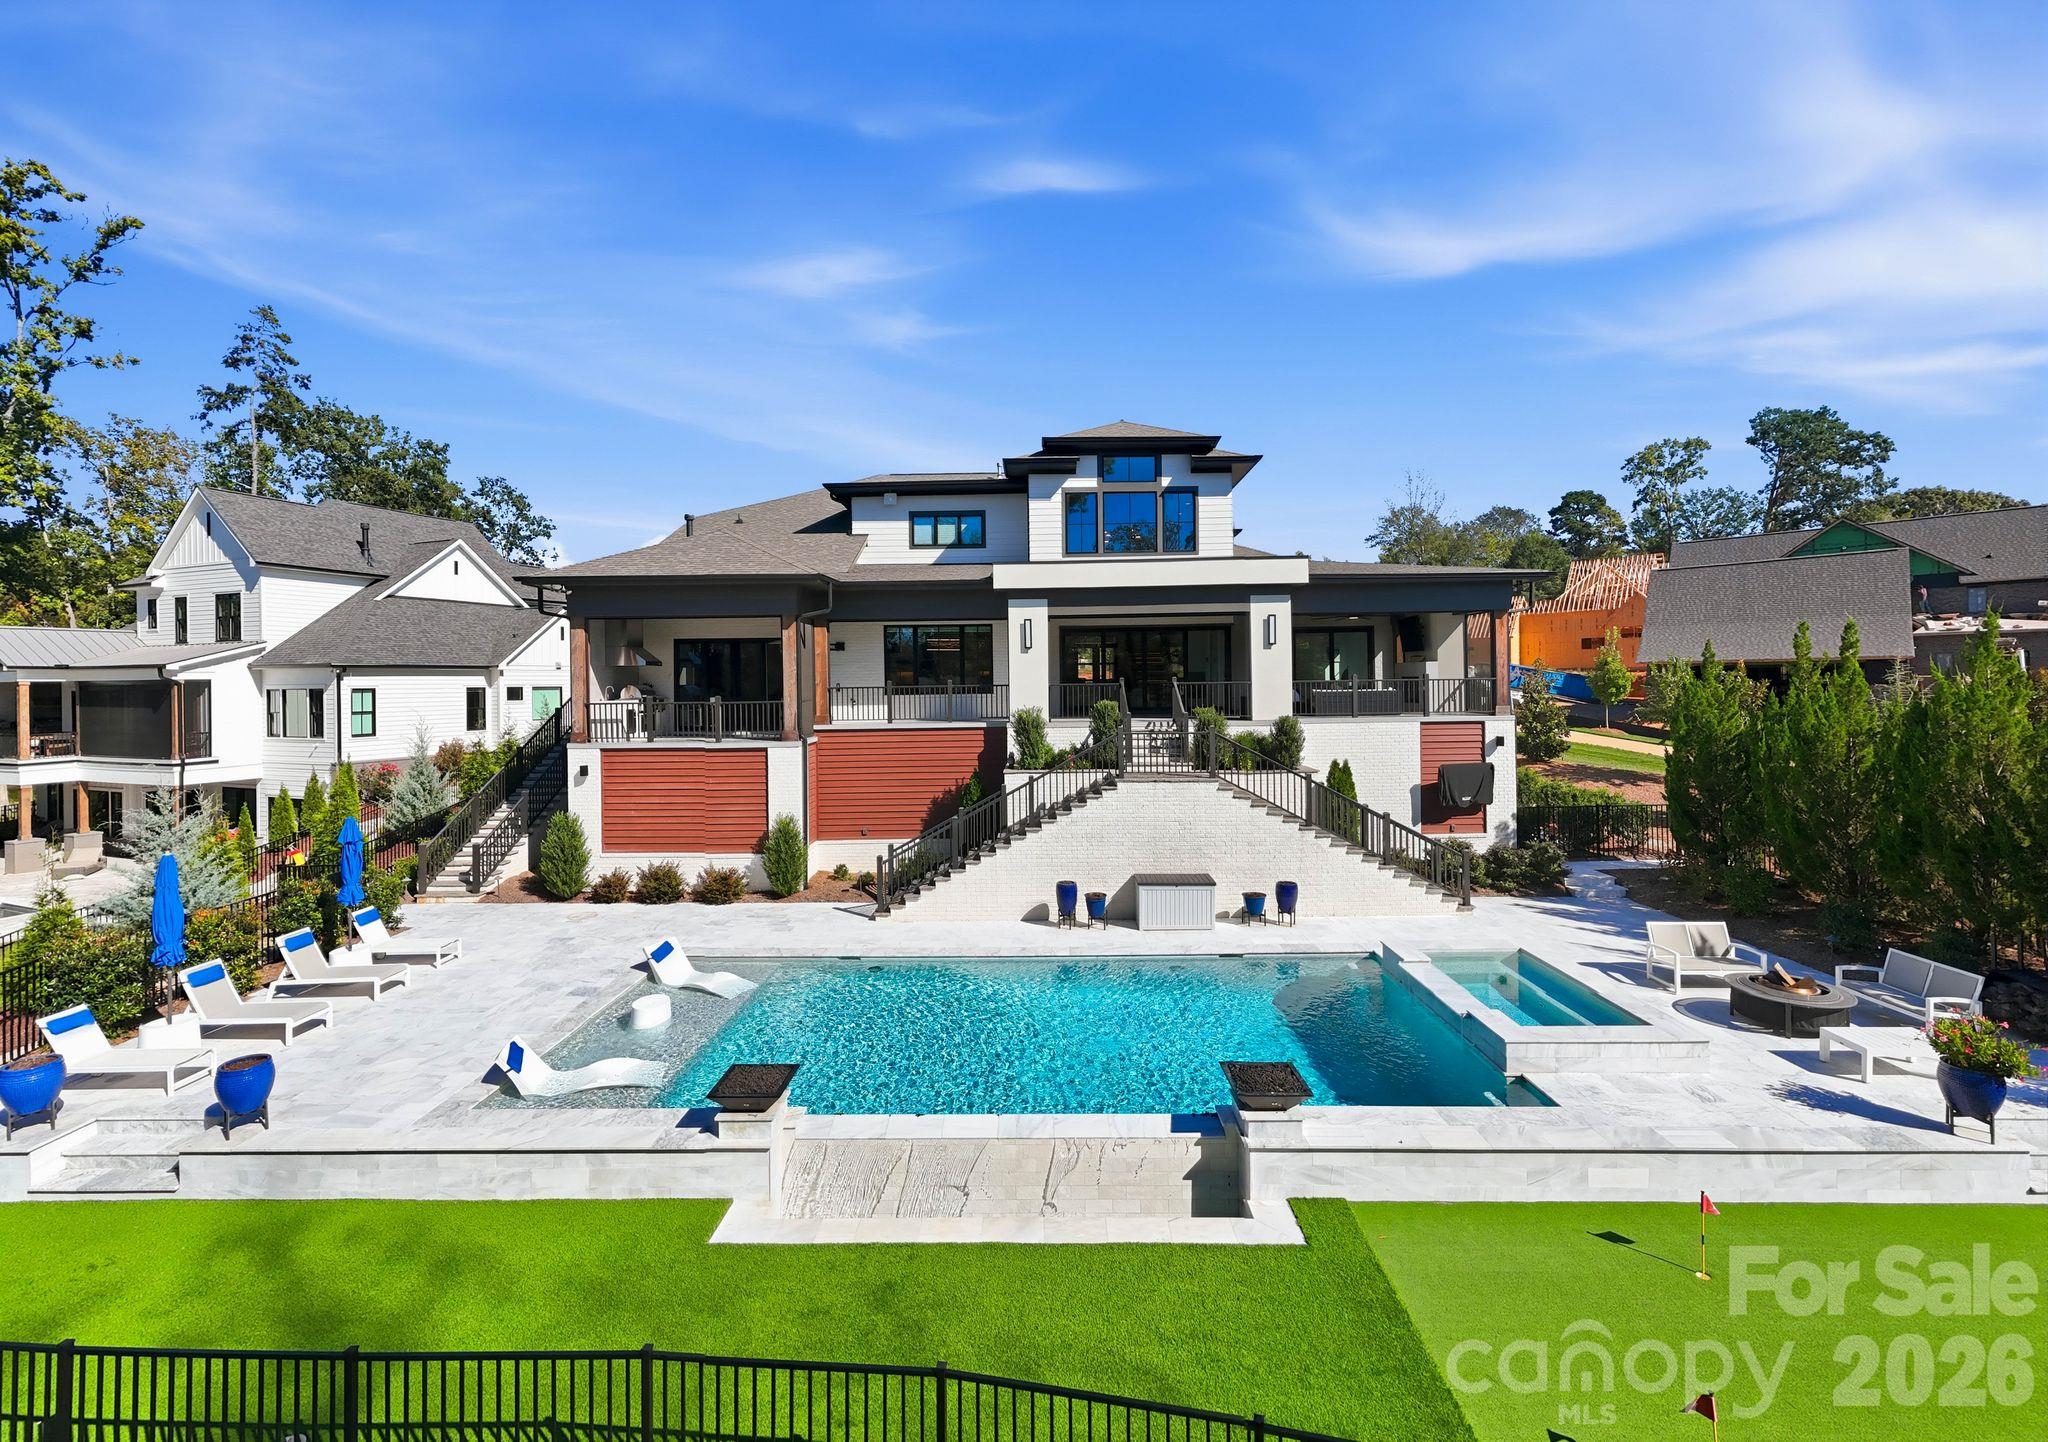
Modern home with a large backyard pool, tiered patio, and outdoor seating.
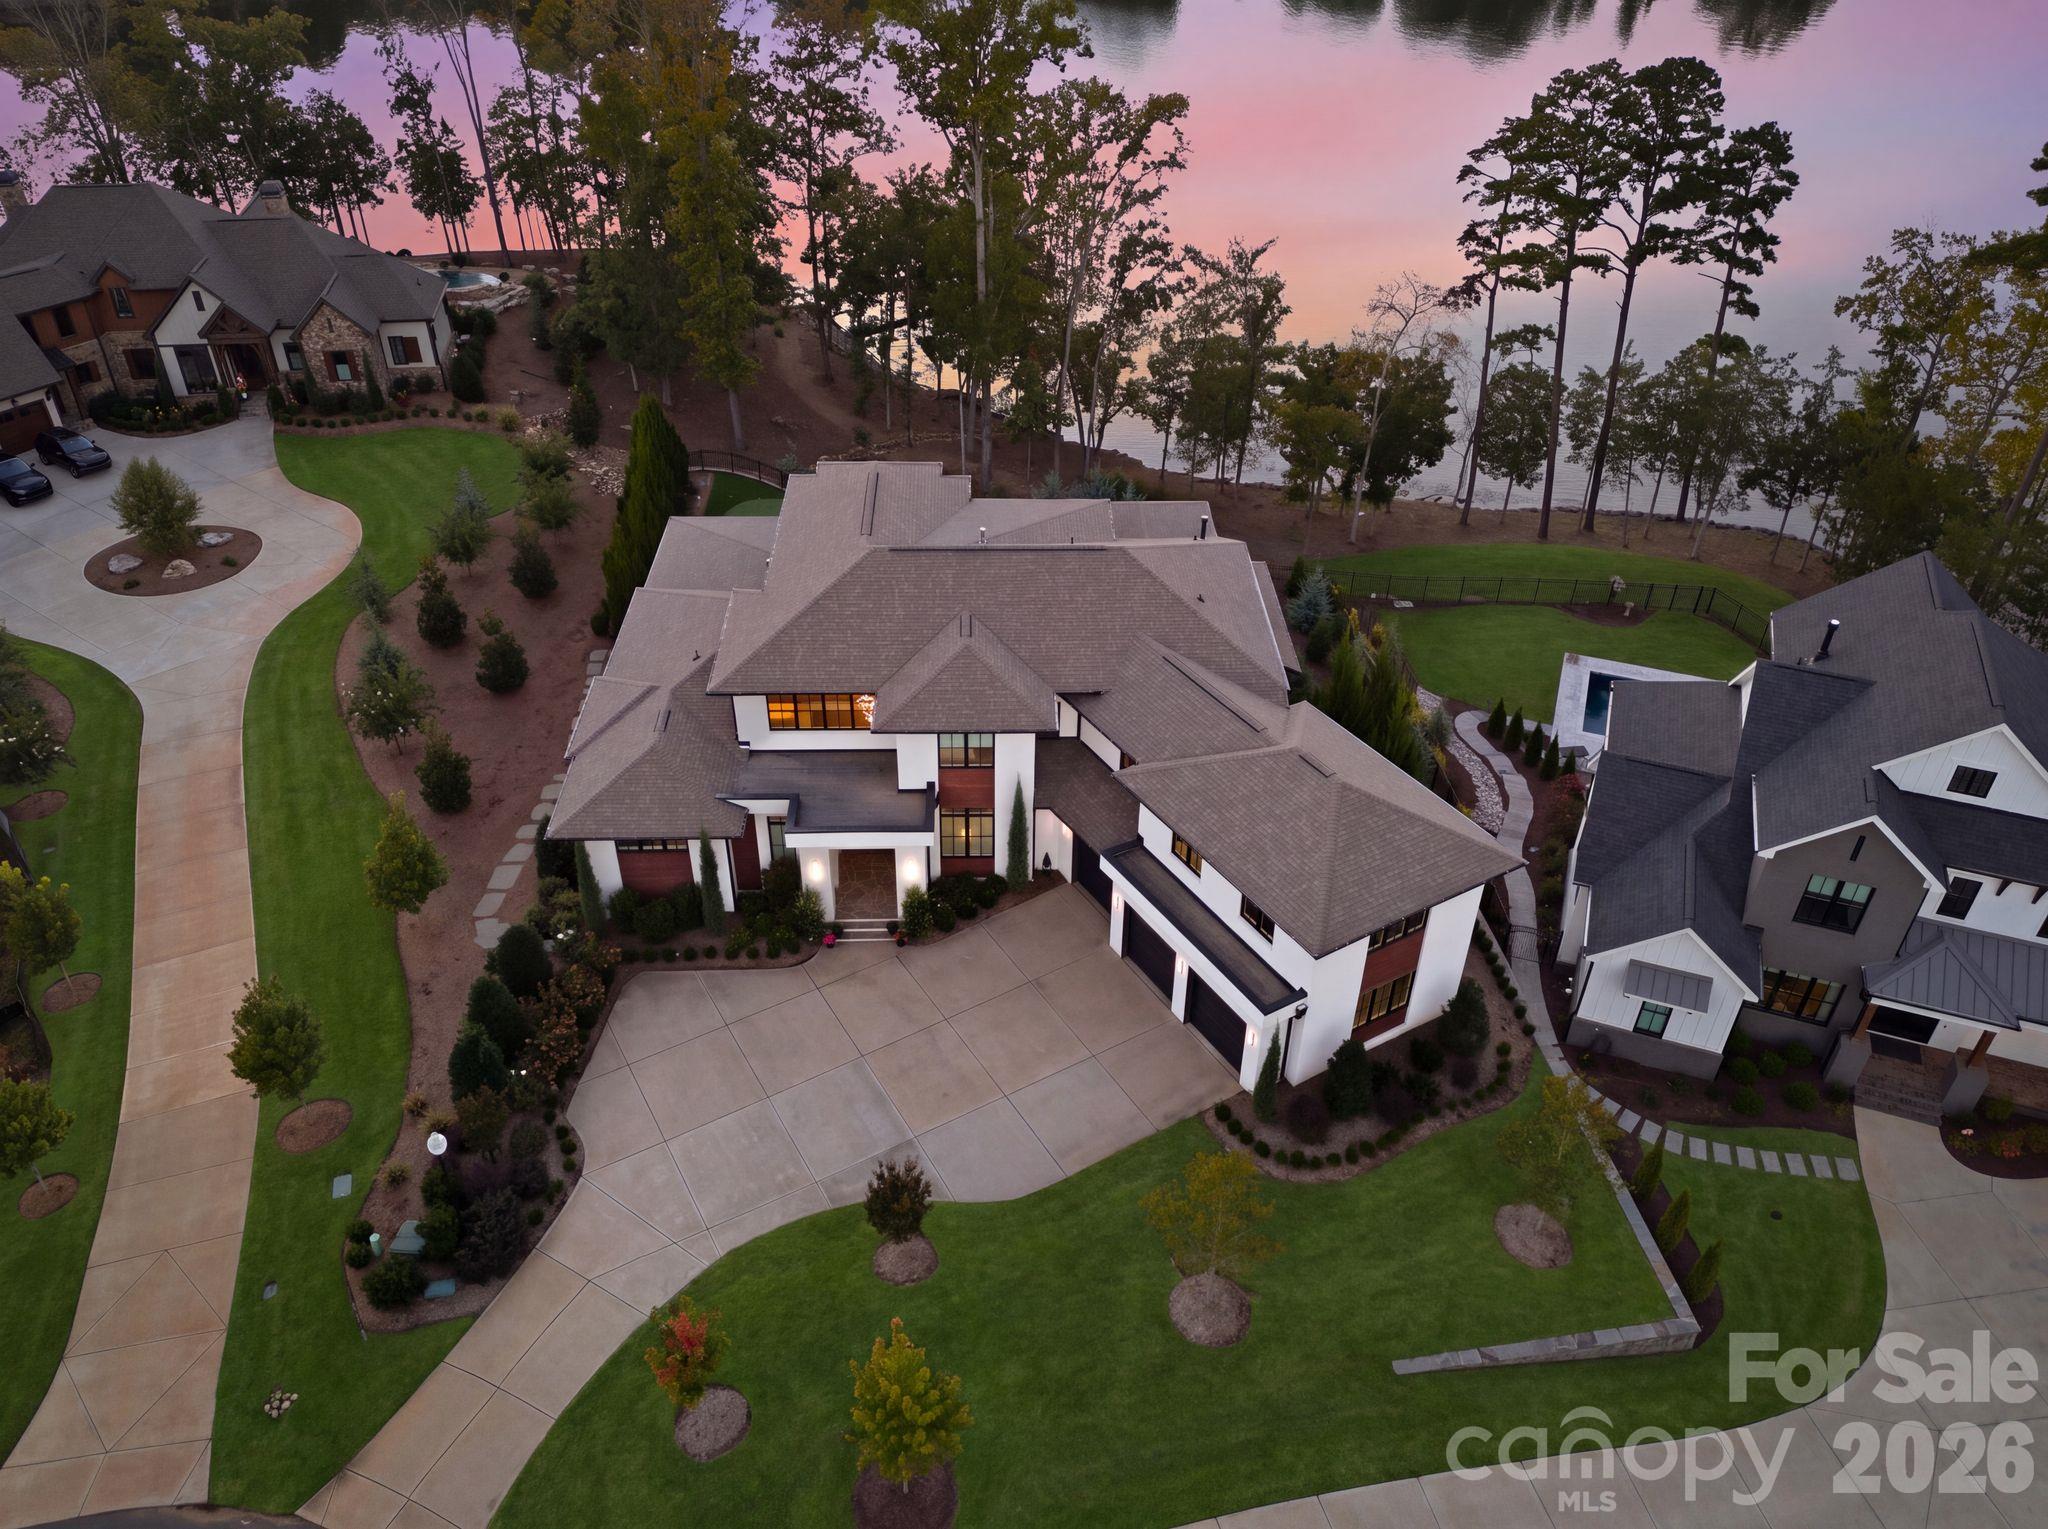
Aerial view of a large lakefront home with landscaped grounds at dusk.
Aerial view of lakeside homes and wooded shoreline.
SEE ALL PHOTOS
Modern white two-story home with three-car garage beneath a vivid pink and purple sunset sky.
Modern two-story home with white exterior, illuminated windows, and three-car garage at dusk.
Modern home with a broad staircase, swimming pool, and two flaming fire bowls at dusk.
Modern white-brick home with an expansive covered patio and landscaped putting green at dusk.
Lakeside home with an illuminated pool, twin fire bowls, and a pink dusk sky.
Backyard pool at dusk with two lit fire bowls, a tanning ledge, and wooded surroundings.
Bright foyer with black glass front doors, a white rug, and a wood-and-black-railing staircase.
Open-plan living room with coffered ceiling, grand piano, glass wine cabinet, and lake-facing doors.
Living room with a coffered ceiling, fireplace and television, opening through glass doors to a covered patio.
Open-plan living room and kitchen with white furnishings, a dark island, and a coffered ceiling.
Bright kitchen with a large dark-stone island, white cabinetry, and wood accents.
Kitchen with a long dark wood island, four white stools, and stainless steel appliances.
Bright white kitchen with a large island, opening to a living area and dining nook.
Kitchen with white cabinetry, a stainless steel refrigerator, and a large gas range beneath a wood hood.
White kitchen with stainless steel refrigerator, dishwasher, and sink along L-shaped cabinets.
Bright dining room with a long wood table, upholstered chairs, and large windows overlooking trees and water.
Living room with a modern fireplace, vaulted beamed ceiling, and sliding doors to a patio.
Open kitchen and living area with a wood island, vaulted beams, and sliding doors to a tree-lined deck.
Laundry room with washer and dryer, dark central island, and windows overlooking trees.
Bathroom with a glass-enclosed shower, patterned tile floor, and gray vanity with a white countertop.
Home office with a dark wood desk, built-in-style cabinetry, and a bright window with plantation shutters.
Bathroom vanity with a gold faucet, marble backsplash, and round mirror.
Bedroom with a white bed, blue patterned rug, and sliding doors opening to a balcony.
Bright staged bedroom with a white bed, blue patterned rug, and doorway to an ensuite bathroom.
Bright primary bathroom with a long double vanity, glass-enclosed shower, and freestanding tub.
Bright bathroom with a freestanding tub, wide windows, and a white double vanity.
Bright bathroom with a long mirrored double vanity, white cabinetry, and a soaking tub.
Bright upstairs landing with wood floors, black metal railing, and broad windows overlooking neighboring homes.
Game room with a pool table, chess table, and lounge seating beneath dark wood ceiling beams.
Bright game room with a pool table, chess table, and dramatic exposed ceiling beams.
Game room with a pool table, chess table, and dark-beamed ceiling.
Bedroom with a white bed, ceiling fan, desk, and windows overlooking the street.
Bathroom with a marble-tiled glass shower and a white double-sink vanity.
Bright white bedroom with a neatly made bed, two windows, and a ceiling fan.
Bathroom with a dark countertop vanity and glass-enclosed shower with hexagonal tile flooring.
Staged bedroom with a dark wood bed and a large window overlooking trees and water.
Bright bathroom with a dark countertop vanity and glass-enclosed tiled shower.
Bright bonus room with an indoor golf simulator, putting green, and blue lounge chairs.
Home gym with golf practice turf, exercise equipment, and a wooden sauna.
Covered outdoor living area with wood ceiling, fireplace, seating, and ceiling fan.
Covered patio with furnished seating, a wood-plank ceiling, and views of the lake.
Covered lakeside patio with a built-in stainless steel grill and wood-plank ceiling.
Covered lakeside dock with two boats on lifts beneath a timber roof.
Covered boat dock with boats extends into a tree-lined lake.
Modern white two-story home with a broad driveway, landscaped lawn, and three-car garage.
Modern home with a large backyard pool, tiered patio, and outdoor seating.
Aerial view of a large lakefront home with landscaped grounds at dusk.
Aerial view of lakeside homes and wooded shoreline.
Courtesy of Ivester Jackson Christie's, Liza Caminiti Listing Contact: [email protected] 
For Sale

1016 Timberlake Point

1016 Timberlake Point, Belmont, NC 28012

$3,999,999
Set along a quiet cove of Lake Wylie, this custom estate completed in 2023 stands among the lake's premier luxury waterfront homes. Newer construction, a resort-caliber backyard, and a covered dock come together here in a way rarely found this close to Charlotte, with interiors designed as much for easy lake days as for entertaining on a grand scale.

The experience begins in a dramatic two-story foyer, where wide-plank hardwoods, 8-foot doorways, and heavy crown molding set the tone for the main level. A dedicated home office sits just off the entry, and ahead, the living room is anchored by a coffered ceiling and a linear gas fireplace wrapped in floor-to-ceiling quartz, with a climate-controlled wine closet close at hand. Retractable glass doors open the room to the lanai, so gatherings can spill outdoors on warm evenings.

From there, the living room flows into a chef's kitchen, centered on an oversized island with a raised walnut bar and surrounded by custom cabinetry that rises to the ceiling. Behind a hidden door, a full scullery with its own refrigerator and dishwasher keeps the prep work out of sight. The adjoining dining area features a built-in walnut buffet, and just beyond, the keeping room steps down beneath a vaulted, beamed ceiling, where a gas fireplace and wet bar make it an instant favorite for relaxed nights in.

The primary suite occupies its own wing of the main level, with a tray ceiling and stacked sliding doors that open directly to the lanai. Its bath is finished with a freestanding soaking tub, a curbless shower, dual vanities, and a private water closet, leading to a custom closet with a center island. A well-appointed laundry room and drop zone connect the oversized three-car garage to the home, with elevator access and a full pool bath close by.

The upper level is a destination of its own. Three guest suites each enjoy an ensuite bath and generous closet space, including a front suite with a soaring vaulted ceiling, giving family and visitors comfortable quarters of their own. The media and rec room is built for game days and movie nights, with a wet bar, exposed beams, and plenty of room to spread out, while a step-down flex room over the garage makes an ideal home gym.

Outside, the home truly shines. The wraparound lanai, enclosed by retractable and static screens, pairs a gas fireplace with a full outdoor kitchen, creating an outdoor living room that works in every season. From there, dual staircases descend to the backyard, a fully enclosed retreat with something for everyone. Approximately 2,580 SF of pool patio surrounds a heated saltwater pool with a vanishing edge, spillover spa, and tanning ledge, with gas fire features and a turf putting green just steps away. Lush landscaping and mature trees frame the entire property, creating a wonderful sense of privacy throughout the backyard, while landscape lighting carries the setting well into the night. At the water's edge, the covered dock is outfitted with a boat lift, a jet ski lift, lighting, and Wi-Fi, ready for long days on the lake.

Smart entry locks, wired internet to every TV location, and a tankless water heater add everyday ease throughout.

The setting feels secluded, yet everything you need is close at hand. Downtown Belmont's restaurants, shops, and breweries are about 10 minutes from home. Charlotte Douglas International Airport is approximately 20 minutes away, and Uptown Charlotte is about 30, keeping the best of the city within easy reach while life at home moves at the relaxed pace of the lake. A newer luxury home with this caliber of finish, resort-style outdoor living, and lake access just a short drive from Charlotte is a rare find on Lake Wylie, and this one is ready to make every day feel like a getaway.

4
beds

6
baths

6,227 Sq.Ft. LIVING AREA

0.64 Acres lot

Isabel Gonzalez

Isabel Gonzalez

Features & Amenities

Interior

  • total bedrooms4
  • Total bathrooms6
  • full bathrooms5
  • half bathroom1
  • Laundry room Laundry Room, Main Level
  • Flooring Tile, Wood
  • Fireplace Gas
  • APPLIANCES Dishwasher, Microwave, Refrigerator, Wine Refrigerator
  • other interior Features Elevator, Entrance Foyer, Kitchen Island, Open Floorplan, Pantry, Walk-In Closet(s), Walk-In Pantry, Wet Bar

Area & Lot

  • Status For Sale
  • Living Area6,227 Sq.Ft.
  • Lot Area0.64 Acres
  • MLS® ID4436006
  • TypeResidential
  • YEAR BUILT2023
  • Architecture StylesModern, Transitional
  • Water FrontageBeach - Private, Boat Lift, Personal Watercraft Lift, Dock, Other - See Remarks
  • View DescriptionWater, Year Round
  • Elementary SchoolNew Hope
  • Middle SchoolCramerton
  • High SchoolSouth Pointe (SC)

Exterior

  • STORIES2
  • Garage Space3.0
  • water SourceCity, Other - See Remarks
  • roofArchitectural Shingle
  • lot featuresWaterfront
  • parkingDriveway, Attached Garage, Garage Faces Front
  • HEAT TYPEForced Air
  • AIR CONDITIONINGCentral Air
  • sewerPublic Sewer
  • SubstructureCrawl Space
  • security FeaturesCarbon Monoxide Detector(s), Smoke Detector(s)
  • other exterior FeaturesOutdoor Kitchen

Financial

  • Sales Price$3,999,999
  • HOA $2,740/yr
Modern two-story home with white exterior, illuminated windows, and three-car garage at dusk.

Schedule a Showing

I’d be delighted to show you our beautiful property. Please choose your preferred date and time below, and I’ll get in touch with you soon to confirm your appointment.

Schedule a Showing

I’d be delighted to show you our beautiful property. Please choose your preferred date and time below, and I’ll get in touch with you soon to confirm your appointment.

Thank you for your interest in 1016 Timberlake Point, Belmont, NC 28012. We are reviewing your request and will be in touch shortly!

Mortgage Calculator

Estimate your monthly mortgage payment, including the principal and interest, property taxes, and HOA. Adjust the values to generate a more accurate rate.

All estimates are provided for informational purposes only. Actual amounts may vary.
$0,000 Your Payment 20 15 65
$0,000 Your Payment

Let’s Talk Real Estate

Real estate can feel complicated, but you don’t have to navigate it alone. Whether you're buying, selling, or just curious, Isabel Gonzalez is here to help with any questions you have. From understanding market trends to preparing your home for sale, no question is off-limits. Let’s chat today!

Follow Me on Instagram