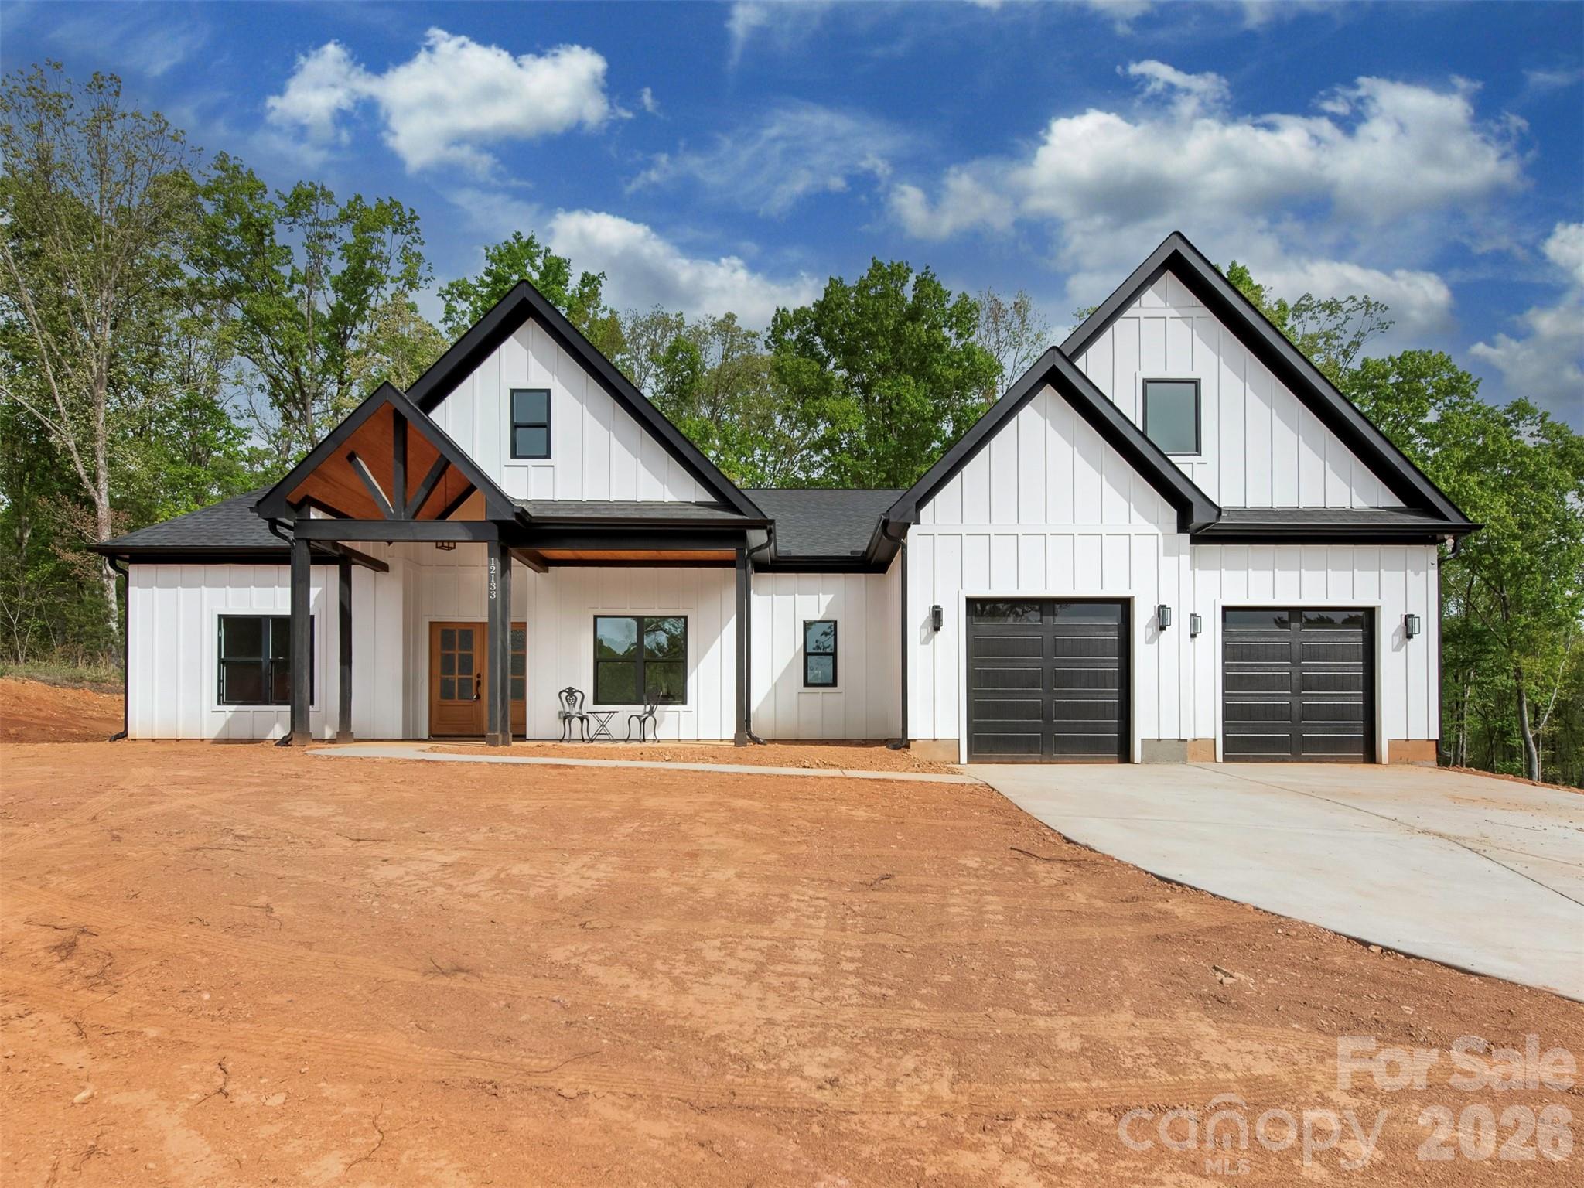
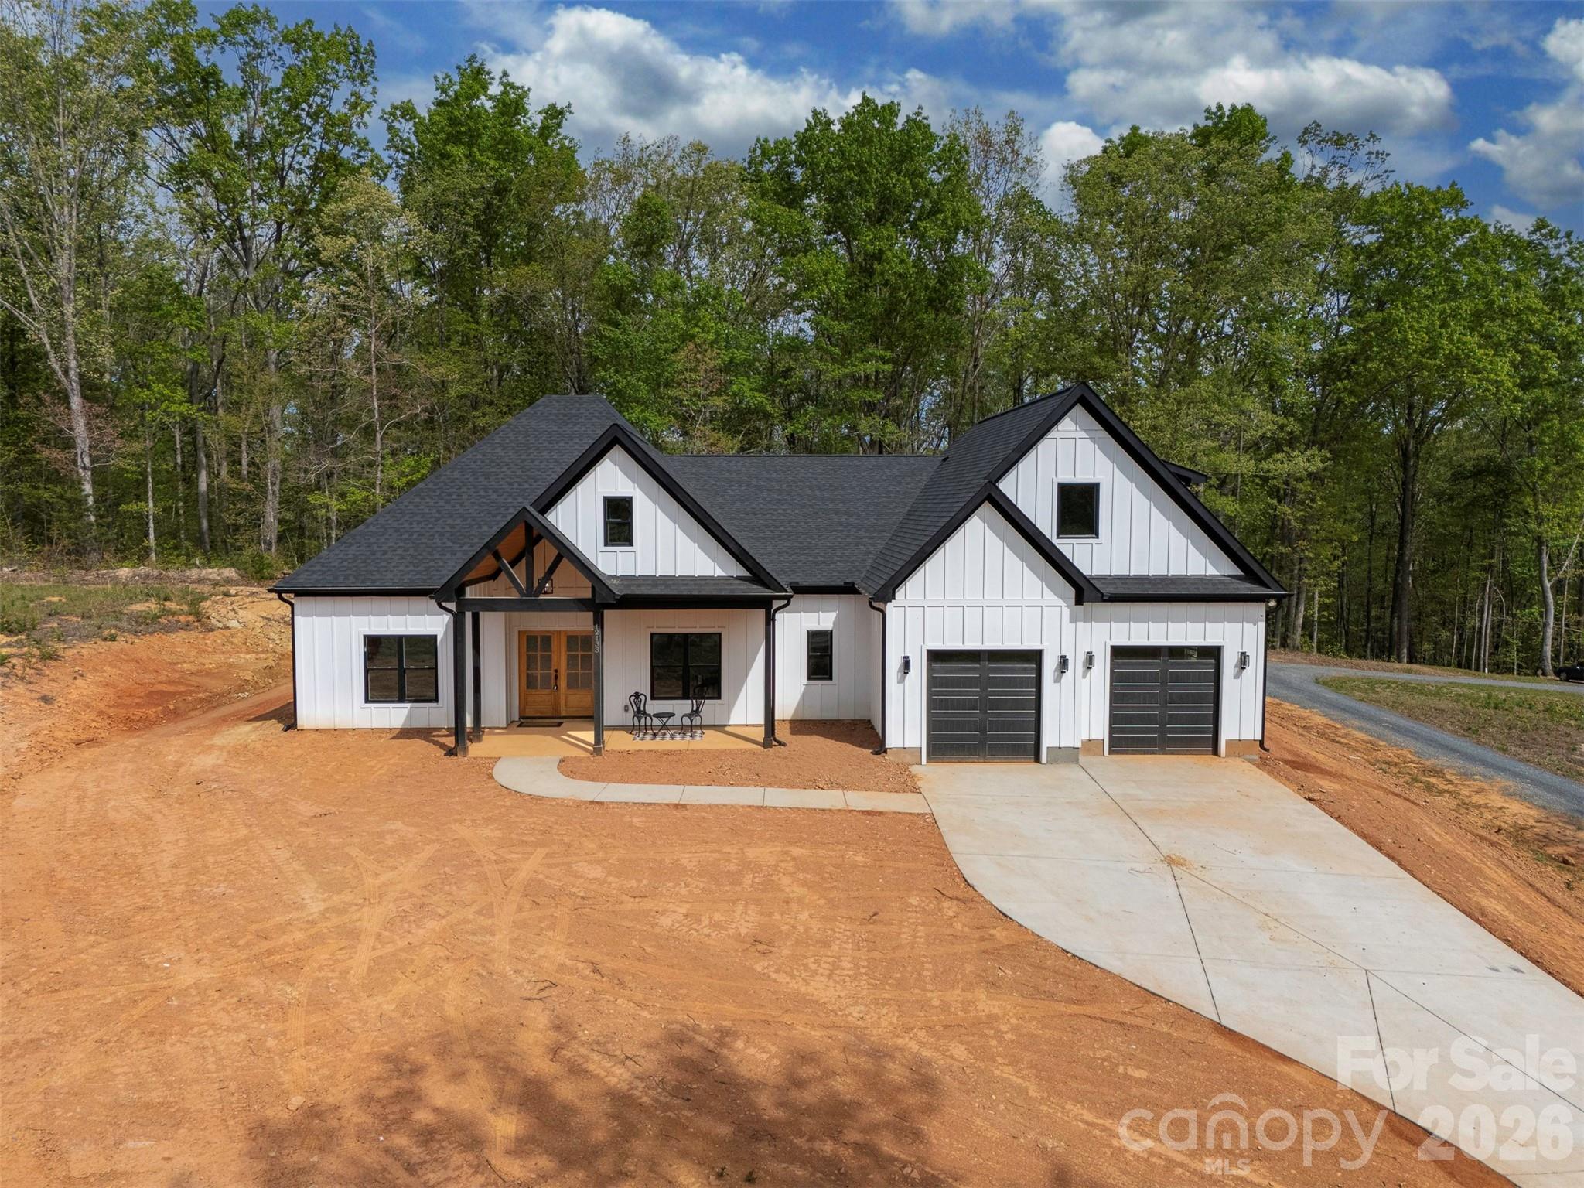
White modern farmhouse with black trim, a covered porch, two garage doors, and a concrete driveway.
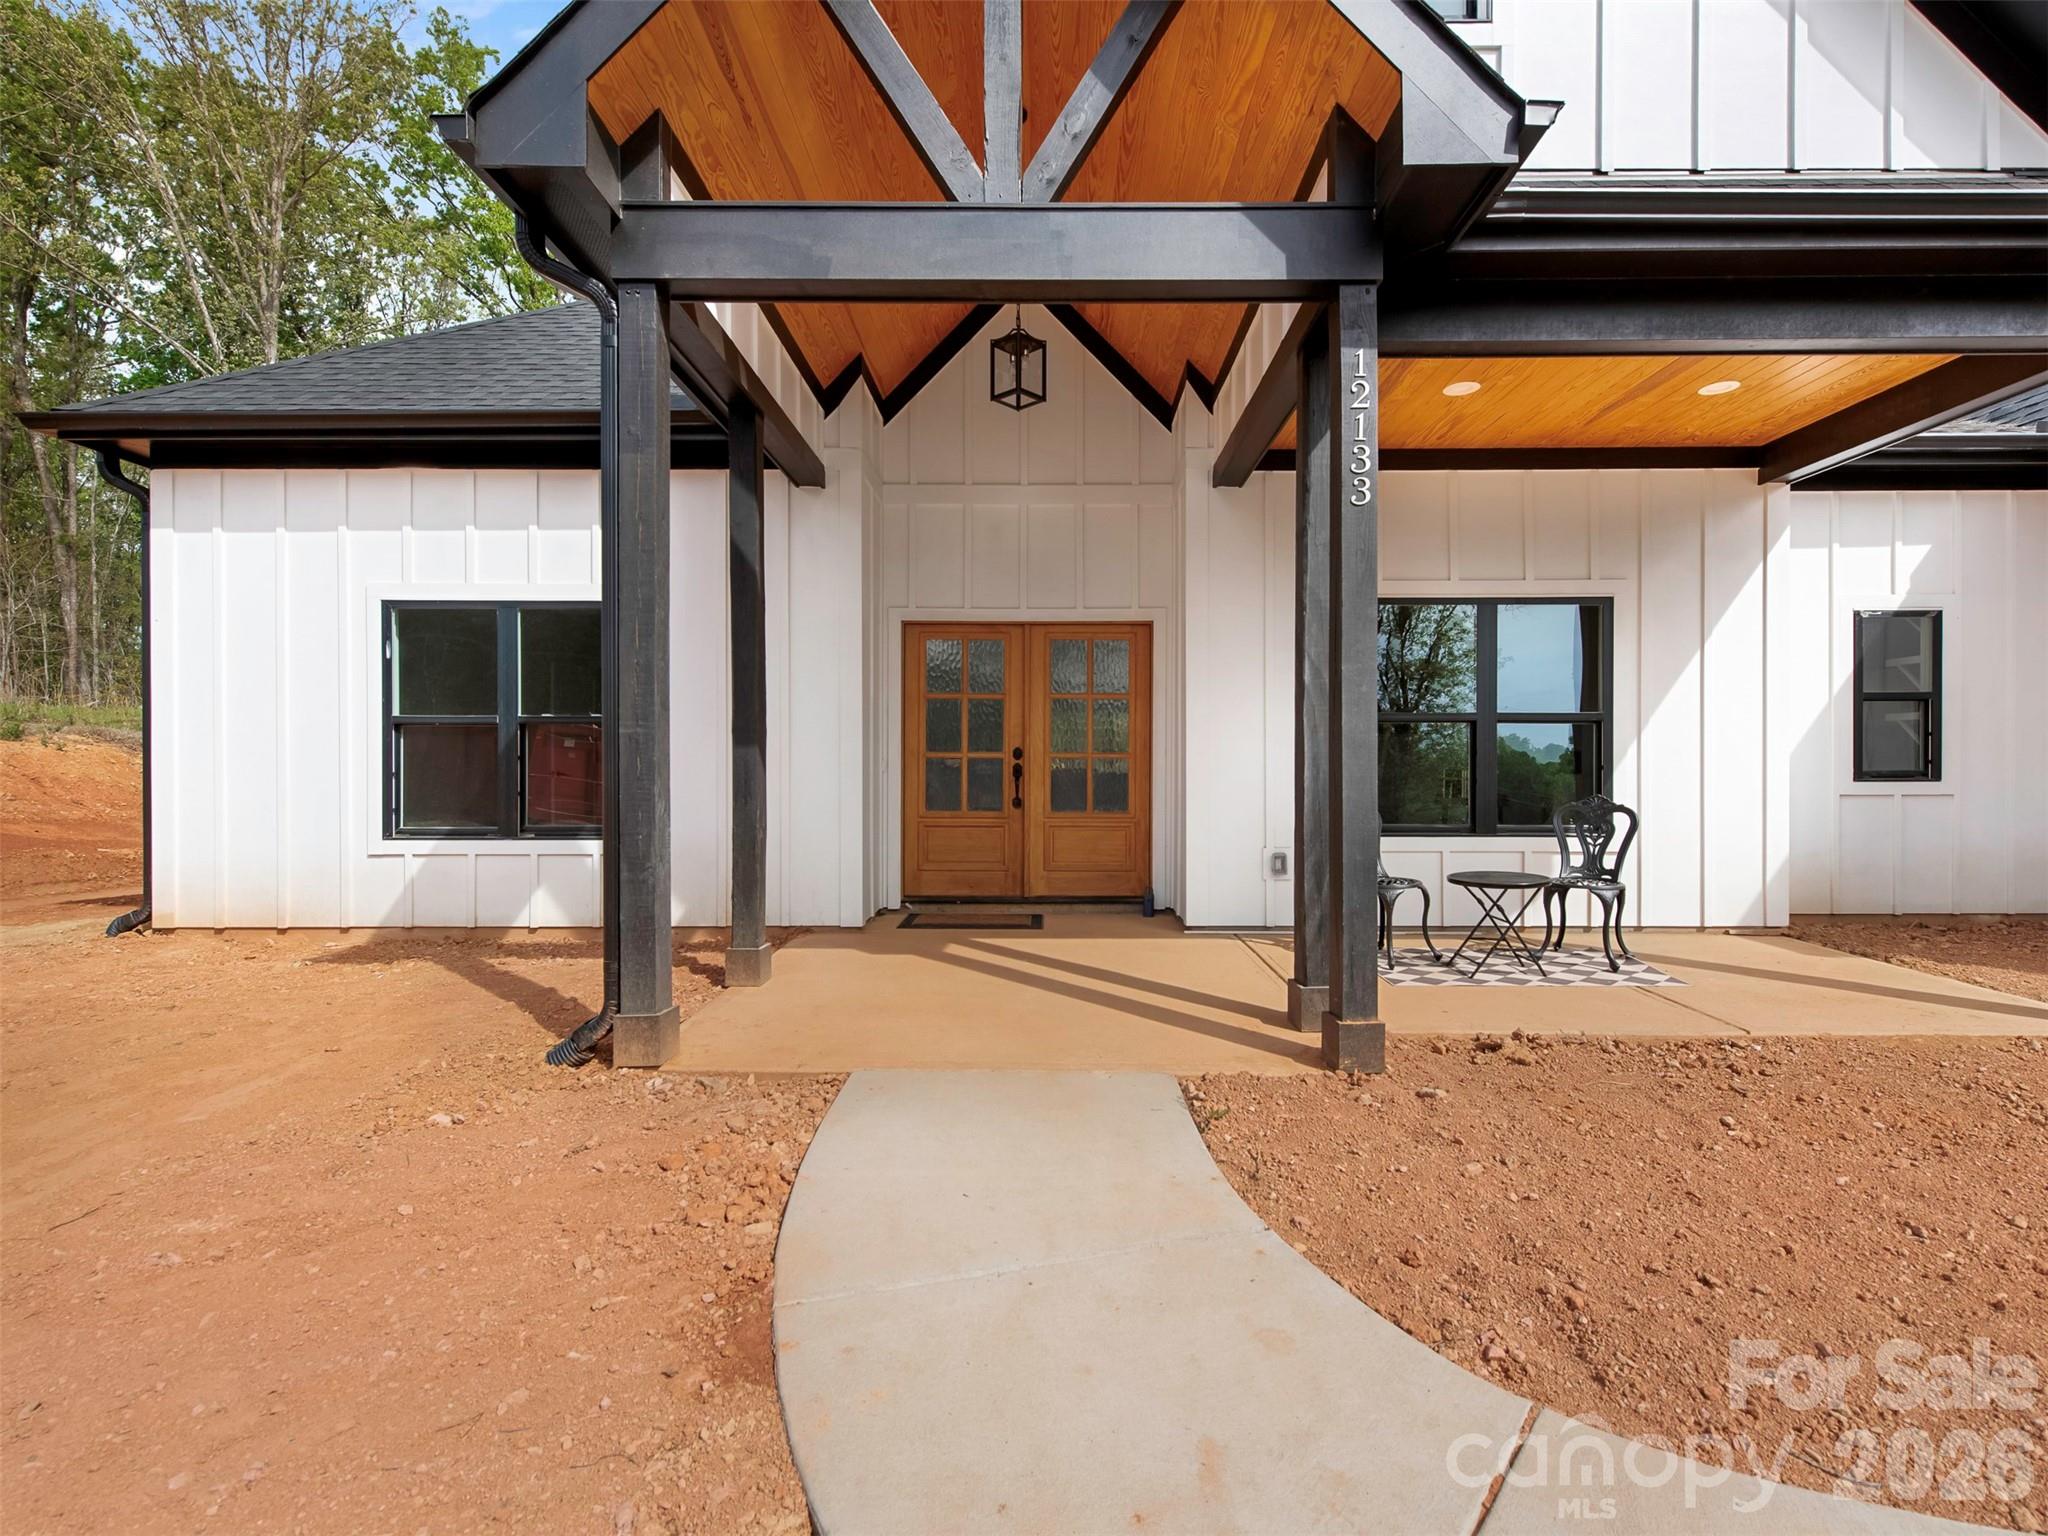
Modern white home with a timber-gabled covered entry, wood double doors, and a curved concrete walkway.
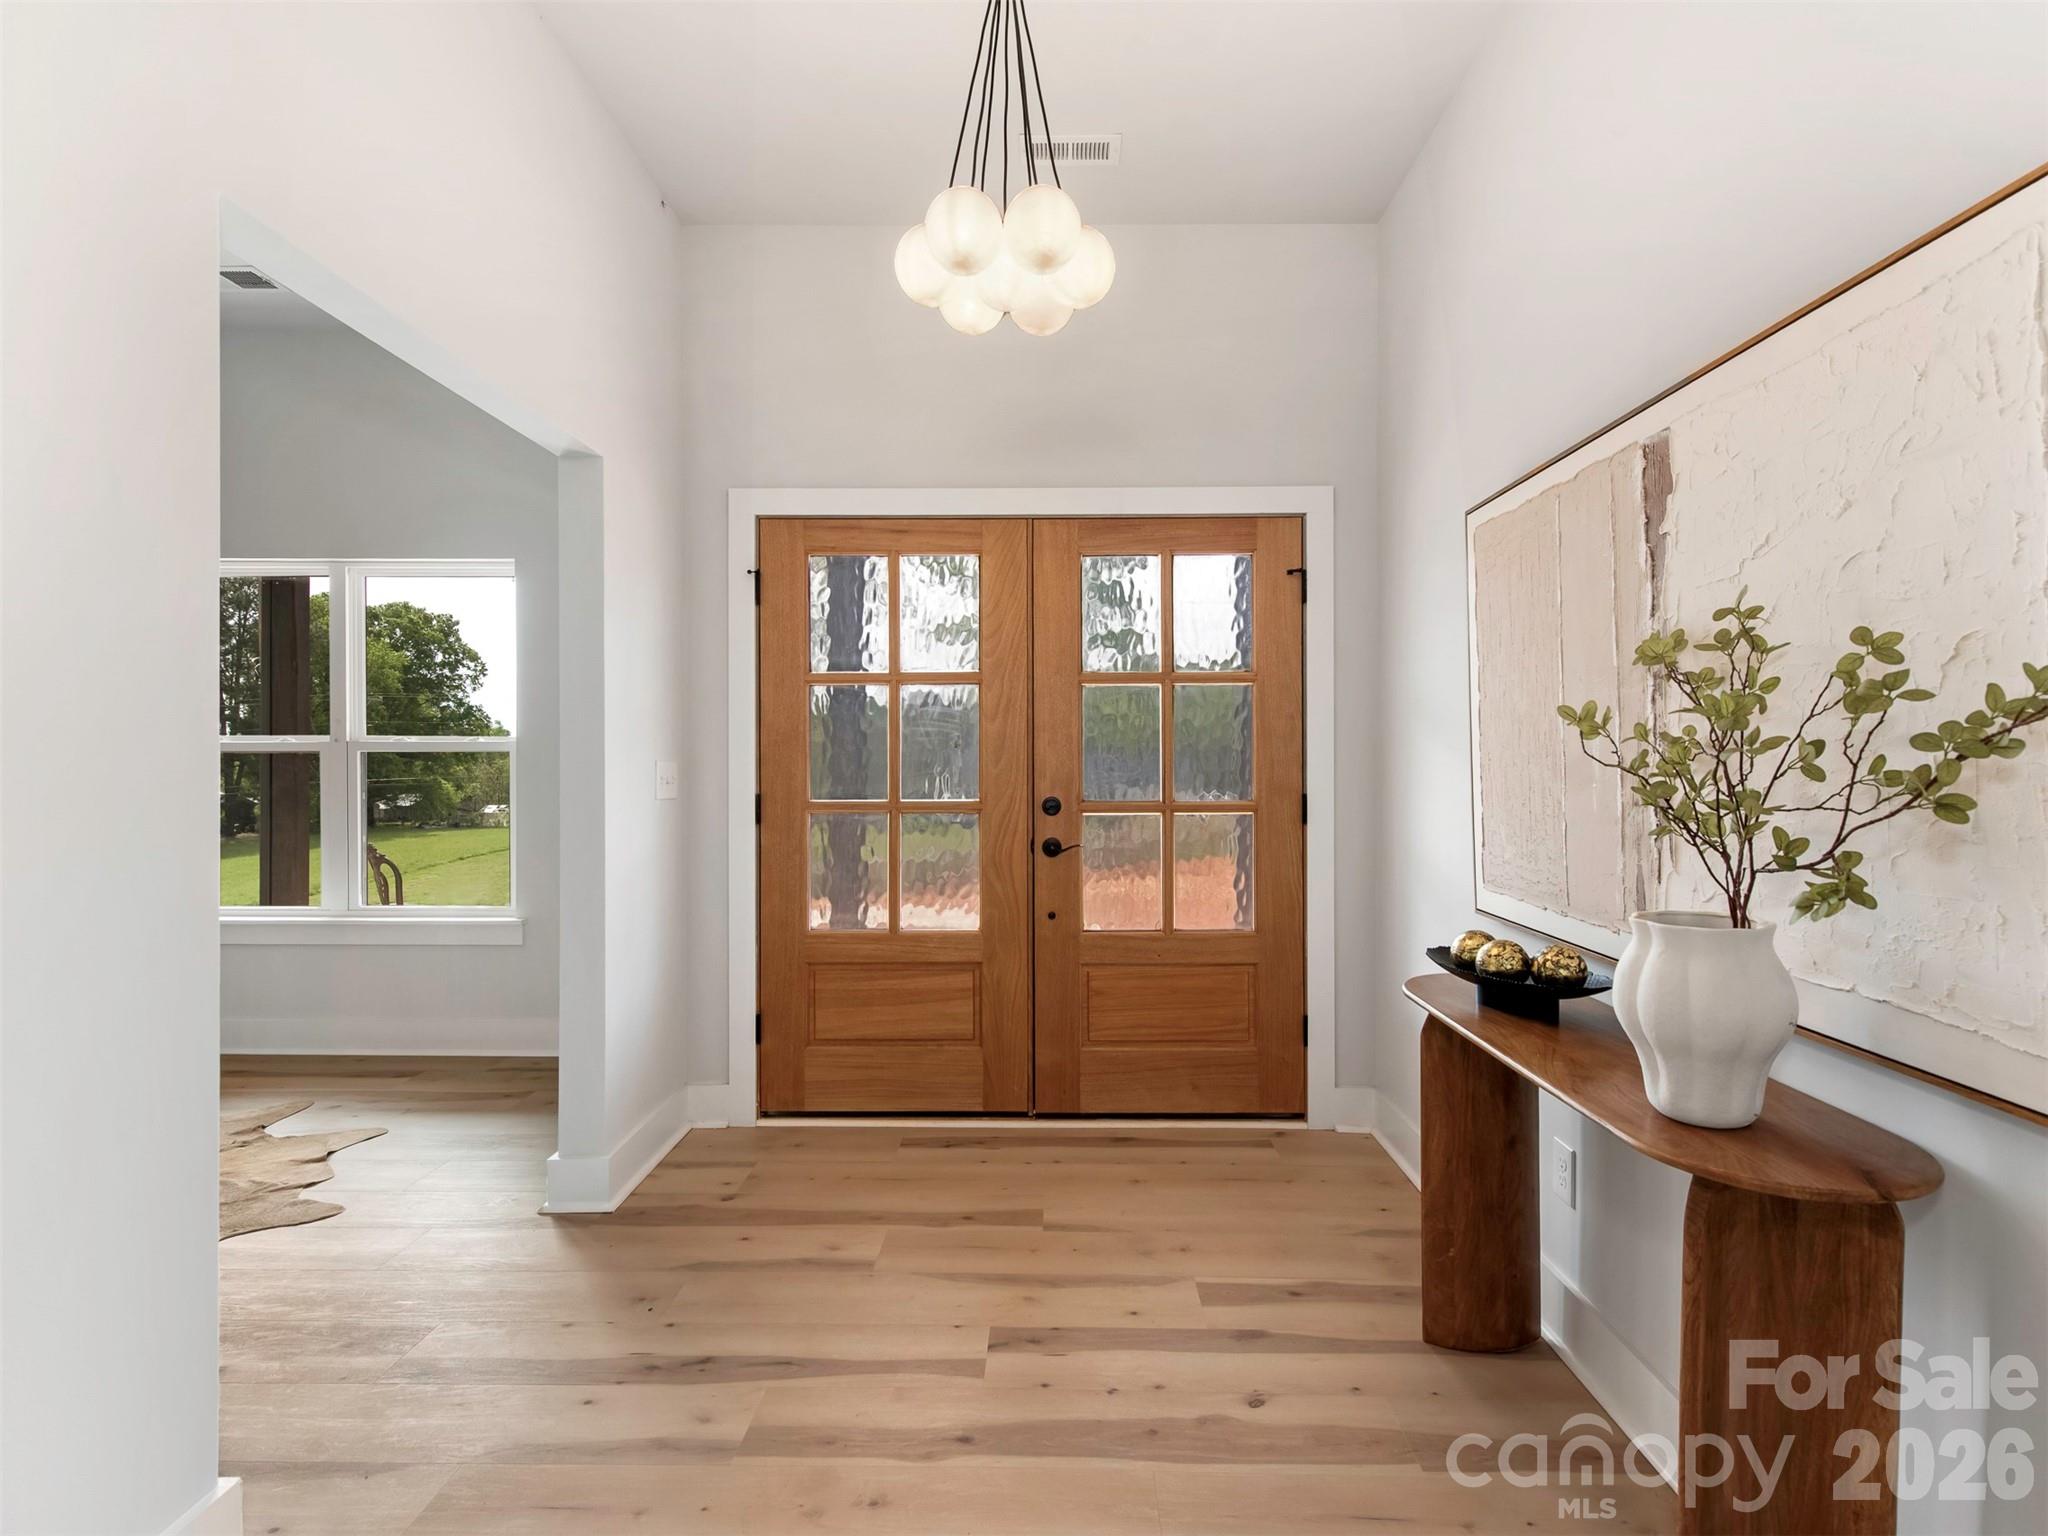
Entry foyer with glass-paneled wood double doors, pale wood floors, and a globe pendant light.
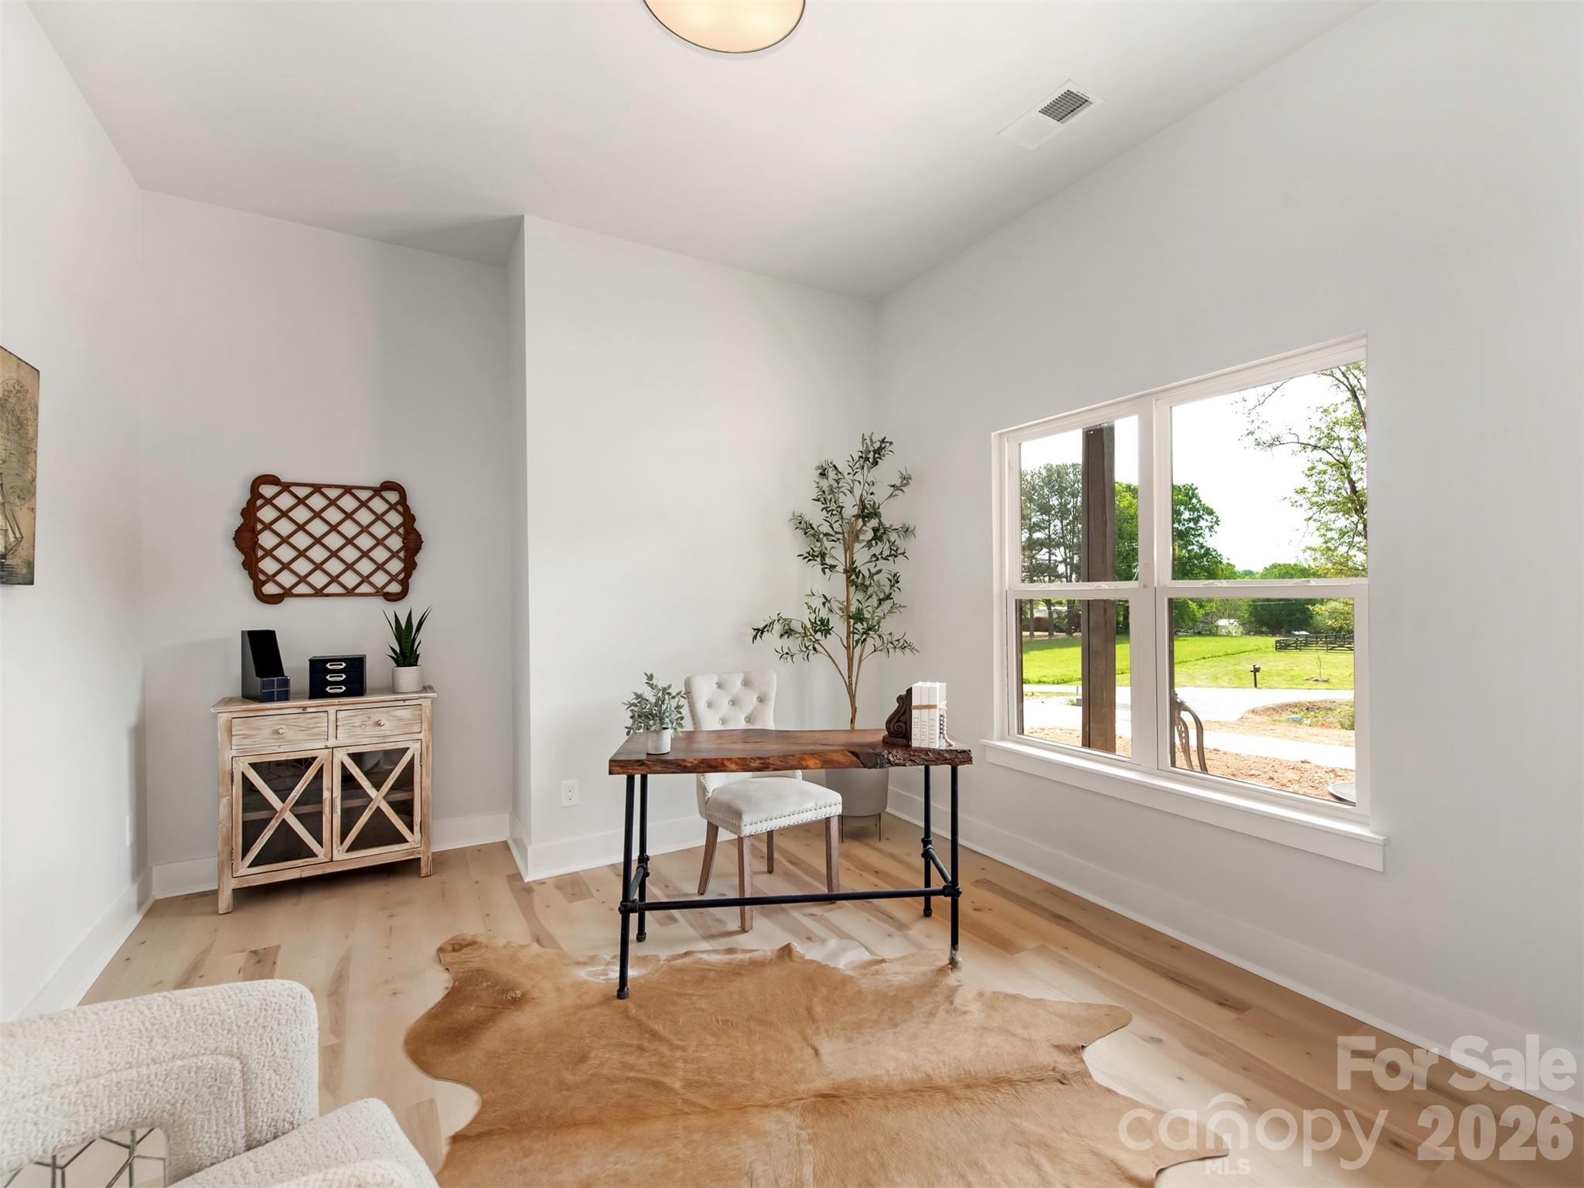
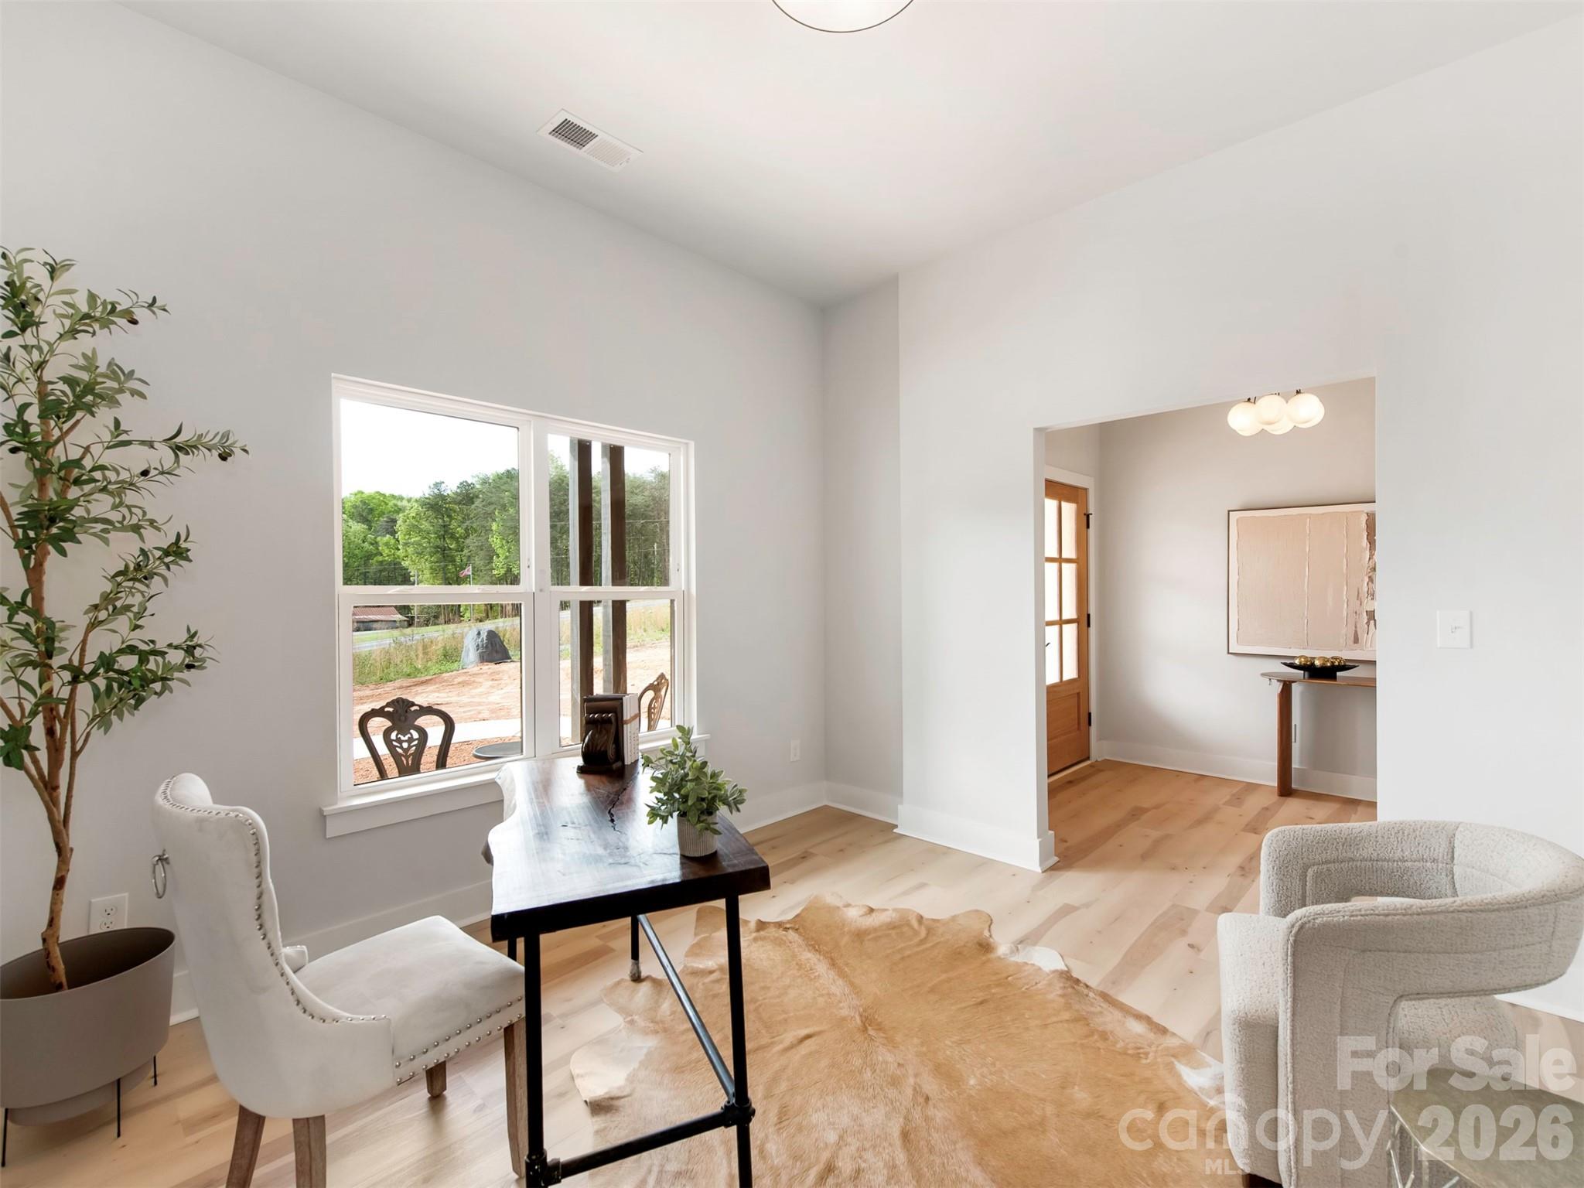
Furnished home office with a dark wood desk, tan hide rug, and large windows overlooking a green lawn.
Staged home office with a dark desk, upholstered chairs, and a large window overlooking trees.
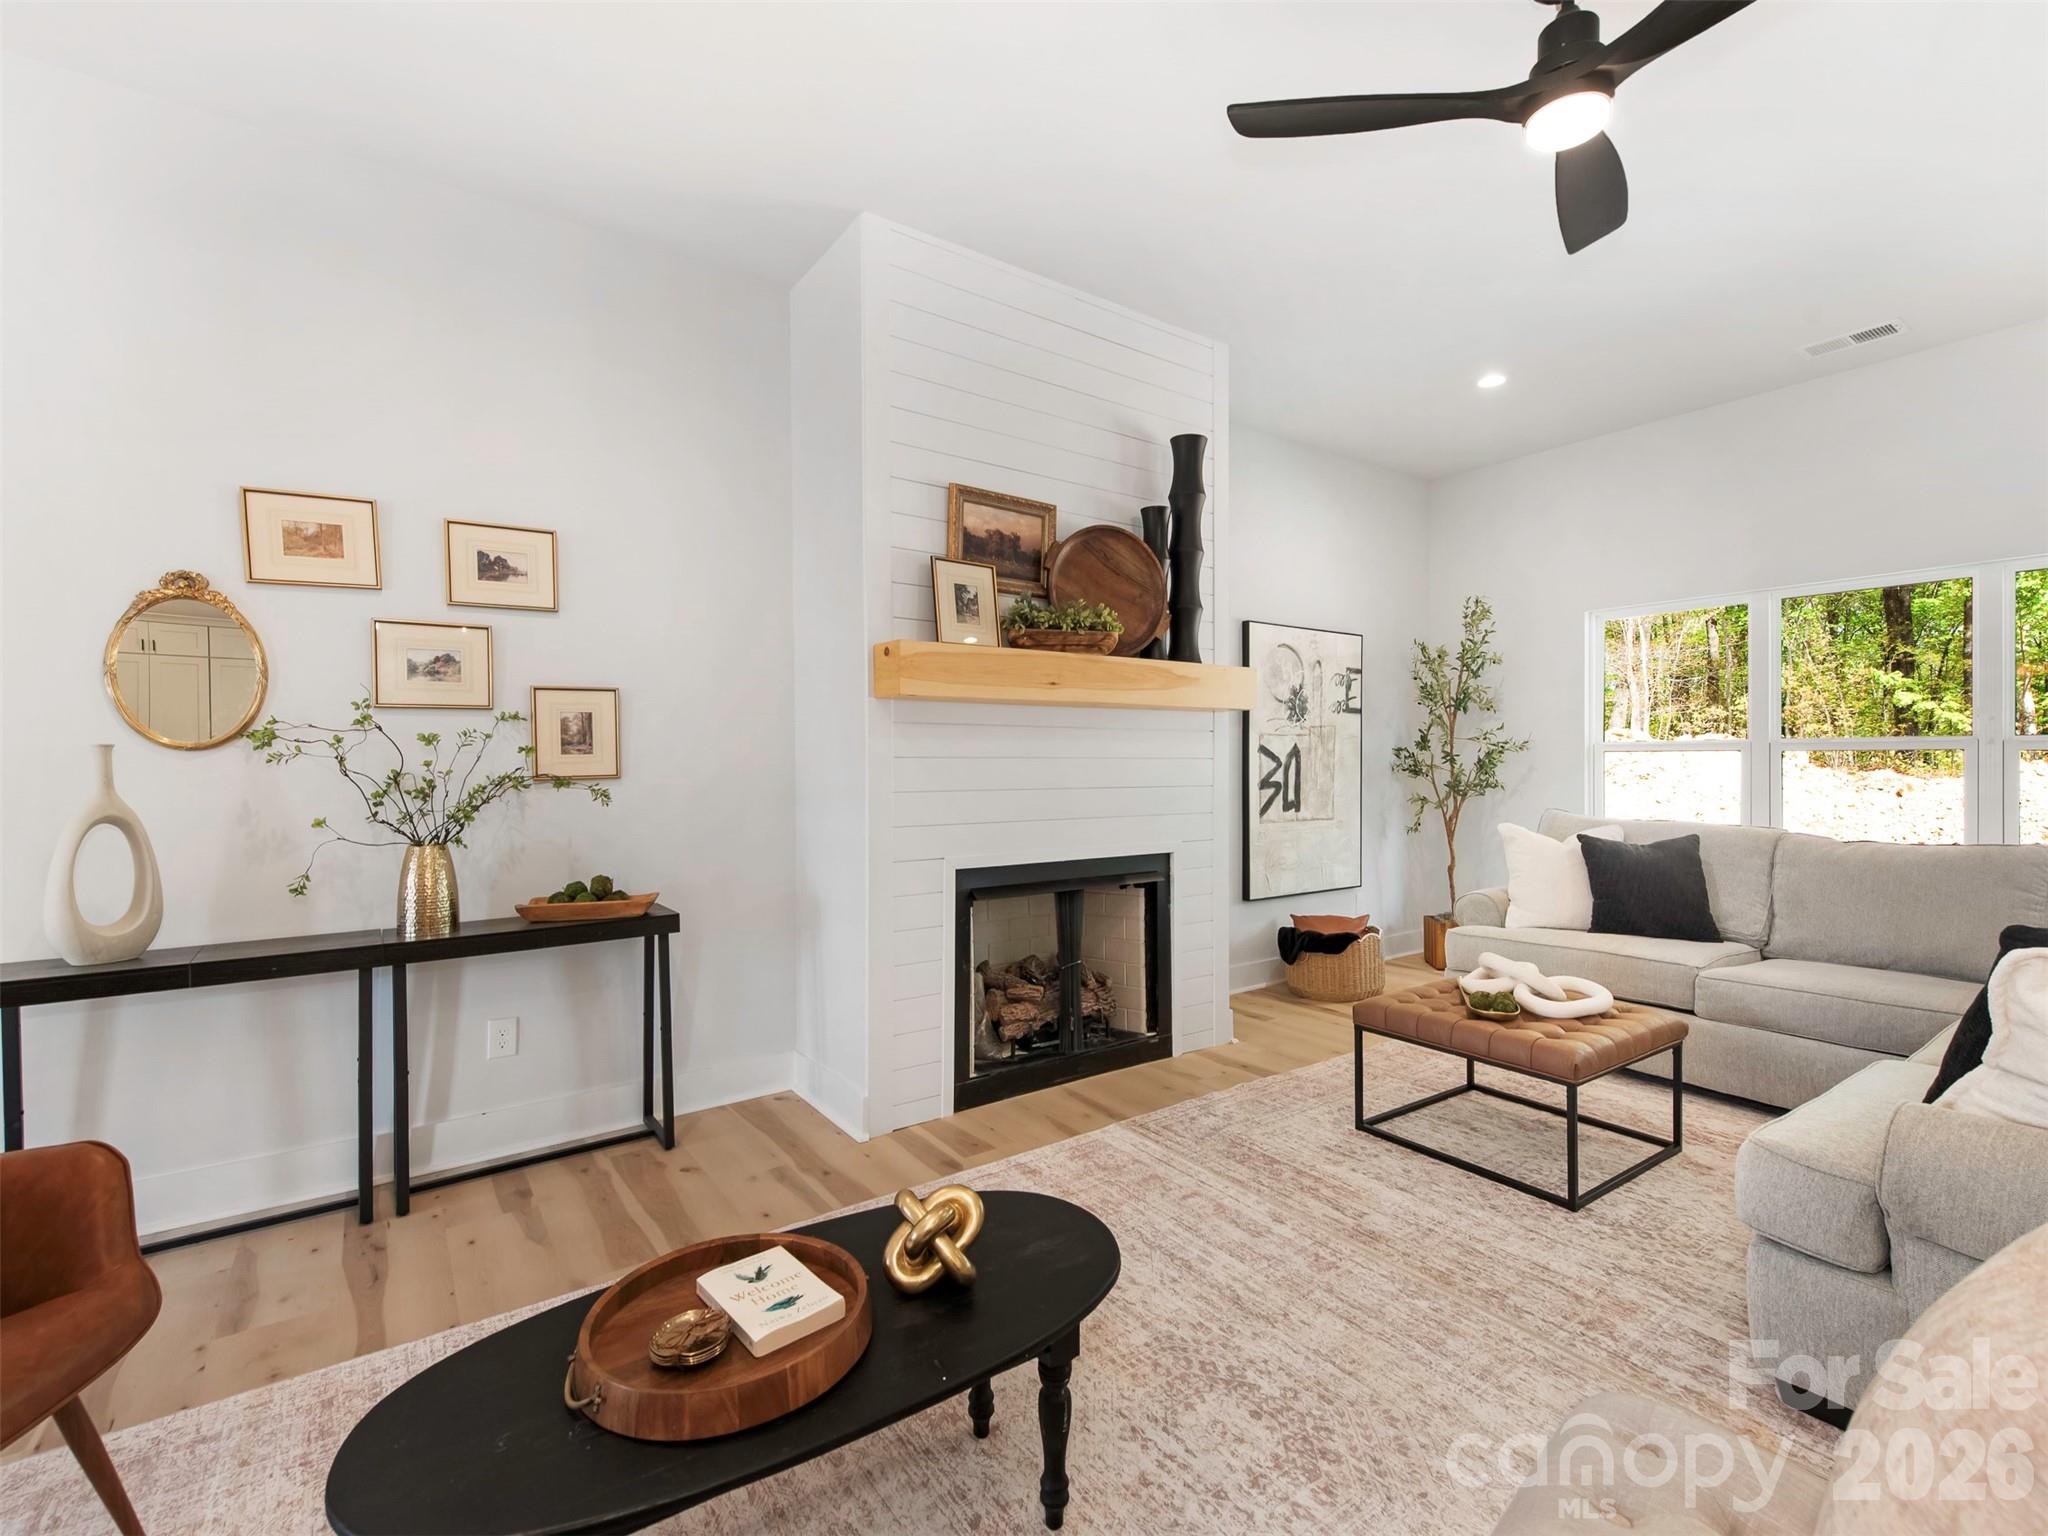
Staged living room with a shiplap fireplace, gray sectional, and large windows overlooking trees.
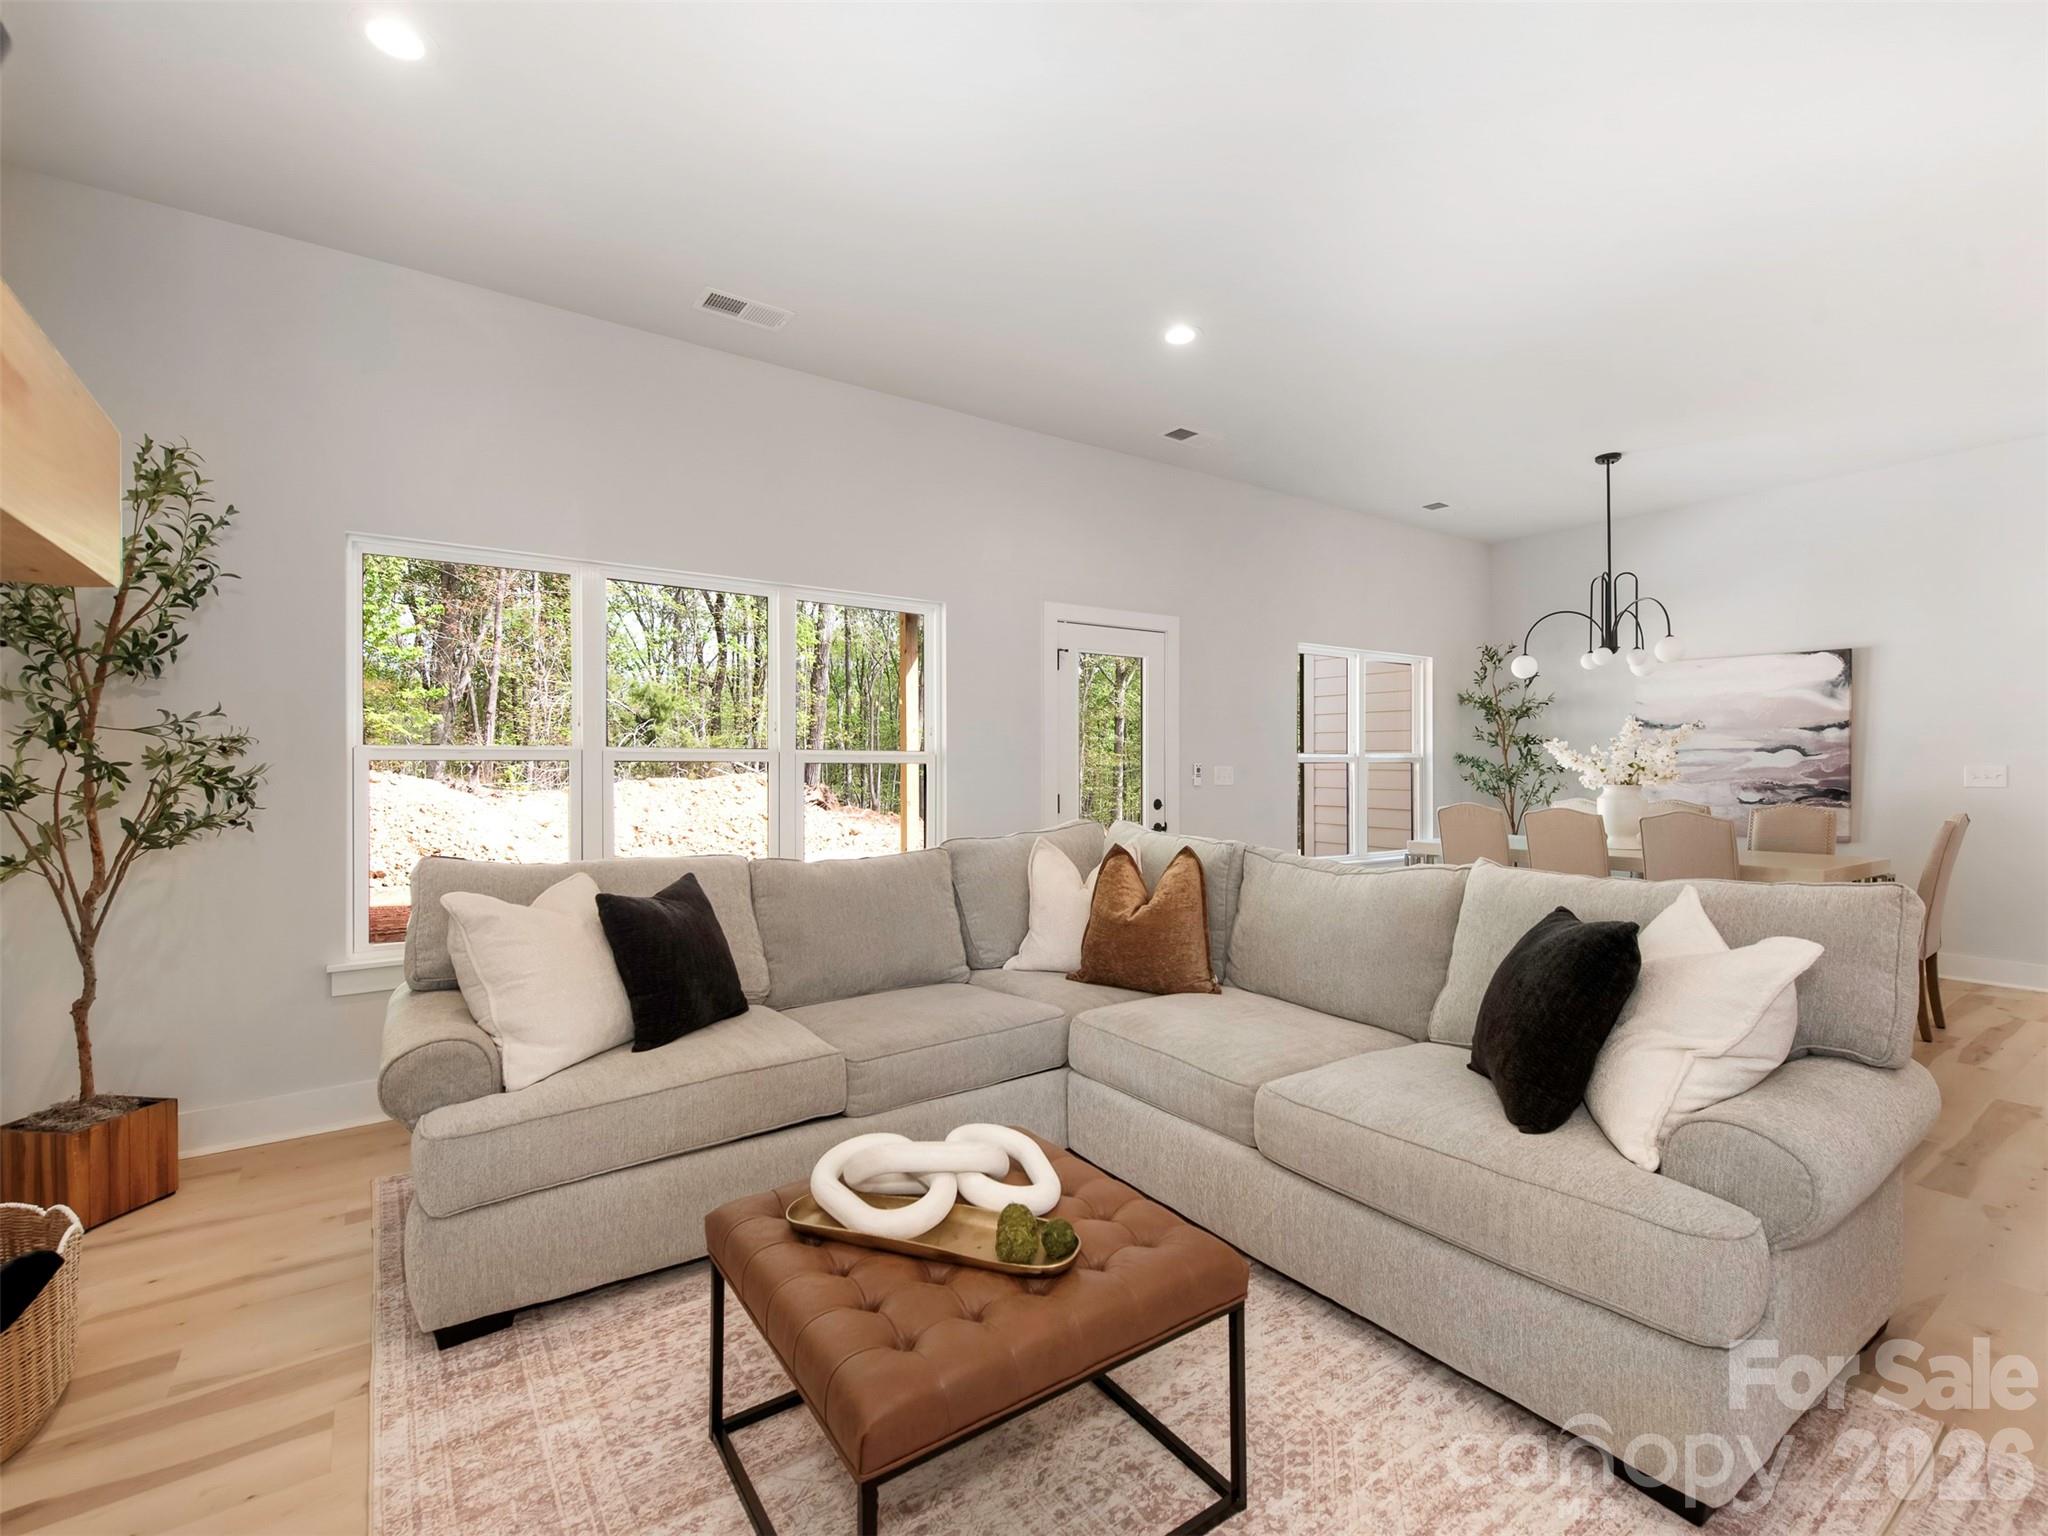
Living room with a gray sectional, brown ottoman, wide windows, and an adjoining dining area.
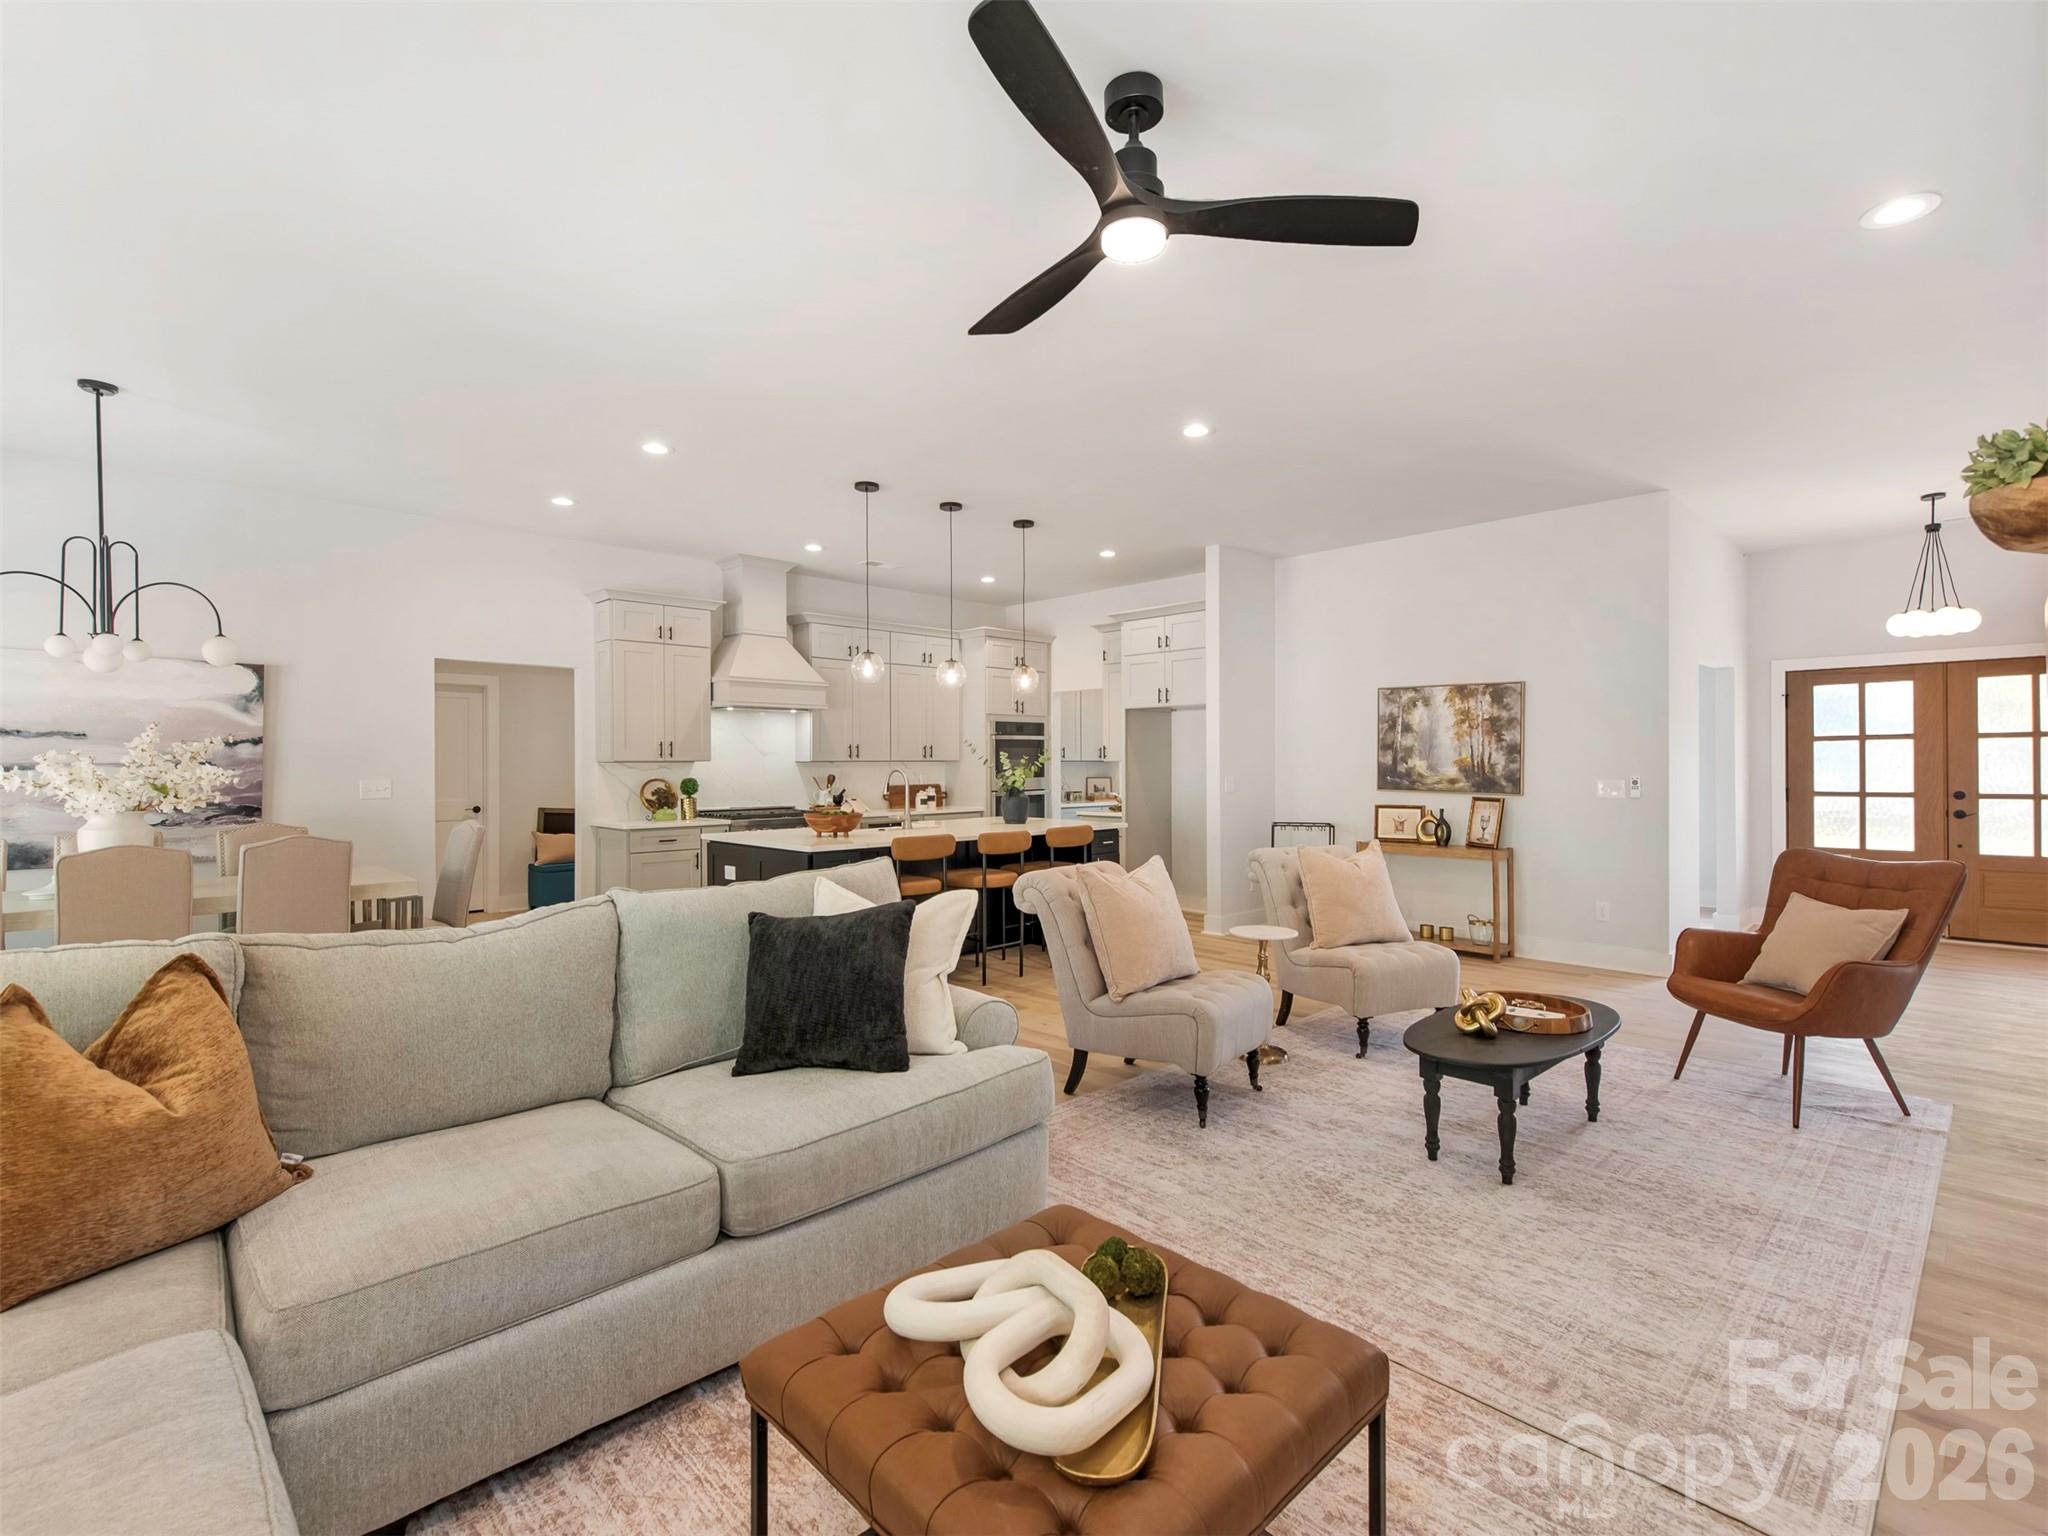
Open-plan living room with a gray sectional, leather chairs, and a white kitchen island.
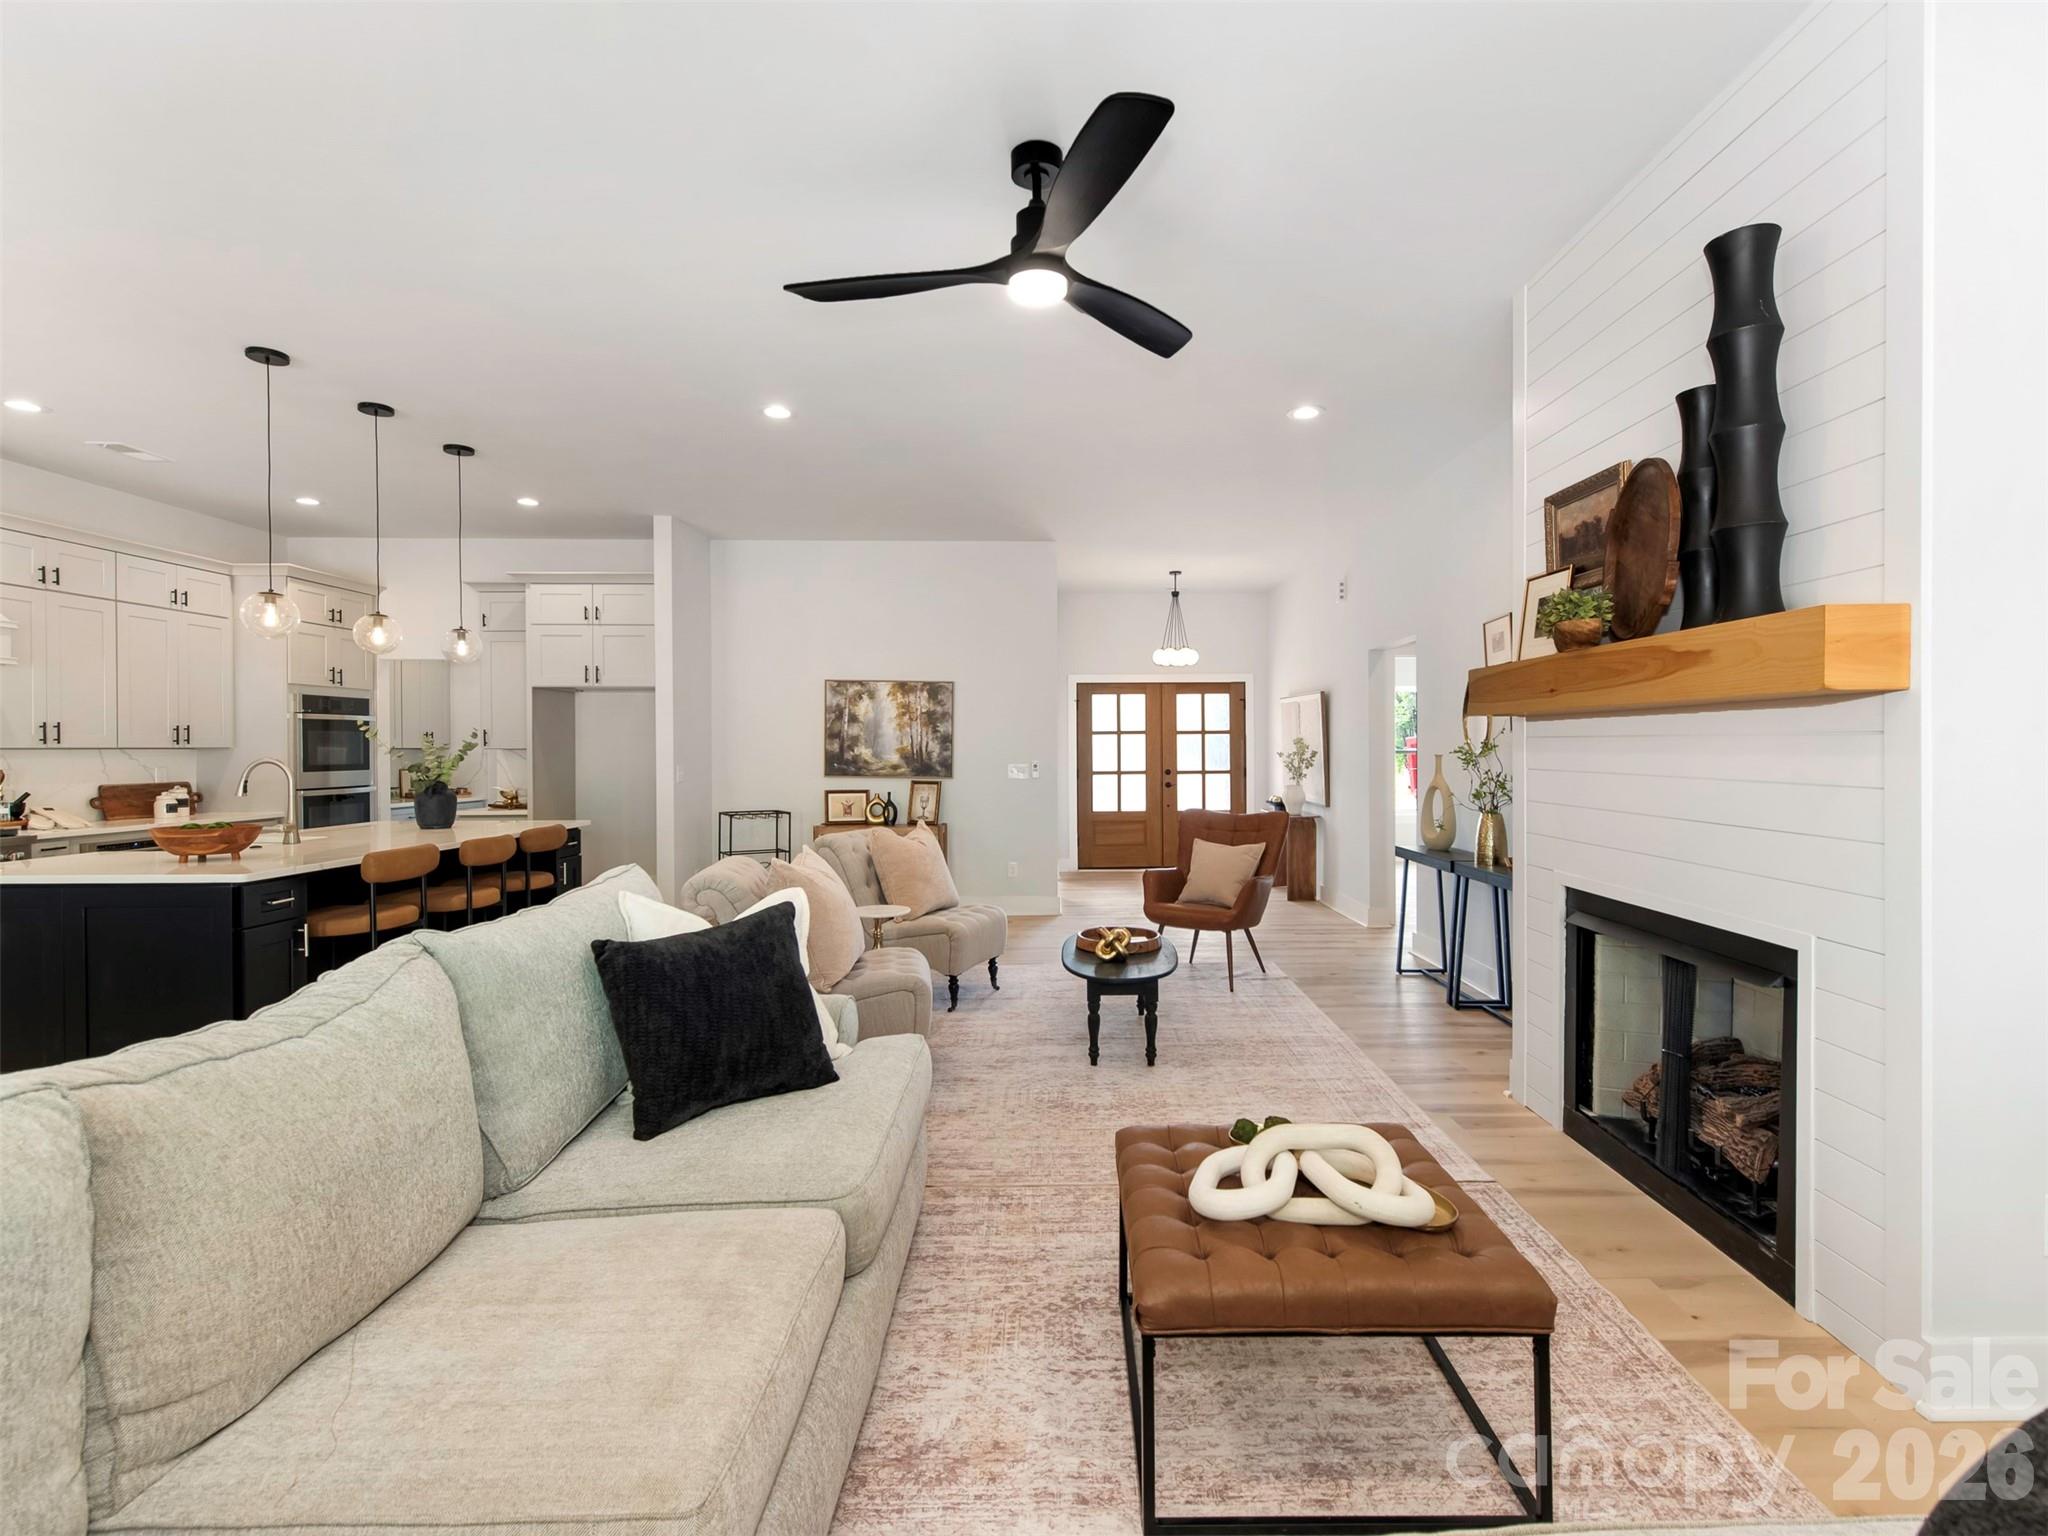
Open-plan living room with a white shiplap fireplace, light sectional sofa, and adjoining kitchen.
Kitchen with a black island, white counters, and three tan bar stools.
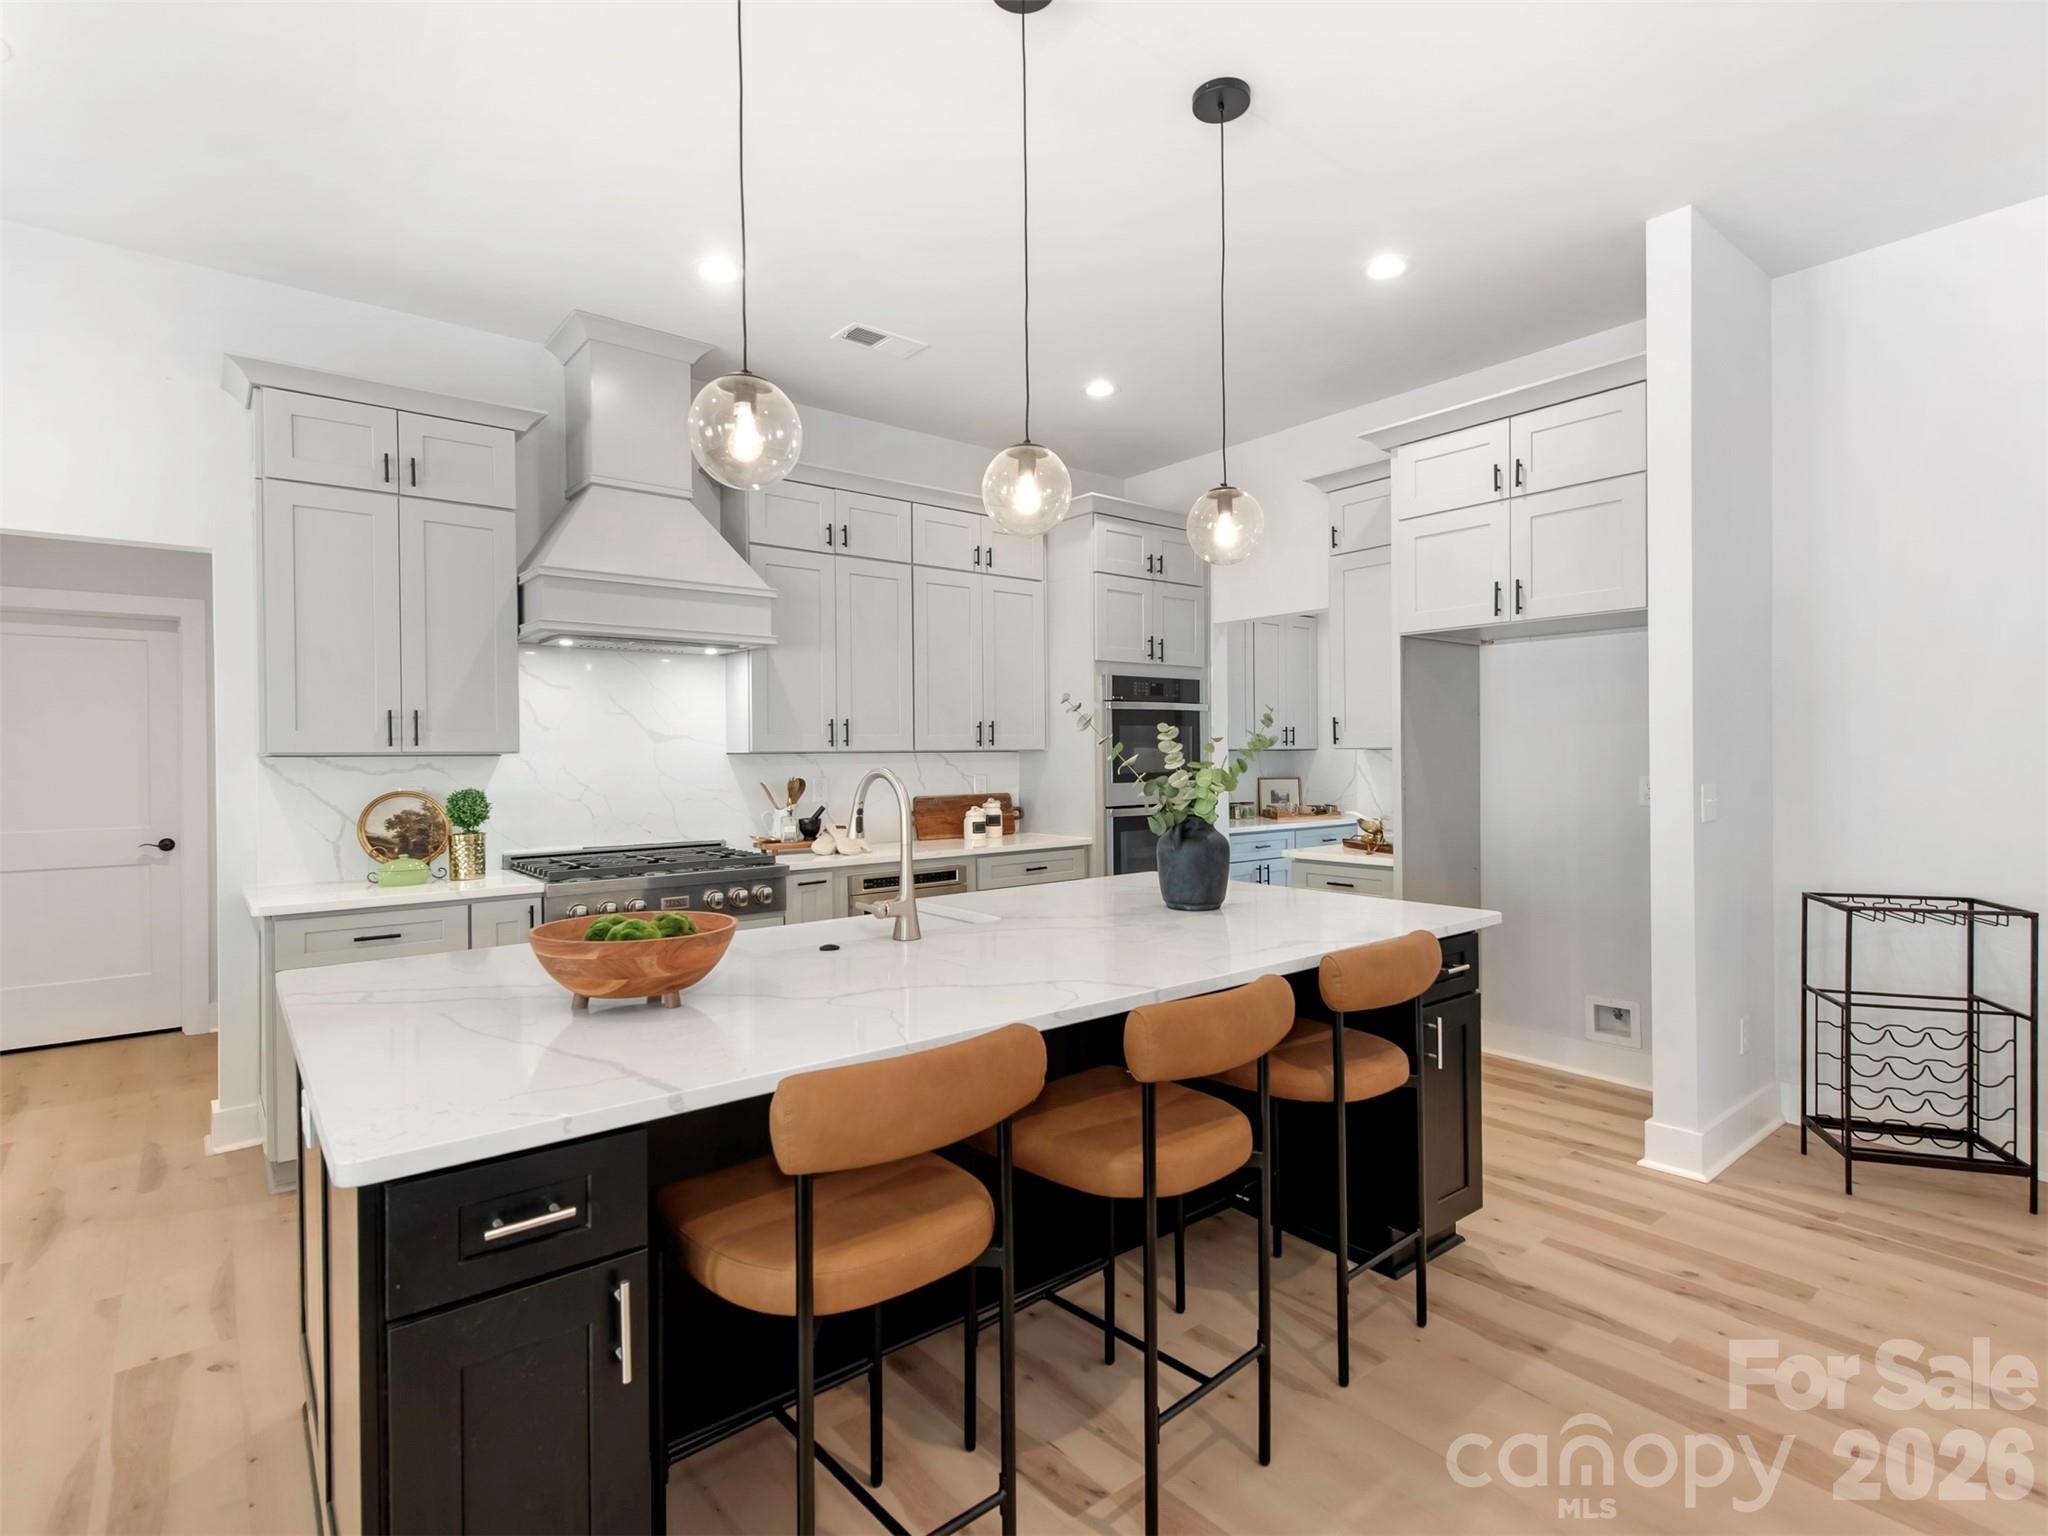
Staged kitchen with a large quartz island, tan bar stools, white cabinets, and stainless-steel range.
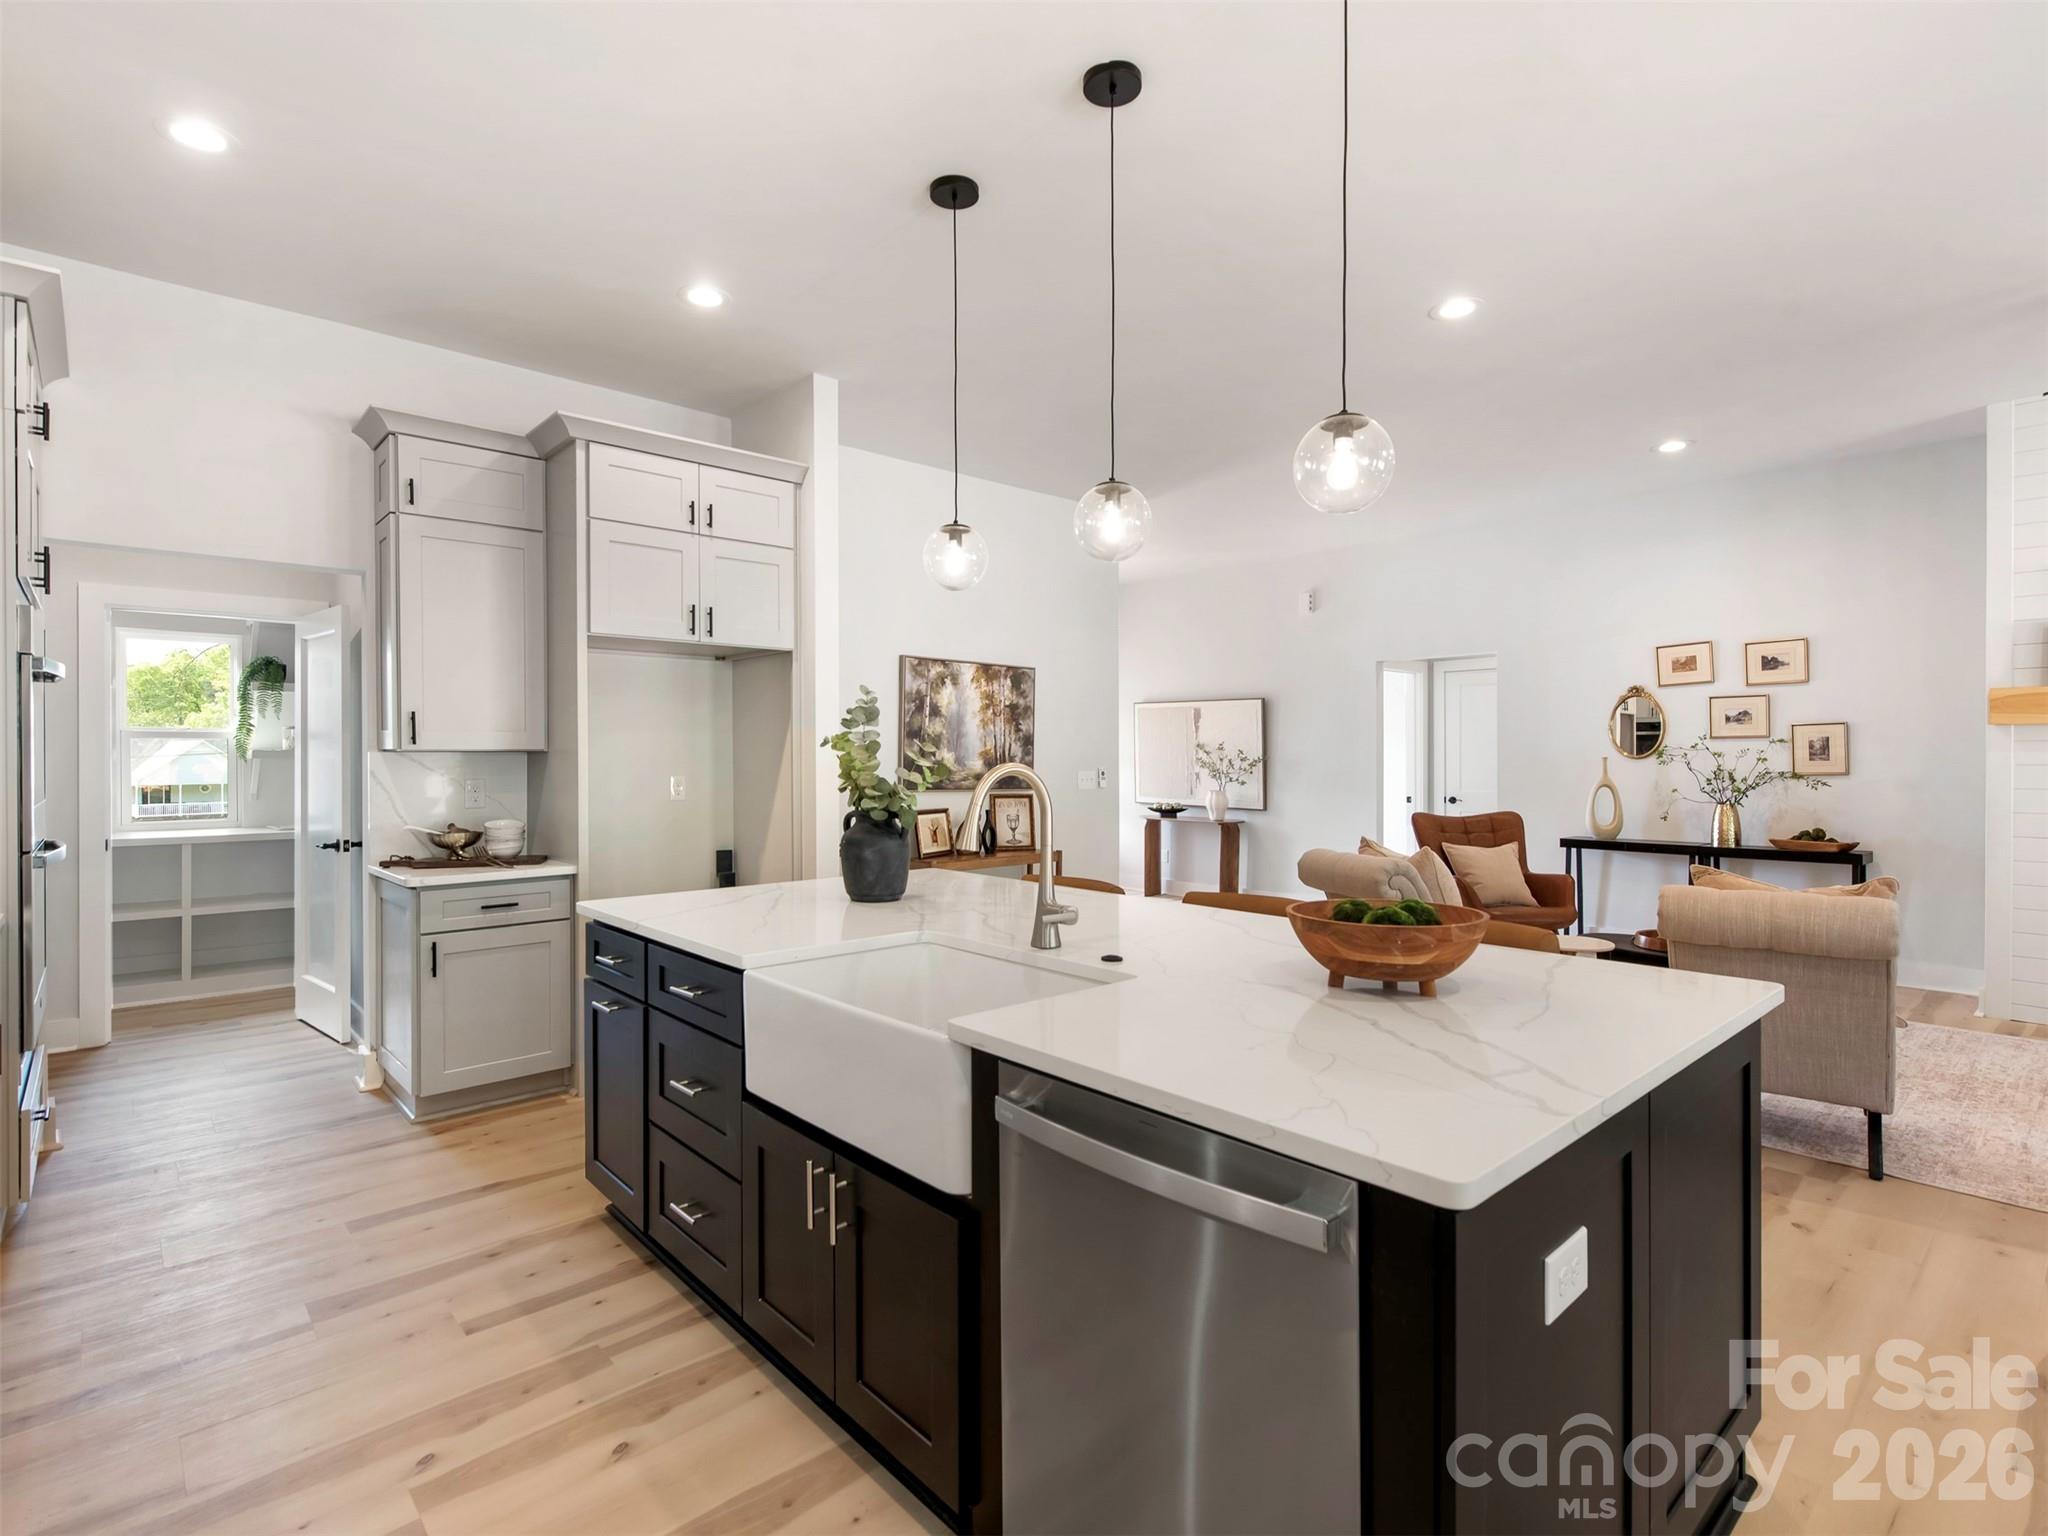
Open-plan kitchen with a large white island, dark cabinets, and adjoining dining and living areas.
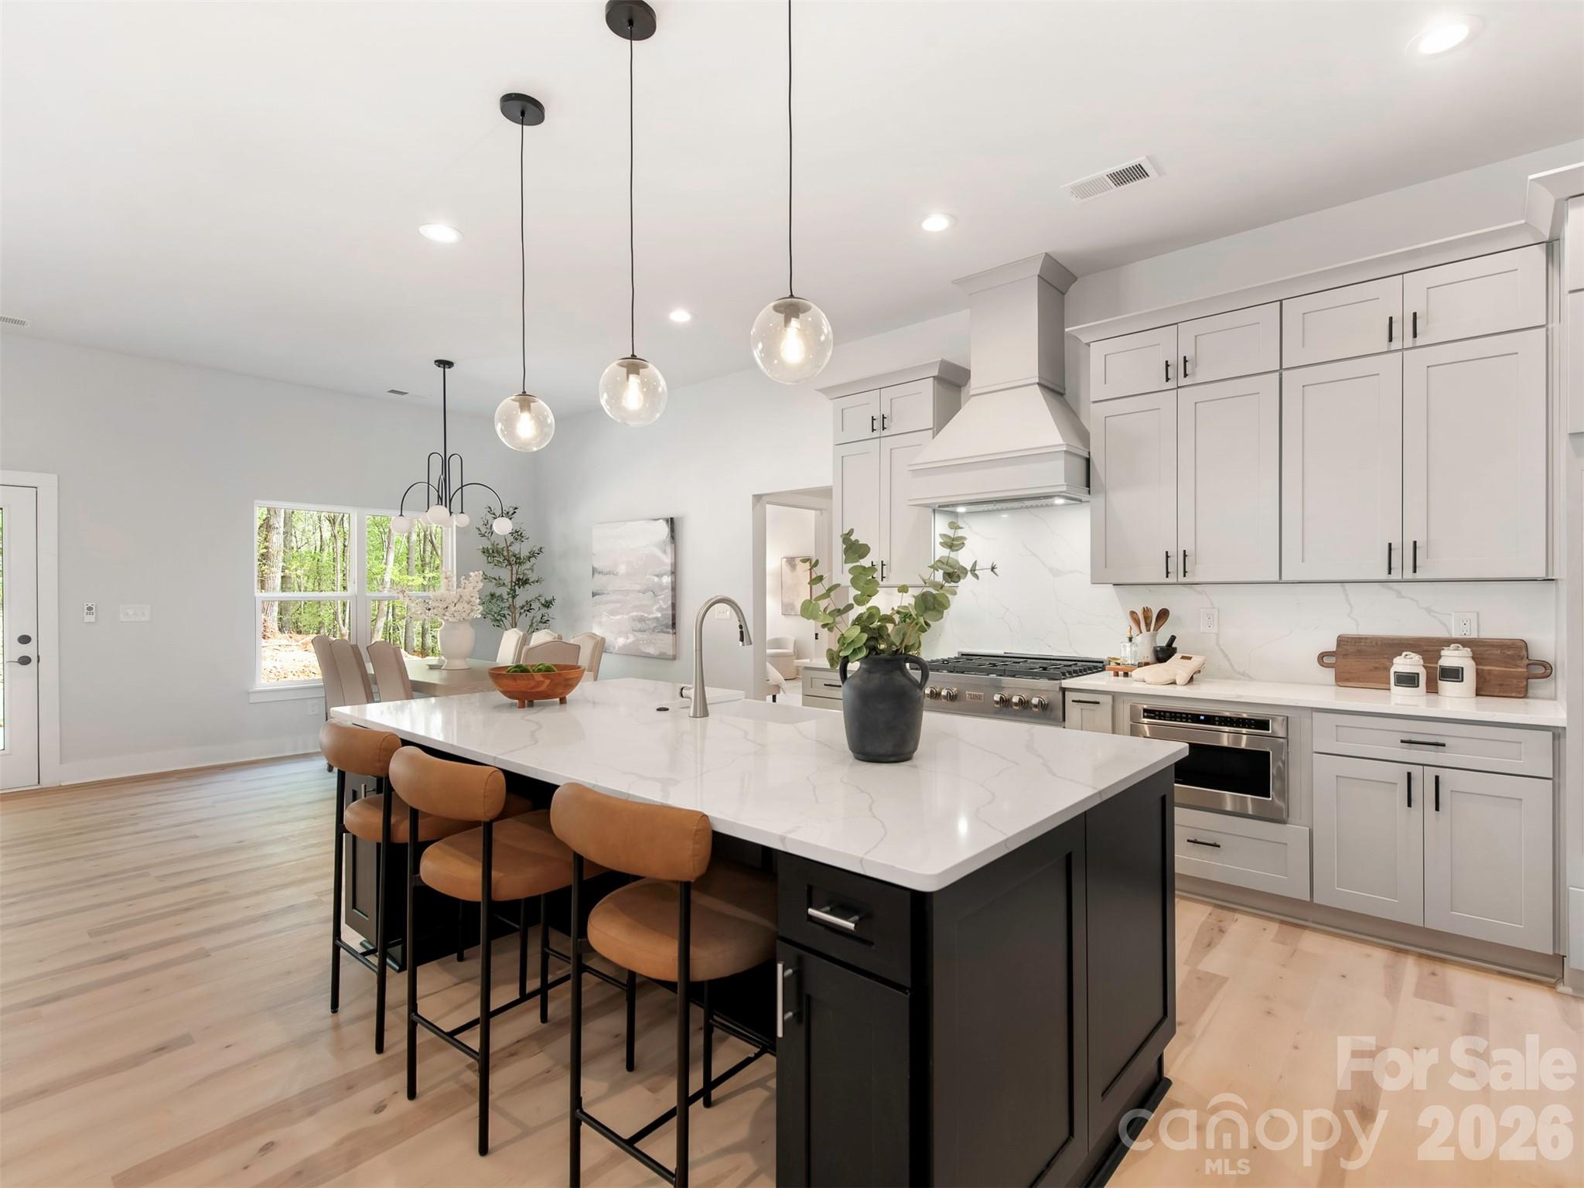
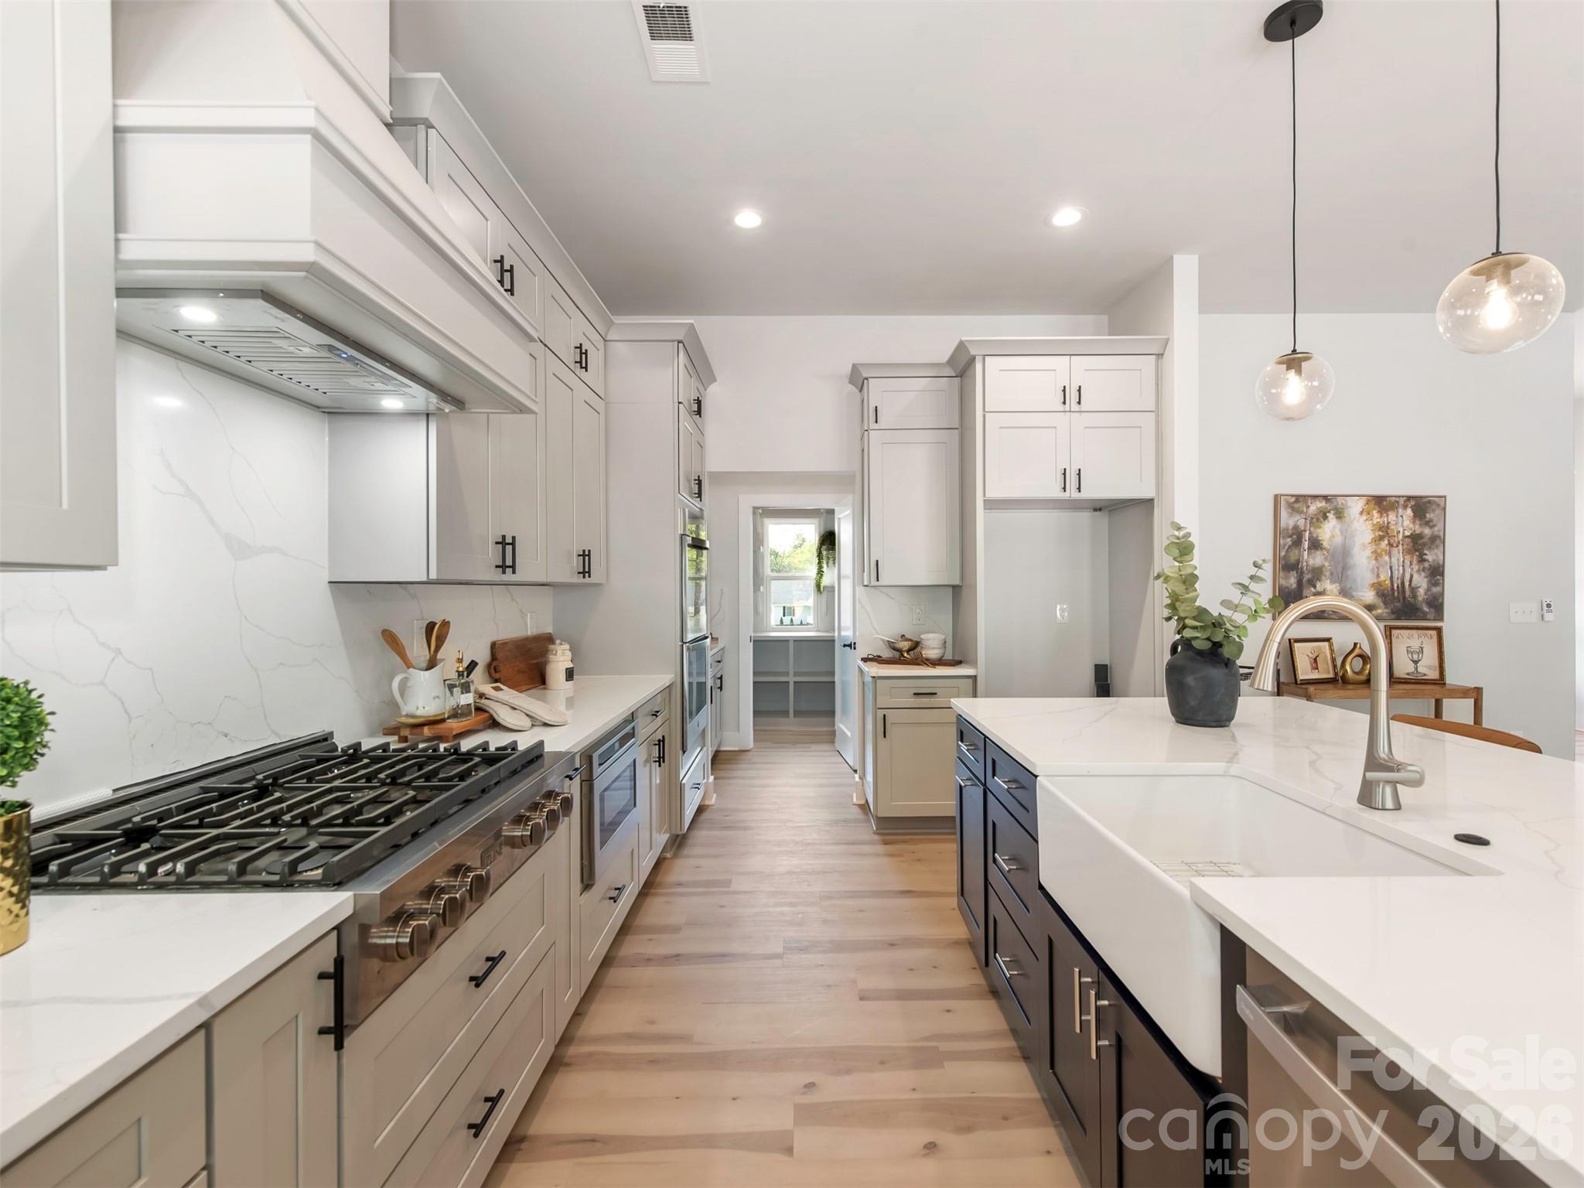
Modern kitchen with a dark island, white cabinetry, veined stone surfaces, and stainless gas range.
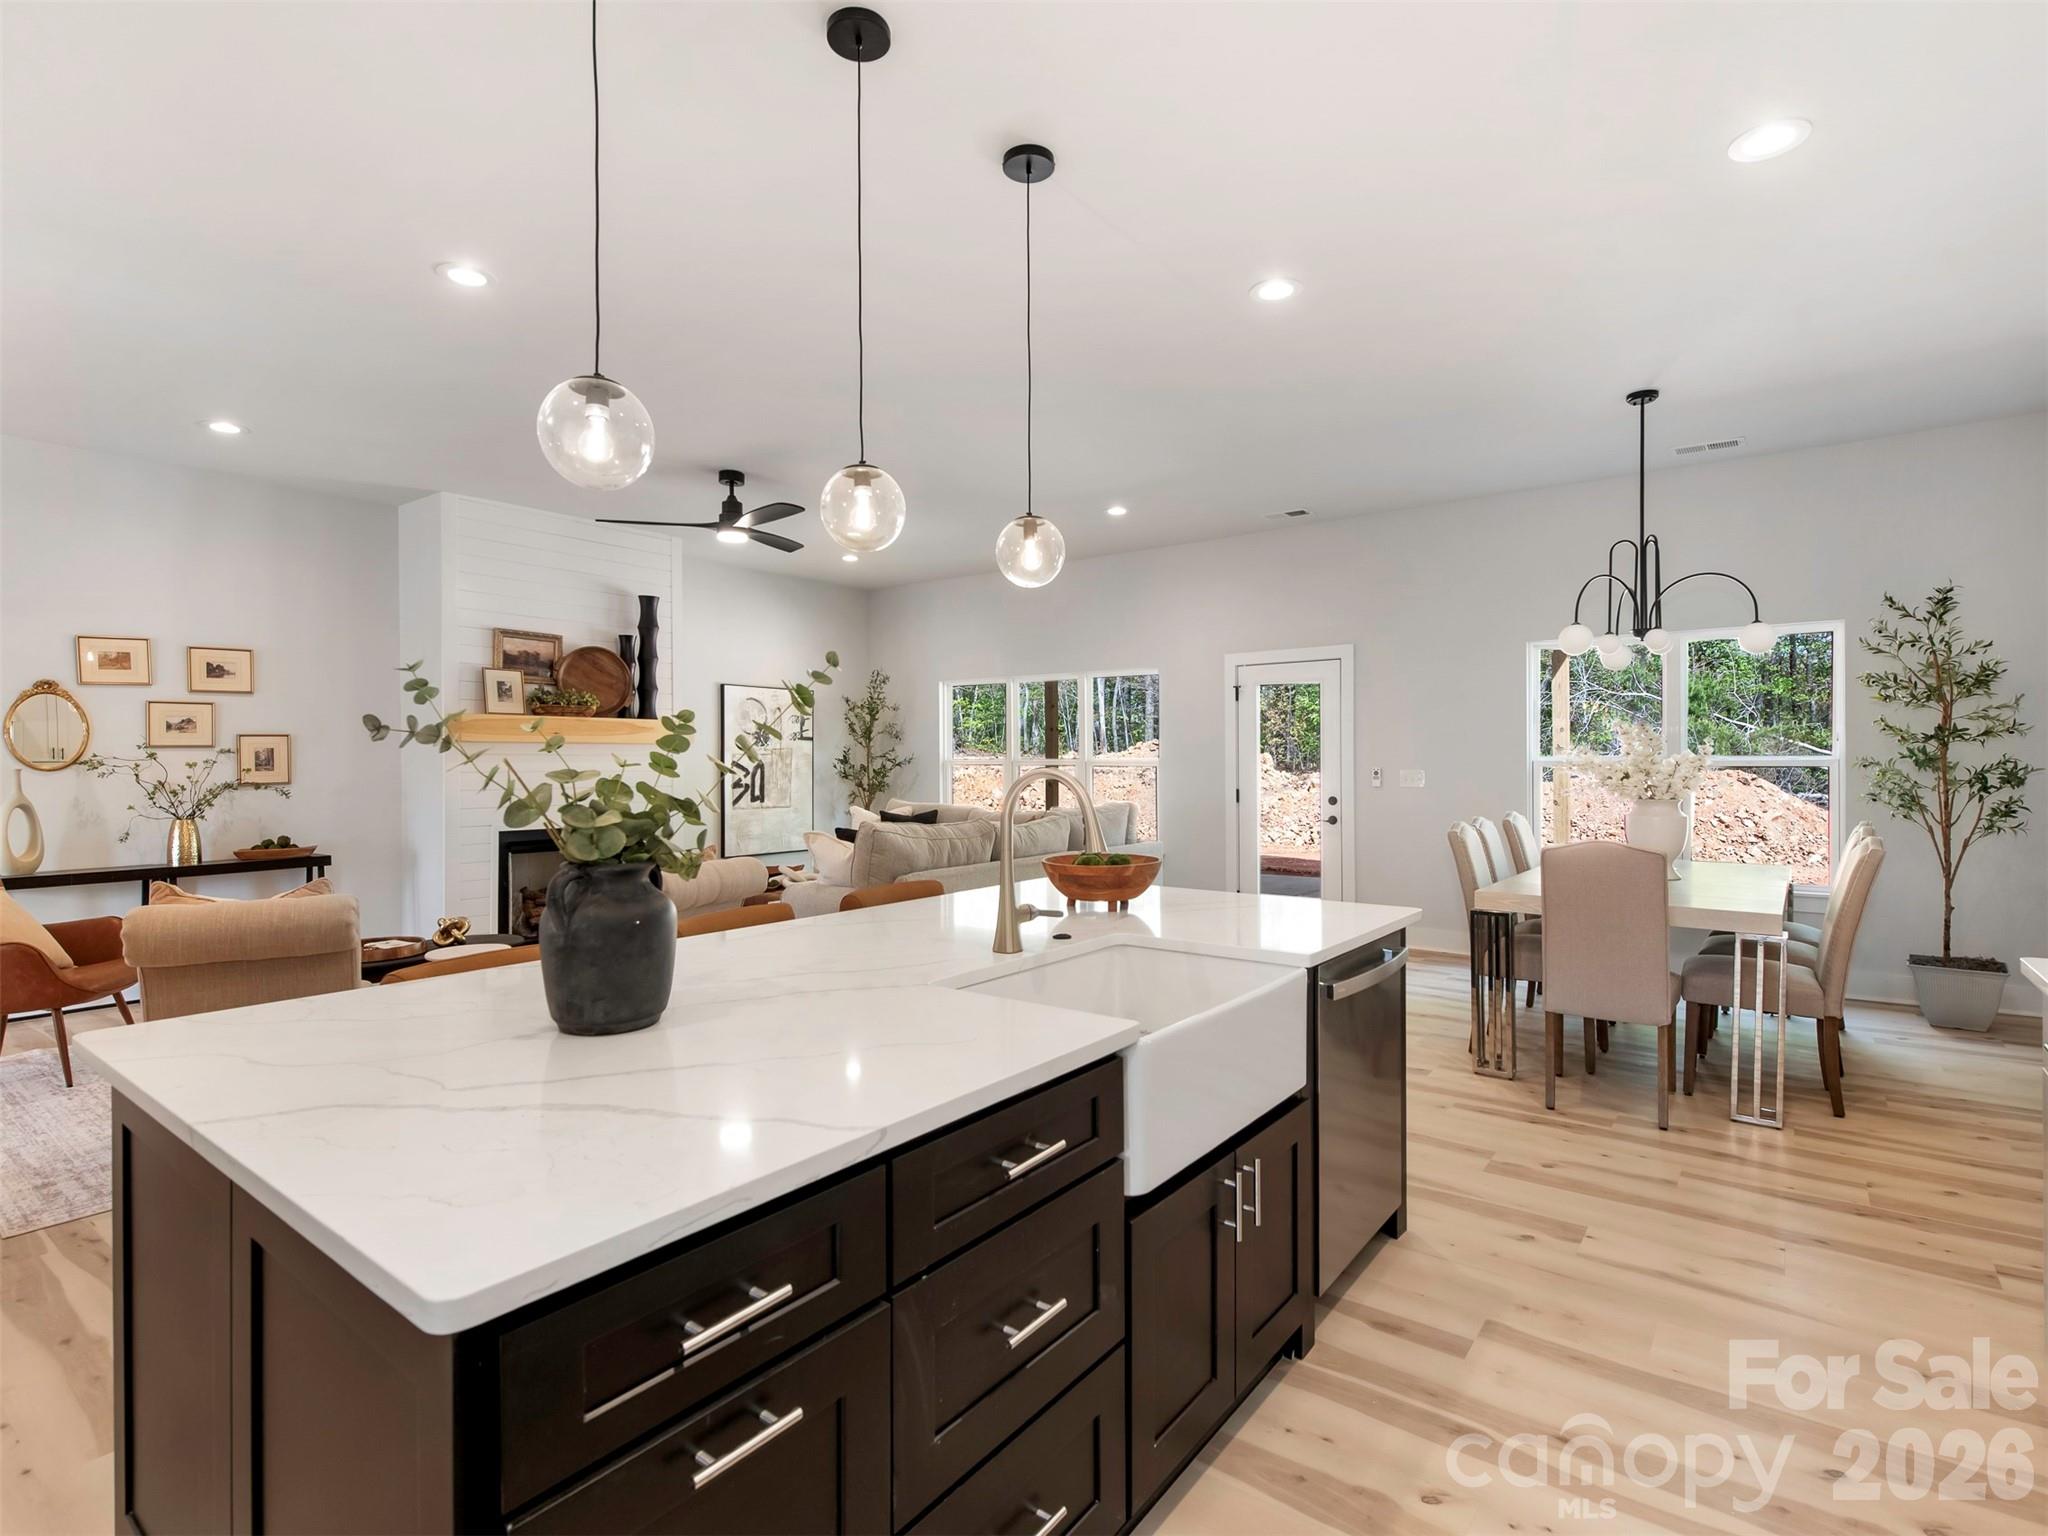
Open kitchen with a large dark island, white veined counters, farmhouse sink, and glass pendant lights.
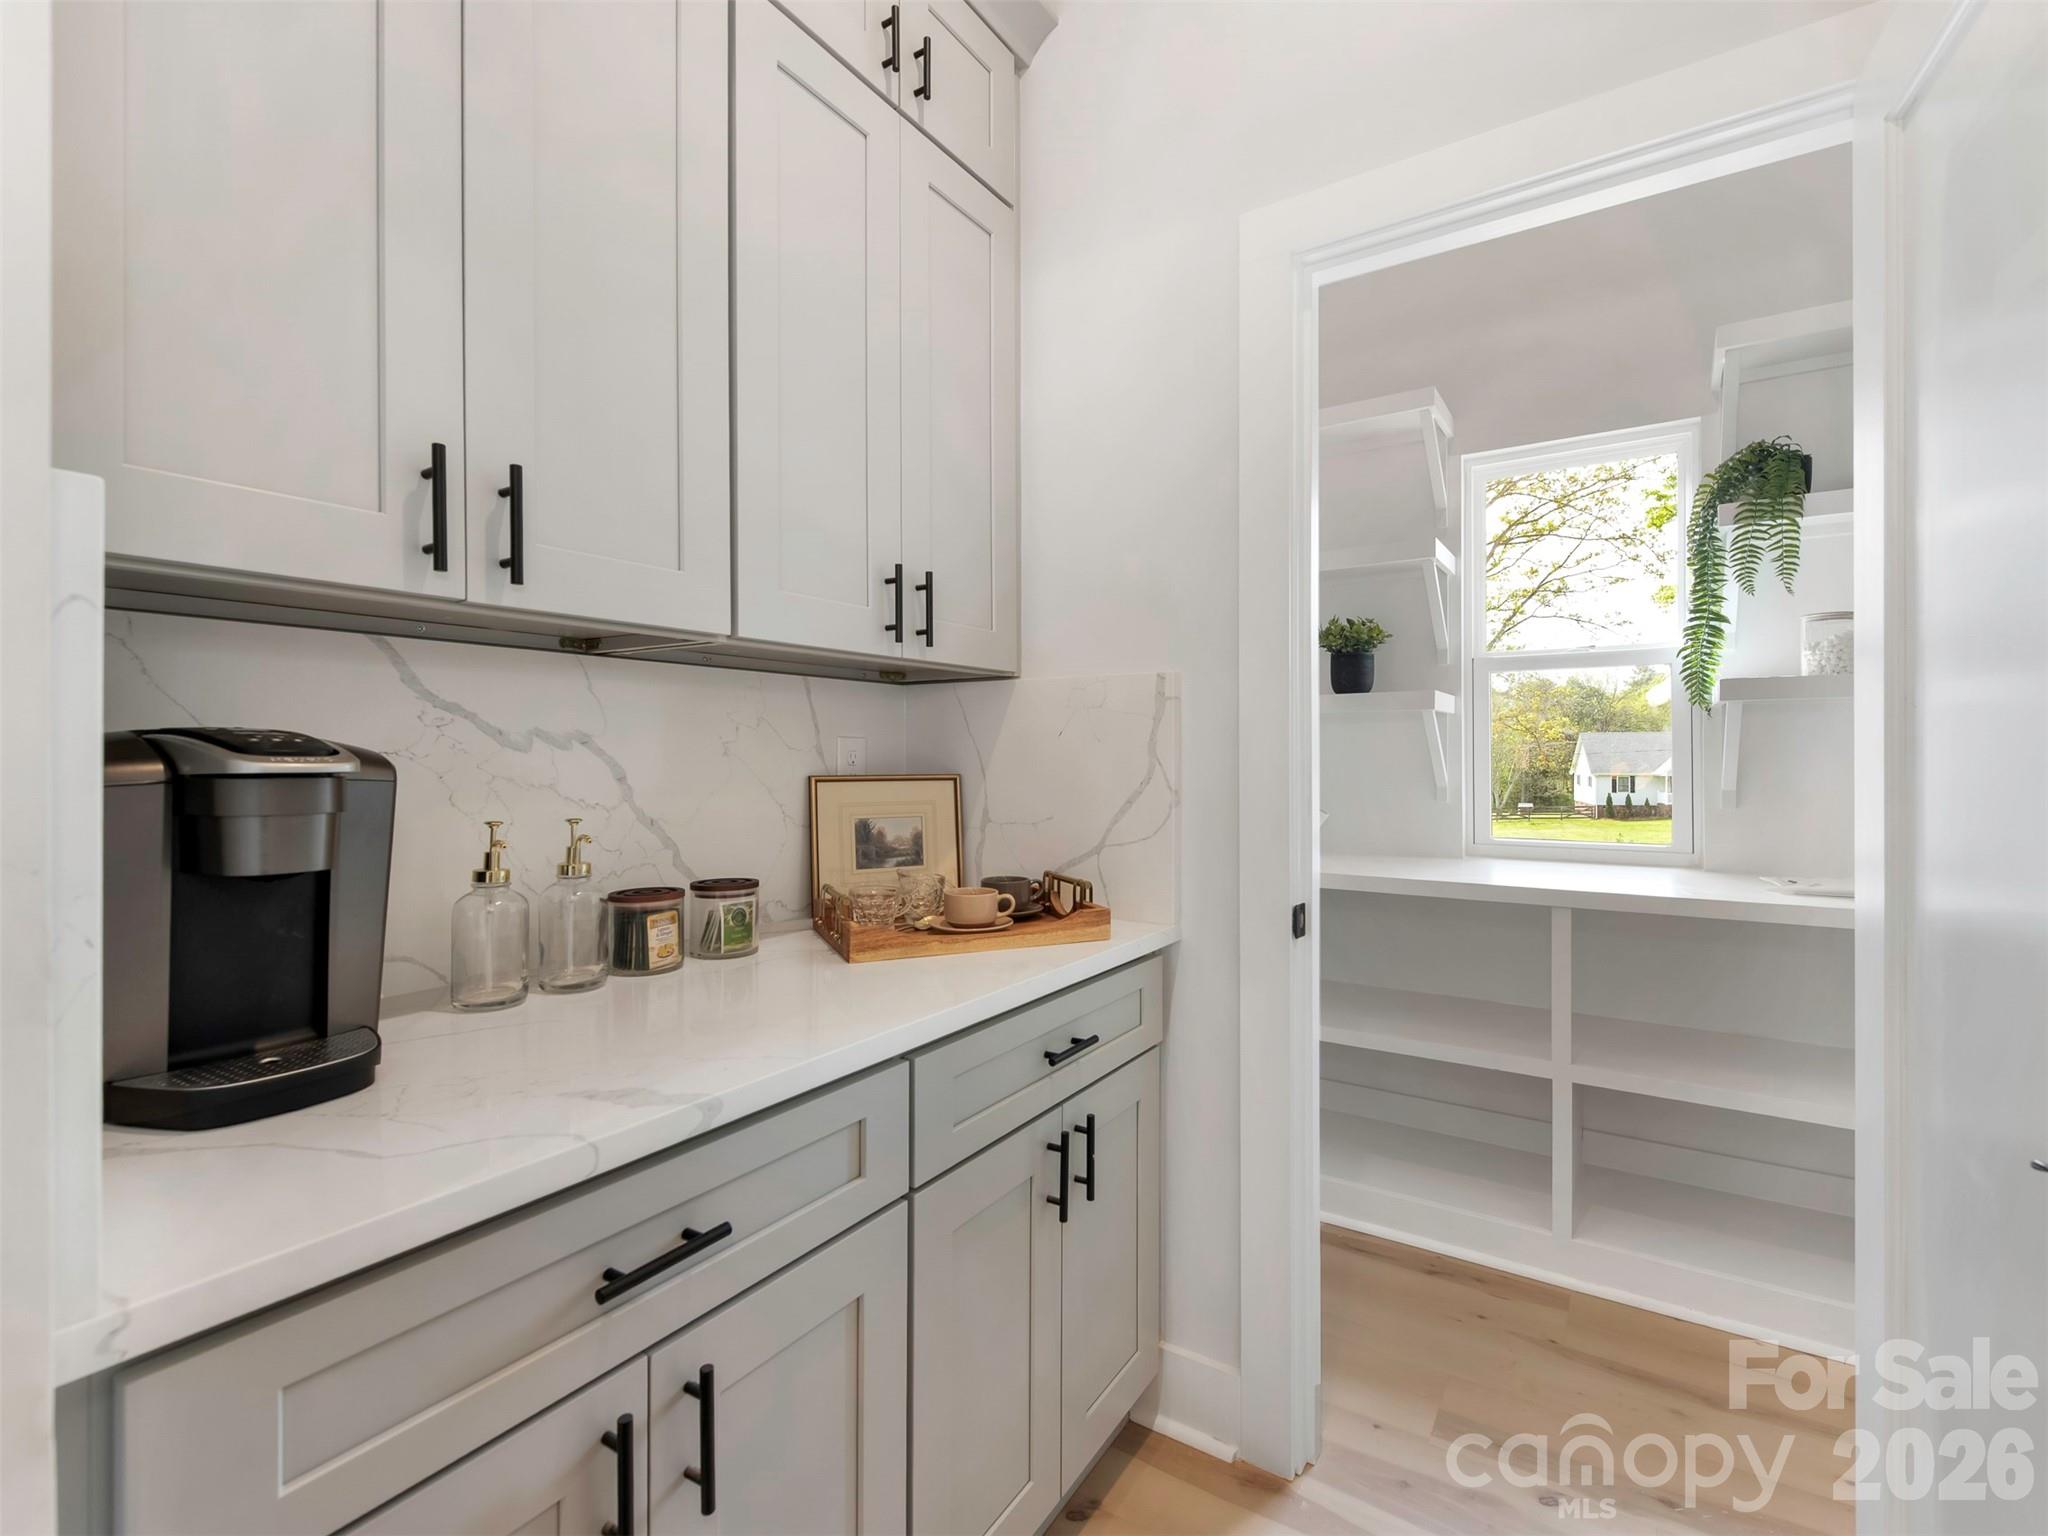
Kitchen coffee station with white shaker cabinets and stone counters beside a windowed pantry.
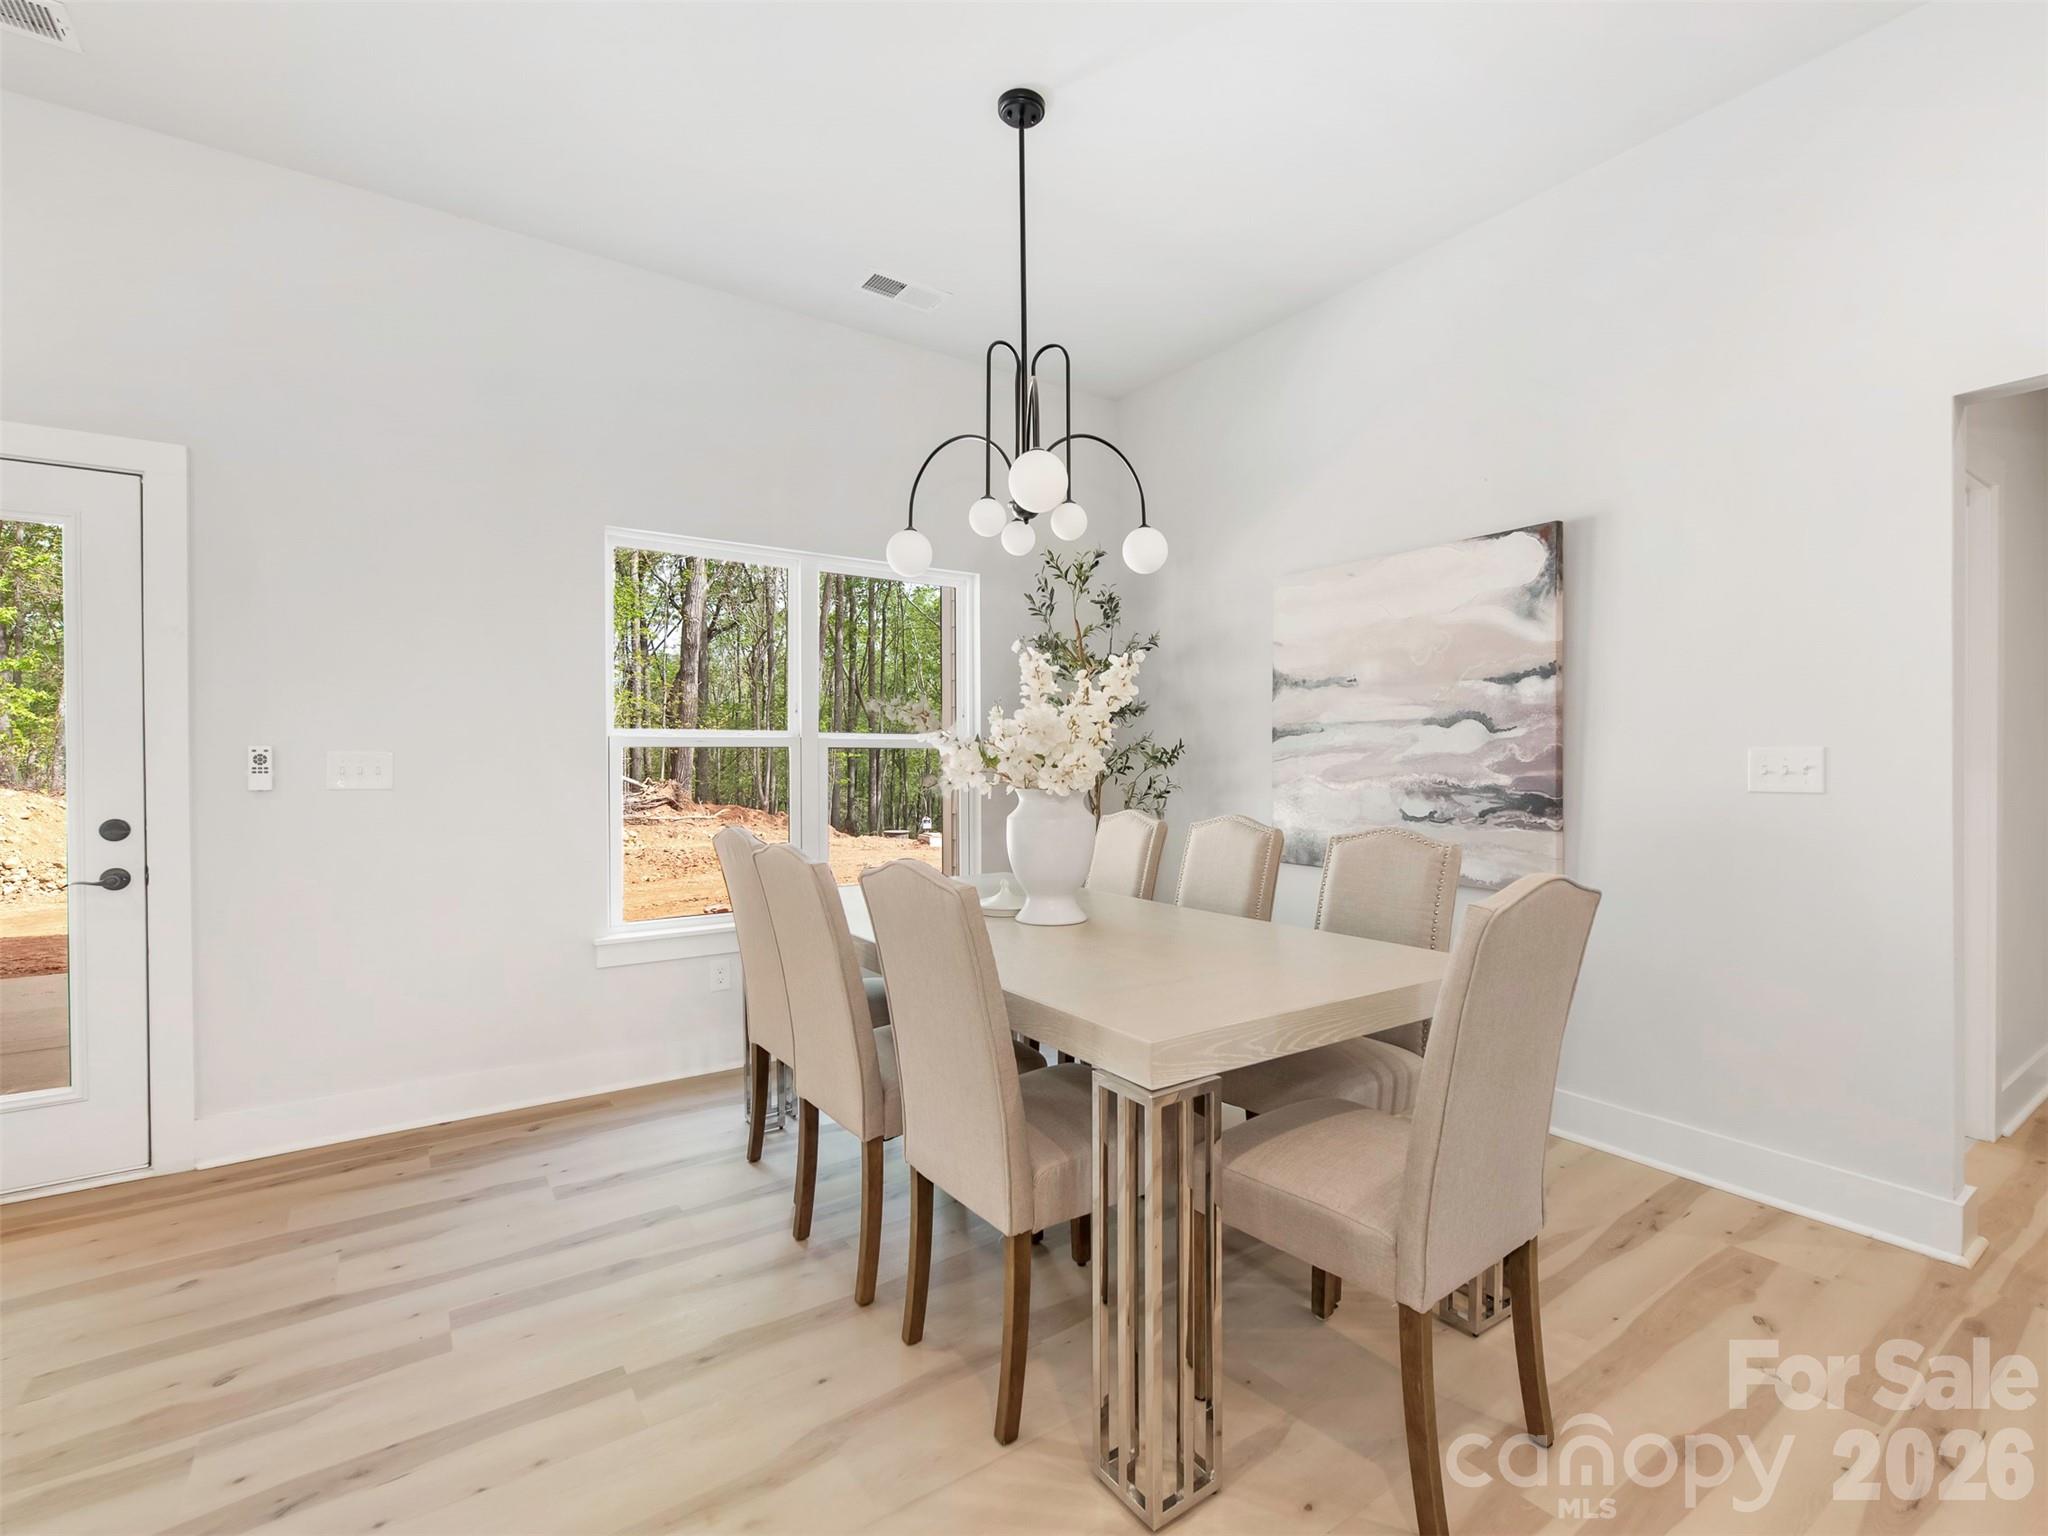
Staged dining room with a pale wood table, upholstered chairs, and globe chandelier beside wooded windows.
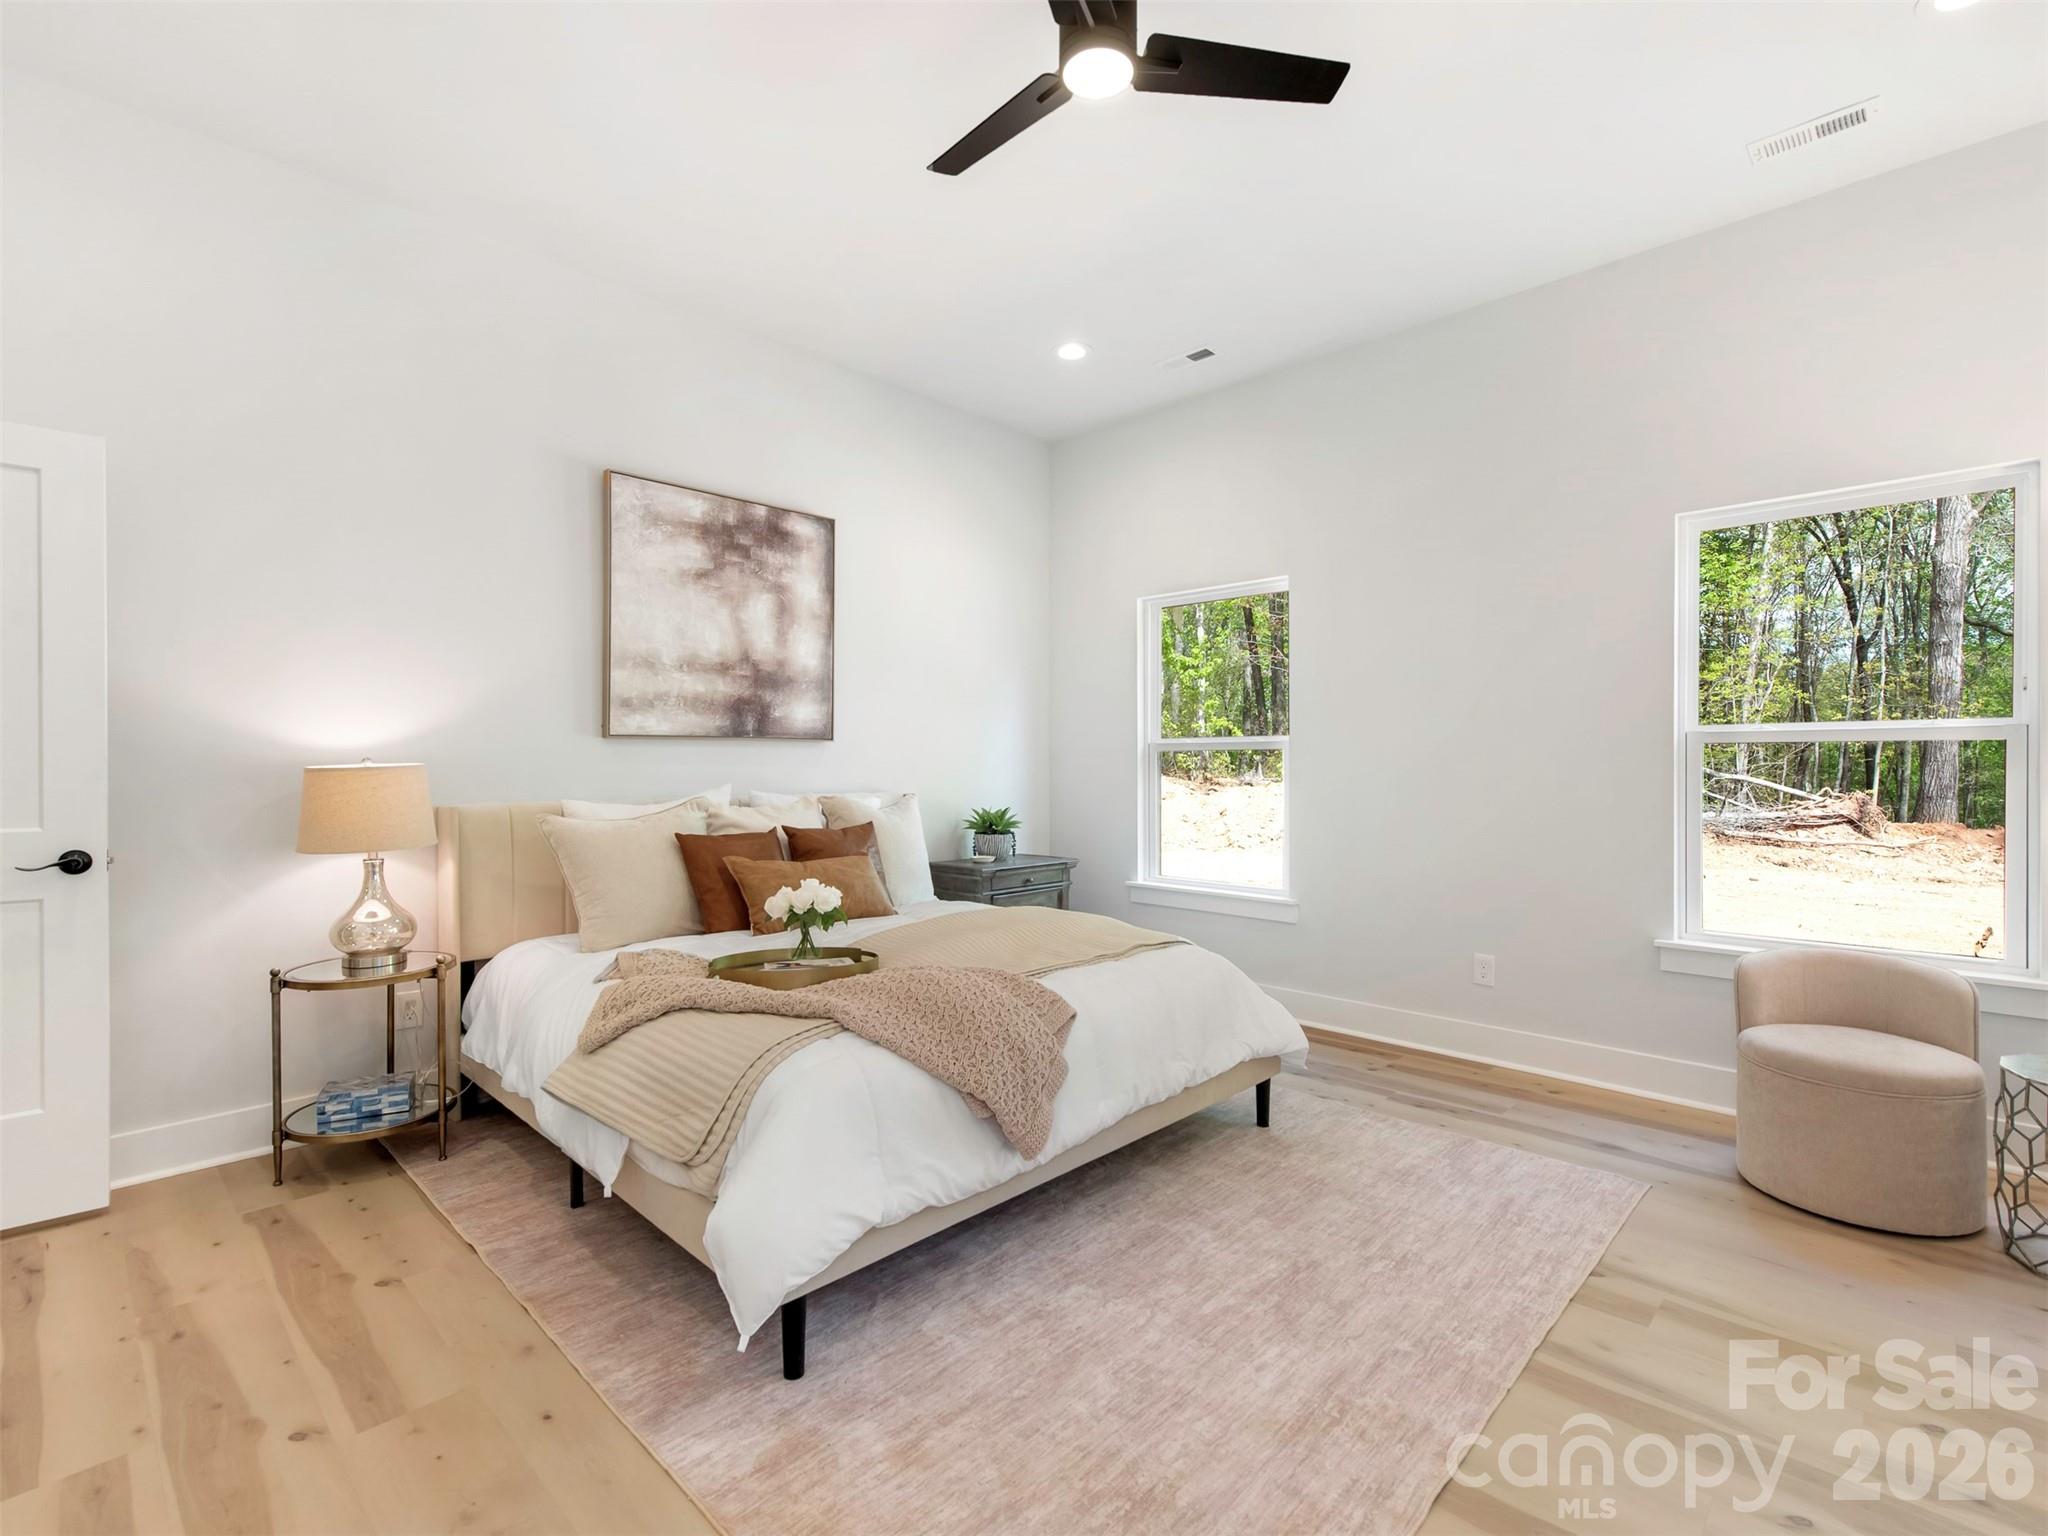
Staged bedroom with a white bed, pale wood floors, and windows overlooking trees.
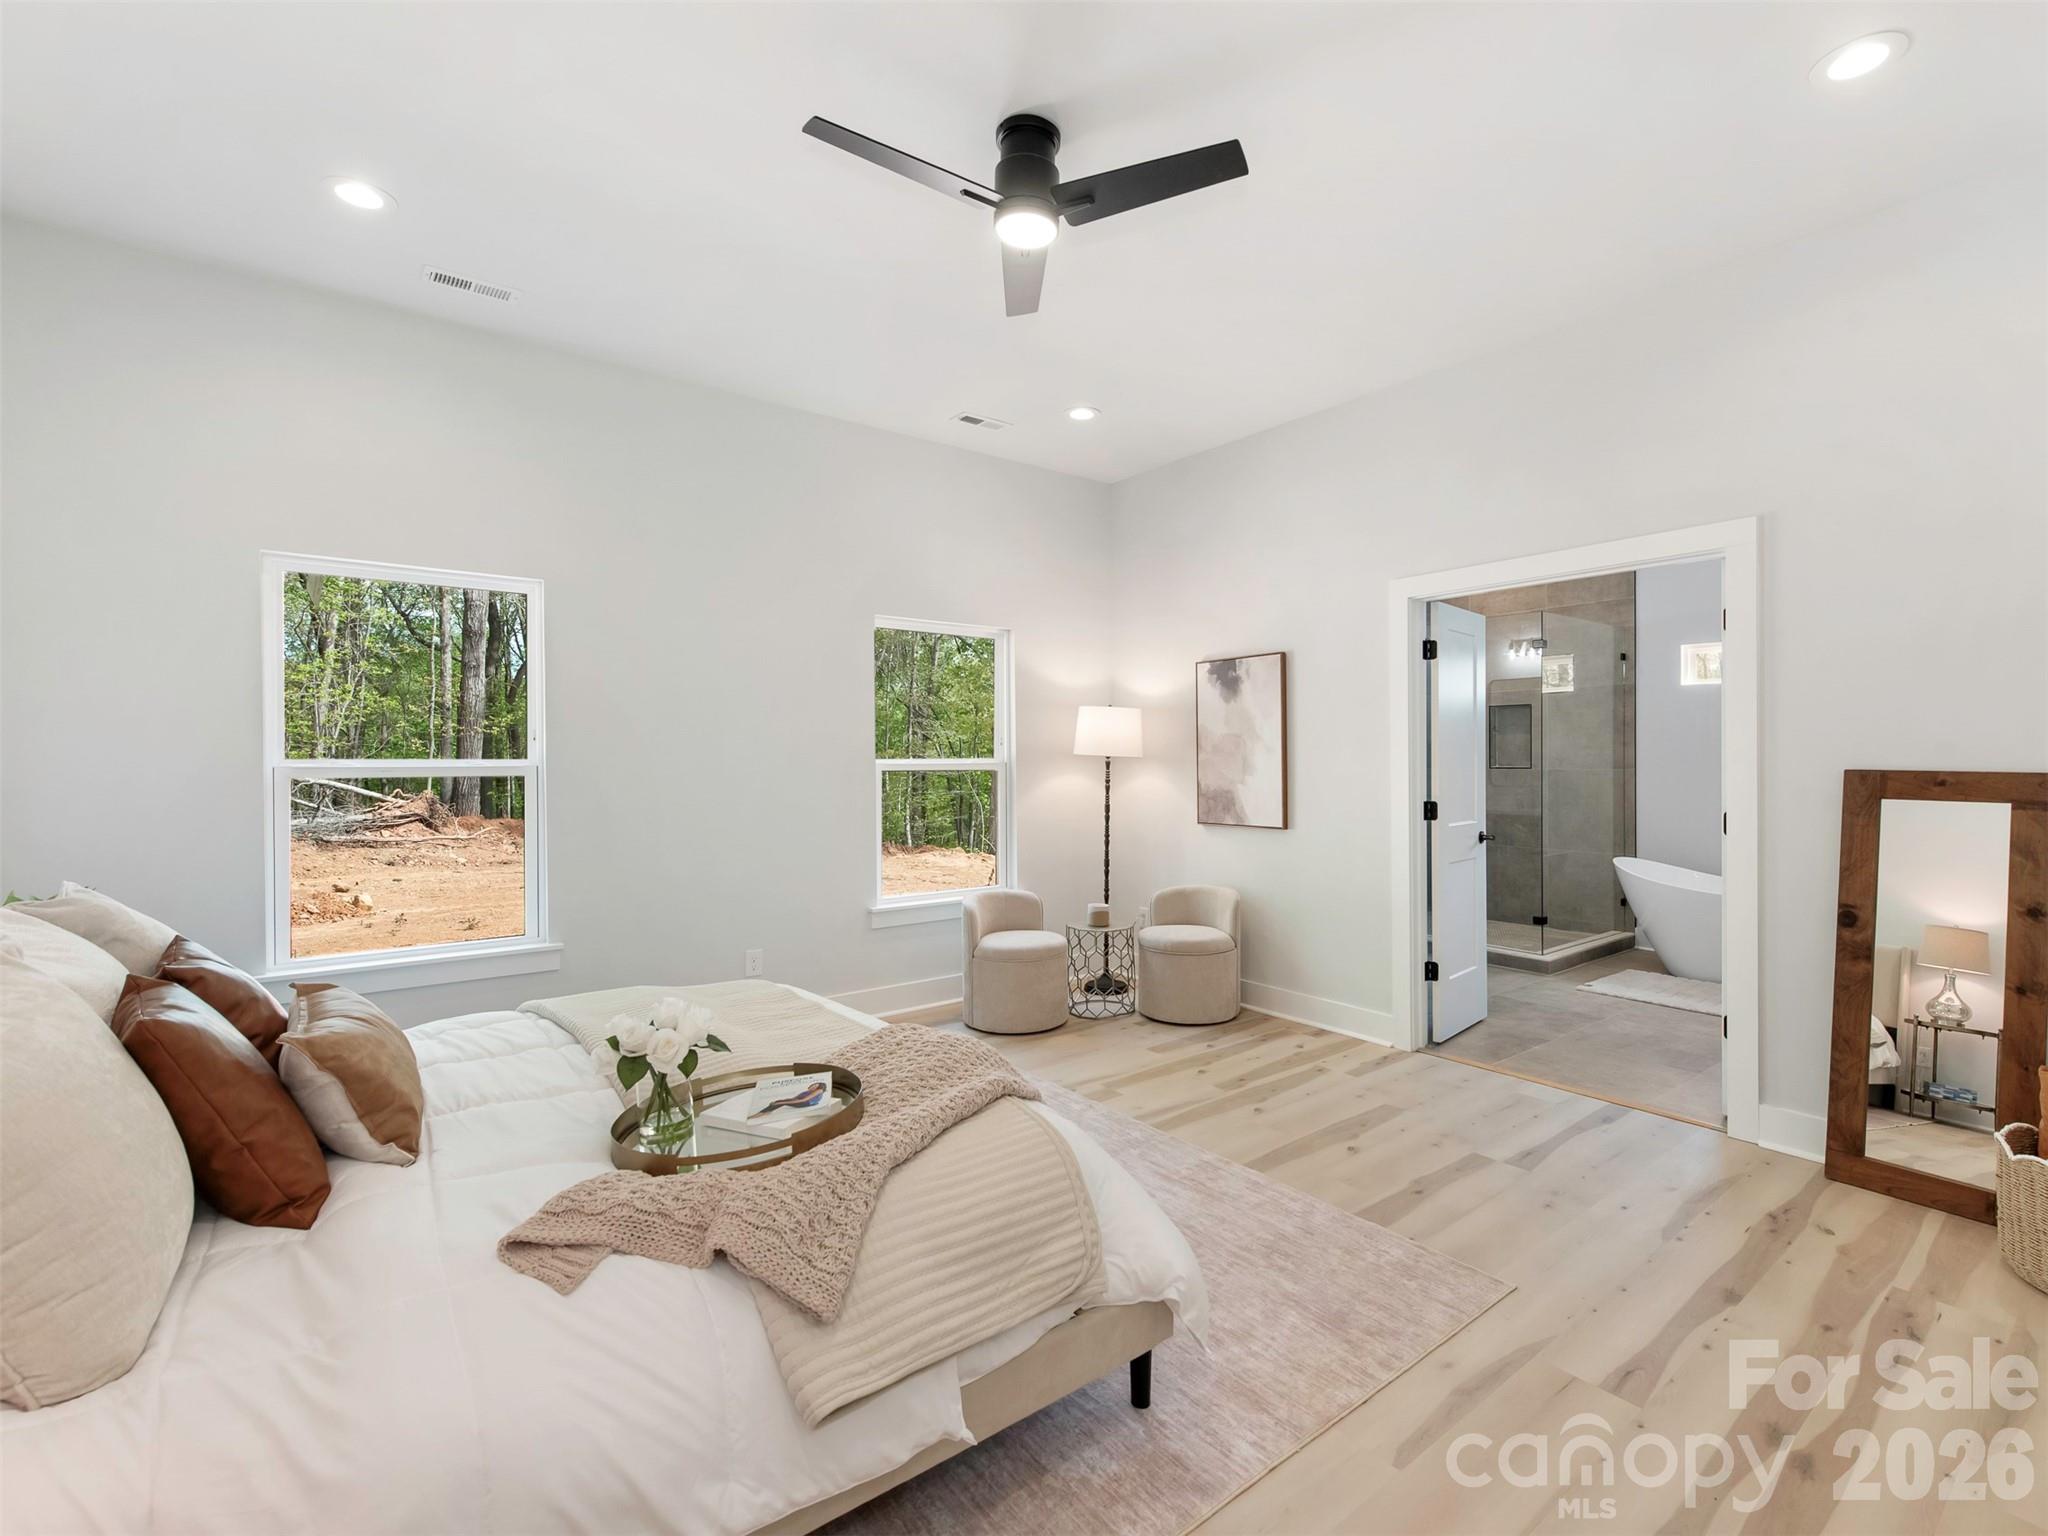
Staged bedroom with a white bed, pale wood floors, and an open doorway to an ensuite bathroom.
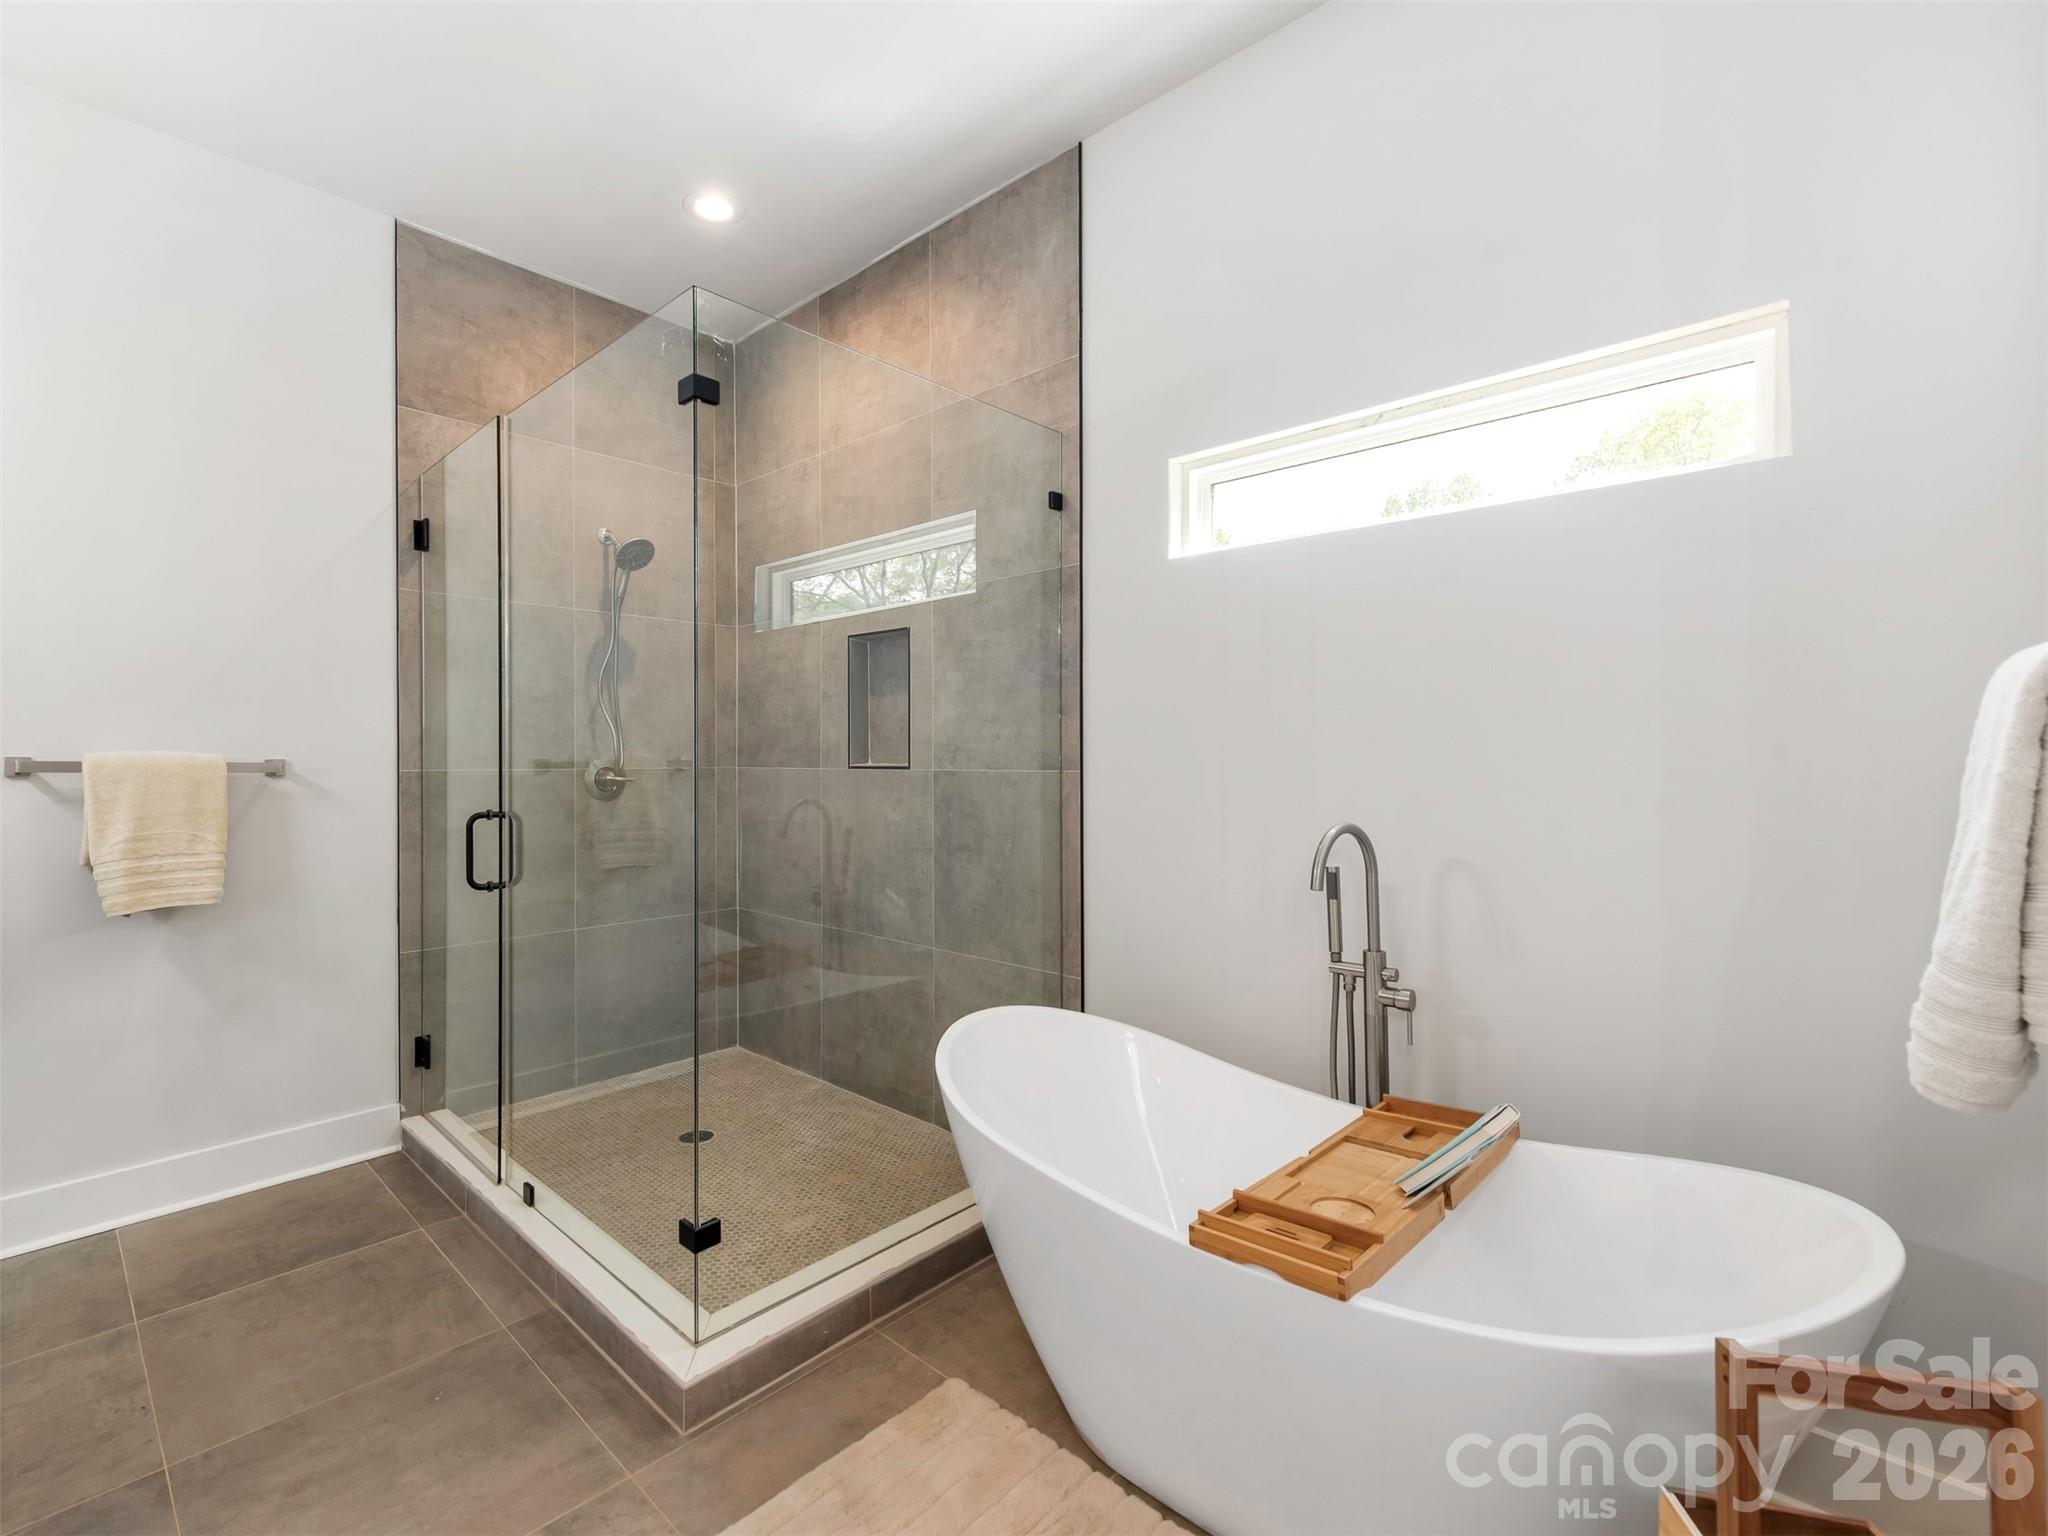
Modern bathroom with a glass-enclosed walk-in shower and freestanding soaking tub.
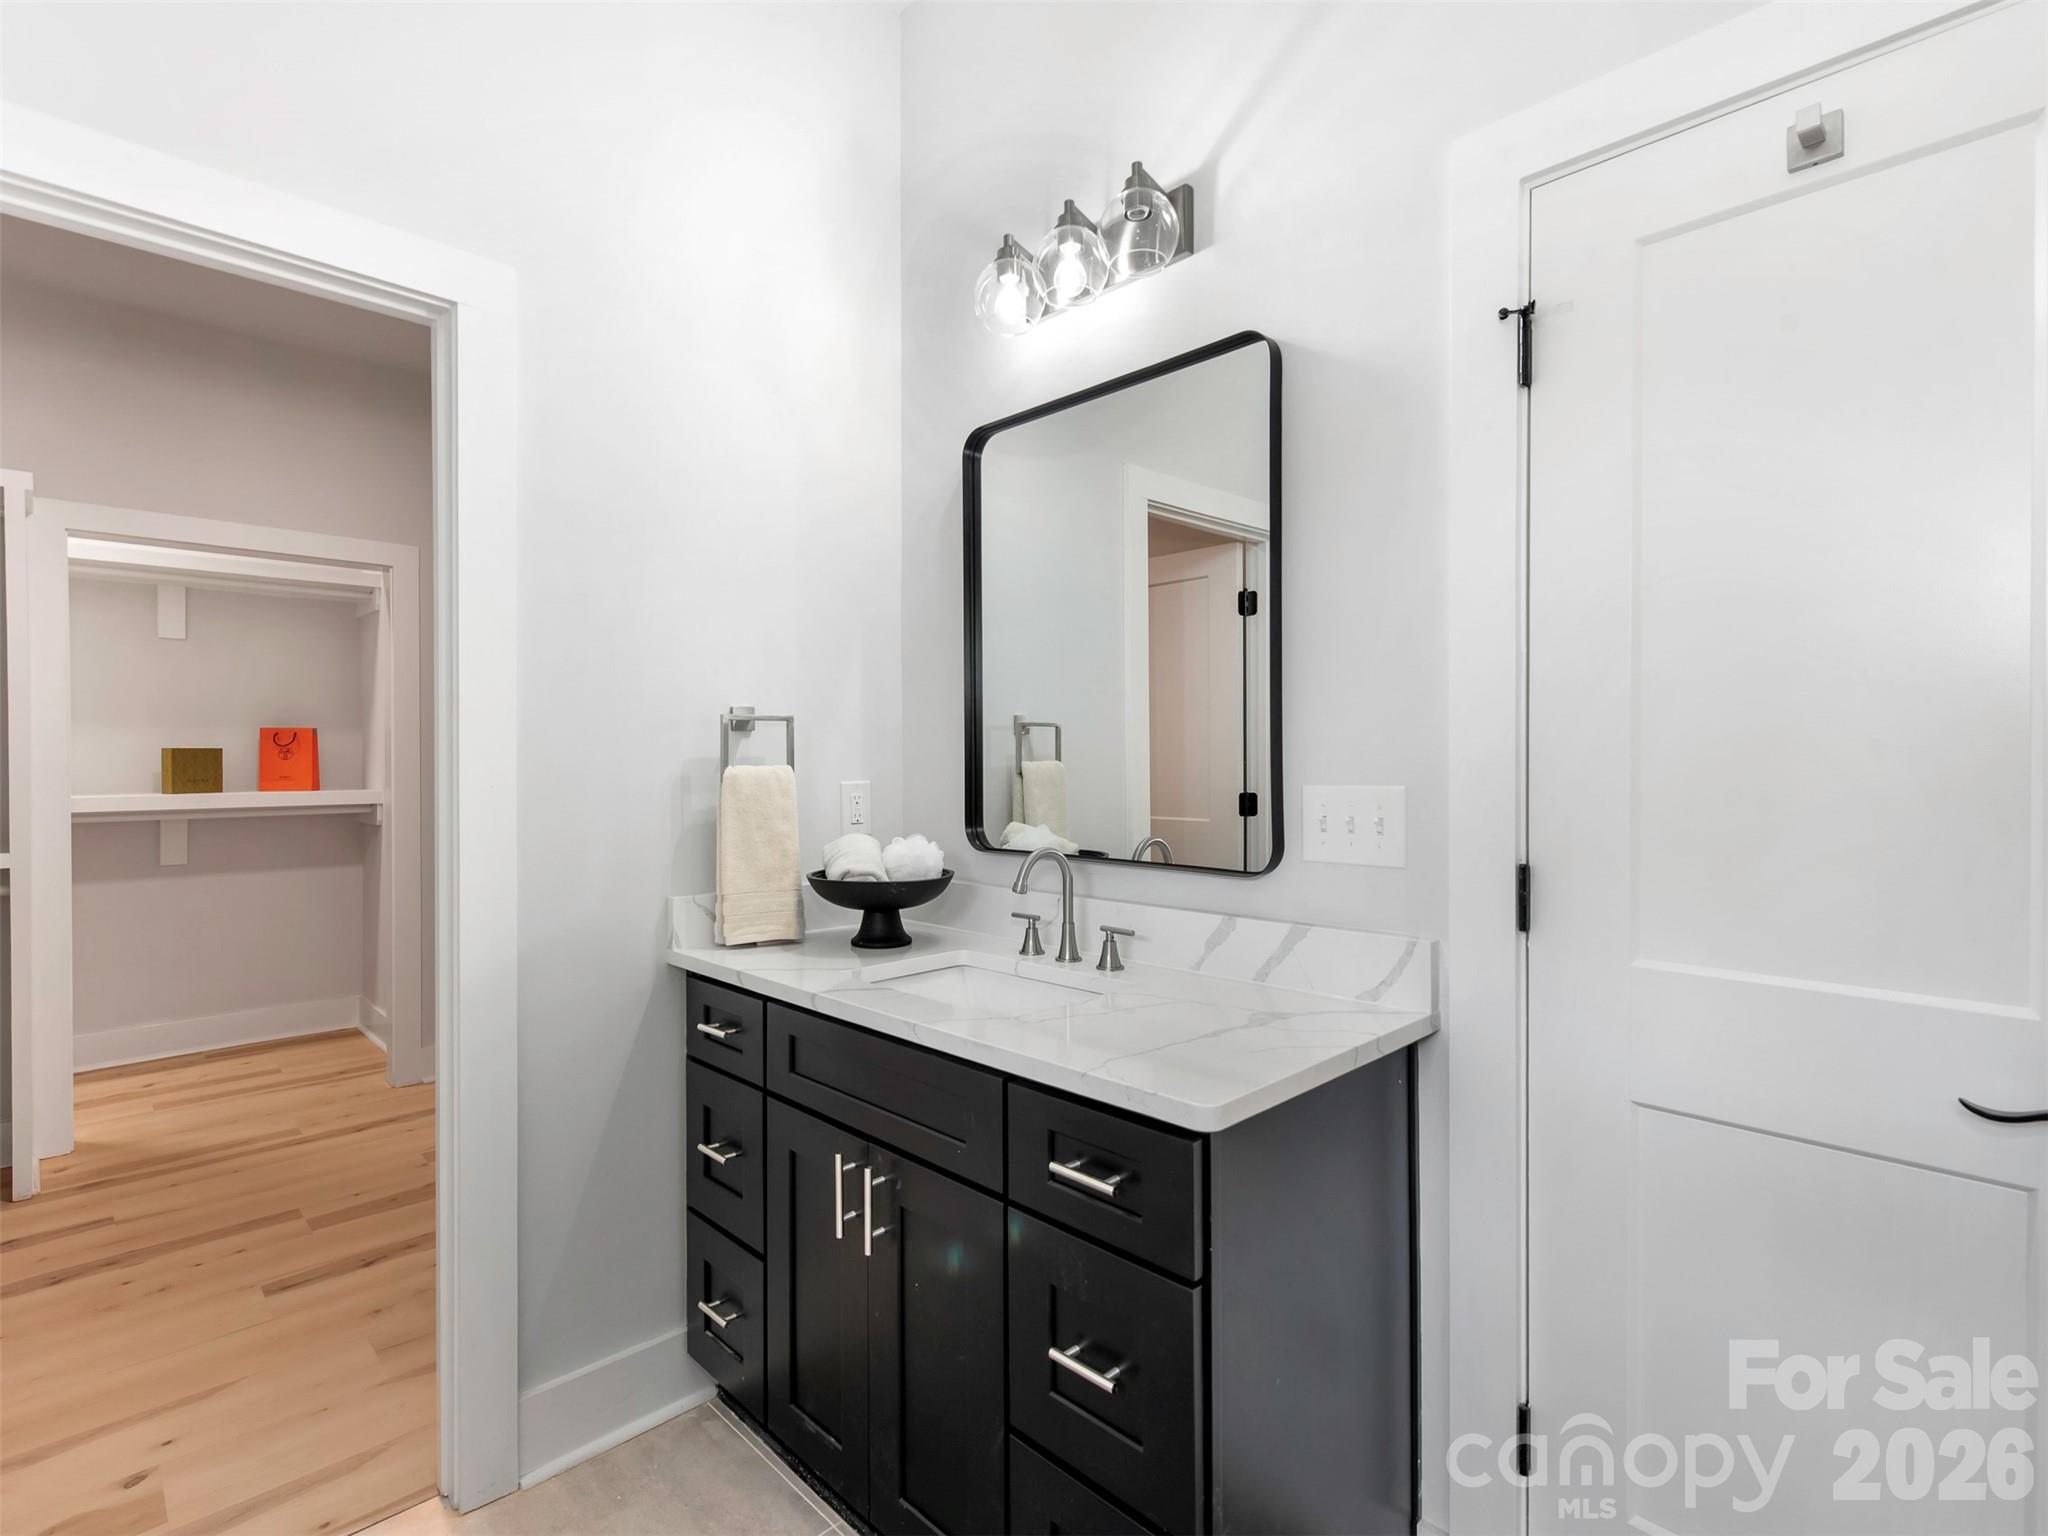
Bathroom vanity with dark cabinets, a veined countertop, and a black-framed mirror beside an open closet.
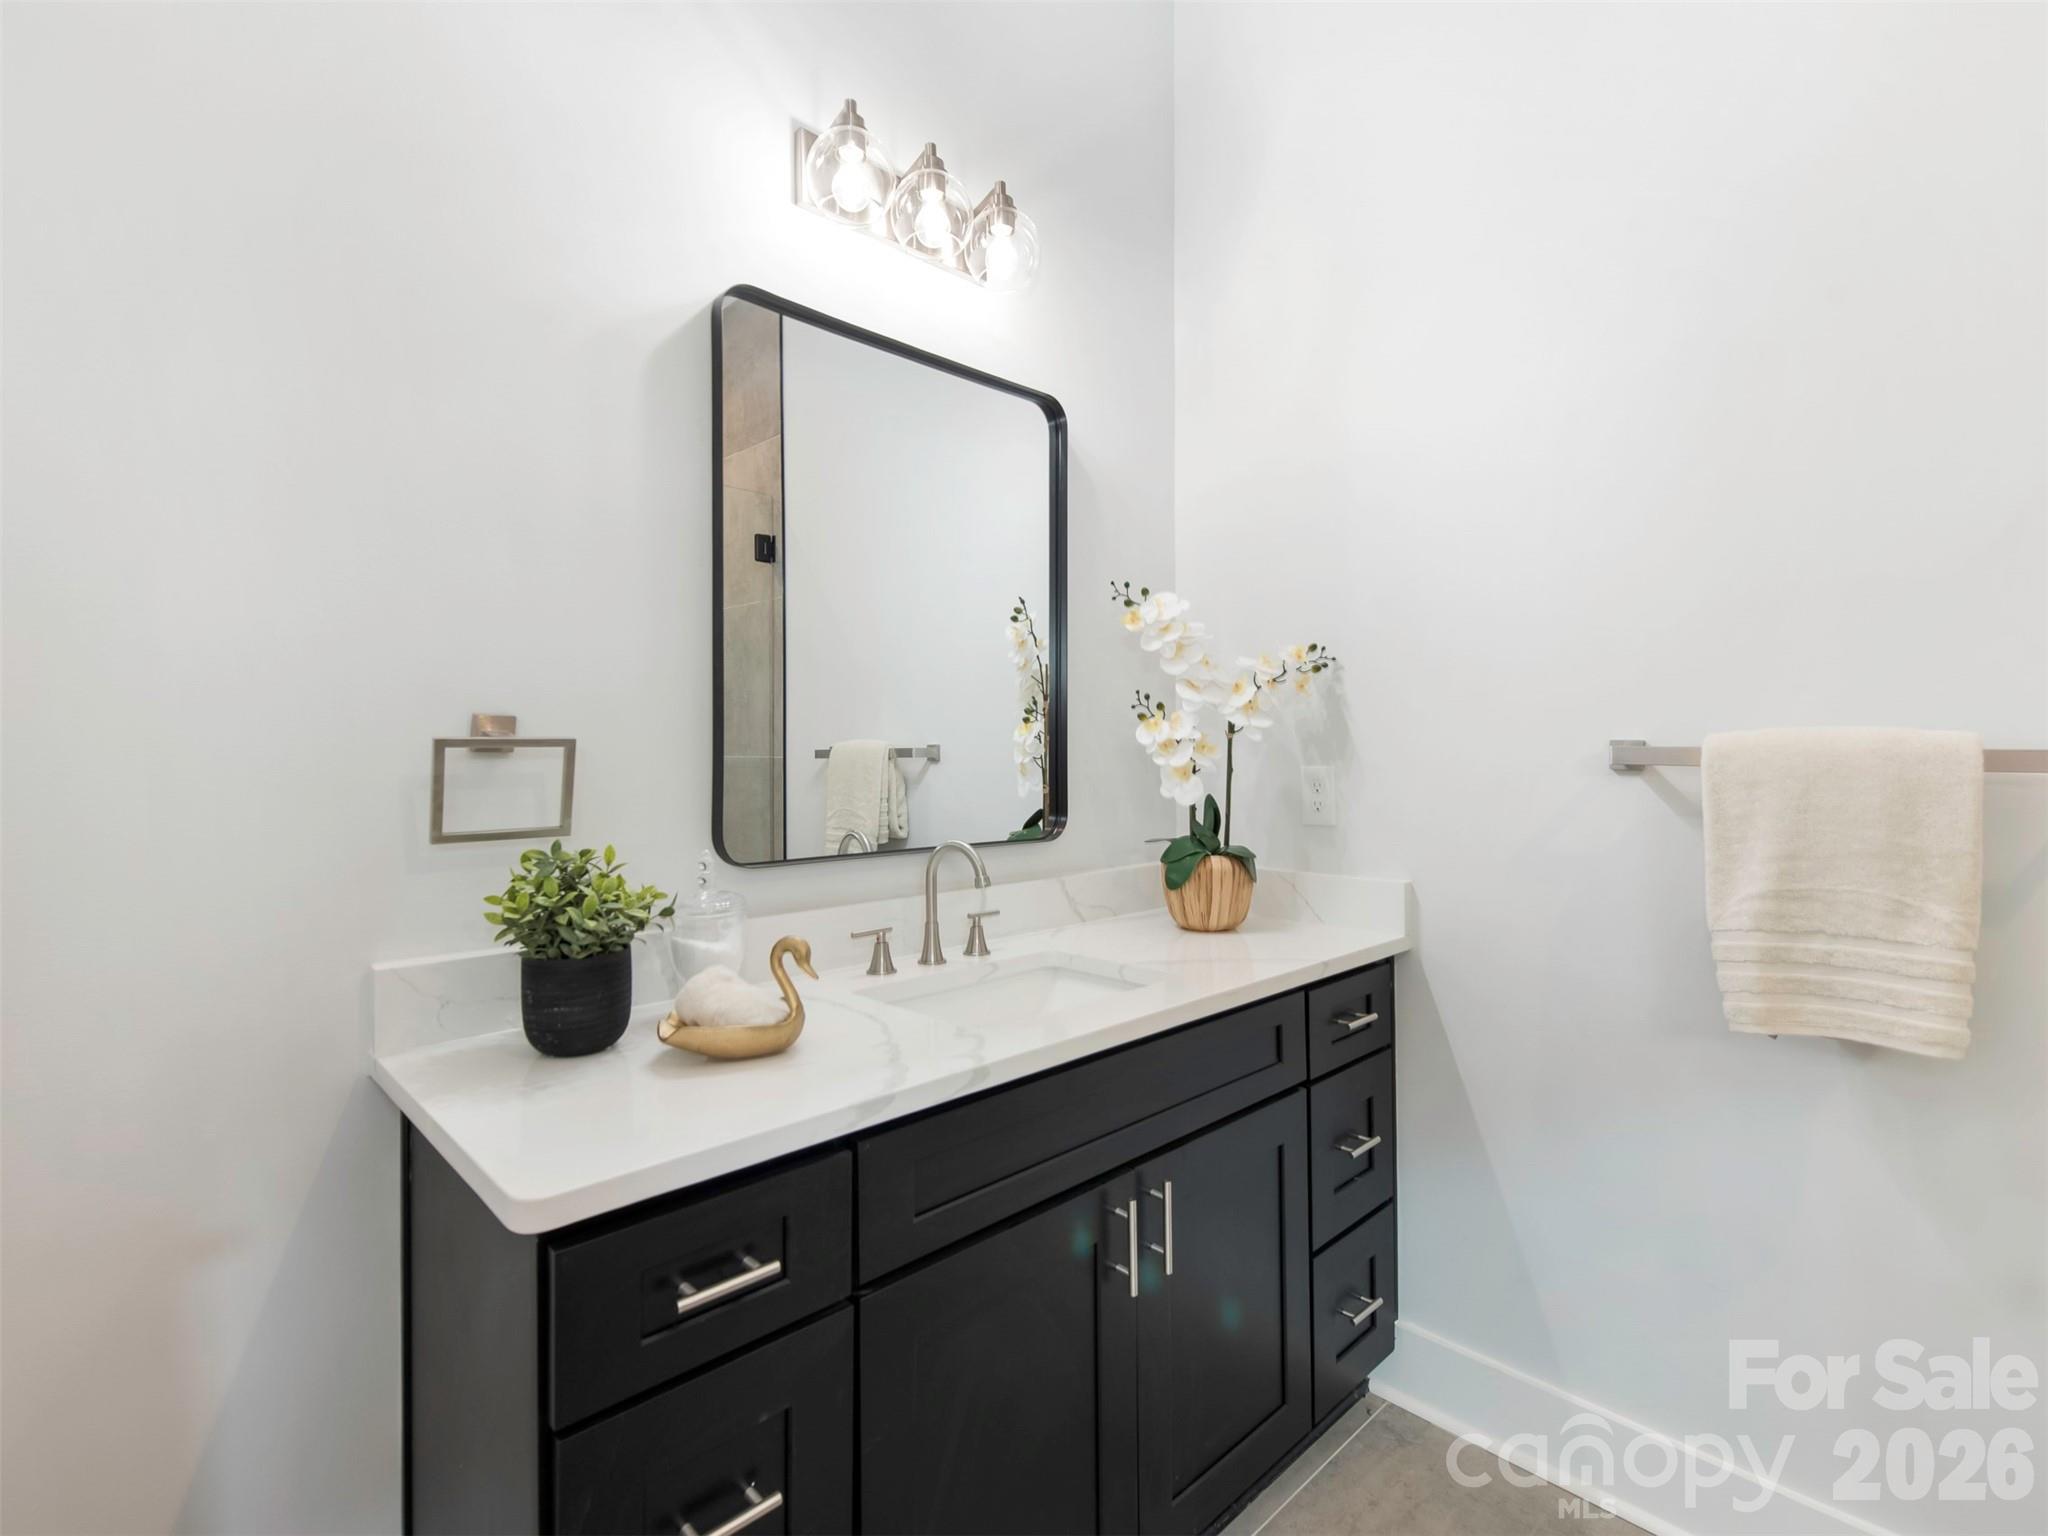
Bathroom vanity with black cabinetry, a white countertop, black-framed mirror, and orchid.
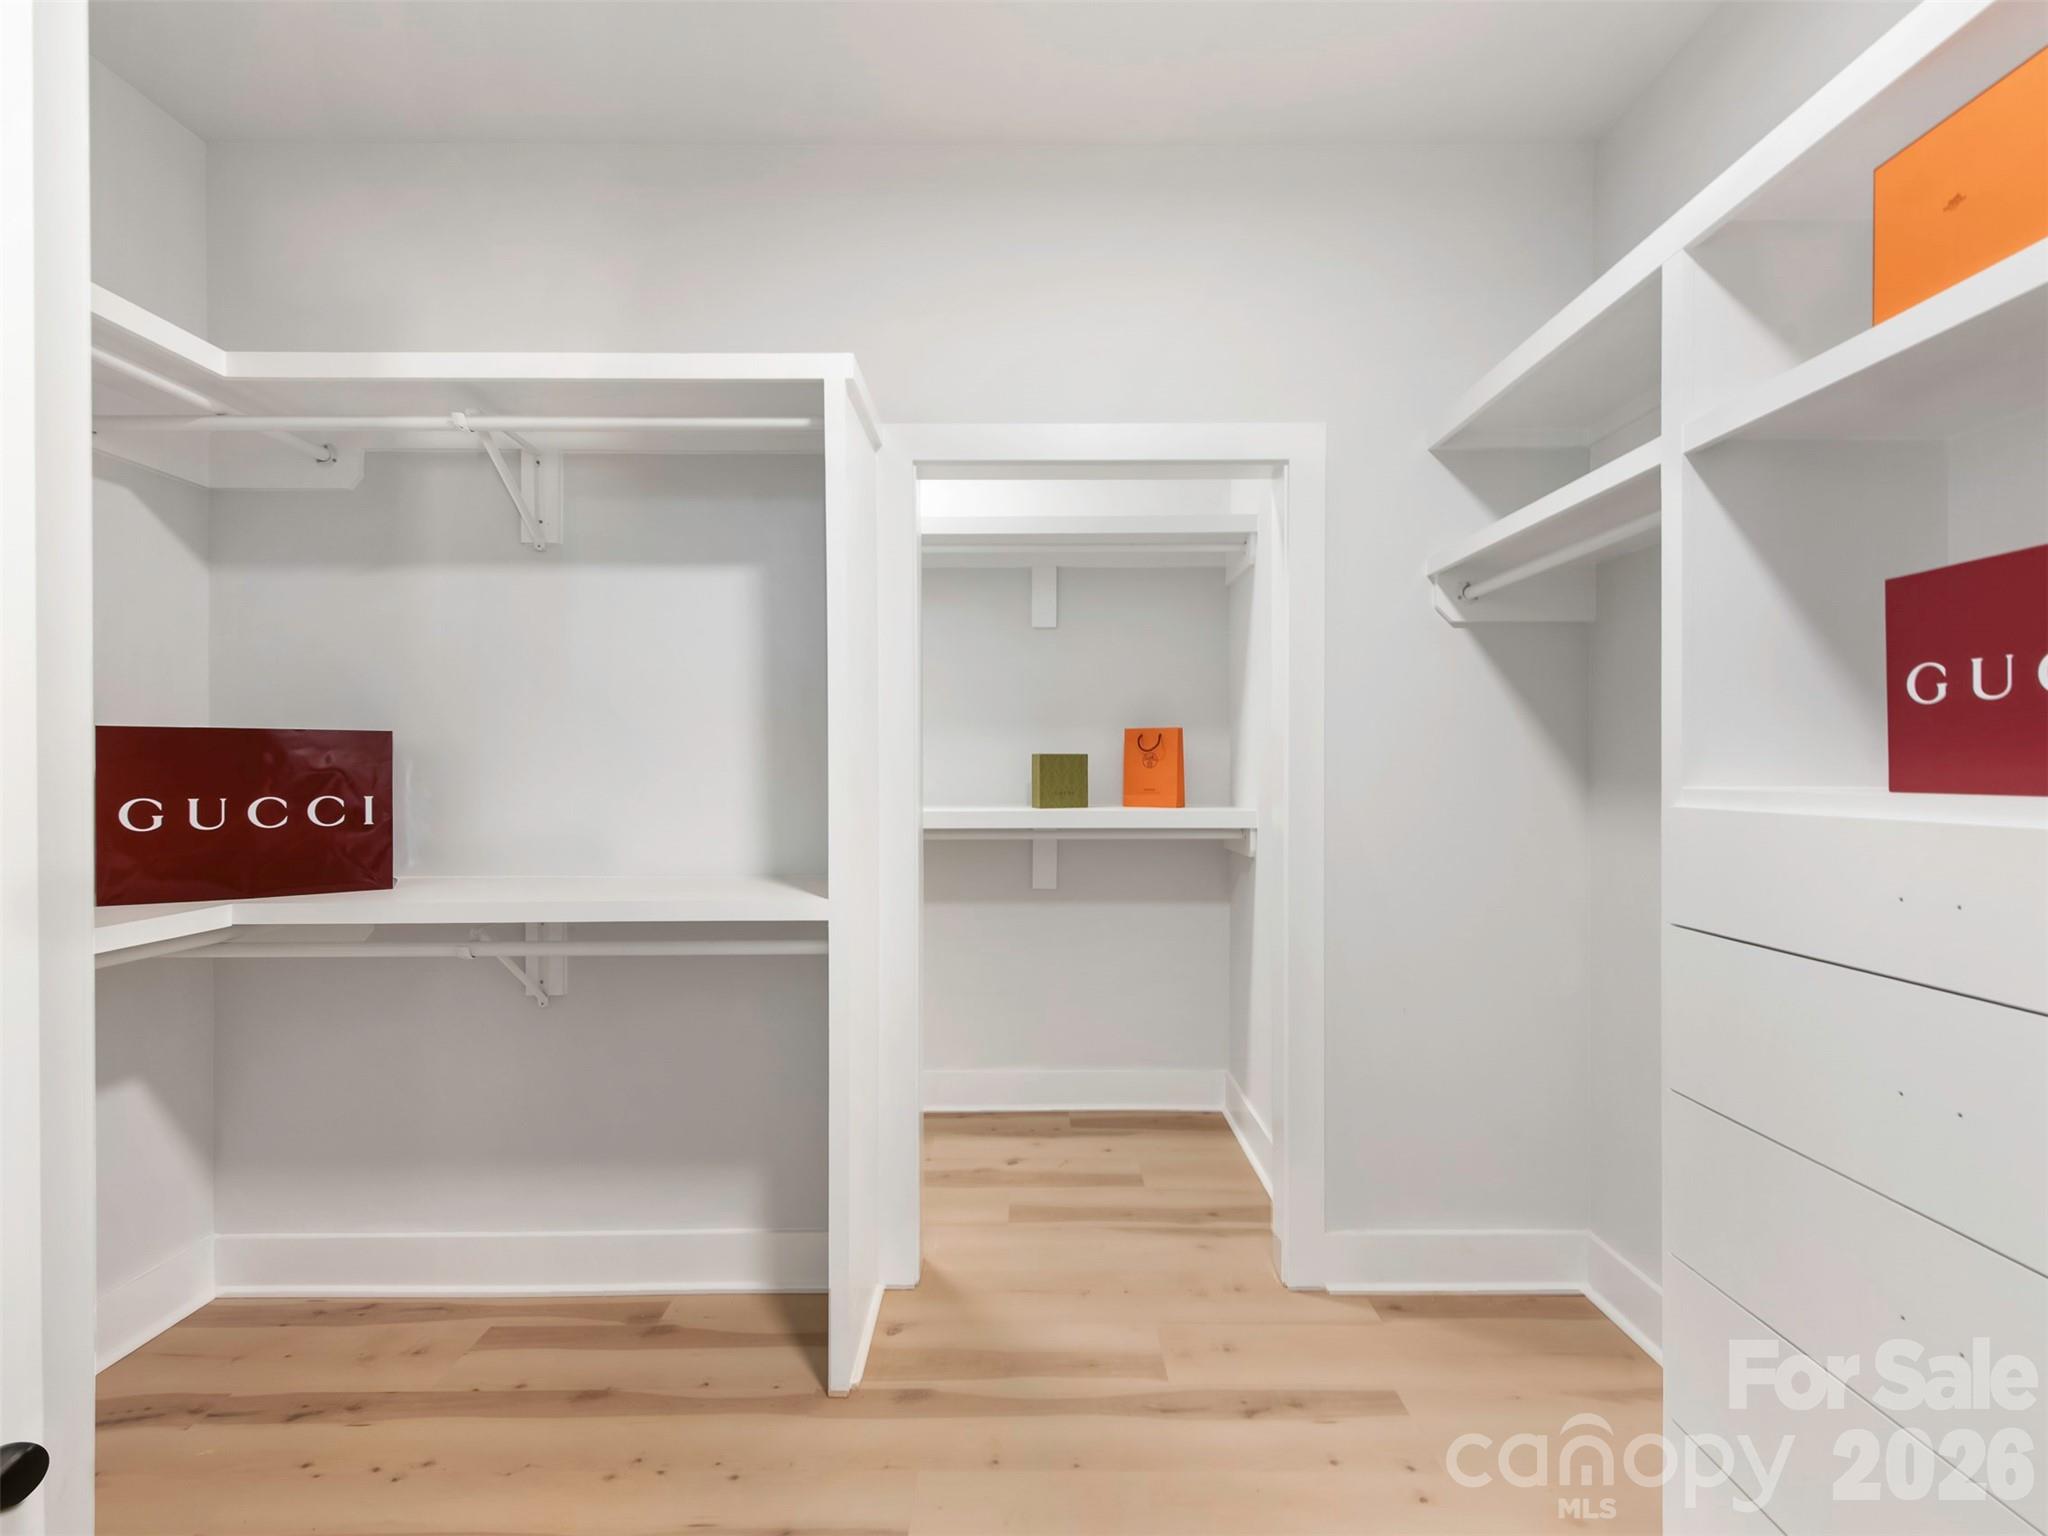
Walk-in closet with white built-in shelving, drawers, and light wood floors.
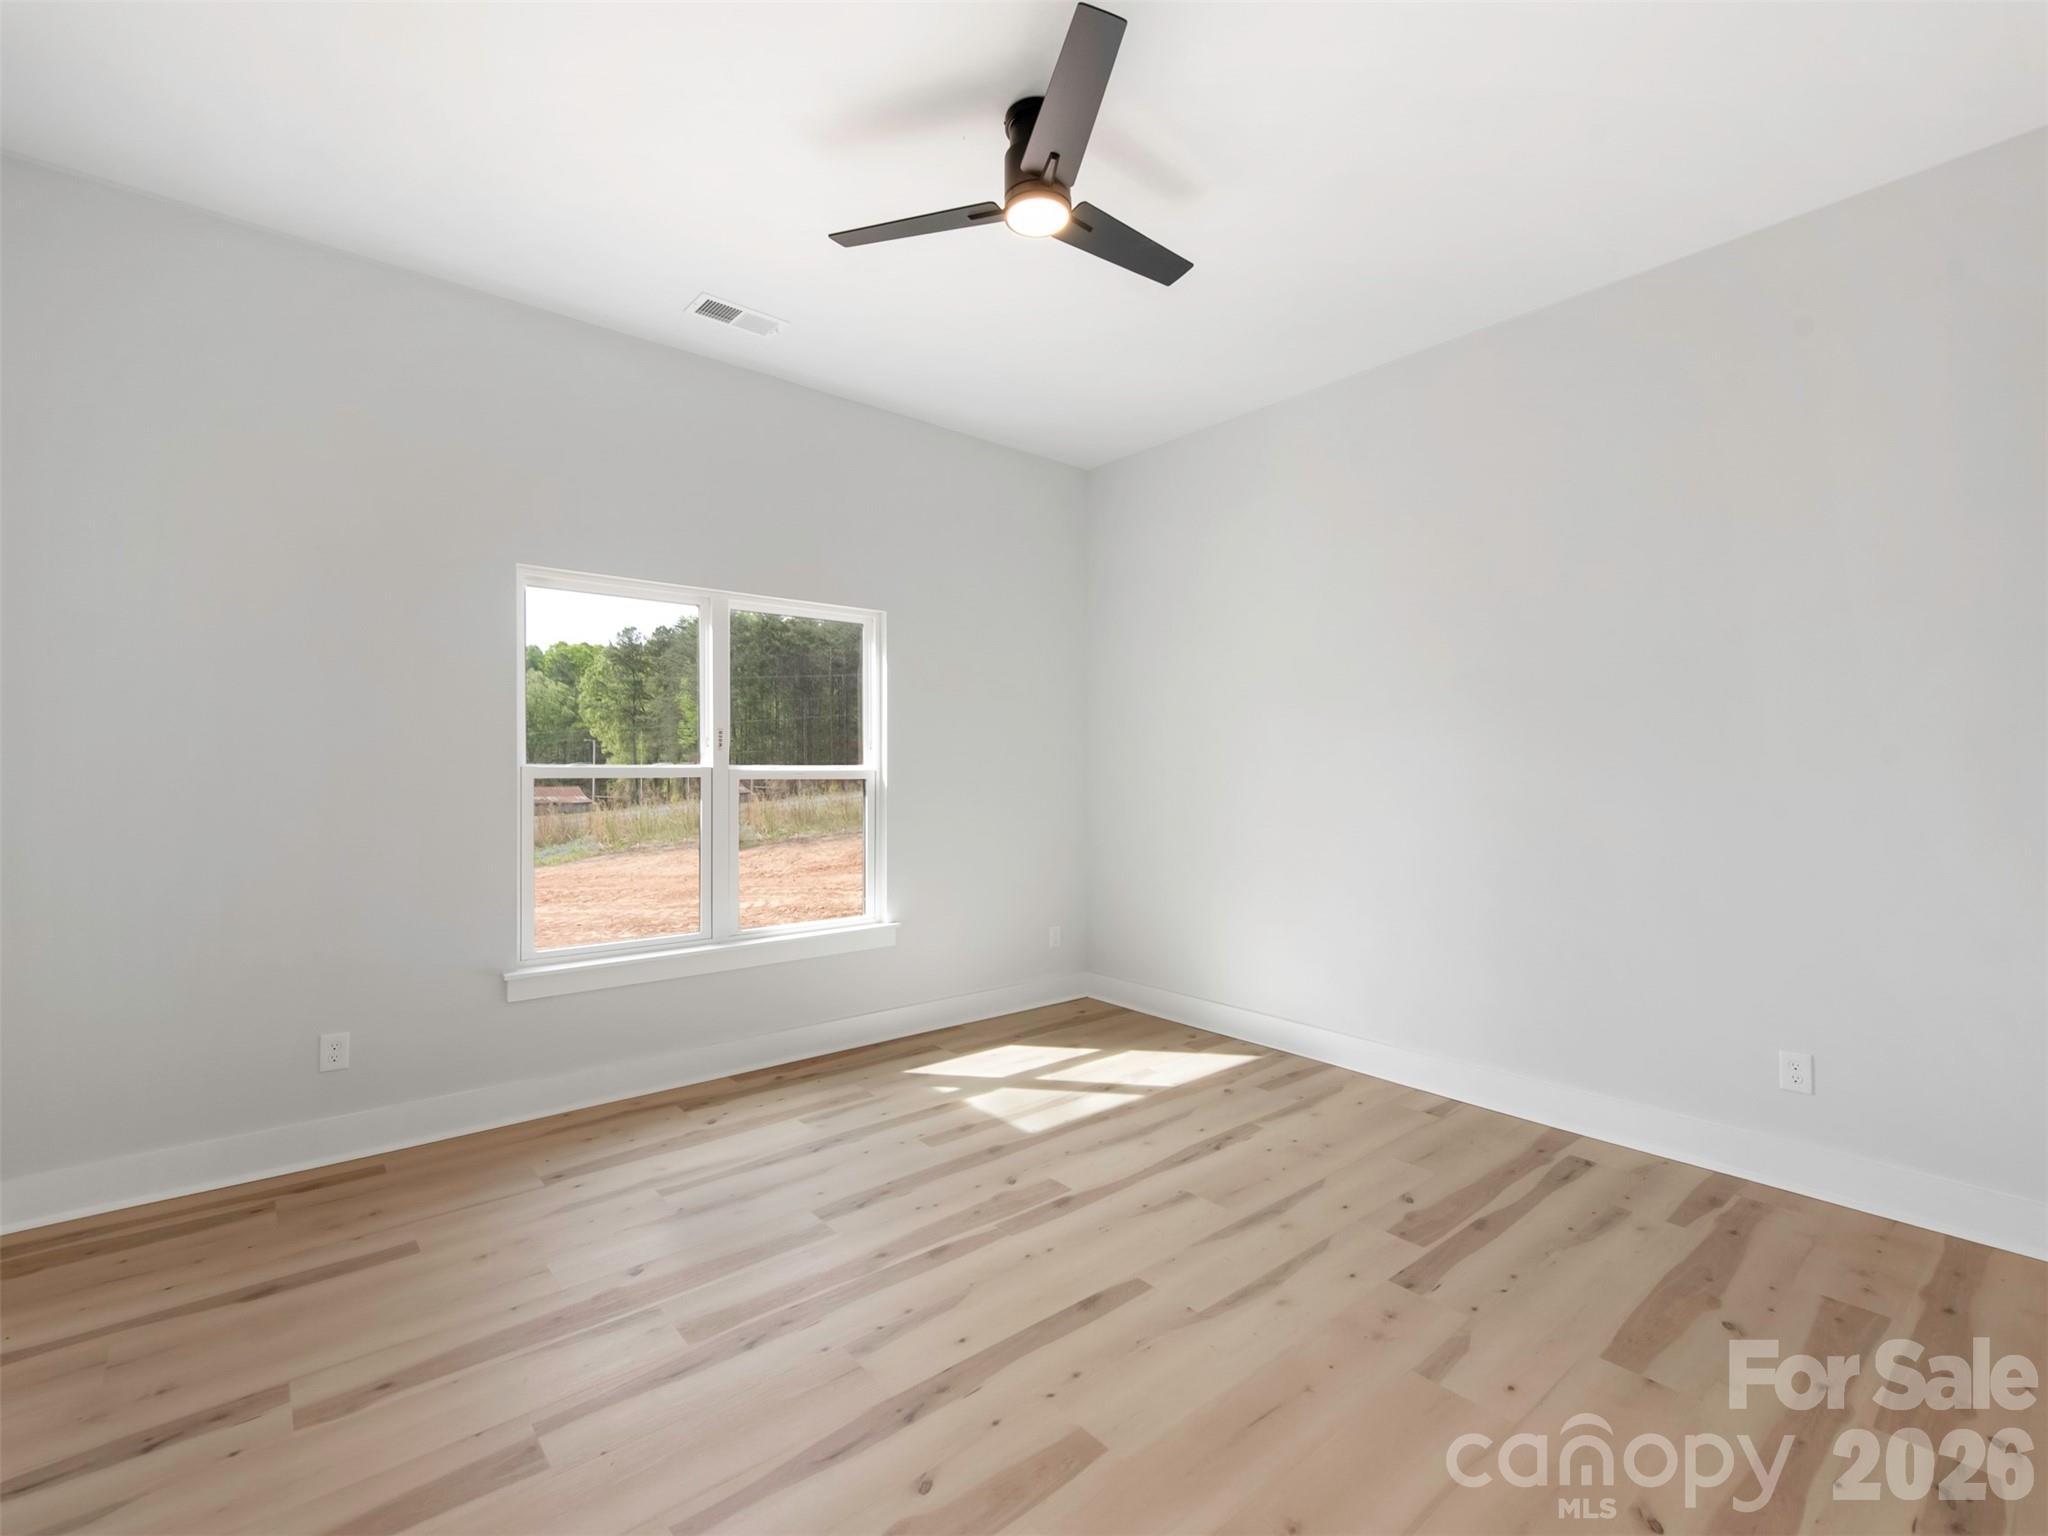
Empty bedroom with pale wood floors, a ceiling fan, and a double window overlooking trees.
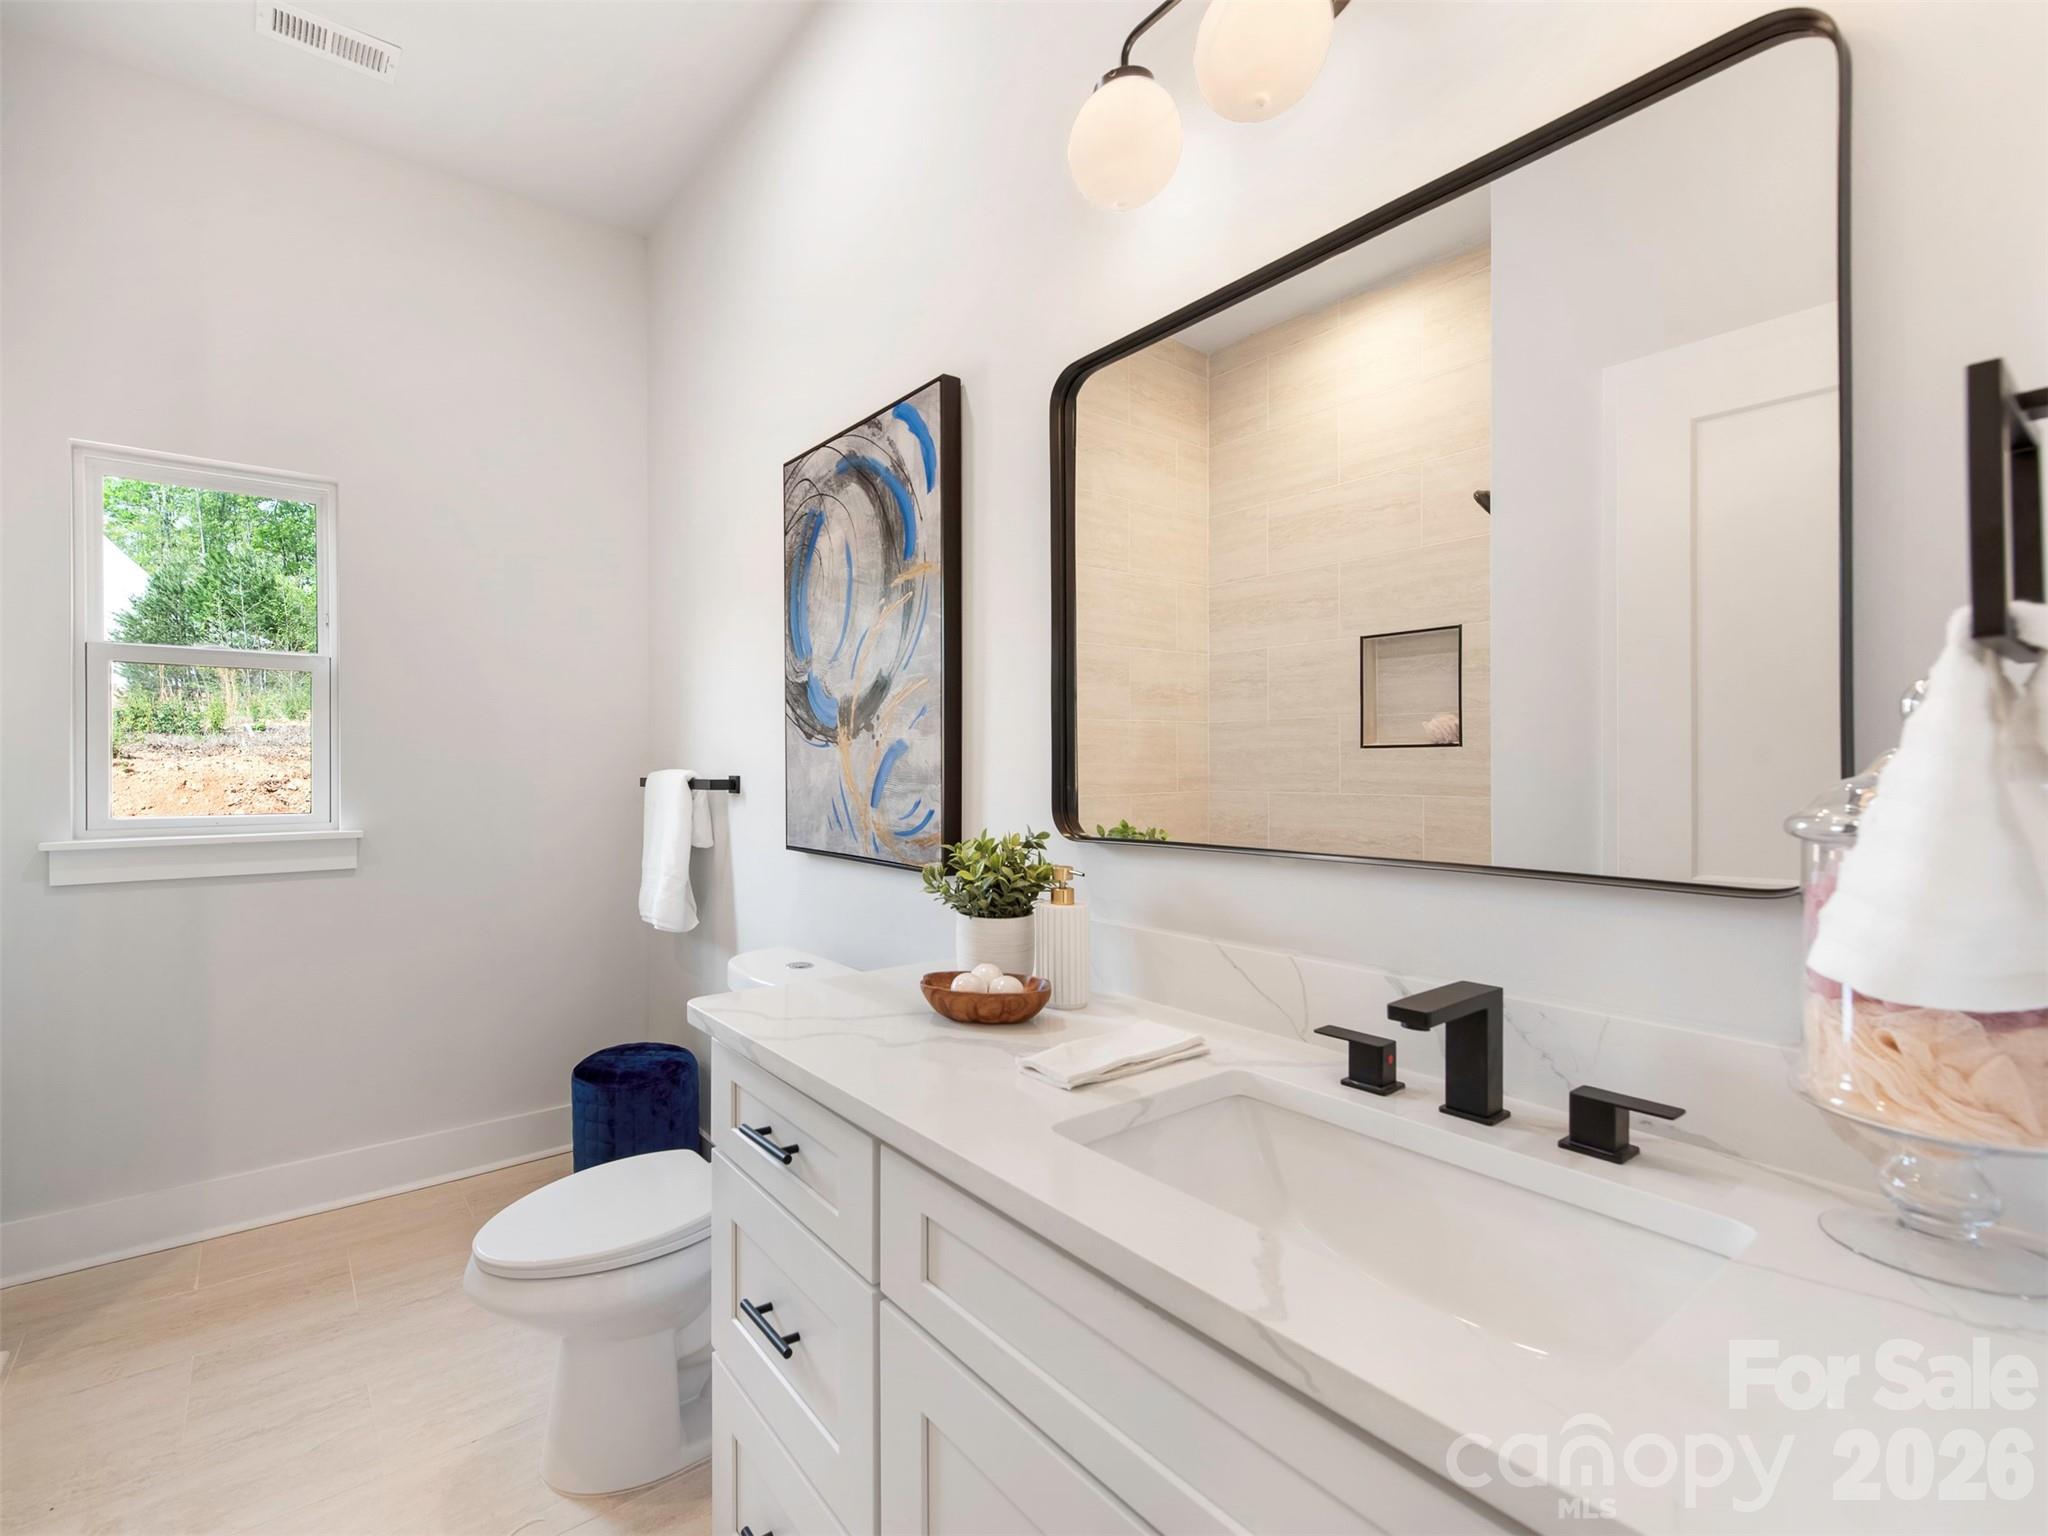
Bright bathroom with a white double-sink vanity, black fixtures, and a large mirror.
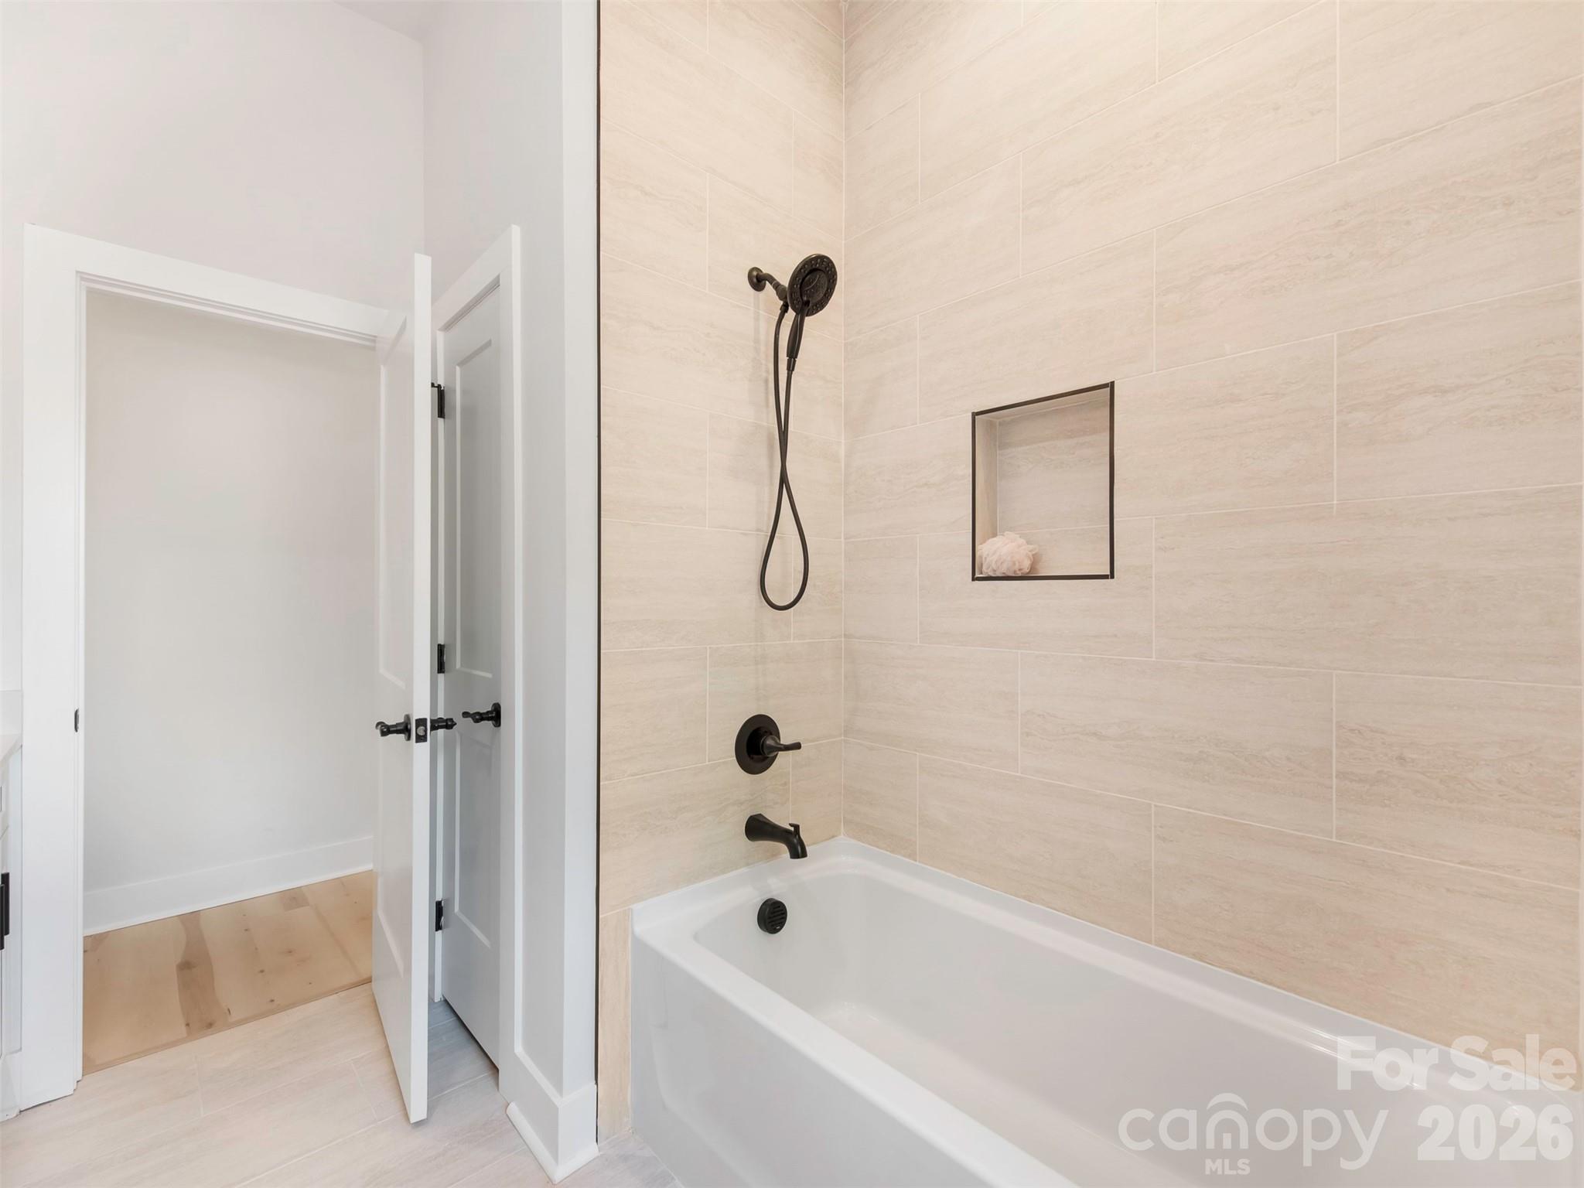
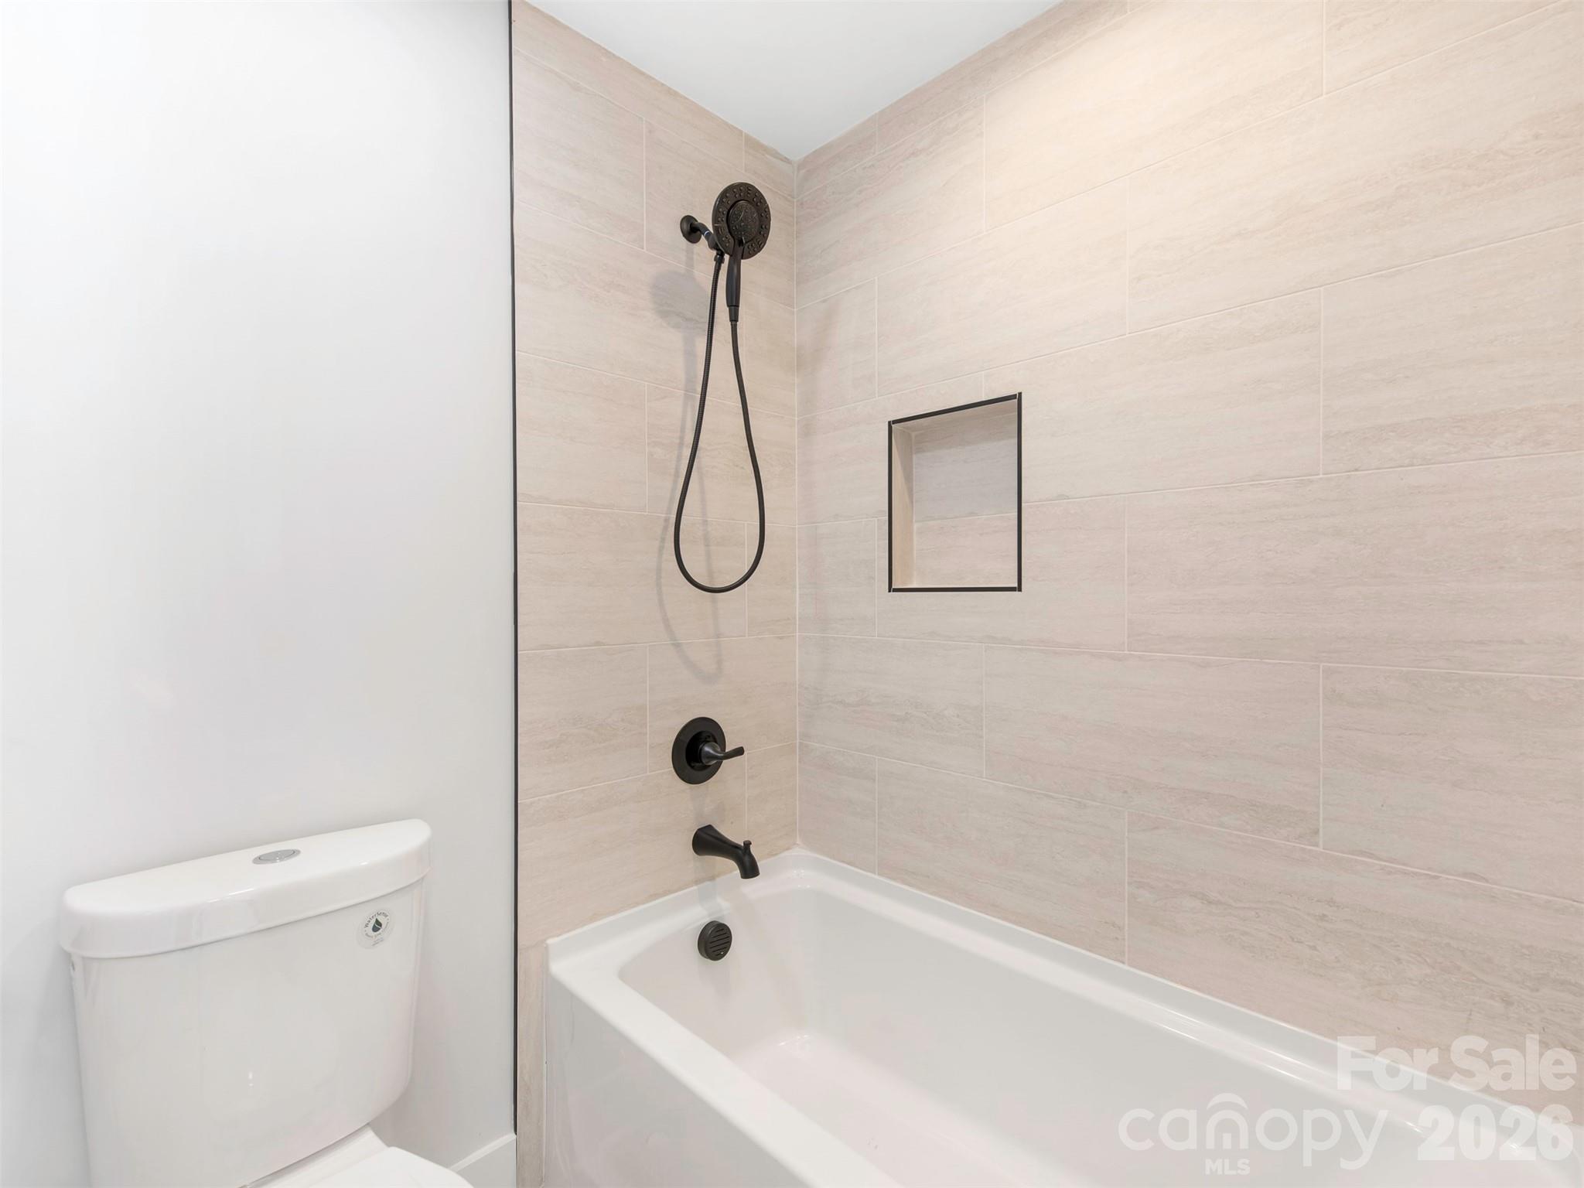
Bathroom with a white bathtub, beige tile, black fixtures, and a recessed shower niche.
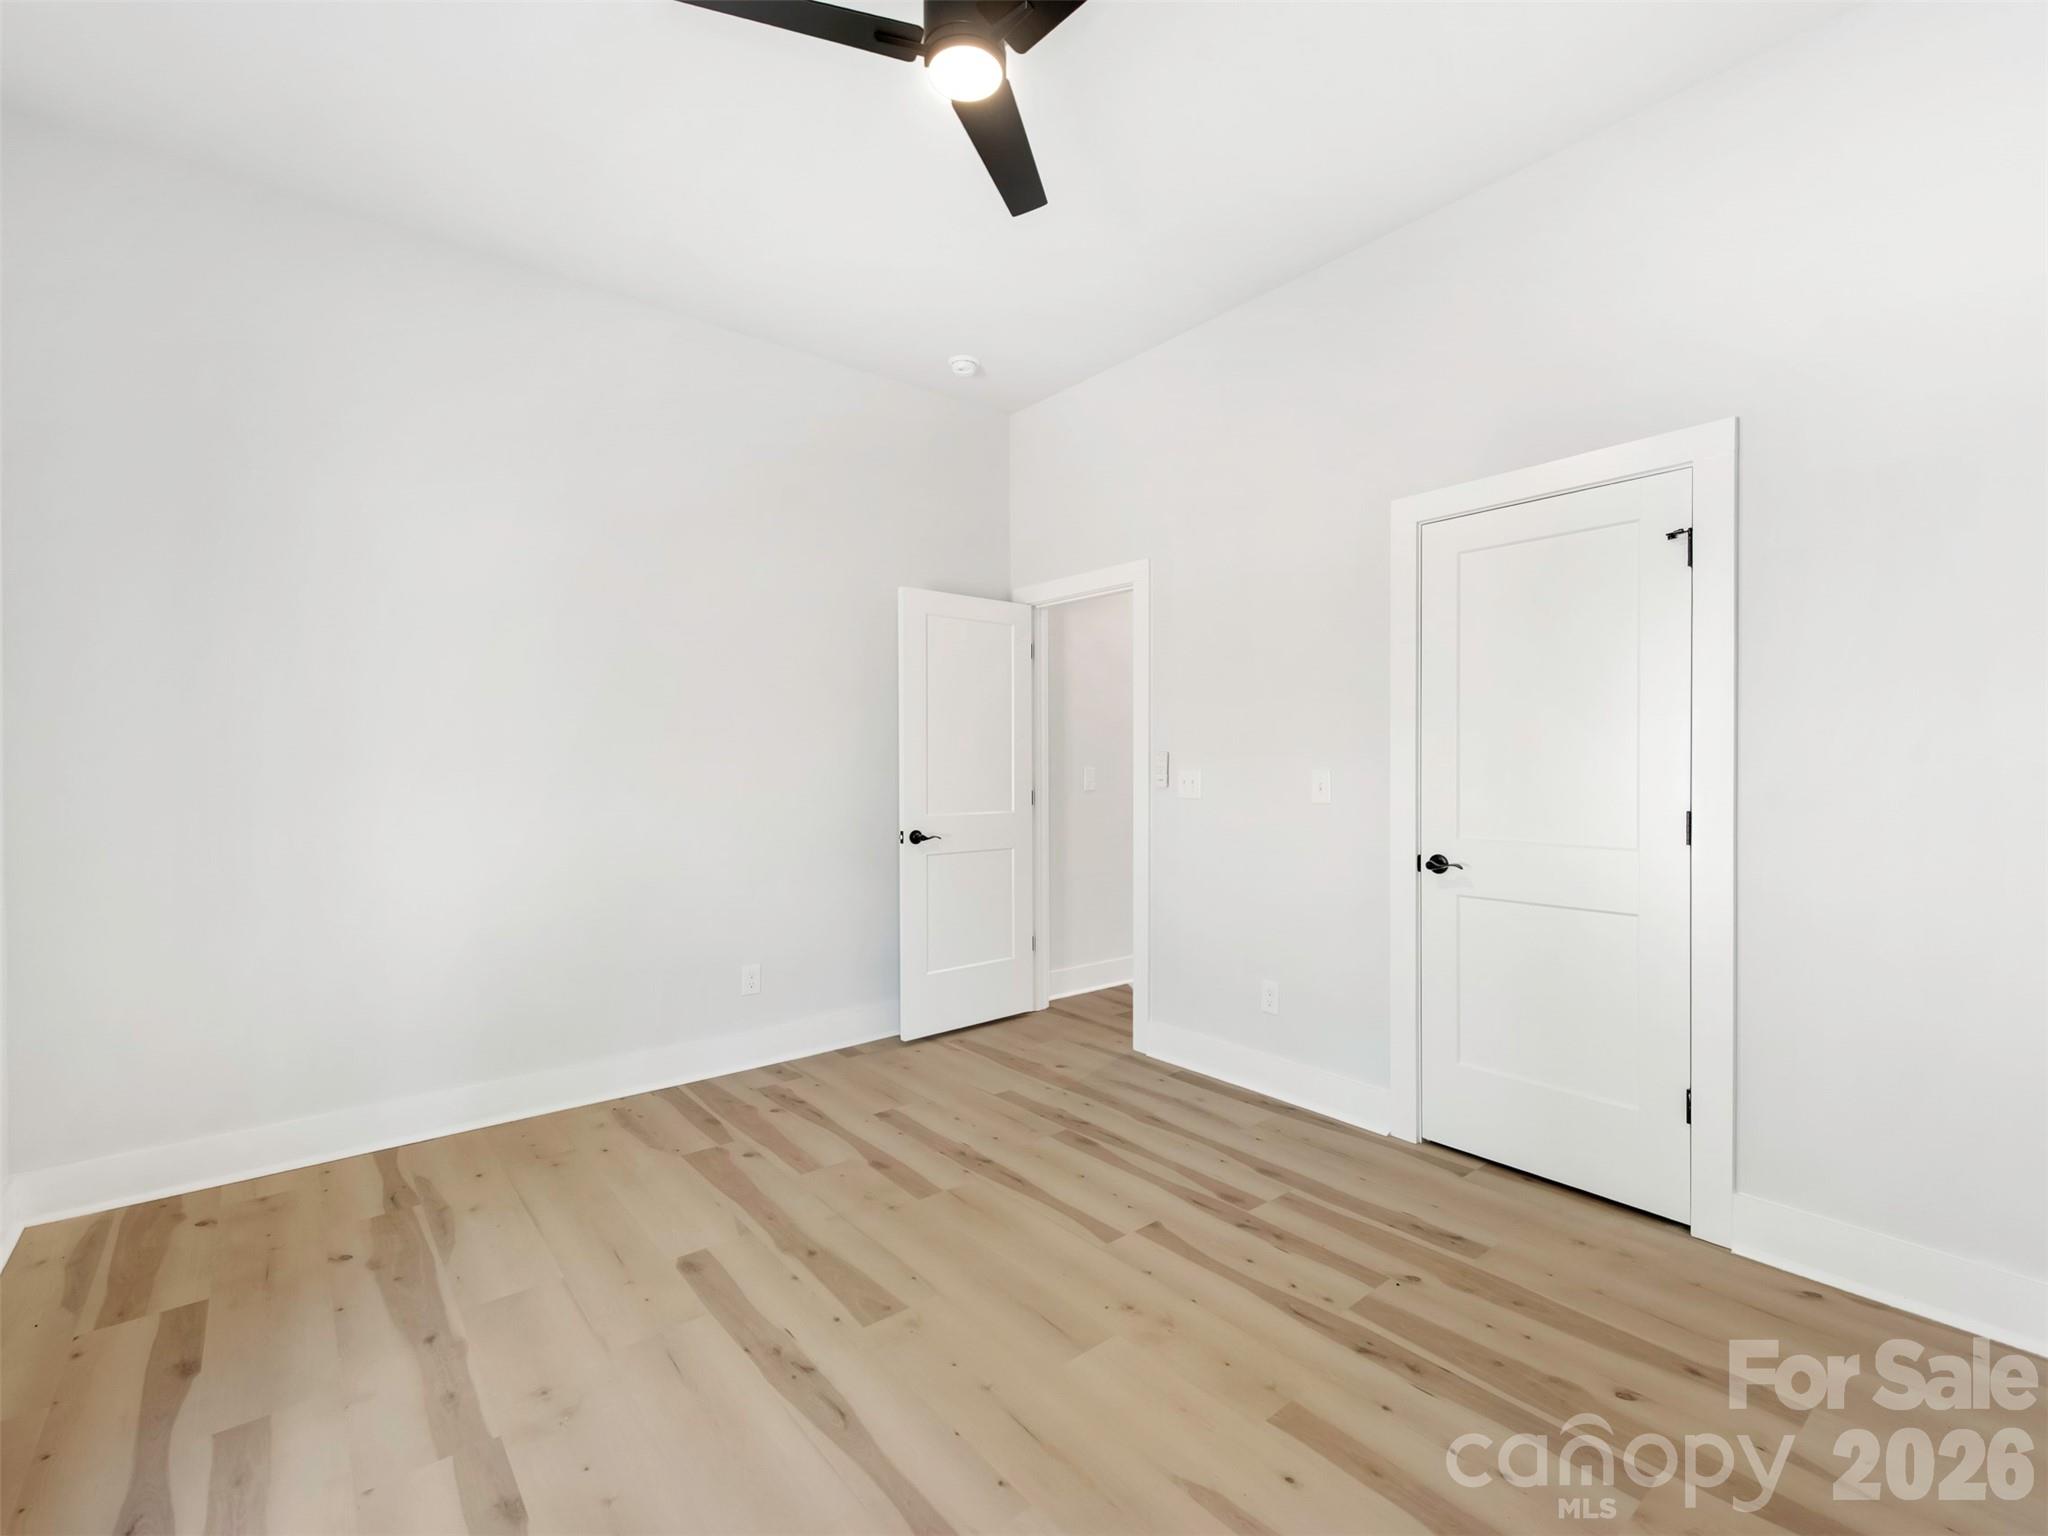
Empty room with pale wood floors, white walls, a ceiling fan, and two doors.
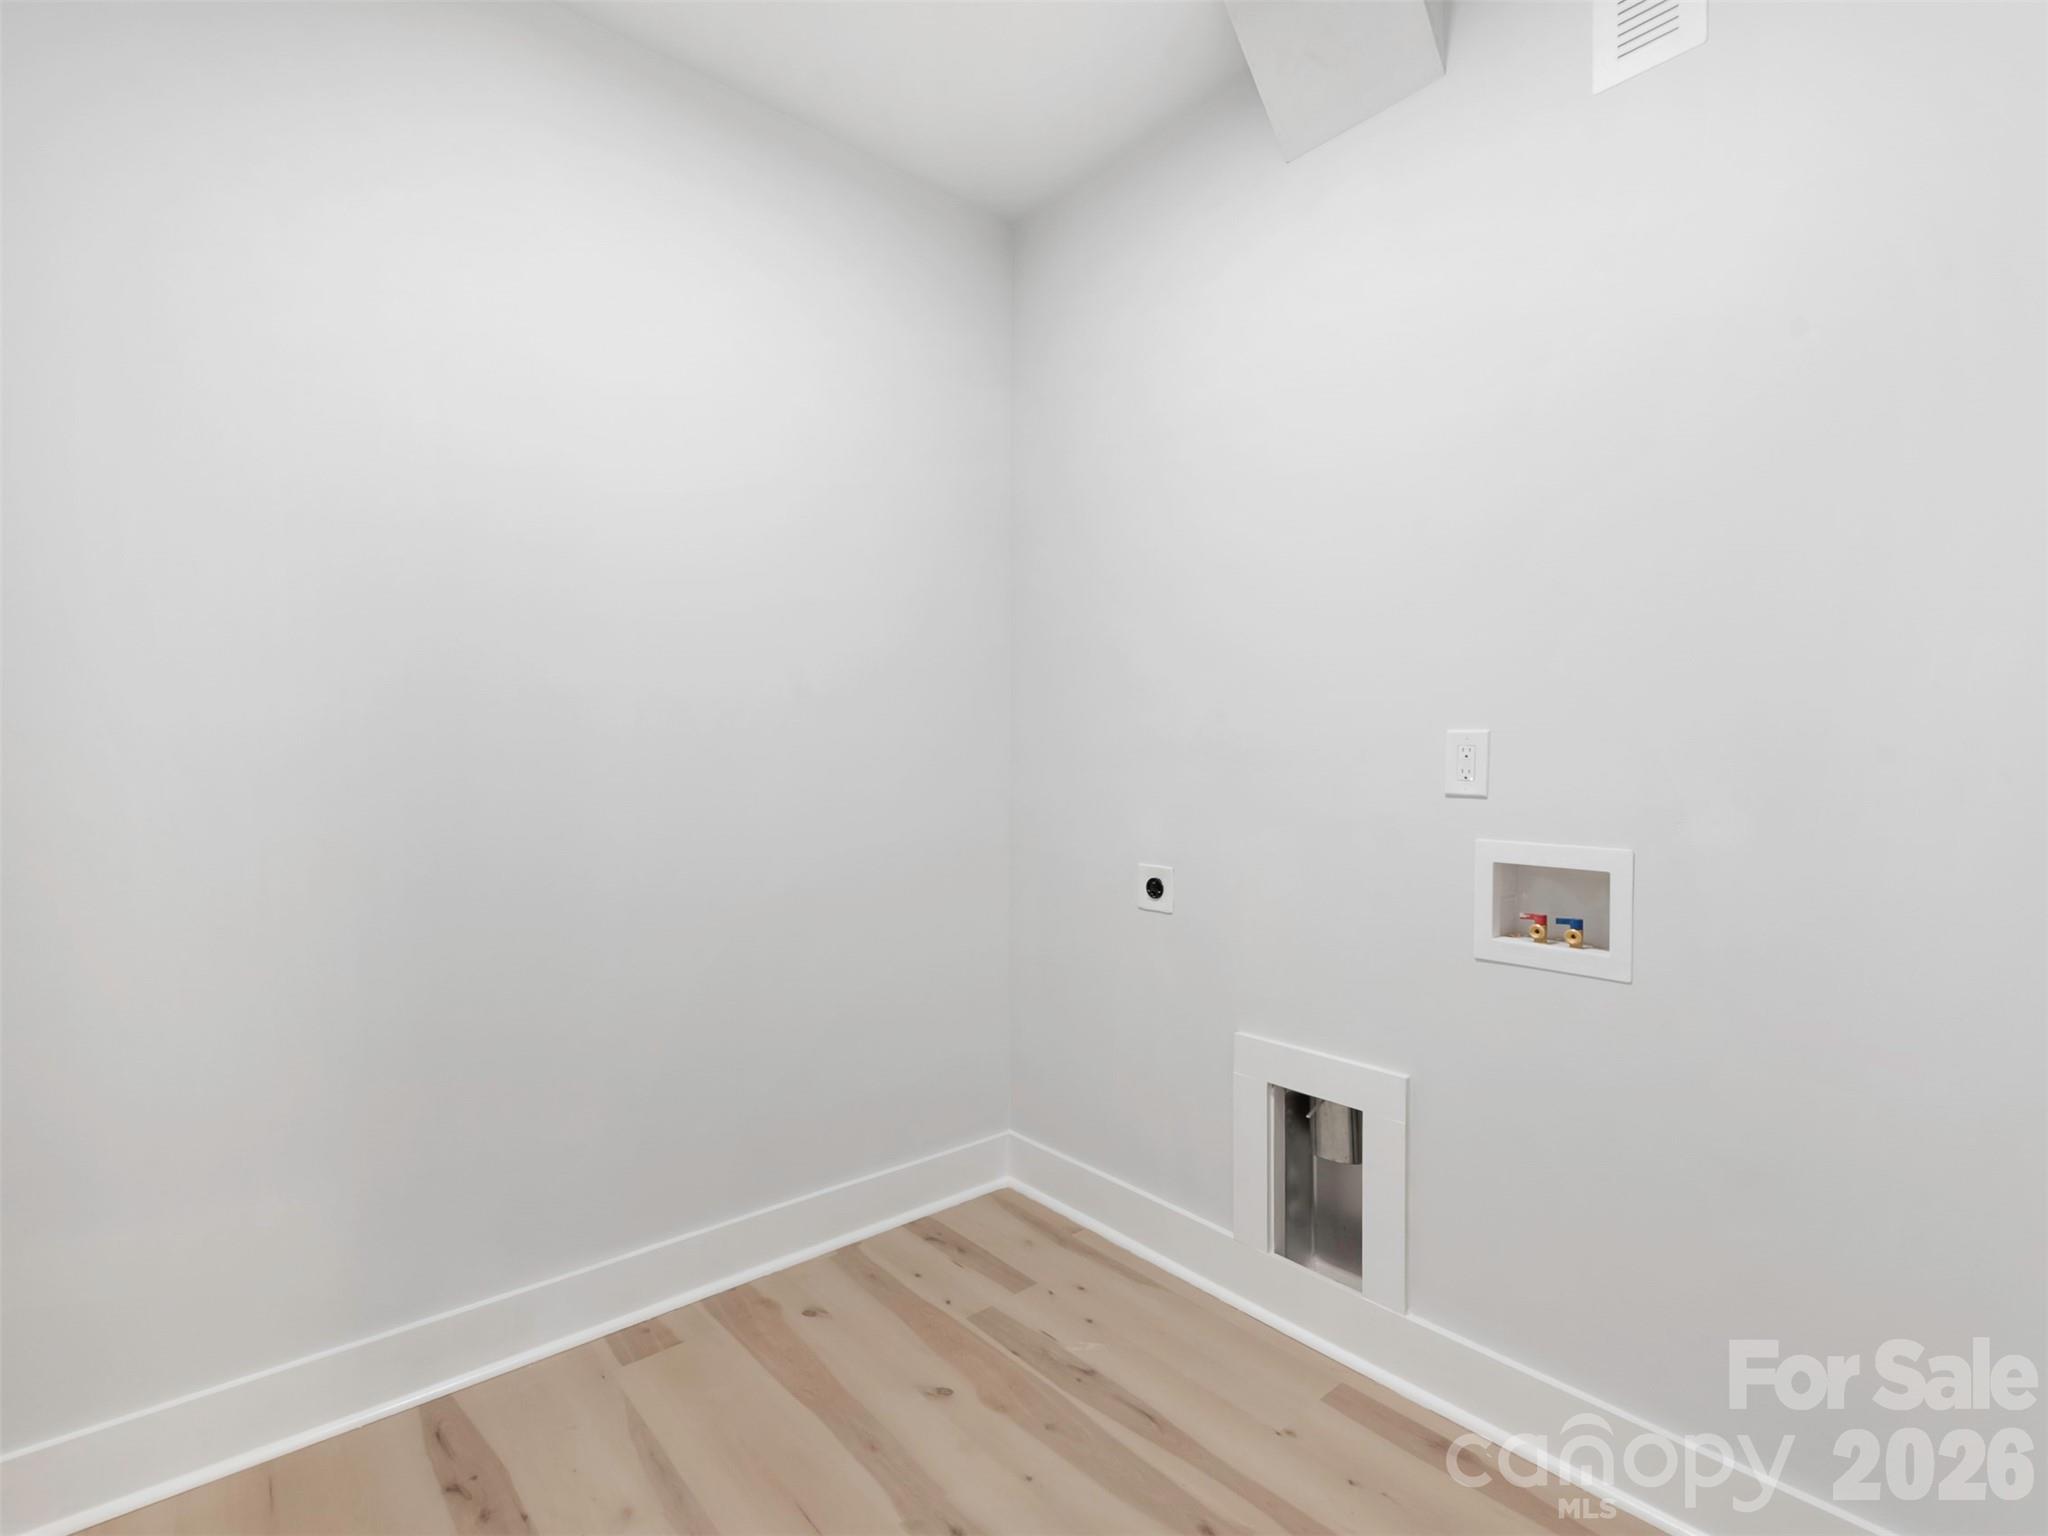
Empty laundry room with light wood flooring and recessed washer and dryer hookups.
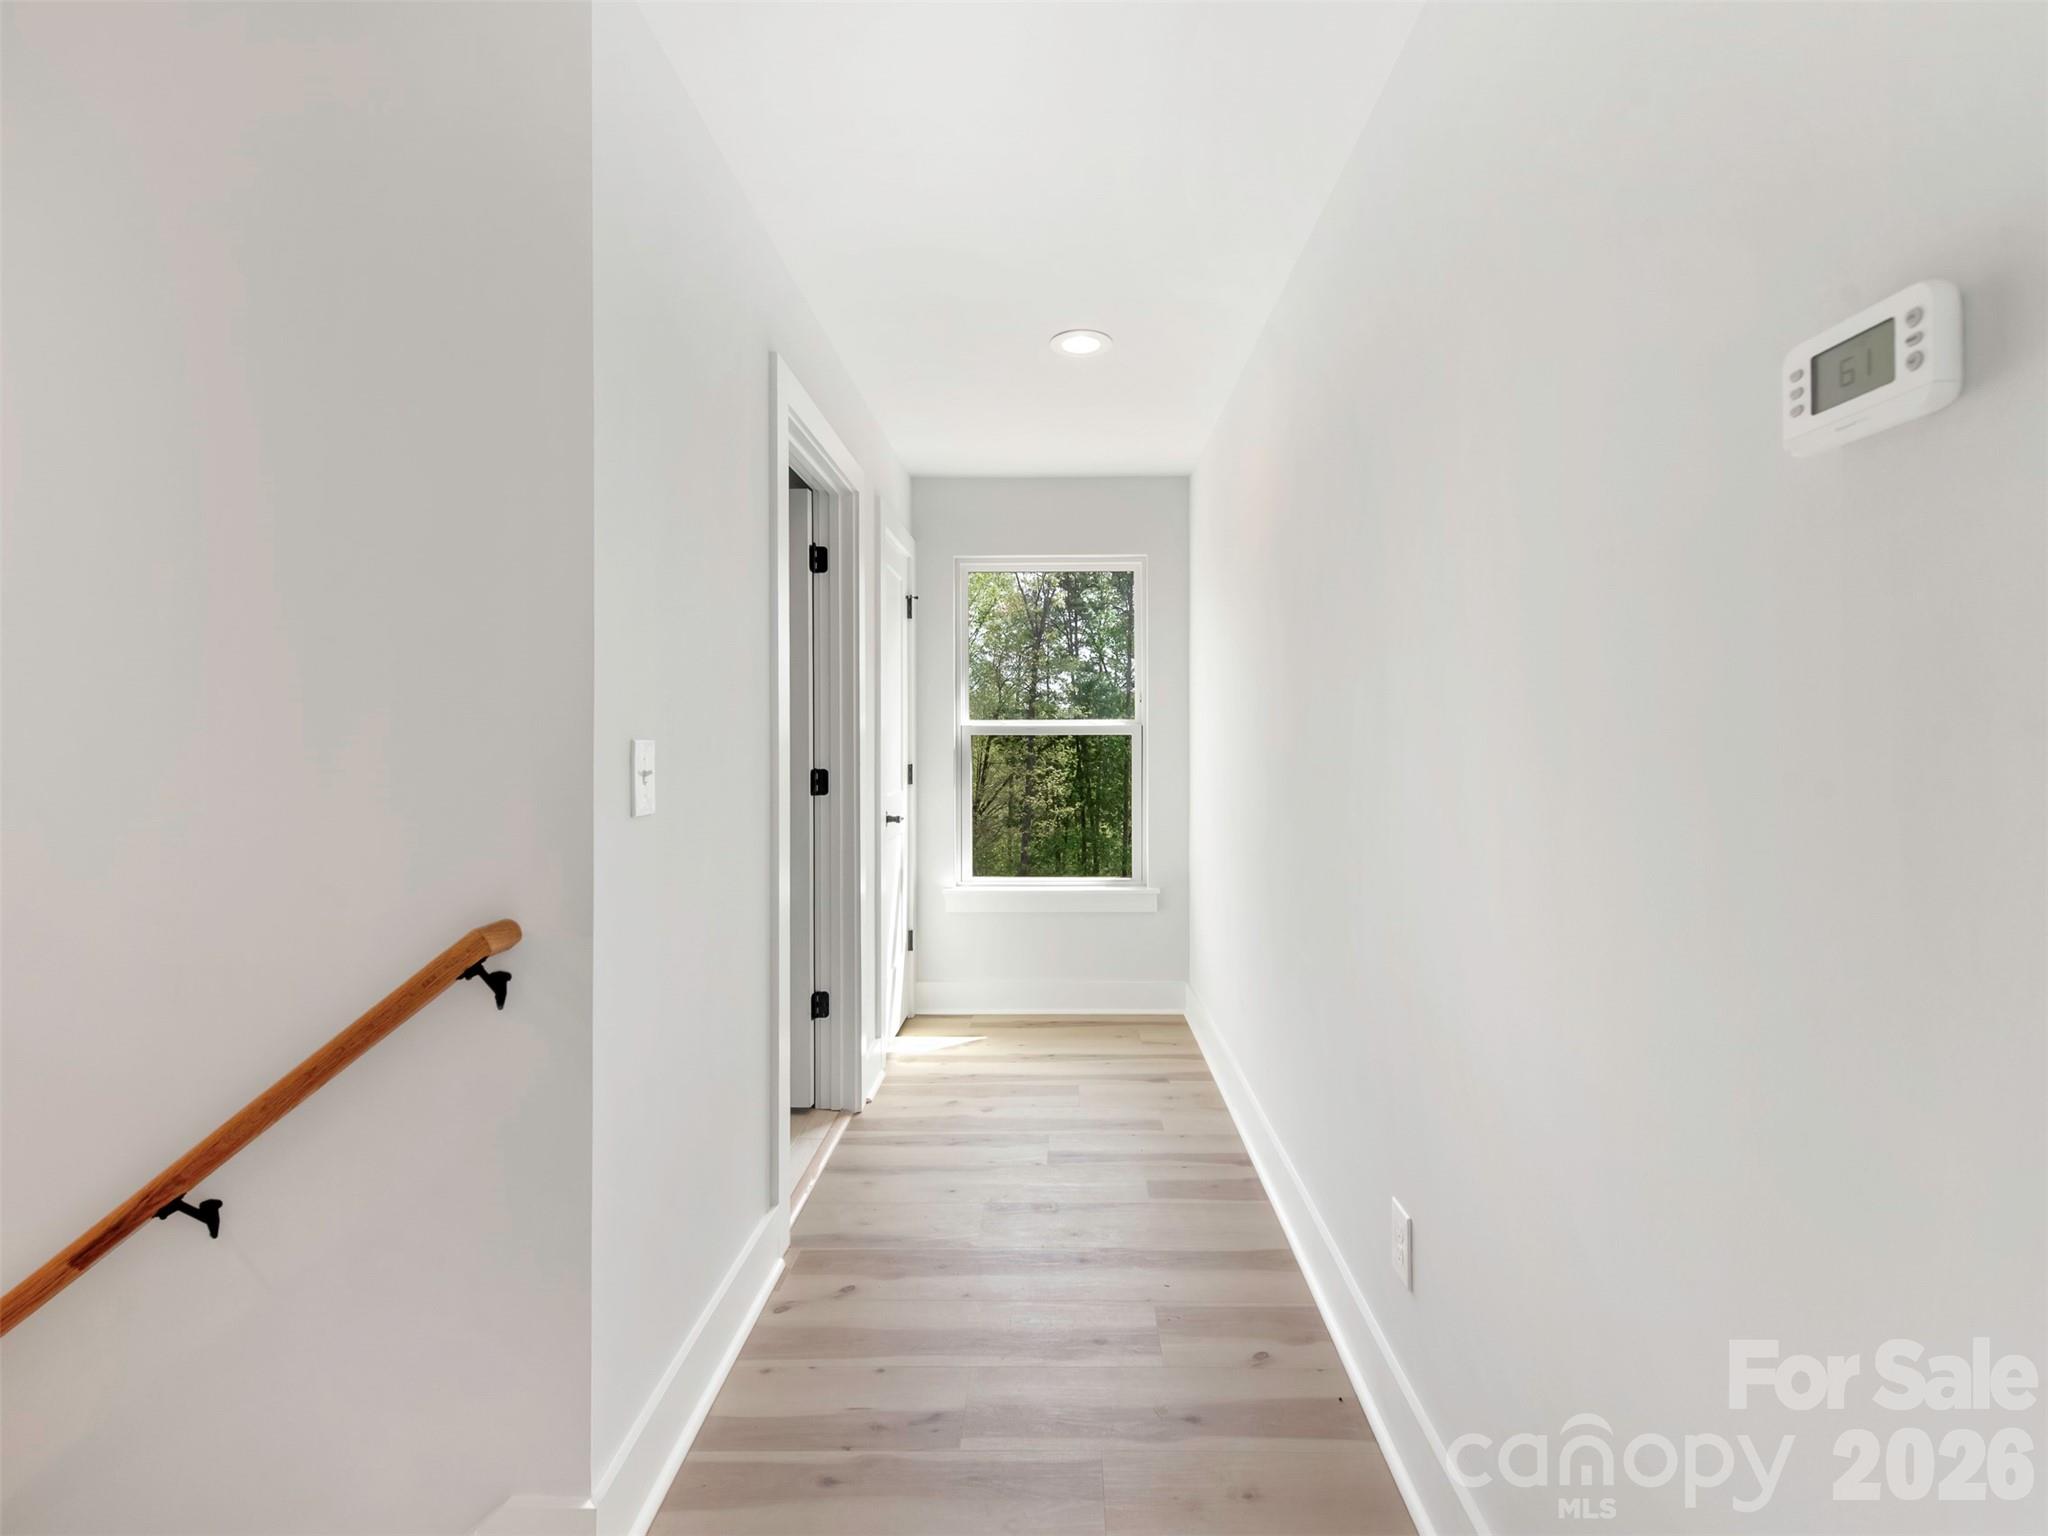
Bright hallway with pale wood flooring, a wooden stair rail, and a window overlooking trees.
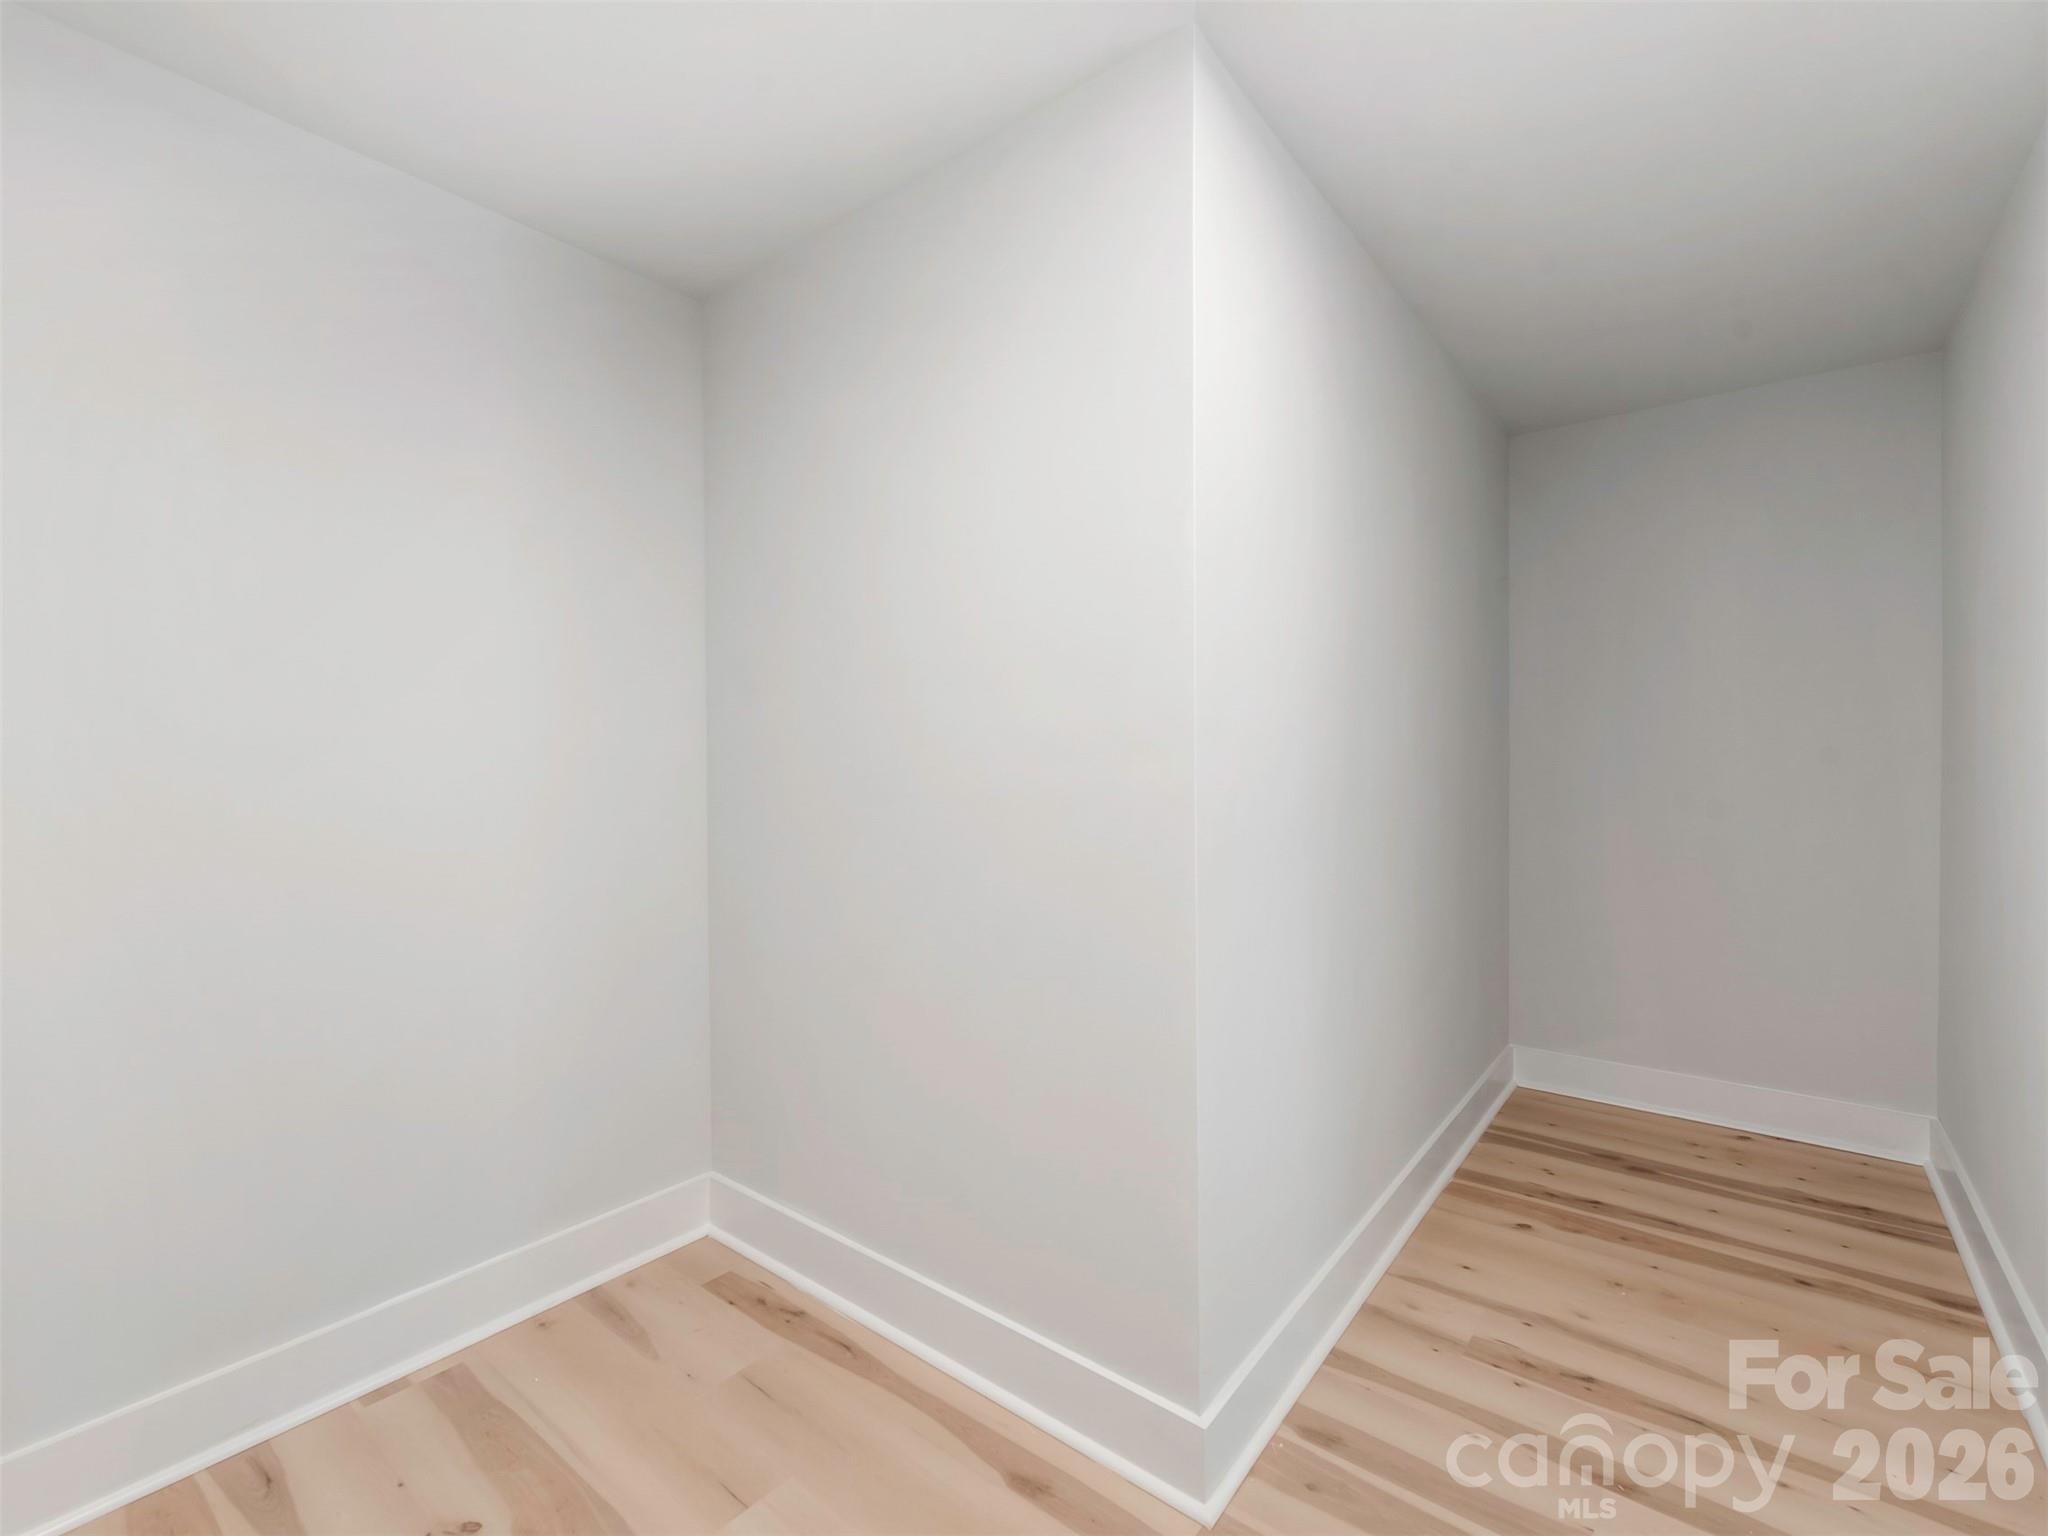
Empty narrow closet with white walls and light wood plank flooring.
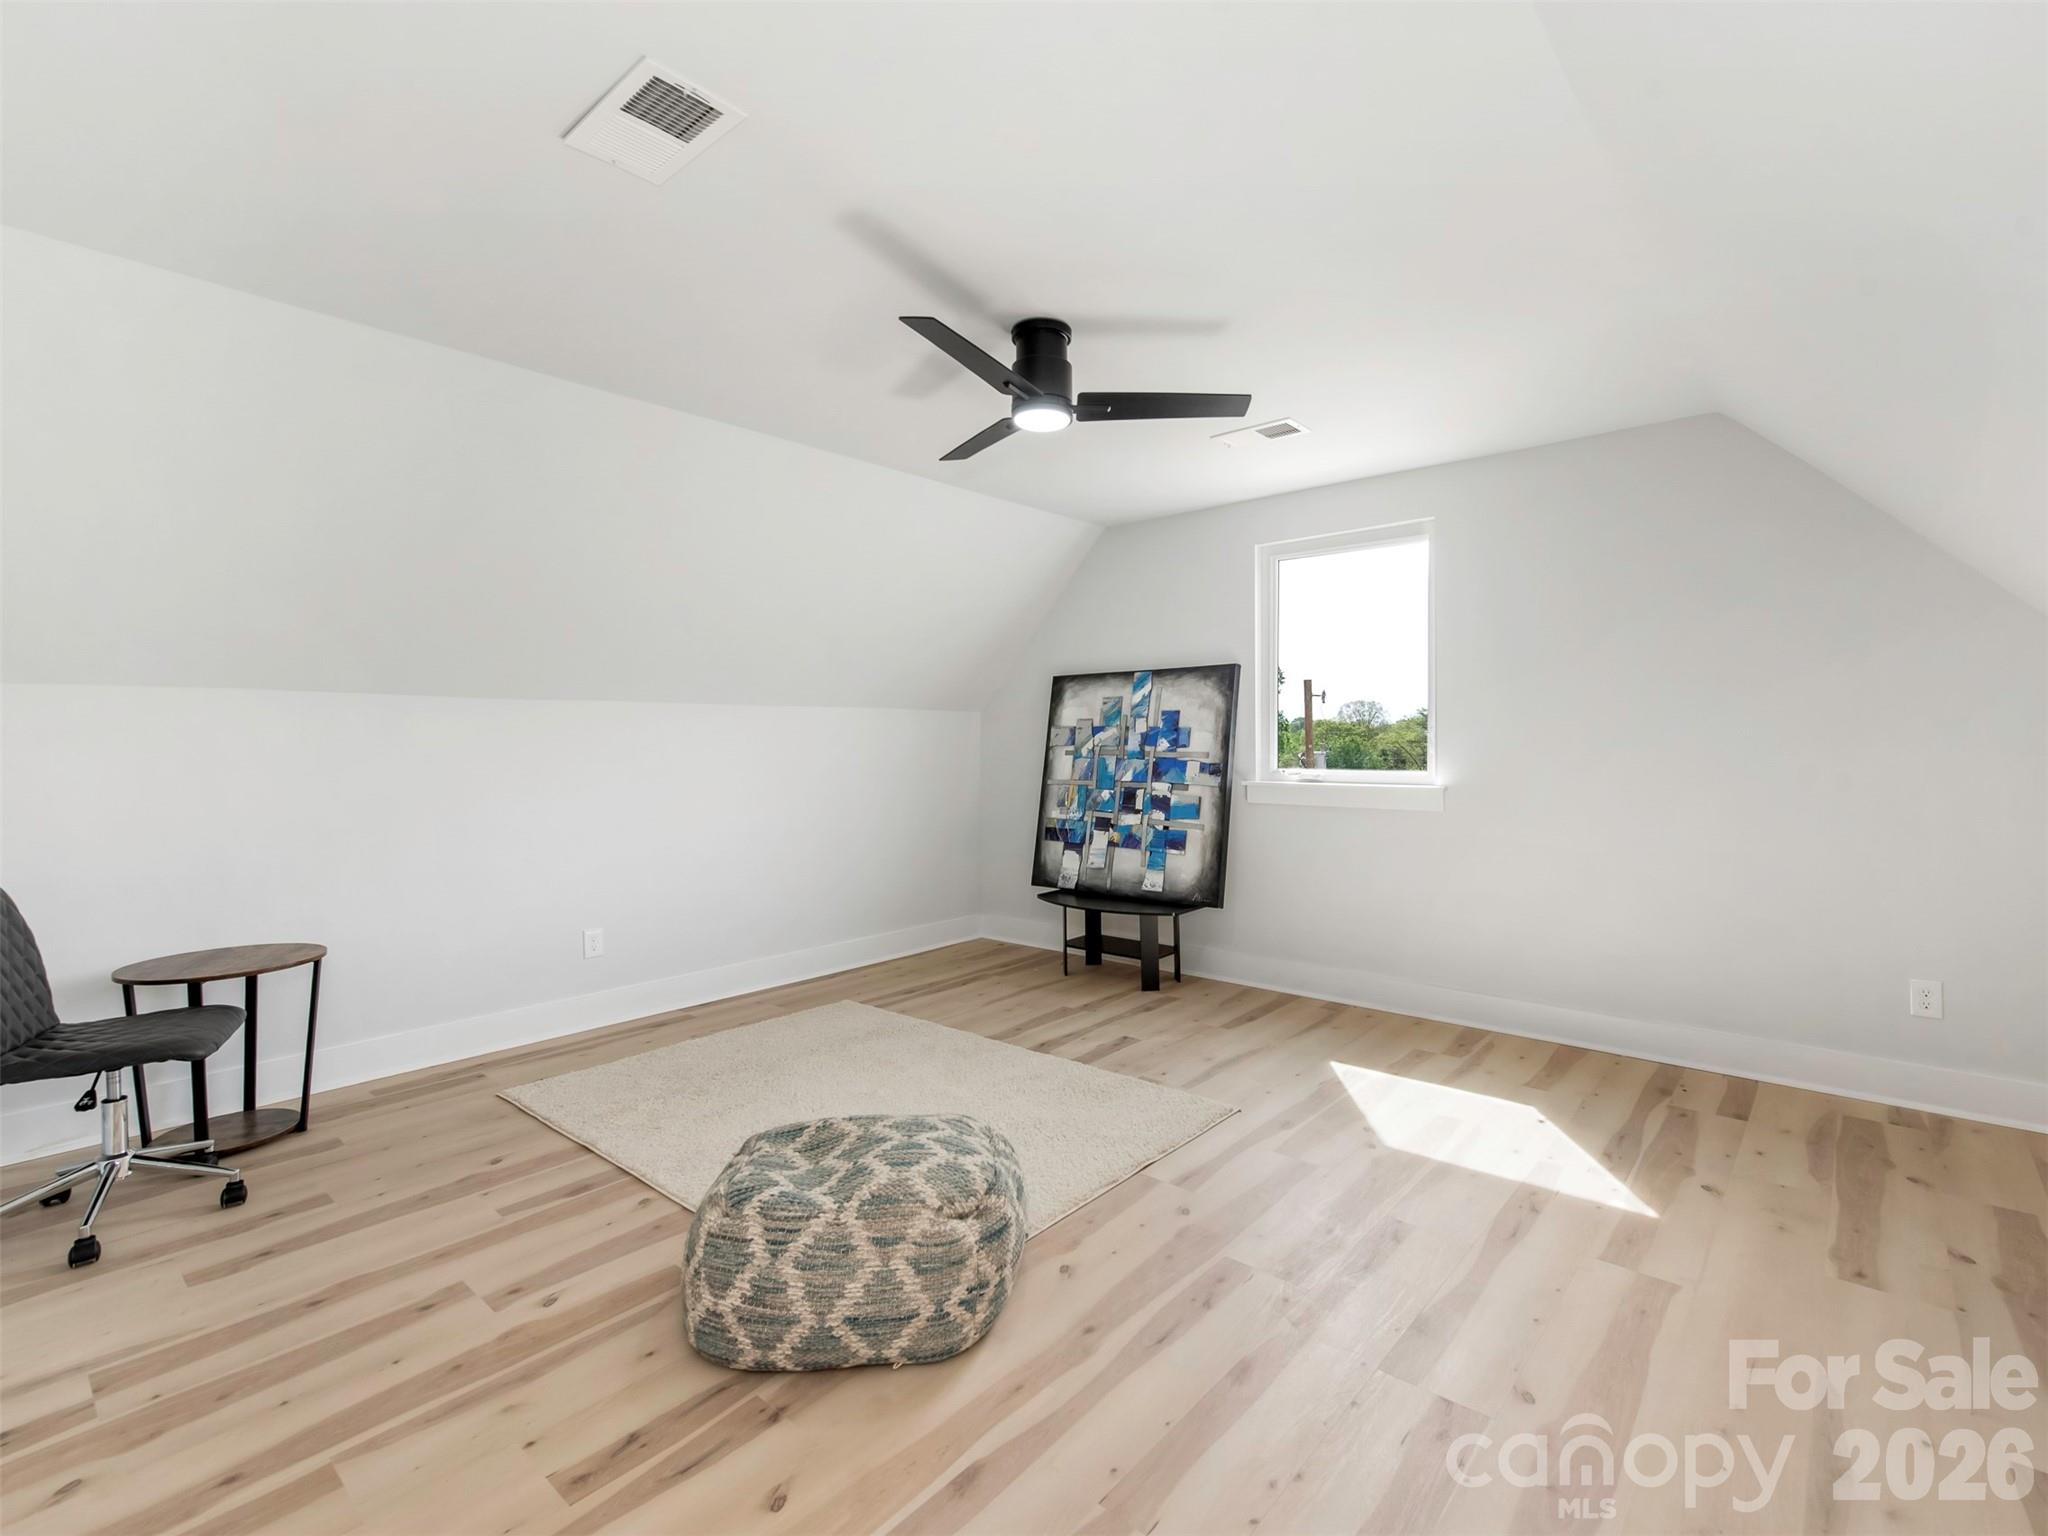
Bright bonus room with sloped ceiling, pale wood floors, black ceiling fan, and a small window.
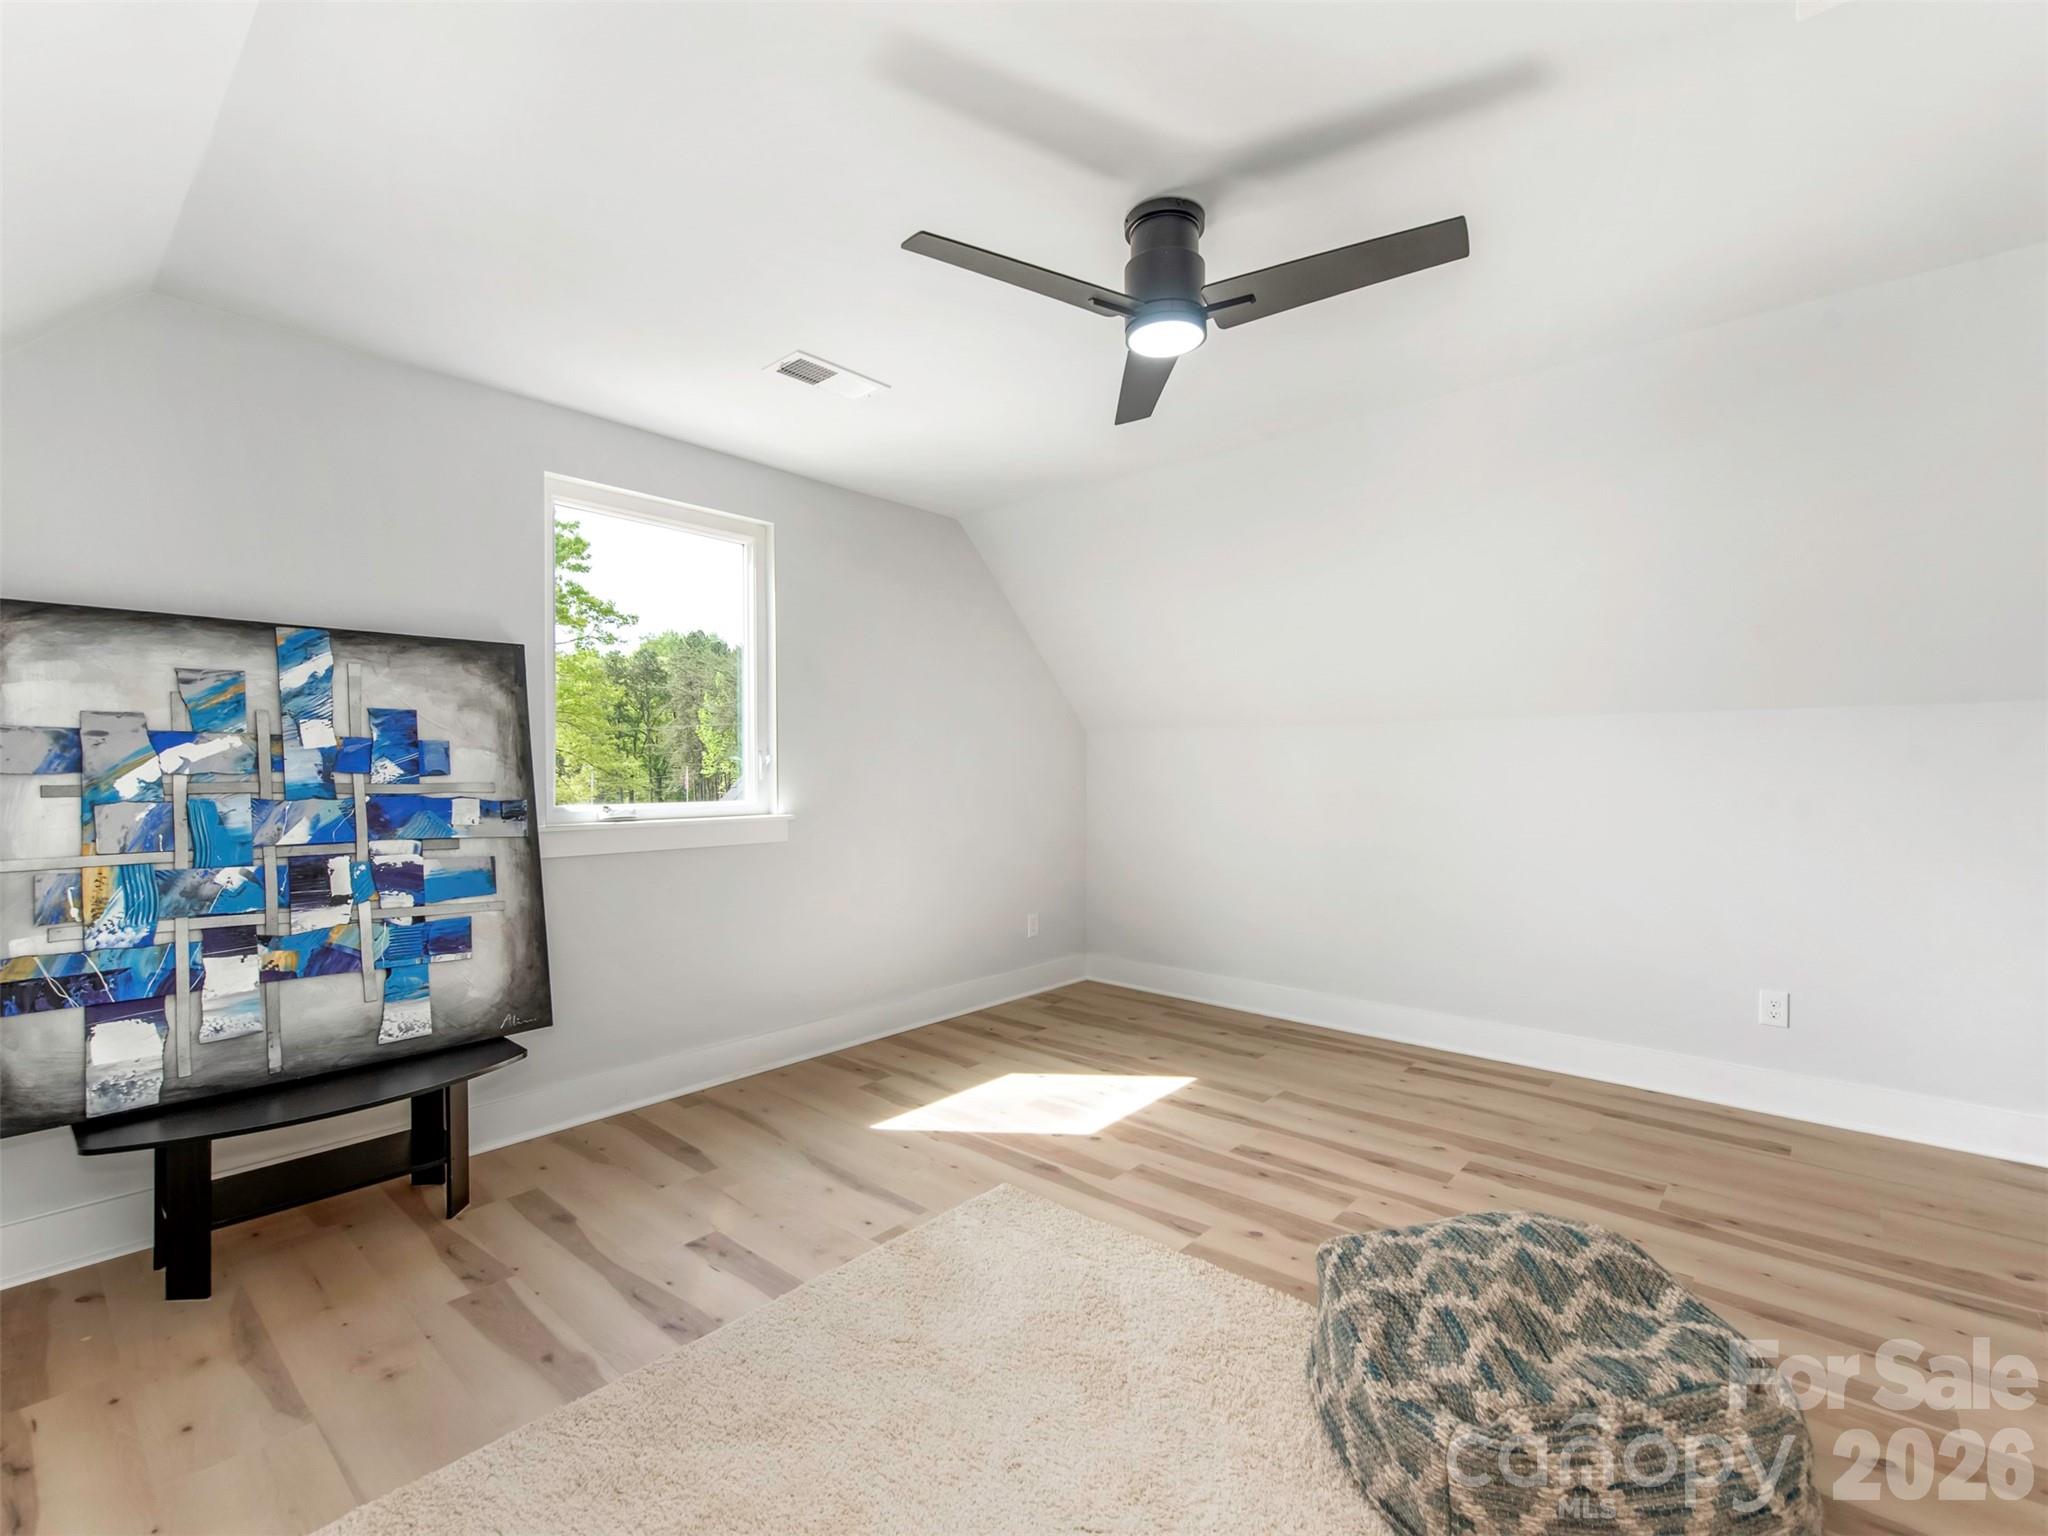
Bright upper-level room with sloped ceiling, light wood floors, ceiling fan, and abstract blue artwork.
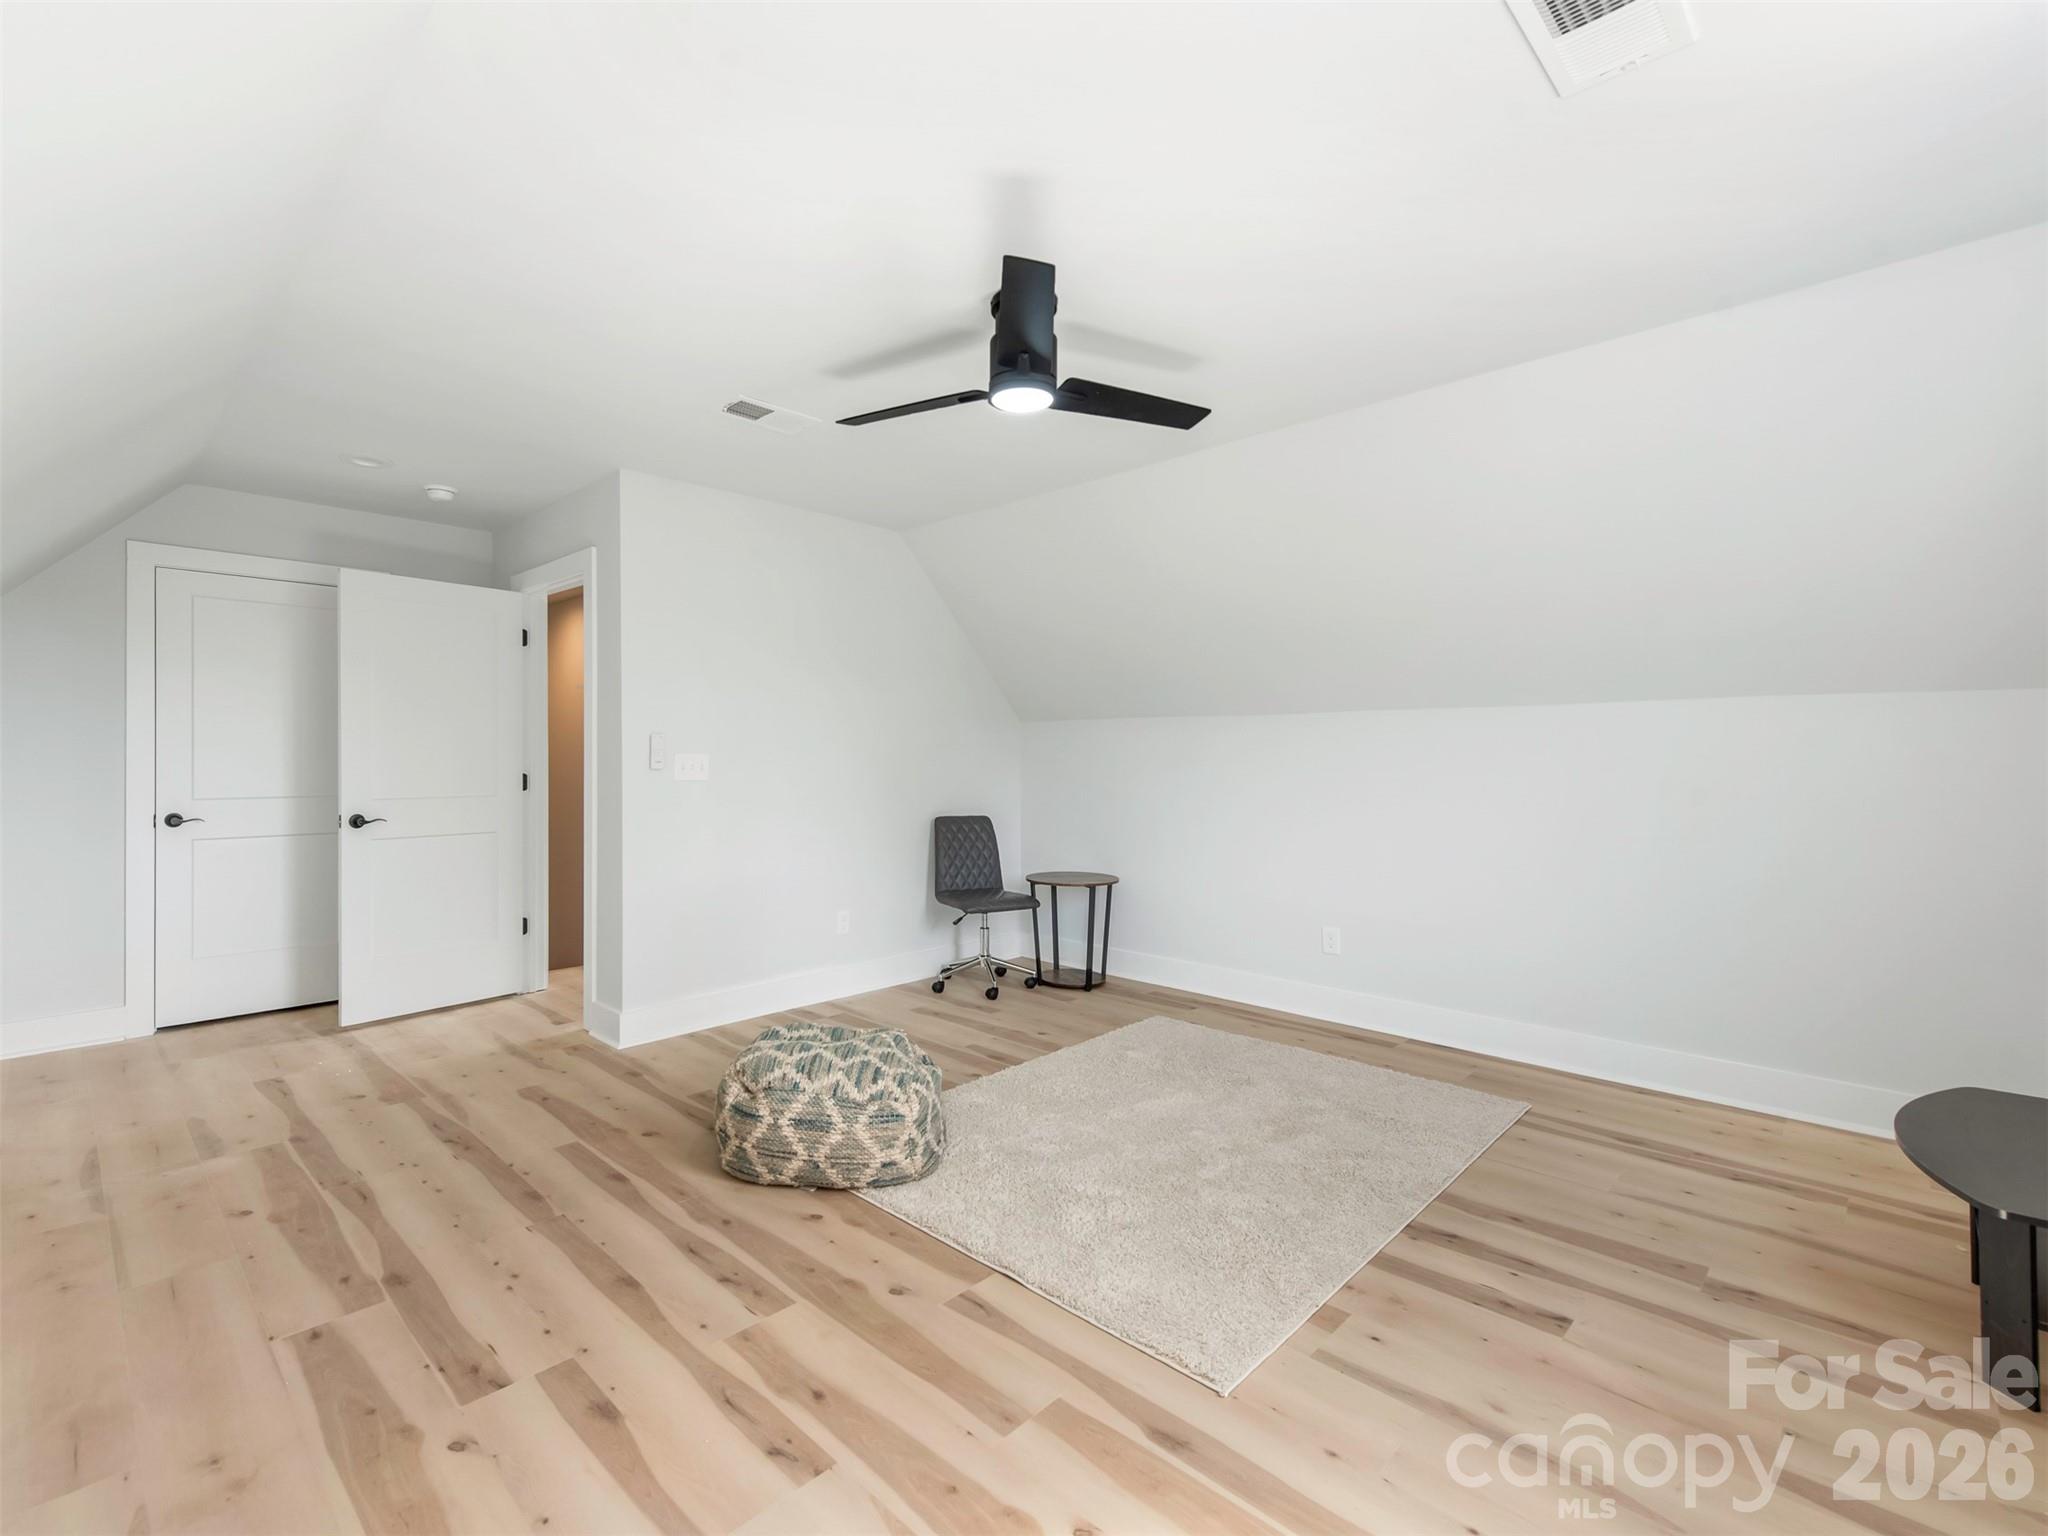
Finished upper-level room with a sloped ceiling, black ceiling fan, and light wood floors.
Bathroom with a beige-tiled tub and shower, black fixtures, and a white toilet.
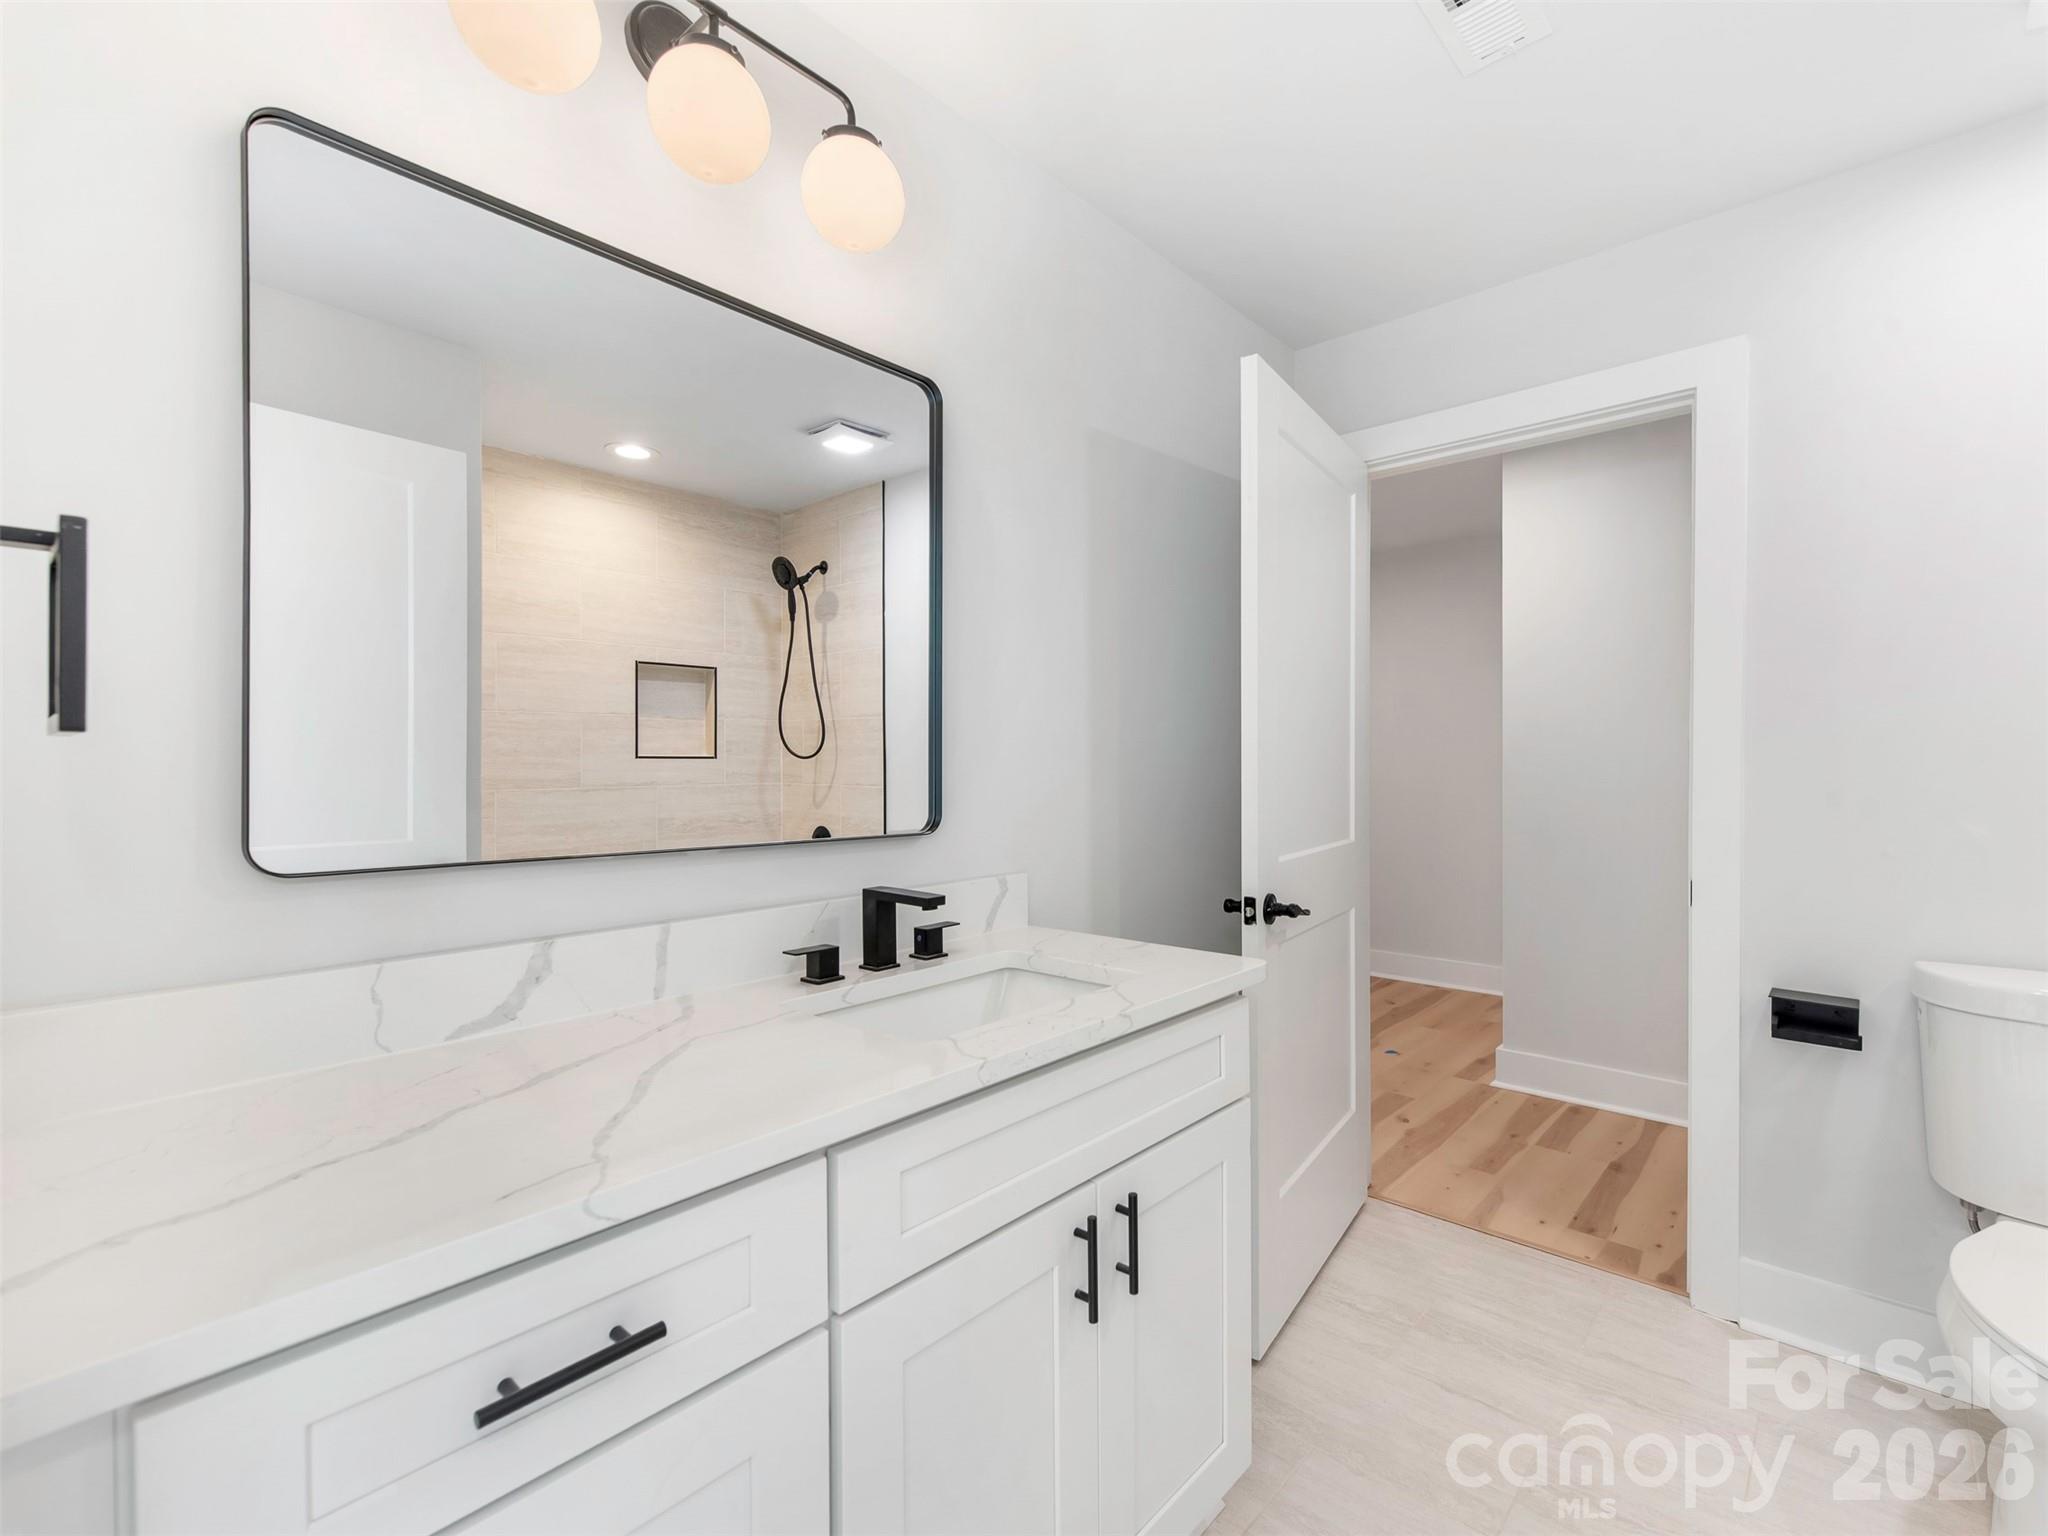
Bathroom vanity with a large mirror reflecting a tiled shower and an open doorway to hardwood flooring.
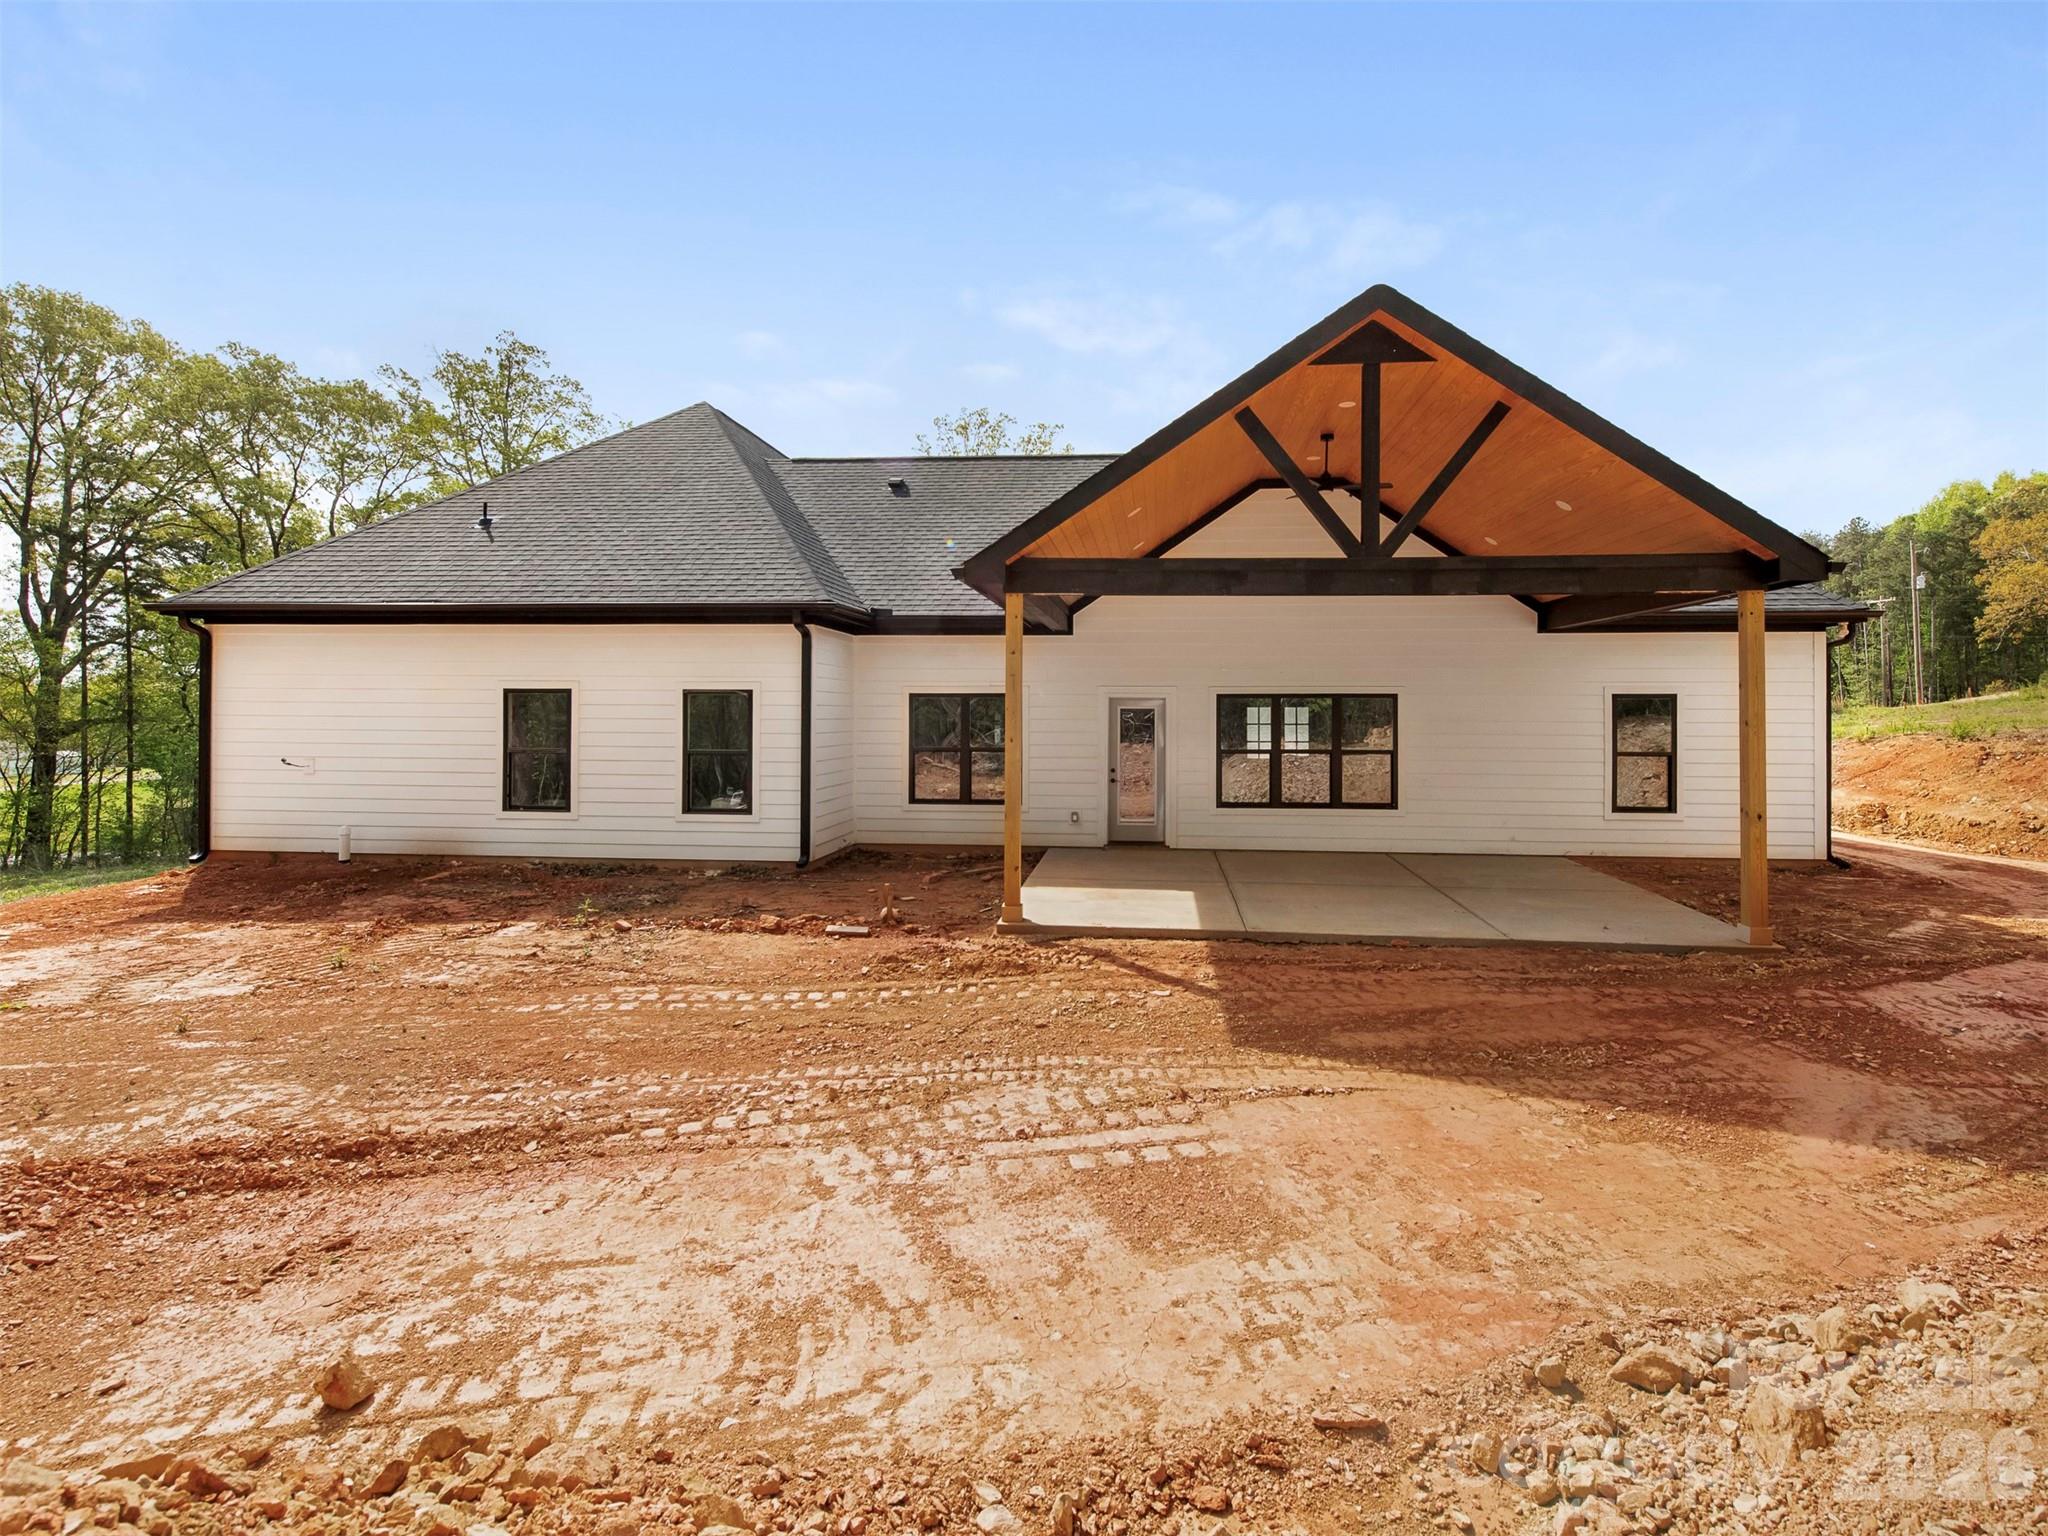
White house with a large timber-framed covered patio on a bare dirt lot.
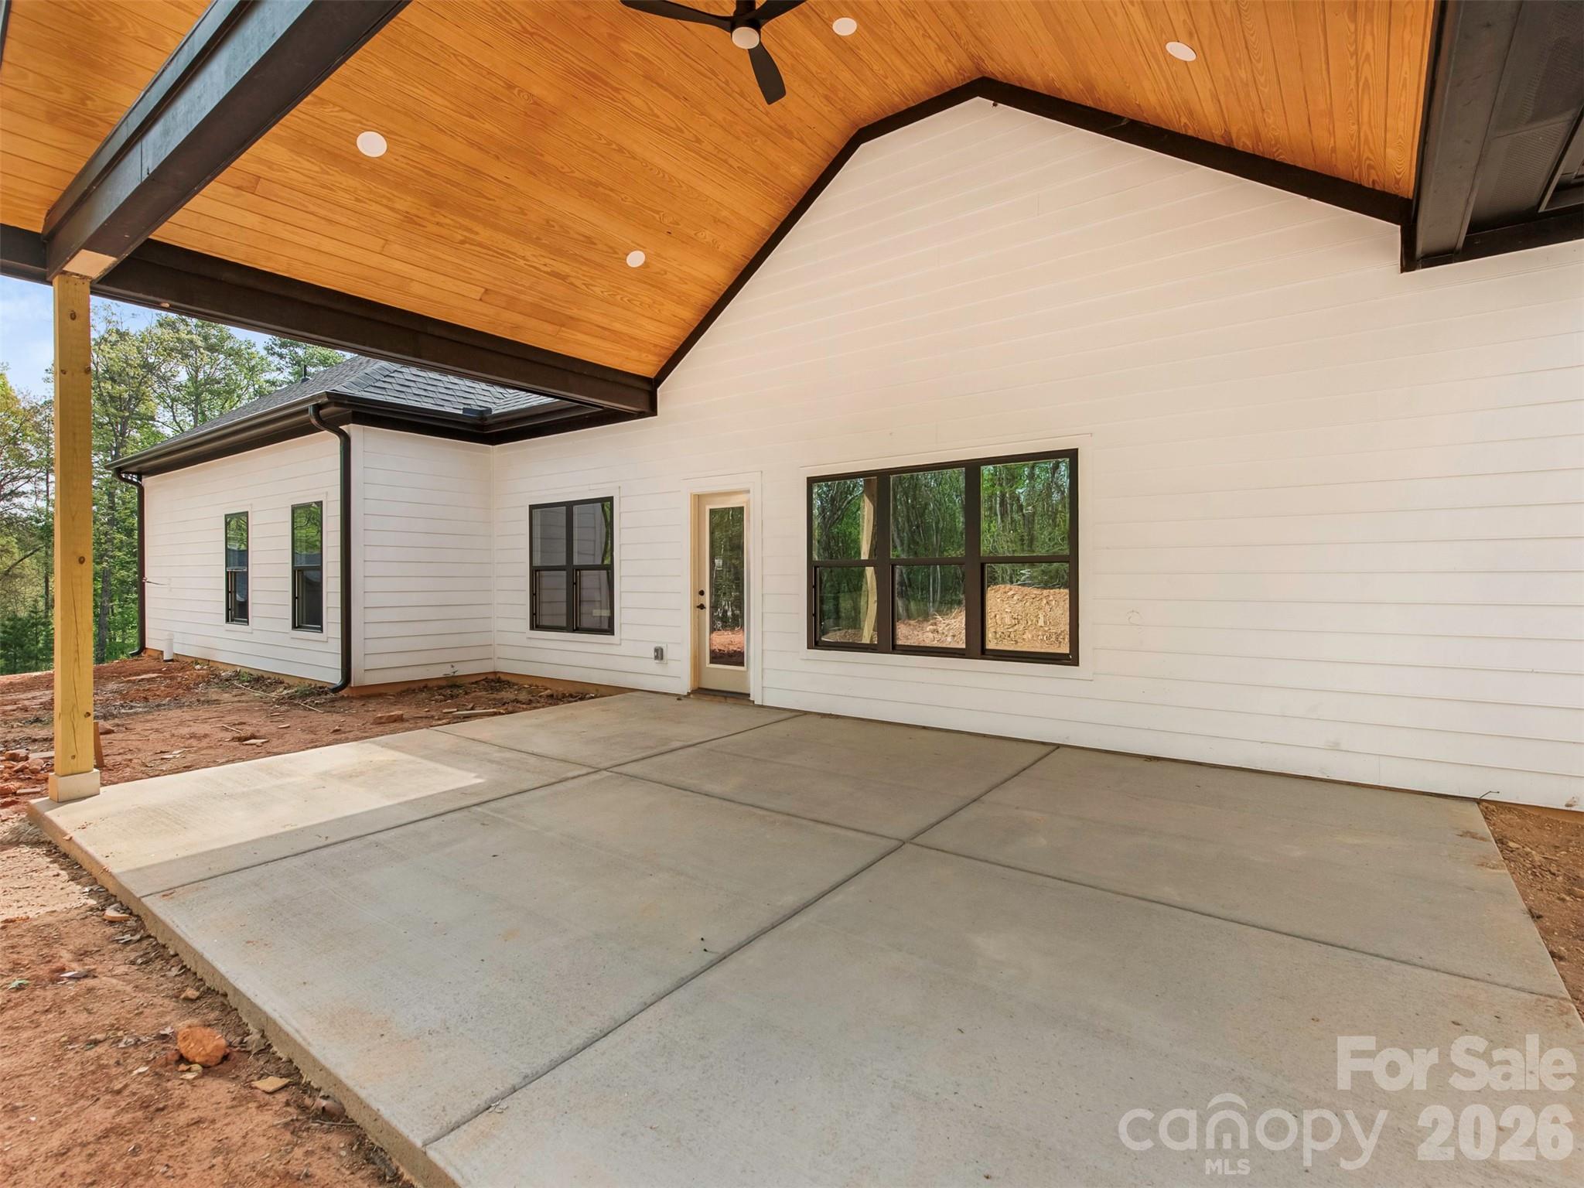
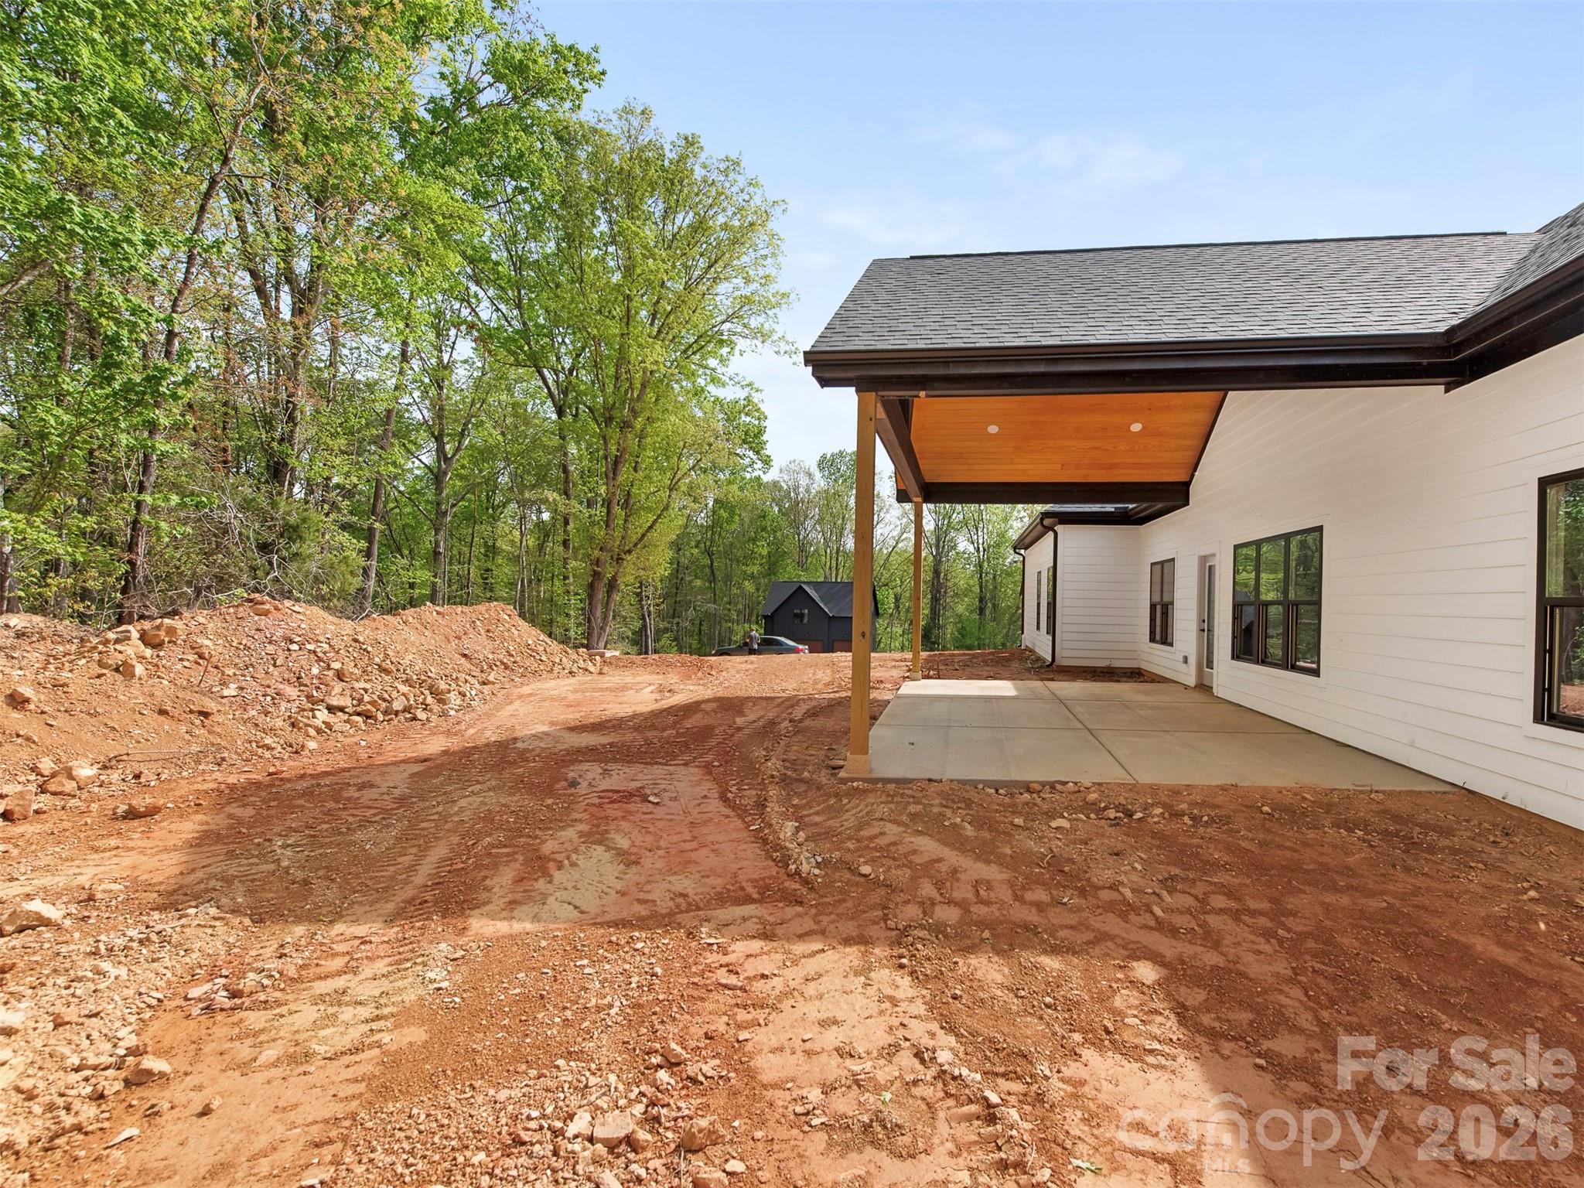
Covered concrete patio with a wood-plank ceiling beside a white home with black-framed windows.
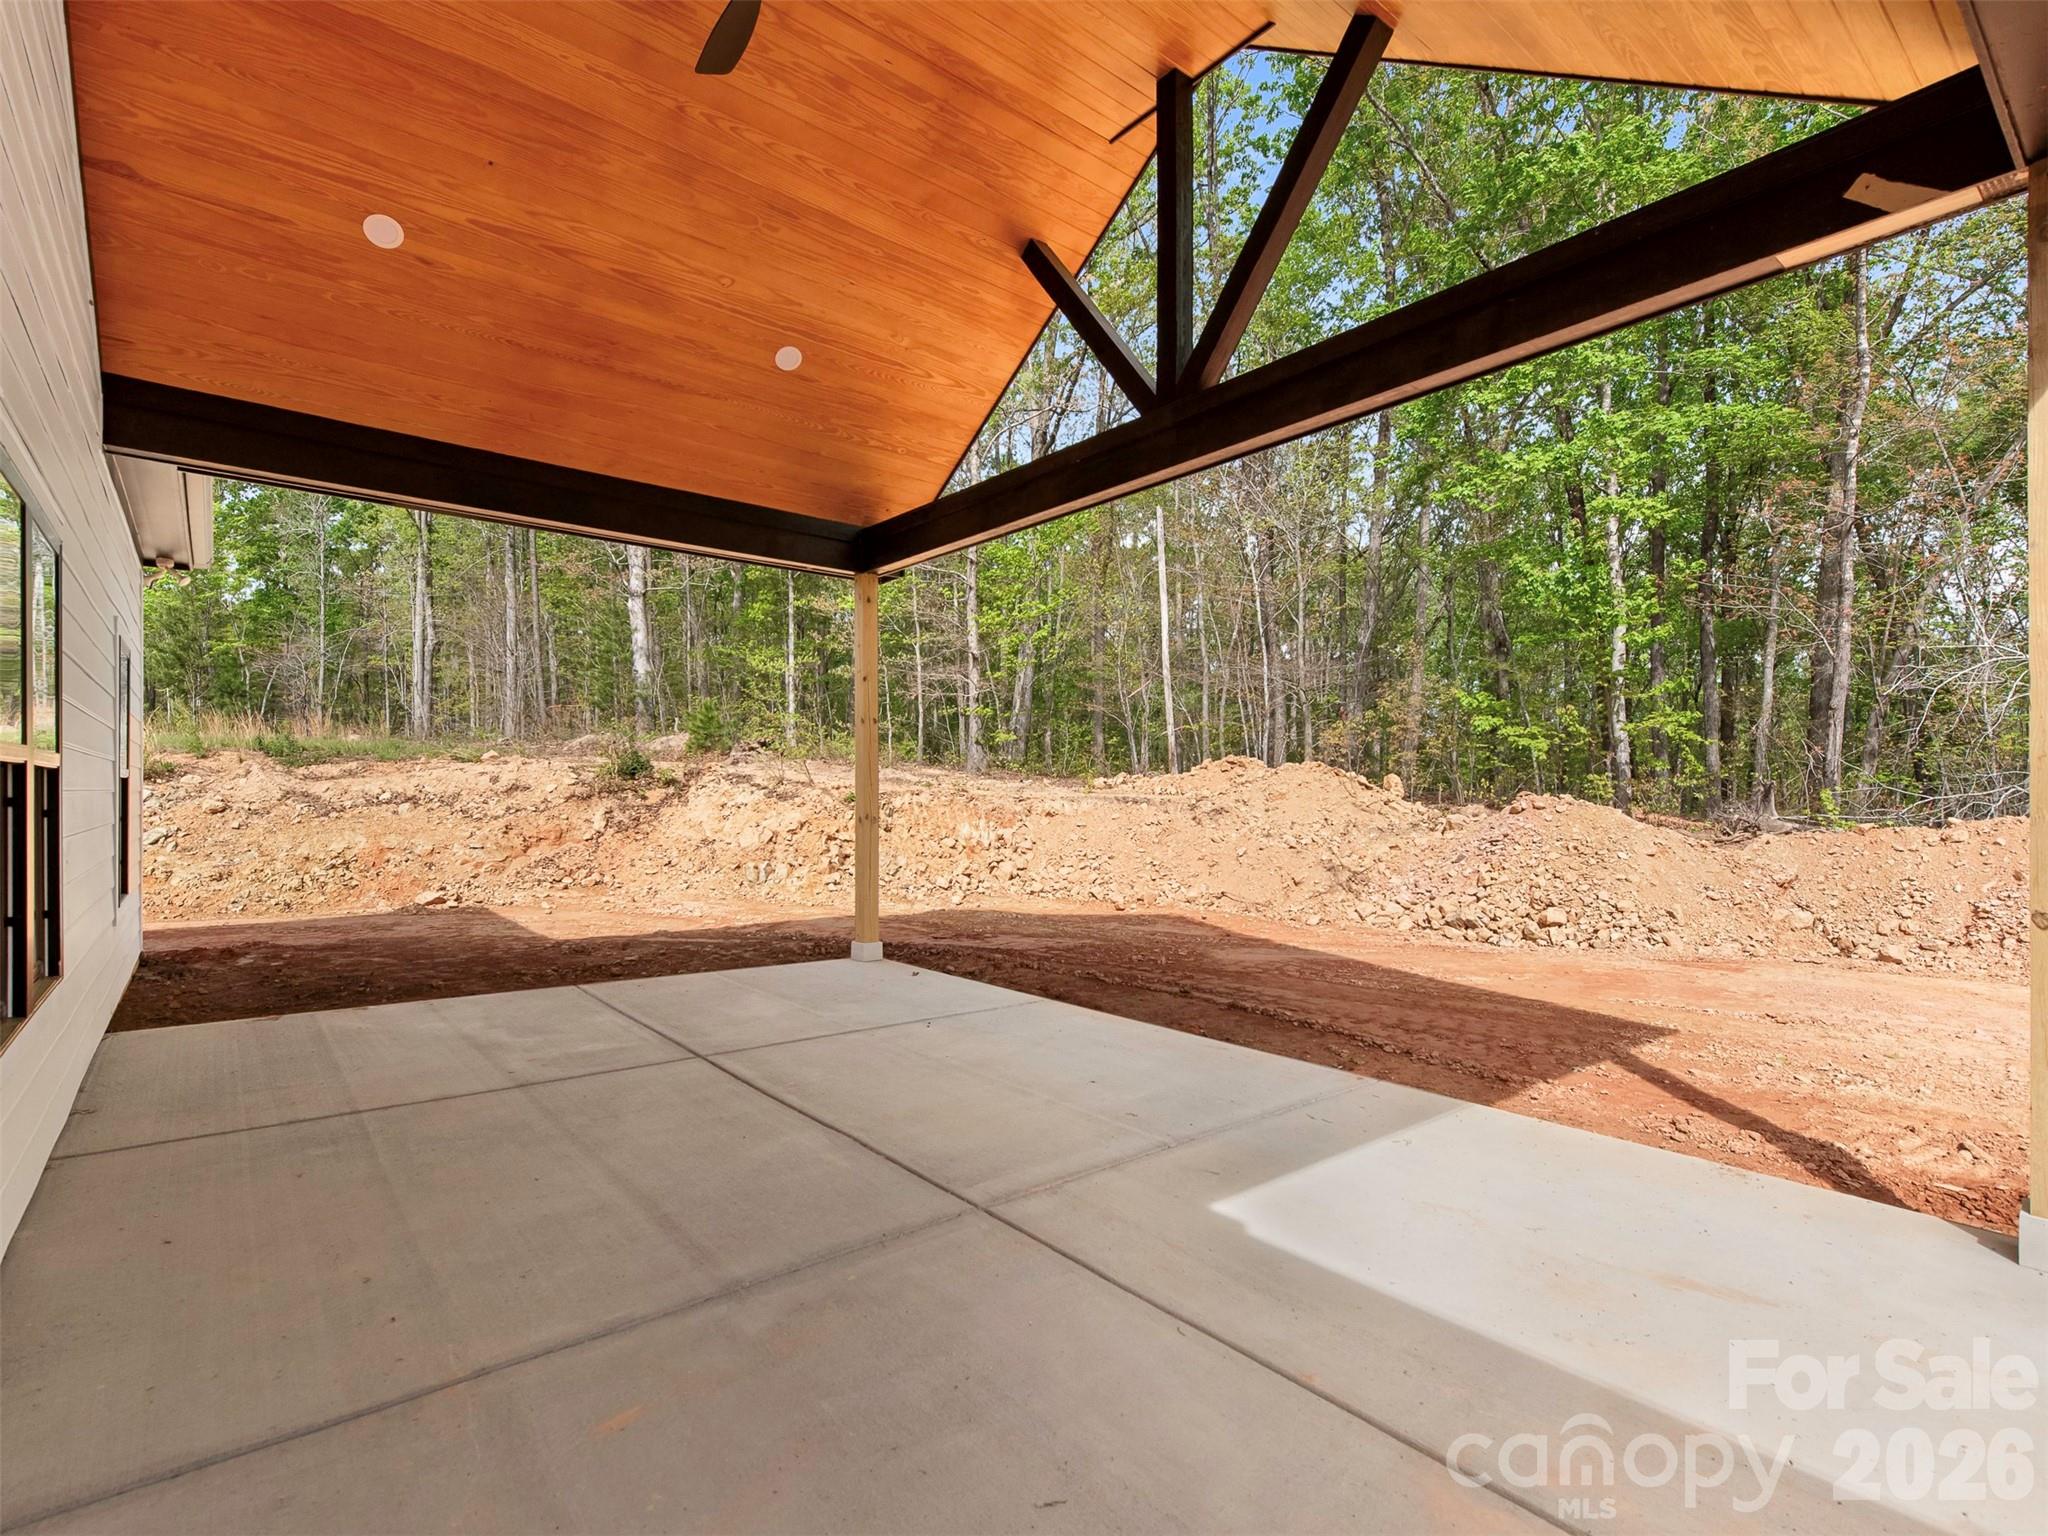
Covered concrete patio with a wood-plank ceiling overlooking a wooded area.
White-sided home with a covered wood-ceiling patio beside an unfinished dirt yard.
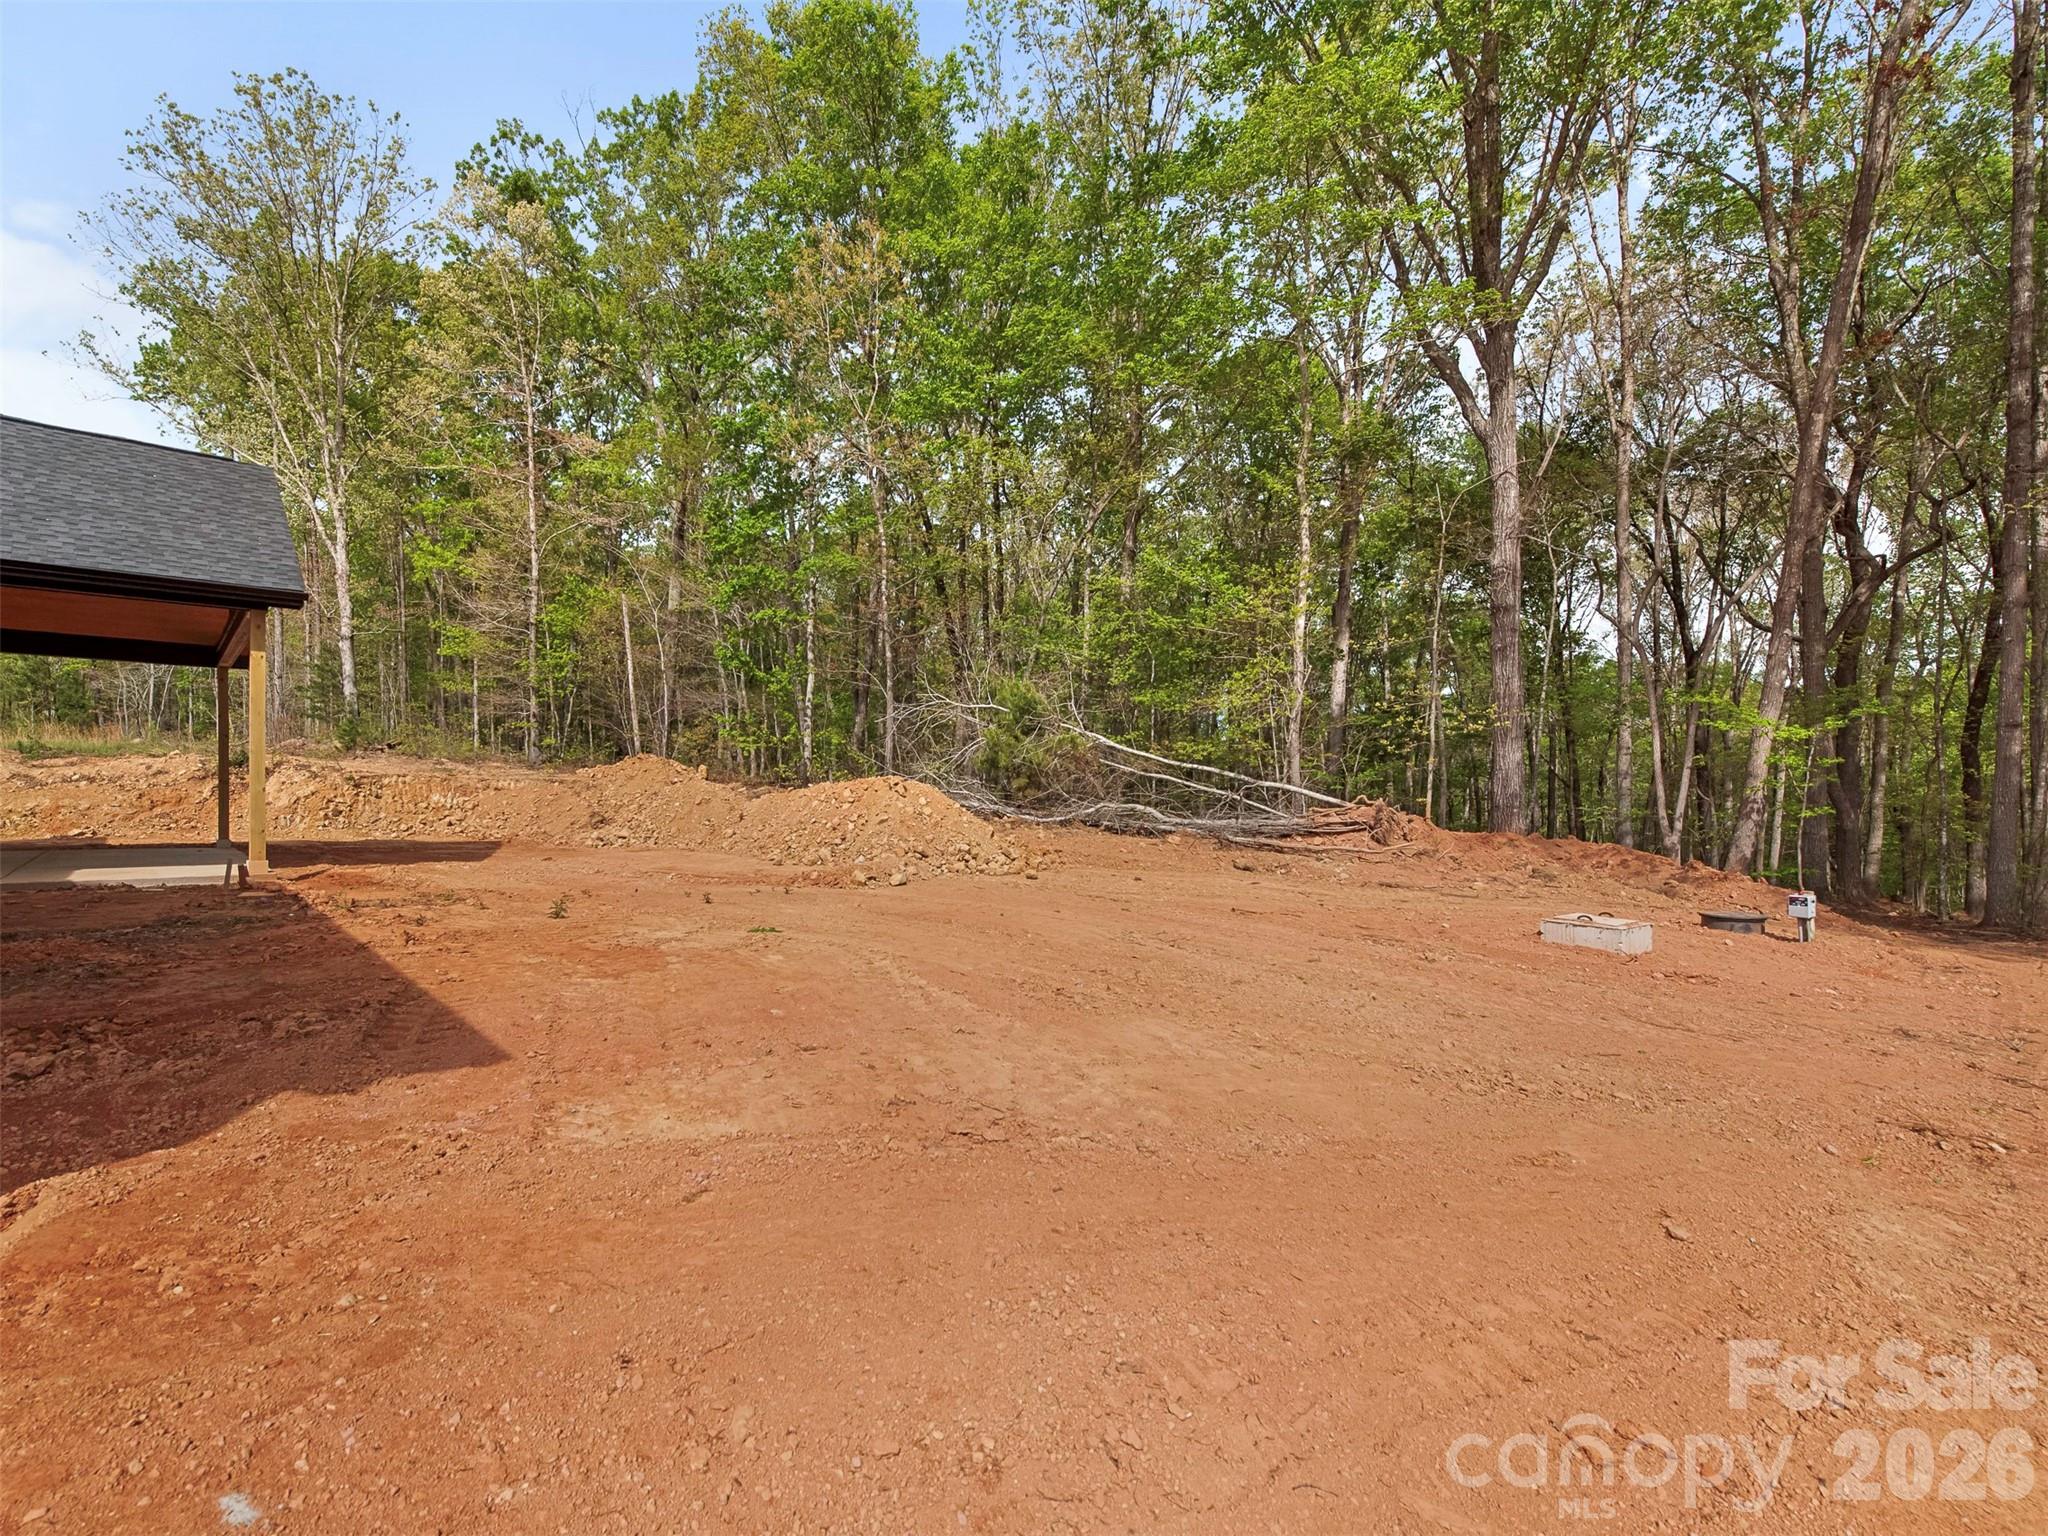
Cleared dirt lot bordered by trees, with part of a roofed structure at left.
Home at 012133 Coyle Road with white siding, a covered porch, and two garage doors.
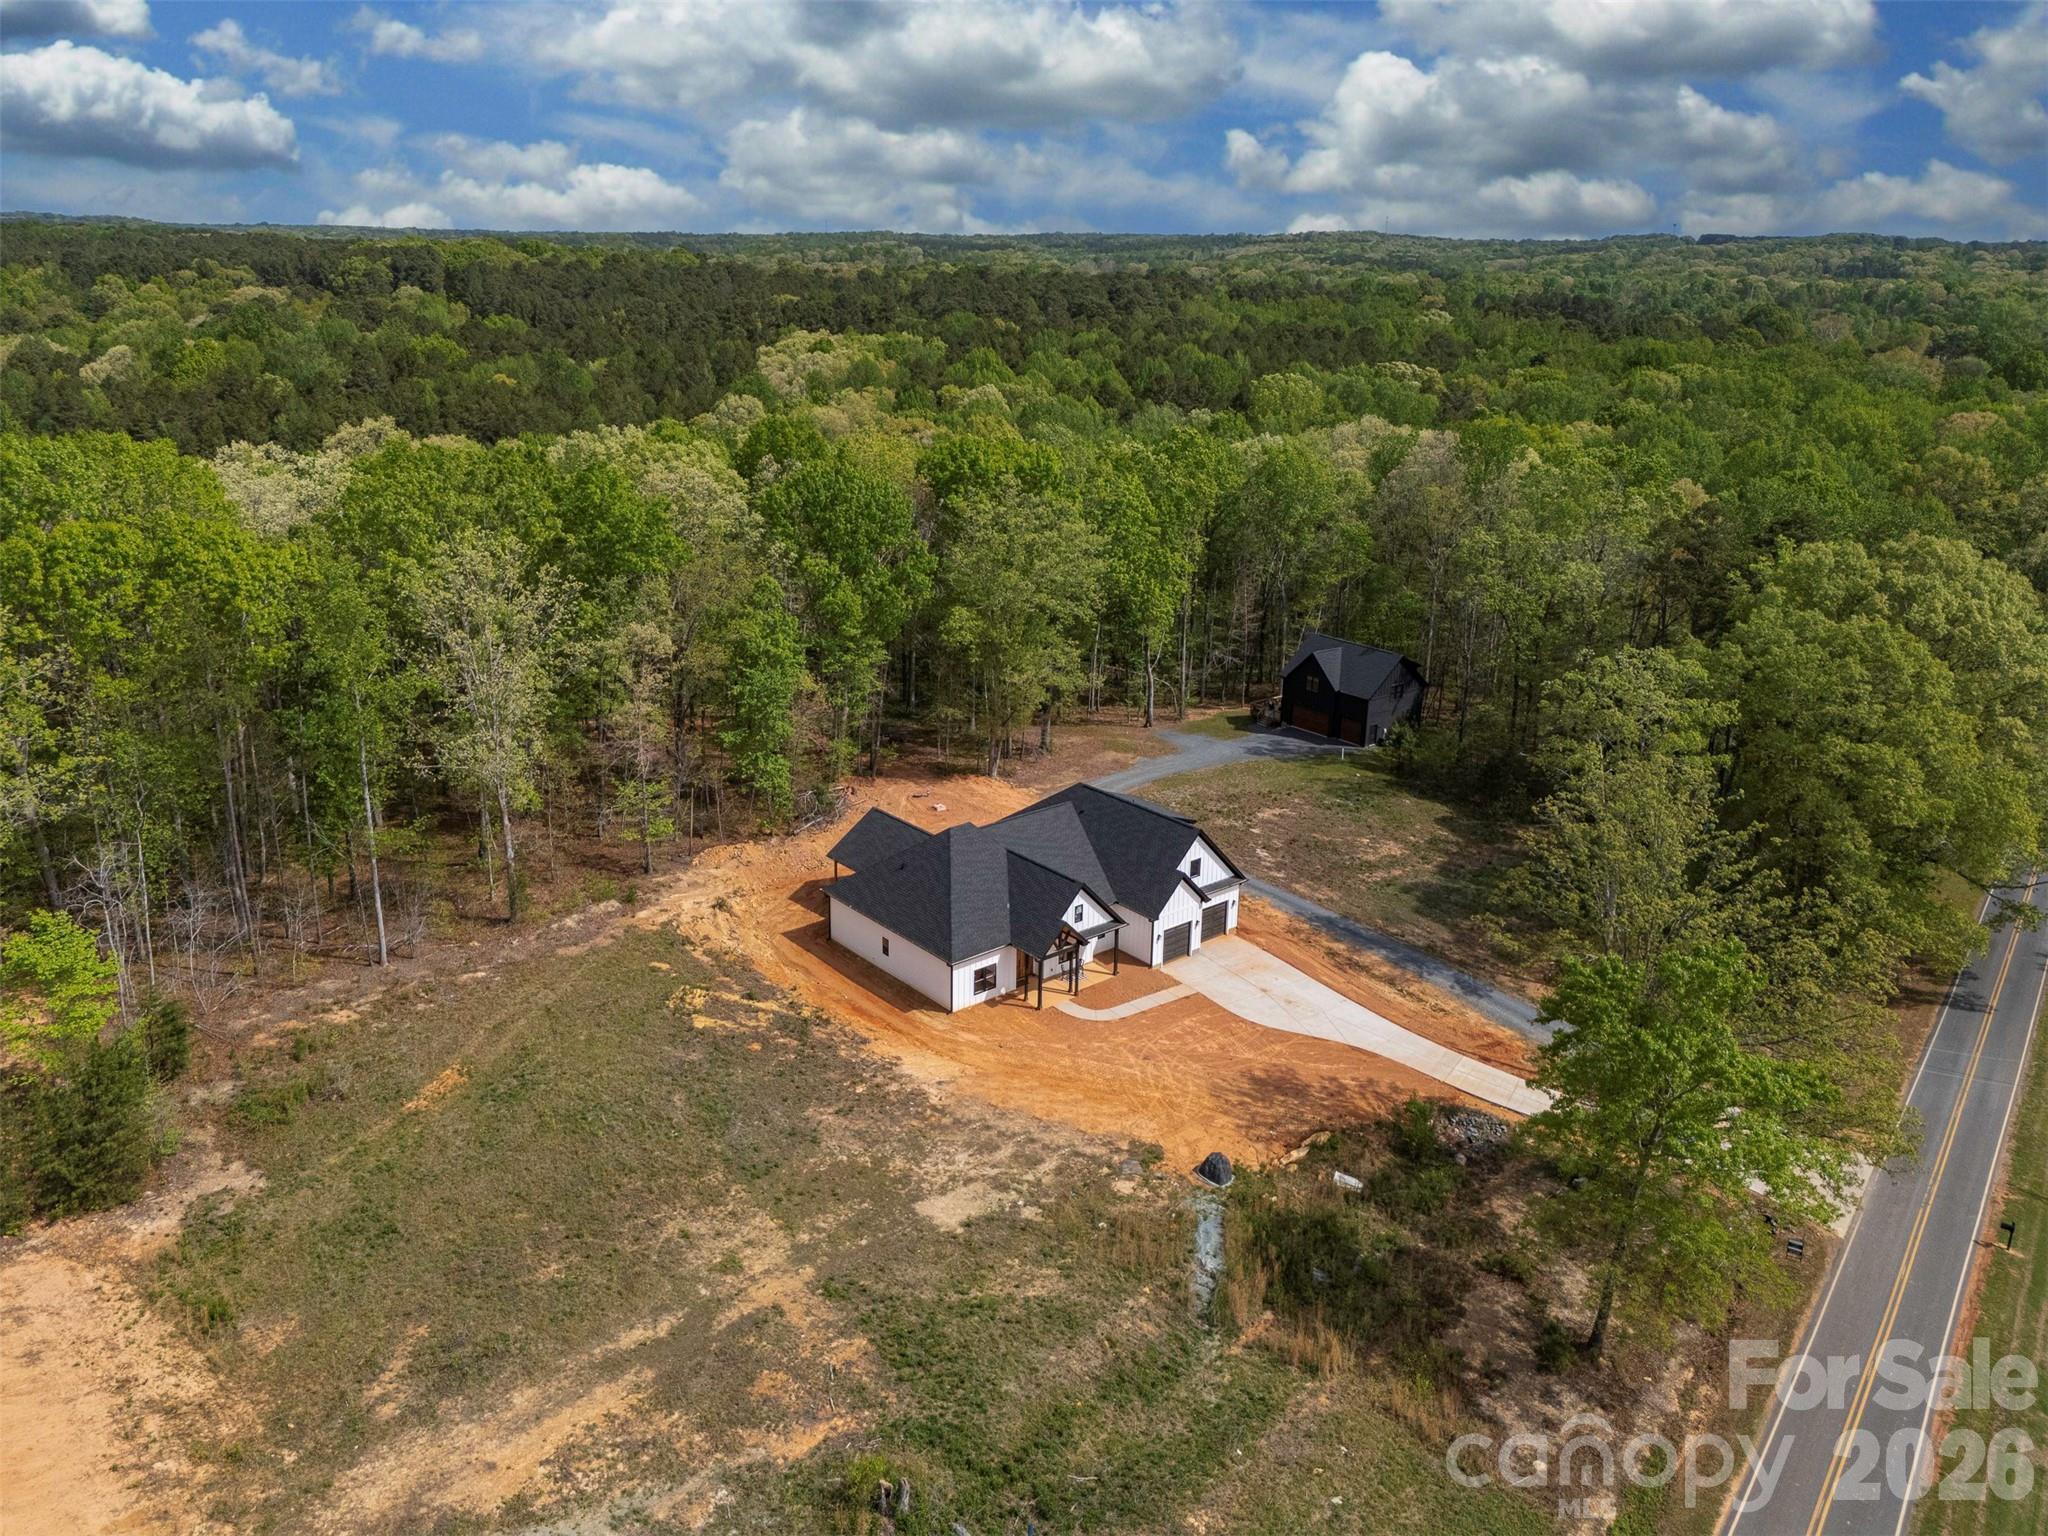
Aerial view of a white house and dark outbuilding amid woods, with a cleared yard and driveway beside the road.
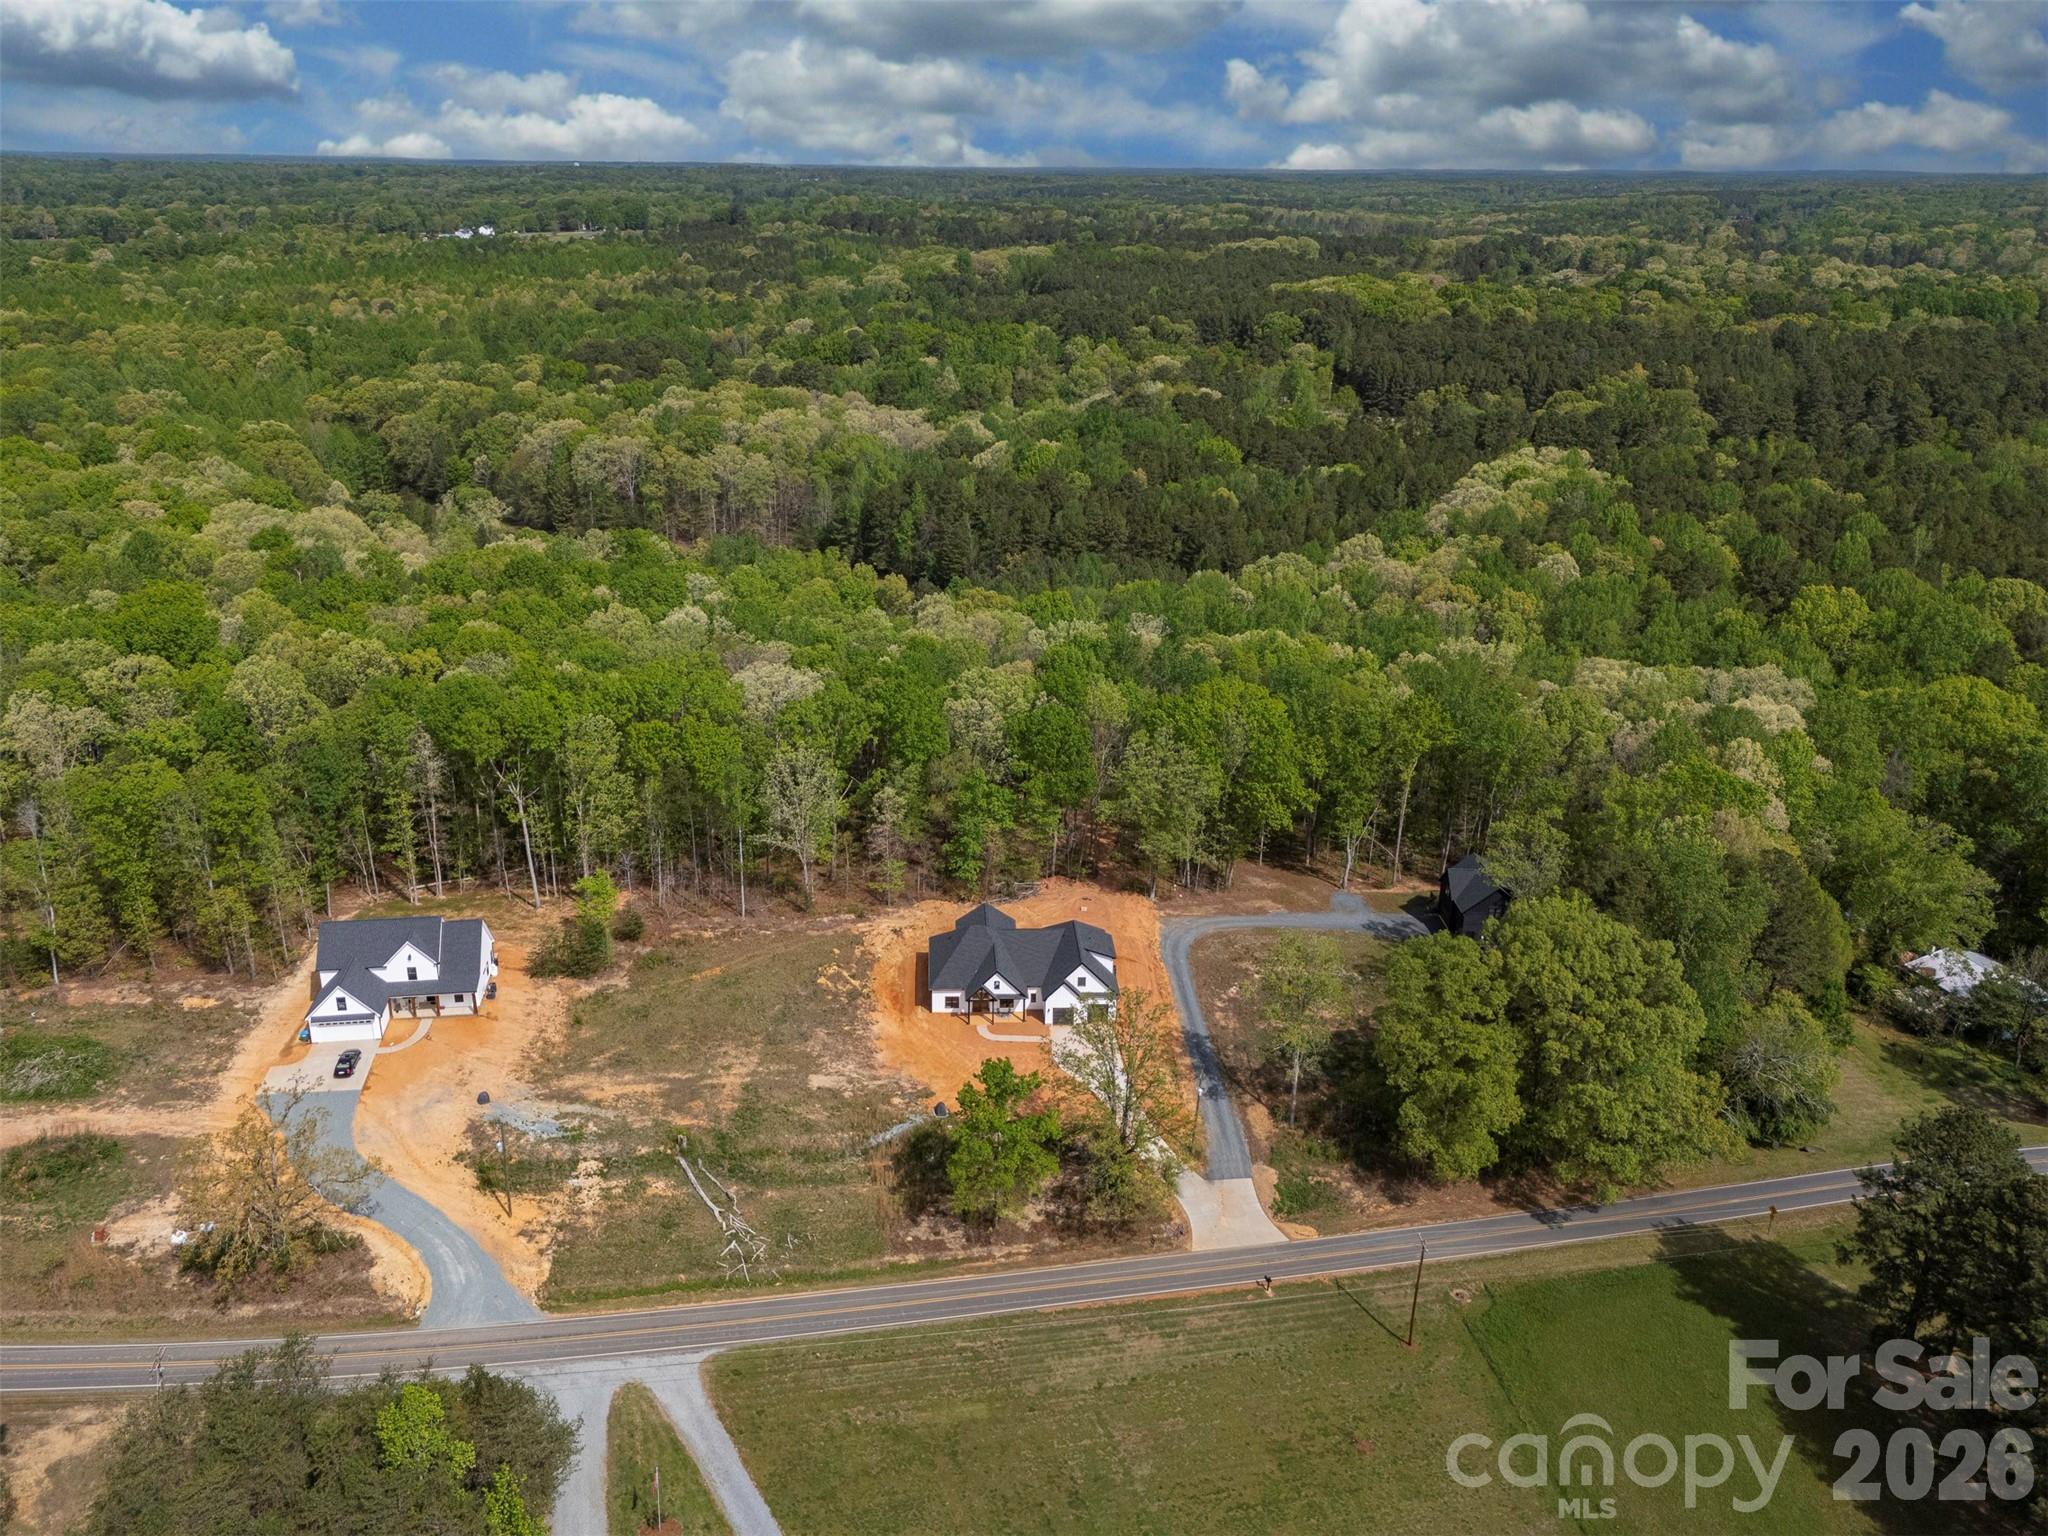
Aerial view of two homes on cleared lots beside a road, with dense woodland behind them.
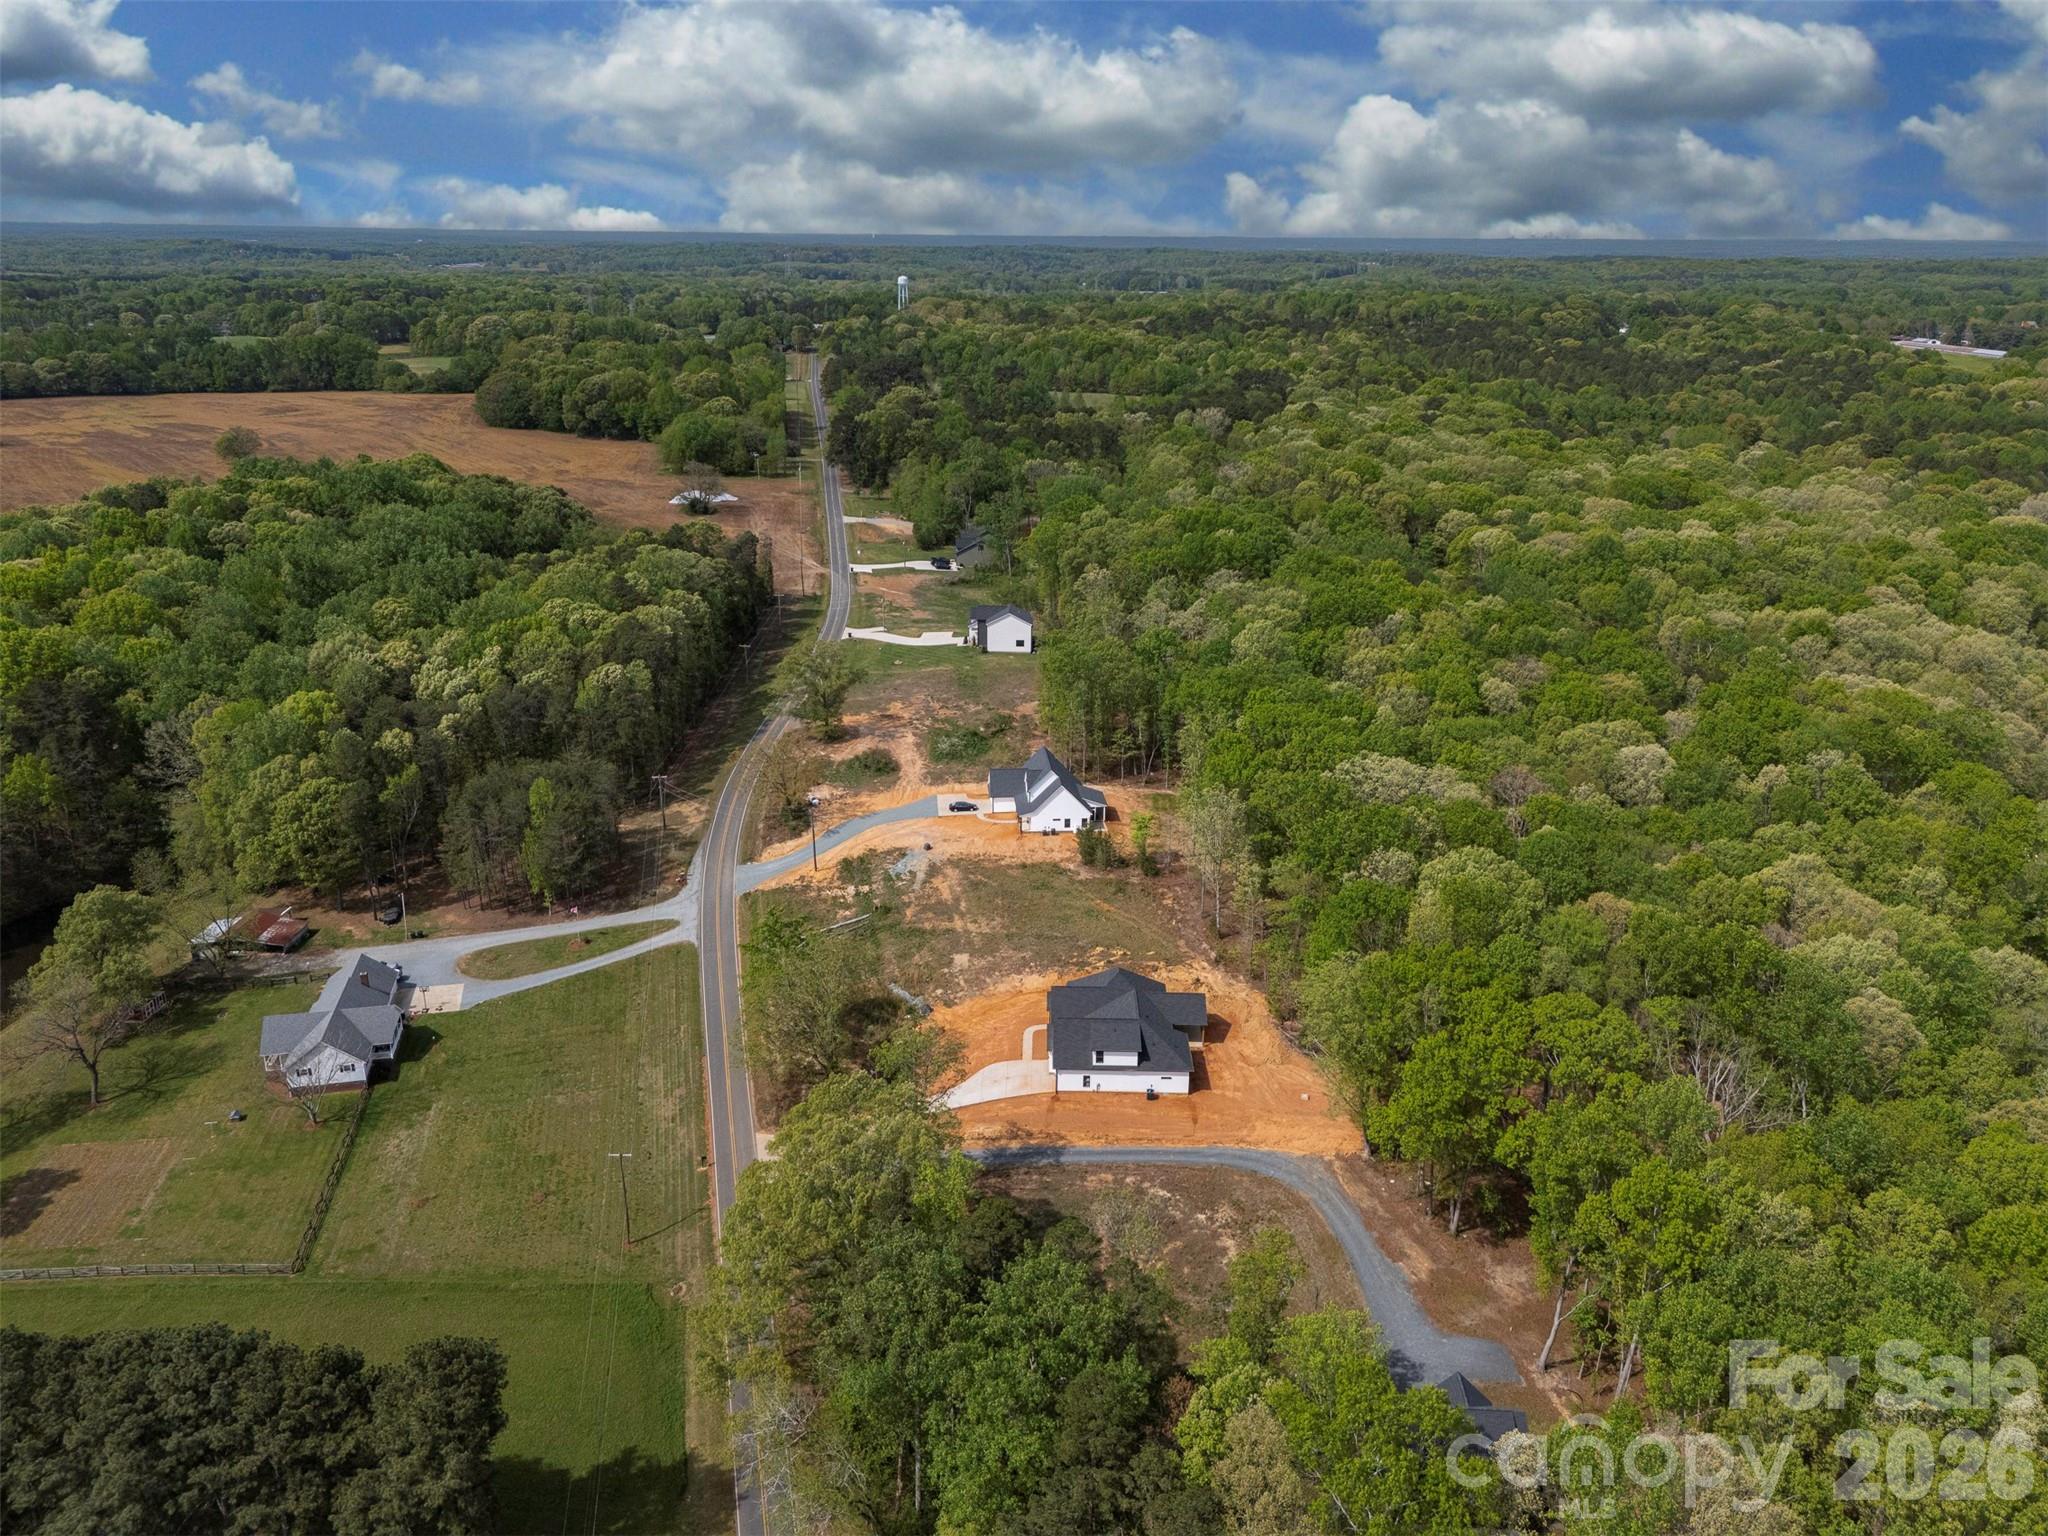
Aerial view of a home beside a winding road, with wooded land and cleared lots.
SEE ALL PHOTOS
White modern farmhouse with black trim, a covered porch, two garage doors, and a concrete driveway.
Modern white home with a timber-gabled covered entry, wood double doors, and a curved concrete walkway.
Entry foyer with glass-paneled wood double doors, pale wood floors, and a globe pendant light.
Furnished home office with a dark wood desk, tan hide rug, and large windows overlooking a green lawn.
Staged home office with a dark desk, upholstered chairs, and a large window overlooking trees.
Staged living room with a shiplap fireplace, gray sectional, and large windows overlooking trees.
Living room with a gray sectional, brown ottoman, wide windows, and an adjoining dining area.
Open-plan living room with a gray sectional, leather chairs, and a white kitchen island.
Open-plan living room with a white shiplap fireplace, light sectional sofa, and adjoining kitchen.
Kitchen with a black island, white counters, and three tan bar stools.
Staged kitchen with a large quartz island, tan bar stools, white cabinets, and stainless-steel range.
Open-plan kitchen with a large white island, dark cabinets, and adjoining dining and living areas.
Modern kitchen with a dark island, white cabinetry, veined stone surfaces, and stainless gas range.
Open kitchen with a large dark island, white veined counters, farmhouse sink, and glass pendant lights.
Kitchen coffee station with white shaker cabinets and stone counters beside a windowed pantry.
Staged dining room with a pale wood table, upholstered chairs, and globe chandelier beside wooded windows.
Staged bedroom with a white bed, pale wood floors, and windows overlooking trees.
Staged bedroom with a white bed, pale wood floors, and an open doorway to an ensuite bathroom.
Modern bathroom with a glass-enclosed walk-in shower and freestanding soaking tub.
Bathroom vanity with dark cabinets, a veined countertop, and a black-framed mirror beside an open closet.
Bathroom vanity with black cabinetry, a white countertop, black-framed mirror, and orchid.
Walk-in closet with white built-in shelving, drawers, and light wood floors.
Empty bedroom with pale wood floors, a ceiling fan, and a double window overlooking trees.
Bright bathroom with a white double-sink vanity, black fixtures, and a large mirror.
Bathroom with a white bathtub, beige tile, black fixtures, and a recessed shower niche.
Empty room with pale wood floors, white walls, a ceiling fan, and two doors.
Empty laundry room with light wood flooring and recessed washer and dryer hookups.
Bright hallway with pale wood flooring, a wooden stair rail, and a window overlooking trees.
Empty narrow closet with white walls and light wood plank flooring.
Bright bonus room with sloped ceiling, pale wood floors, black ceiling fan, and a small window.
Bright upper-level room with sloped ceiling, light wood floors, ceiling fan, and abstract blue artwork.
Finished upper-level room with a sloped ceiling, black ceiling fan, and light wood floors.
Bathroom with a beige-tiled tub and shower, black fixtures, and a white toilet.
Bathroom vanity with a large mirror reflecting a tiled shower and an open doorway to hardwood flooring.
White house with a large timber-framed covered patio on a bare dirt lot.
Covered concrete patio with a wood-plank ceiling beside a white home with black-framed windows.
Covered concrete patio with a wood-plank ceiling overlooking a wooded area.
White-sided home with a covered wood-ceiling patio beside an unfinished dirt yard.
Cleared dirt lot bordered by trees, with part of a roofed structure at left.
Home at 012133 Coyle Road with white siding, a covered porch, and two garage doors.
Aerial view of a white house and dark outbuilding amid woods, with a cleared yard and driveway beside the road.
Aerial view of two homes on cleared lots beside a road, with dense woodland behind them.
Aerial view of a home beside a winding road, with wooded land and cleared lots.
Courtesy of Ivester Jackson Christie's, Isabel Gonzalez Listing Contact: [email protected] 
Pending

012133 Coyle Road

012133 Coyle Road, Stanfield, NC 28163

$679,000
DON'T MISS OUT ON THIS ONE!!! Modern Farmhouse on 1.47 Acres! Discover this beautifully designed modern farmhouse featuring a desirable split-bedroom layout with the primary suite and two additional bedrooms on the main level. Upstairs offers a spacious bedroom or flex space complete with a private bathroom and large walk-in closet--perfect for guests, hobbies, or a home gym. The stunning kitchen boasts high-end appliances with a gas stovetop and wall oven. Entertaining made easy with the oversized island and dining area. Spacious Family room is open with a cozy gas fireplace. Butler's Pantry, Large walk in pantry. Home office or den. The open floor plan flows seamlessly to the large covered back porch, ideal for relaxing or entertaining. This is the perfect blend of modern luxury and timeless farmhouse charm.

4
beds

3
baths

3,098 Sq.Ft. LIVING AREA

1.46 Acres lot

Isabel Gonzalez

Isabel Gonzalez

Features & Amenities

Interior

  • total bedrooms4
  • Total bathrooms3
  • full bathrooms3
  • Laundry room Laundry Room, Main Level
  • Flooring Tile, Vinyl
  • Fireplace Family Room
  • APPLIANCES Dishwasher, Disposal, Microwave

Area & Lot

  • Status Pending
  • Living Area3,098 Sq.Ft.
  • Lot Area1.46 Acres
  • MLS® ID4350003
  • TypeResidential
  • YEAR BUILT2026
  • Elementary SchoolStanfield
  • Middle SchoolWest Stanly
  • High SchoolWest Stanly

Exterior

  • STORIES1
  • Garage Space2.0
  • water SourceWell
  • parkingDriveway, Attached Garage
  • HEAT TYPEForced Air
  • AIR CONDITIONINGCentral Air
  • sewerSeptic Installed
  • SubstructureSlab

Financial

  • Sales Price$679,000
Modern white home with a timber-gabled covered entry, wood double doors, and a curved concrete walkway.

Schedule a Showing

I’d be delighted to show you our beautiful property. Please choose your preferred date and time below, and I’ll get in touch with you soon to confirm your appointment.

Schedule a Showing

I’d be delighted to show you our beautiful property. Please choose your preferred date and time below, and I’ll get in touch with you soon to confirm your appointment.

Thank you for your interest in 012133 Coyle Road, Stanfield, NC 28163. We are reviewing your request and will be in touch shortly!

Mortgage Calculator

Estimate your monthly mortgage payment, including the principal and interest, property taxes, and HOA. Adjust the values to generate a more accurate rate.

All estimates are provided for informational purposes only. Actual amounts may vary.
$0,000 Your Payment 20 15 65
$0,000 Your Payment

Let’s Talk Real Estate

Real estate can feel complicated, but you don’t have to navigate it alone. Whether you're buying, selling, or just curious, Isabel Gonzalez is here to help with any questions you have. From understanding market trends to preparing your home for sale, no question is off-limits. Let’s chat today!

Follow Me on Instagram